




Property
Beds
3
Full Baths
2
1/2 Baths
None
Year Built
2013
Sq.Footage
1,283
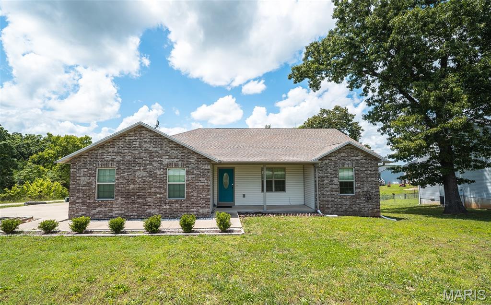
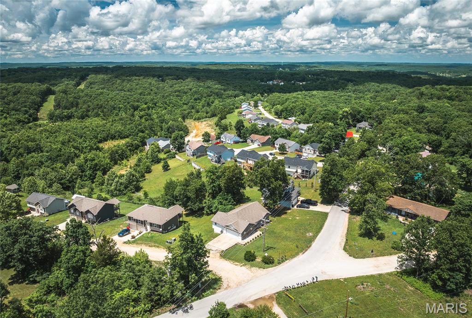
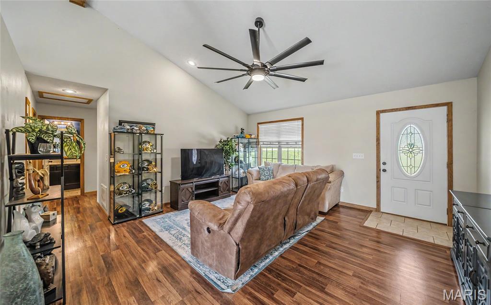
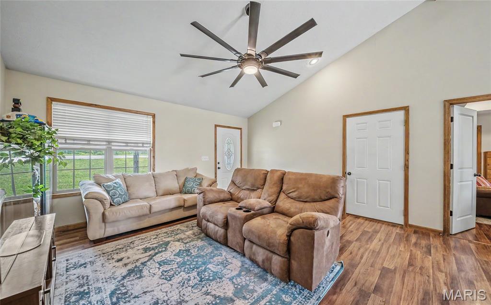
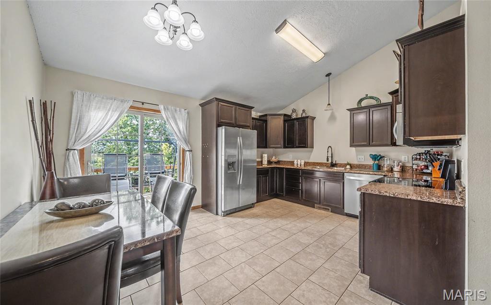
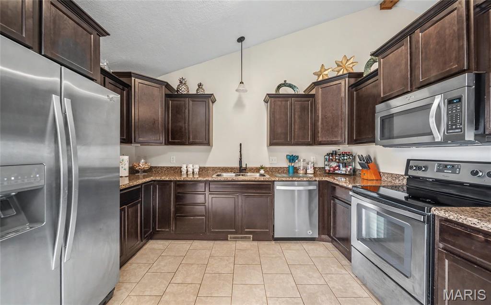
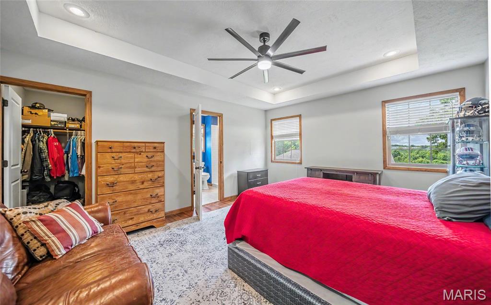
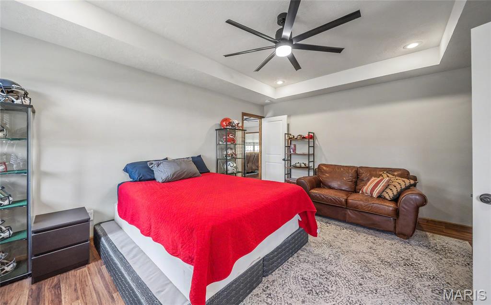
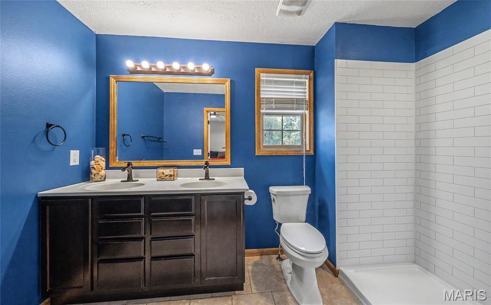
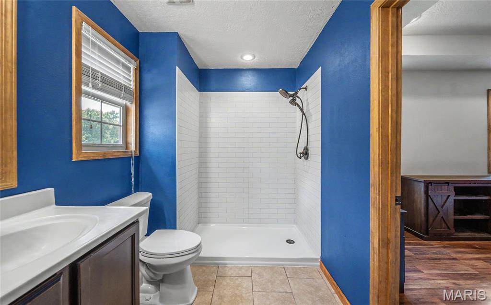
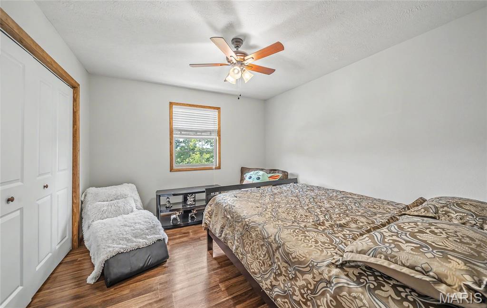
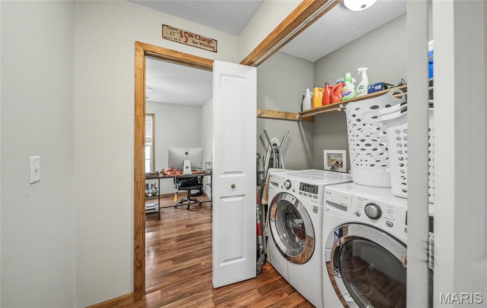
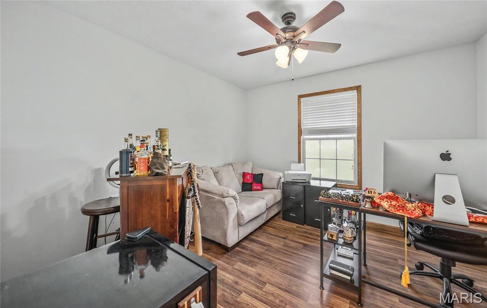
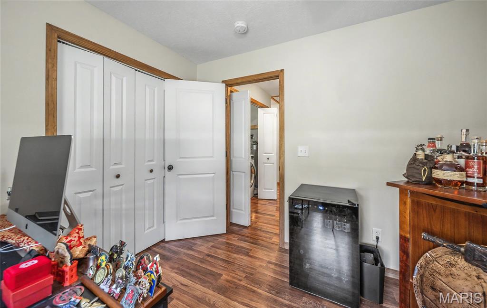
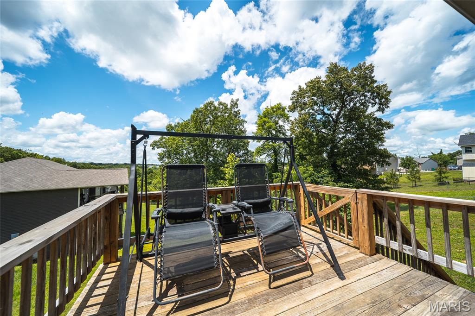
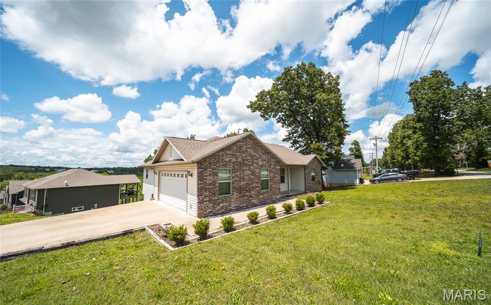
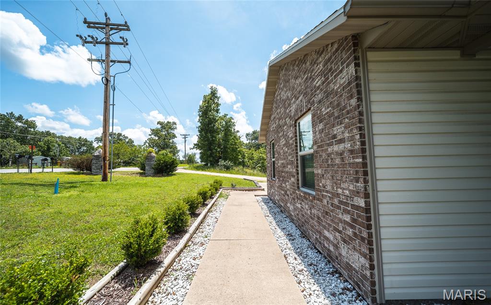
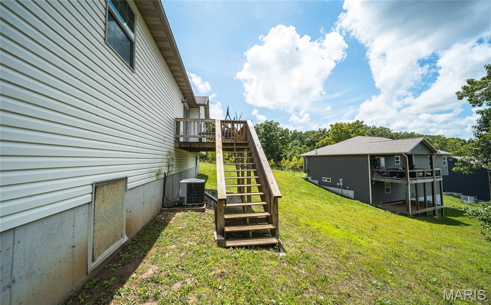
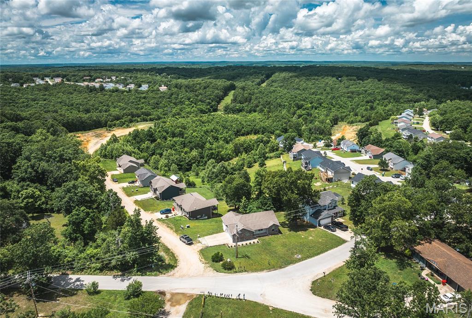
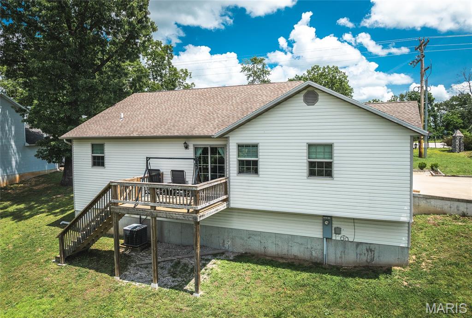
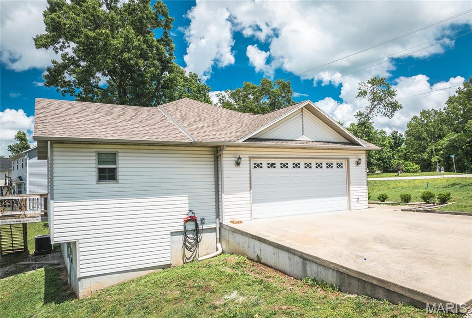
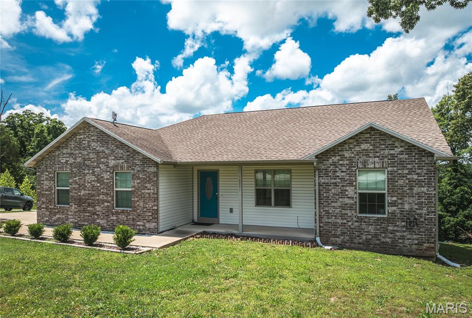
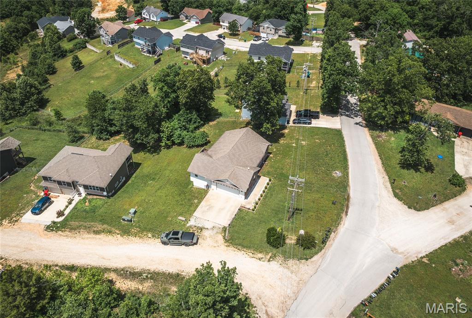
Welcome home to this beautifully maintained 3-bedroom, 2-bath residence in the heart of St. Robert, offering the perfect combination of comfort, convenience, and modern style. Located just minutes from Fort Leonard Wood, shopping, dining, and everyday amenities, this home is ideal for anyone looking for easy living in a highly desirable location. Step inside and immediately appreciate the bright, open floorplan designed to make everyday life feel effortless. Vaulted ceilings create an airy, welcoming atmosphere while the laminate flooring throughout the home adds warmth, durability, and a clean modern touch. The spacious living area flows seamlessly into the kitchen, where stainless steel appliances and ample cabinet space make cooking and entertaining a breeze. The primary suite offers a relaxing retreat at the end of the day, complete with a spacious layout, dual sinks, and a walk-in shower designed for both comfort and functionality. Two additional bedrooms provide flexibility for guests, family, or a home office setup. Outside, enjoy peaceful mornings or evening conversations from the covered front porch while taking in the charm of the neighborhood. With its well-maintained condition, functional layout, and unbeatable location, this home is truly move-in ready. Schedule your private showing today and see everything this St. Robert gem has to offer!
Features & Amenities
Interior
-
Other Interior Features
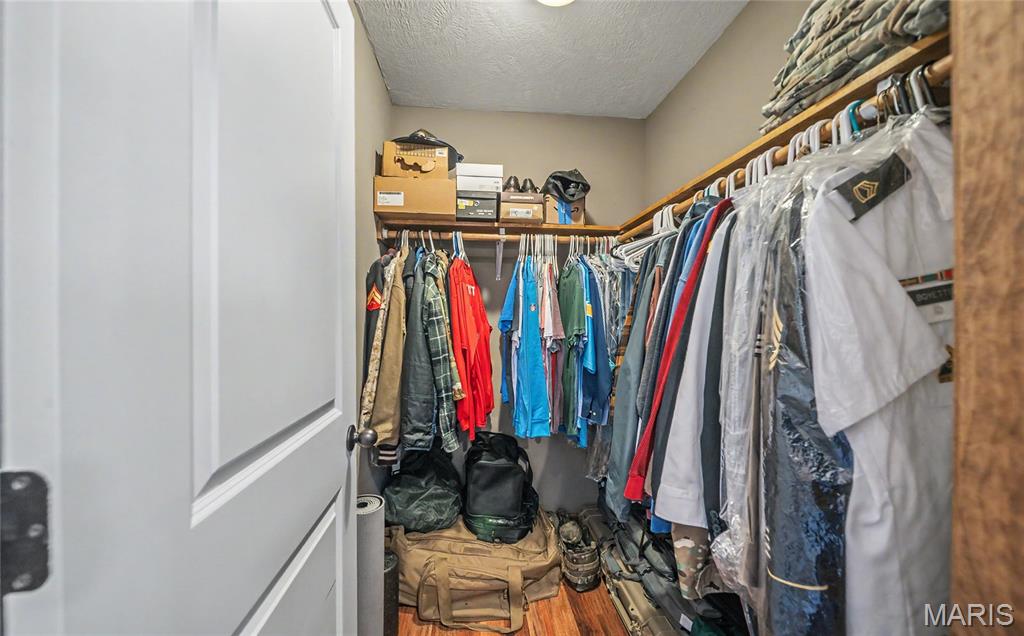
Ceiling Fan(s), Double Vanity, Eat-in Kitchen, High Ceilings, Open Floorplan, Recessed Lighting, Tray Ceiling(s), Vaulted Ceiling(s), Walk-In Closet(s)
-
Total Bedrooms
3
-
Bathrooms
2
-
Above Grade Finished Area
1283.0
-
Basement YN
NO
-
Cooling YN
YES
-
Cooling
Ceiling Fan(s), Central Air, Electric
-
Fireplace YN
NO
-
Heating YN
YES
-
Heating
Electric, Forced Air
-
Main Level Bedrooms
3
-
Pet friendly
N/A
Exterior
-
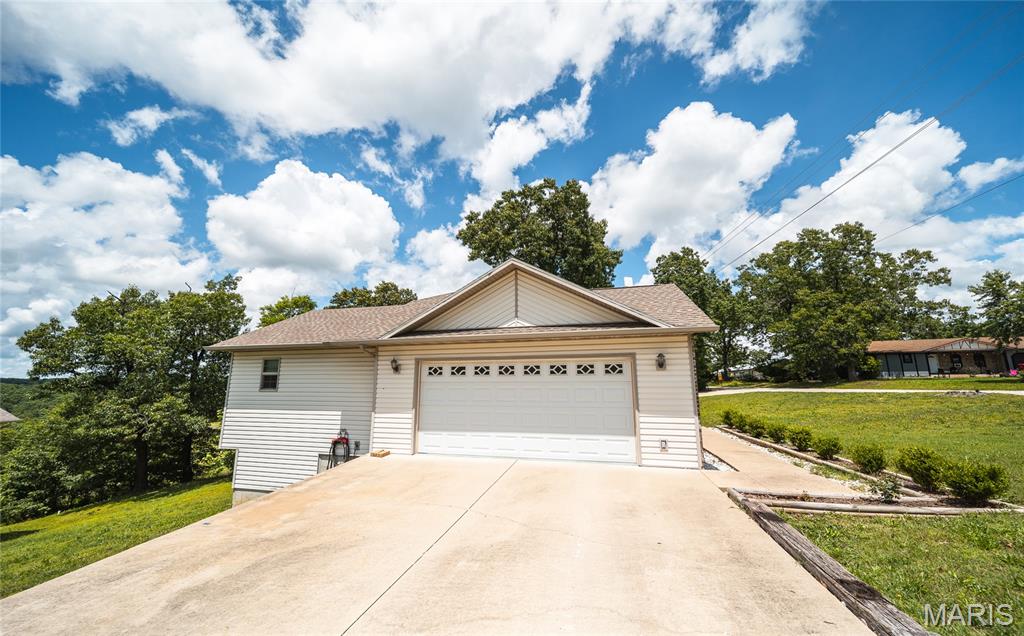
Garage
Yes
-
Garage spaces
2
-
Construction Materials
Brick Veneer, Frame, Vinyl Siding
-
Parking
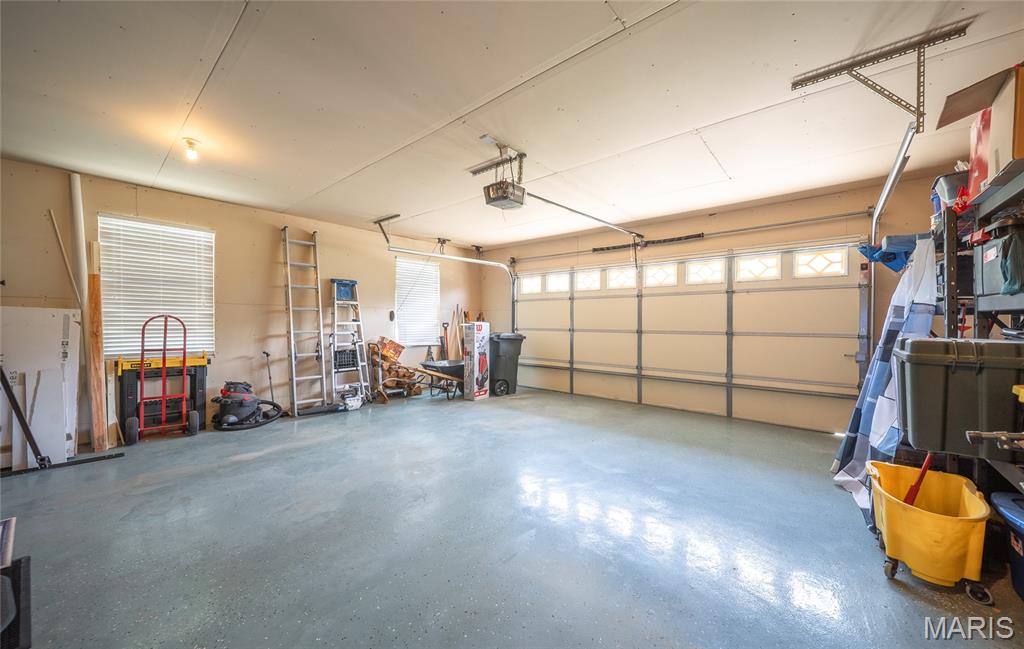
Attached, Concrete, Driveway, Garage Door Opener, Garage Faces Side
-
Patio and Porch Features
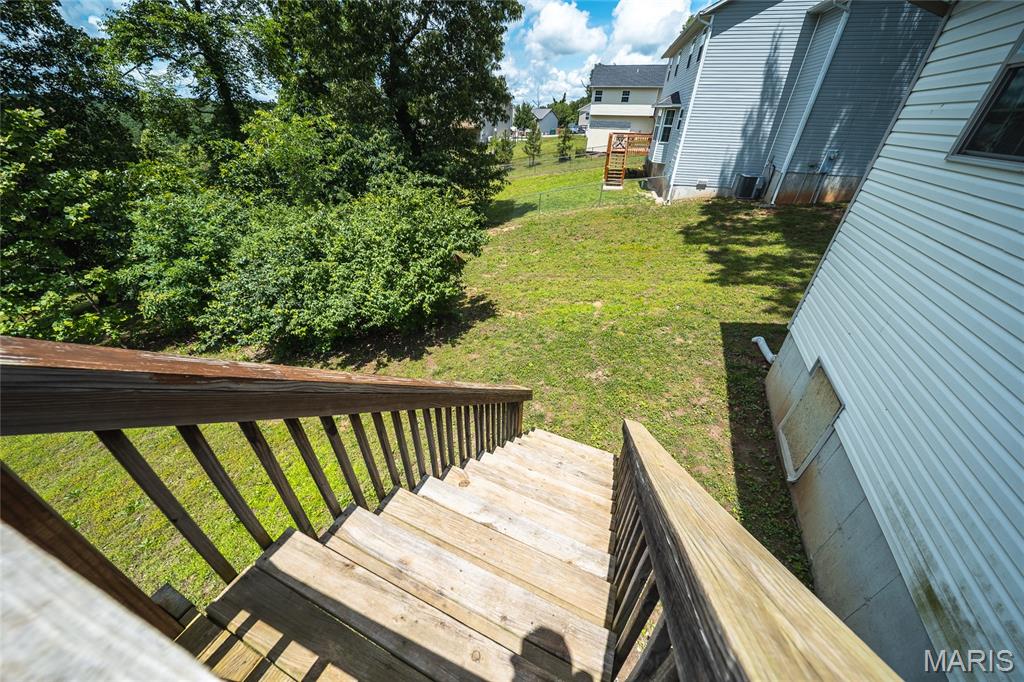
Covered, Deck, Front Porch
-
Pool
No
Area & Lot
-
Lot Features
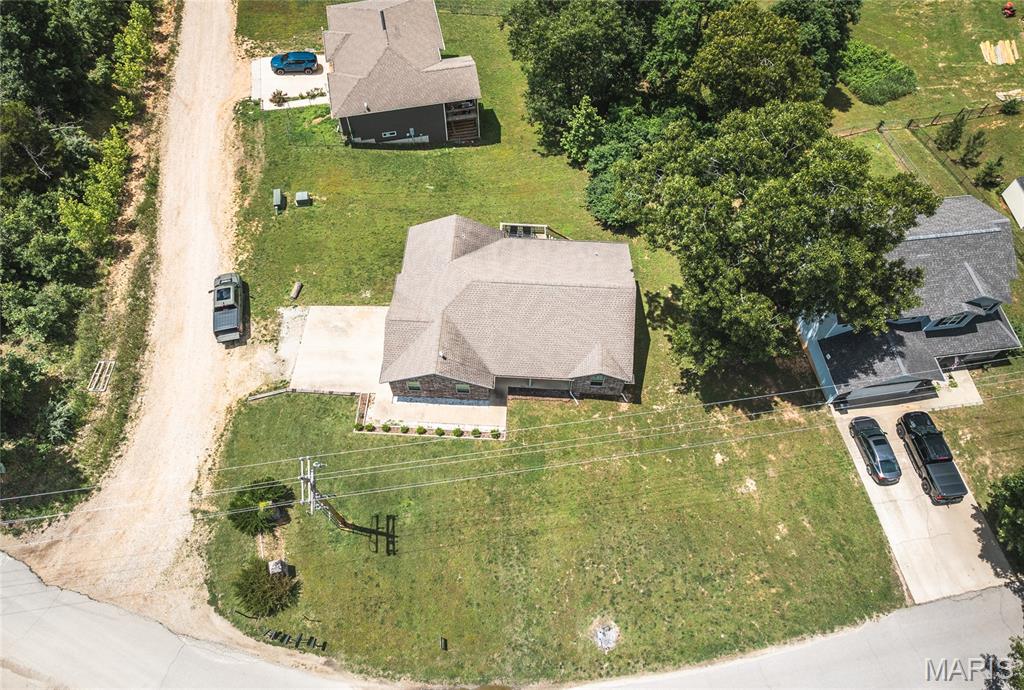
Back Yard, Corner Lot, Gentle Sloping
-
Lot Size(acres)
0.25
-
Lot Size(square feet)
10890.0
-
Property Type
Residential
-
Property Sub Type
Single Family Residence
-
Architectural Style
Ranch, Traditional
Price
-
Sales Price
$225,000
-
Tax Amount
$1,134
-
Sq. Footage
1, 283
-
Price/SqFt
$175
HOA
-
Association
No
School District
-
Elementary School
Waynesville R-VI
-
Middle School
Waynesville Middle
-
High School
Waynesville Sr. High
Property Features
-
New Construction
NO
-
Sewer
Public Sewer
-
Water Source
Public
Schedule a Showing
Showing scheduled successfully.
Mortgage calculator
Estimate your monthly mortgage payment, including the principal and interest, property taxes, and HOA. Adjust the values to generate a more accurate rate.
Your payment
Principal and Interest:
$
Property taxes:
$
HOA fees:
$
Total loan payment:
$
Total interest amount:
$
Location
County
Pulaski
Elementary School
Waynesville R-VI
Middle School
Waynesville Middle
High School
Waynesville Sr. High
Listing Courtesy of Erik Kean , EXP Realty LLC
RealHub Information is provided exclusively for consumers' personal, non-commercial use, and it may not be used for any purpose other than to identify prospective properties consumers may be interested in purchasing. All information deemed reliable but not guaranteed and should be independently verified. All properties are subject to prior sale, change or withdrawal. RealHub website owner shall not be responsible for any typographical errors, misinformation, misprints and shall be held totally harmless.

FOUNDER
Colleen Brown
Call Colleen today to schedule a private showing.

* Listings on this website come from the FMLS IDX Compilation and may be held by brokerage firms other than the owner of this website. The listing brokerage is identified in any listing details. Information is deemed reliable but is not guaranteed. If you believe any FMLS listing contains material that infringes your copyrighted work please click here to review our DMCA policy and learn how to submit a takedown request.© 2024 FMLS.
Related Properties
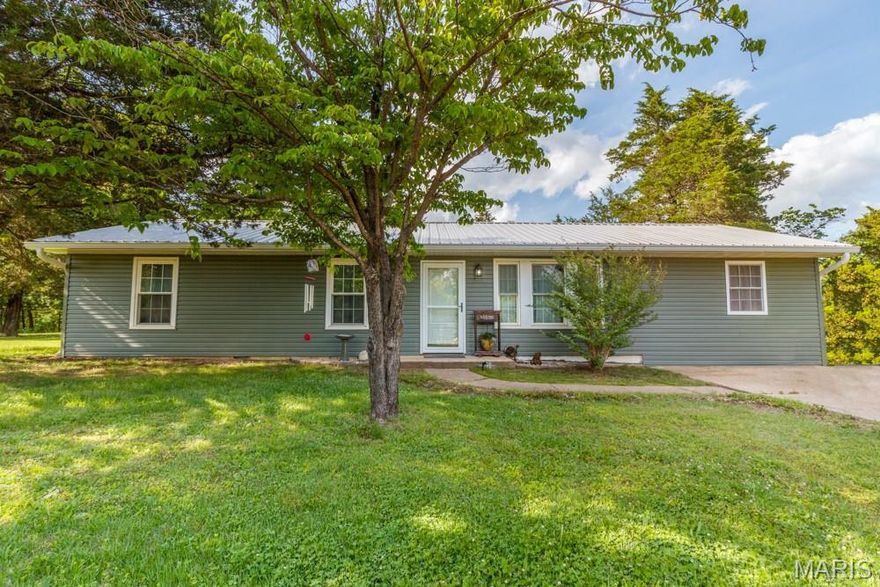
St Robert
15895 Hallmark Lane
4 Beds
2 Baths
1,350 Sq.Ft.
$260,000
MLS#: 26033101
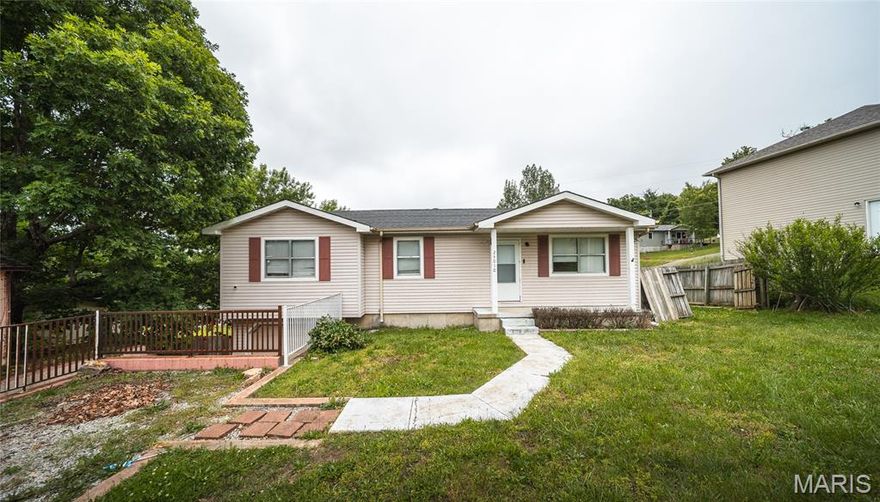
St Robert
24010 Turtle Lane
3 Beds
2 Baths
1,056 Sq.Ft.
$189,900
MLS#: 26004305
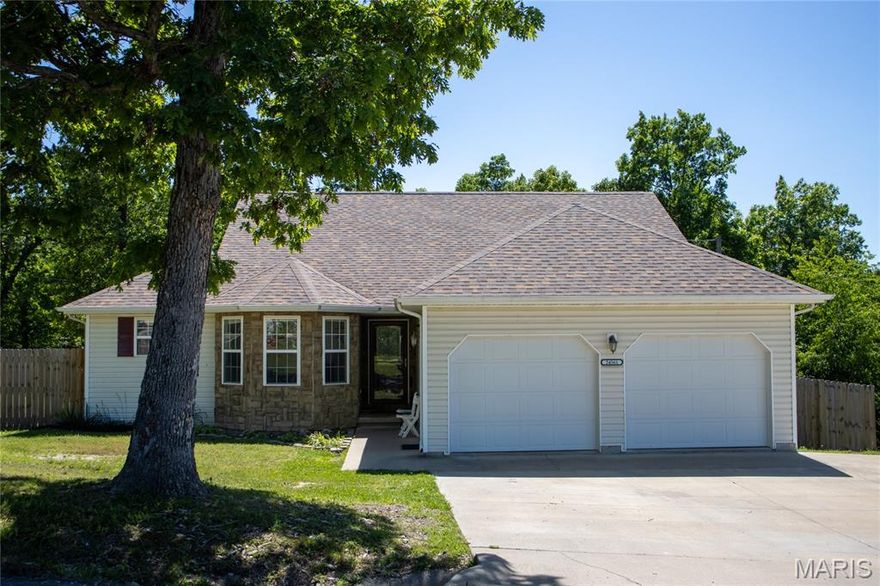
St Robert
24561 Terrain Road
3 Beds
2 Baths
1,417 Sq.Ft.
$245,000
MLS#: 26023472

St Robert
15430 Top Drive
4 Beds
3 Baths
2,590 Sq.Ft.
$264,900
MLS#: 26030552

St Robert
21700 Highway Y
4 Beds
2 Baths
1,632 Sq.Ft.
$229,900
MLS#: 26029566

St Robert
20834 Hibbett Rd Road
3 Beds
2 Baths
1,311 Sq.Ft.
$220,000
MLS#: 26028995

St Robert
295 Carmel Valley Way
4 Beds
3 Baths
2,270 Sq.Ft.
$220,000
MLS#: 26024975

St Robert
110 Sawmill Road
3 Beds
2 Baths
1,986 Sq.Ft.
$265,000
MLS#: 26027109

St Robert
22040 Harlan Lane
3 Beds
1 Baths
1,152 Sq.Ft.
$199,500
MLS#: 26021281
