Features & Amenities

Interior

  • Total Bedrooms

    3

  • Bathrooms

    2

  • 1/2 Bathrooms

    1

  • Above Grade Finished Area

    1385.0

  • Basement YN

    YES

  • Cooling YN

    YES

  • Cooling

    Central Air

  • Fireplace YN

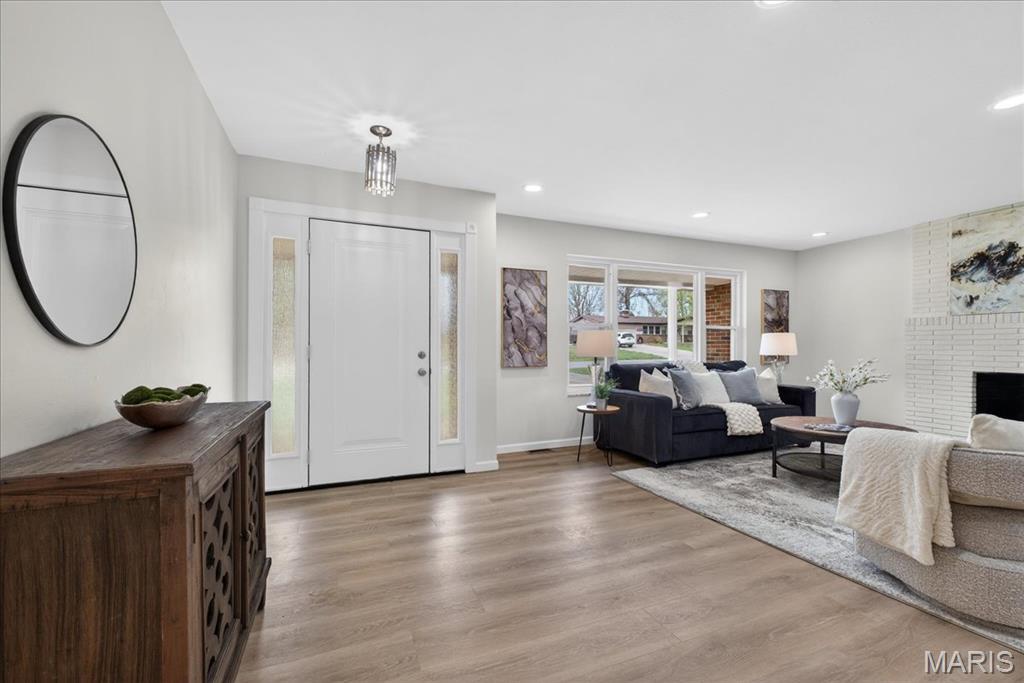
    YES

  • Heating YN

    YES

  • Heating

    Forced Air

  • Main Level Bedrooms

    3

  • Pet friendly

    N/A

Exterior

  • Garage

    No

  • Construction Materials

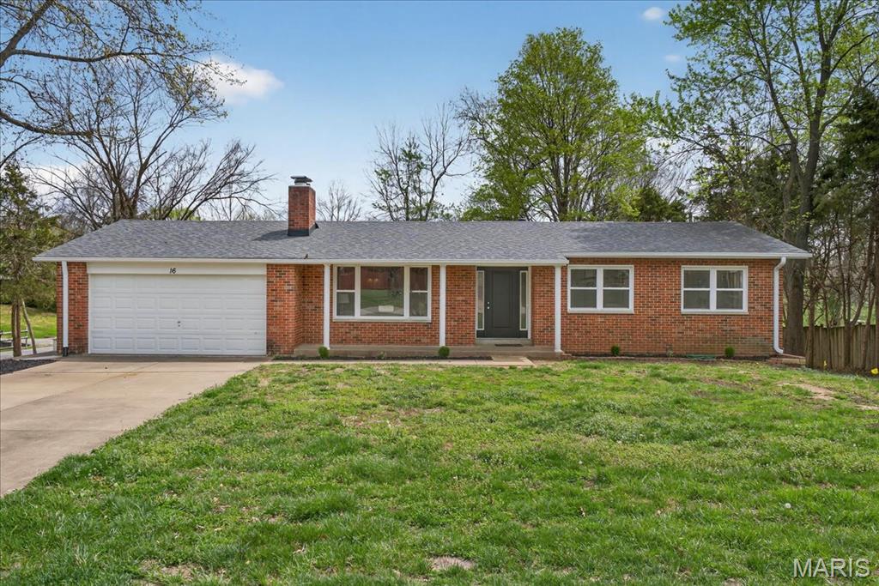
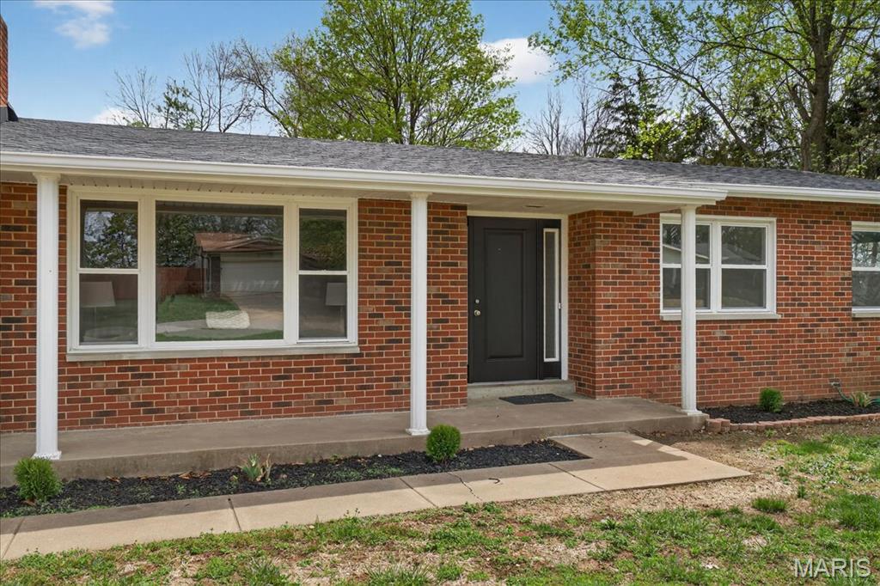
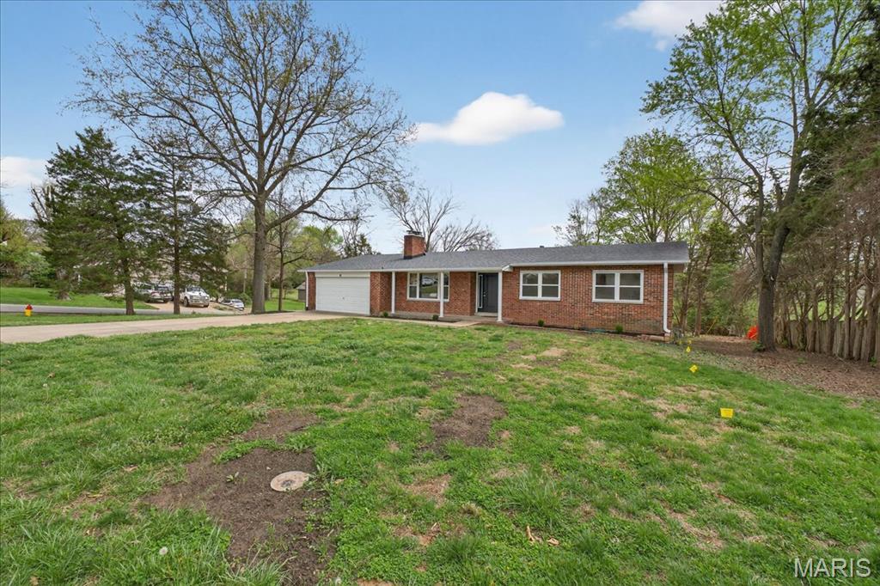
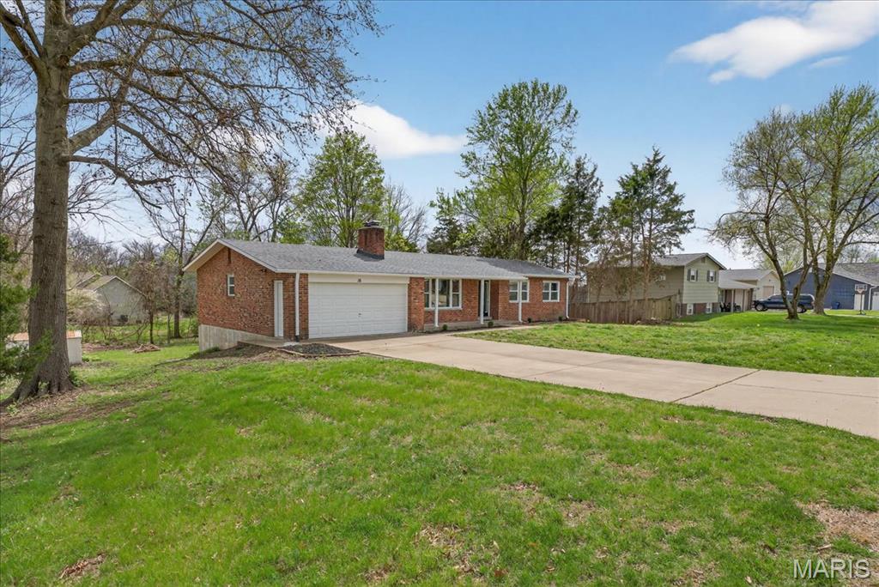
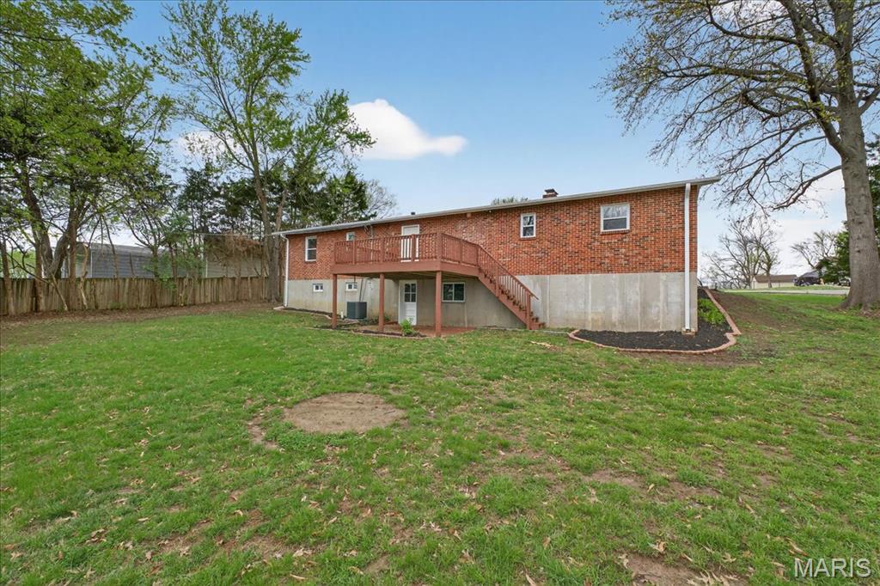
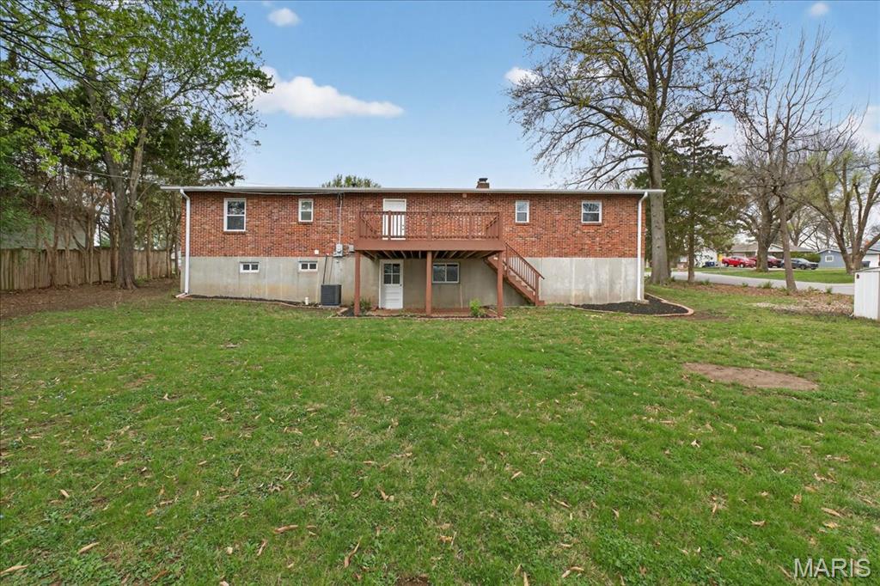
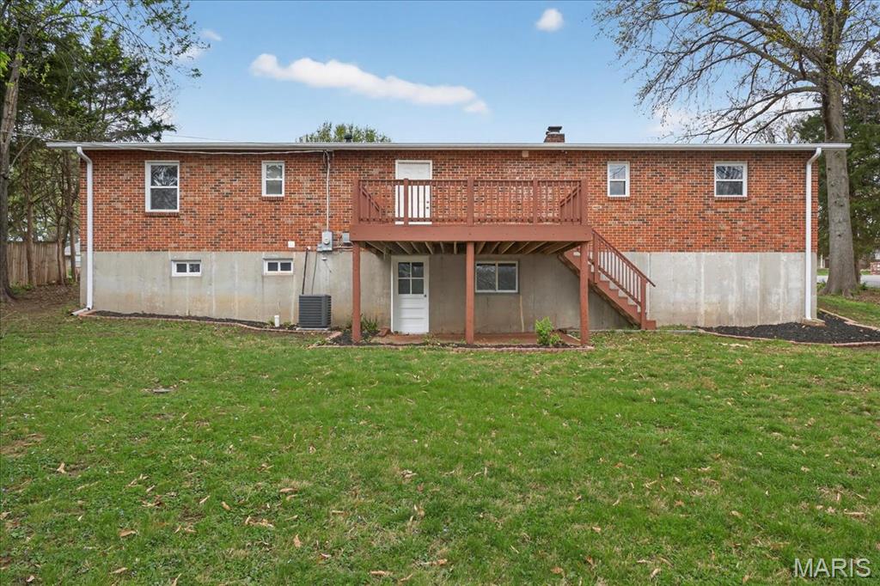
    Brick

  • Pool

    No

Area & Lot

  • Lot Features

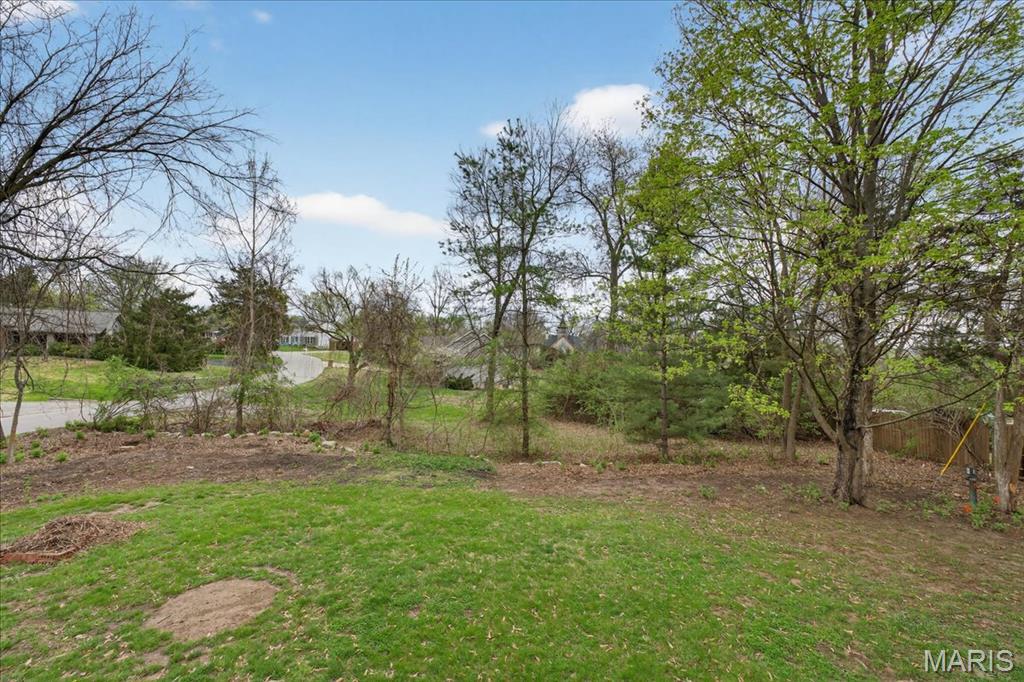
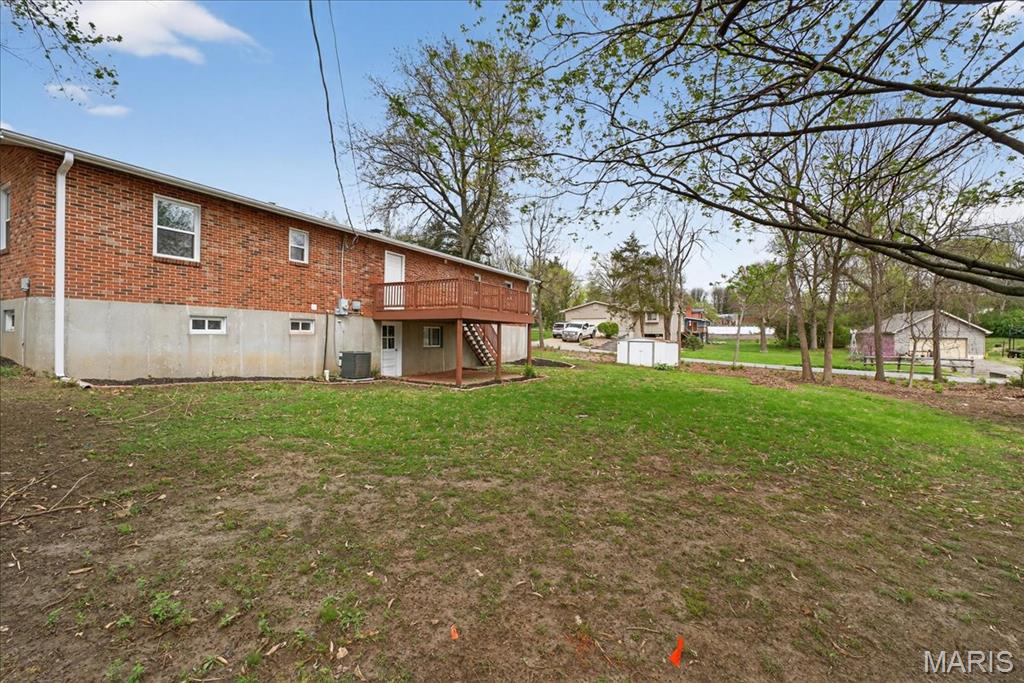
    Corner Lot

  • Lot Size(acres)

    0.3969

  • Lot Size(square feet)

    17288.96

  • Property Type

    Residential

  • Property Sub Type

    Single Family Residence

  • Architectural Style

    Traditional

Price

  • Sales Price

    $375,000

  • Tax Amount

    $3,236

  • Sq. Footage

    2, 222

  • Price/SqFt

    $168

HOA

  • Association

    No

School District

  • Elementary School

    Central Elem.

  • Middle School

    Hollenbeck Middle

  • High School

    Francis Howell Central High

Property Features

  • New Construction

    NO

  • Sewer

    Public Sewer

  • Water Source

    Public

Schedule a Showing

Showing scheduled successfully.

<
>
IN PERSON
VIA CHAT

What is 3 + 4 ?


Change time

Mortgage calculator

Estimate your monthly mortgage payment, including the principal and interest, property taxes, and HOA. Adjust the values to generate a more accurate rate.

Your payment

Principal and Interest:

$

Property taxes:

$

HOA fees:

$

Total loan payment:

$

Total interest amount:

$

Location

County

St. Charles

Elementary School

Central Elem.

Middle School

Hollenbeck Middle

High School

Francis Howell Central High

Listing Courtesy of Mike Kistner , Kistner and Associates, LLC

RealHub Information is provided exclusively for consumers' personal, non-commercial use, and it may not be used for any purpose other than to identify prospective properties consumers may be interested in purchasing. All information deemed reliable but not guaranteed and should be independently verified. All properties are subject to prior sale, change or withdrawal. RealHub website owner shall not be responsible for any typographical errors, misinformation, misprints and shall be held totally harmless.

Agent Colleen Brown

FOUNDER

Colleen Brown

Call Colleen today to schedule a private showing.


* Listings on this website come from the FMLS IDX Compilation and may be held by brokerage firms other than the owner of this website. The listing brokerage is identified in any listing details. Information is deemed reliable but is not guaranteed. If you believe any FMLS listing contains material that infringes your copyrighted work please click here to review our DMCA policy and learn how to submit a takedown request.© 2024 FMLS.
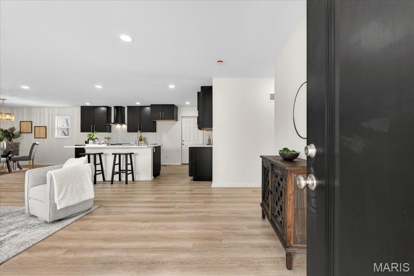
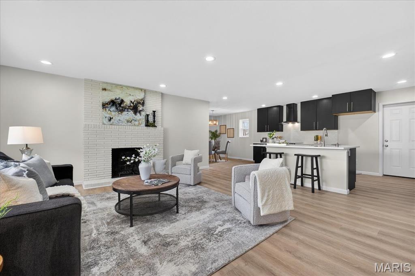
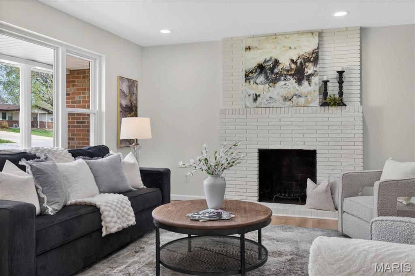
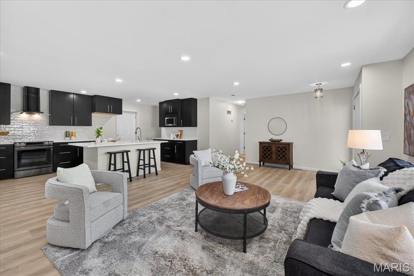
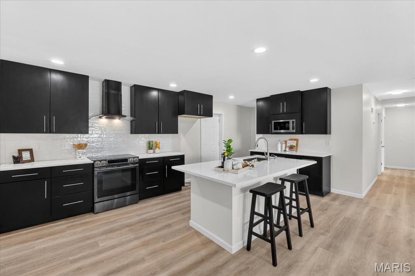
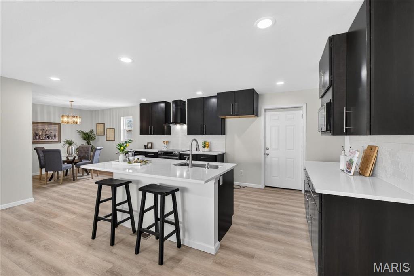
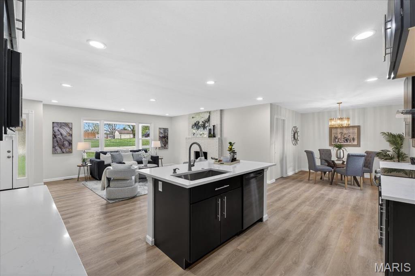
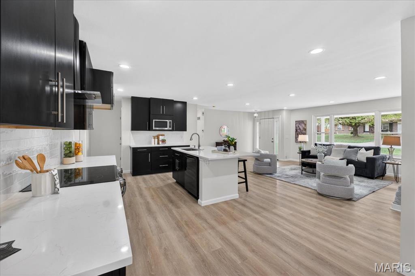
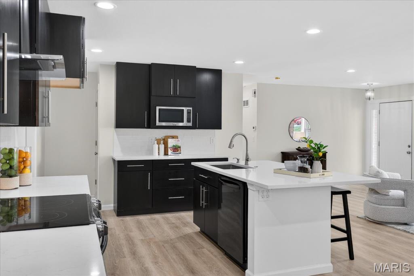
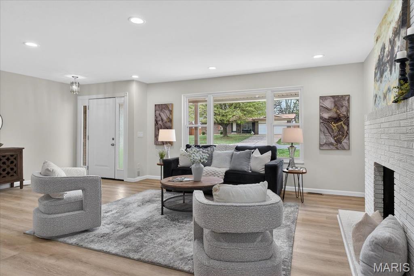
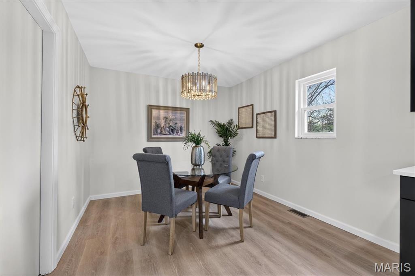
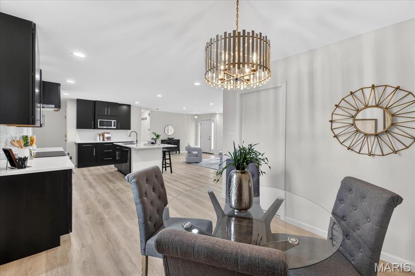
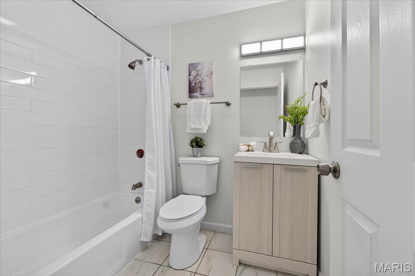
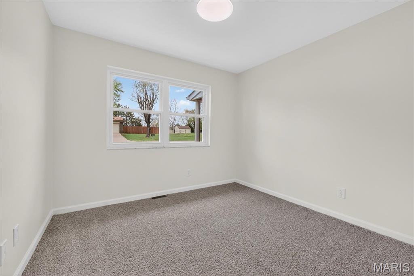
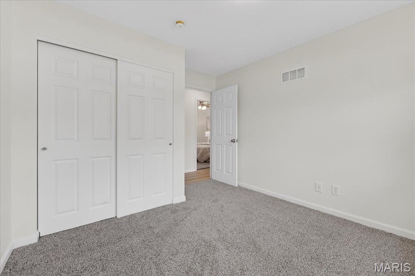
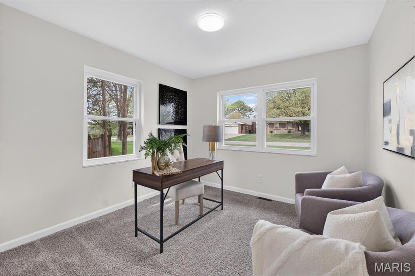
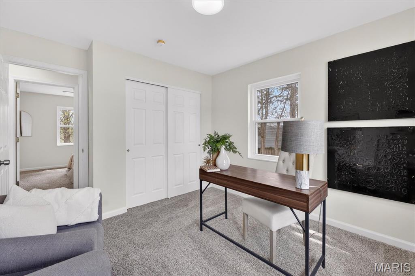
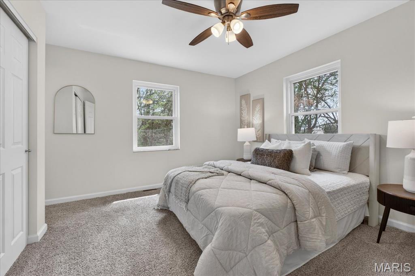
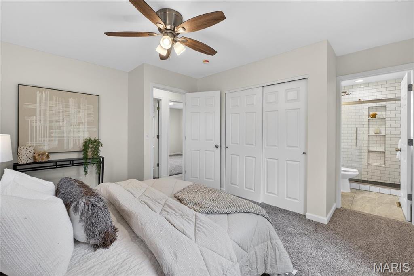
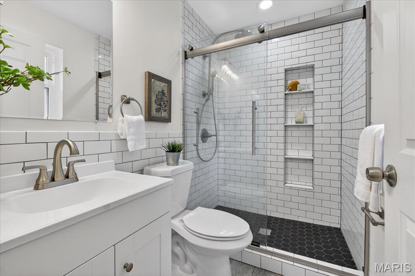
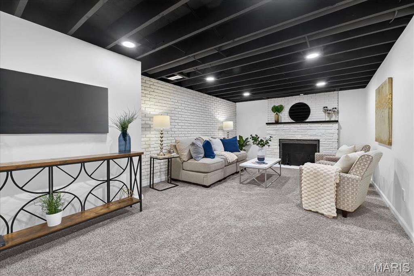
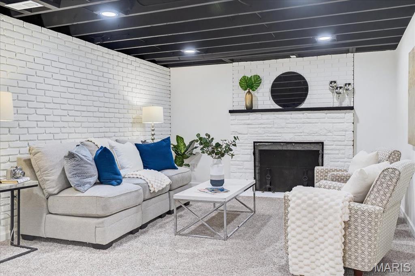
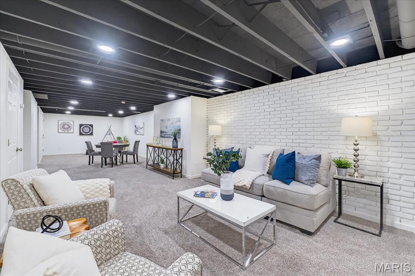
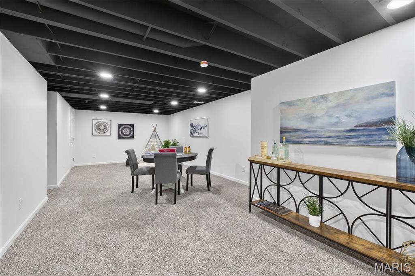
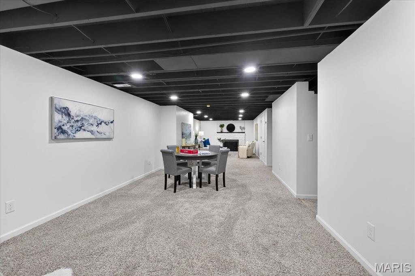
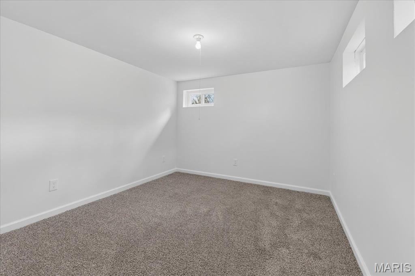
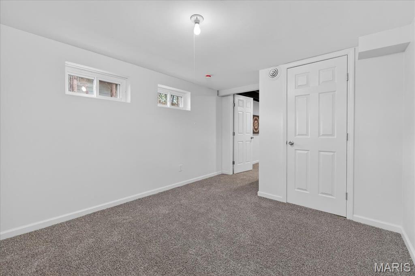
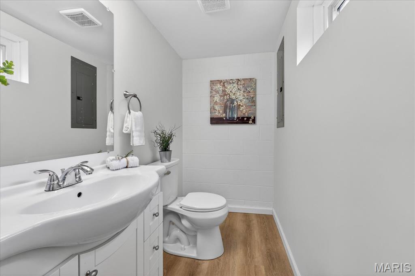
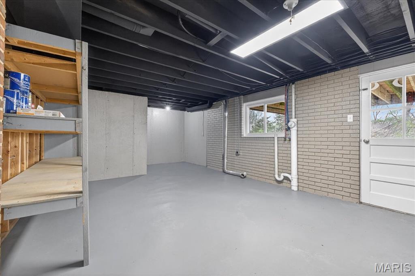
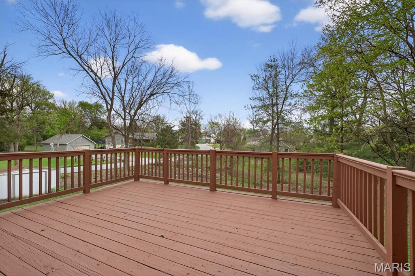
Must see ranch!  Open floor plan boast a kitchen with custom cabinets, beautiful backsplash, hard surface counters, stainless appliances and more that over looks the dinning and large family room with fireplace.  Custom lighting and can lights throughout.  Master suite with full bath on the main floor plus two additional bathrooms and full bath.  Finished walkout basement with recreation room and additional bedroom / office space.

16 Pines Drive

Message successfully sent.

What would you like to know?

What is 3 + 4 ?

I agree to receive email communication and understand I can unsubscribe at any time.

I agree to be contacted by Colleen Brown via call, email, and text for real estate services. To opt out, you can reply 'stop' at any time or reply 'help' for assistance. You can also click the unsubscribe link in the emails. Message and data rates may apply. Message frequency may vary. Privacy Policy

Related Properties

St. Peters Gem – 5 Beds, 3 Baths, Multi-Generational Living!

This one-of-a-kind home offers nearly 3,000 sq ft of beautifully remodeled space with 5 bedrooms, 3 full baths, and a 2-car garage with marble epoxy floors. Perfect for multi-generational living, it features 2 kitchens, 2 laundry areas (including mother-in-law quarters in the finished lower level), and an on-demand hot water heater.

The walkout basement is ideal for entertaining, with a wet bar, sitting room overlooking the backyard, 2 bedrooms, and a full bath. The backyard includes a pool with new liner, hot tub, semi-basketball court, patio, deck, fire pit, outdoor kitchen (without running water), a 2-story shed, and an additional utility shed.

Inside, the entry foyer has a slate and wood floor, leading to a sitting room. Vaulted ceilings, wood floors, and an open floor plan showcase the spacious living room with gas fireplace and crown molding. The kitchen boasts stone tile floors, custom cabinetry with under-cabinet lighting, black stainless steel appliances, breakfast bar, pantry, backsplash, floating shelves, and an eat-in dining area or bonus dining room. Another bonus room features vaulted ceilings, stone tile, built-in secretary desk, closets, and many windows.

The primary suite has French door access, recessed lighting, wood floors, and a barn-door bathroom with separate tub and shower. Additional bedrooms include a dressing-room/closet conversion with laundry, while the hall bath features a jetted tub. The 3rd bedroom has chair rail and wainscoting.

Other upgrades: new roof, many new windows, 3-year-old appliances, attic fan & storage, urinal & toilet in lower-level bath, sprinkler system, ice maker & beverage cooler, fenced yard, and excellent curb appeal. Located in Francis Howell School District near St. Charles Community College, shopping, dining, parks, and schools.
#26029142

St Peters

329 Kimberly Lane

5 Beds

3 Baths

2,988 Sq.Ft.

$440,000

MLS#: 26029142

None
#26026280

St Peters

1429 Granite Ridge Drive

4 Beds

3 Baths

3,480 Sq.Ft.

$400,000

MLS#: 26026280

New on site 3 days ago
None
#26028916

St Peters

4844 Greenburg Drive

3 Beds

3 Baths

1,752 Sq.Ft.

$350,000

MLS#: 26028916
New on site 4 days ago
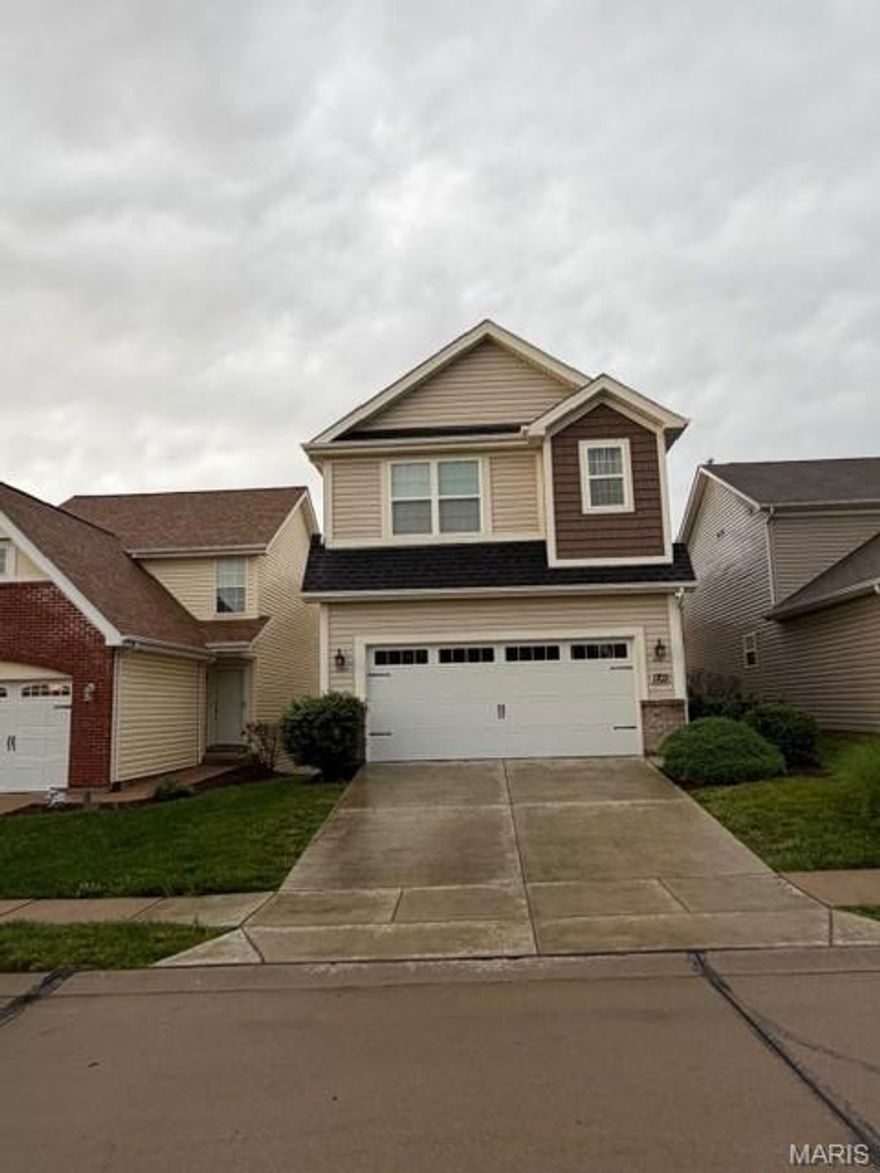
Step into modern luxury in this stunning 2sty home, offers over 2,480 sq ft professionally designed living space with natural light and upscale finishes throughout. From the moment you enter, you'll appreciate the open floor plan, sophisticated details, seamless flow designed for both everyday living and effortless entertaining. The heart of the home is the beautifully upgraded kitchen featuring solid surface countertops, sleek cabinetry, GE Cafe appliances, 5-burner stove, center island, with built in microwave, large pantry and laundry space with plenty of storage. Adjacent living and dining spaces featuring a custom wood accent wall create a warm, inviting atmosphere, with easy access to the maintenance free deck (10x13.5) and powder room that makes a statement.  The second-floor primary suite is a private retreat complete with tray ceiling, custom spacious walk-in closet, recently renovated bath featuring zero entry shower. Upstairs you will find additional bedrooms and flexible living space ideal for home office, games or guest accommodations. The finished lower level expands home versatility with additional bedroom and full bath. Additional highlights include engineered hardwood throughout, 2 car garage, yardwork completed by the association offering carefree living. With its south facing front elevation, designer finishes and nearly new construction feel, this exceptional home combines comfort, style, and functionality in every detail. Only carpet is on the stairs to the lower level. all other stairs are wood.
#26032262

St Peters

1703 Coupru Court

4 Beds

3 Baths

2,554 Sq.Ft.

$430,000

MLS#: 26032262

Welcome home to this charming updated 3 bedroom 2 bathroom ranch in the heart of St Peters. From the moment you arrive you'll appreciate the charming curb appeal, mature trees, and spacious 2 car garage. The home is inviting with hardwood floors and a striking accent wall in the living room. The kitchen is a showstopper, thoughtfully redesigned with custom cabinetry, butcher block counter tops, sleek fixtures, subway tile backsplash - truly an open and functional layout that is both stunning and practical. Walkout access from the kitchen to a covered patio and a level backyard. Downstairs, the basement includes a hidden "secret room" that would make the ultimate media room, private bar, or the ultimate man-cave. With modern updates, unique character, and versatile spaces, this home is move-in ready. Conveniently located near shopping, dining, parks, and major highways, this St Peters gem is ready to go!
#26031502

St Peters

3025 Imperial Drive

3 Beds

2 Baths

1,386 Sq.Ft.

$340,000

MLS#: 26031502

Spacious Ranch in Francis Howell Schools with a Huge Backyard and Summer-Ready Pool! Welcome home to this inviting 3 BR, 2 BA home offering comfortable main-floor living, thoughtful updates, and a backyard made for enjoying every season. Newer flooring flows throughout the main level, creating a fresh, cohesive feel from the moment you step inside. The kitchen features refinished cabinets, a pantry for extra storage, and an easy layout that keeps daily living simple. Both bathrooms have been renovated, giving the home a clean, move-in ready feel. A second family room offers the perfect place to lounge, watch movies, host game nights, or create a flexible space that fits your lifestyle. The huge sunroom is filled with natural light thanks to an abundance of windows and offers peaceful views of the spacious backyard. Downstairs, the Bsmt includes a workshop, ideal for hobbies, storage, or weekend projects. The very oversized 1-car garage adds even more function. Outside, enjoy summer days around the newer 30-foot above-ground pool, with plenty of yard space to relax, play, or entertain. Set in a neighborhood known for larger yards and mature trees, this home offers a country-like setting while still being close to everyday conveniences. Don’t miss your chance to see it!
#26029538

St Peters

1826 Elm Tree Street

3 Beds

2 Baths

1,460 Sq.Ft.

$315,000

MLS#: 26029538

You will fall in love with this beautiful townhome, nestled away on a quiet cul-de-sac backing to Woodlands Sports Park in the heart of St. Peters! With over 2,000 SqFt of living area, this 3-bedroom, 4 bathroom (2 full, 2 half) home will impress the most discerning buyer. 

Upon entry, the inviting main level showcases durable wood veneer flooring throughout, and an open-concept layout designed for comfortable everyday living and entertaining alike. Spacious living room features an expansive boxed bay window allowing natural light to pour in, while the dining area opens seamlessly to the deck overlooking peaceful greenspace. The kitchen is sure to impress with rich mocha-finished maple cabinetry, stainless steel appliances, pantry storage, and a breakfast bar with comfortable seating for four. 

Upstairs, the spacious primary suite offers dual walk-in closets and a luxury bath complete with adult height, dual sink vanity, separate soaking tub, and shower. All bedrooms feature walk-in closets, providing exceptional storage throughout. Convenient second-floor laundry includes washer and dryer. The finished lower level adds living space with a recreation room, half bath, and ample storage area. Additional highlights include a 2-car garage and recent updates including new roof (2025), new HVAC (2023) & new dishwasher (2026). Move-in ready and ideally located near parks, shopping, dining, and major commuter routes! 

Schedule your private viewing today.
#26016775

St Peters

2113 Maple Glen Court

3 Beds

2 Baths

2,040 Sq.Ft.

$300,000

MLS#: 26016775
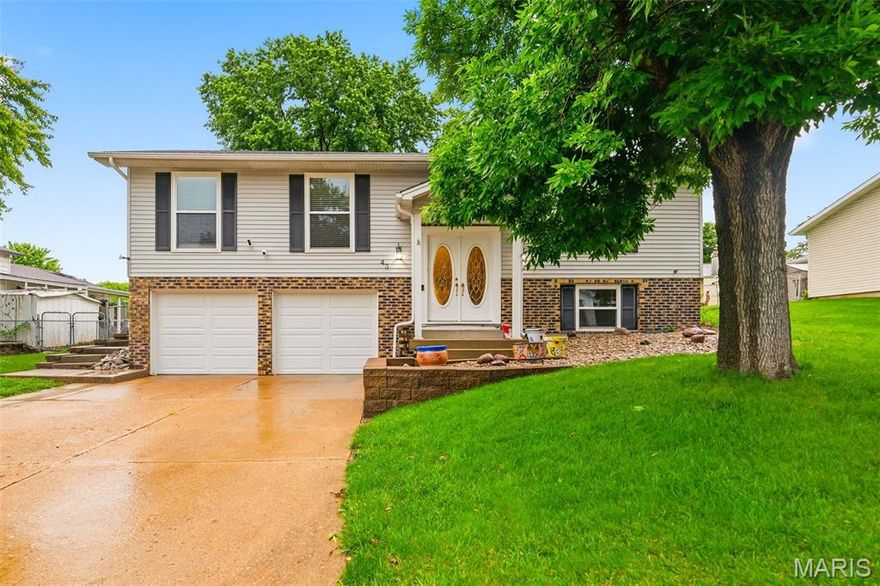
Beautifully updated split-level home in desirable St. Peters offering 3 bedrooms, 2 bathrooms, multiple living spaces, and incredible indoor/outdoor entertaining areas! Vaulted ceilings soar through the main living room, kitchen, and dining area creating an open and airy feel. LVP flooring runs throughout much of the main level. A truly move-in ready home!
The gourmet kitchen is loaded with upgrades including granite countertops, tile backsplash, under cabinet lighting, stainless steel appliances with 5-burner gas range, Ruvati workstation sink, pull-out drawers, and custom silverware organizer. Just off the kitchen is a spacious second family room featuring recessed lighting, mini split system, cozy wood burning fireplace, and slider door leading to the backyard patio and deck.
The primary suite includes a private ensuite bathroom with shower, while two additional bedrooms share an updated full hall bath. The lookout lower level offers additional living space with a second fireplace or potential 4th bedroom conversion. The adjacent bonus room could easily serve as a large walk-in closet, home office, or exercise area.
Step outside to enjoy the fully fenced level backyard with mature trees, patio, deck, relaxing hot tub, and storage shed for additional lawn equipment, tools, or outdoor storage. It’s the perfect outdoor space to unwind or entertain guests. Additional updates include all double-hung windows and insulated garage doors (2024), new gutters with leaf guards (2025), and new carpet and baseboards in all 3 bedrooms plus new LVP and baseboards in the living room, and replaced window sills (2026). Smart home features include Nest thermostat, Ring doorbell and security camera, plus MyQ remote garage access. Convenient location close to shopping, restaurants, parks, and highways in highly rated Fort Zumwalt (East) School District schools! Schedule your private showing today!
#26028438

St Peters

43 Kimberly Lane

3 Beds

2 Baths

2,016 Sq.Ft.

$310,000

MLS#: 26028438

Walk right in and make it your own. This Great Room Ranch with a 3 car garage with extra storage has a bright and open floor plan, with soaring ceilings and an abundance of natural light. The home features New Carpet 5/26, updated HVAC, water heater, windows and roof. The vaulted great room has a fireplace, ceiling fan, arched transom windows, plus the 3 bedrooms and 2 baths. The primary bedroom has a 5 window bay, walk in closet and ceiling fan. The primary ensuite is complemented with a soaking tub and vanity. The kitchen/breakfast room overlooking the patio has California shutters, newer appliances, newer patio slider with inside blinds and pantry. The staircase is open to the basement with rough in ready for your finish. First floor laundry room includes washer and dryer, and a double closet for more storage. Situated in a desirable subdivision on a quiet street, close to parks, schools and shopping. You will love this home.
#26030014

St Peters

204 Jacobs Way

3 Beds

2 Baths

1,793 Sq.Ft.

$435,000

MLS#: 26030014

Charming brick ranch in the heart of Saint Peters! Move-in ready with refinished hardwood floors, updated lighting, and fresh neutral paint throughout. The kitchen features updated cabinetry granite countertops, subway tile backsplash, stainless steel appliances, and a brand new kitchen faucet. Updated bath with walk-in tile shower, Google Nest thermostat, and a spacious two-car garage round out the main level.The open basement offers endless potential and includes a pool table, plus laundry hookups on both the main level and basement. Out back, enjoy a fully fenced yard with a patio, storage shed, and beautifully maintained lawn ? plus great curb appeal out front. Comes with a home warranty for added piece of mind. Convenient to I-70, Shopping, dining and parks. Don't miss this one!
#26031258

St Peters

6 El Perro Drive

3 Beds

2 Baths

1,204 Sq.Ft.

$320,000

MLS#: 26031258

 - property

Send a message

Message successfully sent.

Your message

What is 3 + 4 ?

Reason for contacting?

I agree to receive email communication and understand I can unsubscribe at any time.

I agree to be contacted by Colleen Brown via call, email, and text for real estate services. To opt out, you can reply 'stop' at any time or reply 'help' for assistance. You can also click the unsubscribe link in the emails. Message and data rates may apply. Message frequency may vary. Privacy Policy

Sign Out

Virtual Assistant

Would you like to take the next step with this property? We can help you schedule a showing or virtual tour, or send you more details.

Yes, I would like more information.

Thank You for Your Reply, One of Our Agents will contact you as soon as possible

No, maybe later.

Thank you, you can always contact me via email, phone number or through the contact form.

Realhub AI

Lucy - Your AI-Powered Realtor

Update Your Temporary Password

Personalize your search

Enter your email and we'll notify you immediately when new listings match what you're looking for.

or enter email address

Already have an account ? Login here

Continue your home search

I agree to receive communications and understand I can unsubscribe at any time.

I agree to be contacted by Colleen Brown via call, email, and text for real estate services. To opt out, you can reply 'stop' at any time or reply 'help' for assistance. You can also click the unsubscribe link in the emails. Message and data rates may apply. Message frequency may vary. Privacy Policy

Already have an account ? Login here

We use cookies

We use cookies primarily for analytics to enhance your experience. By accepting, you agree to our use of these cookies. You can manage your preferences or learn more about our cookies policy.