
Property
Beds
4
Full Baths
3
1/2 Baths
1
Year Built
1993
Sq.Footage
4,656
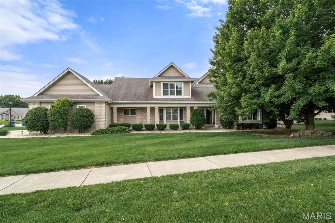
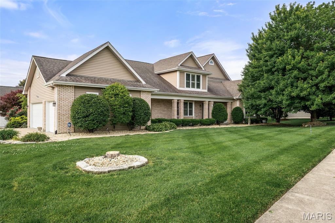
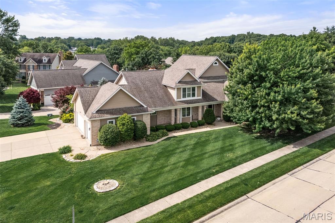
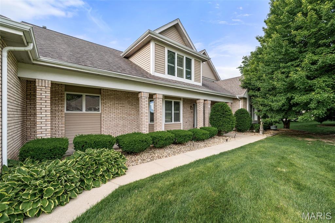
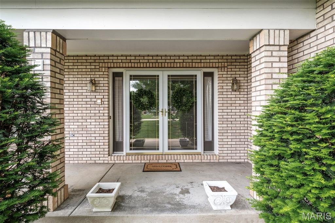
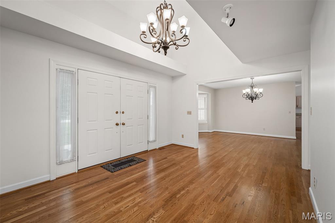
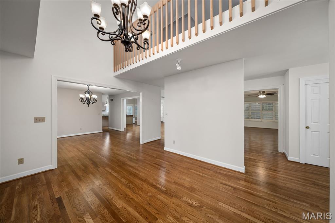
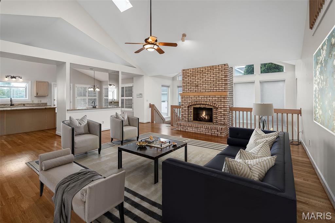
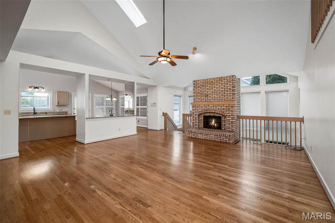
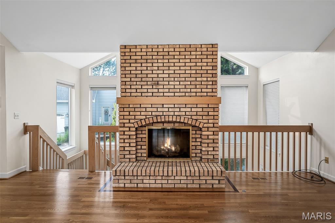
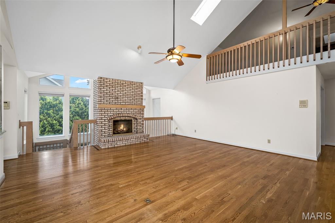
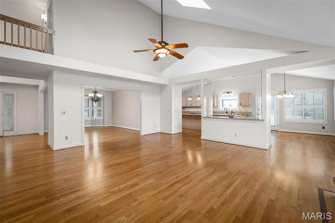
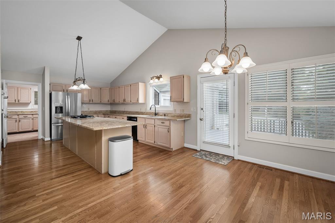
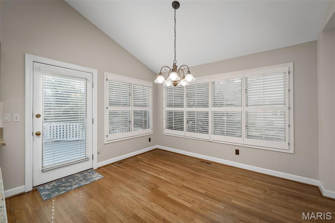
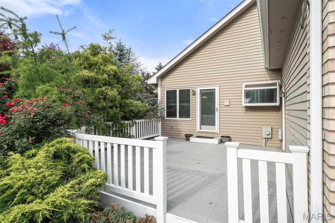
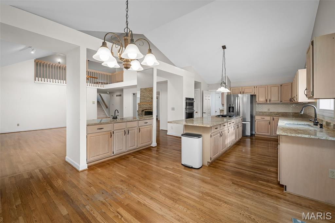
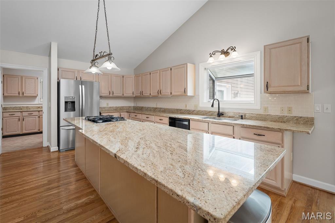
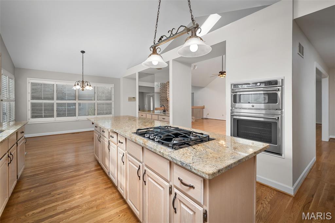
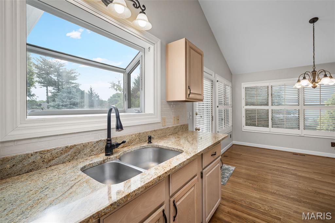
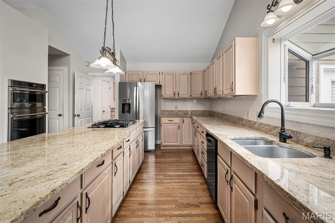
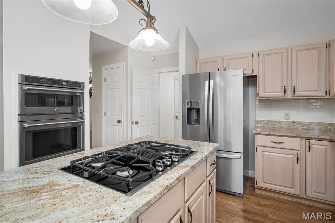
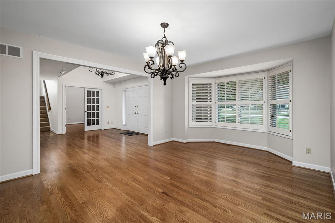
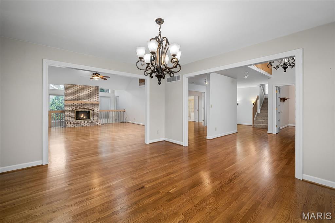
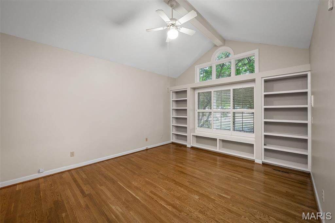
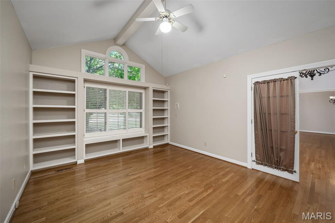
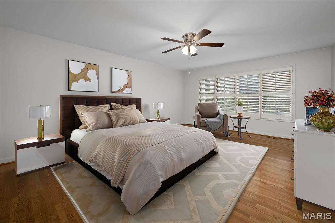
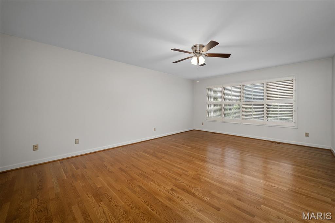
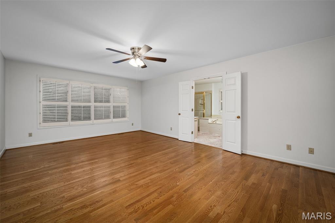
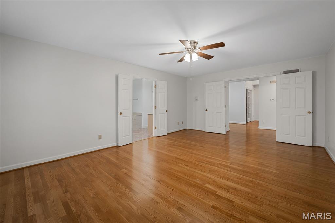
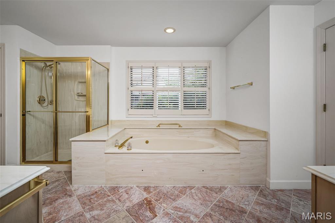
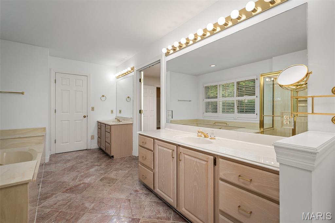
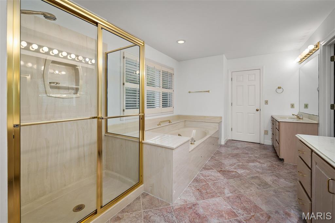
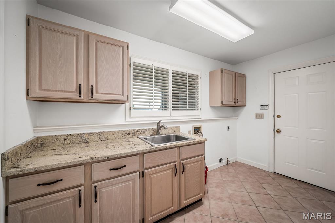
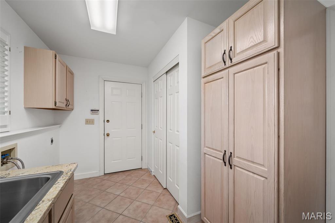
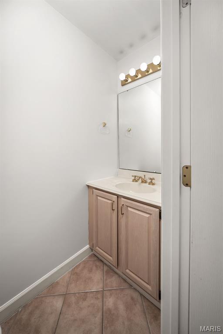
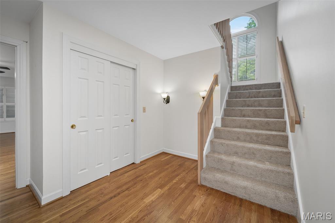
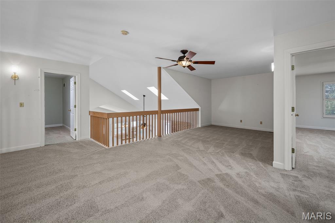
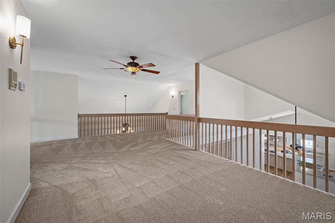
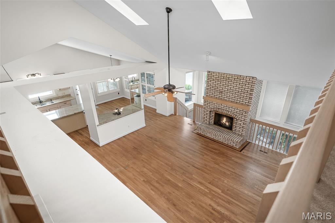
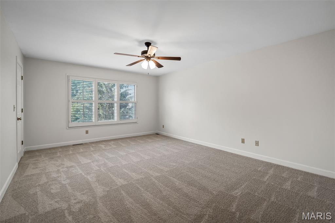
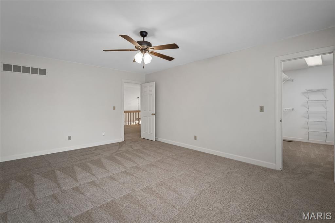
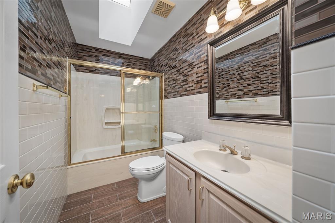
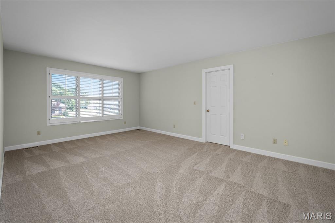
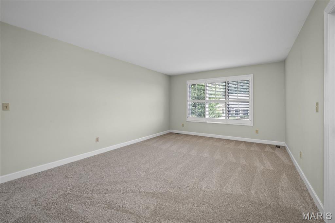
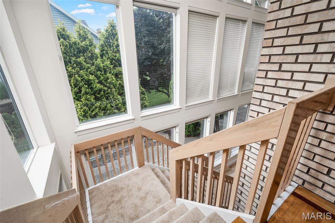
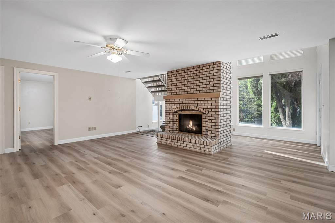
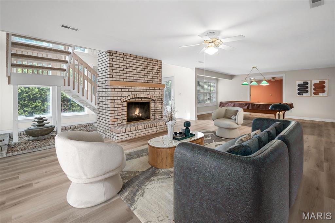
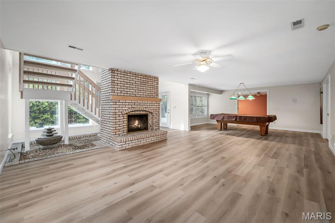
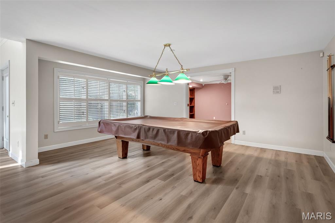
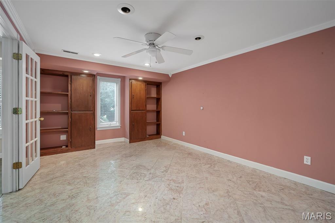
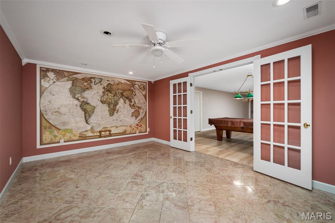
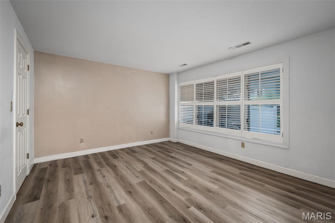
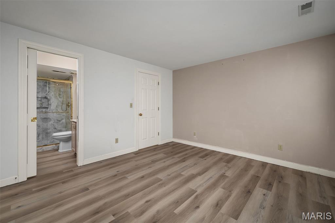
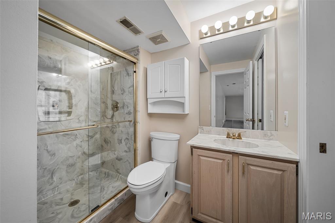
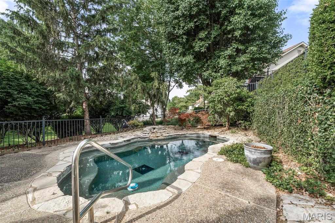
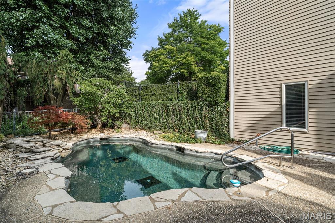
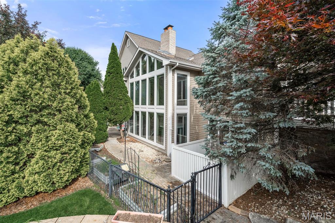
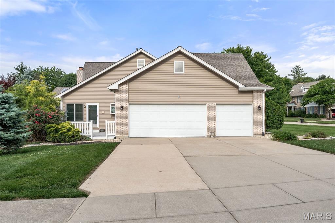
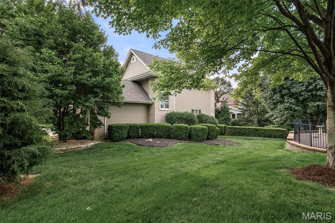
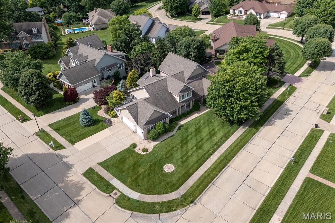
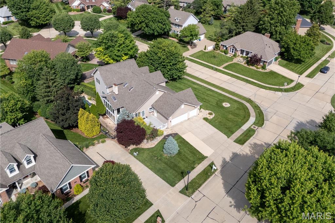
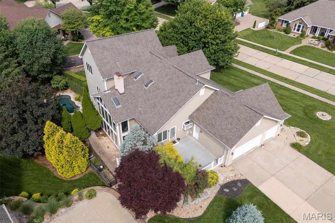
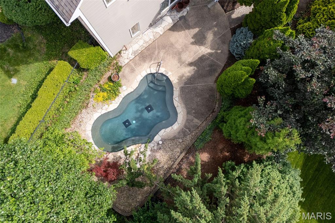
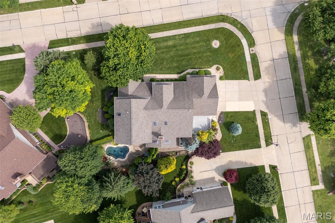
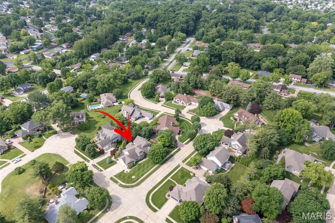
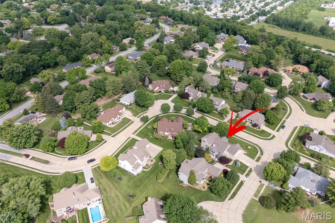
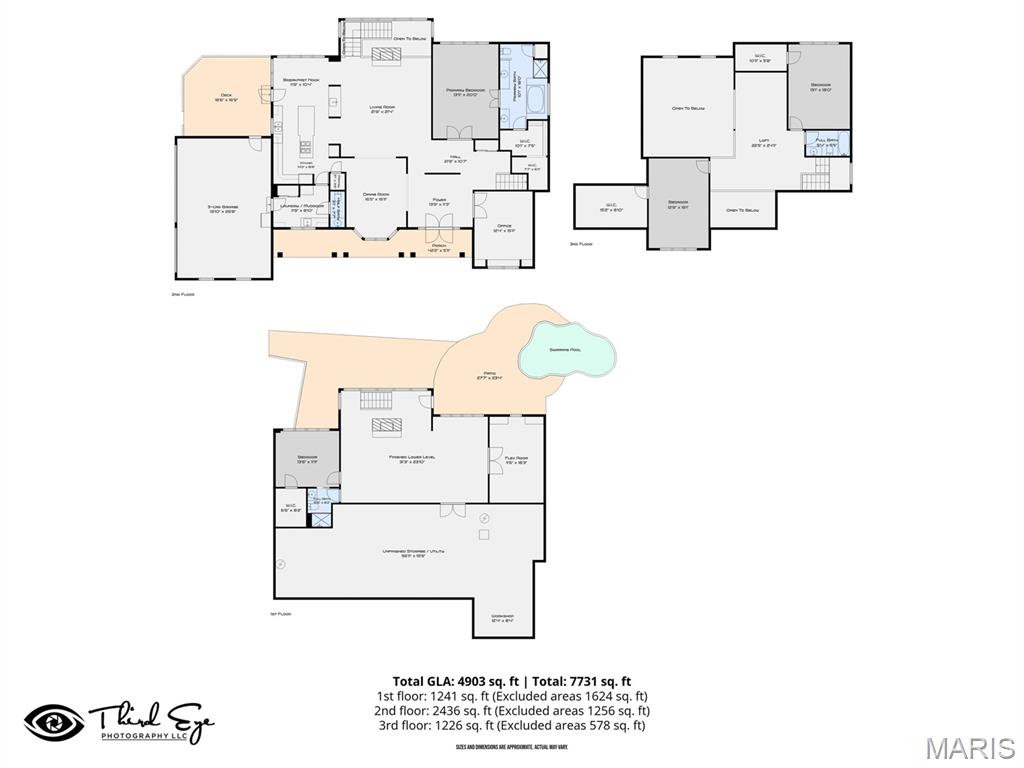
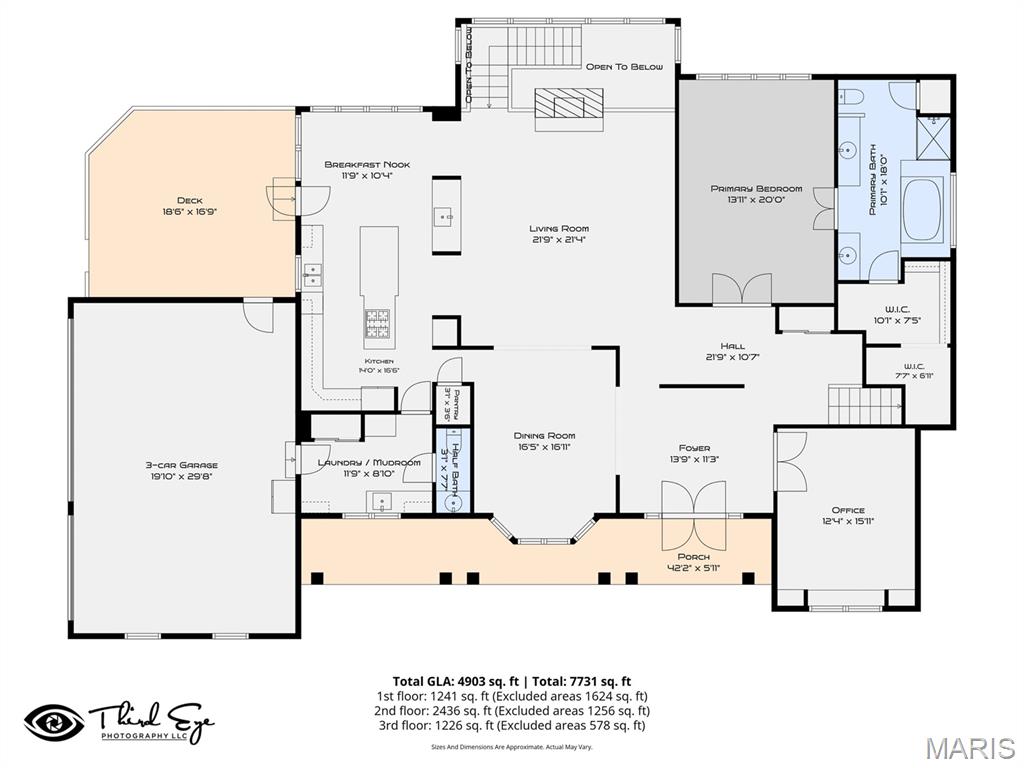
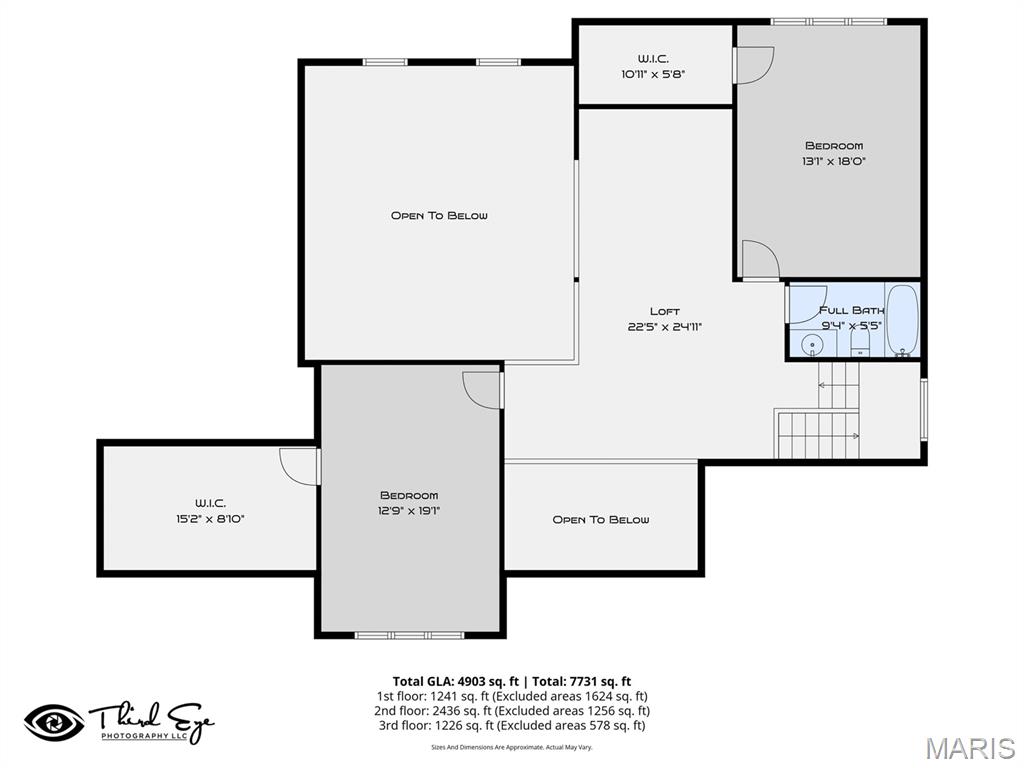
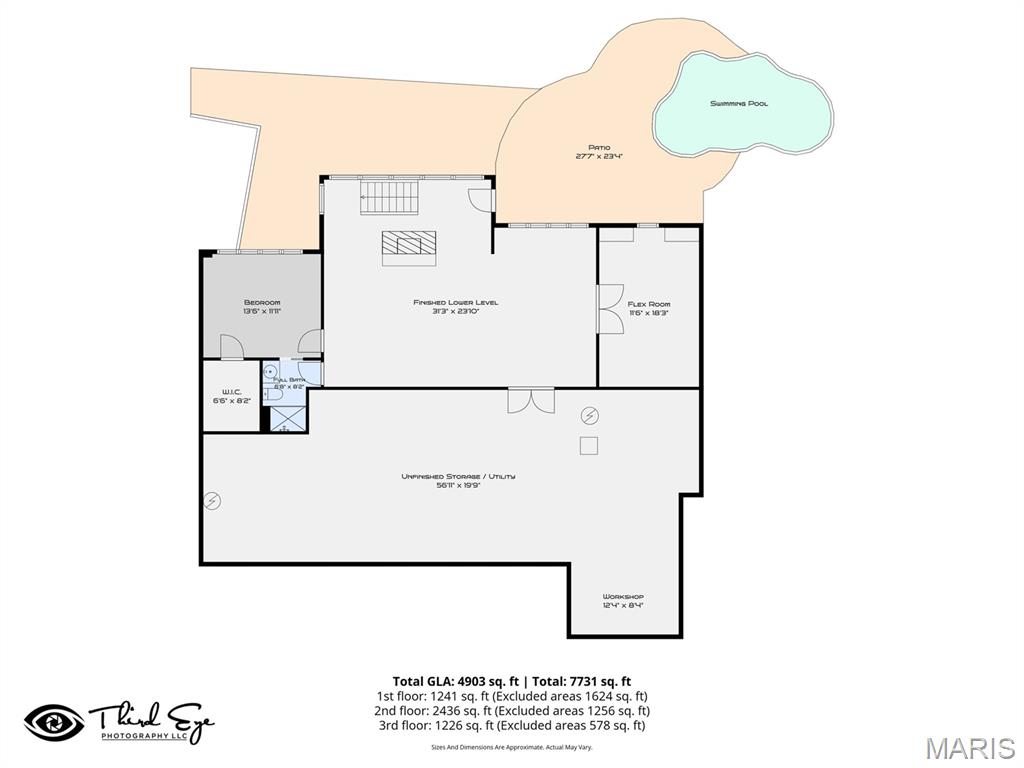
This SPACIOUS, 1.5 story, 4 bed/4 bath home has plenty of room to spread out with over 4,600 sq ft of living space! Located in the BEAUTIFUL Edgemont subdivision in St. Charles you'll have convenient access to Hwy 370, 94, & 70! Walk inside to find hardwood floors that grace the entire main floor, high vaulted ceilings with loads of natural light through the wall of windows & fresh neutral off-white paint throughout make the space feel light & airy. The kitchen has plenty of space for cooking & entertaining with its extra large island and eat in breakfast area & nearby dining room. An ample spaced, private office/library with french doors is perfect for working from home. The floor to ceiling brick fireplace makes a statement in the great room and continues into the finished lower level, complete with a family room, & rec area with newer luxury vinyl plank flooring, an additional large office, full bedroom & bathroom. The large, main floor, primary suite provides for easy living. Upstairs you'll find 2 huge bedrooms with extra large walk-in closets & a spacious loft overlooking the main level. All new carpet on both sets of stairs & the 2nd floor! Head out through the walk-out basement and find an in-ground "spa pool" in a private, serene environment, perfect for relaxing at the end of the day! Outside you'll find a beautiful lawn & landscaping that stays green all summer with the lawn irrigation system. This large home is equipped with the right systems as well! DUAL HVAC system, TWO 50 gallon water heaters, TWO gas fireplaces, & a whole house vacuum system. Need even more bedroom space? This home could potentially be a 5 or 6 bedroom home by making slight modifications to both generously sized "office" rooms. Showings start at the first Open House on Thursday, May 28, from 5-7pm! Additional Open Houses on Saturday (5/30) & Sunday (5/31) from 12-2pm.
Features & Amenities
Interior
-
Other Interior Features
Cathedral Ceiling(s), Double Vanity, Eat-in Kitchen, Entrance Foyer, High Ceilings, Kitchen Island, Open Floorplan, Pantry, Walk-In Closet(s)
-
Total Bedrooms
4
-
Bathrooms
3
-
1/2 Bathrooms
1
-
Above Grade Finished Area
3482.0
-
Basement YN
YES
-
Cooling YN
YES
-
Cooling
Central Air
-
Fireplace YN
YES
-
Heating YN
YES
-
Heating
Forced Air
-
Main Level Bedrooms
1
-
Pet friendly
N/A
Exterior
-
Garage
Yes
-
Garage spaces
3
-
Construction Materials
Brick, Vinyl Siding
-
Parking
Attached, Garage, Garage Door Opener, Garage Faces Side
-
Patio and Porch Features
Covered, Deck, Patio, Porch
-
Pool
Yes
-
Pool Features
Fenced, In Ground, Outdoor Pool, Pool Cover
-
View
Trees/Woods
Area & Lot
-
Lot Features
Back Yard, Sprinklers In Front, Sprinklers In Rear
-
Lot Size(acres)
0.34
-
Lot Size(square feet)
14810.4
-
Property Type
Residential
-
Property Sub Type
Single Family Residence
-
Architectural Style
Ranch
Price
-
Sales Price
$575,000
-
Tax Amount
$6,506
-
Sq. Footage
4, 656
-
Price/SqFt
$123
HOA
-
Association
Yes
-
Association Fee Frequency
Monthly
-
Association Fee Includes
N/A
School District
-
Elementary School
George M. Null Elem.
-
Middle School
Jefferson / Hardin
-
High School
St. Charles High
Property Features
-
New Construction
NO
-
Foundation Details
Concrete Perimeter
-
Sewer
Public Sewer
-
Water Source
Public
Schedule a Showing
Showing scheduled successfully.
Mortgage calculator
Estimate your monthly mortgage payment, including the principal and interest, property taxes, and HOA. Adjust the values to generate a more accurate rate.
Your payment
Principal and Interest:
$
Property taxes:
$
HOA fees:
$
Total loan payment:
$
Total interest amount:
$
Location
County
St. Charles
Elementary School
George M. Null Elem.
Middle School
Jefferson / Hardin
High School
St. Charles High
Listing Courtesy of Julie Scarpace , Keller Williams Realty West
RealHub Information is provided exclusively for consumers' personal, non-commercial use, and it may not be used for any purpose other than to identify prospective properties consumers may be interested in purchasing. All information deemed reliable but not guaranteed and should be independently verified. All properties are subject to prior sale, change or withdrawal. RealHub website owner shall not be responsible for any typographical errors, misinformation, misprints and shall be held totally harmless.

FOUNDER
Colleen Brown
Call Colleen today to schedule a private showing.

* Listings on this website come from the FMLS IDX Compilation and may be held by brokerage firms other than the owner of this website. The listing brokerage is identified in any listing details. Information is deemed reliable but is not guaranteed. If you believe any FMLS listing contains material that infringes your copyrighted work please click here to review our DMCA policy and learn how to submit a takedown request.© 2024 FMLS.
Related Properties
St Charles
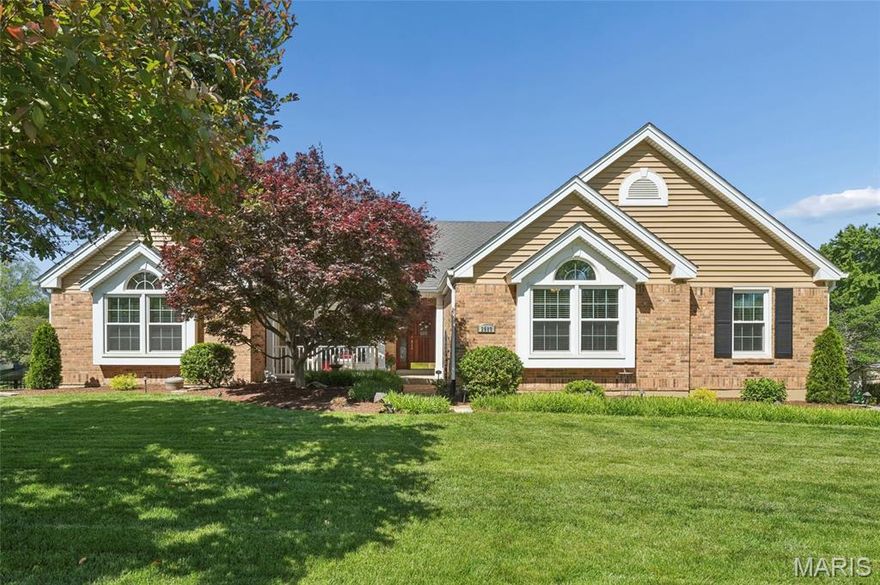
2989 Bridle Spur Lane
4 Beds
2 Baths
3,012 Sq.Ft.
$470,000
MLS#: 25016117

St Charles
3252 Principia Avenue
4 Beds
3 Baths
3,384 Sq.Ft.
$470,000
MLS#: 26031049
St Charles
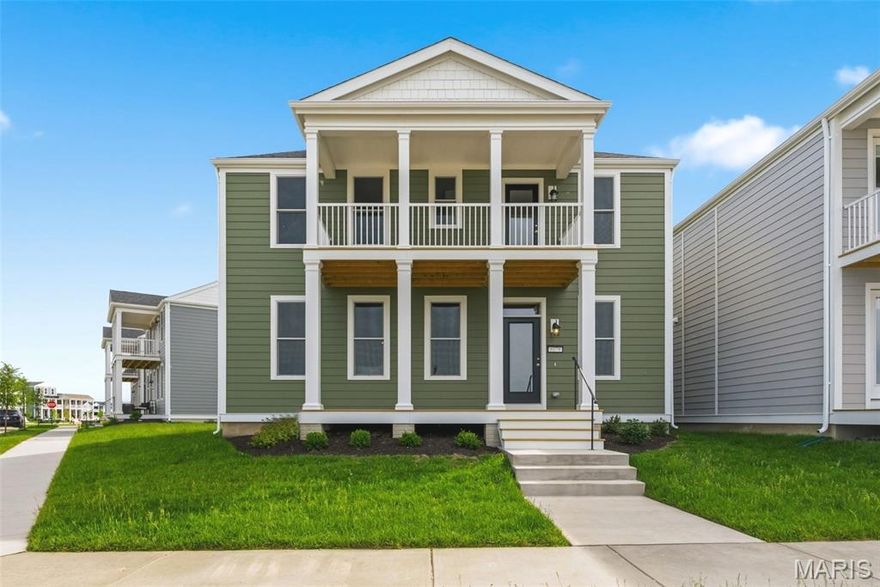
9079 Wilkie Station Street
5 Beds
3 Baths
2,434 Sq.Ft.
$522,995
MLS#: 26033245

St Charles
322 Wayfair Landing
3 Beds
2 Baths
1,693 Sq.Ft.
$499,000
MLS#: 26028892
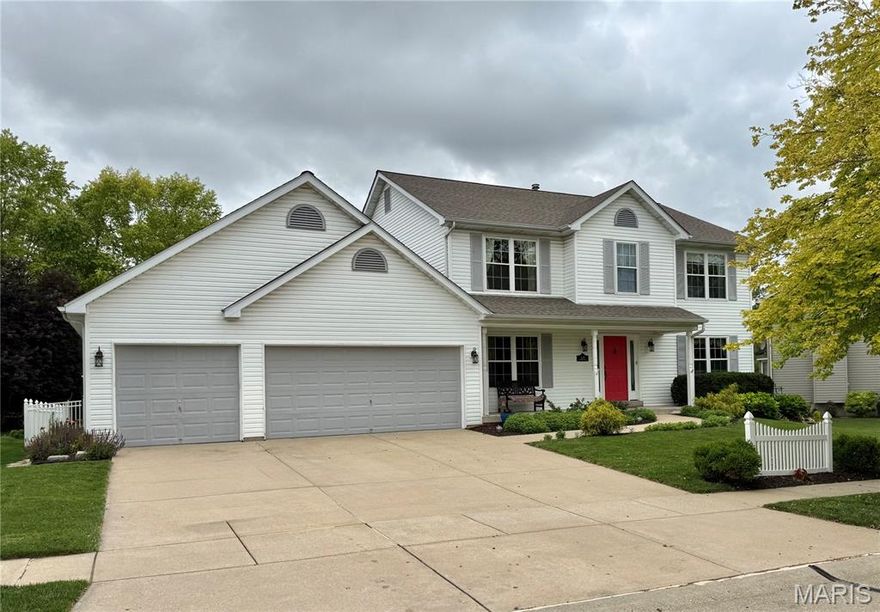
St Charles
225 E Governor Place
4 Beds
2 Baths
3,078 Sq.Ft.
$575,000
MLS#: 26024230
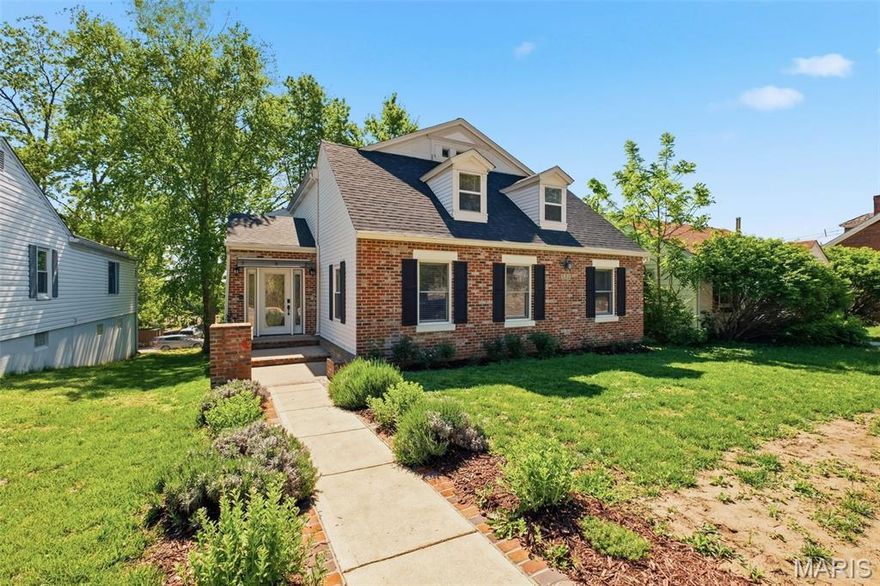
St Charles
522 S 2nd Street
4 Beds
3 Baths
3,222 Sq.Ft.
$499,900
MLS#: 26030224
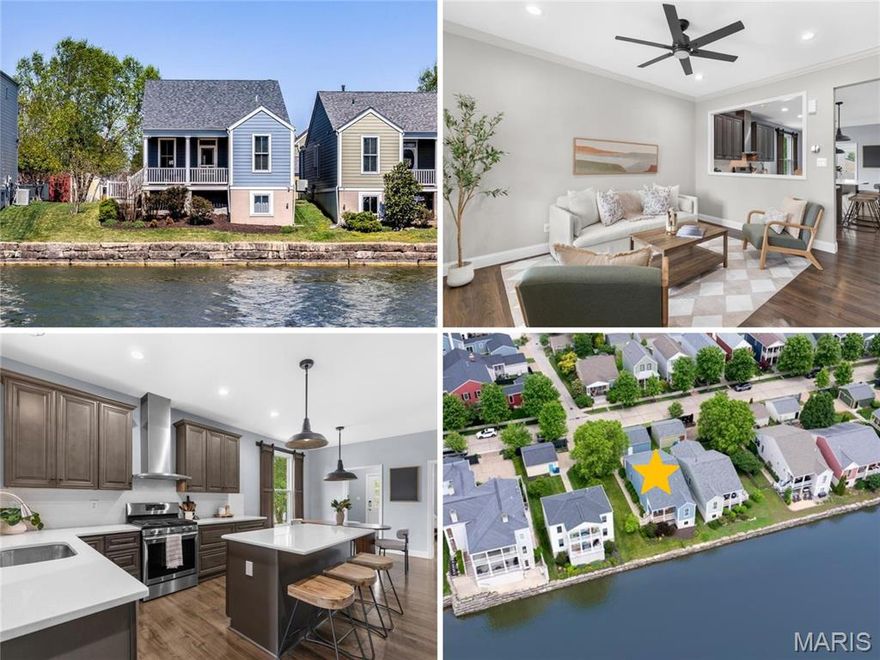
St Charles
3529 Tarn Street
3 Beds
2 Baths
1,345 Sq.Ft.
$460,000
MLS#: 26028504
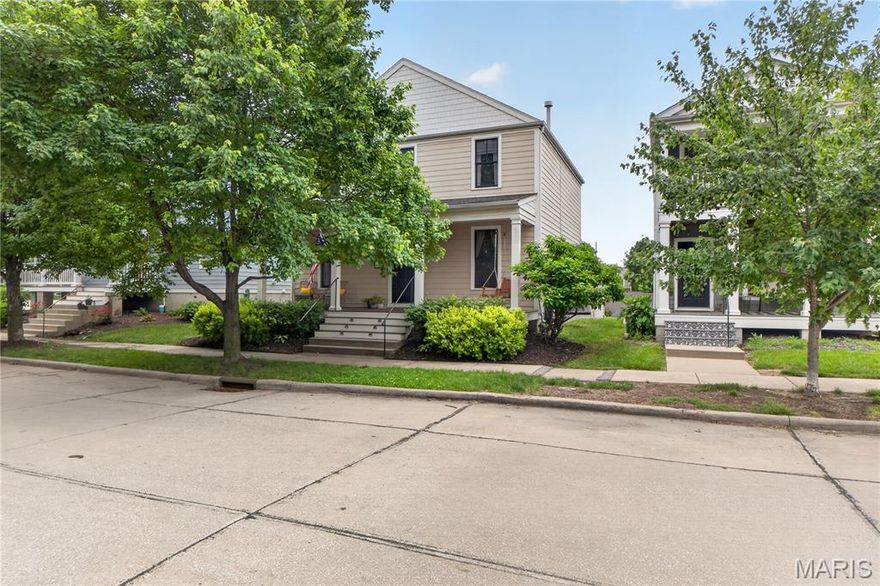
St Charles
3513 Barter Street
4 Beds
2 Baths
2,140 Sq.Ft.
$475,000
MLS#: 26022972

St Charles
408 Monitor Way
3 Beds
2 Baths
2,375 Sq.Ft.
$525,000
MLS#: 26028825
