Features & Amenities

Interior

  • Other Interior Features

    Open Floorplan, See Remarks

  • Total Bedrooms

    3

  • Bathrooms

    2

  • 1/2 Bathrooms

    1

  • Above Grade Finished Area

    1706.0

  • Basement YN

    YES

  • Cooling YN

    YES

  • Cooling

    Central Air, Electric

  • Fireplace YN

    YES

  • Heating YN

    YES

  • Heating

    Electric, Forced Air

  • Main Level Bedrooms

    3

  • Pet friendly

    N/A

Exterior

  • Garage

    Yes

  • Garage spaces

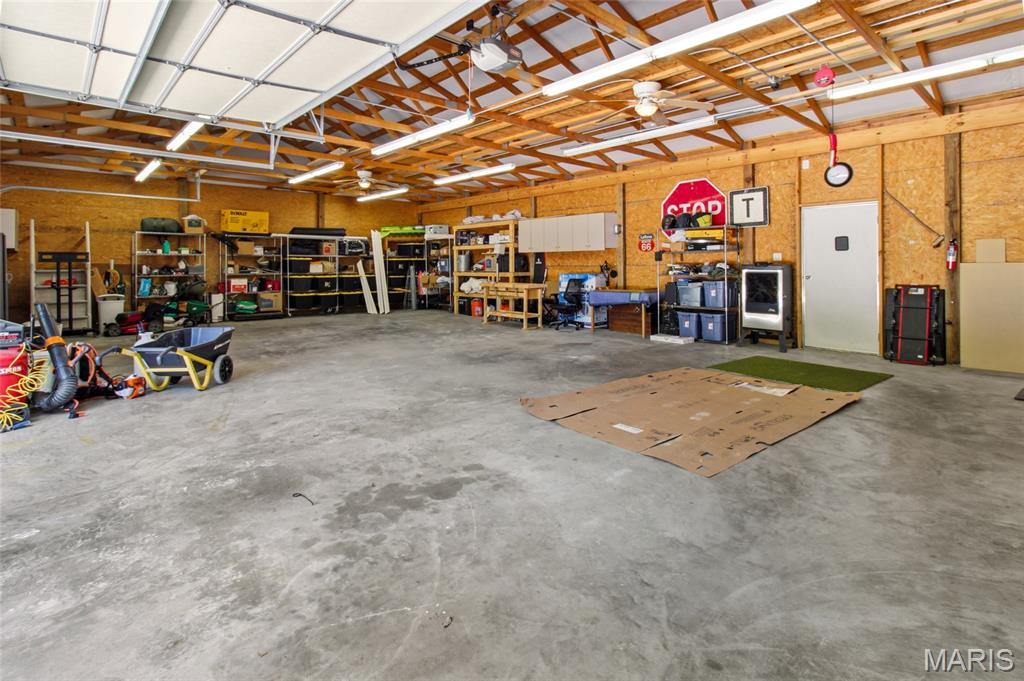
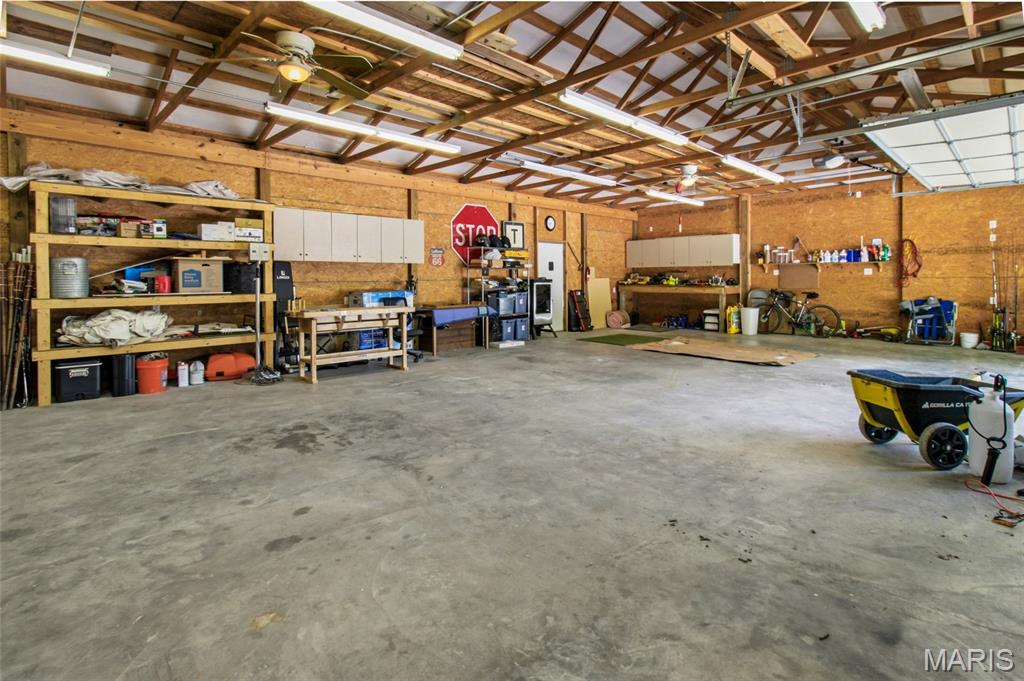
    6

  • Construction Materials

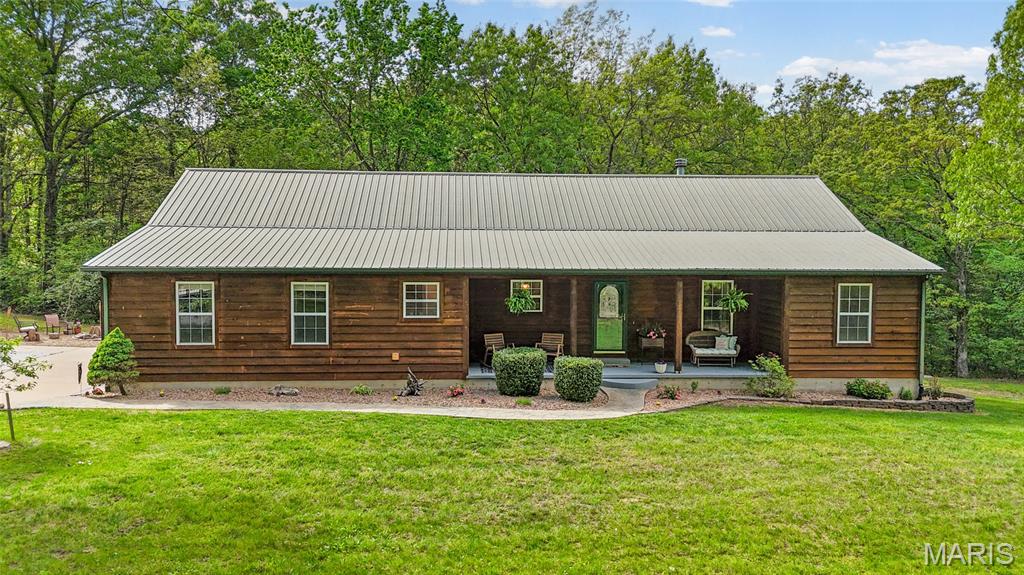
    Cedar, Wood Siding

  • Parking

    Circular Driveway, Garage

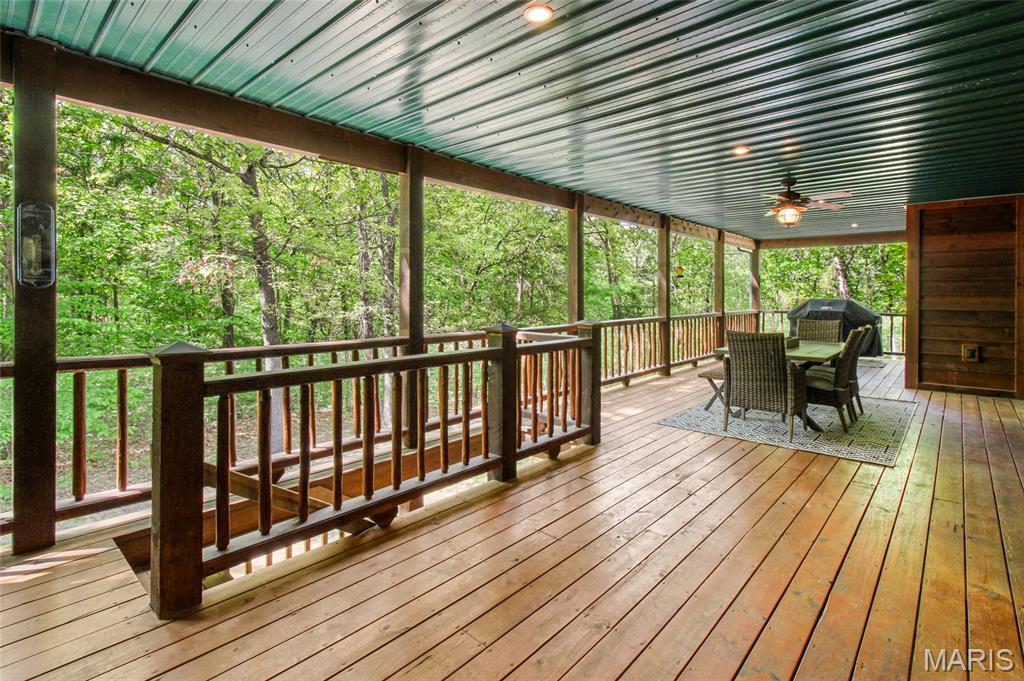
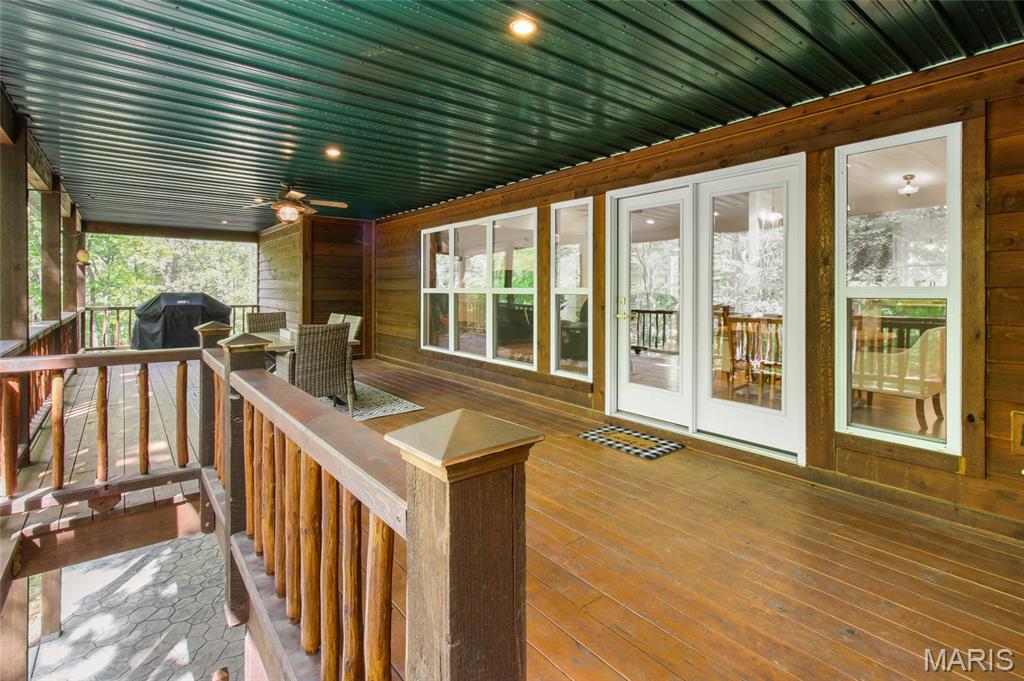
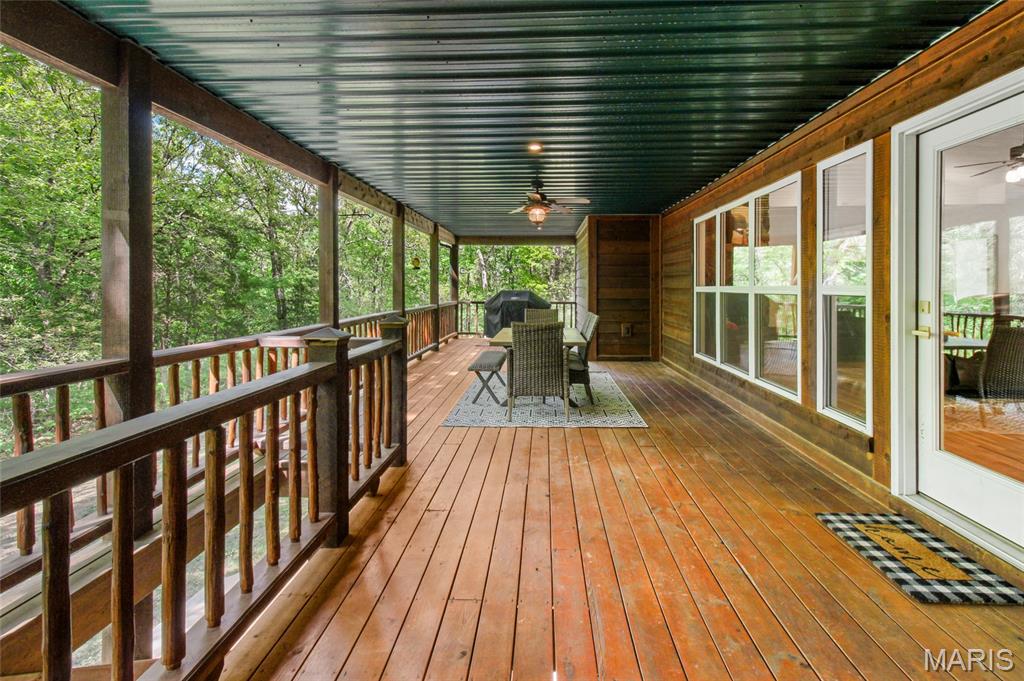
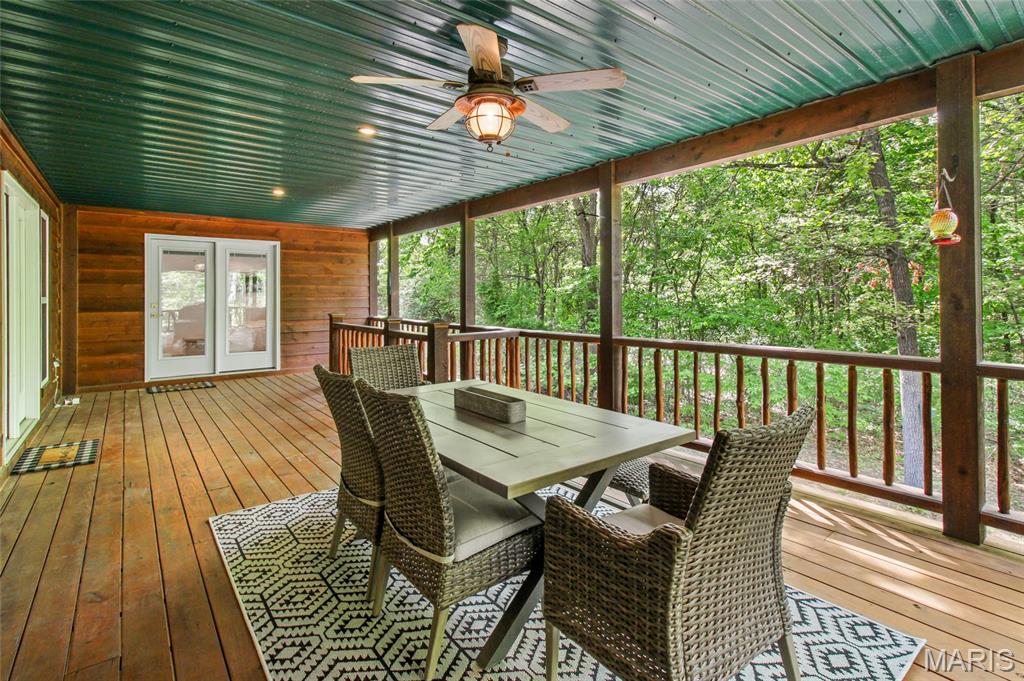
  • Patio and Porch Features

    Patio, Porch

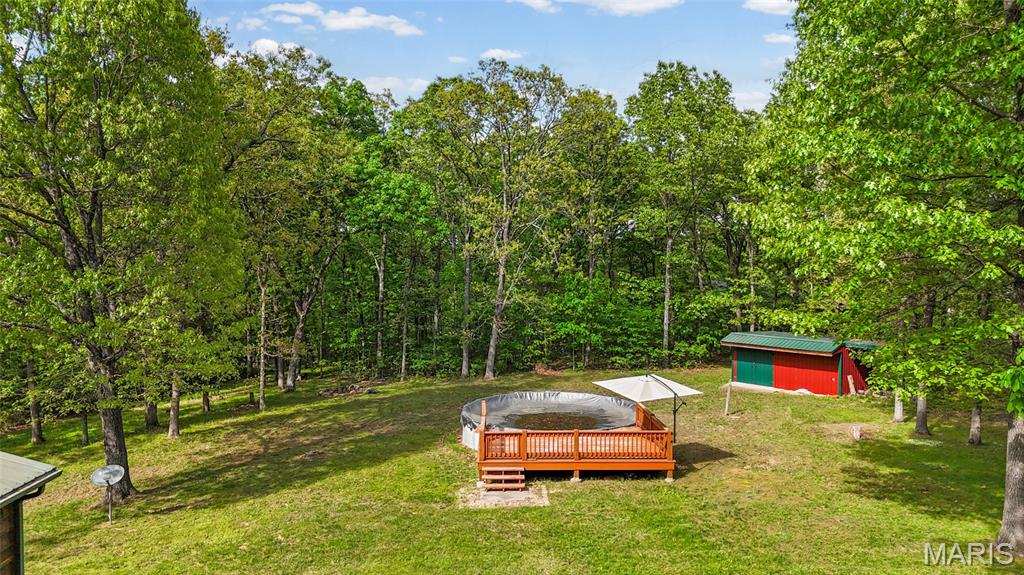
  • Pool

    Yes

  • Pool Features

    Above Ground

  • Waterfront YN

    NO

Area & Lot

  • Lot Features

    Level, Private

  • Lot Size(acres)

    5.0

  • Lot Size(square feet)

    217800.0

  • Property Type

    Residential

  • Property Sub Type

    Single Family Residence

  • Architectural Style

    Ranch

Price

  • Sales Price

    $549,000

  • Tax Amount

    $2,979

  • Sq. Footage

    1, 706

  • Price/SqFt

    $321

HOA

  • Association

    No

School District

  • Elementary School

    Athena Elem.

  • Middle School

    Desoto Jr. High

  • High School

    Desoto Sr. High

Property Features

  • New Construction

    NO

  • Senior Community YN

    NO

  • Sewer

    Septic Tank

  • Water Source

    Private, Well

Schedule a Showing

Showing scheduled successfully.

<
>
IN PERSON
VIA CHAT

What is 3 + 4 ?


Change time

Mortgage calculator

Estimate your monthly mortgage payment, including the principal and interest, property taxes, and HOA. Adjust the values to generate a more accurate rate.

Your payment

Principal and Interest:

$

Property taxes:

$

HOA fees:

$

Total loan payment:

$

Total interest amount:

$

Location

County

Jefferson

Elementary School

Athena Elem.

Middle School

Desoto Jr. High

High School

Desoto Sr. High

Listing Courtesy of Angie Stokes , Nettwork Global

RealHub Information is provided exclusively for consumers' personal, non-commercial use, and it may not be used for any purpose other than to identify prospective properties consumers may be interested in purchasing. All information deemed reliable but not guaranteed and should be independently verified. All properties are subject to prior sale, change or withdrawal. RealHub website owner shall not be responsible for any typographical errors, misinformation, misprints and shall be held totally harmless.

Agent Colleen Brown

FOUNDER

Colleen Brown

Call Colleen today to schedule a private showing.


* Listings on this website come from the FMLS IDX Compilation and may be held by brokerage firms other than the owner of this website. The listing brokerage is identified in any listing details. Information is deemed reliable but is not guaranteed. If you believe any FMLS listing contains material that infringes your copyrighted work please click here to review our DMCA policy and learn how to submit a takedown request.© 2024 FMLS.
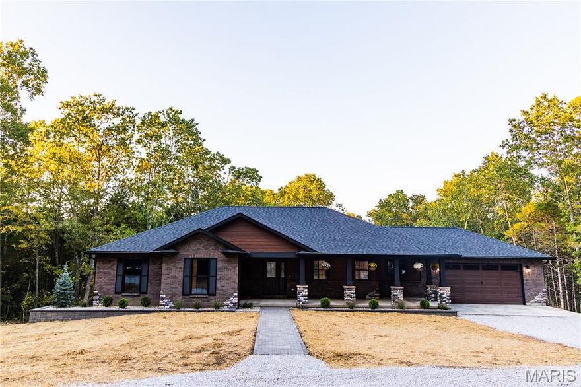
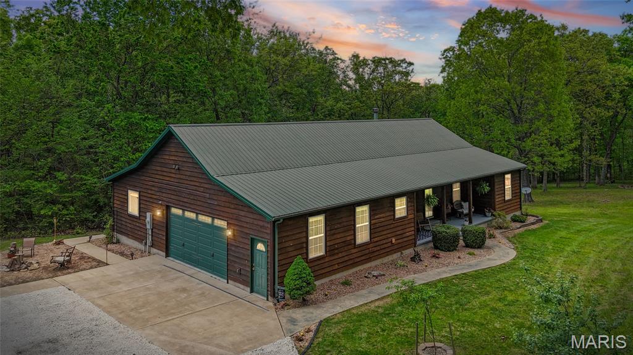
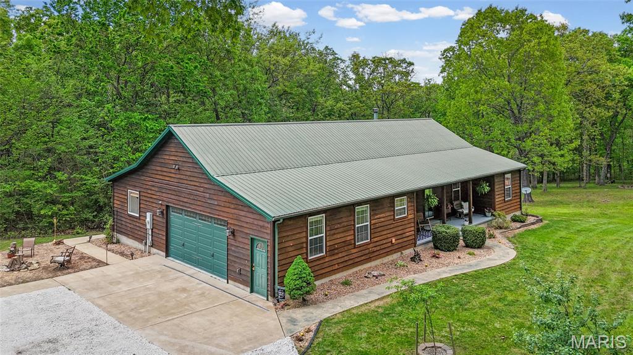
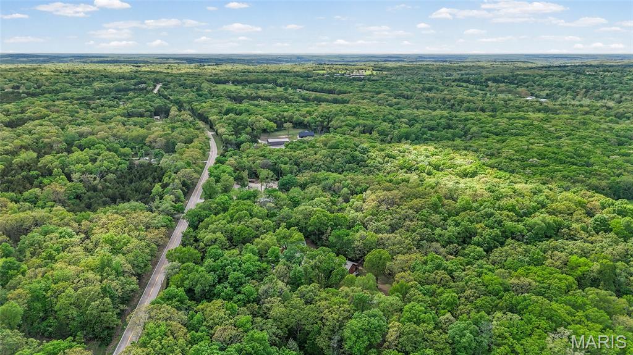
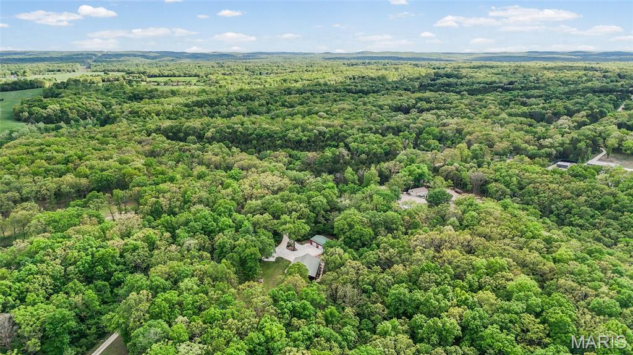
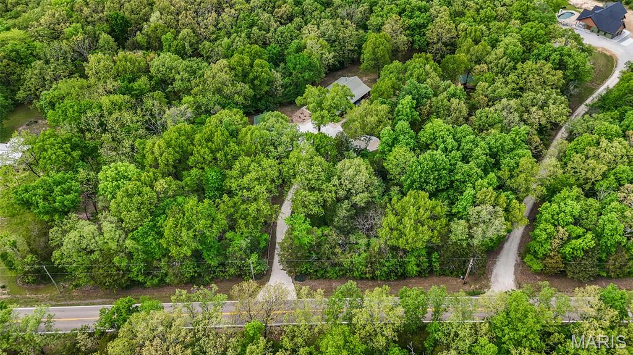
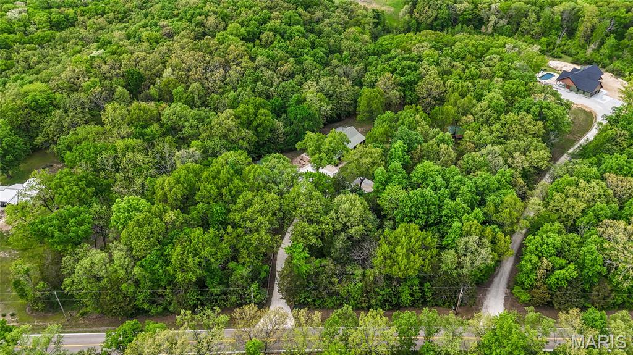
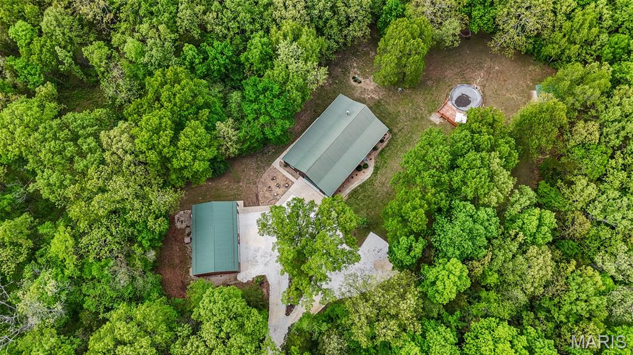
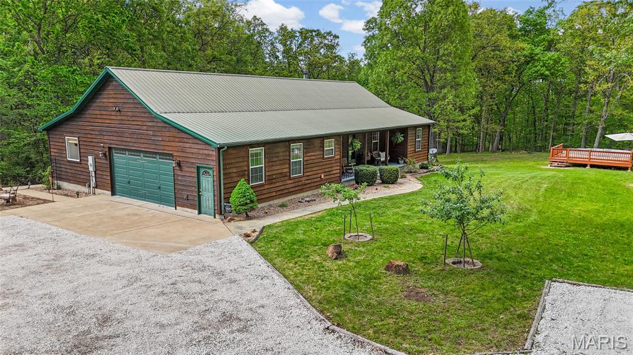
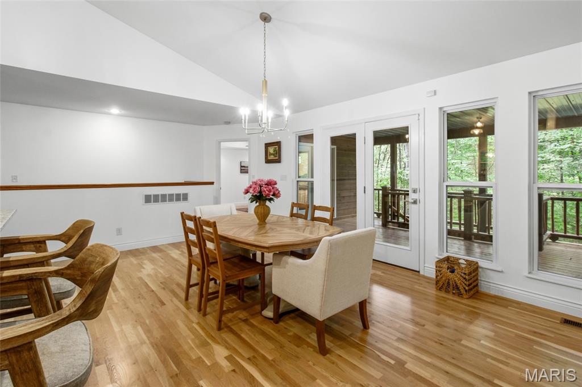
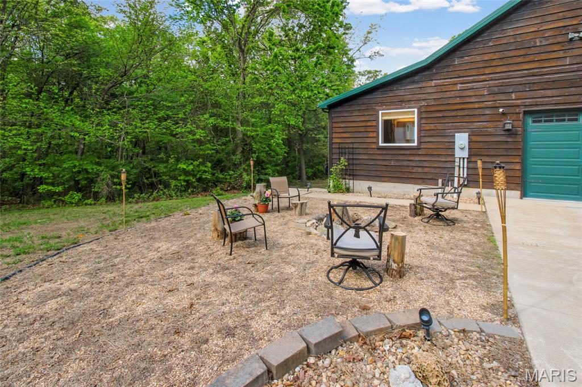
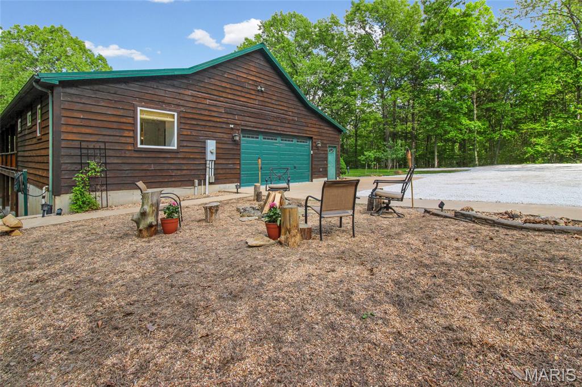
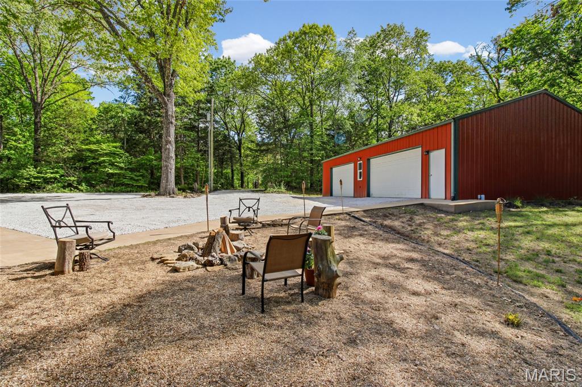
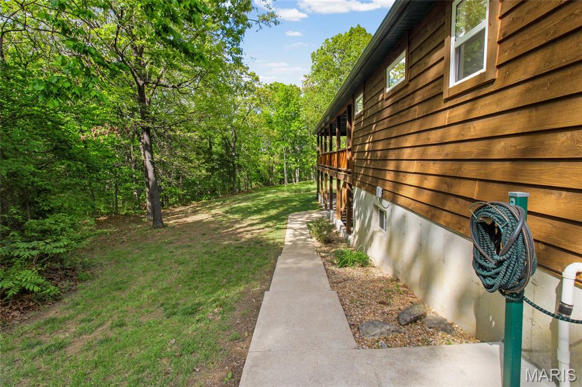
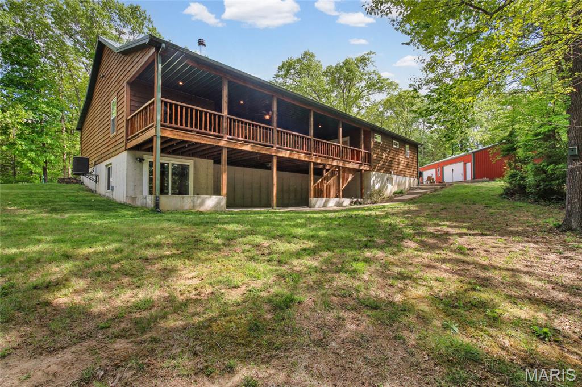
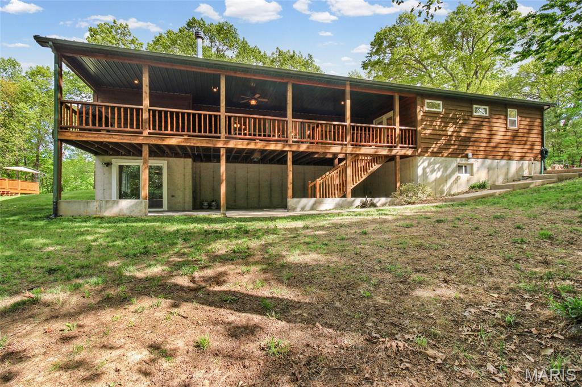
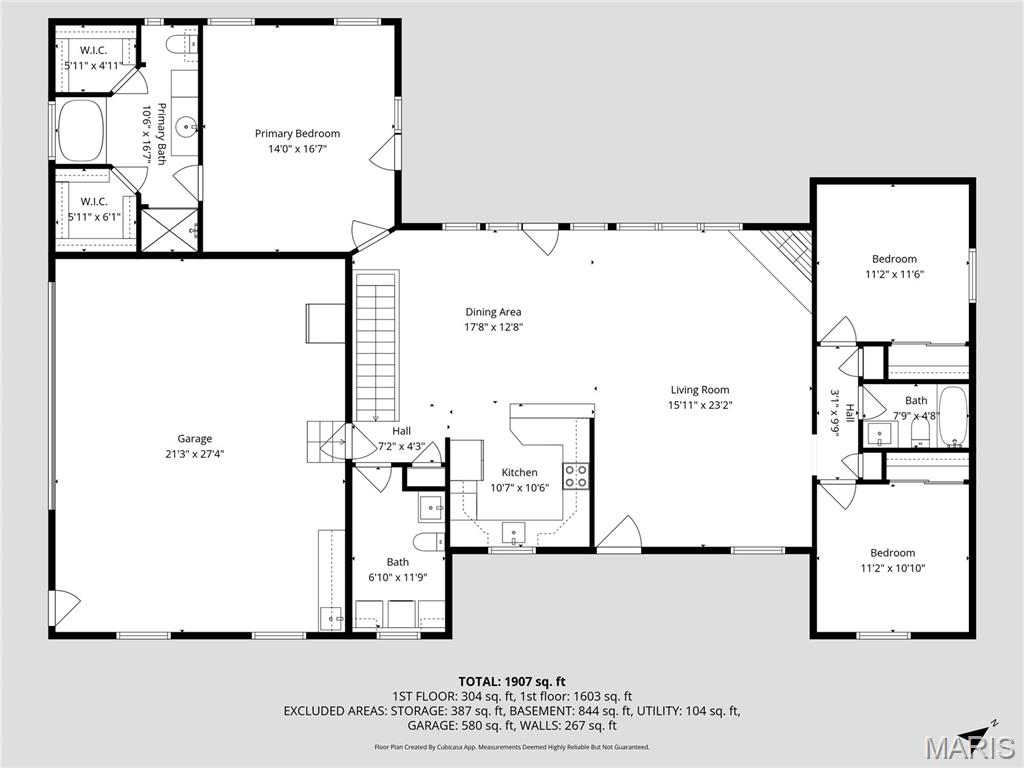
Set on 5 private, unrestricted, mostly level acres in De Soto, this refined ranch blends elevated design with everyday comfort. A circular drive and metal roof set the tone, while the all-electric custom construction offers modern efficiency.
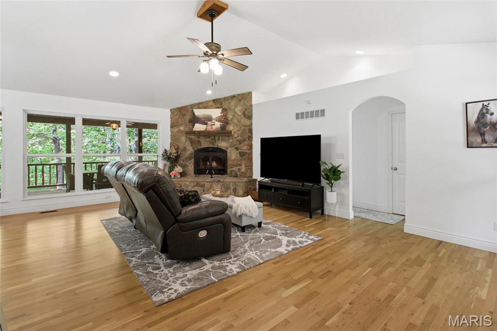
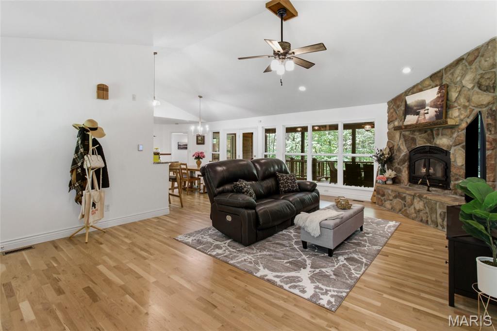
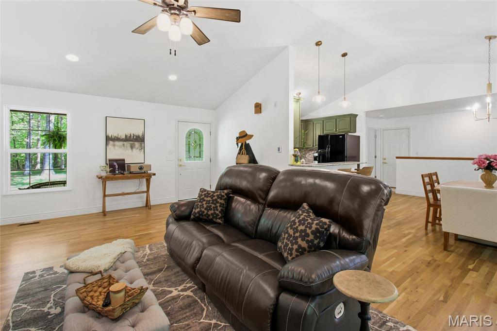
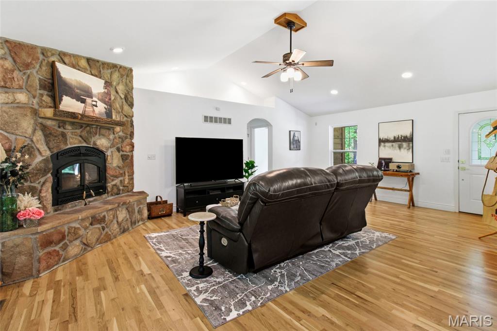
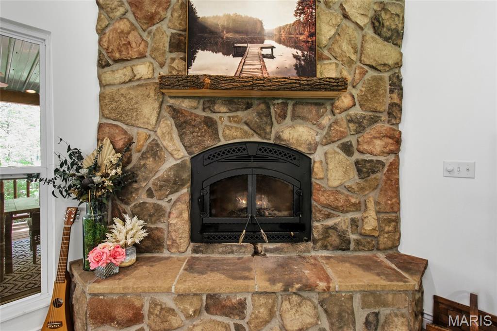
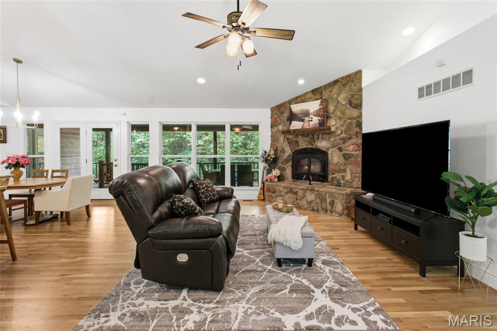
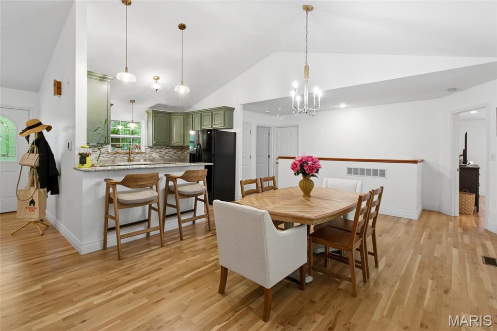
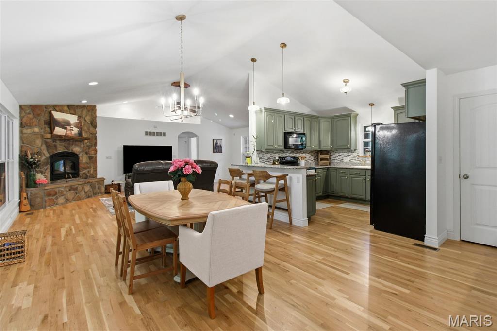
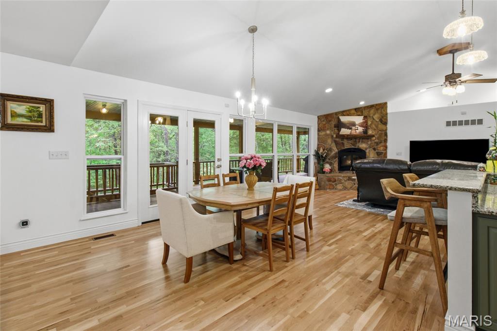
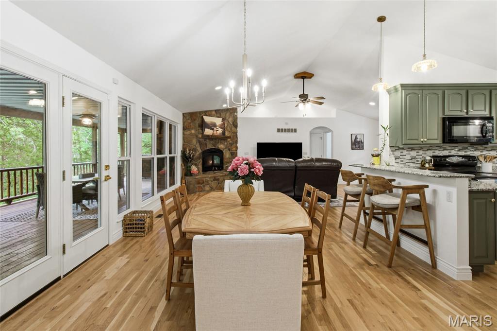
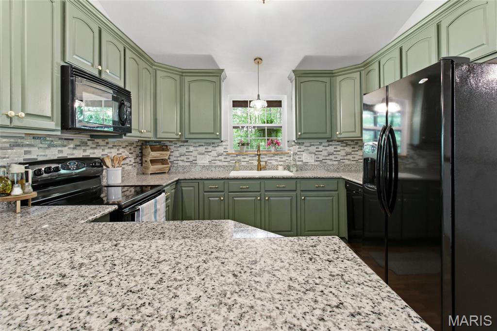
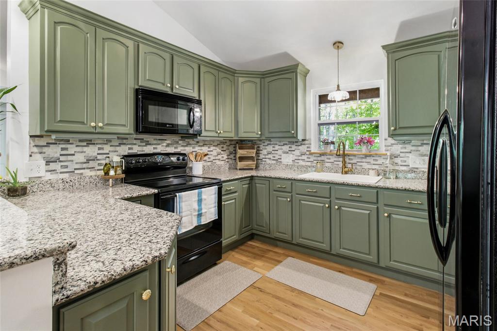
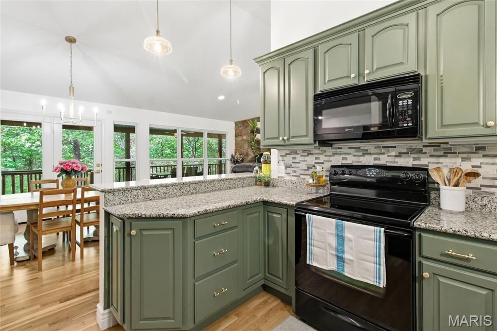
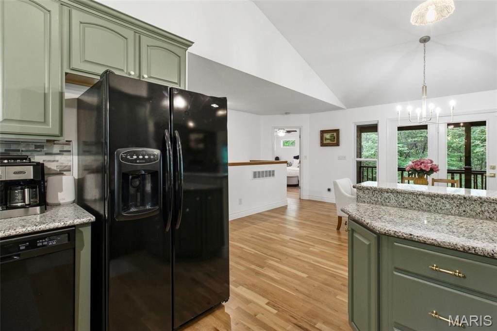
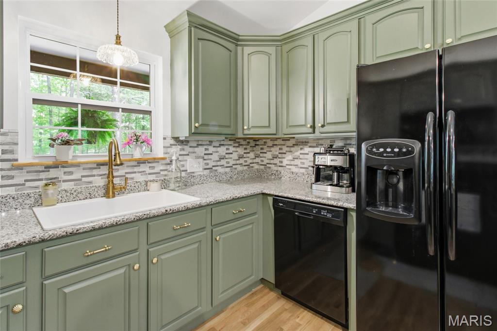
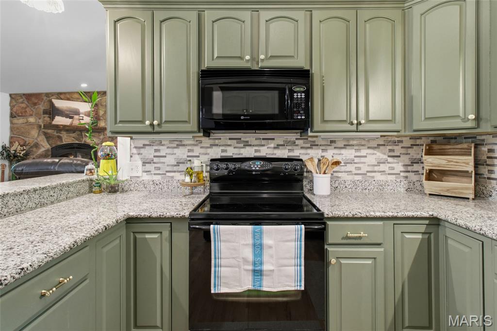
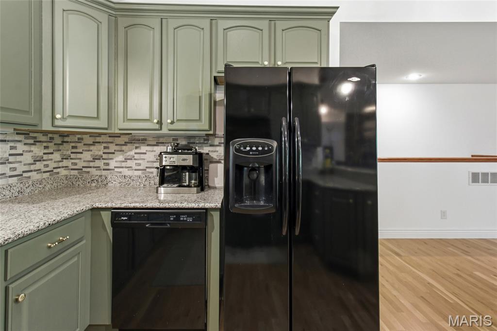
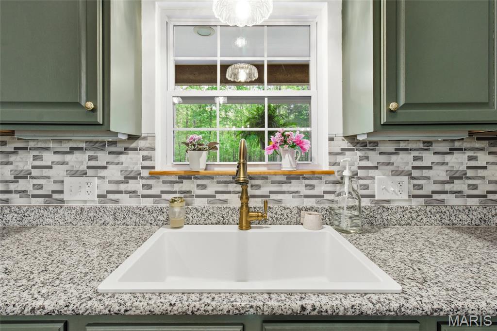
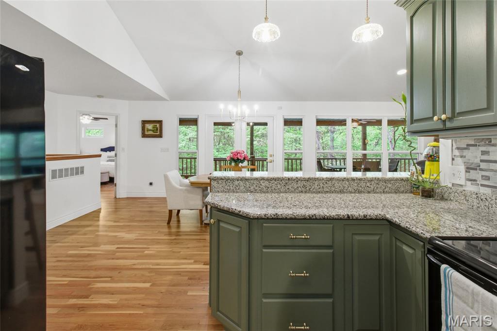
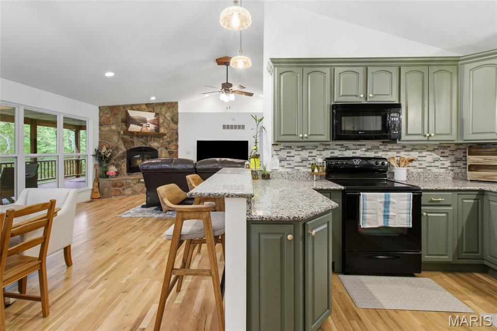
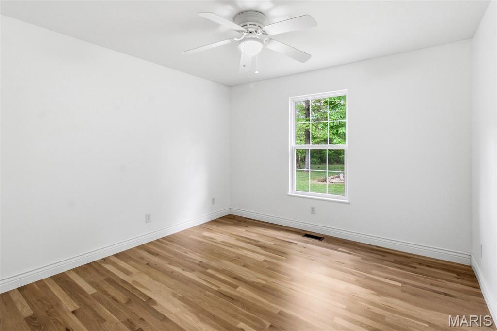
Inside, an open-concept layout showcases vaulted ceilings, a stone fireplace, and beautifully refinished hardwood floors, creating a warm yet sophisticated atmosphere. The kitchen features granite countertops, a breakfast bar, and a pantry—designed for daily living.
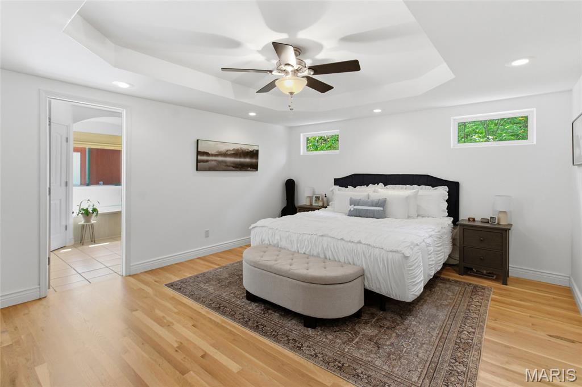
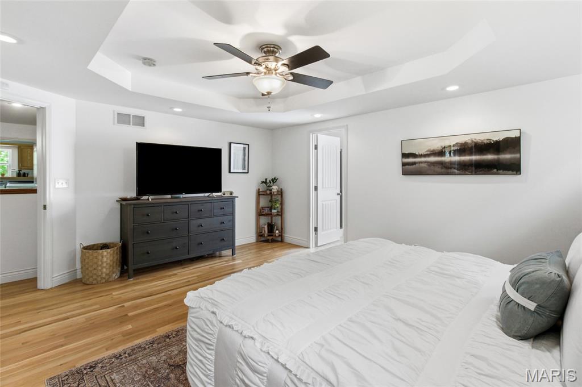
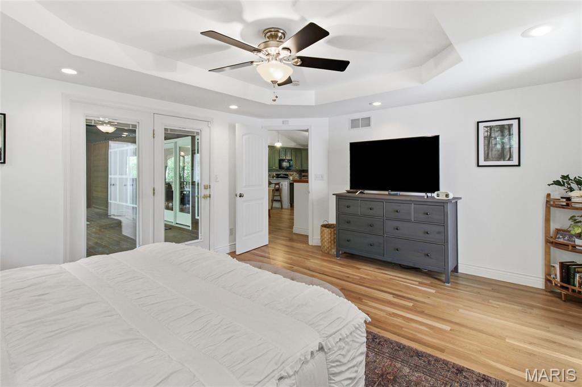
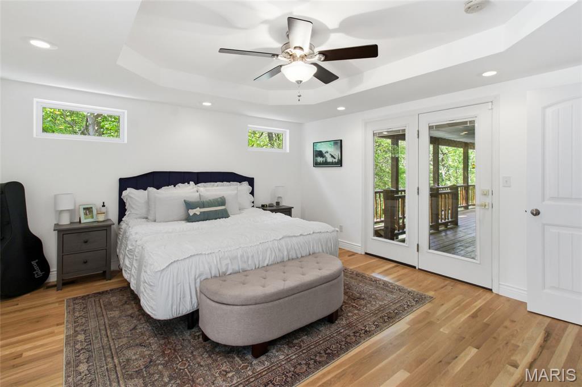
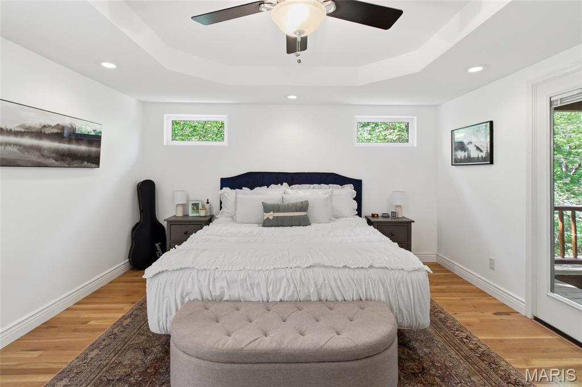
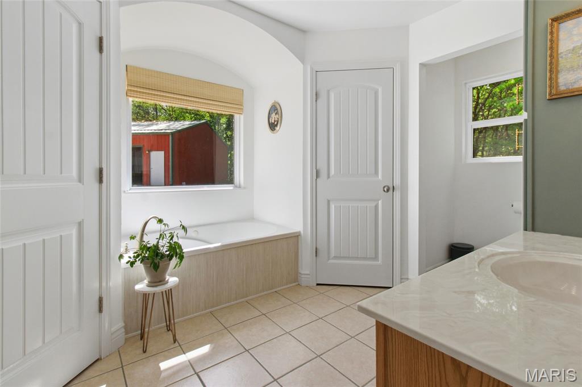
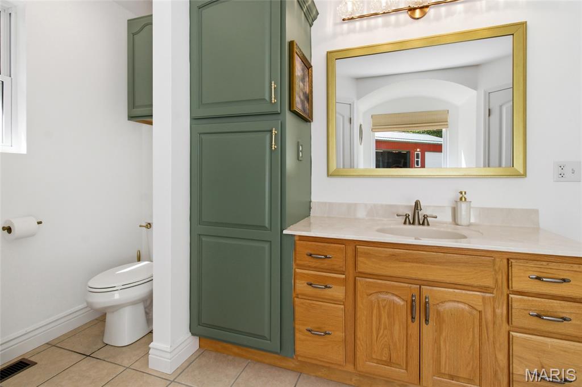
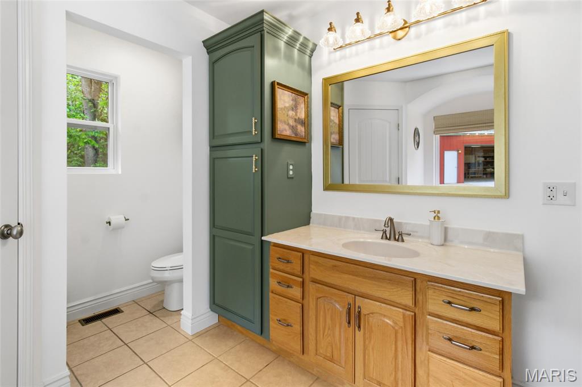
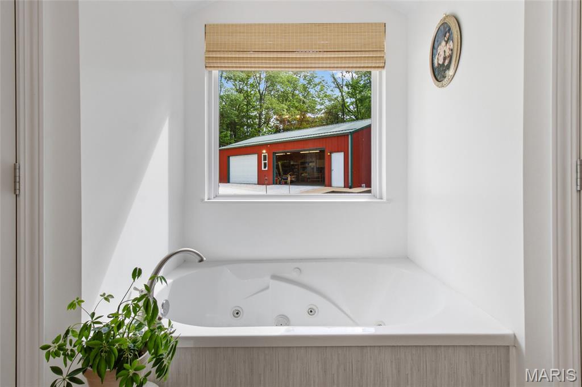
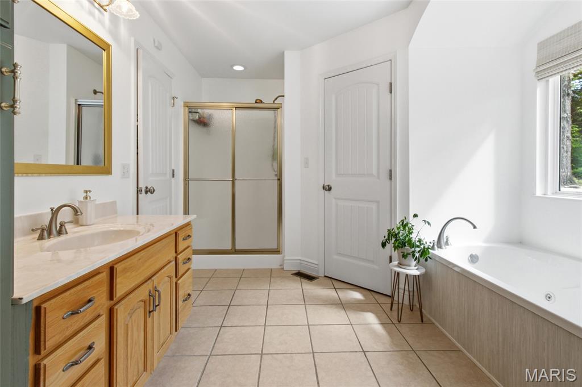
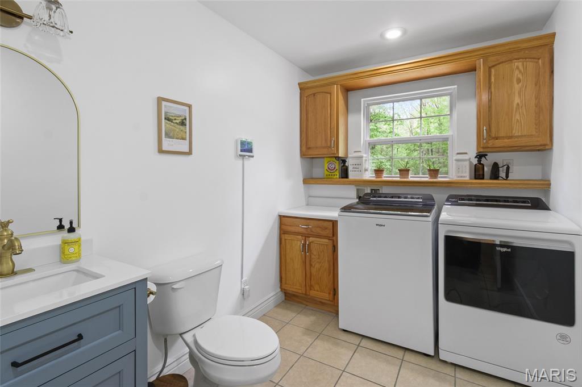
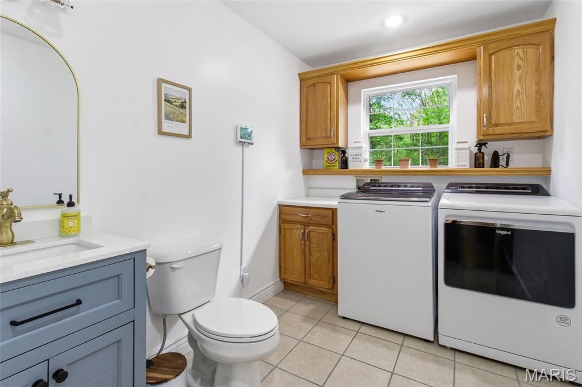
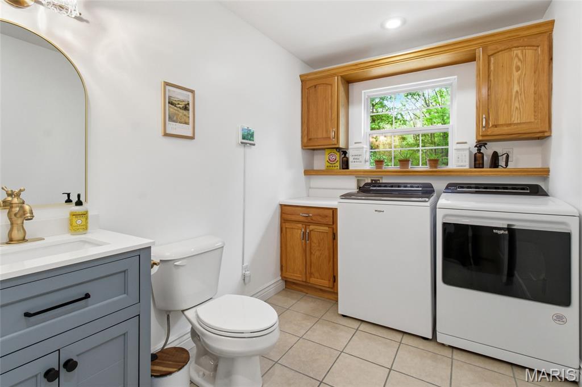
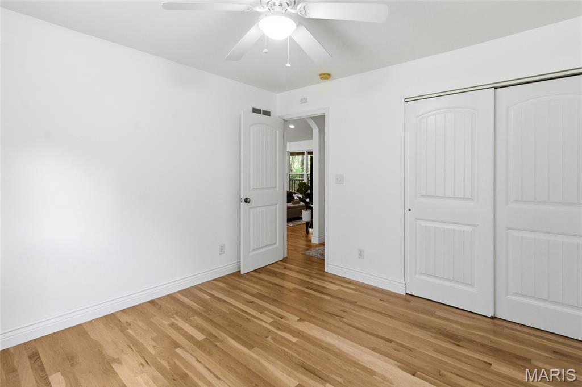
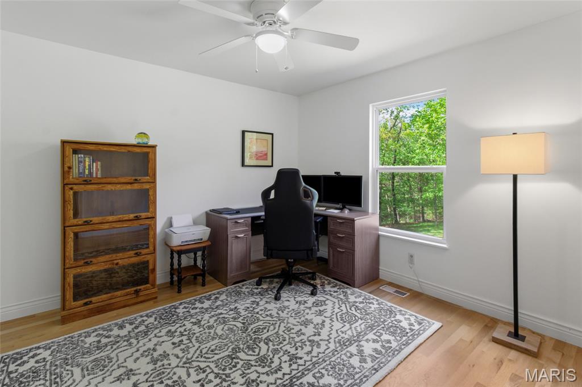
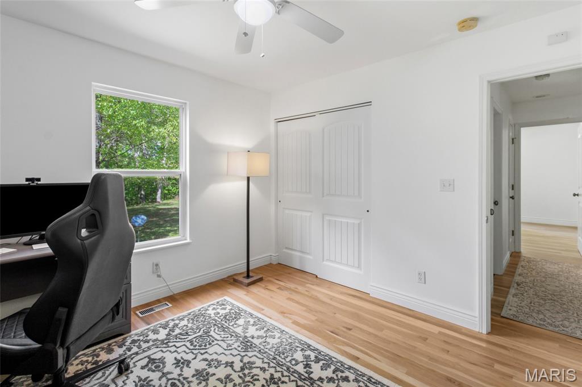
The primary suite delivers a true retreat with a coffered ceiling, spa-inspired bath with jetted tub and separate shower, and dual walk-in closets. Generously sized secondary bedrooms and main-floor laundry complete the main level.
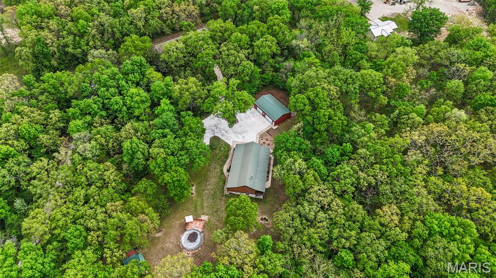
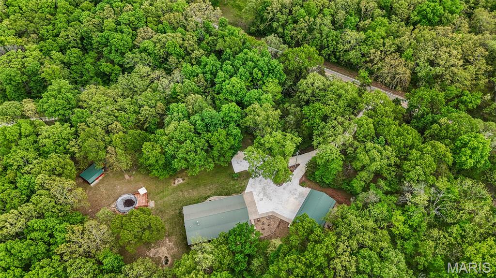
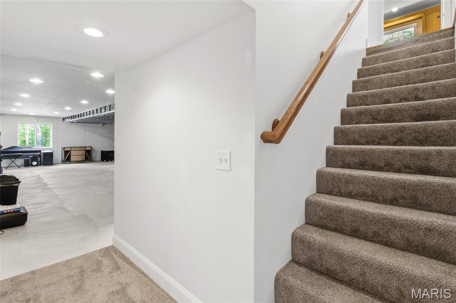
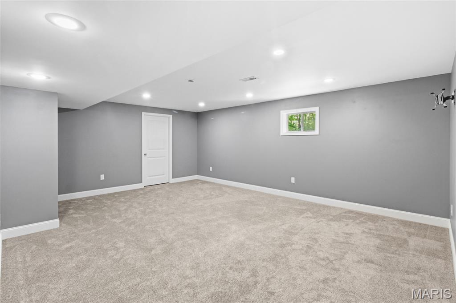
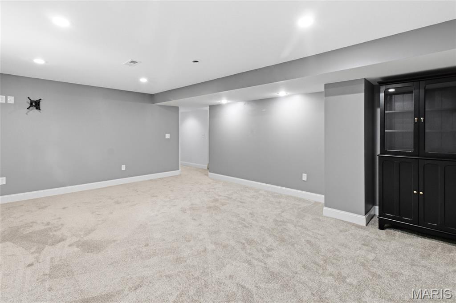
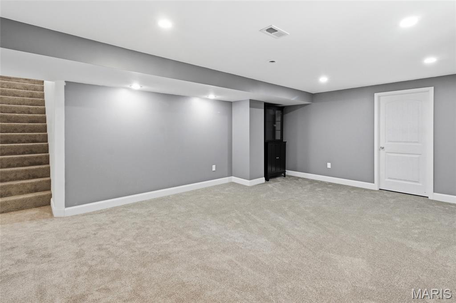
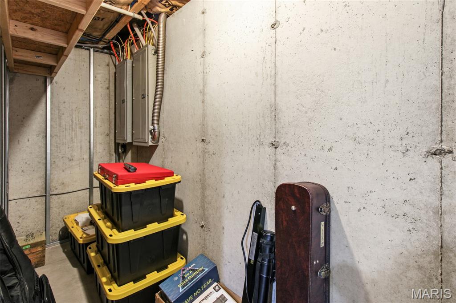
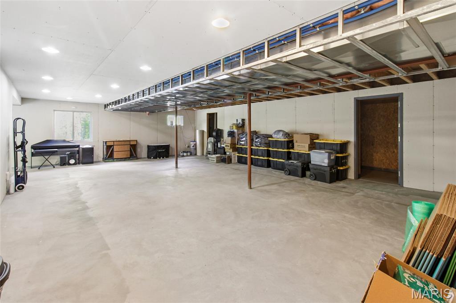
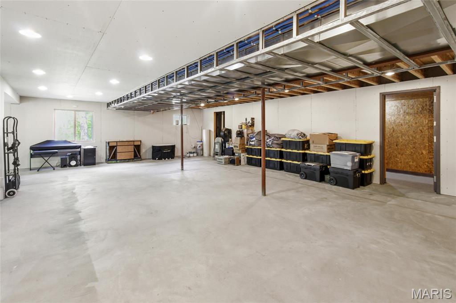
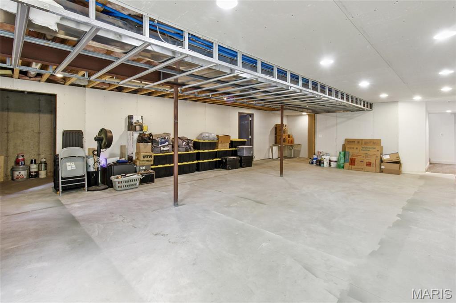
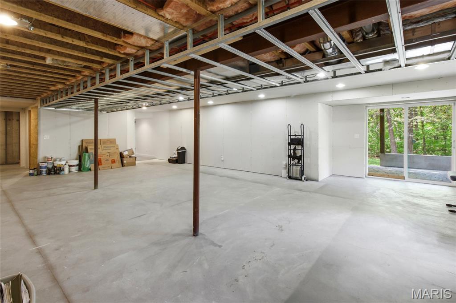
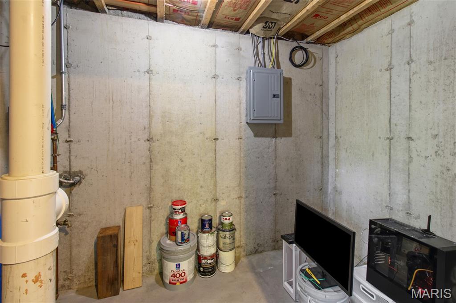
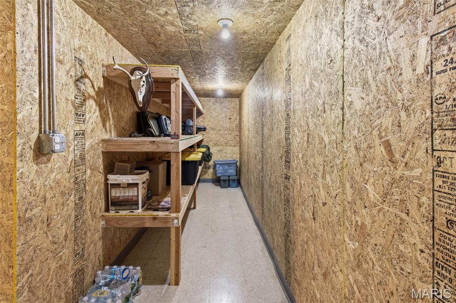
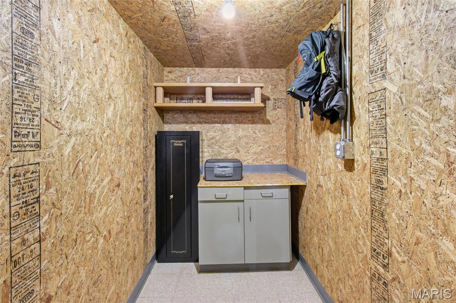
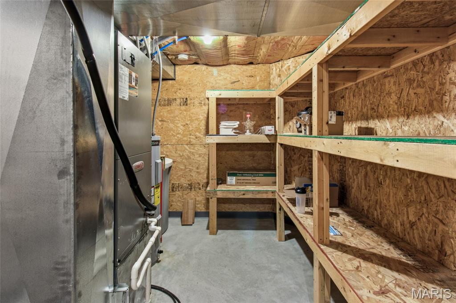
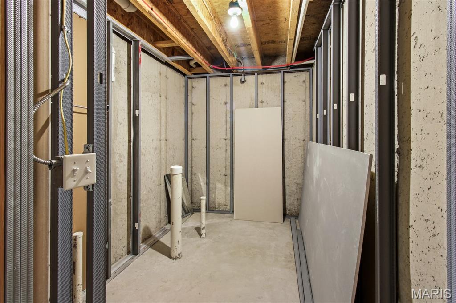
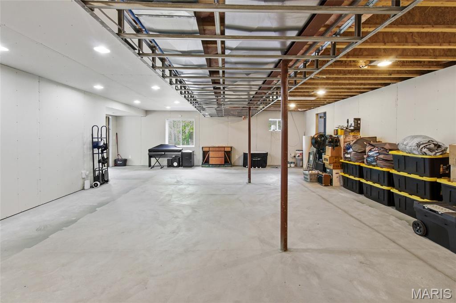
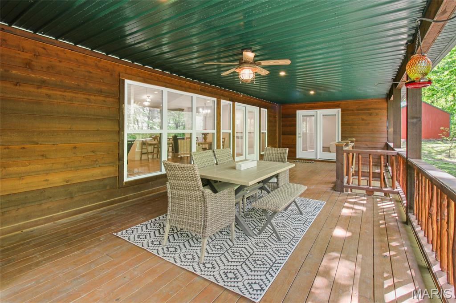
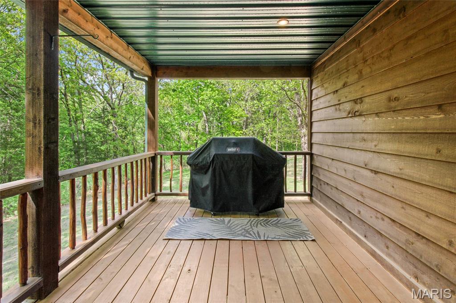
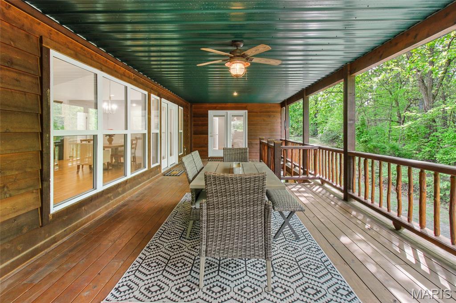
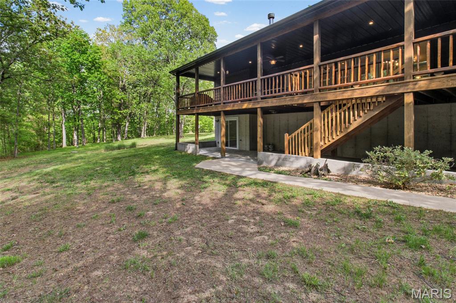
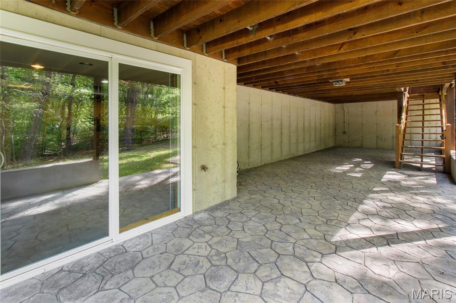
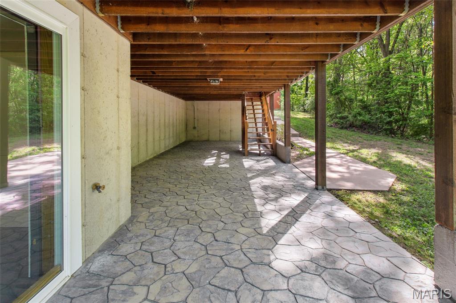
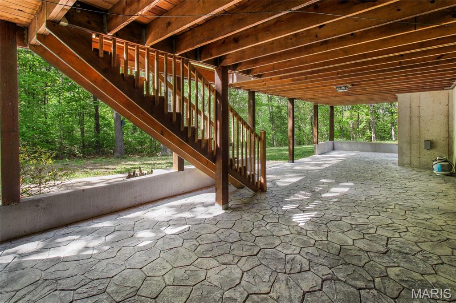
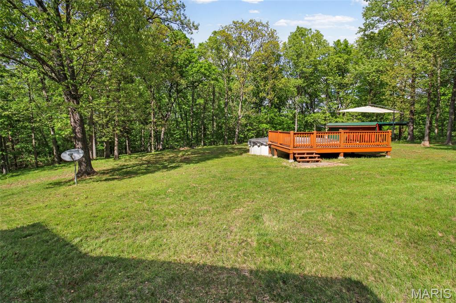
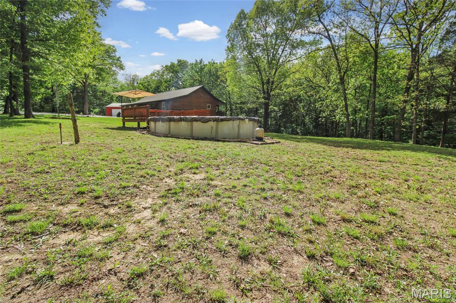
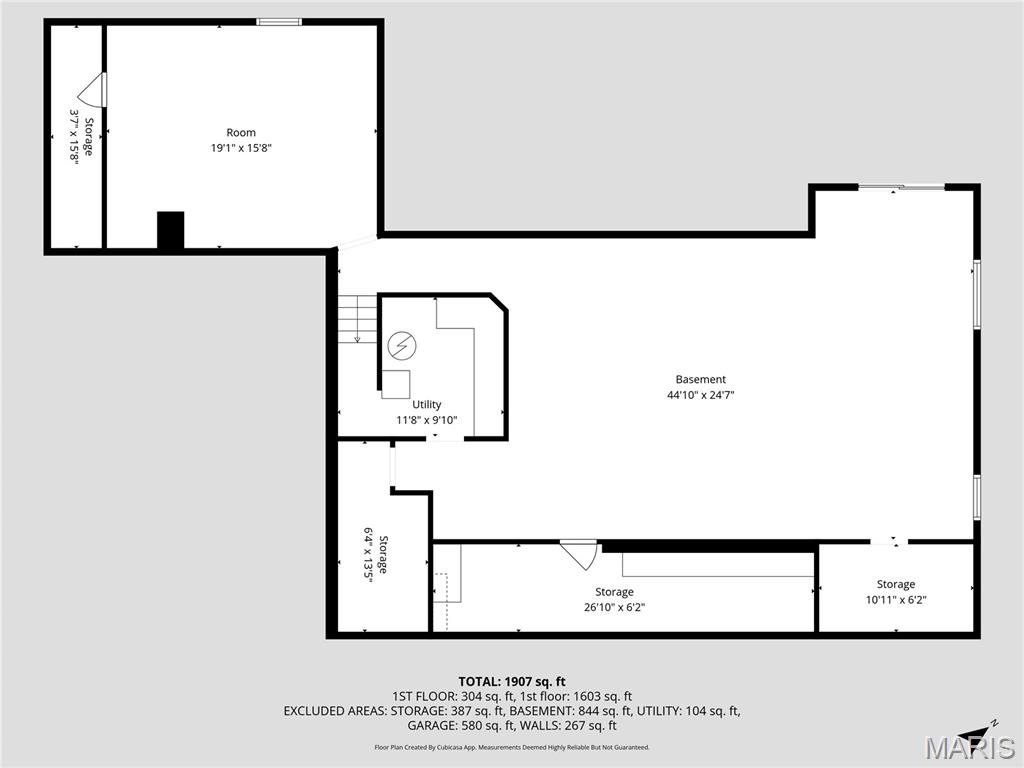
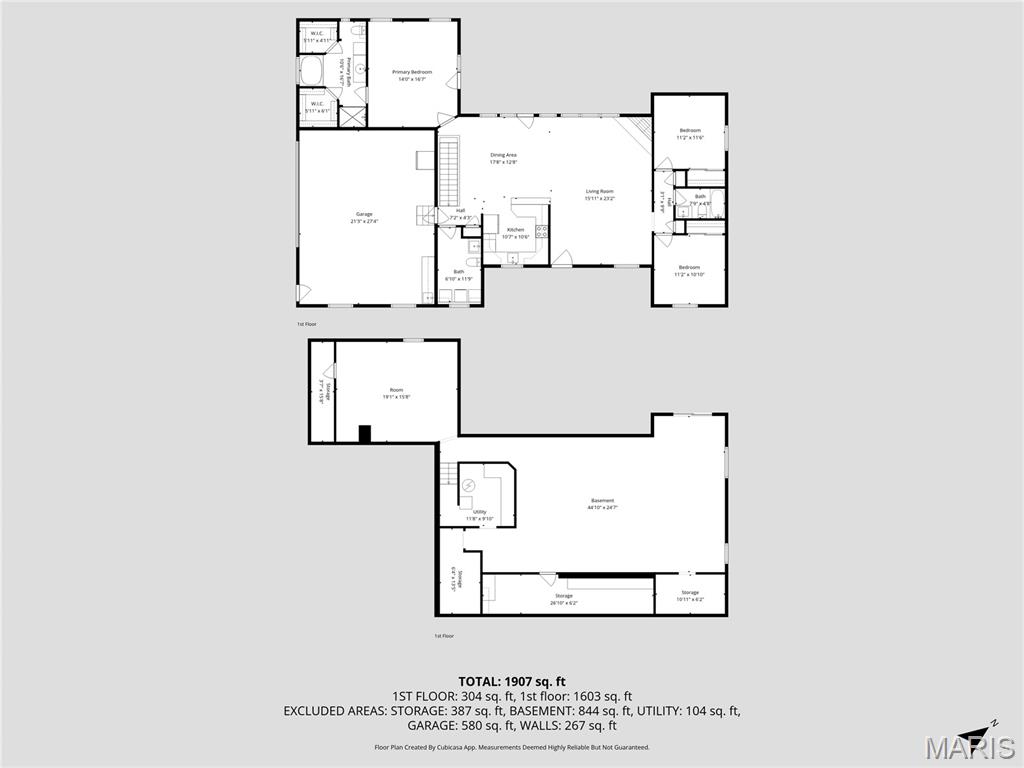
Outdoor living is amazing and peaceful with a covered deck, stamped concrete patio, and a private pool overlooking the expansive yard. The walkout basement offers a finished living space, safe room, and additional area ready to be completed with a rough-in bath.
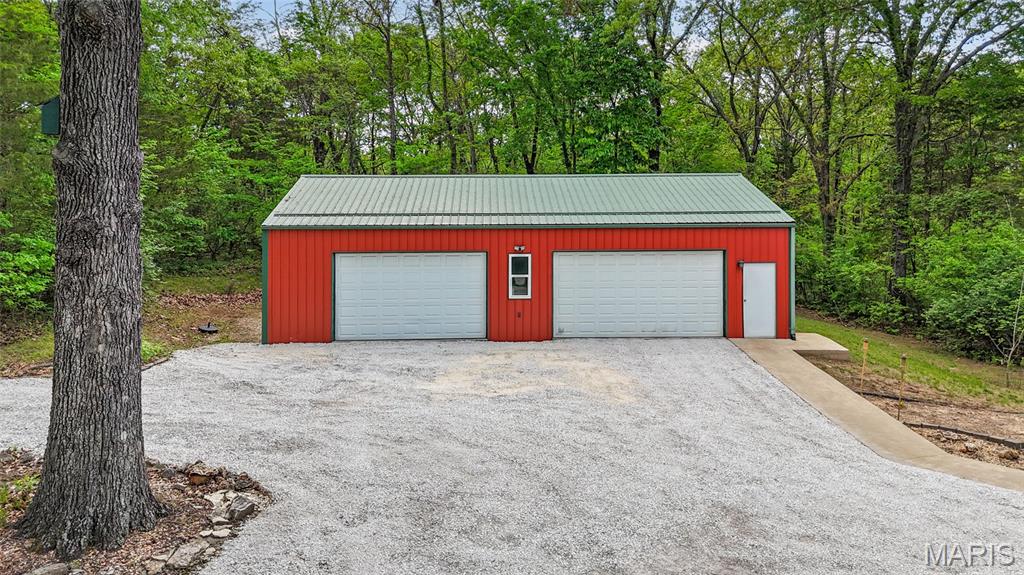
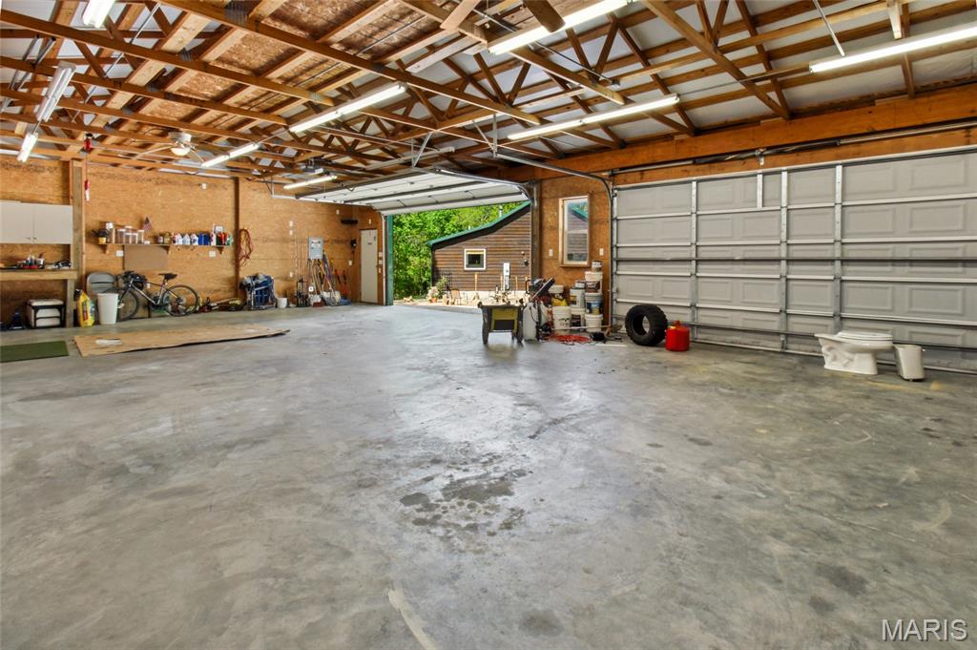
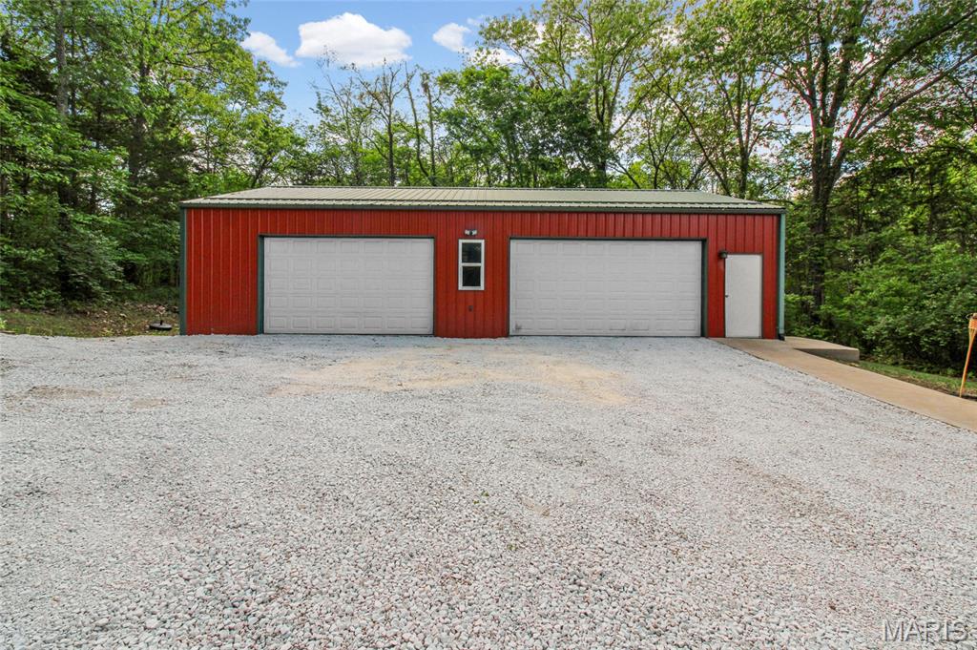
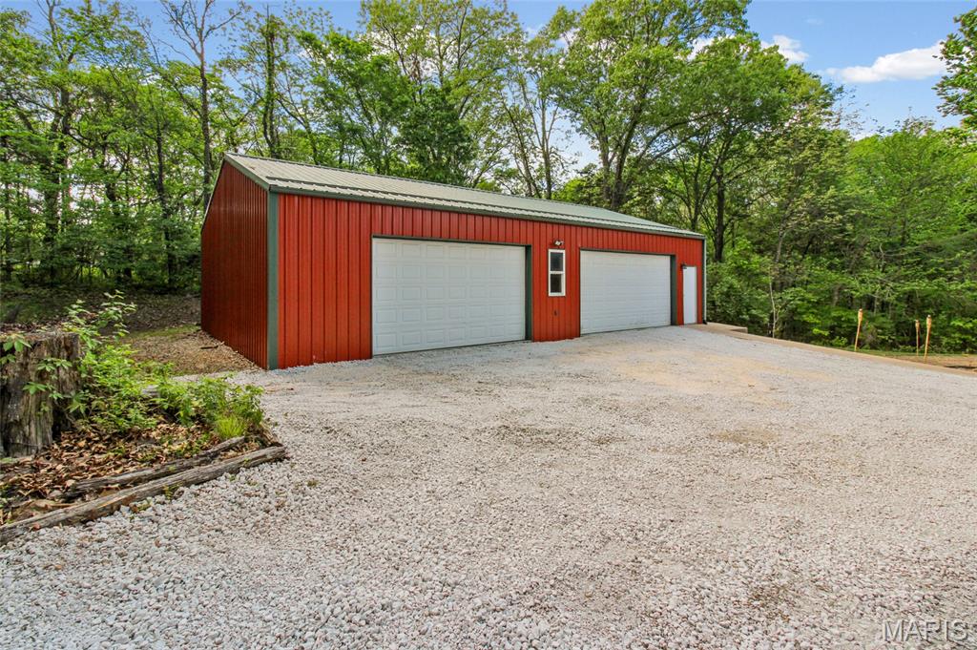
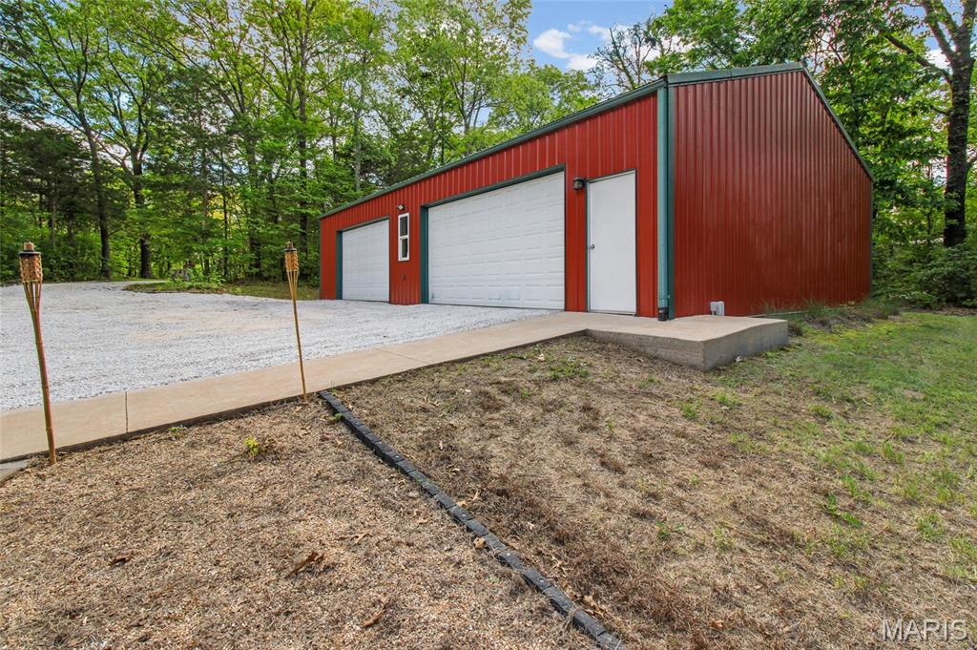
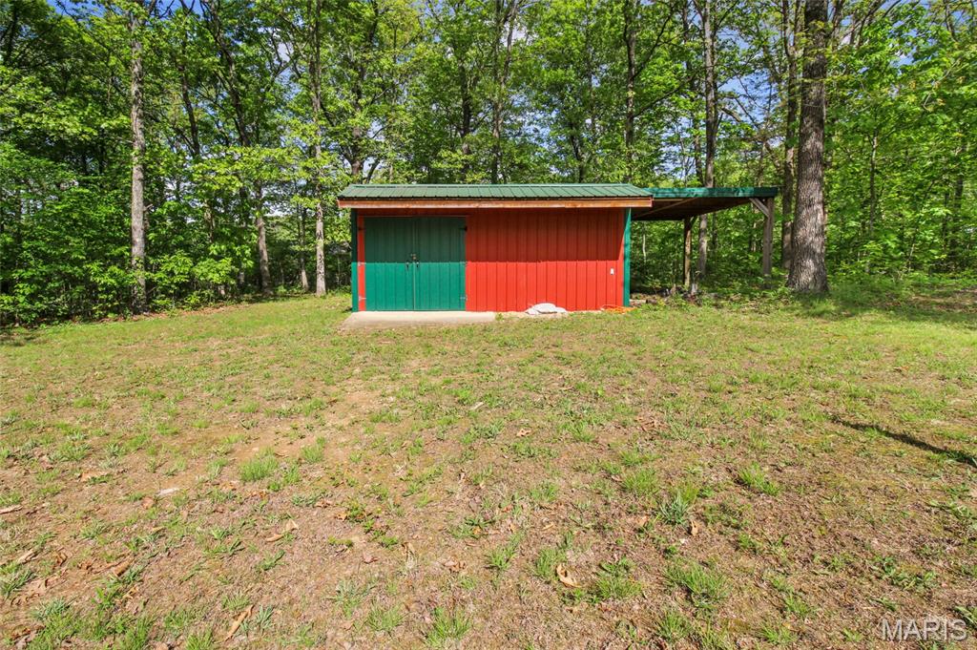
A separate oversized detached garage fits up to four vehicles (6 total garage spaces with attached garage) plus a storage shed for added versatility.
A rare opportunity. Luxury. Space. Style. Privacy. This one hits different.

15689 State Road T

Message successfully sent.

What would you like to know?

What is 3 + 4 ?

I agree to receive email communication and understand I can unsubscribe at any time.

I agree to be contacted by Colleen Brown via call, email, and text for real estate services. To opt out, you can reply 'stop' at any time or reply 'help' for assistance. You can also click the unsubscribe link in the emails. Message and data rates may apply. Message frequency may vary. Privacy Policy

Related Properties

Welcome home to this stunning custom-built ranch, perfectly nestled among majestic pine and oak trees on 6.2 peaceful acres in a private subdivision. Thoughtfully designed and quality built from top to bottom, this home blends beautifully into its natural surroundings. The exterior showcases a welcoming mix of queen-sized brick, stone piers with corner waterfalls, and premium LP wood siding with a 30-year Diamond Kote finish. Beautiful landscaping and a paver walkway lead to the spacious covered front porch that sets the tone for what’s inside.  Step through the beautiful wood grain front door and into an open, light-filled interior featuring gorgous wood floors, a striking stone gas fireplace, and vaulted ceilings in the great room and primary bedroom.  The kitchen impresses with Category E granite countertops, custom KraftMaid cabinets featuring "lazy Susans", matching Fridgedaire dark stainless appliances and quality finishes throughout. The large Fiberon composite deck is a perfect place to enjoy nature while the sipping your favorite beverage.  Convenient main-floor laundry adds everyday ease. Both bathrooms feature LED mirrors and the primary has dual vanities & accent lighting for a spa-like touch.  Built for comfort and accessibility, this home includes Knotty Alder solid 36" doors throughout.  The walk-out lower level offers endless possibilities with a 9’ pour, 2 egress windows and a rough-in for a full bath ready for additional bedrooms or whatever your lifestyle requires.  Other quality features include Anderson windows, blown-in blanket insulation, a high-efficiency heat pump HVAC system, and Landmark Pro architectural shingles, eggshell paint finish throughout and much more.  The 24' x 24' insulated garage easily accommodates most trucks and SUVs.  As owners of this gorgeous home you have access to a beautiful 86-acre lake—perfect for fishing, kayaking, or simply relaxing by the water. This exceptional property is a rare find that combines craftsmanship, comfort, and the beauty of country living. Truly a must-see!
#26016561

De Soto

10401 Short Road

3 Beds

2 Baths

1,950 Sq.Ft.

$599,900

MLS#: 26016561
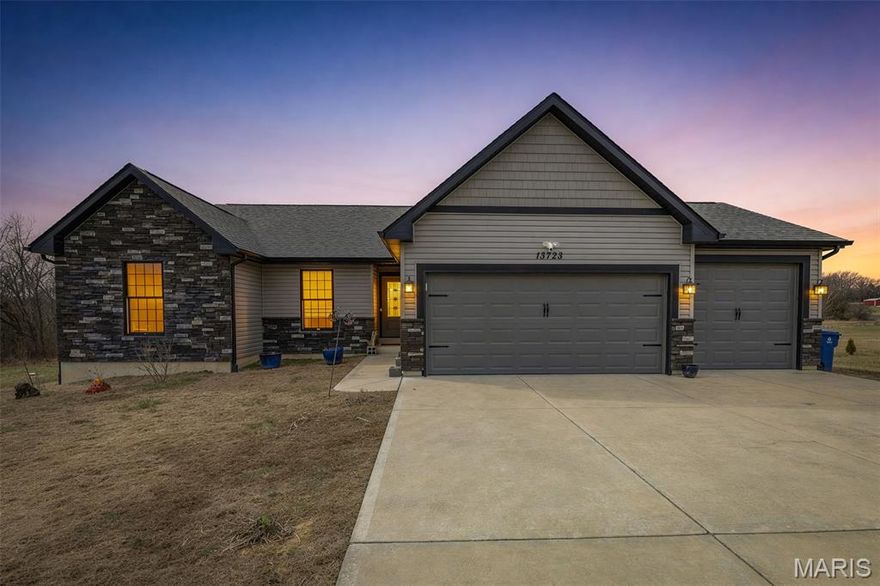
Welcome to paradise!!!  You will fall in love with this newer 6 year old home!!  It boasts 4 Bedrooms on the main floor, 2 Full Baths, Main Floor Laundry and a 3 car garage, all on a beautiful 4 acre lot..  This home includes so many nice features, including a covered deck with extended areas for the outdoor kitchen, as well as for access around the pool and gazebo.  A lower covered patio just outside the walk out basement double doors, Black Stainless Appliances (includes the fridge), vaulted ceilings, coffered/tray ceilings, luxury master bathroom with whirlpool tub and separate shower, walk-in closet, architectural shingles, stone front, even has 2 extra egress windows in the basement, just in case you need more space.   The 3rd car bay has an 8ft tall garage door and extra deep for those larger trucks or trailers!!   Part of the back yard is fully fenced ..  There is even a seriously-sturdy bridge in the back woods over the creek.  Hurry in, as homes in this neighborhood don't last long.
#26010876

De Soto

13723 Willow Wind Drive

4 Beds

2 Baths

1,597 Sq.Ft.

$469,900

MLS#: 26010876
Price reduced
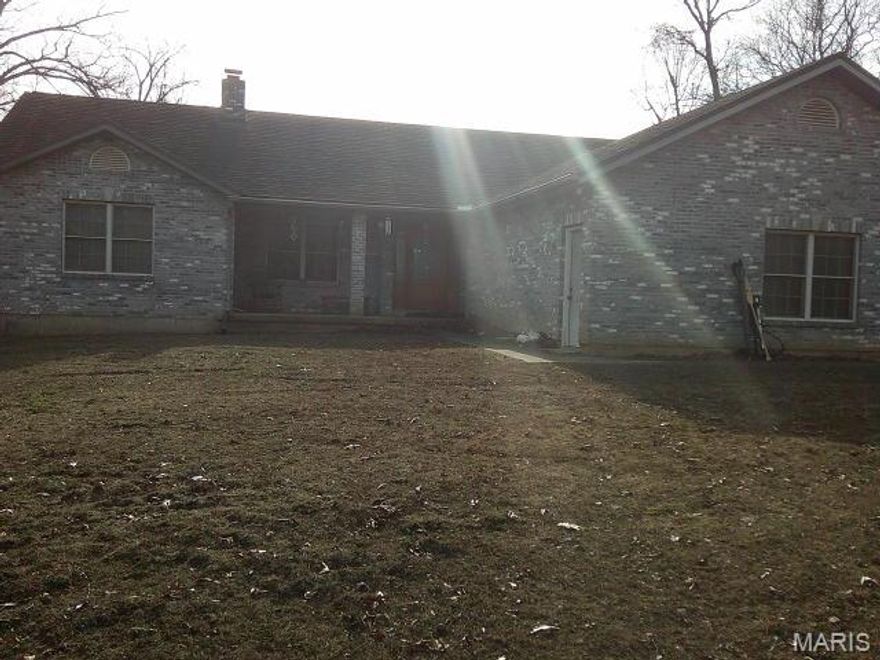
VIEWS with PRIVACY! 1968 sq. ft. all brick home on 34.6 Acres with attached 2 car garage. Master bedroom has a very large walk-in closet. Main floor laundry room with 1/2 bath. Large kitchen with breakfast bar & separate dining. Bedrooms 2 & 3 have a Jack n Jill full bath between. All brick floor to ceiling fireplace in living room. Large deck that spans entire length of home. Several spots to access deck including French doors in kitchen & master bedroom. The view from deck overlooks the surrounding valley. Great spot for morning coffee! Hardy outdoor wood furnace that can assist in heating (including supplementing hot water heater). 2 Parcels make up the 34.6 Acres (see arial). Children attend De Soto Schools. Even though one Parcel pays taxes to Washington County School District. If you're looking for a home in the country with lots of privacy, then this is worth viewing. Call with any questions or to set up your viewing. NOTE: Home has Erie Metal Roofing Shingles, Leaf Filter Gutter Guards were installed over the summer.
#25082869

De Soto

13670 Mammoth Road

3 Beds

2 Baths

1,968 Sq.Ft.

$499,000

MLS#: 25082869

 - property

Send a message

Message successfully sent.

Your message

What is 3 + 4 ?

Reason for contacting?

I agree to receive email communication and understand I can unsubscribe at any time.

I agree to be contacted by Colleen Brown via call, email, and text for real estate services. To opt out, you can reply 'stop' at any time or reply 'help' for assistance. You can also click the unsubscribe link in the emails. Message and data rates may apply. Message frequency may vary. Privacy Policy

Sign Out

Virtual Assistant

Would you like to take the next step with this property? We can help you schedule a showing or virtual tour, or send you more details.

Yes, I would like more information.

Thank You for Your Reply, One of Our Agents will contact you as soon as possible

No, maybe later.

Thank you, you can always contact me via email, phone number or through the contact form.

Realhub AI

Lucy - Your AI-Powered Realtor

Update Your Temporary Password

Personalize your search

Enter your email and we'll notify you immediately when new listings match what you're looking for.

or enter email address

Already have an account ? Login here

Continue your home search

I agree to receive communications and understand I can unsubscribe at any time.

I agree to be contacted by Colleen Brown via call, email, and text for real estate services. To opt out, you can reply 'stop' at any time or reply 'help' for assistance. You can also click the unsubscribe link in the emails. Message and data rates may apply. Message frequency may vary. Privacy Policy

Already have an account ? Login here

We use cookies

We use cookies primarily for analytics to enhance your experience. By accepting, you agree to our use of these cookies. You can manage your preferences or learn more about our cookies policy.