




Features & Amenities

Interior

  • Total Bedrooms

    3

  • Bathrooms

    3

  • Above Grade Finished Area

    1452.0

  • Basement YN

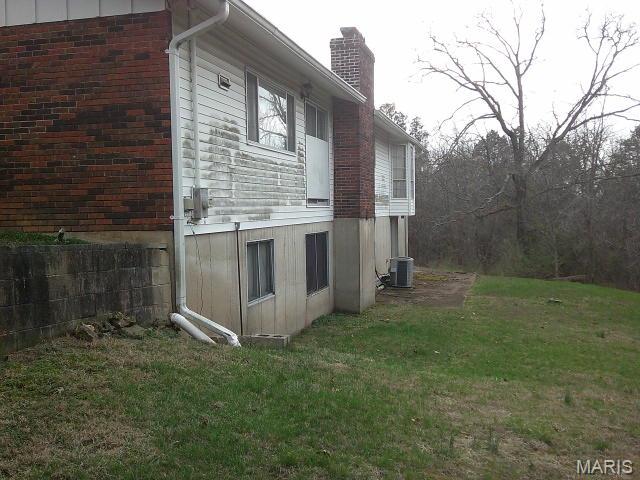
    YES

  • Cooling YN

    YES

  • Cooling

    Central Air

  • Fireplace YN

    YES

  • Heating YN

    YES

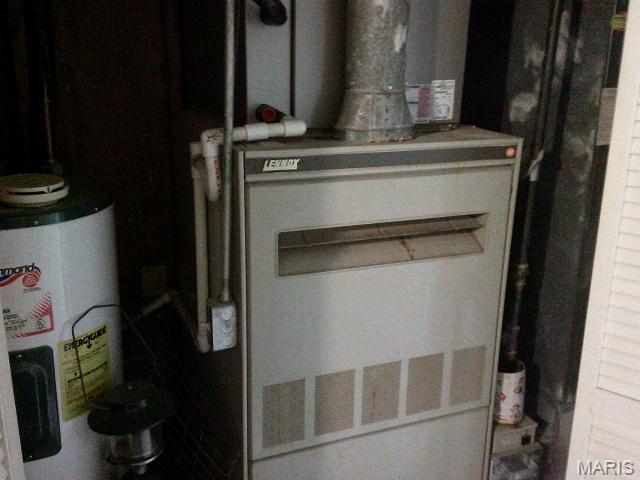
  • Heating

    Forced Air, Propane

  • Main Level Bedrooms

    2

  • Pet friendly

    N/A

Exterior

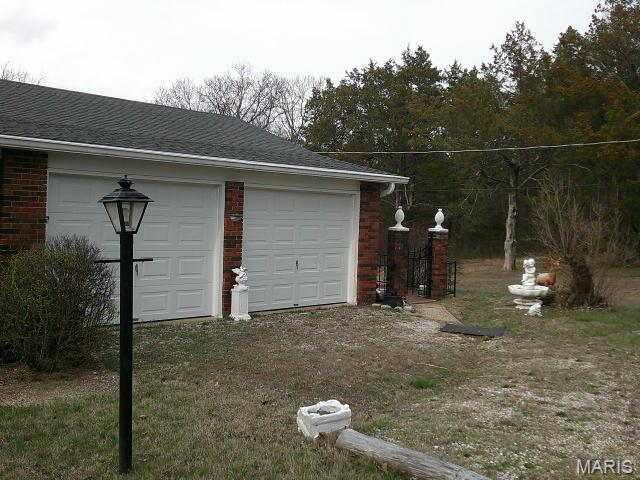
  • Garage

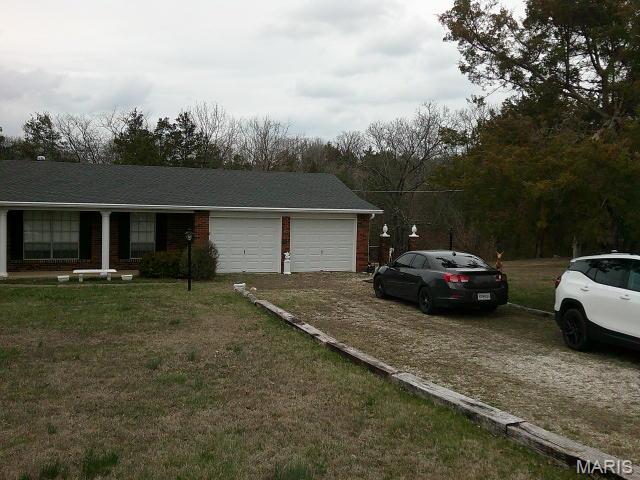
    Yes

  • Garage spaces

    2

  • Construction Materials

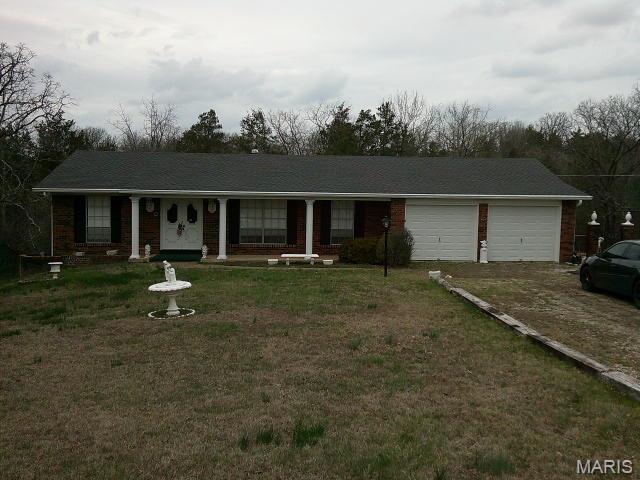
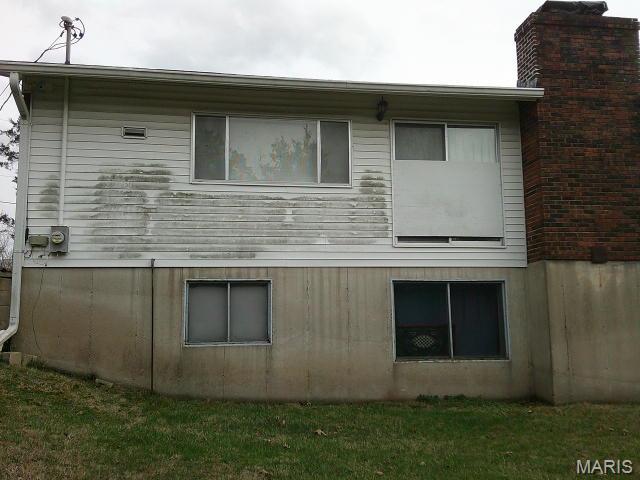
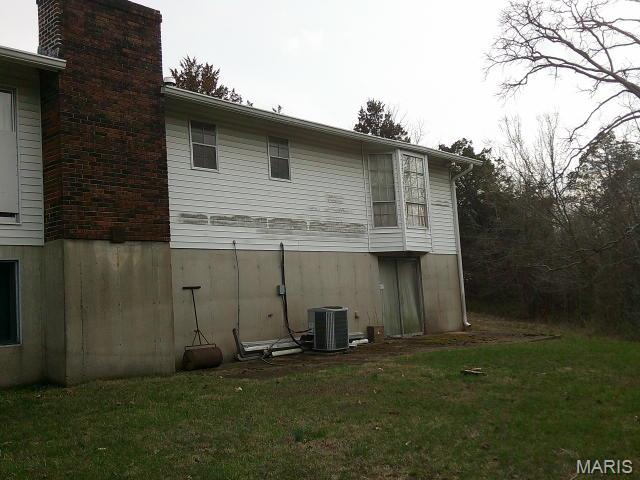
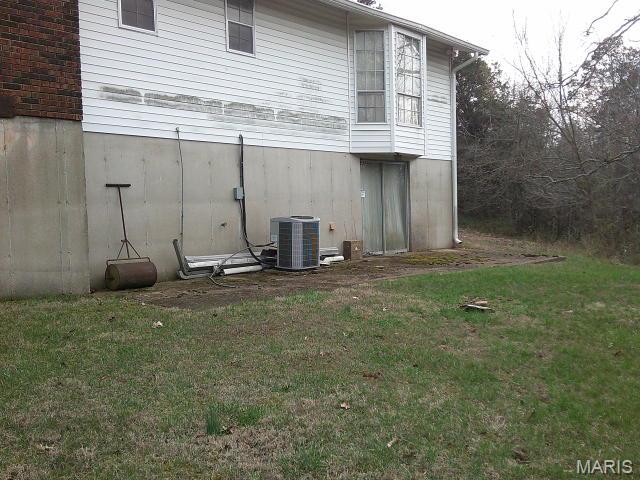
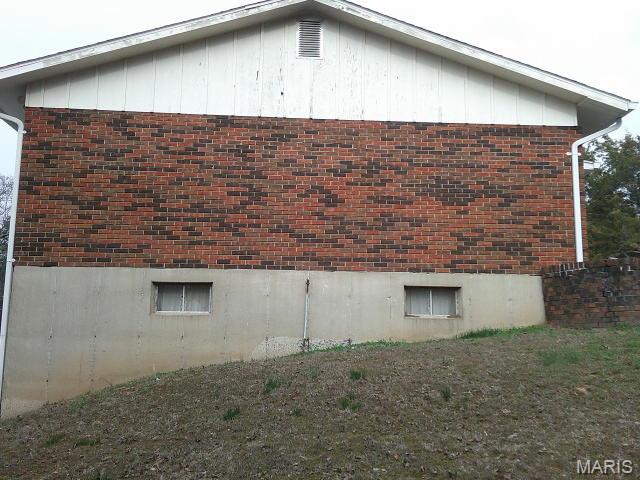
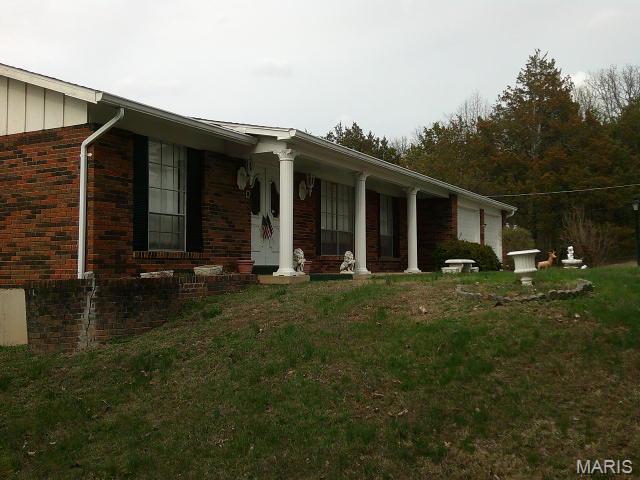
    Brick, Vinyl Siding

  • Pool

    No

Area & Lot

  • Lot Size(acres)

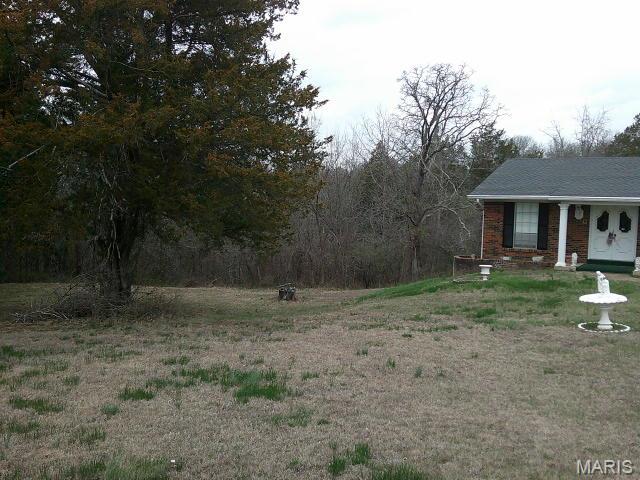
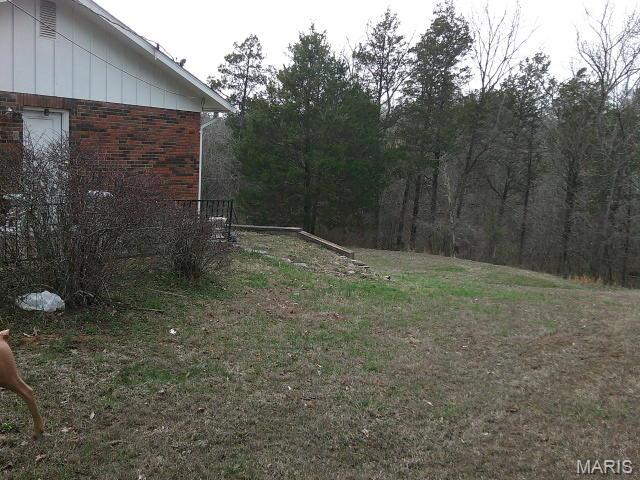
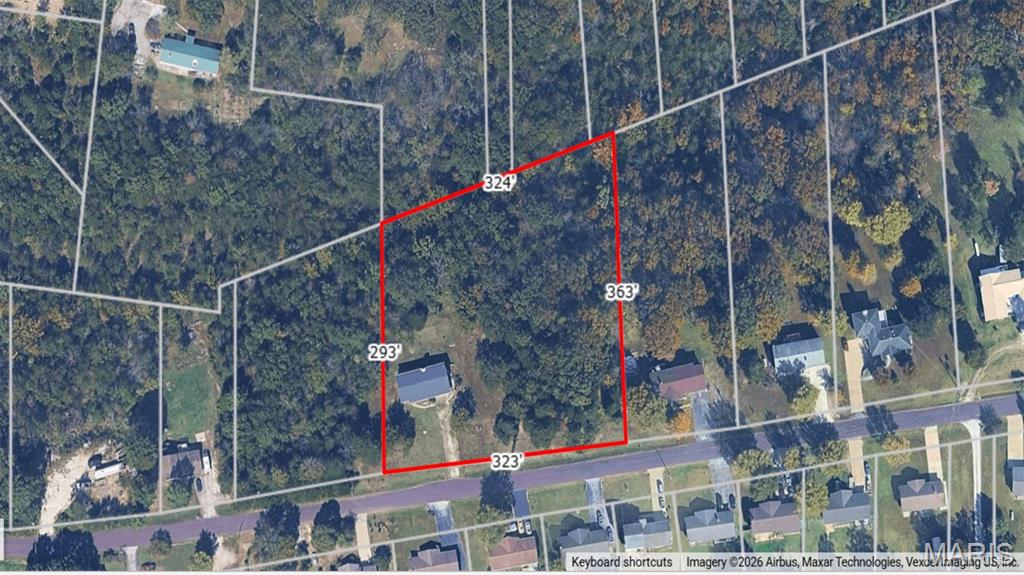
    2.62

  • Lot Size(square feet)

    114127.2

  • Property Type

    Residential

  • Property Sub Type

    Single Family Residence

  • Architectural Style

    Ranch

Price

  • Sales Price

    $269,000

  • Tax Amount

    $1,571

  • Sq. Footage

    2, 402

  • Price/SqFt

    $111

HOA

  • Association

    No

School District

  • Elementary School

    Sunrise Elem.

  • Middle School

    Sunrise Elem.

  • High School

    Desoto Sr. High

Property Features

  • New Construction

    NO

  • Ownership

    Private

  • Sewer

    Septic Tank

  • Water Source

    Public

Schedule a Showing

Showing scheduled successfully.

<
>
IN PERSON
VIA CHAT

What is 3 + 4 ?


Change time

Mortgage calculator

Estimate your monthly mortgage payment, including the principal and interest, property taxes, and HOA. Adjust the values to generate a more accurate rate.

Your payment

Principal and Interest:

$

Property taxes:

$

HOA fees:

$

Total loan payment:

$

Total interest amount:

$

Location

County

Jefferson

Elementary School

Sunrise Elem.

Middle School

Sunrise Elem.

High School

Desoto Sr. High

Listing Courtesy of Keith Williams , Sunset Realty Company

RealHub Information is provided exclusively for consumers' personal, non-commercial use, and it may not be used for any purpose other than to identify prospective properties consumers may be interested in purchasing. All information deemed reliable but not guaranteed and should be independently verified. All properties are subject to prior sale, change or withdrawal. RealHub website owner shall not be responsible for any typographical errors, misinformation, misprints and shall be held totally harmless.

Agent Colleen Brown

FOUNDER

Colleen Brown

Call Colleen today to schedule a private showing.


* Listings on this website come from the FMLS IDX Compilation and may be held by brokerage firms other than the owner of this website. The listing brokerage is identified in any listing details. Information is deemed reliable but is not guaranteed. If you believe any FMLS listing contains material that infringes your copyrighted work please click here to review our DMCA policy and learn how to submit a takedown request.© 2024 FMLS.
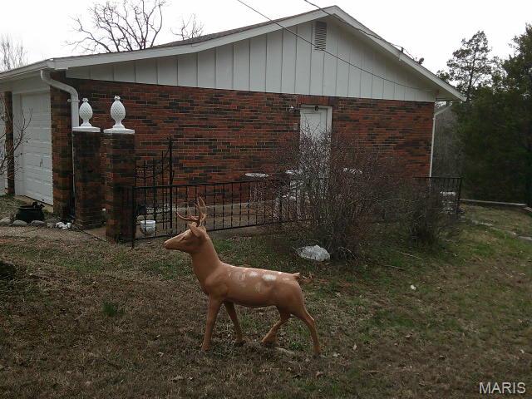
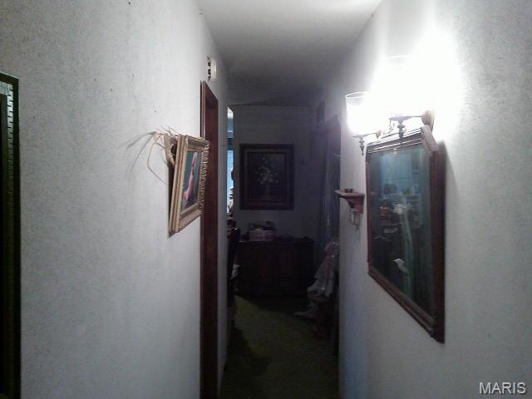
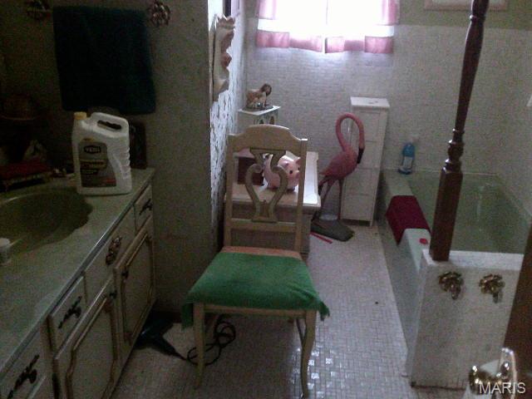
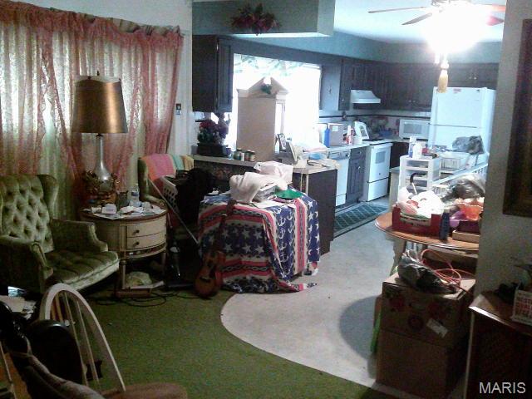
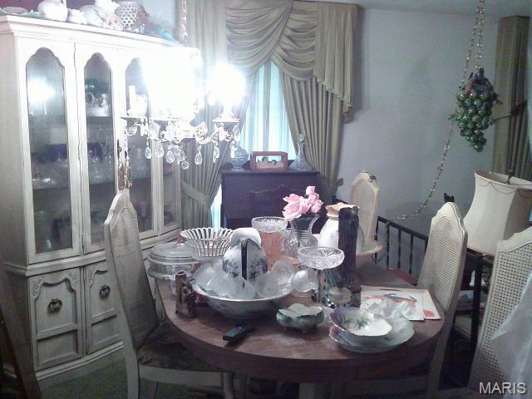
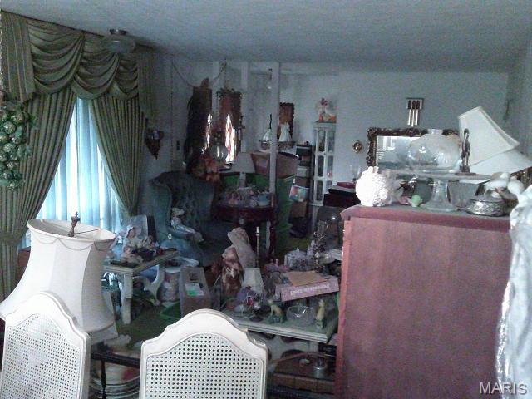
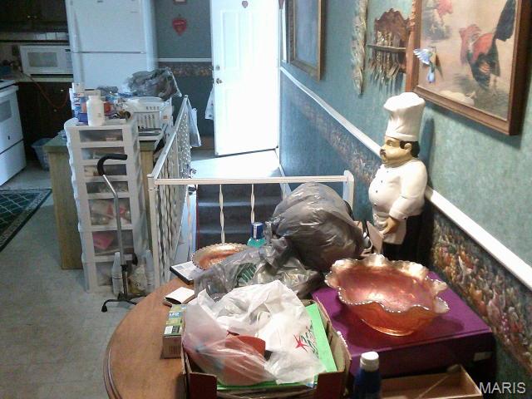
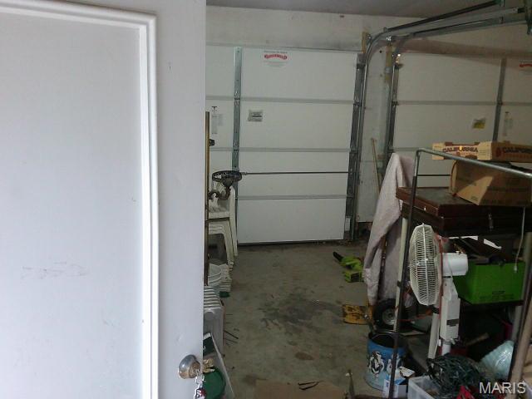
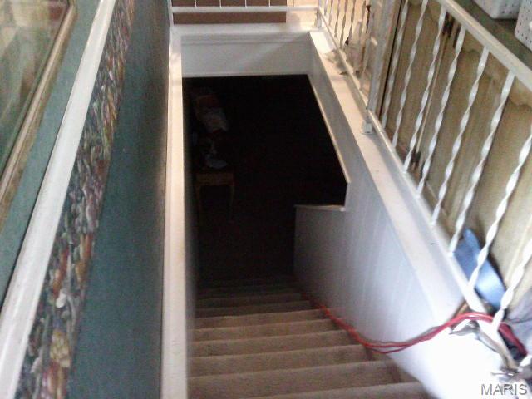
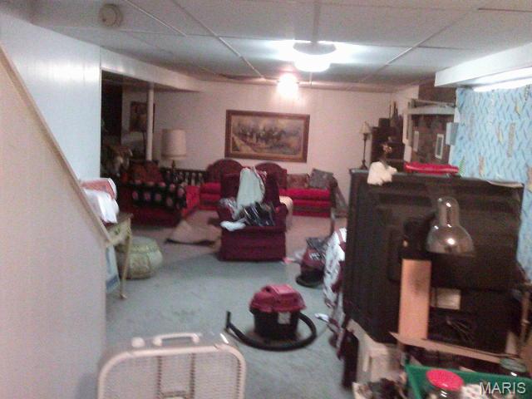
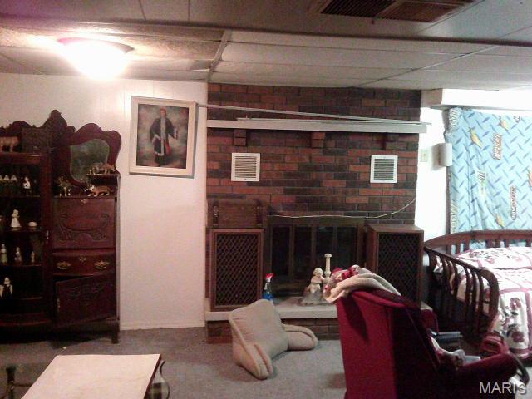
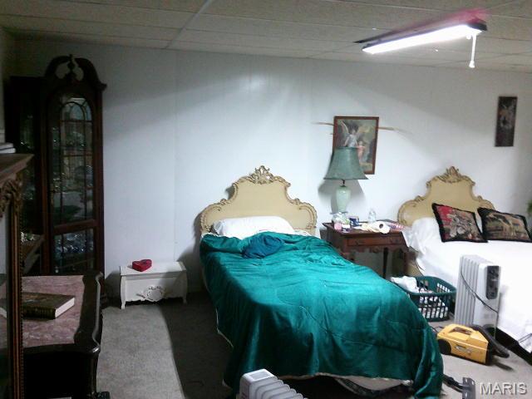
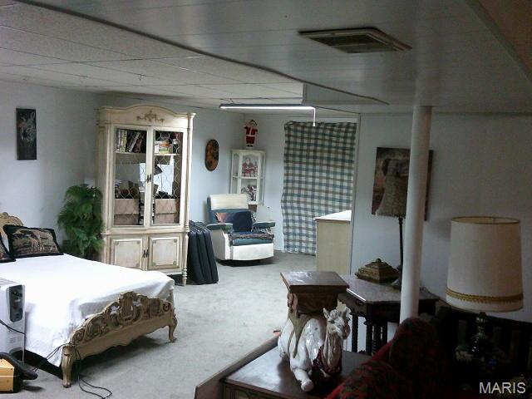
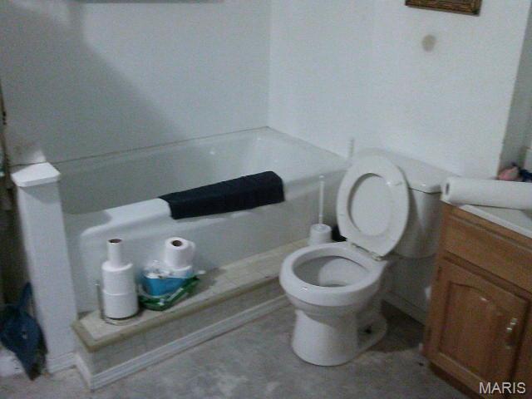
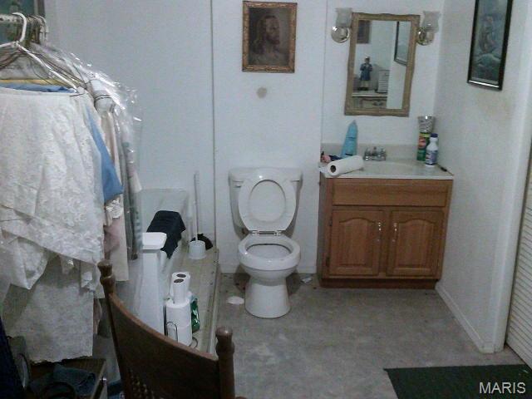
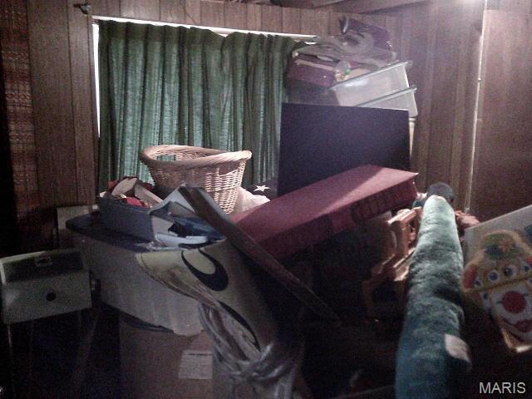
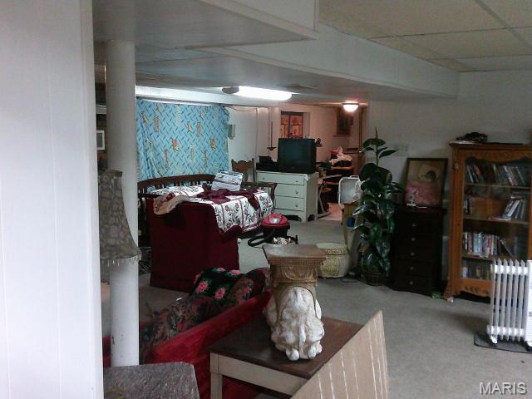
FIXER UPPER on 2 Lots at 1559 Berry Dairy Road in unincorporated De Soto. Sunrise School District. Seller will need money from a closing to remove some personal property. Possession at closing will not occur. Buyer (investor) can assume a lot of items will remain in home. Buyer (investor, contractor, etc.) is the type for this home. Cash Buyer needed! Home could be fixed up & sold. Use additional lot to build a spec? 24-hour notice to show. Call with any questions. Sale to be AS-IS. Any inspections will be for Buyer's knowledge. Roof is 4 years old (per seller). Garage doors are 4 years old (per seller). Drive by, walk around before calling. Subject to an Easement.

1559 Berry Dairy Road

Message successfully sent.

What would you like to know?

What is 3 + 4 ?

I agree to receive email communication and understand I can unsubscribe at any time.

I agree to be contacted by Colleen Brown via call, email, and text for real estate services. To opt out, you can reply 'stop' at any time or reply 'help' for assistance. You can also click the unsubscribe link in the emails. Message and data rates may apply. Message frequency may vary. Privacy Policy

Related Properties

Welcome to your brand-new home at 400 East Plattin Street! Perfect for first-time homebuyers or those looking to downsize, this beautifully built home offers 2 spacious bedrooms, 1 full bathroom, and an open-concept layout connecting the kitchen, living, and dining areas — ideal for everyday living and entertaining.
Enjoy the convenience of a generously sized main floor mudroom/laundry room with access to the attached one-car garage. Thoughtful attention to detail shines throughout with beautiful finishes and modern touches at every turn.
Step outside and take in the peaceful setting from the charming front porch, or enjoy the privacy of the corner lot that backs to trees. Conveniently located near shopping and Walther Park, this home truly has it all. Additionally, the home is being offered with a 1 year home warranty!
Don’t miss your chance to see this one — schedule your showing today!
#26028855

De Soto

400 East Plattin Street

2 Beds

1 Baths

921 Sq.Ft.

$229,900

MLS#: 26028855

Welcome to this beautiful new construction single-family home in the heart of DeSoto! Offering 3 bedrooms, 2 full bathrooms, and 1,100 square feet of thoughtfully designed living space, this home blends modern comfort with small-town charm.
Step inside to an inviting open layout, perfect for both everyday living and entertaining. The brand-new construction ensures peace of mind with updated systems, finishes, and energy efficiency throughout.
The walk-out basement provides incredible potential—ready for your personal touch with the option to add a third full bathroom and expand your living space.
Enjoy the convenience of being just steps away from Main Street, where you can walk to local restaurants, shops, and the farmers’ market, making it easy to experience everything DeSoto has to offer.
Whether you're a first-time buyer or looking to downsize without sacrificing quality, this home is a must-see!
#26022794

De Soto

621 McKissock Street Street

3 Beds

2 Baths

1,100 Sq.Ft.

$249,000

MLS#: 26022794

Price reduced
Discover 14326 Spring Dr, a residence arranged for everyday practicality and ease of use. The kitchen is fully equipped with stainless steel appliances, providing a streamlined experience for daily tasks. Exterior living space includes a deck, and a detached storage shed provides additional utility for property maintenance. A must-see for functional updates and practical outdoor features. Included 100-Day Home Warranty with buyer activation
#26027861

De Soto

14326 Spring Drive

3 Beds

2 Baths

1,248 Sq.Ft.

$226,000

MLS#: 26027861

Walk-Out Ranch with Vaulted Ceilings, Open Floor Plan, and 9’ Basement Pour on a Large Lot, Close to Everything!

This freshly painted 3-bedroom, 2 full bath brick front ranch home offers a spacious and functional layout with vaulted ceilings, quality wood cabinetry, and attractive new flooring throughout the main living areas and bedrooms. The divided bedroom floor plan provides privacy between the primary suite and secondary bedrooms while maintaining an open-concept design.

The Great Room features Vaulted Ceilings that extend into the Kitchen and Dining Areas, along with a Gas Log Fireplace, beautiful arched windows, entry foyer, and decorative built-in shelf ledge ready for your personal touches. The kitchen offers ample cabinet and counter space, a tile backsplash, pantry storage, and opens to the dining area with a bay window and access to the deck.

The primary suite includes a coffered ceiling, large walk-in closet, and private bath with a jetted soaking tub and separate shower. Bedrooms two and three feature new flooring, generous closet space, and comfortable room sizes.

A mudroom/laundry area directly off the garage adds everyday convenience with space for coats, shoes, and additional storage.

The full walk-out basement features a double-door entryway, 9-foot pour, bathroom rough-in plumbing, and abundant storage, offering excellent potential for future additional finished living space.

Enjoy the expansive backyard and newer deck on over half an acre, providing plenty of room for outdoor activities, entertaining, or future landscaping.

Property Highlights:
• 3 Bedrooms | 2 Full Baths
• Vaulted Ceilings, Bay Window
• Divided Bedroom Layout
• Coffered Ceiling in Primary Suite
• Walk-In Closet
• Jetted Tub and Separate Shower
• Mudroom/Laundry Room
• Full Walk-Out Basement
• 9-Foot Basement Pour
• Bathroom Rough-In
• Large Backyard

Schedule your showing today to see everything this property has to offer!
#26021101

De Soto

217 Scenic Hills Drive

3 Beds

2 Baths

1,628 Sq.Ft.

$315,000

MLS#: 26021101
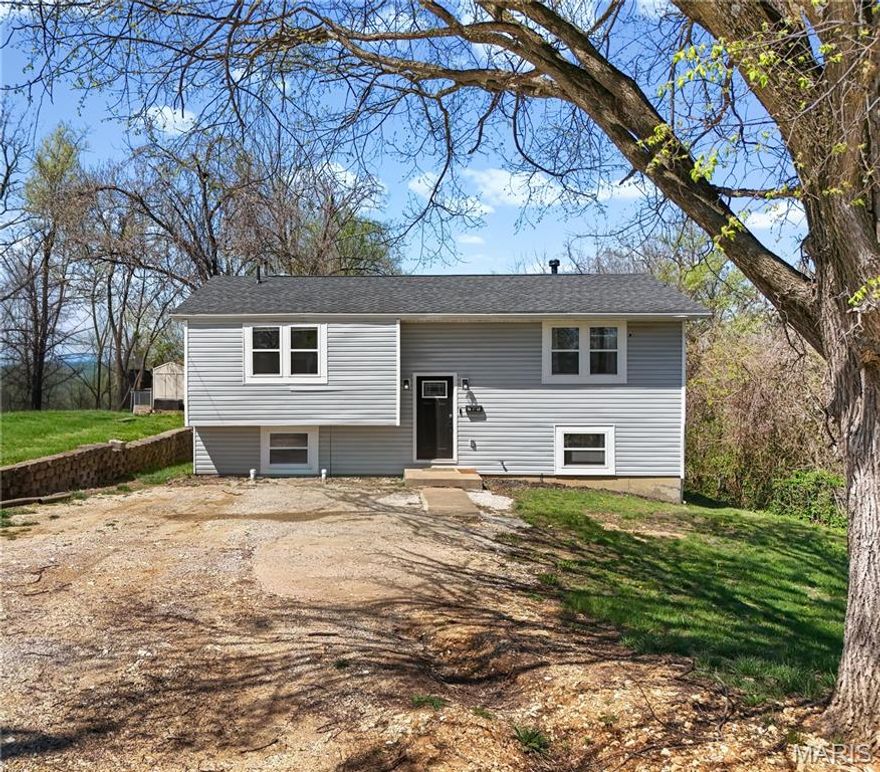
Welcome to this beautifully updated split foyer home offering 4 bedrooms and 2 full bathrooms, perfectly designed for comfortable living and modern convenience. This home has been thoughtfully refreshed with major upgrades already completed, including a new roof, water heater, HVAC system, and updated kitchen/cabinetry. Step inside to find a spacious and functional layout providing flexibility for entertaining or relaxing.  The updated kitchen features stylish cabinetry and ample storage. A great location that offers convenience while still providing a comfortable neighborhood feel. Situated within the highly desirable Vineland School District, this home is fantastic for anyone looking for a move-in-ready well-maintained home.
Don’t miss your chance to own this upgraded home in a prime location—schedule your showing today!
#26018056

De Soto

706 Bogy Street

4 Beds

2 Baths

912 Sq.Ft.

$229,000

MLS#: 26018056
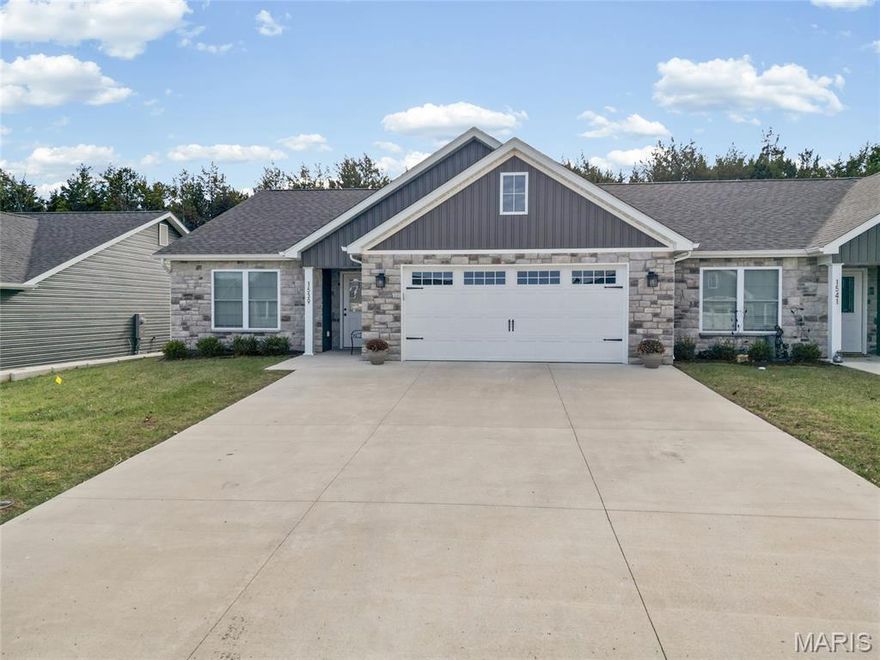
Welcome home to 1539 Hickory Landing, a beautiful ranch-style Villa built in 2024. This 3-bedroom, 2-bath home features a desirable open floor plan with stylish quartz countertops and a large center island perfect for entertaining. The living room is highlighted by a cozy gas fireplace, creating a warm and inviting space. You’ll love the abundance of storage throughout the home and the convenience of one-level living. Step outside to enjoy the covered patio with a level, partially fenced backyard! Modern finishes, functional layout, and move-in ready convenience make this home a must see! Showings start 12-10-25.
#25080613

De Soto

1539 Hickory Landing

3 Beds

2 Baths

1,604 Sq.Ft.

$295,000

MLS#: 25080613
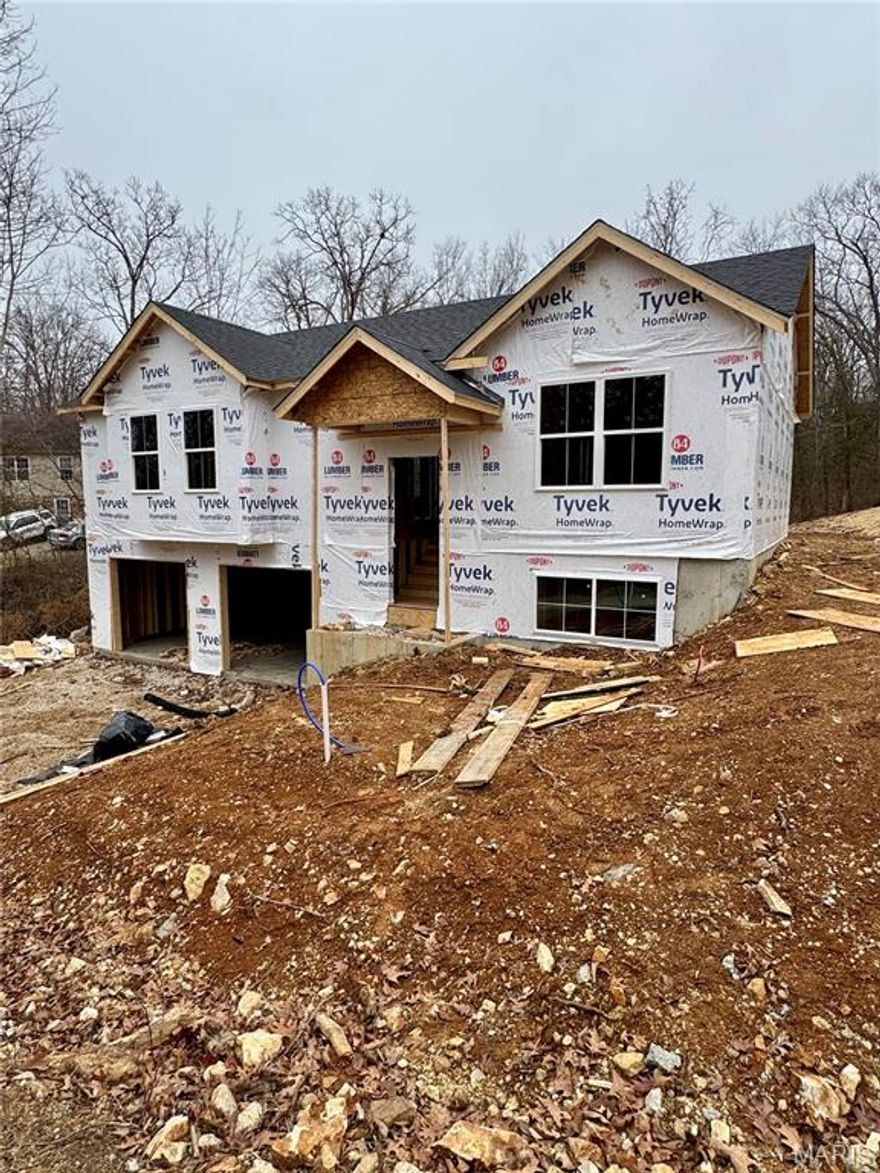
Under Construction- This astonishing modern take on a split foyer will feature 3 bedrooms and 2 full bathrooms. The foundation is poured, house is framed, and roof is on! Just a few months until completion, come add your finishing touches! Yes you read that correctly get into a new construction home without the 5-6 month waiting time! Board and Batten siding across the entire front of the home. Over 1,250 square feet on the upper level. The primary bedroom will feature a walk-in closet as well as a on suite primary bathroom. The lower level is to be unfinished with 500+ square feet of additional living space potential. 1/2 bath to be roughed in by the builder. Builder is willing to make adjustments to build finishes/ add ons depending on the stage of the build the buyer enters into contract in. No completed areas of the home will be re-finished to buyers desired trim level. Walk outdoors from the garage. Deck will be added off the back of the home. Photos are a rough idea of the finished product. Subject to change depending on elevation of the lot.
#25056061

De Soto

2942 Marathon Drive

3 Beds

2 Baths

1,259 Sq.Ft.

$275,500

MLS#: 25056061

 - property

Send a message

Message successfully sent.

Your message

What is 3 + 4 ?

Reason for contacting?

I agree to receive email communication and understand I can unsubscribe at any time.

I agree to be contacted by Colleen Brown via call, email, and text for real estate services. To opt out, you can reply 'stop' at any time or reply 'help' for assistance. You can also click the unsubscribe link in the emails. Message and data rates may apply. Message frequency may vary. Privacy Policy

Sign Out

Virtual Assistant

Would you like to take the next step with this property? We can help you schedule a showing or virtual tour, or send you more details.

Yes, I would like more information.

Thank You for Your Reply, One of Our Agents will contact you as soon as possible

No, maybe later.

Thank you, you can always contact me via email, phone number or through the contact form.

Realhub AI

Lucy - Your AI-Powered Realtor

Update Your Temporary Password

Personalize your search

Enter your email and we'll notify you immediately when new listings match what you're looking for.

or enter email address

Already have an account ? Login here

Continue your home search

I agree to receive communications and understand I can unsubscribe at any time.

I agree to be contacted by Colleen Brown via call, email, and text for real estate services. To opt out, you can reply 'stop' at any time or reply 'help' for assistance. You can also click the unsubscribe link in the emails. Message and data rates may apply. Message frequency may vary. Privacy Policy

Already have an account ? Login here

We use cookies

We use cookies primarily for analytics to enhance your experience. By accepting, you agree to our use of these cookies. You can manage your preferences or learn more about our cookies policy.