

























Property
Beds
3
Full Baths
2
1/2 Baths
2
Year Built
1995
Sq.Footage
2,324
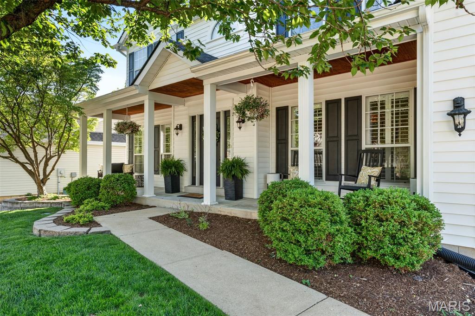
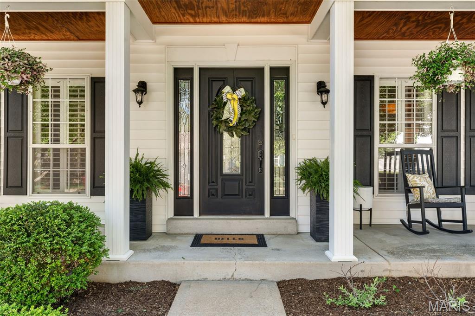
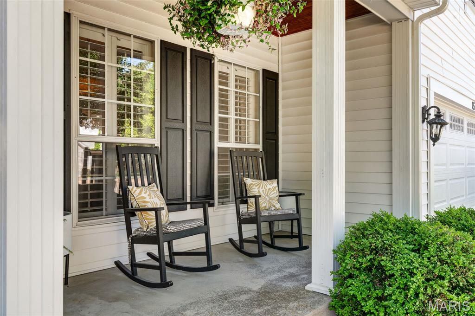
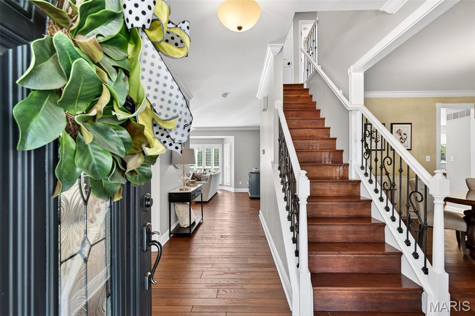
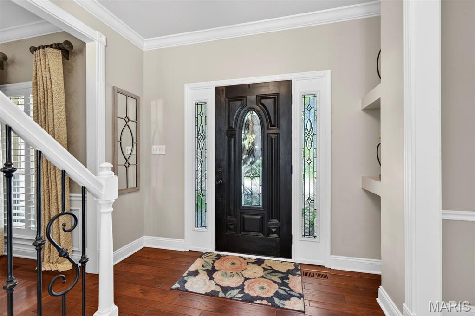
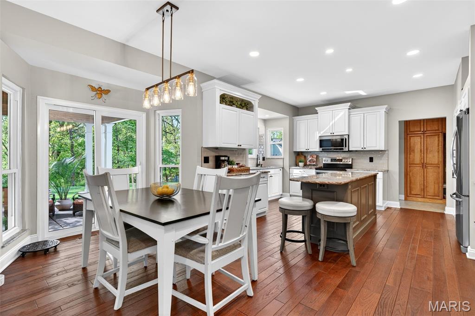
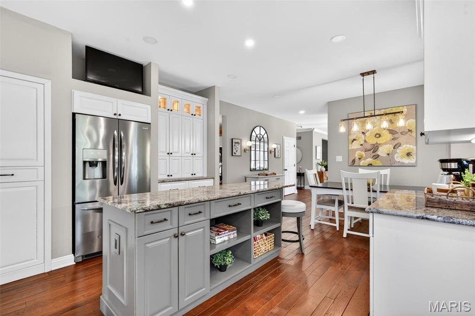
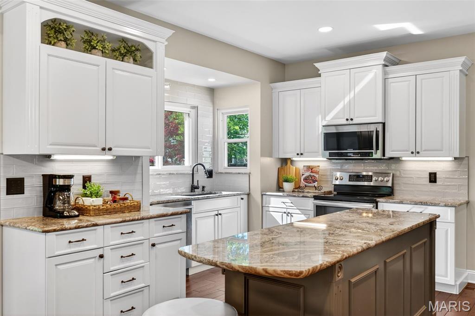
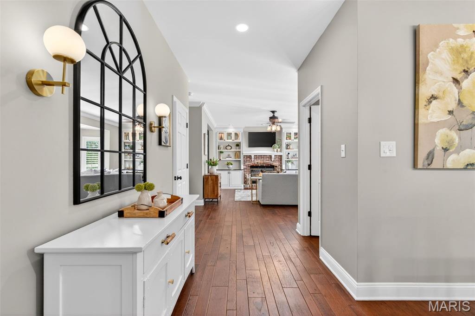
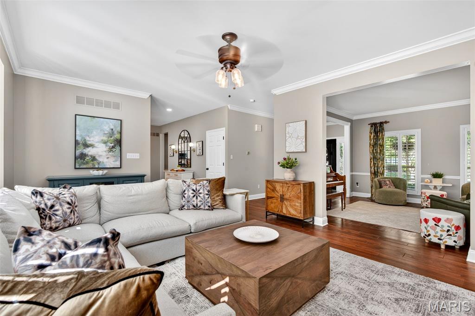
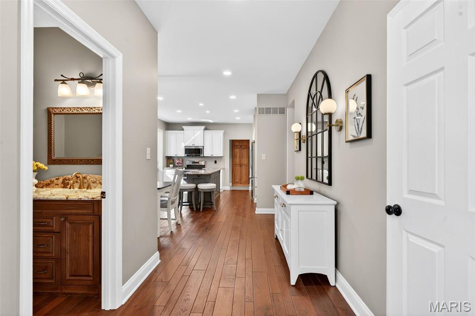
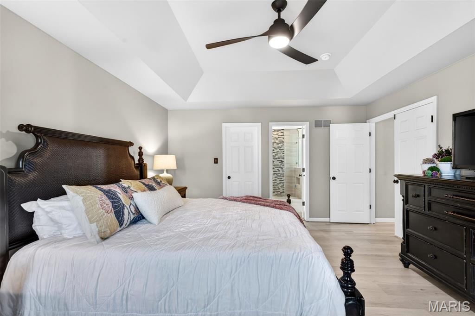
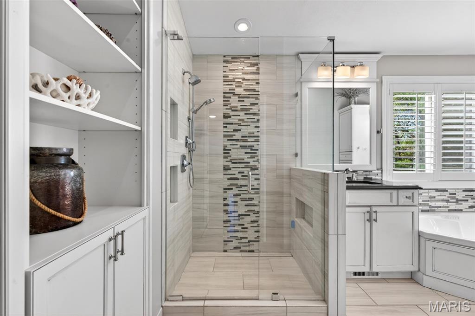
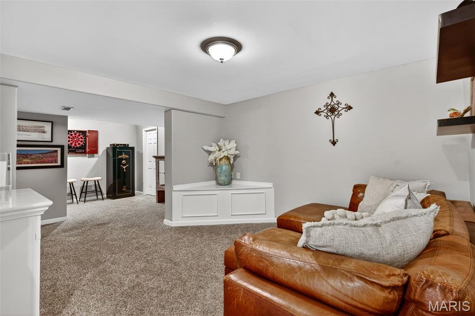
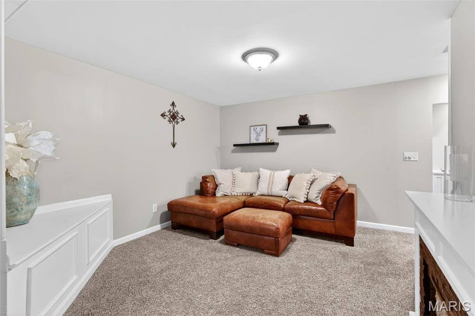
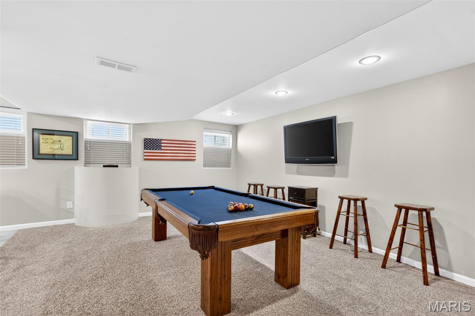
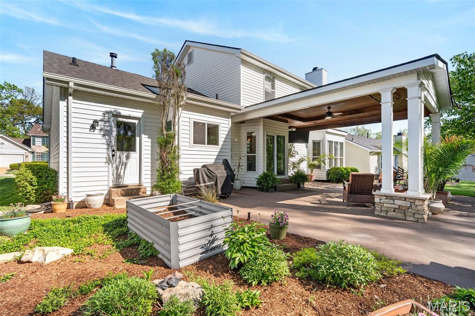
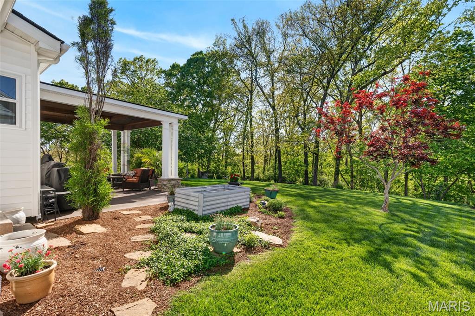
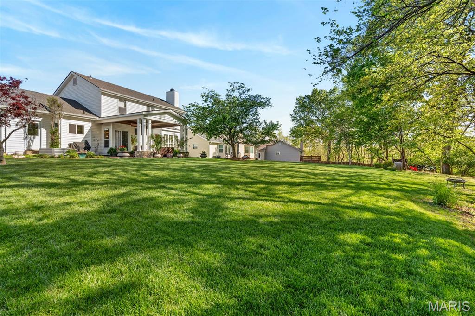
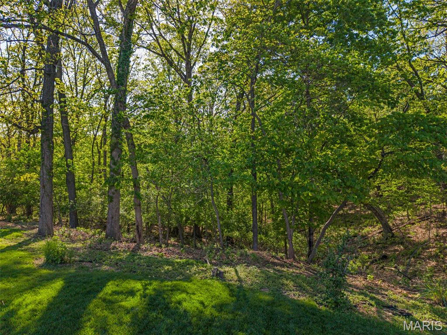
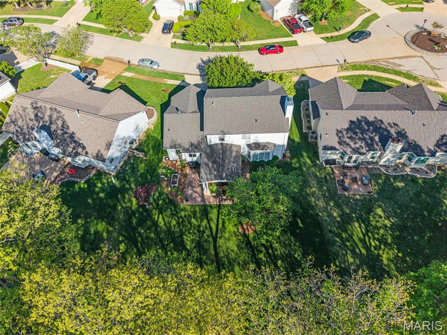
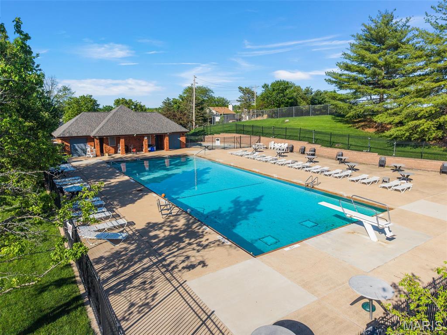
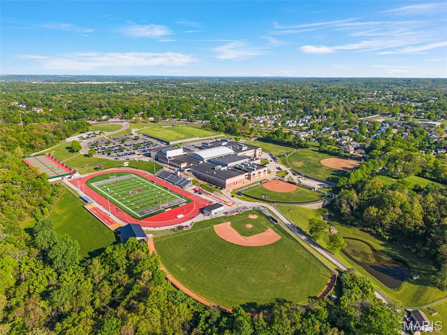
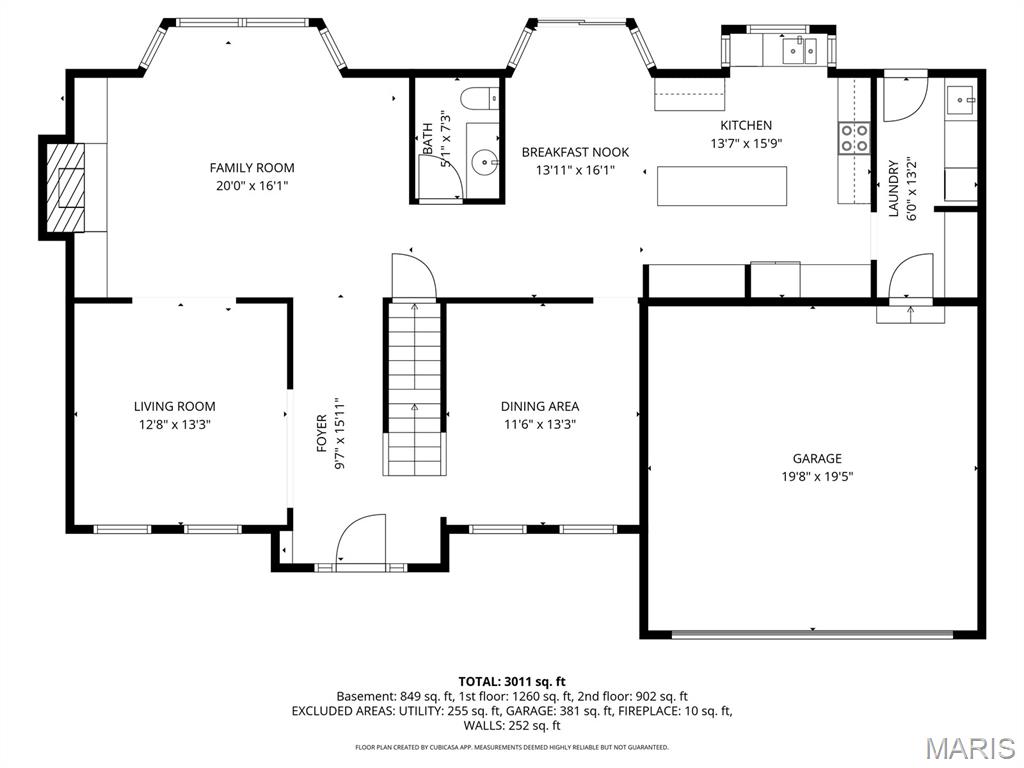
First time on the market in over 2 decades—this is the one families wait for! Tucked away on a cul-de-sac within Summer Chase subdivision within award-winning Rockwood Schools. This classic 2-story blends space, warmth, and signature finishes throughout. From the inviting front porch to the incredible covered portico out back, this home was made for connection—morning coffee, evening gatherings, and everything in between. Inside, you’ll love the custom details: inlaid African hardwood floors surrounded by a Hickory border in the Den and Formal Dining rooms, plantation shutters, and rich millwork adds those finishing touches you crave. The kitchen is both functional and beautiful with granite counters, custom made cabinetry with crown molding, center island - perfectly positioned for entertaining, along with a bump out at the sink area offering a light & bright space at the garden window, with additional storage to round it out. The cozy family room with built-ins flanking the wood-burning fireplace, custom rustic mantel, recessed lighting, hardwood floors, and bay window that fills the space with natural light showcasing that fabulous backyard. A convenient half bath and main floor laundry with sink & built in storage complete the first floor. Upstairs, the primary suite is a true retreat with dual walk-in closets, tray ceiling, and an updated ensuite with vaulted ceiling, adult height vanities with quartz counters, tile floors, jetted soaking tub and tile surround walk-in shower. Downstairs, the finished basement is ready for fun—featuring a bar area, recreation room, play/workout space, game area, custom built-in bench with storage. Set on a premium, level lot backing to common ground in a neighborhood known for its strong sense of community, plus access to the subdivision pool and sport courts—this move-in ready home checks every box!! Happy Hour Open House, Friday 4/24 from 5-7pm
Features & Amenities
Interior
-
Other Interior Features
Bookcases, Crown Molding, Double Vanity, Eat-in Kitchen, Granite Counters, Kitchen Island, Recessed Lighting, Soaking Tub, Tray Ceiling(s), Vaulted Ceiling(s)
-
Total Bedrooms
3
-
Bathrooms
2
-
1/2 Bathrooms
2
-
Above Grade Finished Area
2324.0
-
Basement YN
YES
-
Cooling YN
YES
-
Cooling
Central Air
-
Fireplace YN
YES
-
Heating YN
YES
-
Heating
Forced Air
-
Pet friendly
N/A
Exterior
-
Garage
Yes
-
Garage spaces
2
-
Construction Materials
Vinyl Siding
-
Other Exterior Features
Covered Courtyard
-
Parking
Attached, Garage, Garage Faces Front
-
Patio and Porch Features
Covered, Front Porch, Patio
-
Pool
Yes
-
Pool Features
Diving Board, Fenced, In Ground, Outdoor Pool
-
Waterfront YN
NO
-
View
Neighborhood, Trees/Woods
Area & Lot
-
Lot Features
Back Yard, Cul-De-Sac, Front Yard
-
Lot Size(acres)
0.25
-
Lot Size(square feet)
10890.0
-
Property Type
Residential
-
Property Sub Type
Single Family Residence
-
Architectural Style
Traditional
Price
-
Sales Price
$549,900
-
Tax Amount
$6,354
-
Sq. Footage
2, 324
-
Price/SqFt
$236
HOA
-
Association
Yes
-
Association Fee
$618
-
Association Fee Frequency
Annually
-
Association Fee Includes
N/A
School District
-
Elementary School
Kellison Elem.
-
Middle School
Rockwood South Middle
-
High School
Rockwood Summit Sr. High
Property Features
-
New Construction
NO
-
Association Amenities
Pool
-
Ownership
Private
-
Senior Community YN
NO
-
Sewer
Public Sewer
-
Water Source
Public
Schedule a Showing
Showing scheduled successfully.
Mortgage calculator
Estimate your monthly mortgage payment, including the principal and interest, property taxes, and HOA. Adjust the values to generate a more accurate rate.
Your payment
Principal and Interest:
$
Property taxes:
$
HOA fees:
$
Total loan payment:
$
Total interest amount:
$
Location
County
St. Louis
Elementary School
Kellison Elem.
Middle School
Rockwood South Middle
High School
Rockwood Summit Sr. High
Listing Courtesy of Becky O'Neill Romaine , RE/MAX Results
RealHub Information is provided exclusively for consumers' personal, non-commercial use, and it may not be used for any purpose other than to identify prospective properties consumers may be interested in purchasing. All information deemed reliable but not guaranteed and should be independently verified. All properties are subject to prior sale, change or withdrawal. RealHub website owner shall not be responsible for any typographical errors, misinformation, misprints and shall be held totally harmless.

FOUNDER
Colleen Brown
Call Colleen today to schedule a private showing.

* Listings on this website come from the FMLS IDX Compilation and may be held by brokerage firms other than the owner of this website. The listing brokerage is identified in any listing details. Information is deemed reliable but is not guaranteed. If you believe any FMLS listing contains material that infringes your copyrighted work please click here to review our DMCA policy and learn how to submit a takedown request.© 2024 FMLS.
Related Properties
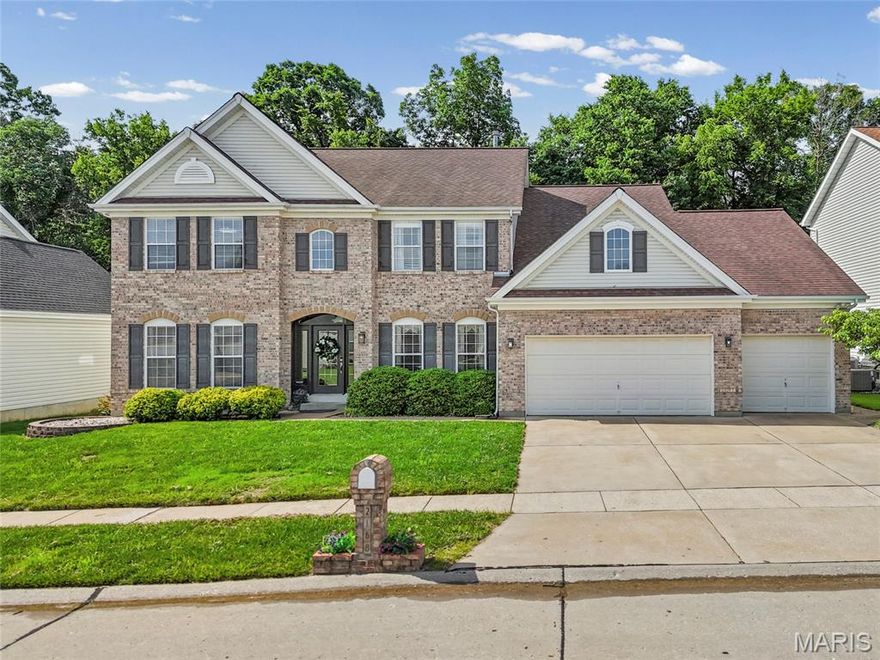
Fenton
2168 Avalon View Drive
5 Beds
3 Baths
3,412 Sq.Ft.
$649,900
MLS#: 26033321
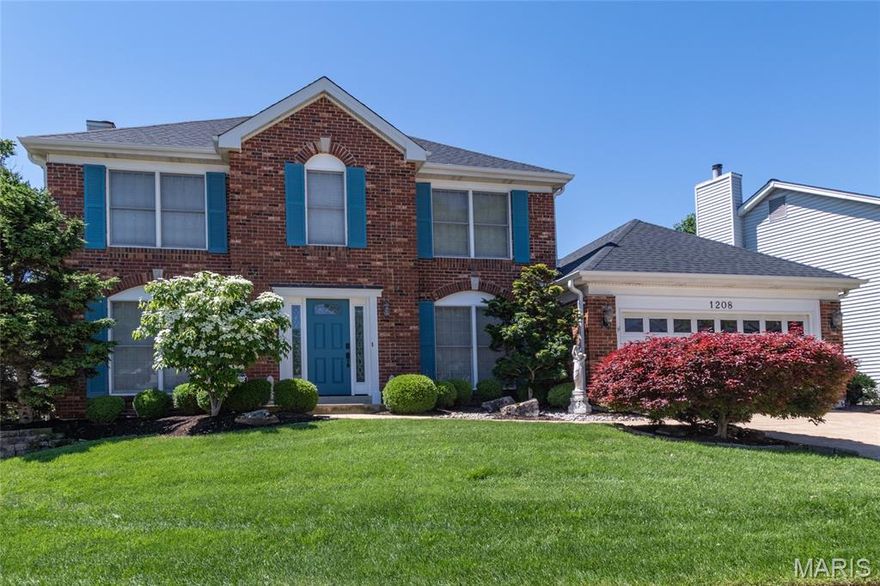
Fenton
1208 Summers End Drive
3 Beds
3 Baths
3,138 Sq.Ft.
$499,900
MLS#: 26021038

Fenton
1128 Konert Valley Drive
4 Beds
2 Baths
3,197 Sq.Ft.
$469,900
MLS#: 26027721
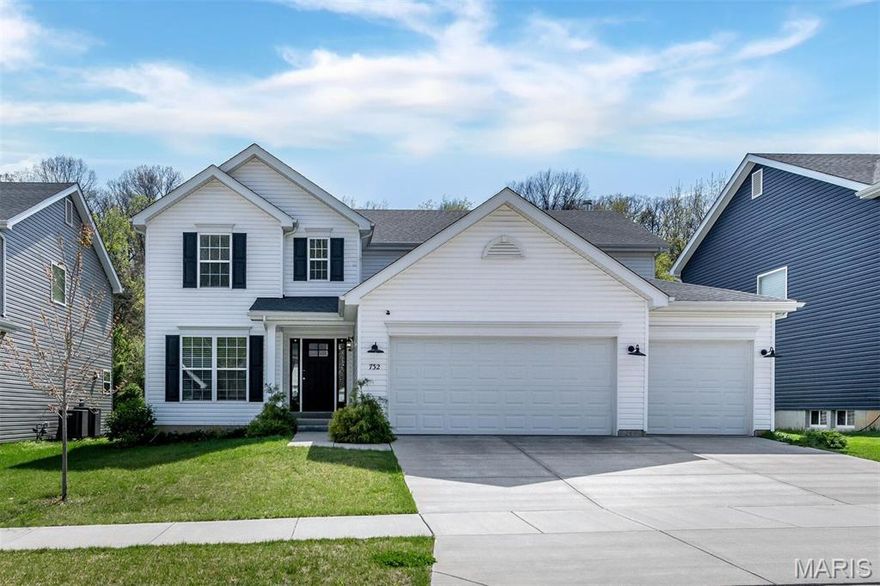
Fenton
732 Fox Creek Drive
4 Beds
2 Baths
2,940 Sq.Ft.
$499,900
MLS#: 26021995
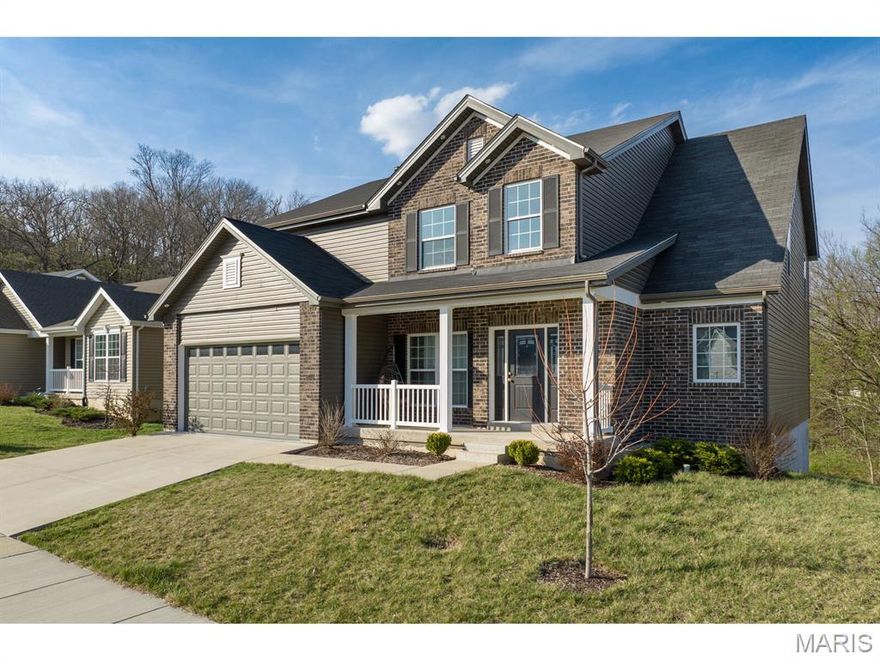
Fenton
5013 Corisande Woods Drive
5 Beds
3 Baths
3,479 Sq.Ft.
$579,000
MLS#: 26018630
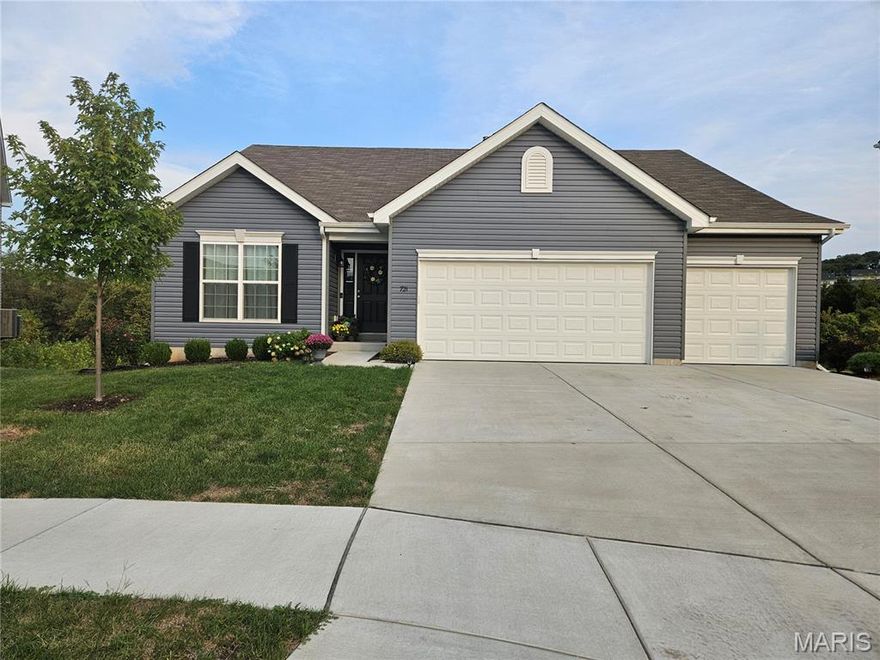
Fenton
721 Creek View Drive
3 Beds
2 Baths
1,984 Sq.Ft.
$499,900
MLS#: 26016389
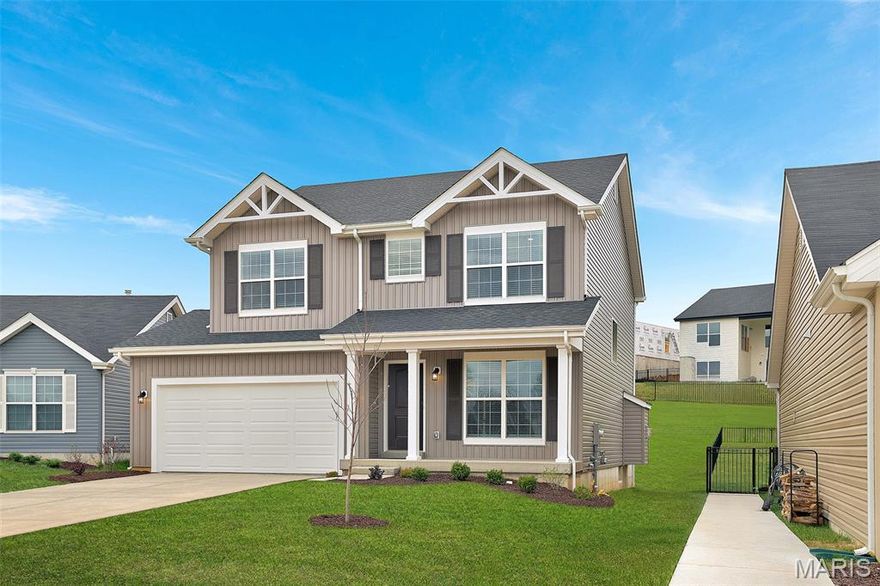
Fenton
360 Winding Bluffs Court
4 Beds
2 Baths
1,902 Sq.Ft.
$459,900
MLS#: 26018015
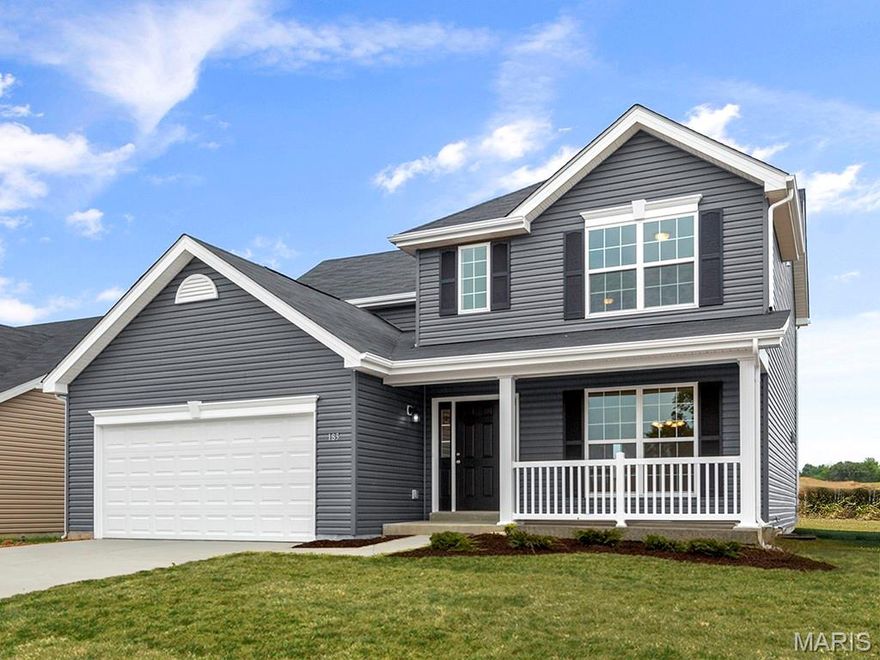
Fenton
396 Winding Bluffs Court
4 Beds
2 Baths
2,081 Sq.Ft.
$469,900
MLS#: 25075726
