
Features & Amenities

Interior

  • Other Interior Features

    Breakfast Bar, Kitchen Island, Eat-in Kitchen, Bookcases, Walk-In Closet(s), Bar, Entrance Foyer, Pantry

  • Total Bedrooms

    5

  • Bathrooms

    4

  • 1/2 Bathrooms

    4

  • Above Grade Finished Area

    8133.0

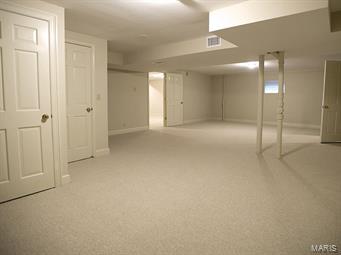
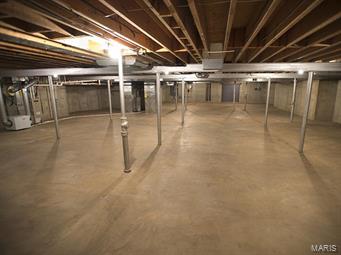
  • Basement YN

    YES

  • Cooling YN

    YES

  • Cooling

    Ceiling Fan(s), Central Air, Electric, Zoned

  • Fireplace YN

    YES

  • Heating YN

    YES

  • Heating

    Forced Air, Natural Gas

  • Main Level Bedrooms

    1

  • Pet friendly

    N/A

Exterior

  • Garage

    Yes

  • Garage spaces

    3

  • Construction Materials

    Brick Veneer

  • Parking

    RV Access/Parking, Additional Parking, Attached, Garage, Circular Driveway, Covered, Oversized, Off Street, Storage, Workshop in Garage

  • Patio and Porch Features

    Patio

  • Pool

    Yes

  • Pool Features

    Private, In Ground

  • Waterfront YN

    NO

Area & Lot

  • Lot Size(acres)

    2.0

  • Lot Size(square feet)

    87120.0

  • Property Type

    Residential

  • Property Sub Type

    Single Family Residence

  • Architectural Style

    Traditional, Other

Price

  • Sales Price

    $1,995,000

  • Tax Amount

    $35,851

  • Sq. Footage

    8, 133

  • Price/SqFt

    $245

HOA

  • Association

    Yes

  • Association Fee

    $400

  • Association Fee Frequency

    Annually

  • Association Fee Includes

    N/A

School District

  • Elementary School

    Conway Elem.

  • Middle School

    Ladue Middle

  • High School

    Ladue Horton Watkins High

Property Features

  • Ownership

    Private

  • Sewer

    Public Sewer

  • Water Source

    Public

Schedule a Showing

Showing scheduled successfully.

<
>
IN PERSON
VIA CHAT

What is 3 + 4 ?


Change time

Mortgage calculator

Estimate your monthly mortgage payment, including the principal and interest, property taxes, and HOA. Adjust the values to generate a more accurate rate.

Your payment

Principal and Interest:

$

Property taxes:

$

HOA fees:

$

Total loan payment:

$

Total interest amount:

$

Location

County

St. Louis

Elementary School

Conway Elem.

Middle School

Ladue Middle

High School

Ladue Horton Watkins High

Listing Courtesy of Amy F Kohlbecker , Dielmann Sotheby's International Realty

RealHub Information is provided exclusively for consumers' personal, non-commercial use, and it may not be used for any purpose other than to identify prospective properties consumers may be interested in purchasing. All information deemed reliable but not guaranteed and should be independently verified. All properties are subject to prior sale, change or withdrawal. RealHub website owner shall not be responsible for any typographical errors, misinformation, misprints and shall be held totally harmless.

Agent Colleen Brown

FOUNDER

Colleen Brown

Call Colleen today to schedule a private showing.


* Listings on this website come from the FMLS IDX Compilation and may be held by brokerage firms other than the owner of this website. The listing brokerage is identified in any listing details. Information is deemed reliable but is not guaranteed. If you believe any FMLS listing contains material that infringes your copyrighted work please click here to review our DMCA policy and learn how to submit a takedown request.© 2024 FMLS.
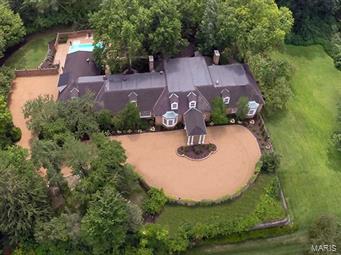
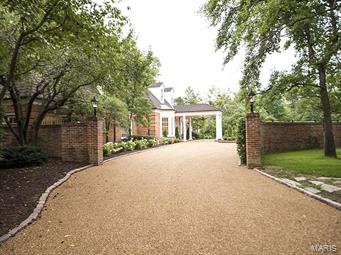
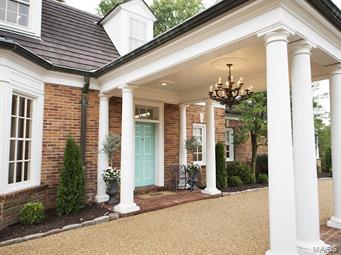
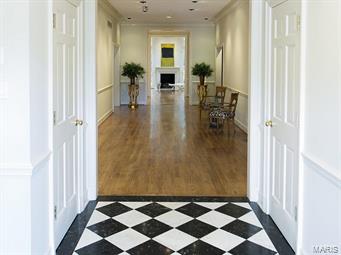
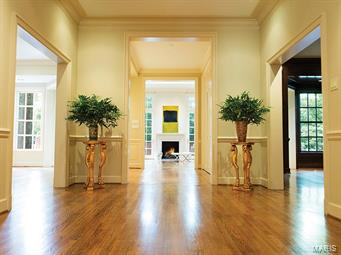
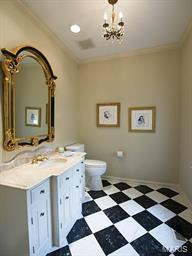
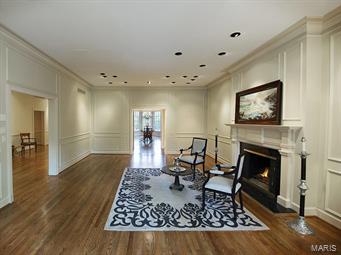
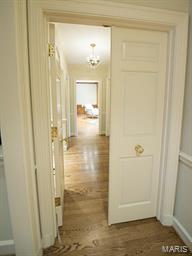
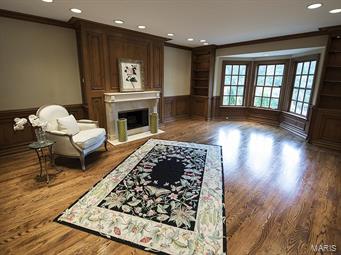
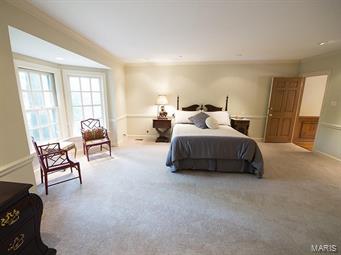
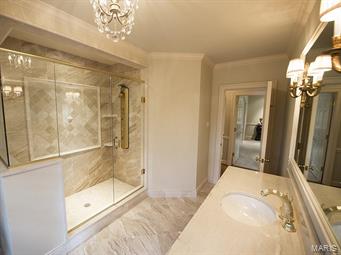
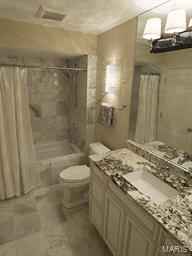
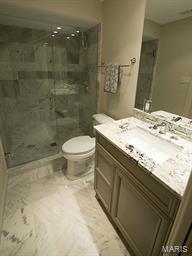
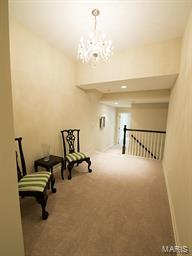
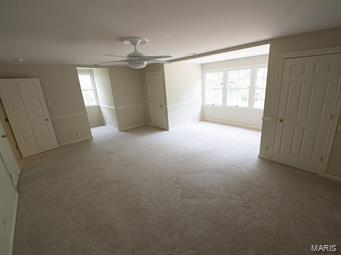
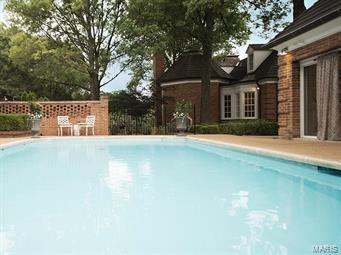
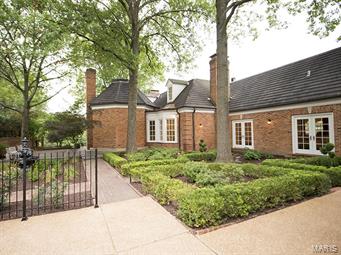
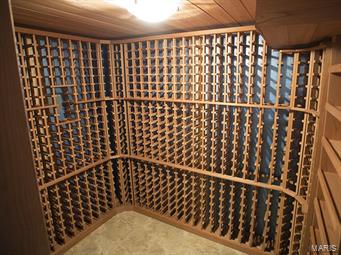
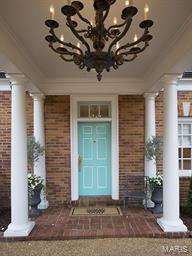
This exquisite, 8133 sq ft, 5 bedroom, 8 bath manse is a newly-renovated classic. 
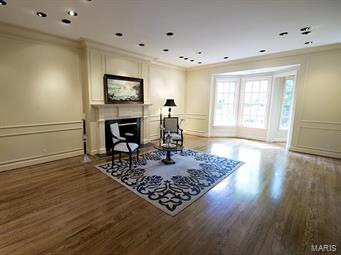
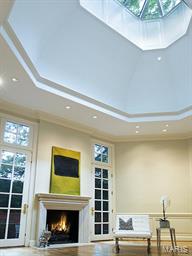
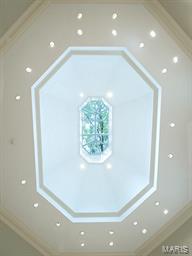
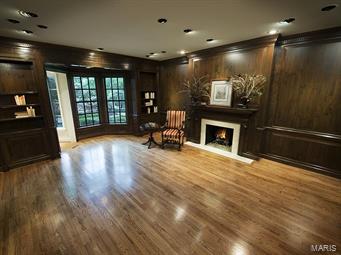
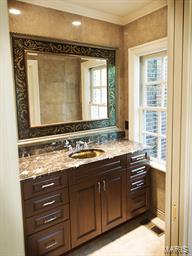
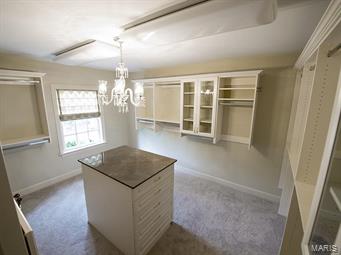
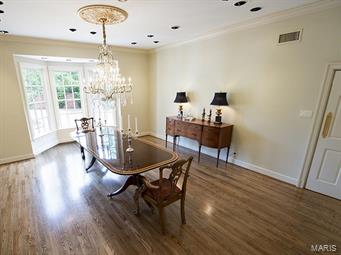
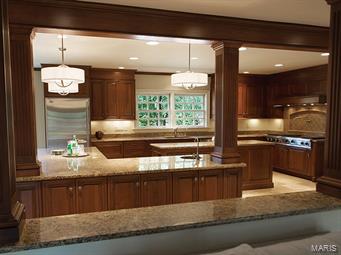
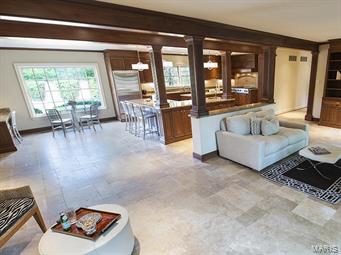
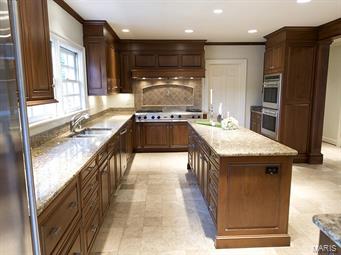
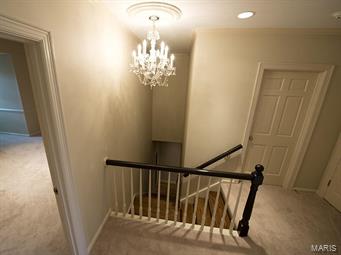
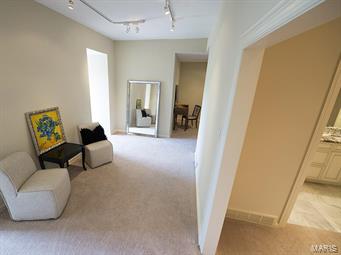
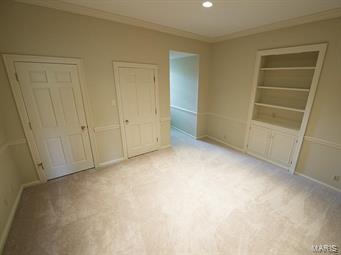
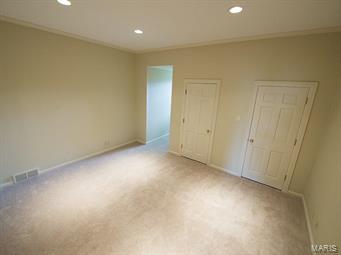
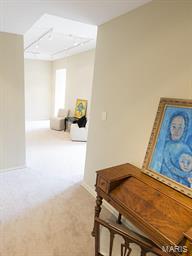
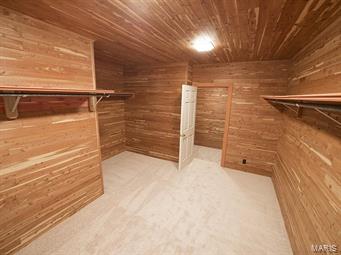
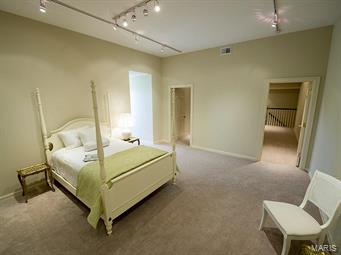
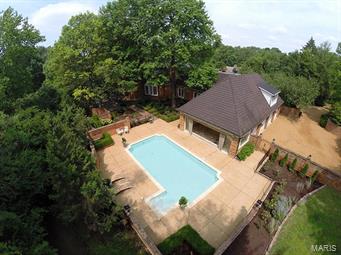
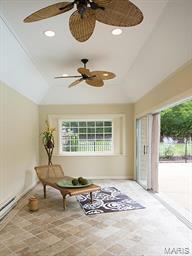
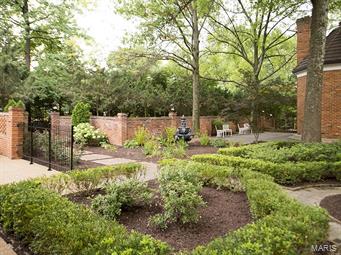
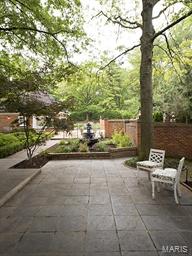
Exclusive 2-acre estate, nestled on a private lane adjacent to St. Louis Country Club, with its manicured gardens, secluded pool and cabana it is the ideal place to relax in style. Entry foyer view takes your breath away as you walk into one of three formal sitting rooms: living room, gallery with 25’ glass ceiling & library with hardwood floors, each with gas fireplace–perfect for entertaining. As you enter double doors of the main floor master suite, discover an inviting sitting room with 4th fireplace, his & hers bathrooms & walk-in dressing room. Formal dining room leads to state-of-the-art kitchen, with custom wood cabinetry, granite counter tops, Wolf/Sub-Zero/Viking appliances & main-floor laundry. Upstairs includes 3 additional bedrooms, 2 en suite baths, family room and a fifth suite with separate entrance from the 4-car garage–great for nanny or home office.

15 Ladue Lane

Message successfully sent.

What would you like to know?

What is 3 + 4 ?

I agree to receive email communication and understand I can unsubscribe at any time.

I agree to be contacted by Colleen Brown via call, email, and text for real estate services. To opt out, you can reply 'stop' at any time or reply 'help' for assistance. You can also click the unsubscribe link in the emails. Message and data rates may apply. Message frequency may vary. Privacy Policy

Related Properties

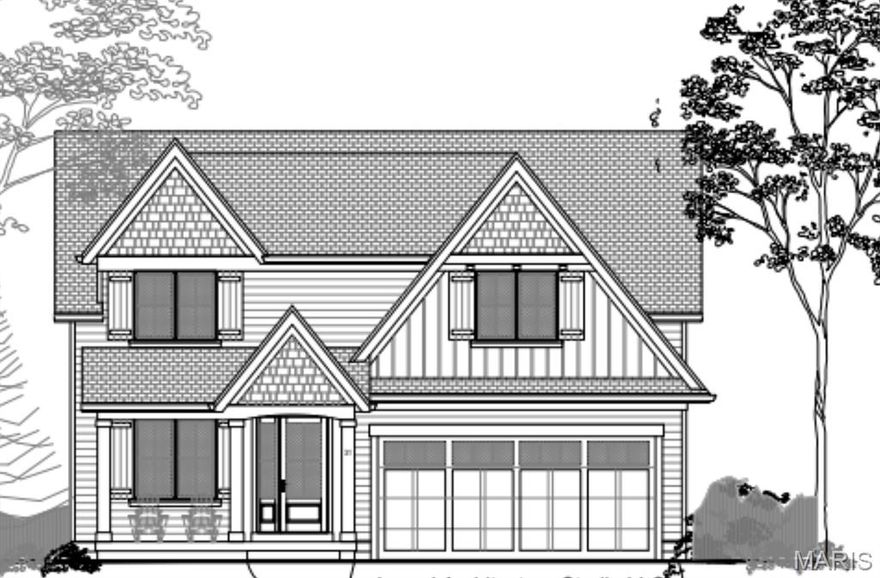
Great and rare opportunity to live in a new home in Ladue. Construction has a completion date of Spring 2027. This model will feature 2,700 sq ft of living space plus another 800 ft in finished lower level. This is a main floor primary suite design with another 3 bedrooms and 2 full baths upstairs. Enjoy the open floor plan that everyone loves and a perfect central location to reside. A full basement finish design included that is featuring a bedroom, rec room, and full bath. You can expect all of the details and upgrades that you are accustomed to seeing from this builder as the leader in custom home building in the central corridor of town. Send your children to Ladue Schools and see the amazing new high school that the district has to offer! This part of Ladue is the latest and last area that new construction can be offered at this price.
#26031512

Ladue

23 Midpark Lane

None Beds

None Baths

3,800 Sq.Ft.

$1,695,000

MLS#: 26031512

Tucked away in a quiet neighborhood in the heart of Ladue, this beautifully designed home offers an exceptional blend of style, comfort, and thoughtful renovation with a mid-century modern flair. Featured in St. Louis Magazine for its impressive design and updates, the home showcases a classic center hall floor plan reimagined with fresh, sophisticated spaces throughout.  A gracious entry welcomes you inside, flanked by a large living room with a handsome fireplace on one side and a spacious dining room on the other. The dining room opens seamlessly to the recently remodeled kitchen, complete with a large center island, top-of-the-line appliances, and an easy connection to the main living spaces.  Just beyond, a stunning breakfast room atrium features a wall of windows overlooking the pool, hot tub, and nearly one-acre wooded property. Open to the expansive family room with a bar and French doors leading to the deck, this area creates an effortless flow for everyday living and entertaining. The main level also includes a generous guest suite with a remodeled bath, a stylish powder room, a large mudroom, and garage space. Upstairs, the charming primary suite features darling dormers and a crisp bath, along with two spacious guest bedrooms that share a hall bath. The walkout lower level adds incredible flexibility with a huge recreation room, exercise room, office, additional sleeping area option, kitchenette, and full bath, all with direct access to the pool and hot tub. A rare Ladue offering with privacy, design, mid-century inspired character, and beautifully livable spaces inside and out. Please note that the property is not in any flood zones, Zillow/Realtor is incorrect.
#26019076

Ladue

33 Gouvenor Lane

4 Beds

4 Baths

4,523 Sq.Ft.

$1,899,000

MLS#: 26019076
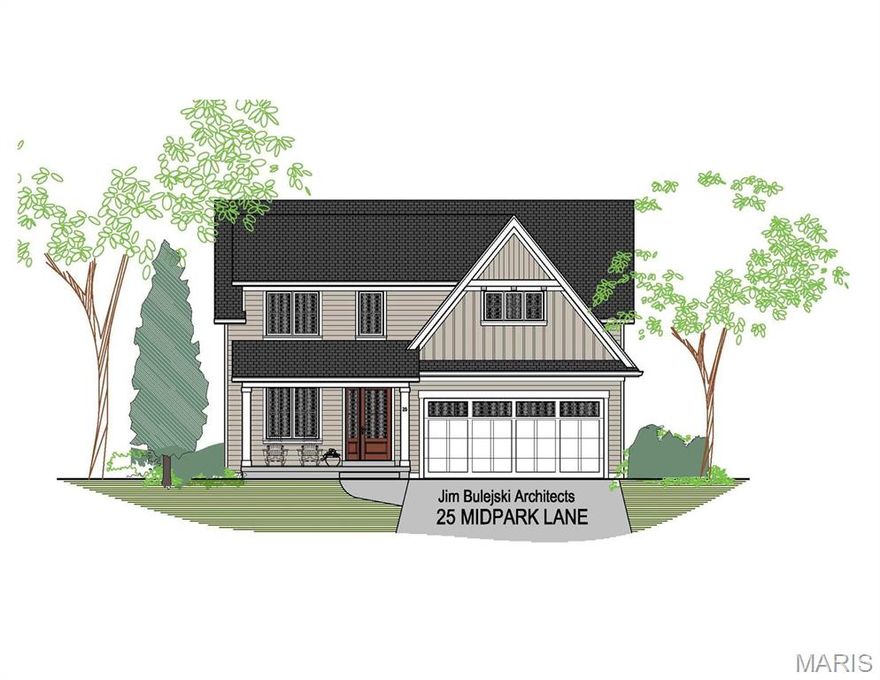
**Rare Opportunity for a New Home in Ladue!** Don't miss this chance to live in a new home in a fantastic Ladue location at an affordable price. Construction begins in Spring 26 with completion expected in late Summer 2026. This model offers approximately 2,700 sq ft of living space, with another 791sq ft of finish in the lower level included in the price.  Features include 5 bedrooms, 4 full baths -  The main Level features a terrific Open floor plan and rare mainfloor primary suite.  And you can expect the high-end quality details and upgrades synonymous with this builder, a leader in custom home building in the central corridor of town.  All in the Ladue School District that features a  New high-school and updated elementary schools throughout the district.  This is a unique chance to own new construction in the Ladue District for this price.  So please Act fast and plenty of time to customize the layout and finish schedule!
#26002817

Ladue

31 Midpark Lane

5 Beds

4 Baths

3,404 Sq.Ft.

$1,695,000

MLS#: 26002817

 - property

Send a message

Message successfully sent.

Your message

What is 3 + 4 ?

Reason for contacting?

I agree to receive email communication and understand I can unsubscribe at any time.

I agree to be contacted by Colleen Brown via call, email, and text for real estate services. To opt out, you can reply 'stop' at any time or reply 'help' for assistance. You can also click the unsubscribe link in the emails. Message and data rates may apply. Message frequency may vary. Privacy Policy

Sign Out

Virtual Assistant

Would you like to take the next step with this property? We can help you schedule a showing or virtual tour, or send you more details.

Yes, I would like more information.

Thank You for Your Reply, One of Our Agents will contact you as soon as possible

No, maybe later.

Thank you, you can always contact me via email, phone number or through the contact form.

Realhub AI

Lucy - Your AI-Powered Realtor

Update Your Temporary Password

Personalize your search

Enter your email and we'll notify you immediately when new listings match what you're looking for.

or enter email address

Already have an account ? Login here

Continue your home search

I agree to receive communications and understand I can unsubscribe at any time.

I agree to be contacted by Colleen Brown via call, email, and text for real estate services. To opt out, you can reply 'stop' at any time or reply 'help' for assistance. You can also click the unsubscribe link in the emails. Message and data rates may apply. Message frequency may vary. Privacy Policy

Already have an account ? Login here

We use cookies

We use cookies primarily for analytics to enhance your experience. By accepting, you agree to our use of these cookies. You can manage your preferences or learn more about our cookies policy.