Features & Amenities

Interior

  • Other Interior Features

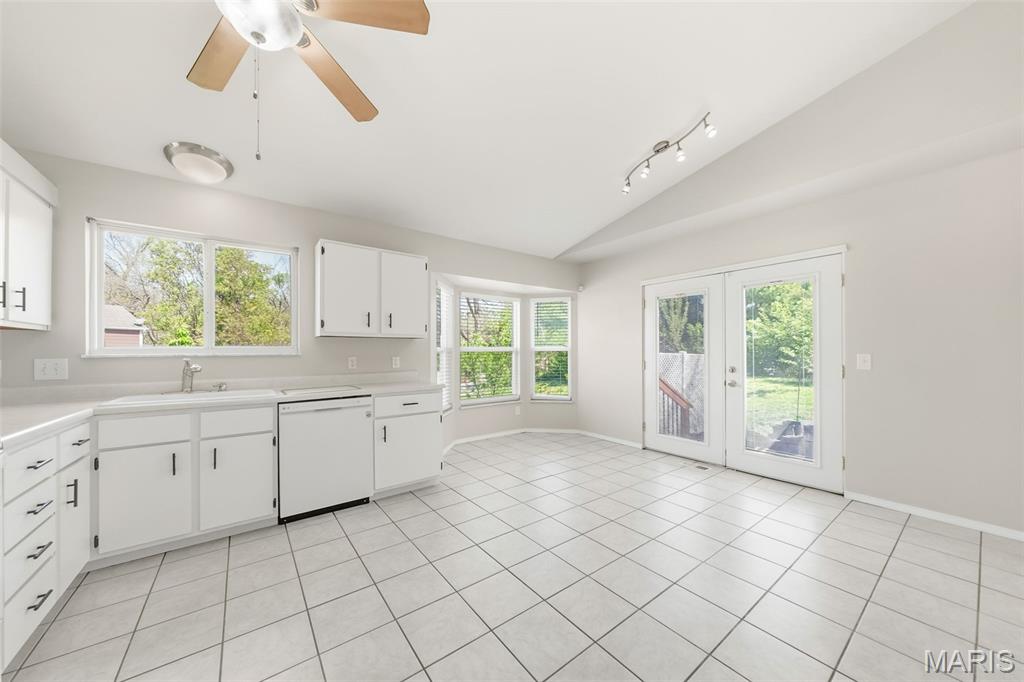
    Eat-in Kitchen, Pantry

  • Total Bedrooms

    3

  • Bathrooms

    3

  • Above Grade Finished Area

    1174.0

  • Basement YN

    YES

  • Cooling YN

    YES

  • Cooling

    Central Air

  • Fireplace YN

    YES

  • Heating YN

    YES

  • Heating

    Forced Air, Natural Gas

  • Main Level Bedrooms

    3

  • Pet friendly

    N/A

Exterior

  • Garage

    Yes

  • Garage spaces

    2

  • Construction Materials

    Concrete

  • Patio and Porch Features

    Patio

  • Pool

    No

  • Waterfront YN

    NO

Area & Lot

  • Lot Features

    Corner Lot

  • Lot Size(acres)

    0.24

  • Lot Size(square feet)

    10454.4

  • Property Type

    Residential

  • Property Sub Type

    Single Family Residence

  • Architectural Style

    Traditional

Price

  • Sales Price

    $300,000

  • Tax Amount

    $3,537

  • Sq. Footage

    1, 821

  • Price/SqFt

    $164

HOA

  • Association

    No

School District

  • Elementary School

    Warren Elem.

  • Middle School

    Saeger Middle

  • High School

    Francis Howell Central High

Property Features

  • New Construction

    NO

  • Senior Community YN

    NO

  • Sewer

    Public Sewer

  • Water Source

    Public

Schedule a Showing

Showing scheduled successfully.

<
>
IN PERSON
VIA CHAT

What is 3 + 4 ?


Change time

Mortgage calculator

Estimate your monthly mortgage payment, including the principal and interest, property taxes, and HOA. Adjust the values to generate a more accurate rate.

Your payment

Principal and Interest:

$

Property taxes:

$

HOA fees:

$

Total loan payment:

$

Total interest amount:

$

Location

County

St. Charles

Elementary School

Warren Elem.

Middle School

Saeger Middle

High School

Francis Howell Central High

Listing Courtesy of Christy Colburn , Berkshire Hathaway HomeServices Select Properties

RealHub Information is provided exclusively for consumers' personal, non-commercial use, and it may not be used for any purpose other than to identify prospective properties consumers may be interested in purchasing. All information deemed reliable but not guaranteed and should be independently verified. All properties are subject to prior sale, change or withdrawal. RealHub website owner shall not be responsible for any typographical errors, misinformation, misprints and shall be held totally harmless.

Agent Colleen Brown

FOUNDER

Colleen Brown

Call Colleen today to schedule a private showing.


* Listings on this website come from the FMLS IDX Compilation and may be held by brokerage firms other than the owner of this website. The listing brokerage is identified in any listing details. Information is deemed reliable but is not guaranteed. If you believe any FMLS listing contains material that infringes your copyrighted work please click here to review our DMCA policy and learn how to submit a takedown request.© 2024 FMLS.
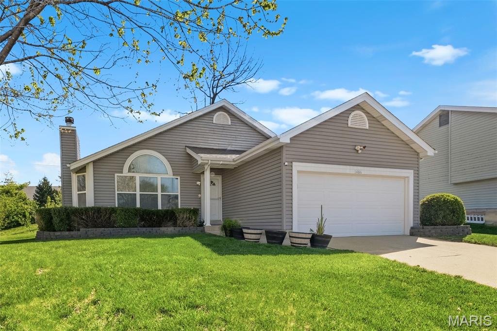
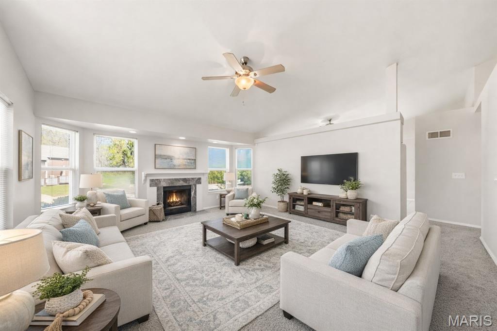
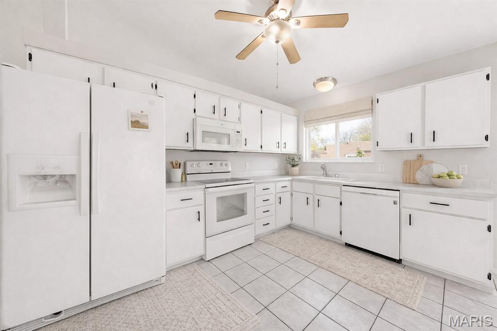
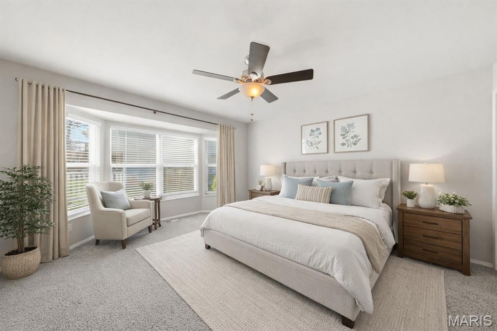
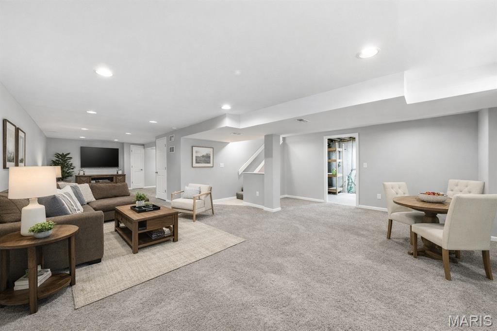
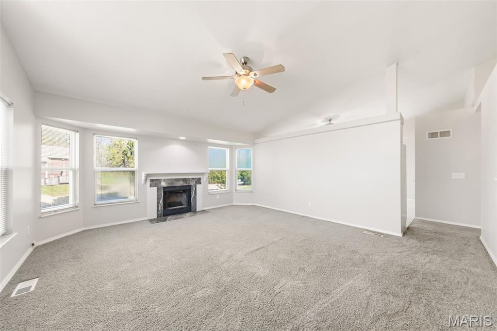
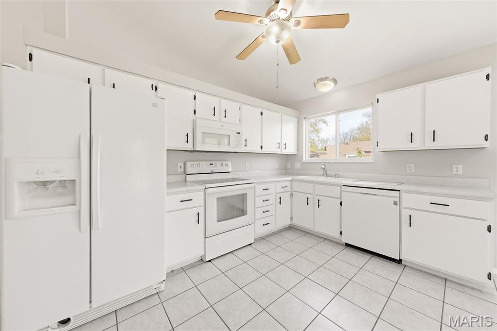
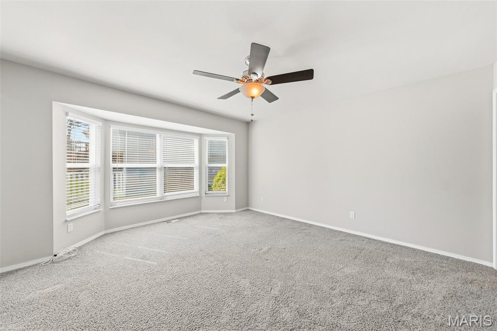
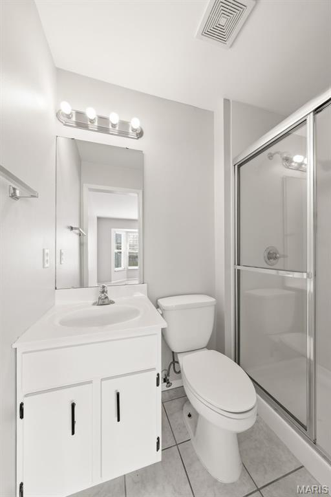
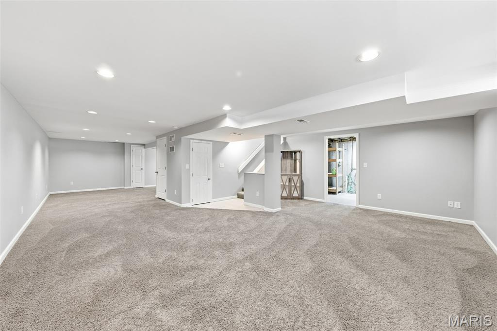
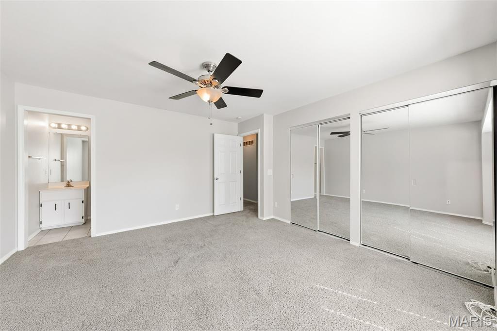
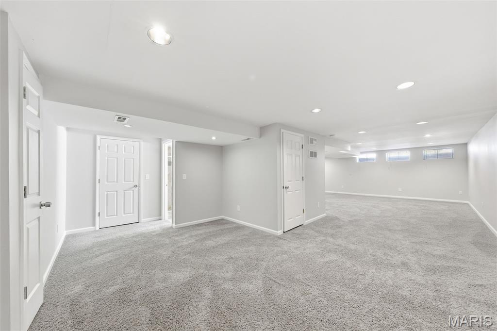
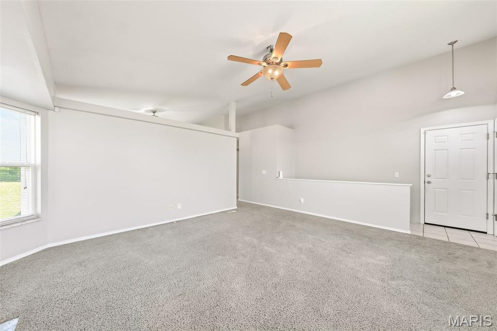
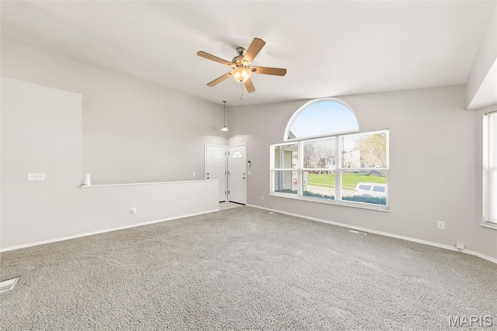
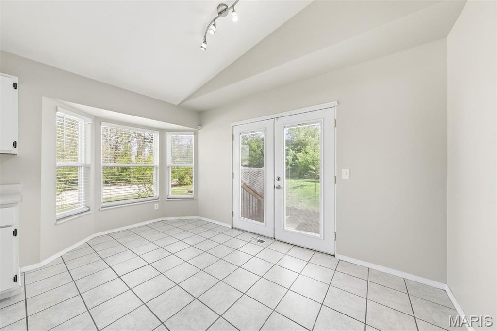
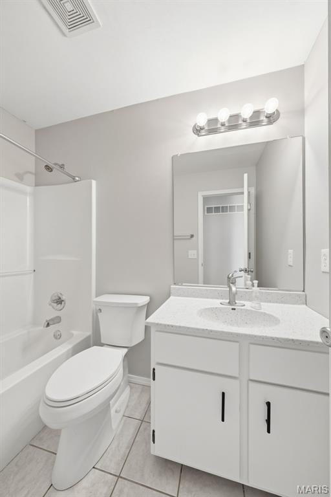
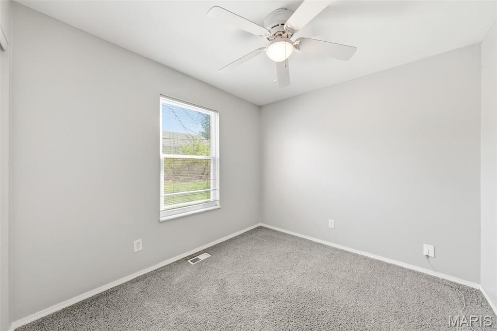
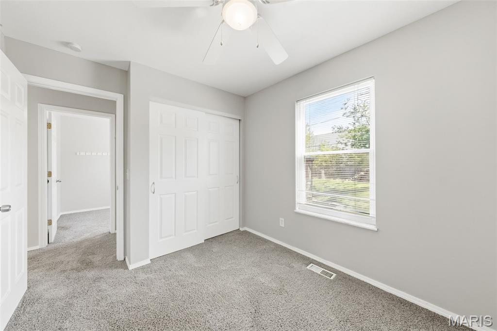
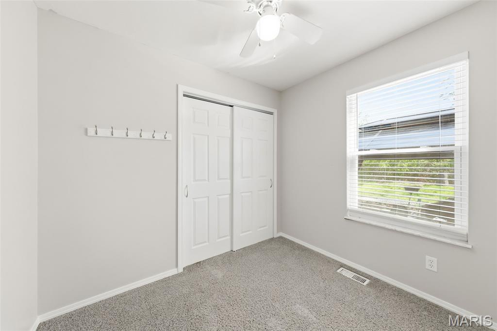
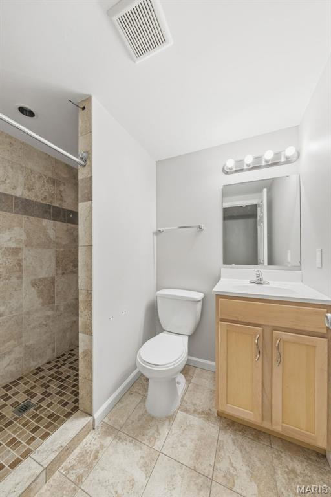
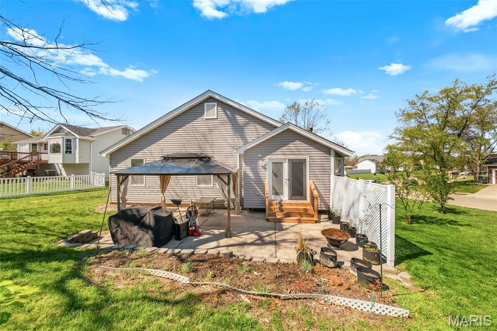
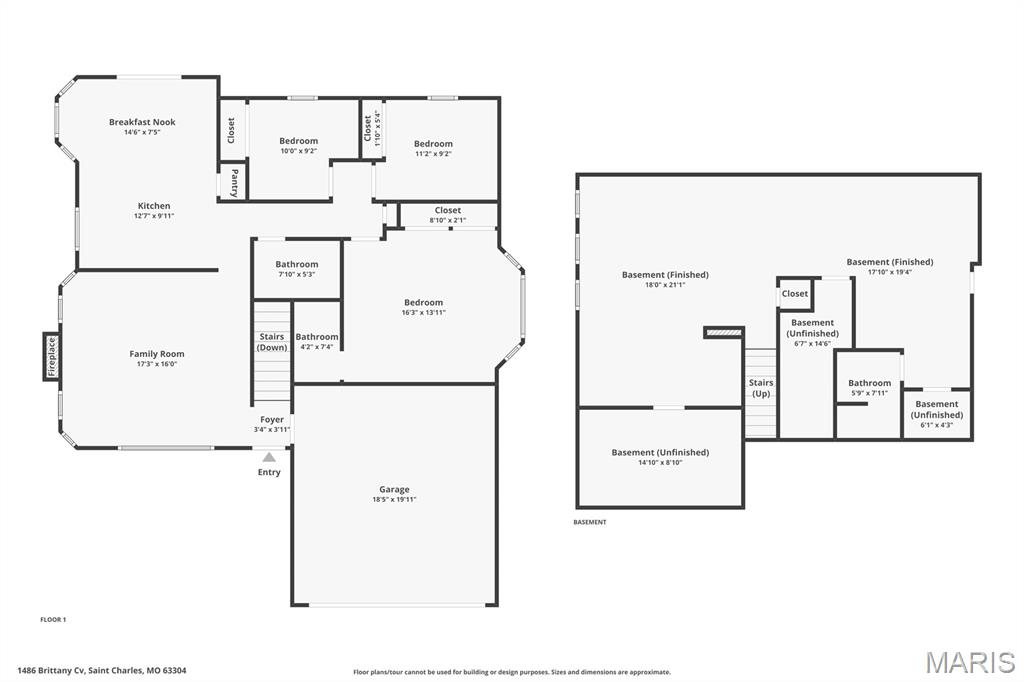
Beautiful ranch home in sought-after Brittany Place, ideally located within walking distance to Mid Rivers shopping and just minutes from Downtown Cottleville, with convenient access to Highways 364, 94, and I-70. This 3-bedroom, 3-bath home offers a spacious and functional main level with plenty of room for everyday living and entertaining. The finished lower level features a large rec area and a full bathroom, creating the perfect space for guests, hobbies, or additional living. Situated on a corner lot on a quiet dead-end street, the outdoor space includes a patio ideal for relaxing or hosting. Fresh, functional, and ready for its next owner.

1486 Brittany Cove

Message successfully sent.

What would you like to know?

What is 3 + 4 ?

I agree to receive email communication and understand I can unsubscribe at any time.

I agree to be contacted by Colleen Brown via call, email, and text for real estate services. To opt out, you can reply 'stop' at any time or reply 'help' for assistance. You can also click the unsubscribe link in the emails. Message and data rates may apply. Message frequency may vary. Privacy Policy

Related Properties

Beautifully maintained ranch home in a fantastic location! Welcome to 120 Briarcliff, where comfort and style come together in this move-in ready single-family home. Featuring a newer kitchen with updated finishes and modern touches, this home offers the perfect space for everyday living and entertaining. The completely updated basement adds an incredible amount of additional living space — ideal for a family room, recreation area, home office, or guest setup. Enjoy the convenience of a great location close to shopping, restaurants, parks, and major highways. A wonderful opportunity to own a beautifully updated ranch with space, charm, and value!
#26031262

St Charles

120 Briarcliff Drive

3 Beds

2 Baths

1,350 Sq.Ft.

$299,990

MLS#: 26031262
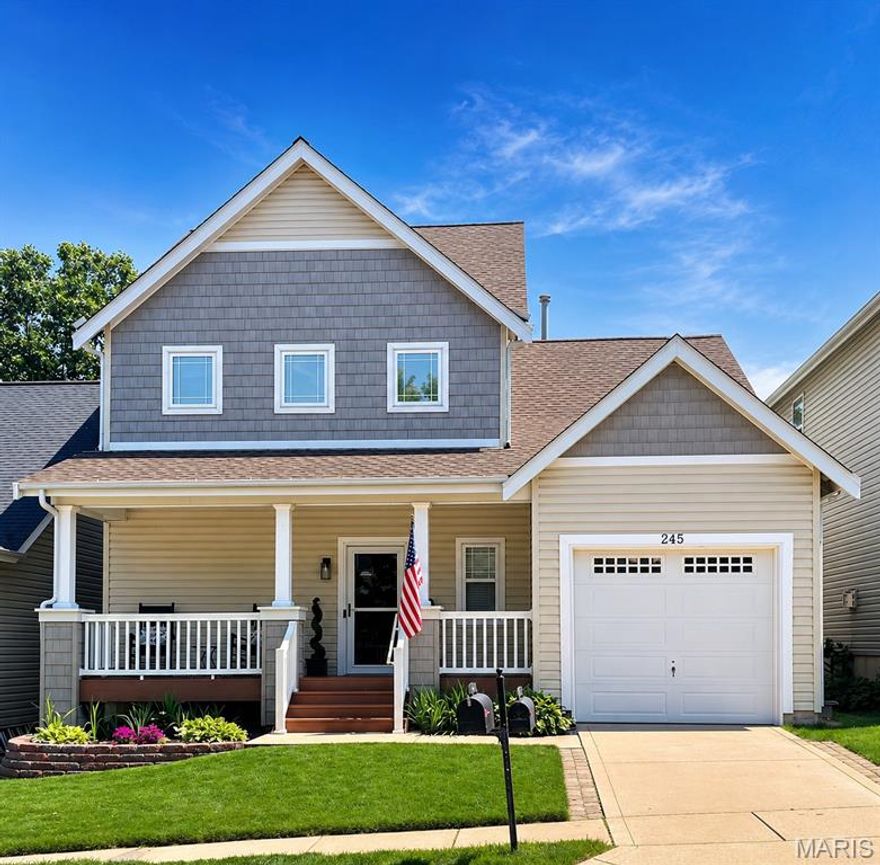
Beautifully maintained 3 bed, 2 full and 2 half bath home in desirable Montclair Tower! This spacious home offers a sought-after main floor primary suite, main floor laundry, and an open-concept layout with hardwood floors and abundant natural light. The kitchen features ample cabinetry, generous counter space, and stainless appliances, which flows seamlessly into the dining and living areas with access to the composite deck overlooking trees for added privacy. Upstairs offers 2 additional bedrooms and full bathroom, plus a versatile loft space perfect for a second living area, office, or playroom. The finished basement expands your living space with a large rec room, wet bar, half bath, and plenty of storage. Enjoy multiple outdoor living spaces including the welcoming front porch and a backyard for all you outdoor gatherings.
#26025926

St Charles

245 Montclair Tower Drive

3 Beds

2 Baths

2,948 Sq.Ft.

$350,000

MLS#: 26025926
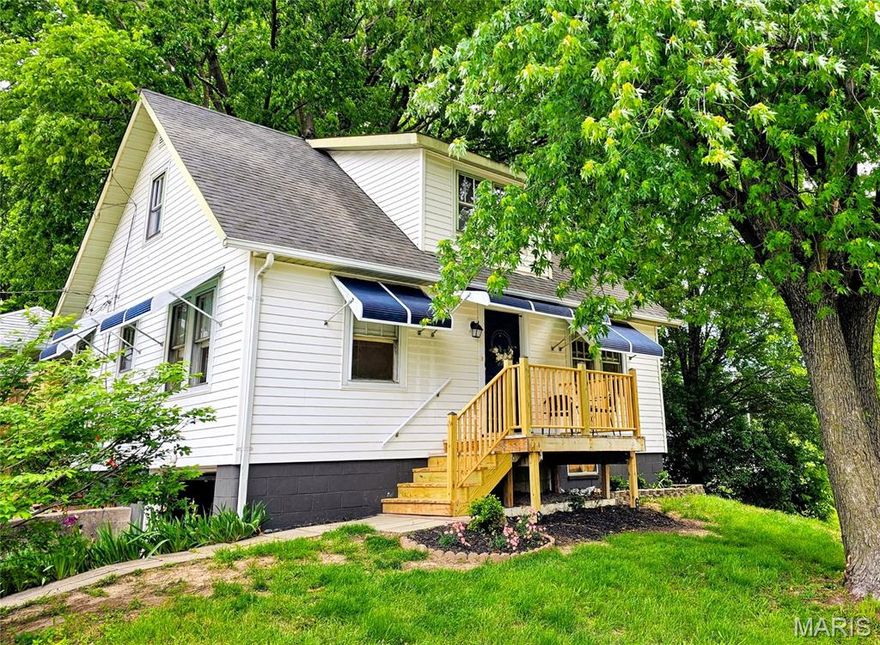
In the heart of the St. Charles historic district, lies this adorable 1.5 story home where timeless character joins everyday comfort to create an inviting atmosphere. From the moment you step inside this charming 4 bedroom, 2 full bath home, you'll be greeted with beautiful wood flooring that adds warmth and elegance throughout the main living spaces. The inviting living room and dining room combo creates an open, flexible layout; perfect for both entertaining and everyday living. Designed with convenience in mind, the home features a main floor primary bedroom, offering easy accessibility and a comfortable retreat. Additional bedrooms upstairs provide plenty of space for family, guests, or a home office. Two updated baths. Step outside and discover even more to love. A large 3 season room offers additional living space and the covered patio is ideal for relaxing and hosting gatherings. The expansive, oversized lot offers endless possibilities for outdoor enjoyment. Those needing extra storage will appreciate the tuck-under garage along with a covered carport with storage shed. The location truly sets this home apart. Just a short walk to the vibrant Main Street in St. Charles, you'll enjoy easy access to boutique shopping, local dining favorites, and year-round entertainment. Whether it's a casual stroll or a night out, everything you love is right at your doorstep.
This is more than just a house, it's a place to call home.
#26028783

St Charles

1050 S 4th Street

4 Beds

2 Baths

1,015 Sq.Ft.

$269,000

MLS#: 26028783

NEW LISTING in New Town!
Welcome to this stunning 3-story townhouse located directly across from one of New Town’s beautiful parks! This spacious 3 bedroom, 3 bath home offers the perfect blend of comfort, style, and convenience. You’ll love the oversized garage off the alley, providing plenty of space for parking, storage, or hobbies.
The second-level kitchen opens to a new deck perfect for morning coffee, grilling, or relaxing evenings outdoors. With multiple levels of living space, charming surroundings, and an unbeatable location, this home truly has it all!
With beautiful large windows and open living spaces this one is a must see. Just a couple minutes walk from New Town's restaurants, activities and common areas this is a great location that is hard to beat. Check it out before it's gone.
#26029536

St Charles

3416 Civic Green Drive

3 Beds

2 Baths

1,444 Sq.Ft.

$320,000

MLS#: 26029536

Welcome home to 3344 Charlestowne Crossing Drive in the desirable Charlestowne Crossing community! This beautiful 2-story home offers 3 bedrooms, 2.5 baths, and 1,766 sq ft of comfortable living space. Freshly painted and move-in ready, this home features an open floor plan with spacious living areas, a bright kitchen with center island, stainless appliances, and plenty of cabinet space. Main floor features laminate flooring, a huge great room with a wall of windows, and abundant natural light throughout. Upstairs features brand new carpet and a spacious primary suite with private bath, plus two additional bedrooms and full bath. The unfinished basement offers endless possibilities for future finish. Enjoy the attached 2-car garage, level lot, common ground areas, and the welcoming Charlestowne Crossing neighborhood known for its walkable streets and community feel. Conveniently located near schools, shopping, dining, and easy highway access. Don’t miss this Move In Ready opportunity!
#26029231

St Charles

3344 Charlestowne Crossing Drive

3 Beds

2 Baths

1,766 Sq.Ft.

$350,000

MLS#: 26029231

Welcome home! This low-maintenance Lifestyle home in the Charlestowne neighborhood is perfect for buyers looking for space, comfort, and convenience. A low annual fee covers lawn care, making homeownership easier and more affordable. With 3 bedrooms, 4 baths (2 full, 2 half) and over 1,900 sq ft of finished living space, including a finished lower level, there’s room for everything, from working at home to hosting friends. The eat-in kitchen offers 42" cabinets and sliding doors that lead out to a 10x10 patio, ideal for grilling or relaxing outdoors. The primary bedroom features a full bath and a walk-in closet. This home includes practical upgrades like raised-height vanities, ceiling fans, and modern white doors. A 1-car attached garage with opener adds convenience.  You’ll love the finished lower level with an egress window and a half bath, making it the perfect area for a family room, workout space, or guest area. Enjoy neighborhood perks like a lake, playgrounds, pocket parks, and a waterside pavilion. Plus, the location can’t be beat with quick access to Highways 370 & 94, just minutes from Historic Main Street St. Charles and Lambert International Airport.
#26027990

St Charles

3120 Cog Wheel Station

3 Beds

2 Baths

1,908 Sq.Ft.

$298,000

MLS#: 26027990

Graceful 3 story row-house sits on a tree lined street in the highly desirable New Town Community. Prime walkable location to all the amenities with a stunning view of the 4 acre park from the front and view of the lake from the back deck. This 1962 sq ft, 4 bedroom, 2.5 bath home has high ceilings, light filled rooms, & added character from the 3 story turret. Main floor is open providing lots of space to spread out. Family room has wood floors and wall of windows overlooking the park. Kitchen features 42" under-lit cabinets, Antarsia counters, SS appliances, & custom backsplash. Dining room off the kitchen offers a lake view & walks out to a huge deck to enjoy an even better view! Upper level features a large primary suite, walk-in closet & extra windows w/ park view. 2 Add bedrooms, both with a lake view, full bath and laundry complete the UL! 4th bedroom on street level is large & bright. Perfect for a home office or guest quarters. Attached 2 car garage has an EV charger & built-in storage.  Aggregate driveway provides extra parking. Just in time for summer! Enjoy pools, restaurants, bars, retail & much more that New Town has to offer. Check out the community - https://www.ntga.net/
#26030273

St Charles

3364 Civic Green Drive

4 Beds

2 Baths

1,962 Sq.Ft.

$335,000

MLS#: 26030273
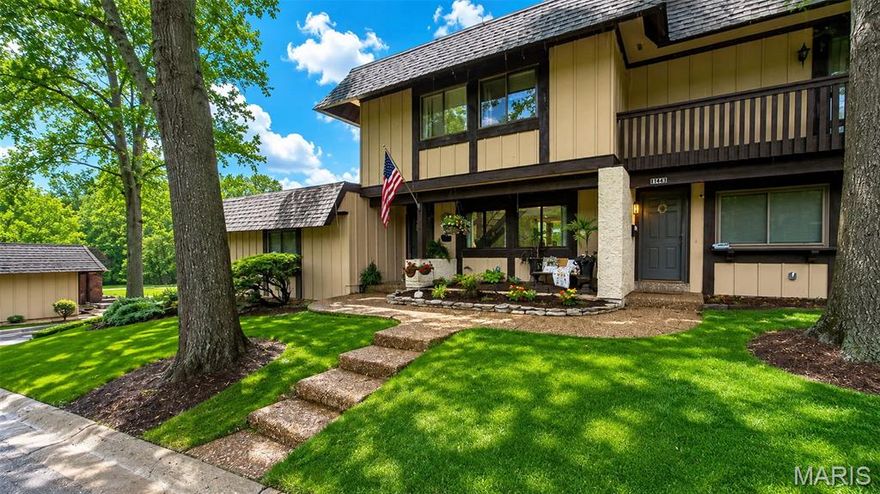
Welcome Home! Completely updated- this one shows well and is move in ready! Settle right in the heart of St Charles with easy access to highways, shopping and restaurants! This lovely 3 bedroom 2.5 bath townhouse is located at a quiet end of a cul de sac with plenty of street parking AND a oversized rear entry 2 car garage. You will notice the curb appeal and welcoming exterior as soon as you pull up. Inside you will fine a meticulously maintained home with fresh and neutral paint, brand new luxury vinyl plank flooring through the main level and new wood treads on the stairs. A spacious living room greets you that leads to the kitchen with white shaker cabinets, granite counters, SS appliances, subway backsplash and a new custom island with trash pullouts and wood counter. The adjacent eat in dining with designer plank wall design and brick fireplace. The atrium door leads to the private patio/yard with lovely landscaping, privacy fence and access to the garage. Upstairs to the open loft with storage builtins. The master ensuite with walk in closet and recently upgraded full bath. Two additional bedrooms share the updated hall bath. Main floor laundry and updated lighting completes this turnkey townhouse. Let the HOA handle all the lawn and snow duties and all exterior elements. Just unpack your boxes- you are HOME!
#26030768

St Charles

1343 Hampton Road B

3 Beds

2 Baths

1,760 Sq.Ft.

$260,000

MLS#: 26030768

Located in the established Skyview subdivision, this split-foyer home offers 3 bedrooms, 1.5 baths, and 1,290 total square feet on a generous .41-acre interior lot. Step into the main level where a bright living room flows into the dining area, both with carpeting — and original hardwood flooring preserved underneath. The kitchen features a gas oven/range, and down the hall are three bedrooms with wood flooring, along with a full bathroom and a private half bath in the primary bedroom. The lower level includes a large laundry room, a concrete-floor storage area, and an additional carpeted room with an egress window that can serve as a sleeping area. Recent updates include a new roof and gutters in 2025, and the property offers an oversized two-car garage plus a detached utility shed ideal for lawn equipment or sports gear. Additional features include an 8+ ft pour, vinyl siding, central air, and forced air heat. Sitting in the Francis Howell School District and currently vacant, this home is ready for its next chapter. Home to be sold AS-IS — seller will make no repairs or provide occupancy.
#26030925

St Charles

5 Milky Way Drive

3 Beds

1 Baths

1,290 Sq.Ft.

$275,000

MLS#: 26030925
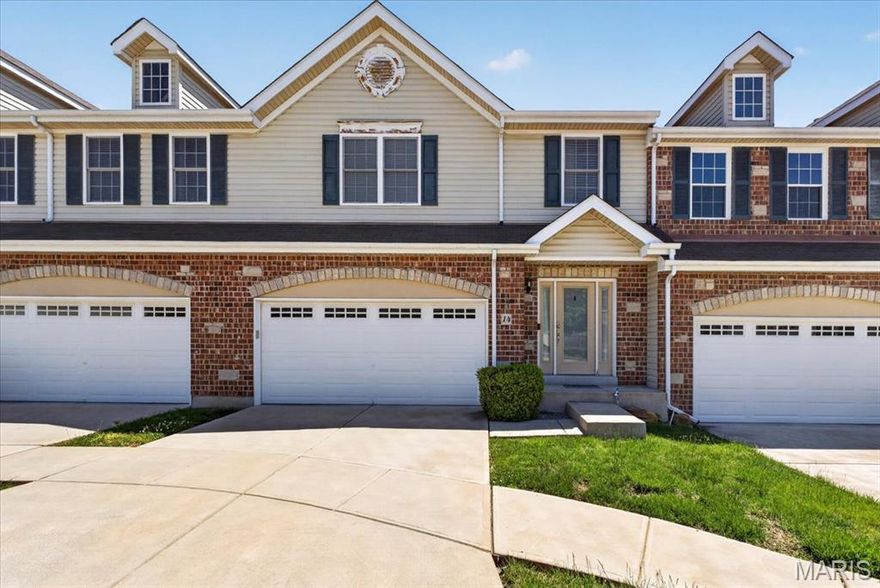
Showings begin Friday, 5/15 at 9am!
Updated 3-bedroom, 2.5-bath townhome with 2-car garage in the desirable Autumn Forest community. Over 1,800 sq ft of living space with an open floor plan, 9-foot ceilings, and gas fireplace in the great room. Oversized primary suite features two walk-in closets and private bath. Upper-level laundry for added convenience. Kitchen includes stainless steel appliances. Full unfinished basement offers ample storage and rough-in for future finish. Cul-de-sac lot backing to trees with convenient access to Hwy 364 and Hwy 94. Buyer to verify schools, square footage, and all MLS information.
#26029847

St Charles

14 Loris Lane

3 Beds

2 Baths

1,809 Sq.Ft.

$289,900

MLS#: 26029847

 - property

Send a message

Message successfully sent.

Your message

What is 3 + 4 ?

Reason for contacting?

I agree to receive email communication and understand I can unsubscribe at any time.

I agree to be contacted by Colleen Brown via call, email, and text for real estate services. To opt out, you can reply 'stop' at any time or reply 'help' for assistance. You can also click the unsubscribe link in the emails. Message and data rates may apply. Message frequency may vary. Privacy Policy

Sign Out

Virtual Assistant

Would you like to take the next step with this property? We can help you schedule a showing or virtual tour, or send you more details.

Yes, I would like more information.

Thank You for Your Reply, One of Our Agents will contact you as soon as possible

No, maybe later.

Thank you, you can always contact me via email, phone number or through the contact form.

Realhub AI

Lucy - Your AI-Powered Realtor

Update Your Temporary Password

Personalize your search

Enter your email and we'll notify you immediately when new listings match what you're looking for.

or enter email address

Already have an account ? Login here

Continue your home search

I agree to receive communications and understand I can unsubscribe at any time.

I agree to be contacted by Colleen Brown via call, email, and text for real estate services. To opt out, you can reply 'stop' at any time or reply 'help' for assistance. You can also click the unsubscribe link in the emails. Message and data rates may apply. Message frequency may vary. Privacy Policy

Already have an account ? Login here

We use cookies

We use cookies primarily for analytics to enhance your experience. By accepting, you agree to our use of these cookies. You can manage your preferences or learn more about our cookies policy.