
Property
Beds
3
Full Baths
2
1/2 Baths
1
Year Built
2003
Sq.Footage
1,956
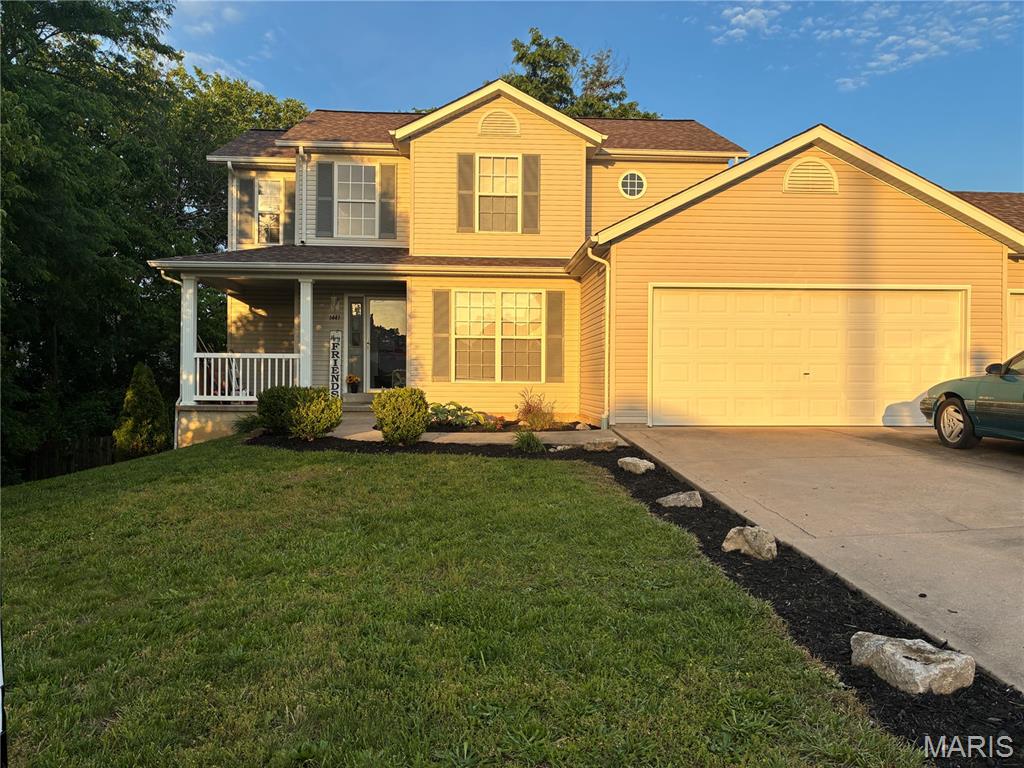
Welcome to 1441 Sleepy Hollow Dr. — a spacious and move-in ready 2-story home offering comfort, updates, and room to grow! Situated on a desirable double lot, this well-maintained property features 1,956 sq. ft., 3 bedrooms, and 2.5 baths with plenty of indoor and outdoor space to enjoy. Fresh paint throughout gives the home a bright, updated feel, while durable NEW Luxury Vinyl Plank flooring on the main level provides both style and easy maintenance. The functional floor plan is perfect for everyday living and entertaining alike. The kitchen offers ample cabinet space and comes complete with NEWER sleek black stainless appliances, blending practicality with modern appeal. Upstairs, the spacious primary suite features NEW Luxury Vinyl Plank flooring, double vanities, a walk-in shower, large linen closet, and an expansive master closet, creating a comfortable private retreat. The secondary bedrooms offer NEW carpeting for added warmth and comfort. The unfinished lower level provides endless possibilities for future expansion — whether you envision a family room, home office, gym, or additional entertainment space. Dual heating and cooling. A room is completed in the lower level with new carpet. With its generous double lot, tasteful updates, and opportunity to add your own finishing touches, this home is an excellent opportunity for buyers seeking both immediate comfort and long-term potential.
Features & Amenities
Interior
-
Other Interior Features
Open Floorplan, Storage
-
Total Bedrooms
3
-
Bathrooms
2
-
1/2 Bathrooms
1
-
Above Grade Finished Area
1956.0
-
Basement YN
YES
-
Cooling YN
YES
-
Cooling
Ceiling Fan(s), Central Air, Electric
-
Fireplace YN
NO
-
Heating YN
YES
-
Heating
Electric
-
Pet friendly
N/A
Exterior
-
Garage
Yes
-
Garage spaces
3
-
Construction Materials
Vinyl Siding
-
Patio and Porch Features
Covered, Front Porch, Side Porch
-
Pool
No
-
Waterfront YN
NO
Area & Lot
-
Lot Features
Back Yard
-
Lot Size(acres)
0.408
-
Lot Size(square feet)
17772.48
-
Property Type
Residential
-
Property Sub Type
Single Family Residence
-
Architectural Style
Traditional
Price
-
Sales Price
$375,000
-
Tax Amount
$2,516
-
Sq. Footage
1, 956
-
Price/SqFt
$191
HOA
-
Association
Yes
-
Association Fee Includes
N/A
School District
-
Elementary School
Lincoln Elem.
-
Middle School
Troy South Middle School
-
High School
Troy Buchanan High
Property Features
-
New Construction
NO
-
Association Amenities
None
-
Senior Community YN
NO
-
Sewer
Public Sewer
-
Water Source
Public
Schedule a Showing
Showing scheduled successfully.
Mortgage calculator
Estimate your monthly mortgage payment, including the principal and interest, property taxes, and HOA. Adjust the values to generate a more accurate rate.
Your payment
Principal and Interest:
$
Property taxes:
$
HOA fees:
$
Total loan payment:
$
Total interest amount:
$
Location
County
Lincoln
Elementary School
Lincoln Elem.
Middle School
Troy South Middle School
High School
Troy Buchanan High
Listing Courtesy of Tony Myers , Keller Williams Realty West
RealHub Information is provided exclusively for consumers' personal, non-commercial use, and it may not be used for any purpose other than to identify prospective properties consumers may be interested in purchasing. All information deemed reliable but not guaranteed and should be independently verified. All properties are subject to prior sale, change or withdrawal. RealHub website owner shall not be responsible for any typographical errors, misinformation, misprints and shall be held totally harmless.

FOUNDER
Colleen Brown
Call Colleen today to schedule a private showing.

* Listings on this website come from the FMLS IDX Compilation and may be held by brokerage firms other than the owner of this website. The listing brokerage is identified in any listing details. Information is deemed reliable but is not guaranteed. If you believe any FMLS listing contains material that infringes your copyrighted work please click here to review our DMCA policy and learn how to submit a takedown request.© 2024 FMLS.
Related Properties

Troy
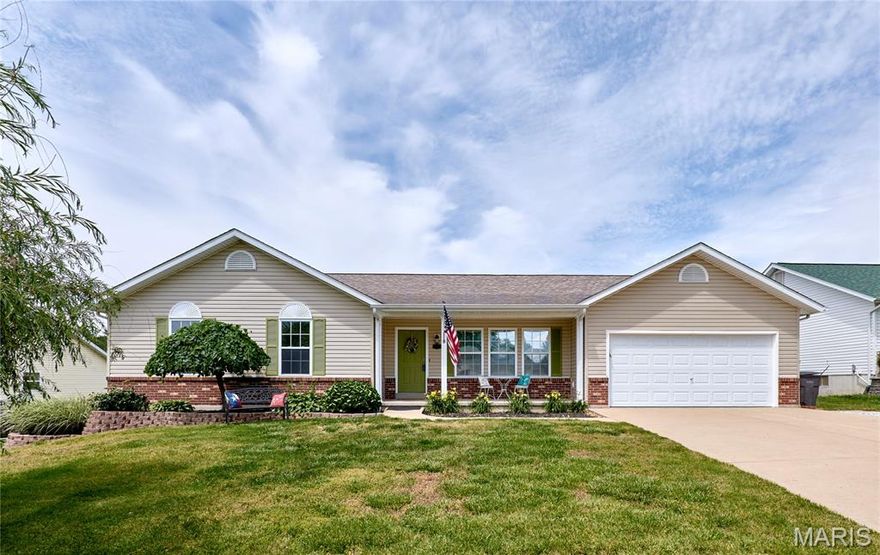
112 Yellowstone Drive
3 Beds
2 Baths
1,538 Sq.Ft.
$369,000
MLS#: 26032427
Troy
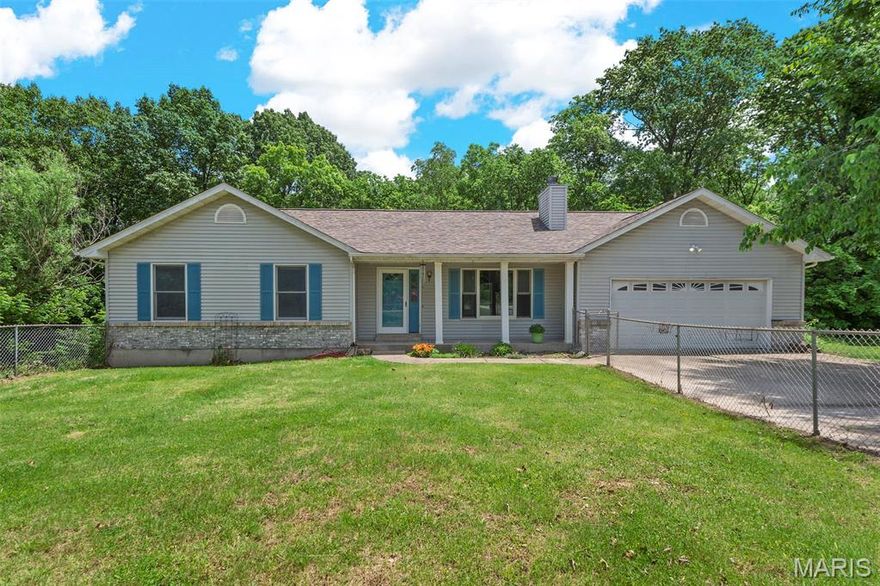
31 Canterbury Drive
3 Beds
3 Baths
2,984 Sq.Ft.
$307,000
MLS#: 26033218
Troy
89 Michael Court
2 Beds
2 Baths
1,539 Sq.Ft.
$375,000
MLS#: 26030138

Troy
245 Auburn Ridge Drive
4 Beds
2 Baths
1,808 Sq.Ft.
$399,000
MLS#: 26031445
Troy
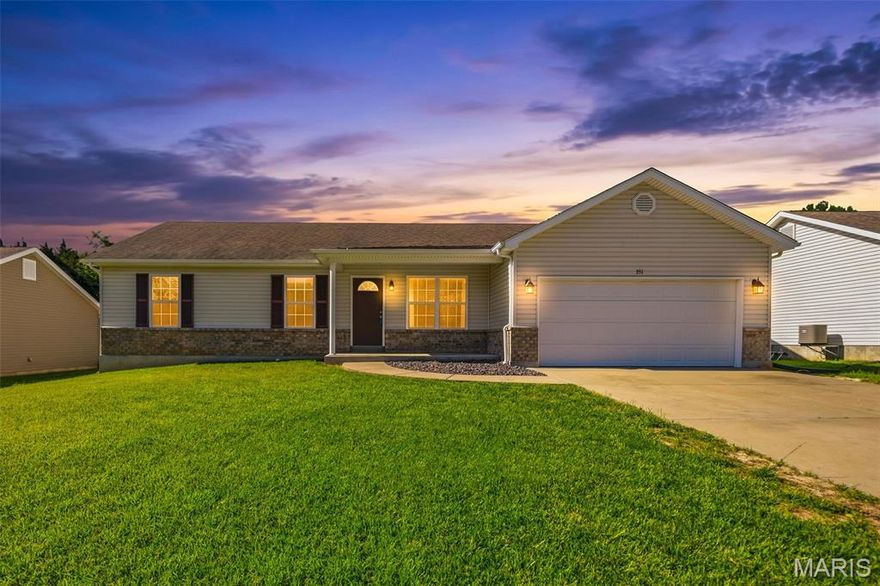
351 Gardenia Drive
3 Beds
2 Baths
1,470 Sq.Ft.
$324,900
MLS#: 26029181
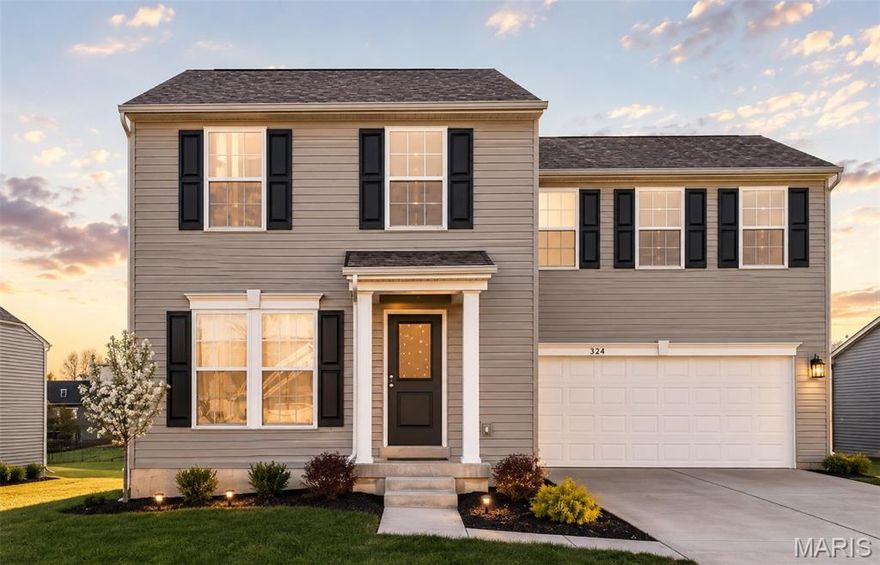
Troy
224 Rio Grande Court
4 Beds
2 Baths
1,680 Sq.Ft.
$310,000
MLS#: 26028032

Troy
321 Turkey Roost Lane
4 Beds
3 Baths
2,155 Sq.Ft.
$339,900
MLS#: 26030288
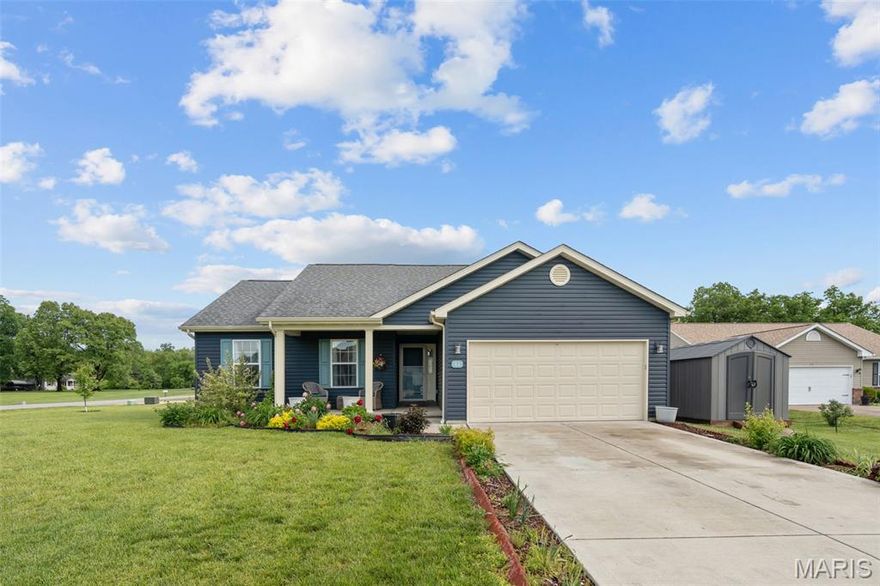
Troy
11 Mandy Court
4 Beds
3 Baths
1,284 Sq.Ft.
$300,000
MLS#: 26028125
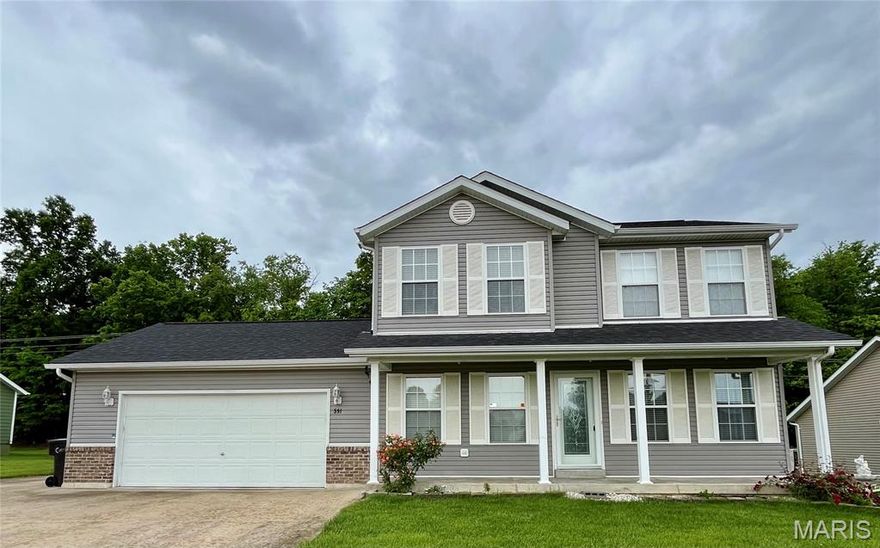
Troy
591 Creekwood Boulevard
3 Beds
2 Baths
1,556 Sq.Ft.
$341,500
MLS#: 26028522
