

Property
Beds
3
Full Baths
2
1/2 Baths
1
Year Built
1926
Sq.Footage
1,618
Fall in love with this charming 1½-story home located just a couple of blocks from Southeast Missouri State University and right next to Capaha Park! Offering over 1,600 finished square feet, this inviting dwelling blends character, warmth, and modern updates throughout. Inside, you’ll find 3 bedrooms, 2½ bathrooms, beautiful hardwood flooring, unique moldings, and timeless details that create a cozy atmosphere the moment you walk through the door. During the summer months, you can often sit back and enjoy the sounds of the Catfish games being played nearby, adding even more charm to this ideal location. The remodeled kitchen is sure to impress with solid surface countertops, tiled backsplash, abundant cabinetry, and all appliances included—perfect for everyday living and entertaining alike. One of the standout features is the recently added main-level bathroom showcasing a relaxing soaker tub, walk-in shower, and stylish finishes that feel straight out of a spa retreat. Need additional space? The full basement offers excellent potential for future growth and additional finished living space if desired, while also providing convenient walk-up access to the outdoors. Step outside and enjoy the generously sized deck that is perfect for grilling, entertaining, or simply relaxing outdoors. The exterior also features raised flower beds, a charming trellis, and a small garage ideal for housing your lawn equipment, outdoor toys, and extra storage needs. Whether you are looking for a primary residence, investment opportunity, or a home close to campus conveniences, this property offers comfort, charm, character, and location all wrapped into one. Don’t miss your opportunity to own this beautifully updated home near parks, shopping, dining, and university activities!
Features & Amenities
Interior
-
Other Interior Features
Ceiling Fan(s), High Ceilings, Natural Woodwork, Recessed Lighting, Smart Thermostat, Soaking Tub, Storage
-
Total Bedrooms
3
-
Bathrooms
2
-
1/2 Bathrooms
1
-
Above Grade Finished Area
1618.0
-
Basement YN
YES
-
Cooling YN
YES
-
Cooling
Ceiling Fan(s), Central Air, Electric
-
Fireplace YN
NO
-
Heating YN
YES
-
Heating
Forced Air, Natural Gas
-
Main Level Bedrooms
1
-
Pet friendly
N/A
Exterior
-
Garage
No
-
Construction Materials
Vinyl Siding
-
Other Exterior Features
Garden
-
Parking
Concrete, Driveway, On Street
-
Patio and Porch Features
Covered, Deck, Porch, Rear Porch
-
Pool
No
-
Waterfront YN
NO
Area & Lot
-
Lot Features
City Lot
-
Lot Size(acres)
0.158
-
Lot Size(square feet)
6882.48
-
Property Type
Residential
-
Property Sub Type
Single Family Residence
-
Architectural Style
Raised Ranch
Price
-
Sales Price
$219,900
-
Tax Amount
$816
-
Sq. Footage
1, 618
-
Price/SqFt
$135
HOA
-
Association
No
School District
-
Elementary School
Franklin Elem.
-
Middle School
Central Jr. High
-
High School
Central High
Property Features
-
New Construction
NO
-
Ownership
Private
-
Sewer
Public Sewer
-
Water Source
Public
Schedule a Showing
Showing scheduled successfully.
Mortgage calculator
Estimate your monthly mortgage payment, including the principal and interest, property taxes, and HOA. Adjust the values to generate a more accurate rate.
Your payment
Principal and Interest:
$
Property taxes:
$
HOA fees:
$
Total loan payment:
$
Total interest amount:
$
Location
County
Cape Girardeau
Elementary School
Franklin Elem.
Middle School
Central Jr. High
High School
Central High
Listing Courtesy of Deb Thurman , EDGE Realty, ERA Powered
RealHub Information is provided exclusively for consumers' personal, non-commercial use, and it may not be used for any purpose other than to identify prospective properties consumers may be interested in purchasing. All information deemed reliable but not guaranteed and should be independently verified. All properties are subject to prior sale, change or withdrawal. RealHub website owner shall not be responsible for any typographical errors, misinformation, misprints and shall be held totally harmless.

FOUNDER
Colleen Brown
Call Colleen today to schedule a private showing.

* Listings on this website come from the FMLS IDX Compilation and may be held by brokerage firms other than the owner of this website. The listing brokerage is identified in any listing details. Information is deemed reliable but is not guaranteed. If you believe any FMLS listing contains material that infringes your copyrighted work please click here to review our DMCA policy and learn how to submit a takedown request.© 2024 FMLS.
Related Properties

Cape Girardeau
2769 Adeline Street
3 Beds
1 Baths
1,741 Sq.Ft.
$199,000
MLS#: 26031885
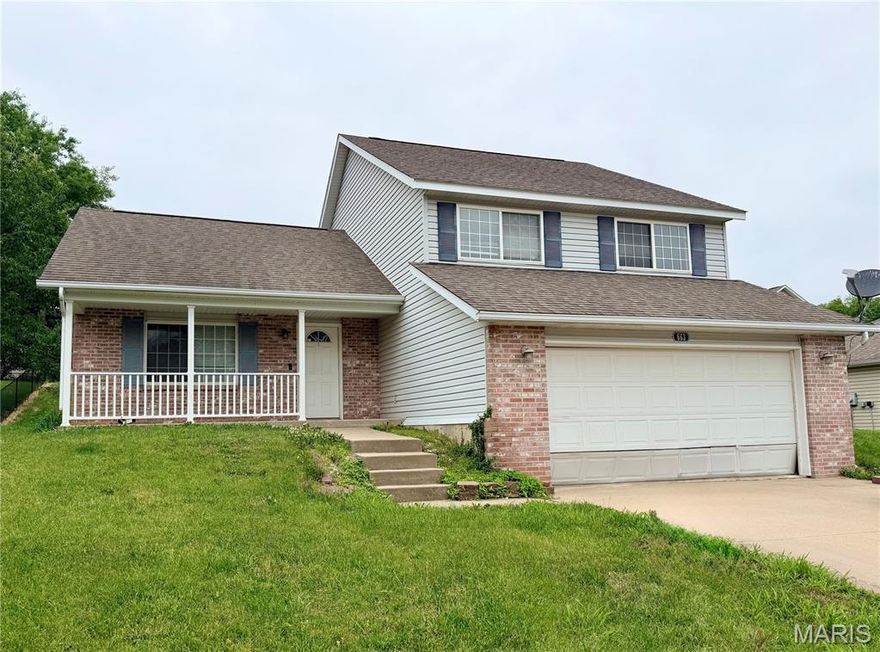
Cape Girardeau
663 Olivia Drive
4 Beds
2 Baths
1,228 Sq.Ft.
$235,000
MLS#: 26031991
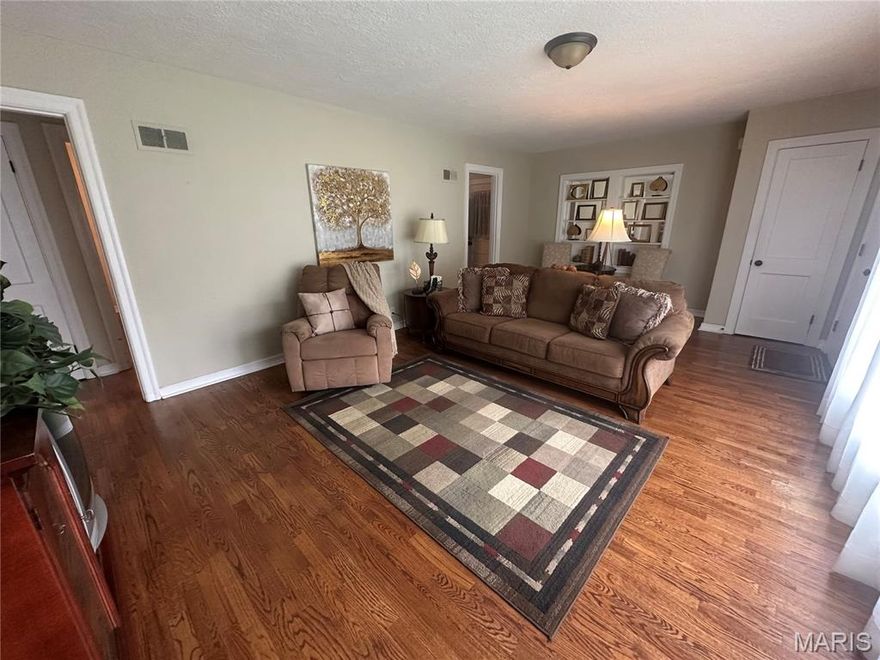
Cape Girardeau
1744 Luce Street
3 Beds
2 Baths
1,865 Sq.Ft.
$189,900
MLS#: 26031757
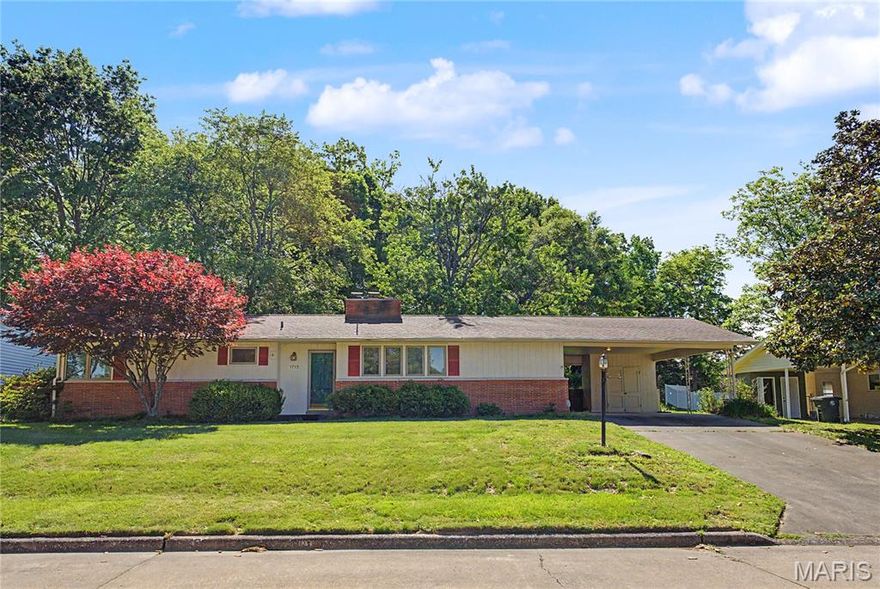
Cape Girardeau
1715 Westridge Drive
4 Beds
2 Baths
1,950 Sq.Ft.
$244,900
MLS#: 26028776

Cape Girardeau
1420 Blue Ridge Road
4 Beds
3 Baths
2,488 Sq.Ft.
$255,000
MLS#: 26027619
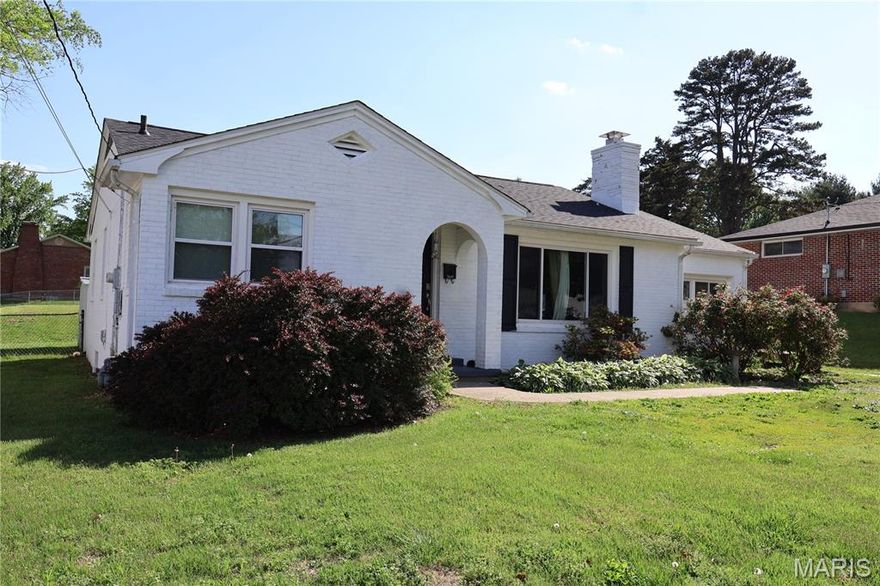
Cape Girardeau
2637 Hopper Road
3 Beds
1 Baths
1,425 Sq.Ft.
$249,500
MLS#: 26025435
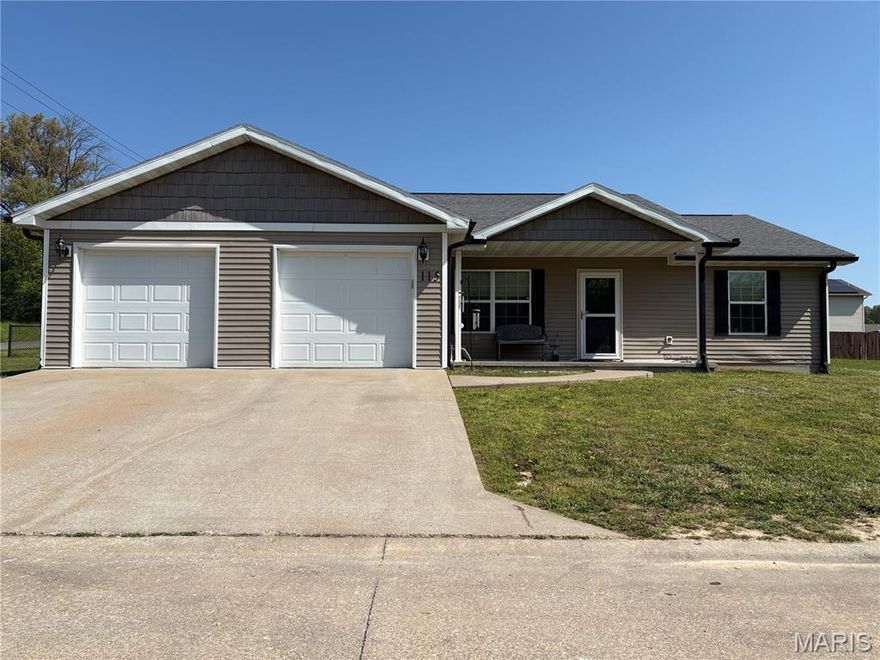
Cape Girardeau
115 Falcon Trail
3 Beds
2 Baths
1,318 Sq.Ft.
$237,000
MLS#: 26024798

Cape Girardeau
2019 Kevin Drive
3 Beds
2 Baths
3,282 Sq.Ft.
$249,900
MLS#: 26025100
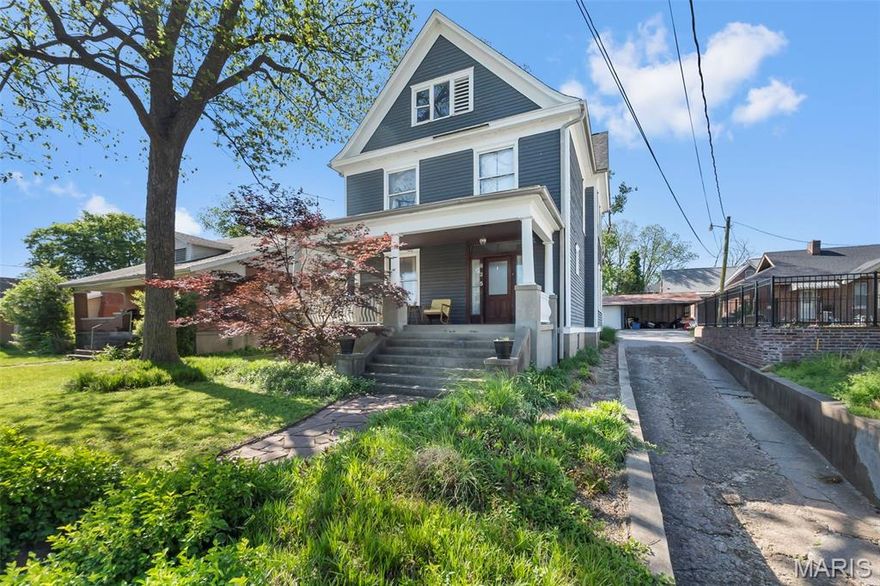
Cape Girardeau
825 Merriwether Street
3 Beds
2 Baths
3,051 Sq.Ft.
$230,000
MLS#: 26021731
