
Ranch
1405 E Cypress Street
Charleston, MO 63834
MLS#: 26022797
$77,500
Property
Beds
3
Full Baths
2
1/2 Baths
None
Year Built
1950
Sq.Footage
1,764
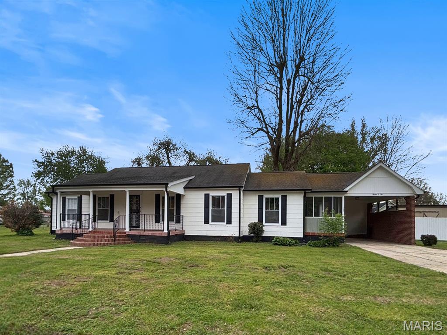
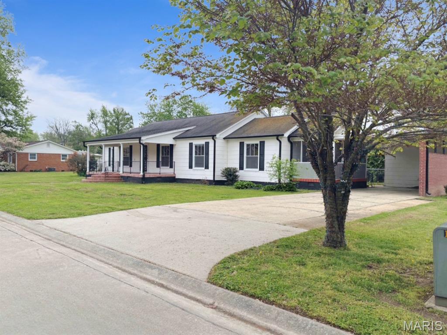
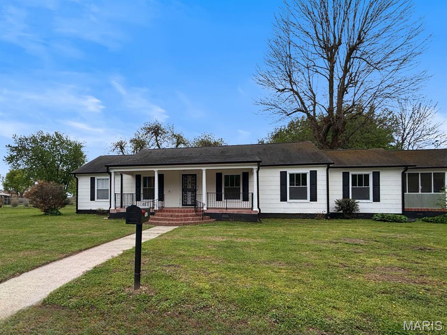
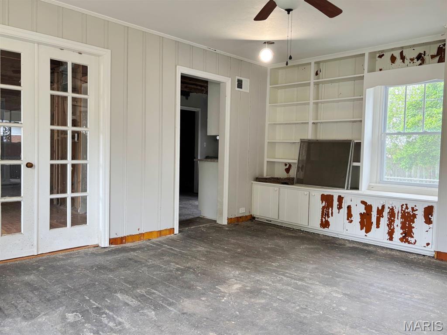
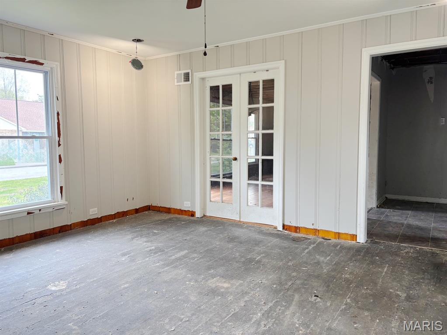
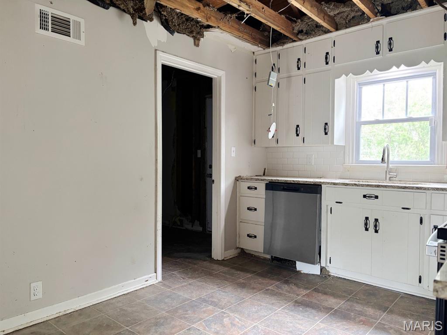
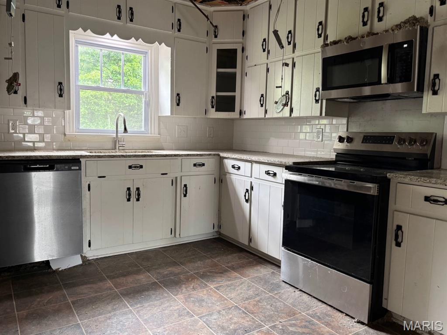
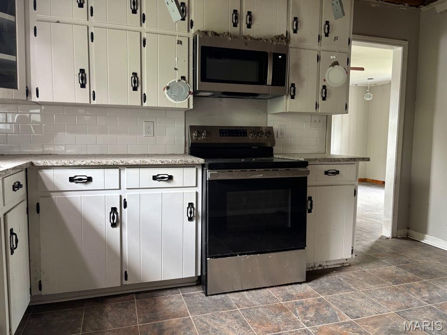
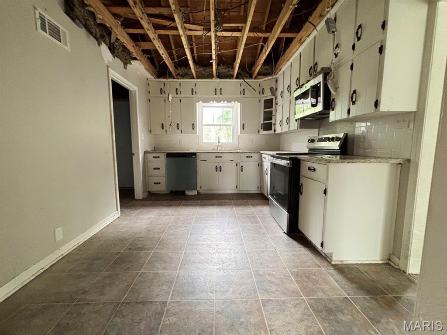
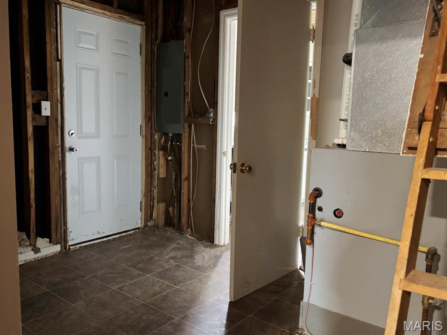
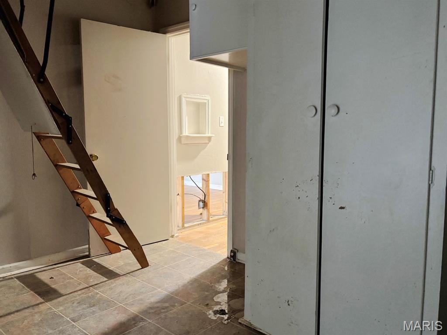
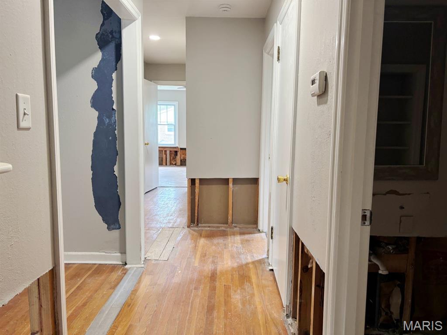
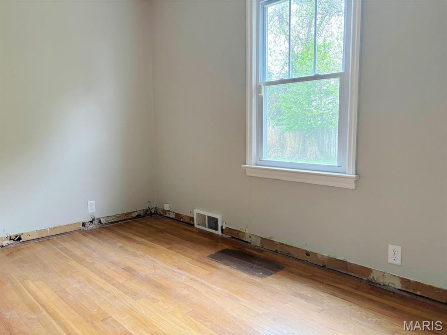
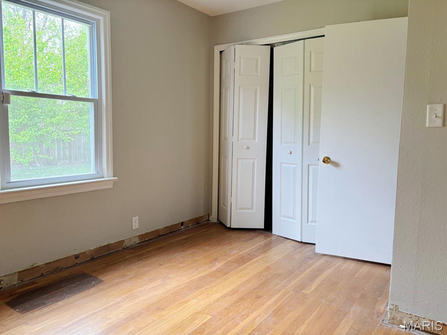
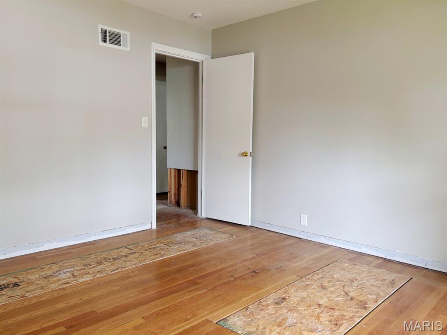
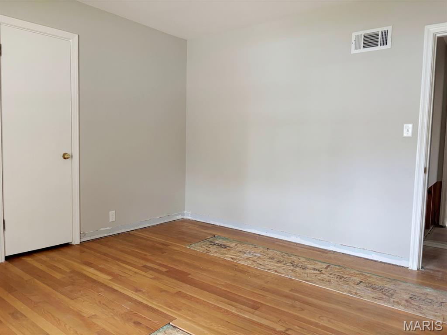
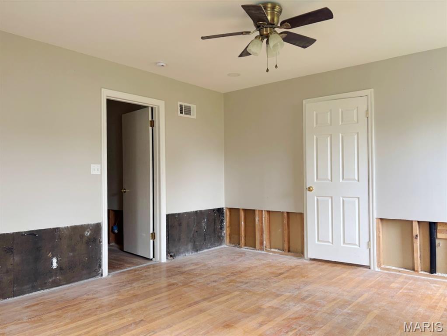
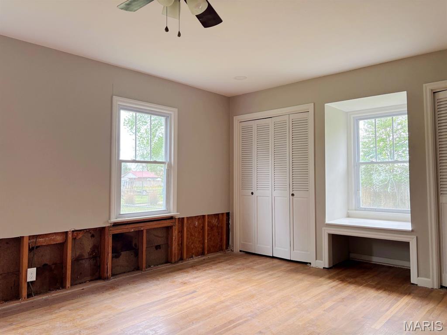
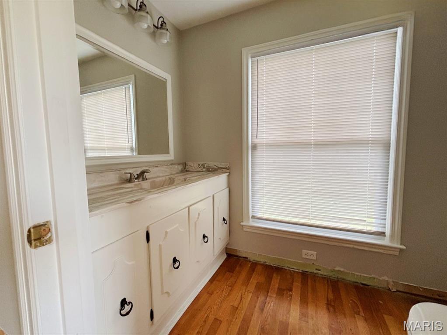
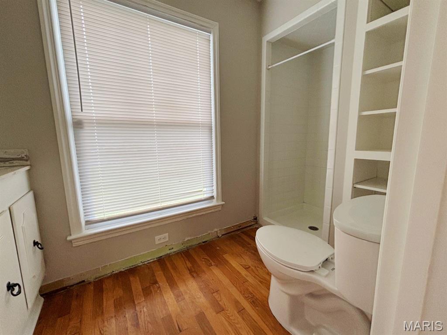
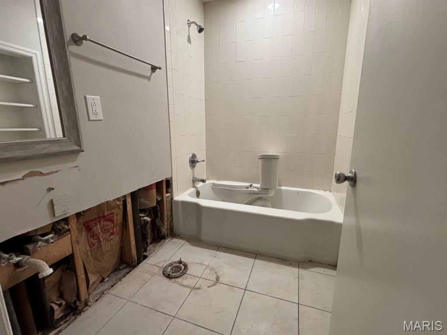
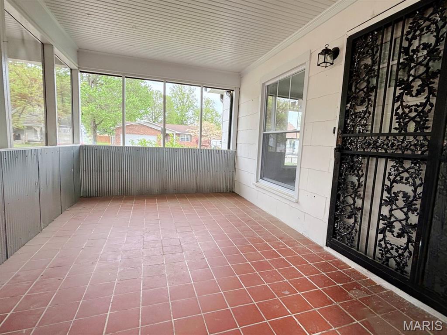
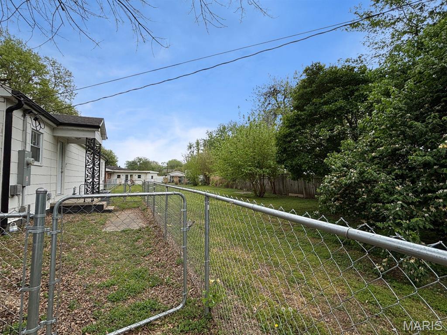
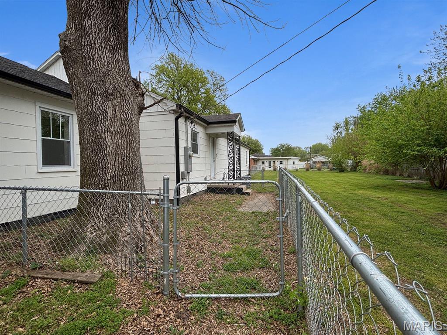
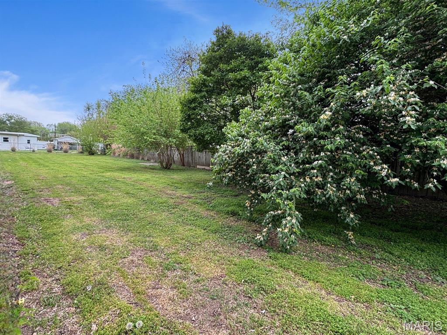
This ranch-style home features solid bones and a practical single-level layout on a spacious lot, presenting strong potential for those seeking investment opportunities. This three-bedroom, two-bathroom home offers substantial investment potential for buyers seeking to create value through strategic improvements. The property features solid structural bones and presents an opportunity to customize according to your vision. The backyard provides a secure, enclosed space ideal for pets or children, while the covered front porch adds functional appeal to the home's entrance. The location benefits from proximity to Hearnes Memorial Park, offering recreational access within the neighborhood. This single-level property represents an attractive opportunity for investors or homeowners ready to undertake renovations. The combination of private outdoor space and convenient park access enhances the property's long-term appeal. With thoughtful updates and improvements, this home has the potential to become a standout residence while building significant equity for the discerning buyer willing to invest in its transformation. Schedule a viewing today to see this ranch home's potential and experience the functional layout and lot size this property has to offer. This is a Fannie Mae HomePath property. First Time Buyers, complete the HomePath Ready Buyer homeownership course on Homepath.com. Attach certificate to offer up to 3% closing cost assistance. Check HomePath.com for more details. Restrictions apply.
Features & Amenities
Interior
-
Total Bedrooms
3
-
Bathrooms
2
-
Above Grade Finished Area
1764.0
-
Basement YN
NO
-
Cooling YN
YES
-
Cooling
Central Air
-
Fireplace YN
NO
-
Heating YN
YES
-
Heating
Forced Air
-
Main Level Bedrooms
3
-
Pet friendly
N/A
Exterior
-
Garage
No
-
Construction Materials
Brick, Vinyl Siding
-
Pool
No
Area & Lot
-
Lot Features
City Lot
-
Lot Size(acres)
0.39
-
Lot Size(square feet)
16988.4
-
Property Type
Residential
-
Property Sub Type
Single Family Residence
-
Architectural Style
Ranch
Price
-
Sales Price
$77,500
-
Sq. Footage
1, 764
-
Price/SqFt
$43
HOA
-
Association
No
School District
-
Elementary School
CHARLESTON DIST 1
-
Middle School
CHARLESTON DIST 1
-
High School
CHARLESTON
Property Features
-
New Construction
NO
-
Sewer
Public Sewer
-
Water Source
Public
Schedule a Showing
Showing scheduled successfully.
Mortgage calculator
Estimate your monthly mortgage payment, including the principal and interest, property taxes, and HOA. Adjust the values to generate a more accurate rate.
Your payment
Principal and Interest:
$
Property taxes:
$
HOA fees:
$
Total loan payment:
$
Total interest amount:
$
Location
County
Mississippi
Elementary School
CHARLESTON DIST 1
Middle School
CHARLESTON DIST 1
High School
CHARLESTON
Listing Courtesy of Don Lancaster , Heartland Town & Country Real Estate
RealHub Information is provided exclusively for consumers' personal, non-commercial use, and it may not be used for any purpose other than to identify prospective properties consumers may be interested in purchasing. All information deemed reliable but not guaranteed and should be independently verified. All properties are subject to prior sale, change or withdrawal. RealHub website owner shall not be responsible for any typographical errors, misinformation, misprints and shall be held totally harmless.

FOUNDER
Colleen Brown
Call Colleen today to schedule a private showing.

* Listings on this website come from the FMLS IDX Compilation and may be held by brokerage firms other than the owner of this website. The listing brokerage is identified in any listing details. Information is deemed reliable but is not guaranteed. If you believe any FMLS listing contains material that infringes your copyrighted work please click here to review our DMCA policy and learn how to submit a takedown request.© 2024 FMLS.
Related Properties

Charleston
521 S 6th Street
3 Beds
1 Baths
1,400 Sq.Ft.
$85,000
MLS#: 26031040

Charleston
115 West Tom Brown
3 Beds
1 Baths
1,246 Sq.Ft.
$65,000
MLS#: 26025775
Charleston
304 Terry Street
2 Beds
1 Baths
832 Sq.Ft.
$90,000
MLS#: 26003647
