Features & Amenities

Interior

  • Other Interior Features

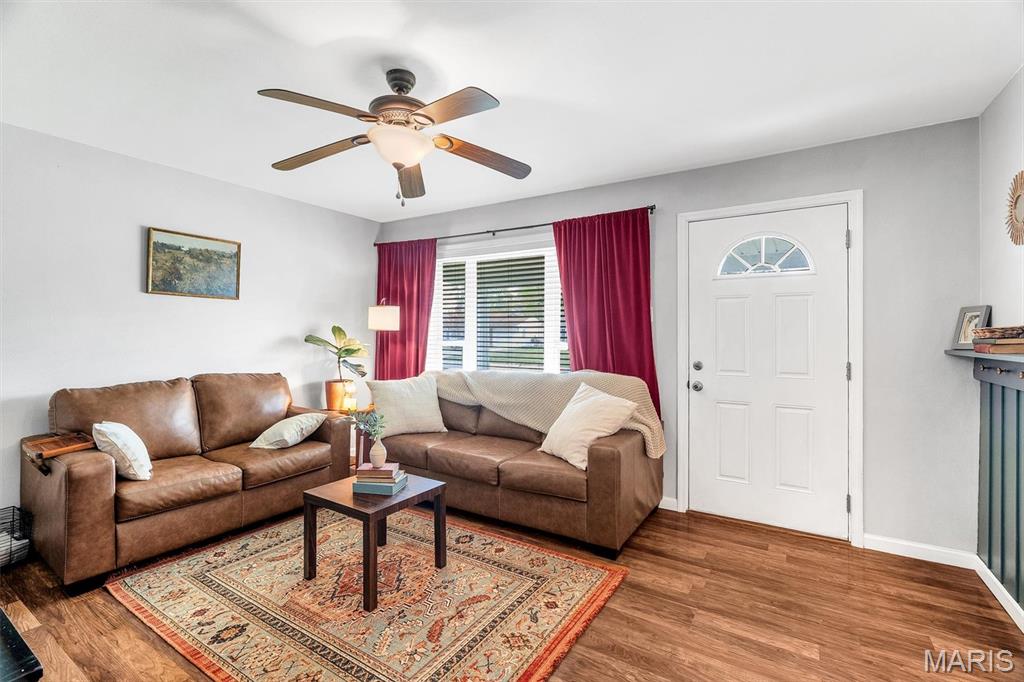
    Bookcases, Ceiling Fan(s), Eat-in Kitchen, High Speed Internet, Pantry

  • Total Bedrooms

    3

  • Bathrooms

    1

  • Above Grade Finished Area

    1073.0

  • Basement YN

    NO

  • Cooling YN

    YES

  • Cooling

    Central Air

  • Fireplace YN

    NO

  • Heating YN

    YES

  • Heating

    Forced Air

  • Main Level Bedrooms

    3

  • Pet friendly

    N/A

Exterior

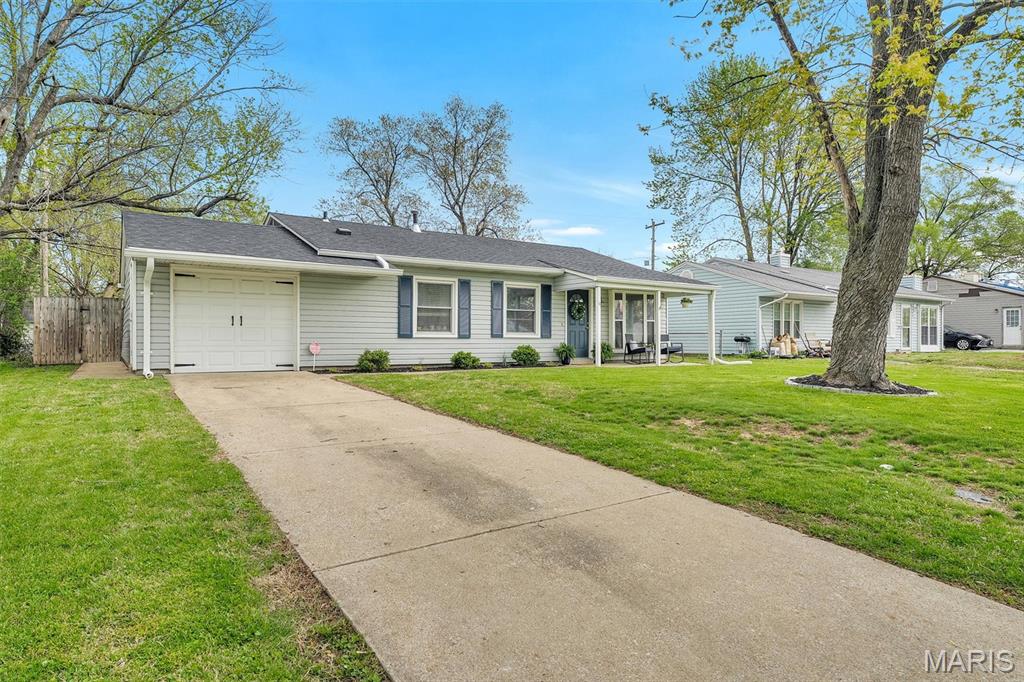
  • Garage

    Yes

  • Garage spaces

    1

  • Construction Materials

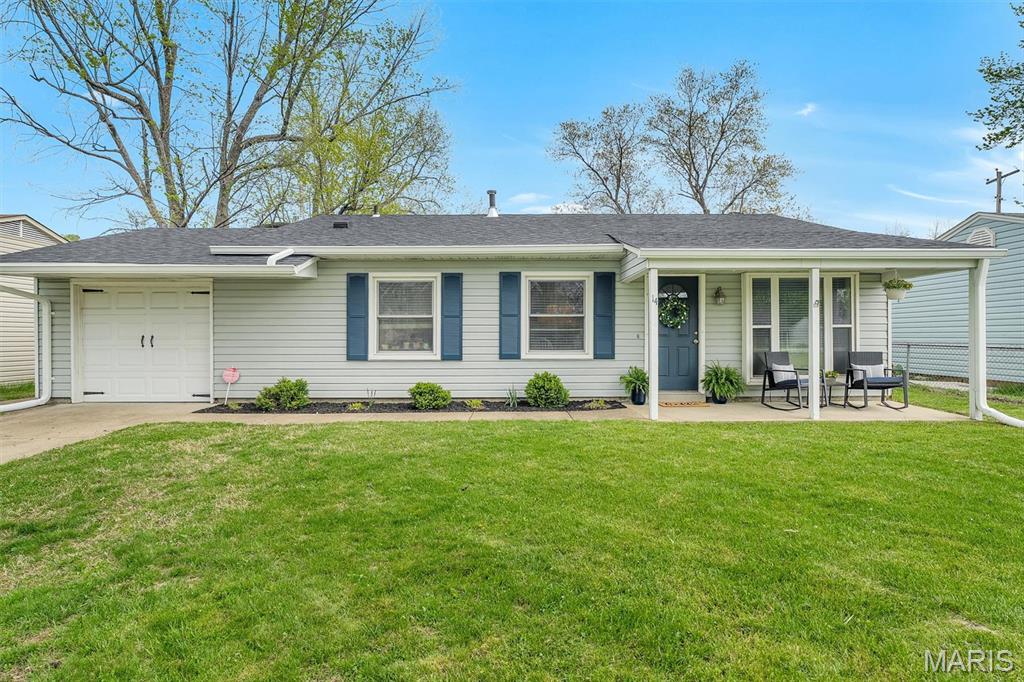
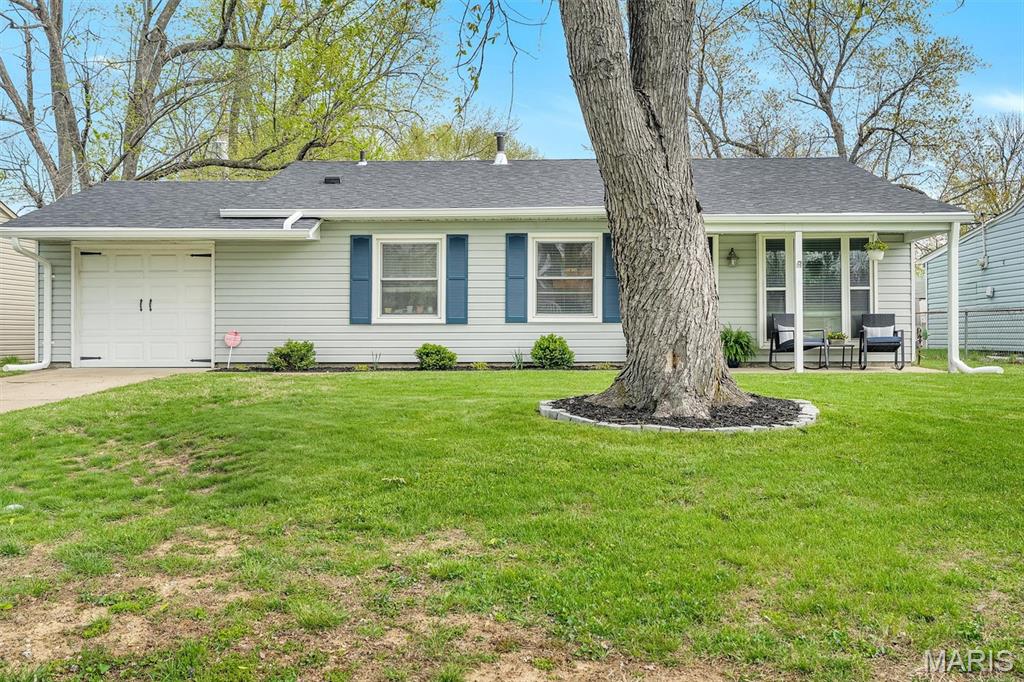
    Vinyl Siding

  • Other Exterior Features

    Private Yard

  • Patio and Porch Features

    Front Porch, Patio, Porch

  • Pool

    No

  • Waterfront YN

    NO

Area & Lot

  • Lot Features

    Few Trees, Level, Rectangular Lot

  • Lot Size(acres)

    0.1377

  • Lot Size(square feet)

    5998.21

  • Property Type

    Residential

  • Property Sub Type

    Single Family Residence

  • Architectural Style

    Ranch

Price

  • Sales Price

    $250,000

  • Tax Amount

    $2,233

  • Sq. Footage

    1, 073

  • Price/SqFt

    $232

HOA

  • Association

    No

School District

  • Elementary School

    St. Peters/Lewis & Clark

  • Middle School

    DuBray Middle

  • High School

    Ft. Zumwalt East High

Property Features

  • New Construction

    NO

  • Ownership

    Private

  • Senior Community YN

    NO

  • Sewer

    Public Sewer

  • Water Source

    Public

Schedule a Showing

Showing scheduled successfully.

<
>
IN PERSON
VIA CHAT

What is 3 + 4 ?


Change time

Mortgage calculator

Estimate your monthly mortgage payment, including the principal and interest, property taxes, and HOA. Adjust the values to generate a more accurate rate.

Your payment

Principal and Interest:

$

Property taxes:

$

HOA fees:

$

Total loan payment:

$

Total interest amount:

$

Location

County

St. Charles

Elementary School

St. Peters/Lewis & Clark

Middle School

DuBray Middle

High School

Ft. Zumwalt East High

Listing Courtesy of Michelle Jones , Dielmann Sotheby's International Realty

RealHub Information is provided exclusively for consumers' personal, non-commercial use, and it may not be used for any purpose other than to identify prospective properties consumers may be interested in purchasing. All information deemed reliable but not guaranteed and should be independently verified. All properties are subject to prior sale, change or withdrawal. RealHub website owner shall not be responsible for any typographical errors, misinformation, misprints and shall be held totally harmless.

Agent Colleen Brown

FOUNDER

Colleen Brown

Call Colleen today to schedule a private showing.


* Listings on this website come from the FMLS IDX Compilation and may be held by brokerage firms other than the owner of this website. The listing brokerage is identified in any listing details. Information is deemed reliable but is not guaranteed. If you believe any FMLS listing contains material that infringes your copyrighted work please click here to review our DMCA policy and learn how to submit a takedown request.© 2024 FMLS.
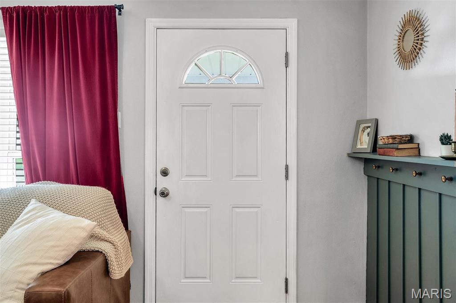
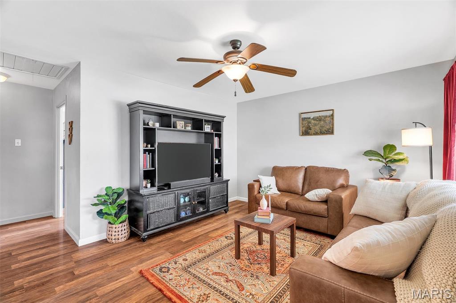
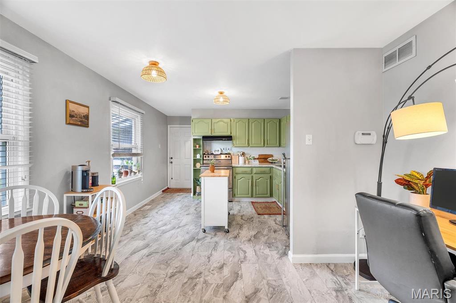
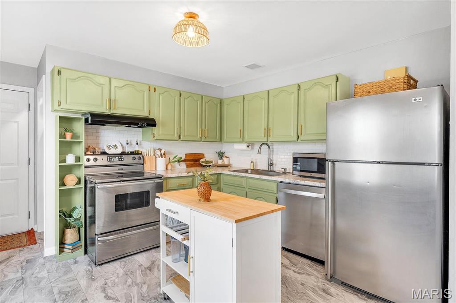
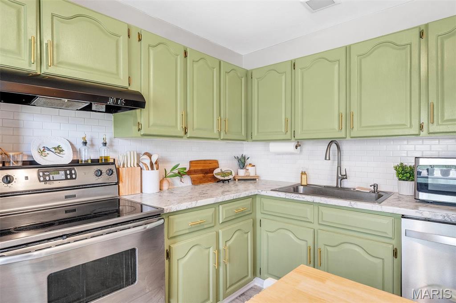
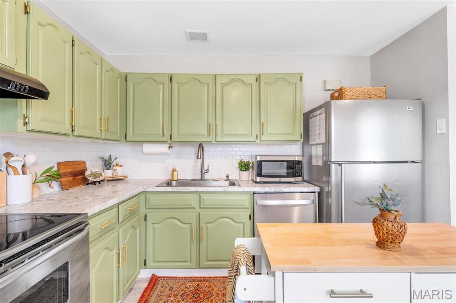
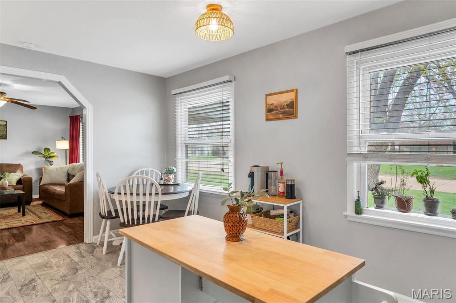
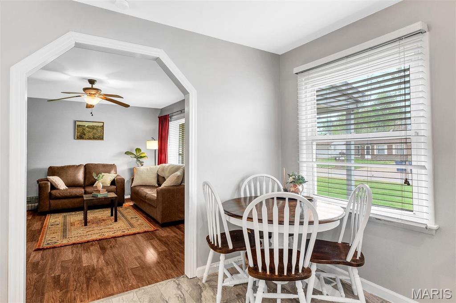
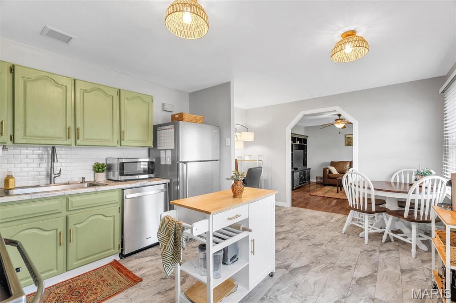
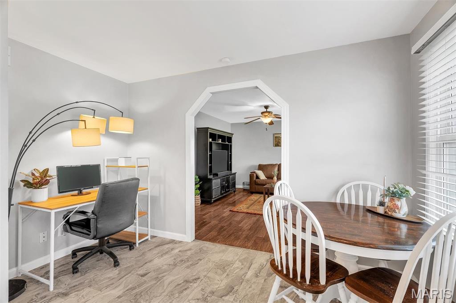
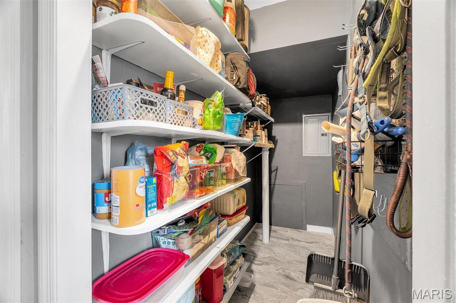
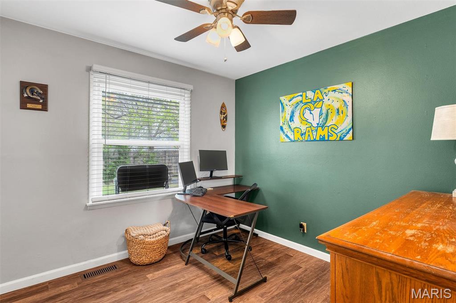
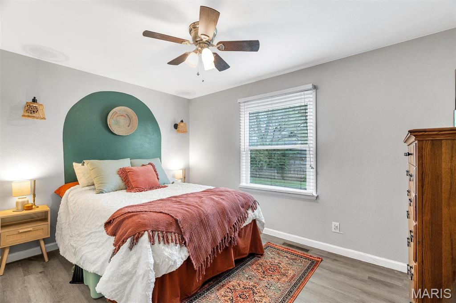
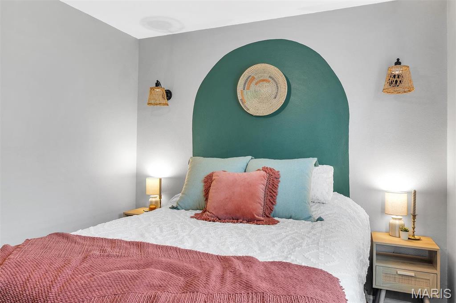
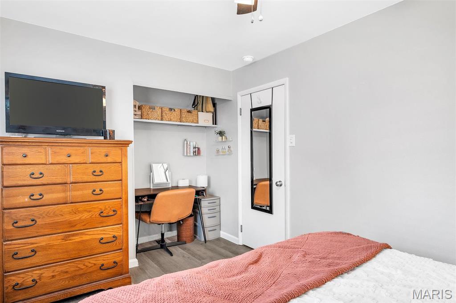
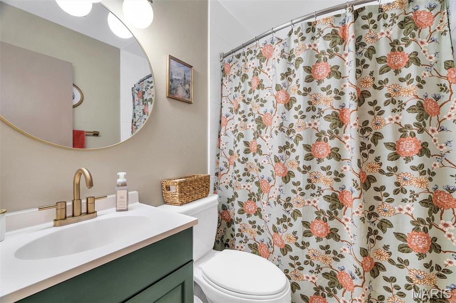
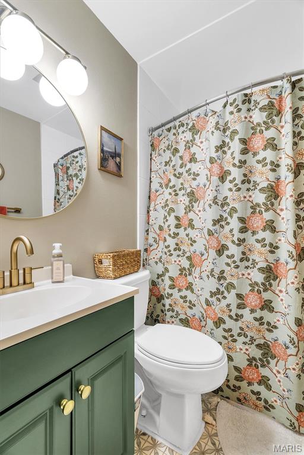
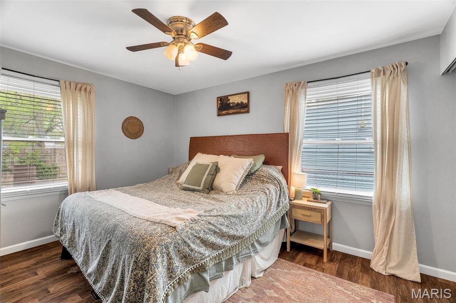
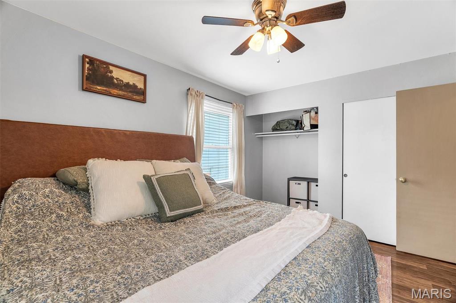
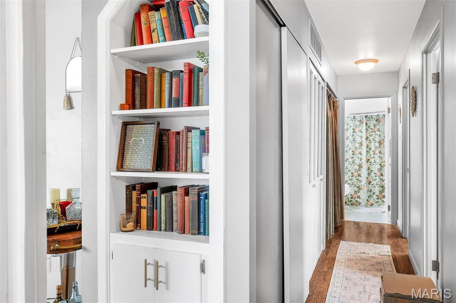
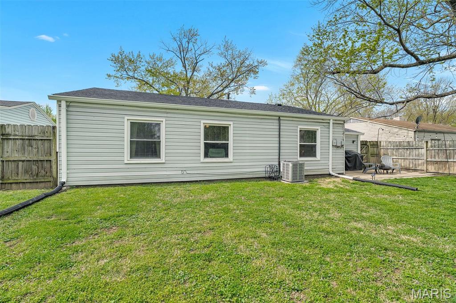
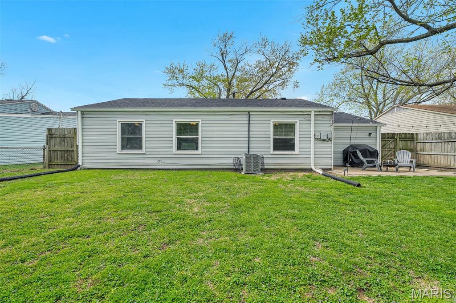
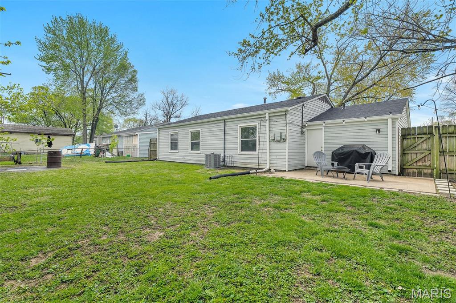
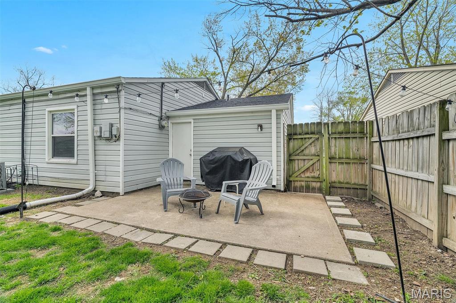
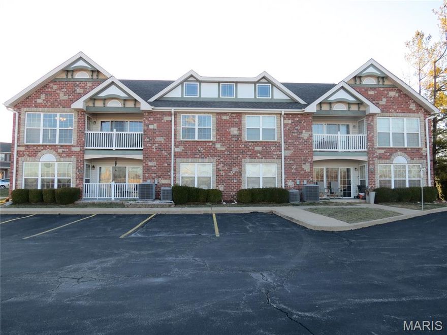
Pristine and bright 3-bedroom, 1-bath ranch home with a 1-car garage in St. Peters. Welcoming front porch and a small-step entry into main-floor living! Enter the generous living room with lots of natural light and built-in bookshelves, which opens to a large eat-in kitchen with painted cabinets, stainless-steel appliances, and a large walk-in pantry with even more storage. The 3 spacious bedrooms, full bathroom, and hall laundry make for easy living. Enjoy your evenings on the backyard patio this summer! NEW ROOF!! Come visit this home to make it yours today!


Showings start at 3:45 pm on Friday, April 10th.
Open Houses: Friday, April 10th 4 - 6 pm; Saturday, April 11th, noon - 2 pm; April 12th, 1 - 3 pm.

14 Steeplechase Drive

Message successfully sent.

What would you like to know?

What is 3 + 4 ?

I agree to receive email communication and understand I can unsubscribe at any time.

I agree to be contacted by Colleen Brown via call, email, and text for real estate services. To opt out, you can reply 'stop' at any time or reply 'help' for assistance. You can also click the unsubscribe link in the emails. Message and data rates may apply. Message frequency may vary. Privacy Policy

Related Properties

You will fall in love with this beautiful townhome, nestled away on a quiet cul-de-sac backing to Woodlands Sports Park in the heart of St. Peters! With over 2,000 SqFt of living area, this 3-bedroom, 4 bathroom (2 full, 2 half) home will impress the most discerning buyer. 

Upon entry, the inviting main level showcases durable wood veneer flooring throughout, and an open-concept layout designed for comfortable everyday living and entertaining alike. Spacious living room features an expansive boxed bay window allowing natural light to pour in, while the dining area opens seamlessly to the deck overlooking peaceful greenspace. The kitchen is sure to impress with rich mocha-finished maple cabinetry, stainless steel appliances, pantry storage, and a breakfast bar with comfortable seating for four. 

Upstairs, the spacious primary suite offers dual walk-in closets and a luxury bath complete with adult height, dual sink vanity, separate soaking tub, and shower. All bedrooms feature walk-in closets, providing exceptional storage throughout. Convenient second-floor laundry includes washer and dryer. The finished lower level adds living space with a recreation room, half bath, and ample storage area. Additional highlights include a 2-car garage and recent updates including new roof (2025), new HVAC (2023) & new dishwasher (2026). Move-in ready and ideally located near parks, shopping, dining, and major commuter routes! 

Schedule your private viewing today.
#26016775

St Peters

2113 Maple Glen Court

3 Beds

2 Baths

2,040 Sq.Ft.

$300,000

MLS#: 26016775

YOU JUST QUIT LOOKING FOR YOUR DREAM HOME BECAUSE HERE IT IS~GREAT LOCATION MAKES THIS A QUICK COMMUTE TO AND FROM WORK~PARK IN YOUR GARAGE!!  RELAX AT THE POOL THIS SUMMER OR SIT ON THE DECK~THIS CONDO HAS EVERYTHING YOU WANT RIGHT HERE ~WOOD FLOORS ON MAIN LEVEL~PANTRY~STAINLESS APPLIANCES~TILED BACKSPLASH IN KITCHEN~6 PANEL DOORS~FINISHED LOWER LEVEL COULD GIVE YOU A FAMILY ROOM OR AN EXTRA BEDROOM PLUS!! WALK OUT LOT~SOME BEAUTIFULLY TILED FLOORS IN LL~UPSTAIRS BATHS HAVE BEEN BEAUTIFULLY TILED~CROWN MOLDING~ TALLER VANITIES~GRANITE~TALLER BASEBOARDS~RECESSED LIGHTING!!!  VERY SMART RENNOVATIONS.  ALL APPLIANCES INCLUDED AS IS NO WARRANTIES~   AGENT IS RELATED TO THE SELLER
#26030724

St Peters

689 Sugar Trail Court 1

3 Beds

2 Baths

1,158 Sq.Ft.

$240,000

MLS#: 26030724

Price reduced
NEW LISTING ALERT: Lovely, spacious, move in ready, townhome located in highly sought after Ohmes Farms subdivision and Ft Zumwalt Schools in the heart of St Peters. One of the larger, open concept floor plan, 2,262 sq ft of finished living area that includes kitchen with custom  cabinets, breakfast bar, and breakfast room with engineered wood floors and sliding glass door to open patio, 3 bedrooms, including spacious primary suite with TWO walk in closets, 2 generously sized secondary bedrooms and  4 bathrooms! 2 full baths on the 2nd level and half baths on the main and lower levels, you will love the 2nd floor laundry, wash-dry-fold and walk across the hall and put clean clothes right in the drawers! finished lower level completes this 3 level home with family room and egress window, home sits on a corner lot in a cul-de-sac with expansive lawns. Newer roof 2025 and HVAC 2024 docs attached with seller disclosure. HOA is $290/ monthly.
#26027487

St Peters

2101 Maple Glen Court

3 Beds

2 Baths

2,262 Sq.Ft.

$300,000

MLS#: 26027487
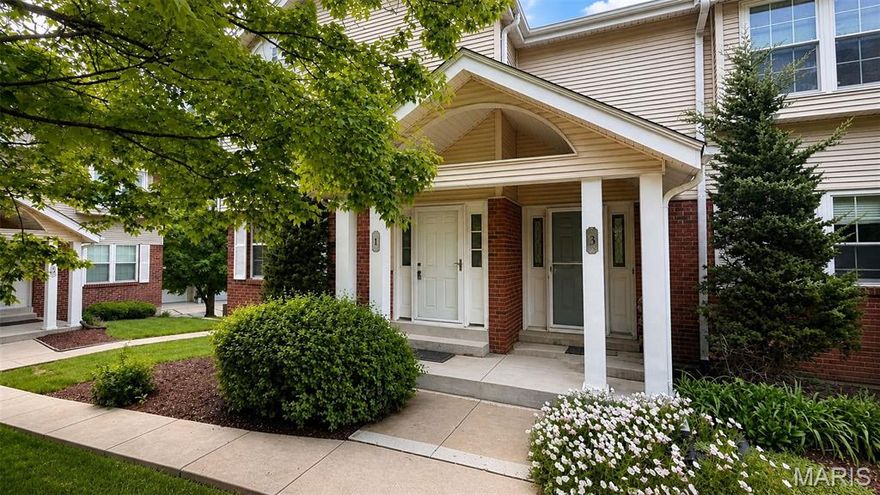
Welcome home to this well-maintained 3-bedroom, 2.5-bath townhouse offering 1,290 square feet of comfortable living in the heart of St. Peters. This two-story townhouse features a functional layout with spacious living areas and bedrooms, making it ideal for homeowners or investors alike. 
The main level offers a welcoming living room with fire-place, perfect for relaxing or entertaining, while the upper level provides two generously sized bedrooms, each with ample closet space. A total of 2.5 bathrooms adds everyday convenience for both residents and guests. 
Enjoy the benefit of an attached garage, providing secure parking and extra storage. This home is part of an established community with mature surroundings and a low-maintenance lifestyle. 
Located just minutes from shopping, dining, parks, and major highways, this property offers easy access to everything St. Peters and St. Charles County have to offer. Whether you’re looking for a primary residence or a solid addition to your rental portfolio, this townhome presents a great opportunity in a desirable area.
#26028100

St Peters

1 Glen Echo Lane 1

3 Beds

2 Baths

1,290 Sq.Ft.

$212,500

MLS#: 26028100
Price reduced
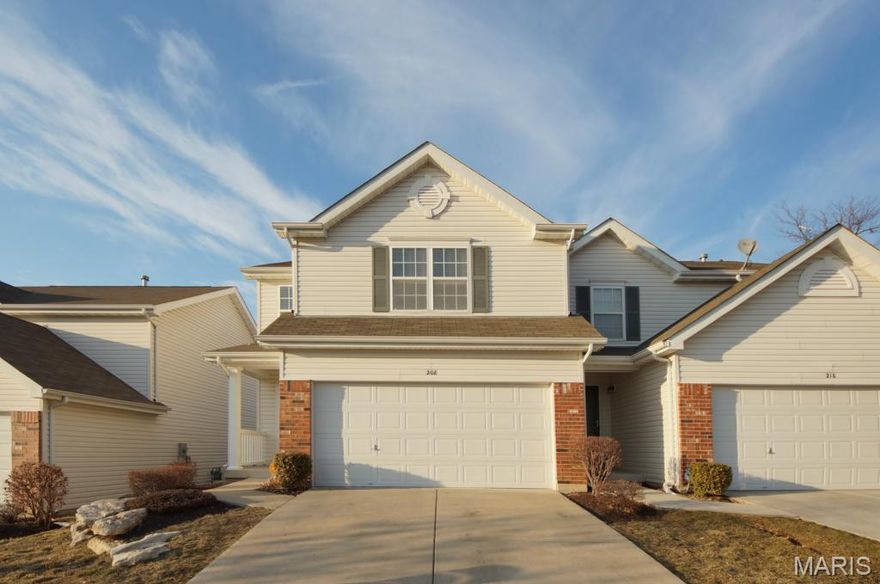
Attractive, well maintained two story condo on private cul de sac with easy access to 94, 70 and 364. Three bedrooms, 2.5 baths, finished basement and 2 car garage with neutral paint throughout. Many upgrades including beautiful wood floors on the main level and upgraded kitchen cabinetry with newer appliances. The large master has a full bath and his and hers walk-in closets. Two more bedrooms, both with a walk-in closet, another full bath and a second floor laundry complete the upper level. The lower level has been professionally finished with a family room and half bath with tile flooring. Two unfinished storage areas with built in shelving are also in the lower level. Refrigerator/washer/dryer stay.  Great location for shopping, parks, and schools. Waterside Crossing is a wonderful community. 
Move in ready! Don’t miss this opportunity!
#26027175

St Peters

208 Waterside Crossing Ct

3 Beds

2 Baths

1,416 Sq.Ft.

$270,000

MLS#: 26027175

Price reduced
Introducing 323 Devonshire Court—where updates, layout, and lifestyle all come together. Step inside to an open floor plan designed for everyday living and entertaining, featuring an eat-in kitchen with granite countertops & custom cabinetry that flows seamlessly into the dining and living areas. A cozy fireplace anchors the space, while brand new windows flood the home with natural light and highlight the updated flooring throughout. The dining room offers direct access to the deck through patio doors, creating the perfect indoor-outdoor setup. Upstairs, the primary suite features an updated ensuite bath, complemented by a refreshed hall bathroom and  walk-in closet. The finished lower level adds valuable living space with a convenient powder room. Out back, enjoy a private deck ideal for relaxing or entertaining, all just steps away from the community pool. Enjoy St. Peters living at its finest.
#26021439

St Peters

323 Devonshire Court

2 Beds

2 Baths

1,536 Sq.Ft.

$239,900

MLS#: 26021439
Price reduced
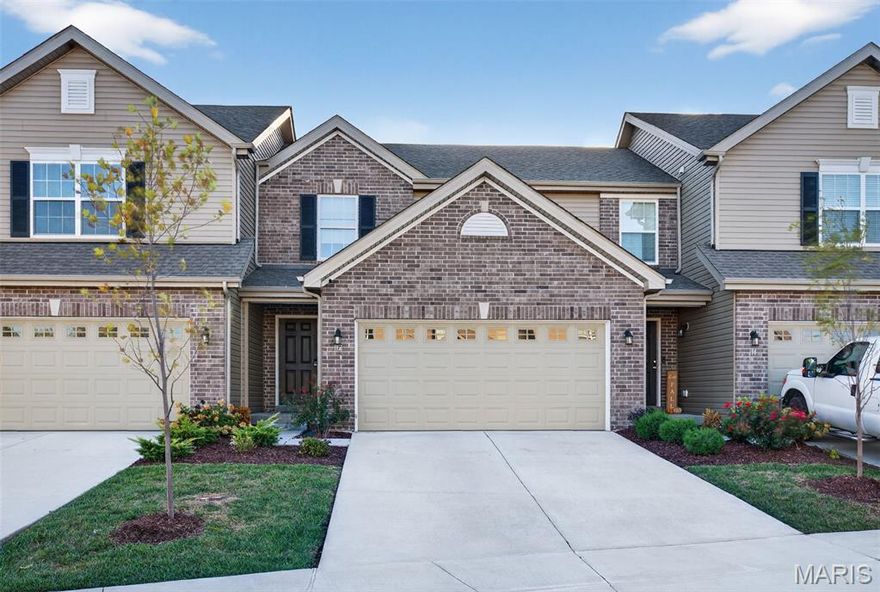
Enjoy effortless, maintenance-free living in this beautifully designed townhome that’s only a few years young! This tenant-occupied property presents an excellent investment opportunity, offering immediate rental income and a modern, low-maintenance lifestyle. Step inside to a light-filled, contemporary space that feels like new. The open layout is complemented by solid surface flooring, creating both style and durability throughout. The kitchen shines with stainless steel appliances and a sleek backsplash, perfect for everyday living or entertaining. A spacious primary suite provides a comfortable retreat, while thoughtful finishes add to the home’s overall appeal. Located in St. Peters, this home offers convenient access to major thoroughfares, for dining, shopping, and commuting. Whether you're expanding your investment portfolio or seeking a turnkey property, this townhome delivers simplicity, style, and value. Don’t miss this opportunity to make it yours!
#26023404

St Peters

112 Deer Grove Court

2 Beds

2 Baths

1,276 Sq.Ft.

$299,000

MLS#: 26023404
Price reduced
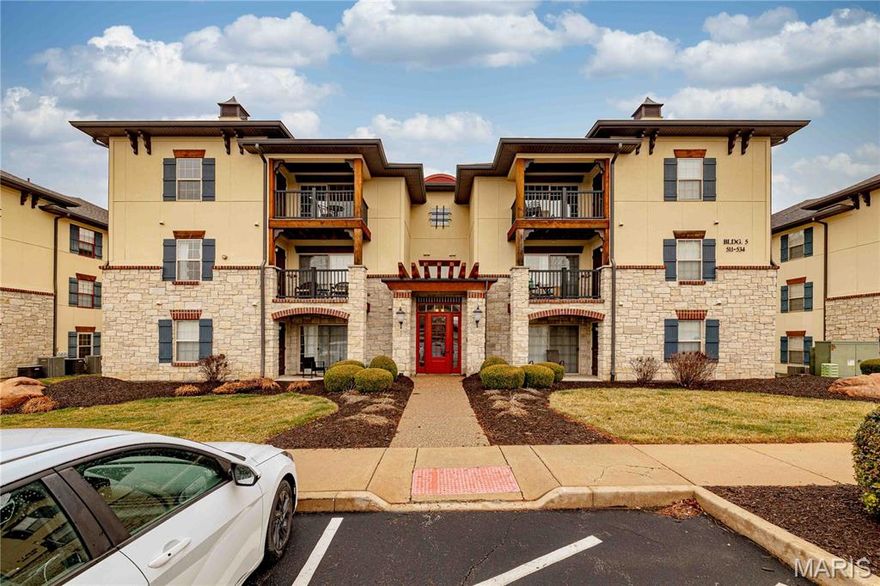
Welcome to this beautifully maintained 2-bedroom, 2-bathroom TOP FLOOR MOVE IN READY condo in the desirable Bordeaux Condominiums, perfectly positioned with peaceful wooded views and direct access to nearby walking trails leading to Woodlands Park. Community offers a pet-friendly walking trail with a lighted pond. Offering a blend of comfort, style, and low-maintenance living, this home is ideal for those seeking both convenience and charm in the heart of Cottleville, the highly sought-after area in St. Charles County.
Step inside through the secure, climate-controlled building entrance with keypad access and discover a bright, inviting interior with luxury vinyl plank flooring throughout the main living areas, and abundant natural light filling the spacious great room throughout the day. Custom lighting throughout and new ceiling fans will keep you comfortable and cool. The open layout creates the perfect setting for relaxed living.
The well-appointed kitchen is a standout feature, offering stainless steel appliances, a smooth-top electric range with built-in microwave, refrigerator, granite countertops, under cabinet lighting, a breakfast bar, and a large pantry—providing both style and functionality for everyday living.
The primary suite with new carpeting serves as a comfortable retreat with a generous walk-in closet and a beautifully updated en-suite bath and oversized vanity. The second bedroom is spacious and has new carpeting. The second full bathroom has also been tastefully updated. 
Enjoy the convenience of a private laundry room with large enough for a full-size washer and dryer located just off the kitchen. Step through sliding doors onto your covered composite deck complete with locking storage, creating the perfect space to relax and unwind.
The HOA provides exceptional value, covering water, sewer, trash, exterior maintenance, building insurance, landscaping, snow removal, and parking lot upkeep, allowing you to enjoy a truly low-maintenance lifestyle. Plenty of open free parking with option to purchase covered parking. No elevator. 
Located just minutes from shopping, dining, parks, community college, and major highways (364/94, 70, and 40/61), this condo offers the perfect balance of peaceful surroundings and everyday convenience.
This move-in-ready condo combines modern updates, scenic surroundings, and an unbeatable location—schedule your showing today and make it yours!
#26012321

St Peters

532 Bordeaux Way

2 Beds

2 Baths

978 Sq.Ft.

$214,900

MLS#: 26012321
Don’t miss out on this Cottleville Gem, close to everything that the heart of Saint Charles County has to offer, including shopping, restaurants, central location, and access to interstate within minutes, this impeccably maintained two bedroom two bath offering is sure to impress.  Living room boasts vaulted ceilings and ample natural light, beautifully appointed kitchen for the chef that loves to cook, and spacious master bedroom suite with ample closet space.  Home also has In-suite laundry room for convenience, as well as plenty of off-street parking.  Don’t miss out on the opportunity to make this your forever home! Schedule your appointment today….
#26009881

St Peters

122 Lily Pad Lane

2 Beds

2 Baths

1,120 Sq.Ft.

$229,900

MLS#: 26009881

Open House Saturday 11-1pm.  Motivated Seller!  Enjoy low-maintenance living with community amenities including a pool, exterior maintenance, snow removal, and more—all conveniently located near Hwy 94/364, shopping, dining, and Francis Howell schools.
If you’re looking for a condo that’s truly ready to move into—not one that needs “eventual” updates—this is the one to see first.
Step inside to find a freshly updated interior with newer flooring on both levels, an updated kitchen with stainless steel appliances, and a cozy electric fireplace insert that adds warmth and ambiance without the maintenance of a traditional fireplace. The open living and dining space flows naturally to the private balcony—perfect for morning coffee or unwinding at the end of the day.
Upstairs, both bedrooms offer comfortable space and new luxury vinyl flooring, while the updated baths provide everyday convenience. Downstairs, the attached 2-car garage includes built-in storage, a rare and valuable feature not found in many units within the community—ideal for seasonal items, hobbies, or extra organization.
Behind the scenes, important updates have already been handled, including an updated electrical panel and brand-new roof recently completed by the association, offering peace of mind for years to come.  Water, trash, pool and some insurance included in HOA.
#26002738

St Peters

1361 Forest Creek

2 Beds

1 Baths

1,214 Sq.Ft.

$209,900

MLS#: 26002738

 - property

Send a message

Message successfully sent.

Your message

What is 3 + 4 ?

Reason for contacting?

I agree to receive email communication and understand I can unsubscribe at any time.

I agree to be contacted by Colleen Brown via call, email, and text for real estate services. To opt out, you can reply 'stop' at any time or reply 'help' for assistance. You can also click the unsubscribe link in the emails. Message and data rates may apply. Message frequency may vary. Privacy Policy

Sign Out

Virtual Assistant

Would you like to take the next step with this property? We can help you schedule a showing or virtual tour, or send you more details.

Yes, I would like more information.

Thank You for Your Reply, One of Our Agents will contact you as soon as possible

No, maybe later.

Thank you, you can always contact me via email, phone number or through the contact form.

Realhub AI

Lucy - Your AI-Powered Realtor

Update Your Temporary Password

Personalize your search

Enter your email and we'll notify you immediately when new listings match what you're looking for.

or enter email address

Already have an account ? Login here

Continue your home search

I agree to receive communications and understand I can unsubscribe at any time.

I agree to be contacted by Colleen Brown via call, email, and text for real estate services. To opt out, you can reply 'stop' at any time or reply 'help' for assistance. You can also click the unsubscribe link in the emails. Message and data rates may apply. Message frequency may vary. Privacy Policy

Already have an account ? Login here

We use cookies

We use cookies primarily for analytics to enhance your experience. By accepting, you agree to our use of these cookies. You can manage your preferences or learn more about our cookies policy.