
Traditional
14 Lantern Lane
Lake St Louis , MO 63367
MLS#: 26016732
$220,000
Property
Beds
2
Full Baths
1
1/2 Baths
1
Year Built
1971
Sq.Footage
992
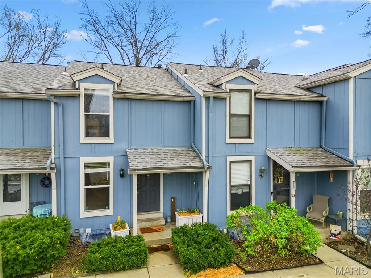
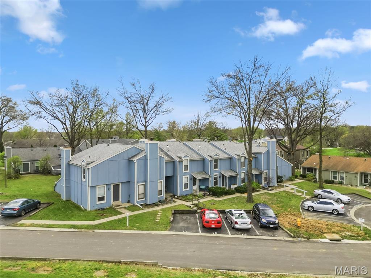
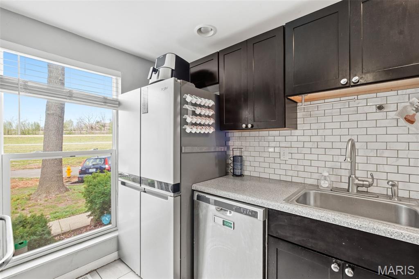
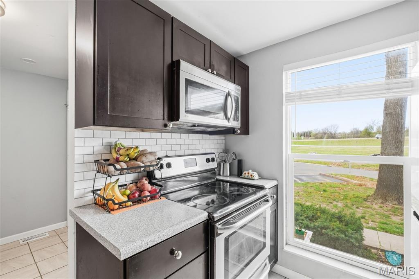
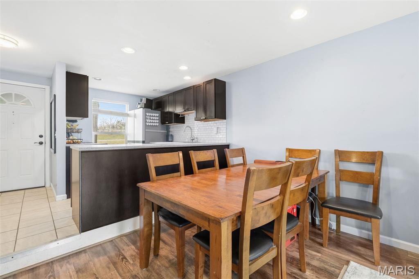
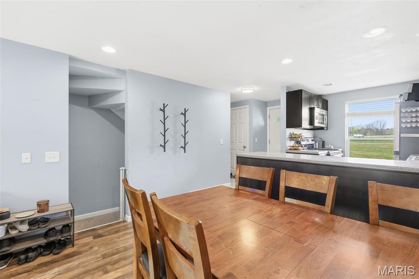
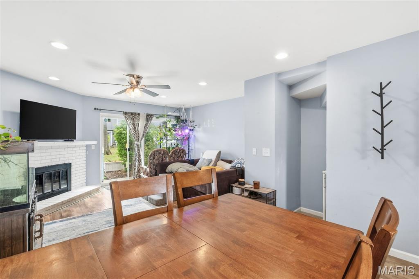
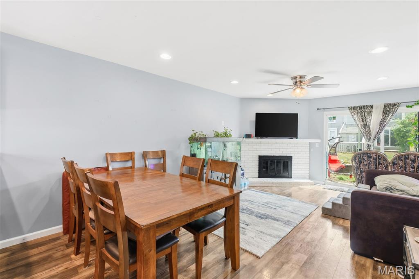
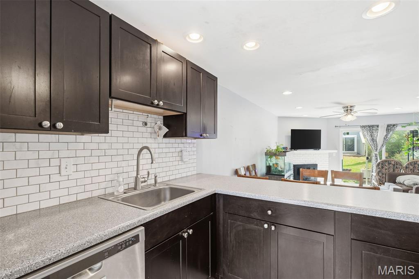
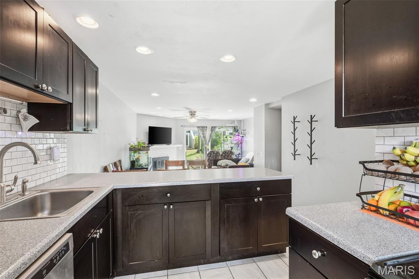
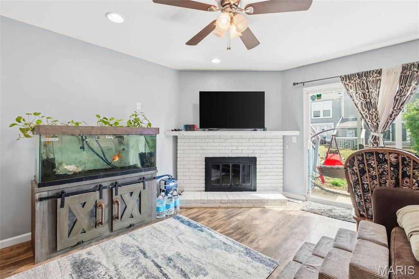
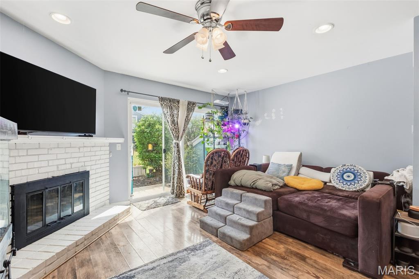
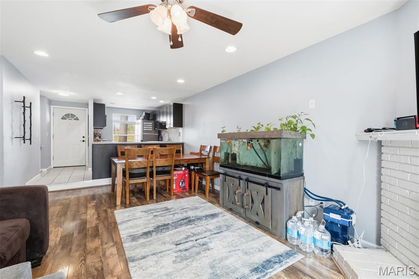
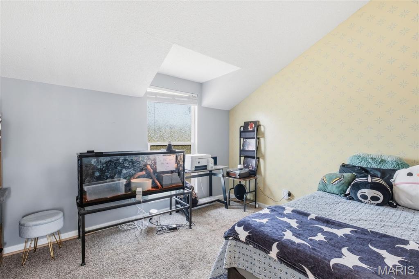
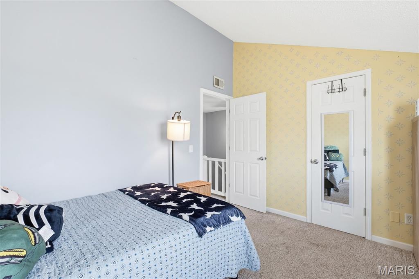
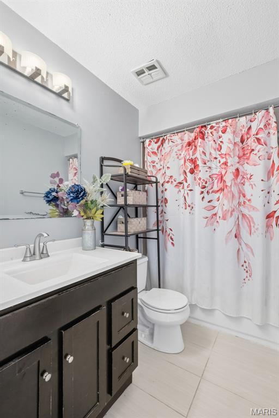
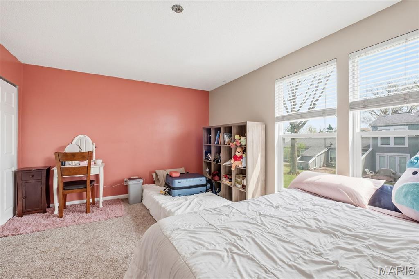
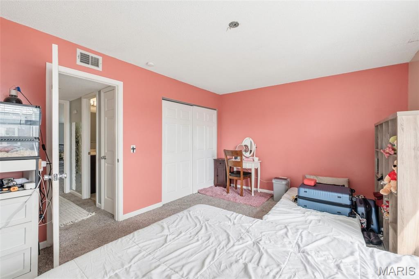
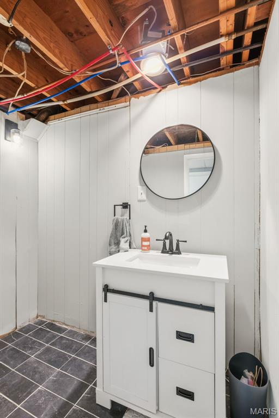
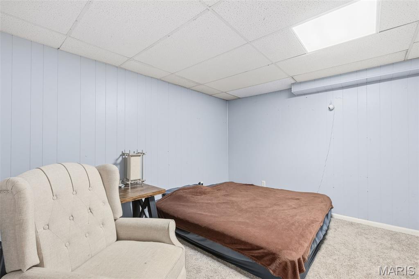
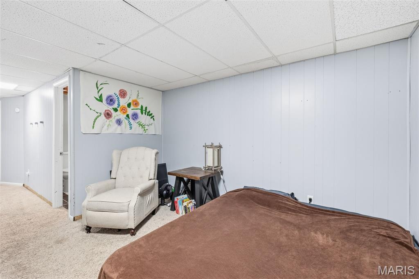
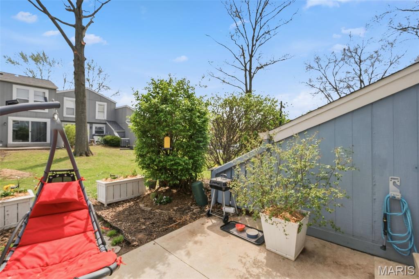
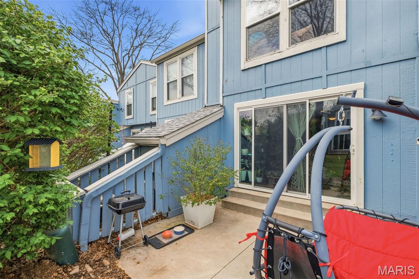
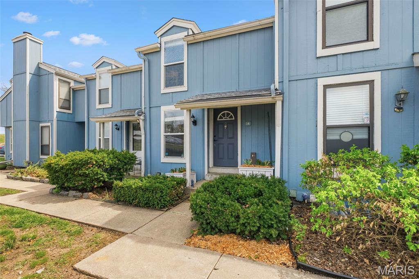
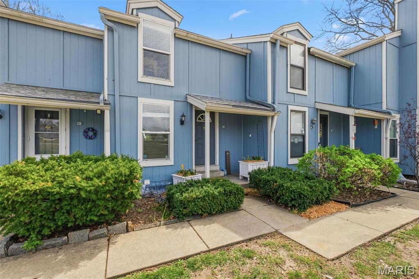
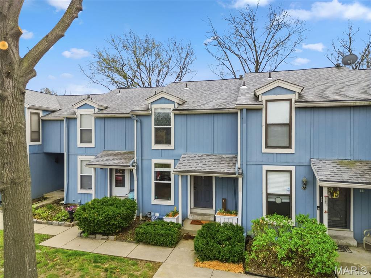
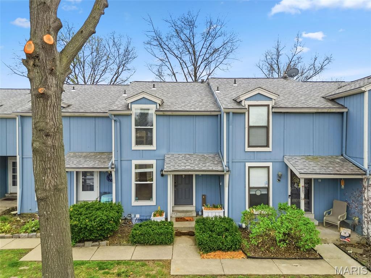
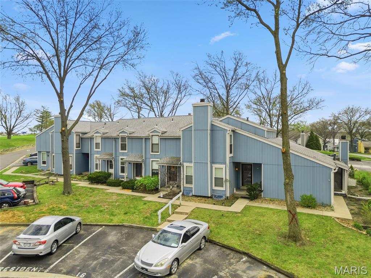
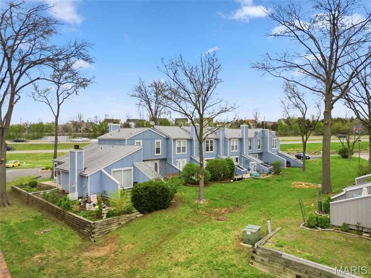
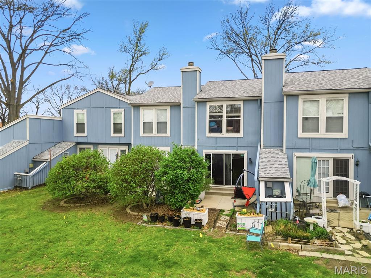
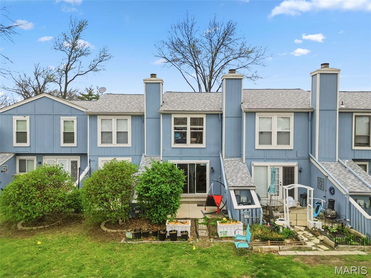
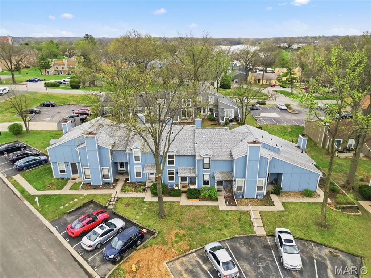
Welcome to this charming 2-bedroom, 1.5-bath condo in the highly sought-after Lake St. Louis Harbor Town community! The main floor features a bright and functional kitchen with a convenient breakfast bar, perfect for casual dining or entertaining. The spacious living room offers a cozy wood-burning fireplace and walks out to a private patio, ideal for relaxing or enjoying your morning coffee. Upstairs, you’ll find two comfortable bedrooms and a full bath, providing a quiet retreat from the main living area. The finished basement adds valuable living space and includes a half bath, making it perfect for a family room, home office, or guest area. Don’t miss this opportunity to enjoy resort-style living in a fantastic location! Seller is offering a 1 year home warranty.
Features & Amenities
Interior
-
Other Interior Features
Ceiling Fan(s)
-
Total Bedrooms
2
-
Bathrooms
1
-
1/2 Bathrooms
1
-
Above Grade Finished Area
992.0
-
Basement YN
YES
-
Cooling YN
YES
-
Cooling
Ceiling Fan(s), Central Air, Electric
-
Fireplace YN
YES
-
Heating YN
YES
-
Heating
Forced Air, Natural Gas
-
Pet friendly
N/A
Exterior
-
Garage
No
-
Construction Materials
Wood Siding
-
Parking
Assigned
-
Patio and Porch Features
Patio
-
Pool
No
Area & Lot
-
Lot Size(acres)
0.0103
-
Property Type
Residential
-
Property Sub Type
Townhouse
-
Architectural Style
Traditional
Price
-
Sales Price
$220,000
-
Tax Amount
$2,076
-
Sq. Footage
992
-
Price/SqFt
$221
HOA
-
Association
Yes
-
Association Fee
$349
-
Association Fee Frequency
Monthly
-
Association Fee Includes
N/A
School District
-
Elementary School
Lakeview Elem.
-
Middle School
Wentzville Middle
-
High School
Holt Sr. High
Property Features
-
Association Amenities
Pool, Management
-
Ownership
Private
-
Sewer
Public Sewer
-
Water Source
Public
Schedule a Showing
Showing scheduled successfully.
Mortgage calculator
Estimate your monthly mortgage payment, including the principal and interest, property taxes, and HOA. Adjust the values to generate a more accurate rate.
Your payment
Principal and Interest:
$
Property taxes:
$
HOA fees:
$
Total loan payment:
$
Total interest amount:
$
Location
County
St. Charles
Elementary School
Lakeview Elem.
Middle School
Wentzville Middle
High School
Holt Sr. High
Listing Courtesy of Jennifer Botkin , Berkshire Hathaway HomeServices Select Properties
RealHub Information is provided exclusively for consumers' personal, non-commercial use, and it may not be used for any purpose other than to identify prospective properties consumers may be interested in purchasing. All information deemed reliable but not guaranteed and should be independently verified. All properties are subject to prior sale, change or withdrawal. RealHub website owner shall not be responsible for any typographical errors, misinformation, misprints and shall be held totally harmless.

FOUNDER
Colleen Brown
Call Colleen today to schedule a private showing.

* Listings on this website come from the FMLS IDX Compilation and may be held by brokerage firms other than the owner of this website. The listing brokerage is identified in any listing details. Information is deemed reliable but is not guaranteed. If you believe any FMLS listing contains material that infringes your copyrighted work please click here to review our DMCA policy and learn how to submit a takedown request.© 2024 FMLS.
Related Properties
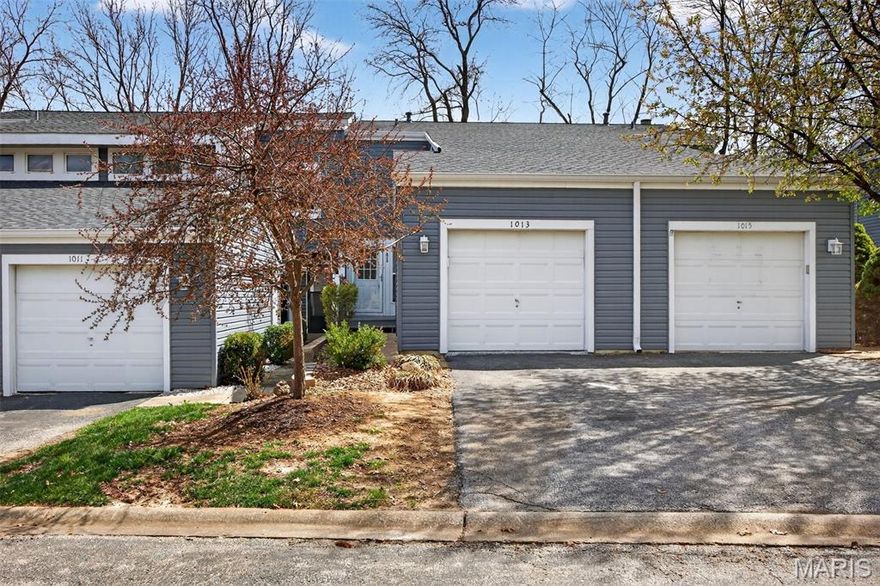
Lake St Louis
1013 Fairways Drive
2 Beds
1 Baths
1,515 Sq.Ft.
$255,000
MLS#: 26017192
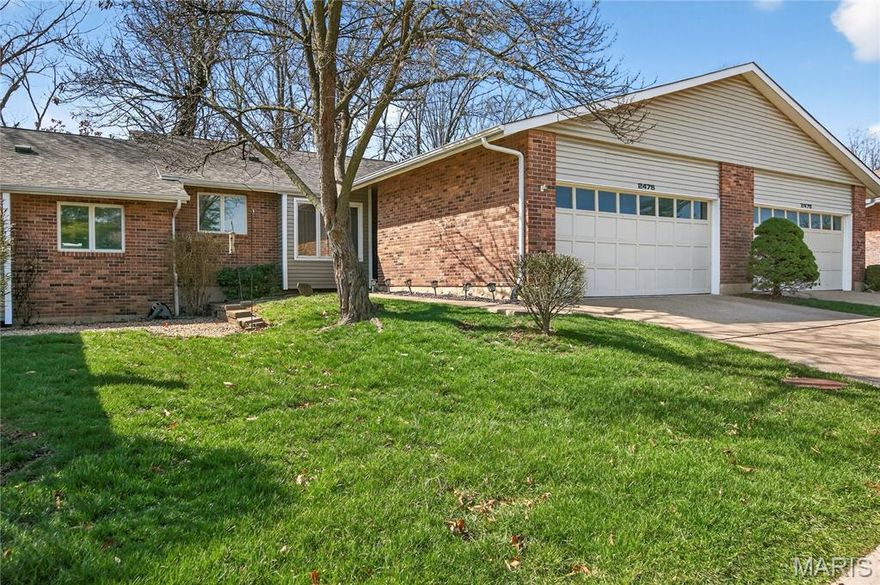
Lake St Louis
2476 Fox Bridge Court
2 Beds
2 Baths
1,422 Sq.Ft.
$245,000
MLS#: 26016704
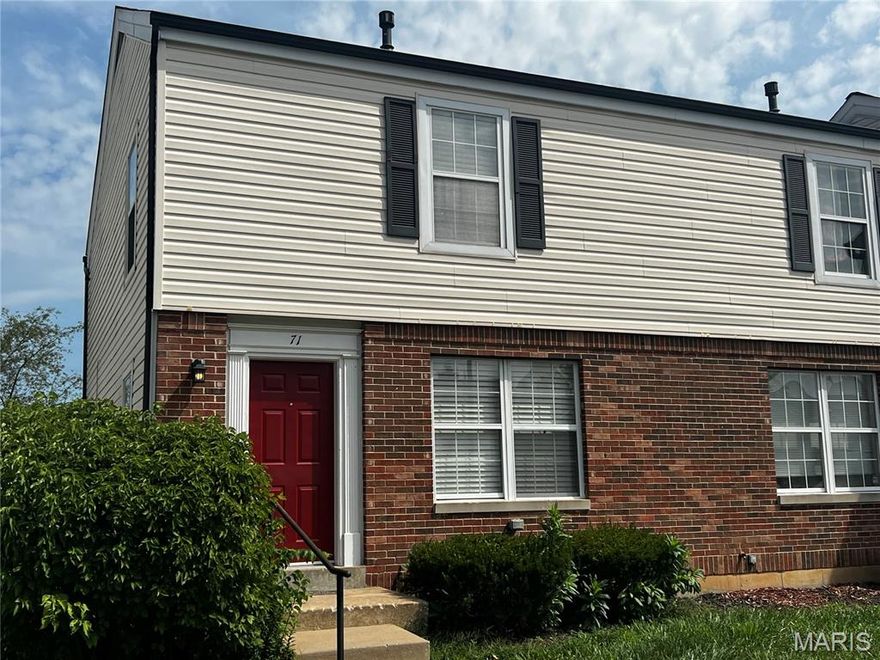
Lake St Louis
71 Woodlake A
3 Beds
None Baths
1,216 Sq.Ft.
$179,900
MLS#: 26015568
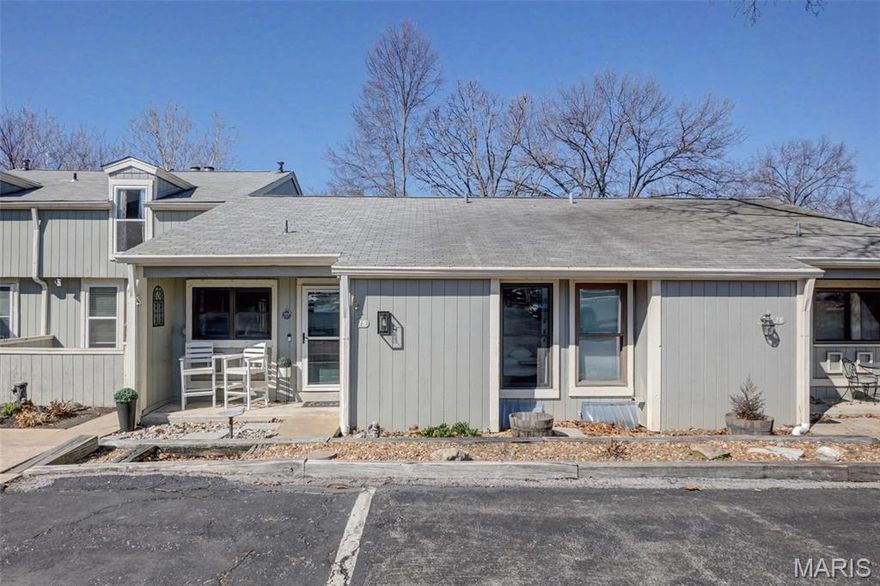
Lake St Louis
75 Schooner Lane 5
2 Beds
2 Baths
1,456 Sq.Ft.
$219,000
MLS#: 26007398
Lake St Louis
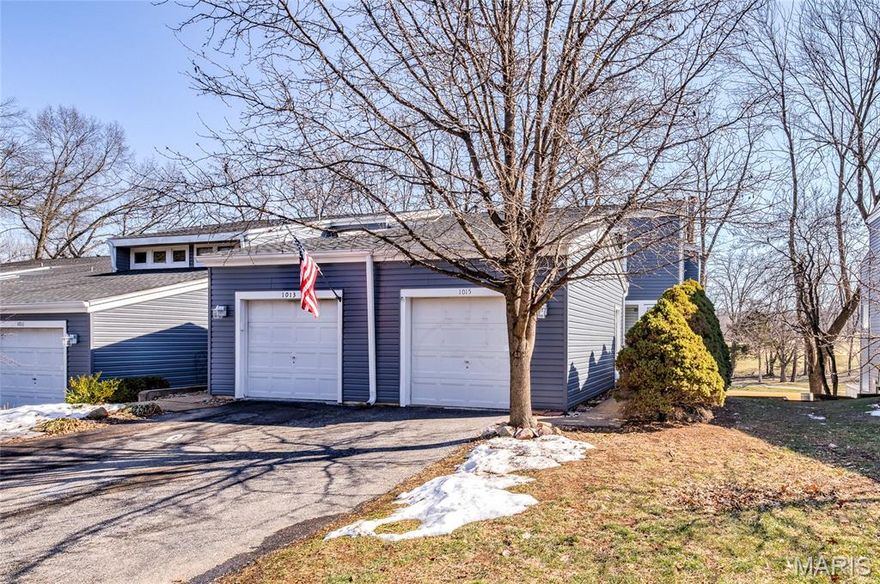
1015 Fairways Drive
2 Beds
2 Baths
1,146 Sq.Ft.
$250,000
MLS#: 26007413
