
Property
Beds
4
Full Baths
3
1/2 Baths
1
Year Built
2005
Sq.Footage
3,830
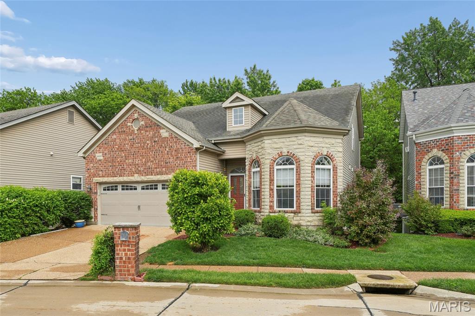
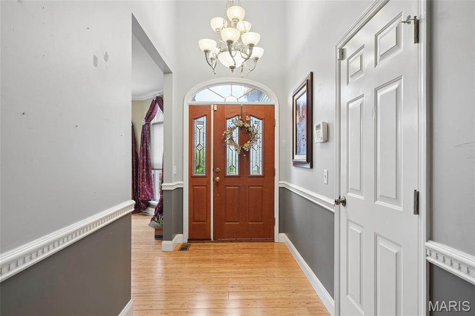
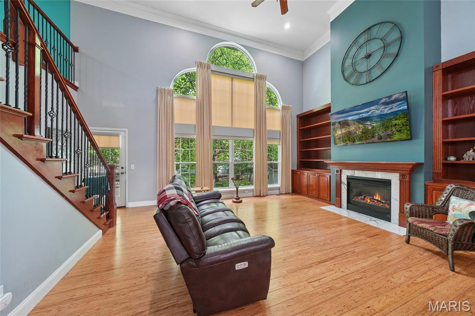
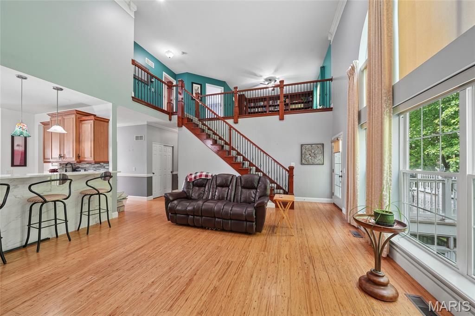
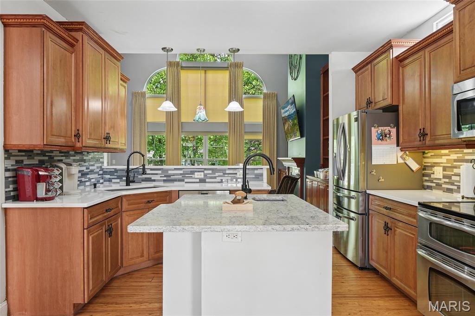
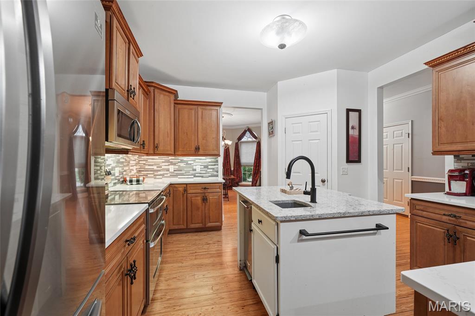
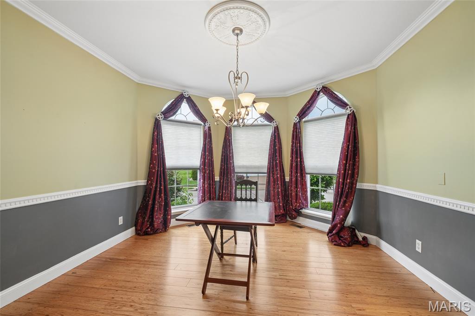
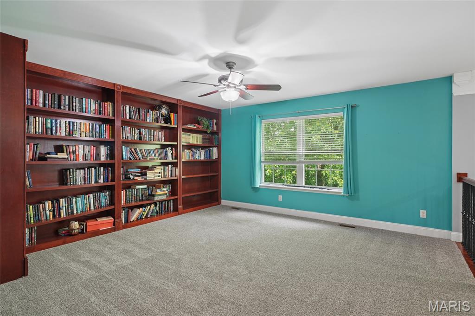
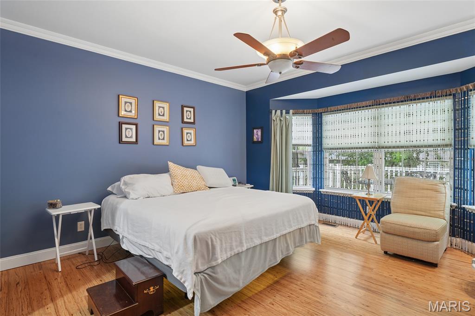
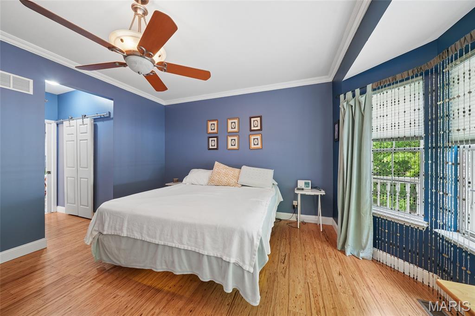
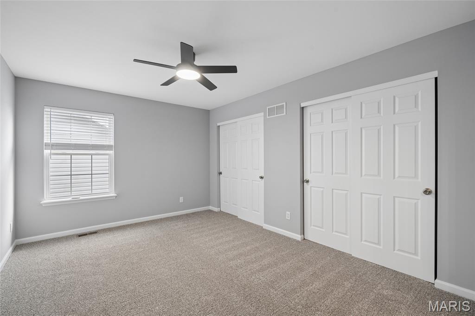
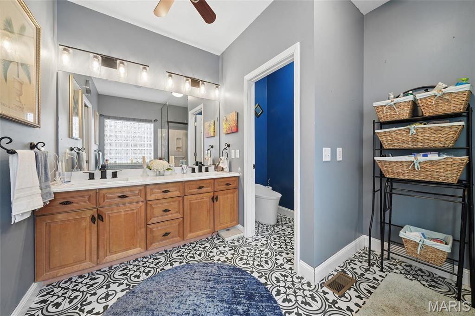
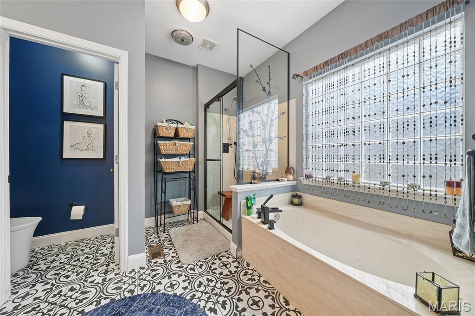
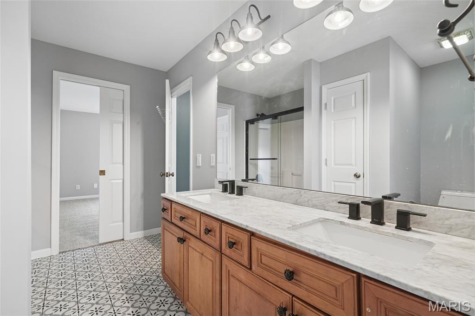
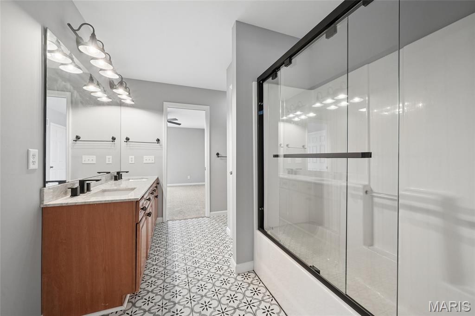
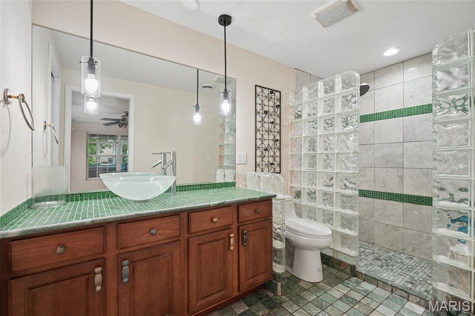
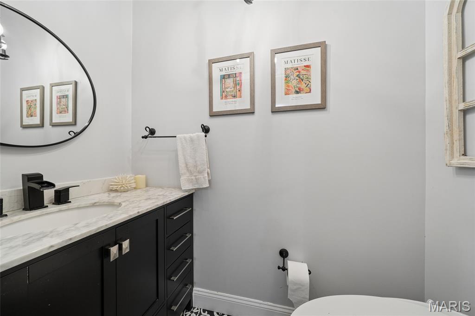
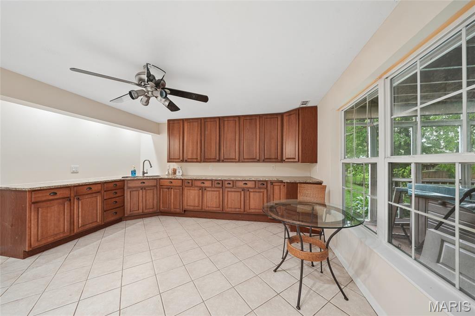
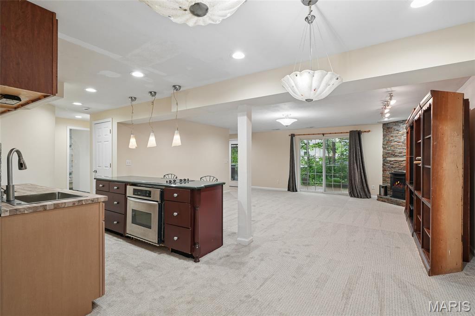
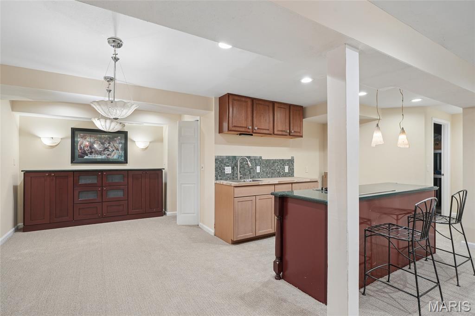
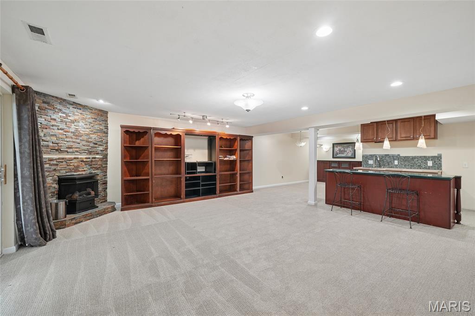
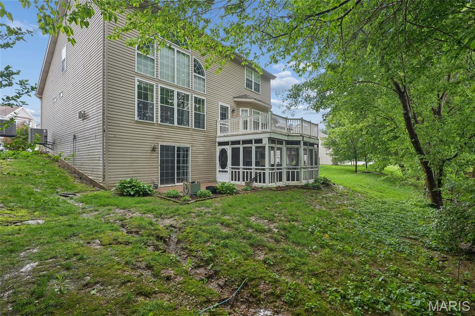
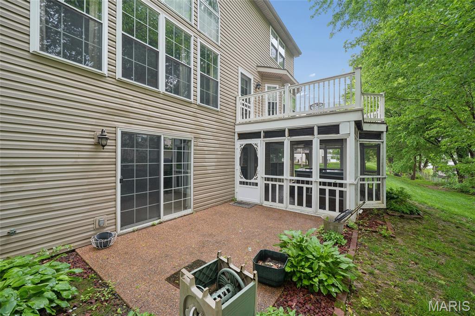
Take a step up to this well-appointed, well-built 1 & 1/2 story, Villa, a detached single-family home with a full 2-story entry foyer w/ chandelier & window light. The soaring great room window wall with remote control blinds will amaze you! HOA maintained front landscaping and sprinklers ensures that all is neat and tidy when you arrive. HOA dues pay for landscaping, sprinklers, and snow removal in common areas and at the home site (front landscaping only). See HOA documents. Hardwood floors throughout on main level with ceramic flooring in the main, upper and lower-level bathrooms. New carpeting for all upper-level bedrooms, loft area and lower level. Main floor ceilings are 9’. Large bay windows with attractive drapes and blinds allow natural light to make the dining room useful during the day and ready for fun dinners at night. Ceiling fan with in great room, recessed lighting, crown molding and wainscoting in dining and hall make for plenty of well-lit, finished breezy spaces. All modern stainless-steel appliances including trash compactor make this kitchen perfect for home cooking. Refrigerator will remain for the buyer saving you an extra expense! Decorative tiled backsplash, custom cabinets, custom island with extra sink, and decorative lighting make the kitchen very ergonomic and pleasing to the eye. Two large, custom built-in bookcases buttress your two-story high gas burning fireplace with marble treatments and a wood mantle. Large loft/media room area at top of stairs to upper-level features custom bookcases & large windows for great lighting. Two upper-level bedrooms with a connecting Jack & Jill bathroom w/full double vanity feature two closets in each bedroom. On the lower level, a large recreation/game/family room w/ gas fireplace, an additional bedroom/craft room, a full bathroom, and an efficiency kitchen make the rear walkout lower-lever very useful for guests or additional family. Next to the lower-level patio, a screened in area under the deck contains a hot tub (checked for leaks and function in March 2026). Currently drained of water. Large no maintenance deck off the main level great room offers wonderful outside grilling and dining. One year old HVAC systems!
Features & Amenities
Interior
-
Other Interior Features
Bookcases, Breakfast Bar, Ceiling Fan(s), Chandelier, Crown Molding, Double Vanity, Eat-in Kitchen, Entrance Foyer, High Ceilings, Kitchen Island, Natural Woodwork, Open Floorplan, Pantry, Recessed Lighting, Soaking Tub, Storage, Track Lighting, Walk-In Closet(s), Wet Bar
-
Total Bedrooms
4
-
Bathrooms
3
-
1/2 Bathrooms
1
-
Above Grade Finished Area
2344.0
-
Basement YN
YES
-
Cooling YN
YES
-
Cooling
Ceiling Fan(s), Central Air, Electric, Heat Pump
-
Fireplace YN
YES
-
Heating YN
YES
-
Heating
Electric, Forced Air, Heat Pump, Natural Gas
-
Main Level Bedrooms
1
-
Pet friendly
N/A
Exterior
-
Garage
Yes
-
Garage spaces
2
-
Construction Materials
Brick Veneer, Concrete, Frame, Stone Veneer, Vinyl Siding
-
Other Exterior Features
Lighting
-
Parking
Attached, Concrete, Garage, Garage Door Opener, Garage Faces Front
-
Patio and Porch Features
Deck, Patio, Rear Porch, Screened
-
Pool
No
-
Waterfront YN
NO
Area & Lot
-
Lot Features
Back Yard, Landscaped, Sprinklers In Front, Sprinklers In Rear
-
Lot Size(acres)
0.1295
-
Lot Size(square feet)
5641.02
-
Property Type
Residential
-
Property Sub Type
Single Family Residence
-
Architectural Style
Atrium, Ranch
Price
-
Sales Price
$449,900
-
Tax Amount
$5,021
-
Sq. Footage
3, 830
-
Price/SqFt
$117
HOA
-
Association
Yes
-
Association Fee
$150
-
Association Fee Frequency
Monthly
-
Association Fee Includes
N/A
School District
-
Elementary School
Progress South Elem.
-
Middle School
Ft. Zumwalt South Middle
-
High School
Ft. Zumwalt South High
Property Features
-
New Construction
NO
-
Association Amenities
Management
-
Foundation Details
Concrete Perimeter
-
Ownership
Private
-
Sewer
Public Sewer
-
Water Source
Public
Schedule a Showing
Showing scheduled successfully.
Mortgage calculator
Estimate your monthly mortgage payment, including the principal and interest, property taxes, and HOA. Adjust the values to generate a more accurate rate.
Your payment
Principal and Interest:
$
Property taxes:
$
HOA fees:
$
Total loan payment:
$
Total interest amount:
$
Location
County
St. Charles
Elementary School
Progress South Elem.
Middle School
Ft. Zumwalt South Middle
High School
Ft. Zumwalt South High
Listing Courtesy of Michael Reed , Coldwell Banker Realty - Gundaker
RealHub Information is provided exclusively for consumers' personal, non-commercial use, and it may not be used for any purpose other than to identify prospective properties consumers may be interested in purchasing. All information deemed reliable but not guaranteed and should be independently verified. All properties are subject to prior sale, change or withdrawal. RealHub website owner shall not be responsible for any typographical errors, misinformation, misprints and shall be held totally harmless.

FOUNDER
Colleen Brown
Call Colleen today to schedule a private showing.

* Listings on this website come from the FMLS IDX Compilation and may be held by brokerage firms other than the owner of this website. The listing brokerage is identified in any listing details. Information is deemed reliable but is not guaranteed. If you believe any FMLS listing contains material that infringes your copyrighted work please click here to review our DMCA policy and learn how to submit a takedown request.© 2024 FMLS.
Related Properties

St Peters
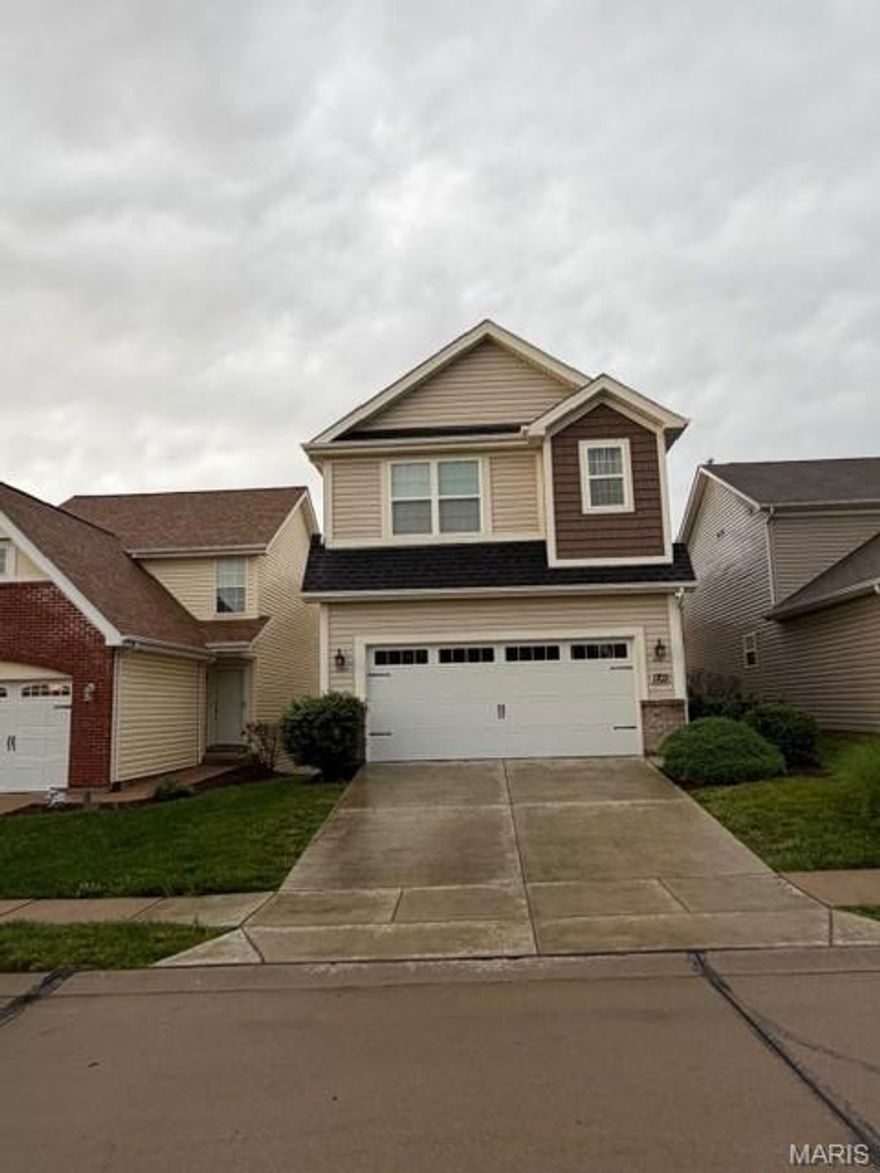
1429 Granite Ridge Drive
4 Beds
3 Baths
3,480 Sq.Ft.
$400,000
MLS#: 26026280
St Peters
1703 Coupru Court
4 Beds
3 Baths
2,554 Sq.Ft.
$430,000
MLS#: 26032262

St Peters
204 Jacobs Way
3 Beds
2 Baths
1,793 Sq.Ft.
$435,000
MLS#: 26030014

St Peters
229 Thoroughbred Trail
3 Beds
2 Baths
2,580 Sq.Ft.
$399,900
MLS#: 26029583

St Peters
306 Serenity Crossing Court
4 Beds
3 Baths
3,336 Sq.Ft.
$485,000
MLS#: 26029005

St Peters
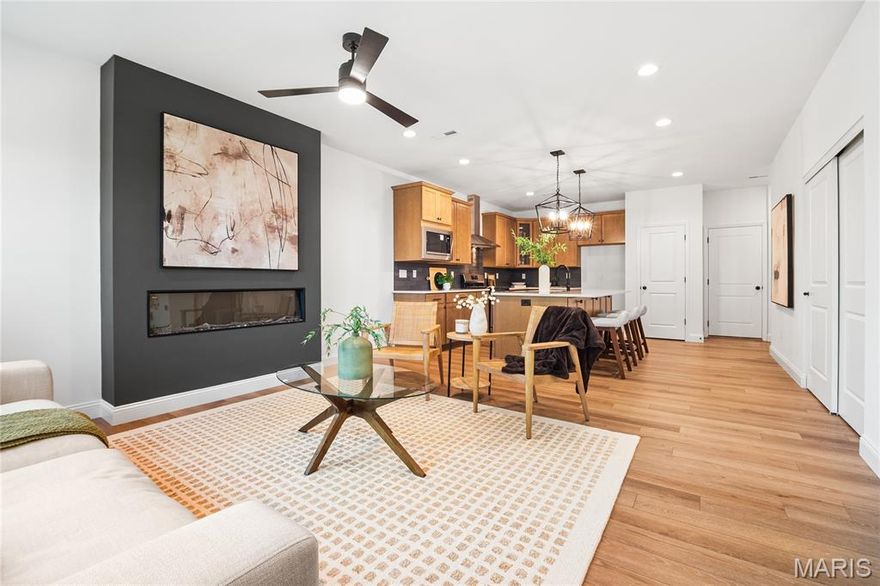
175 Sesame Loop
3 Beds
2 Baths
1,890 Sq.Ft.
$404,845
MLS#: 26030180
St Peters
174 Sesame Loop
3 Beds
2 Baths
1,739 Sq.Ft.
$393,990
MLS#: 26030193

St Peters
1247 Emerald Gardens Drive
2 Beds
2 Baths
1,700 Sq.Ft.
$450,000
MLS#: 26019635

St Peters
37 Pheasant Ring Drive
4 Beds
2 Baths
1,808 Sq.Ft.
$515,270
MLS#: 26027332
