Features & Amenities

Interior

  • Other Interior Features

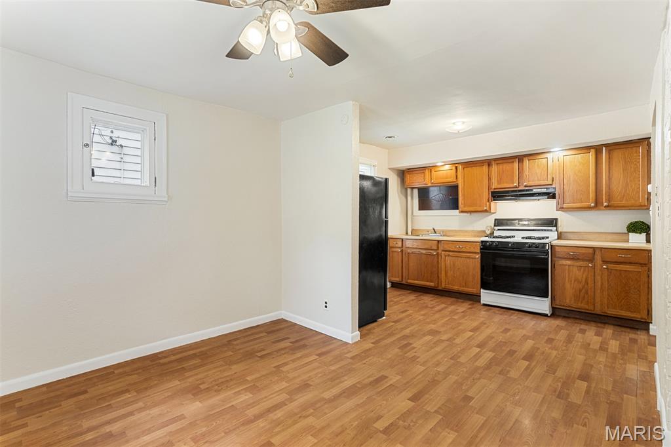
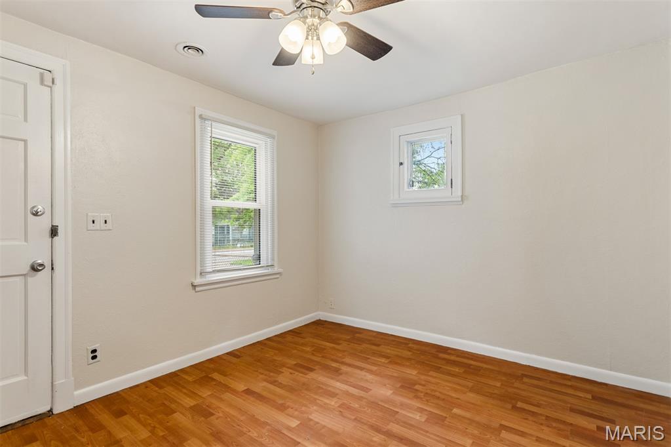
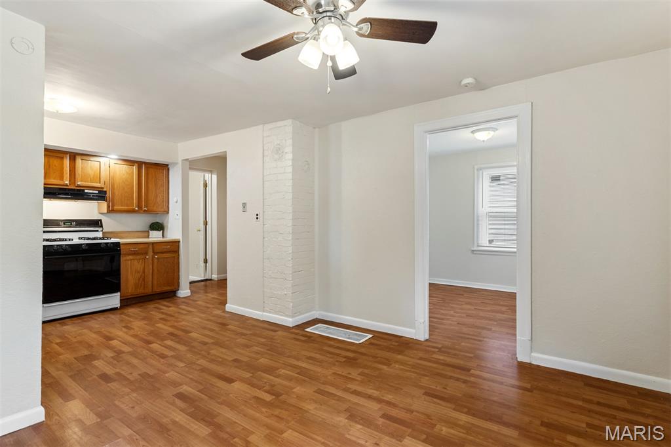
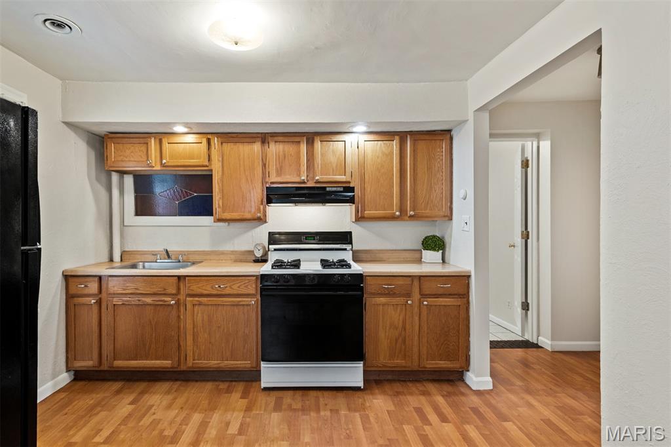
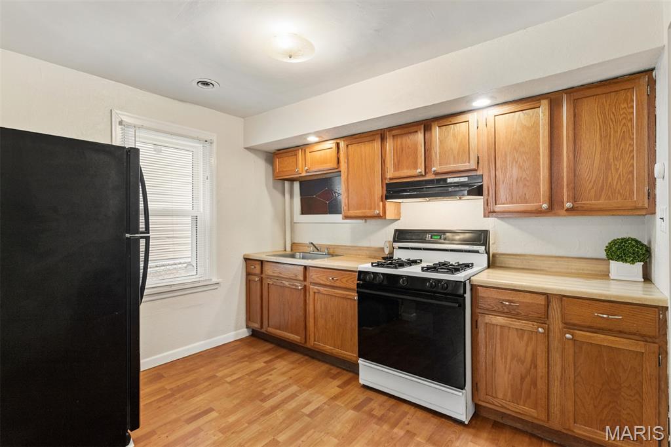
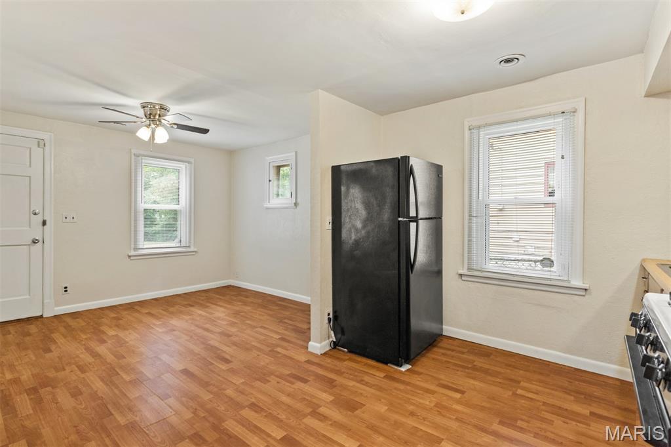
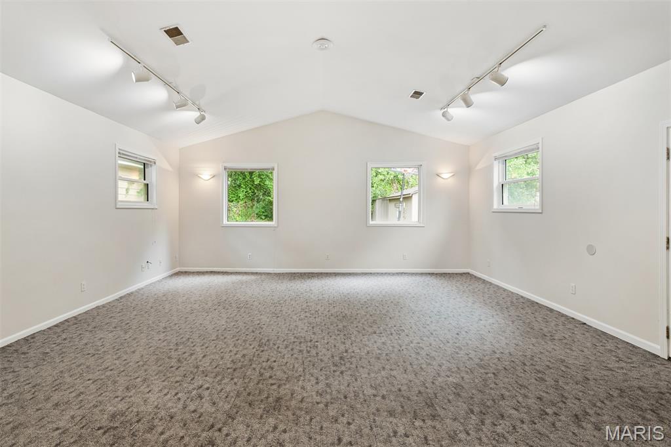
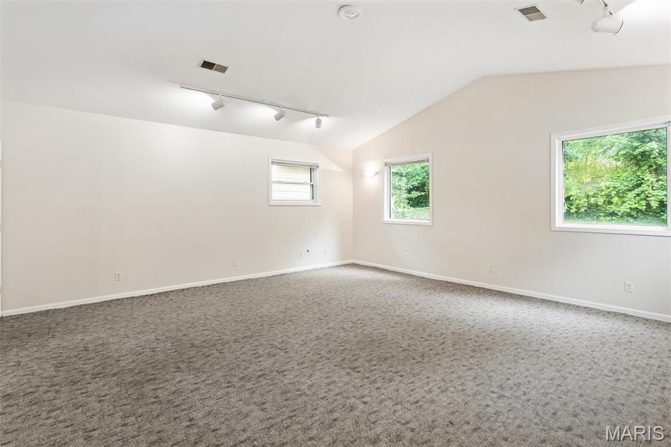
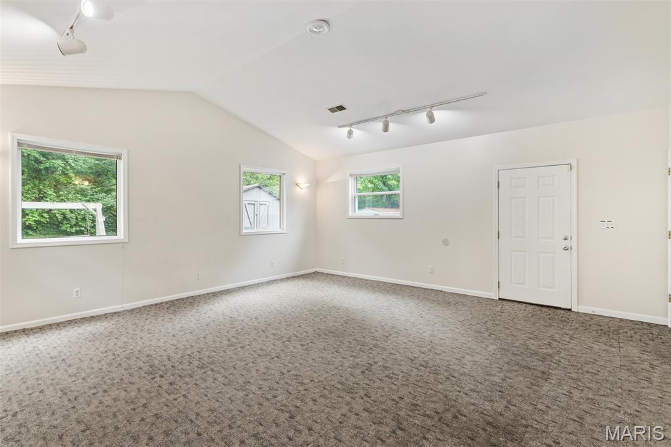
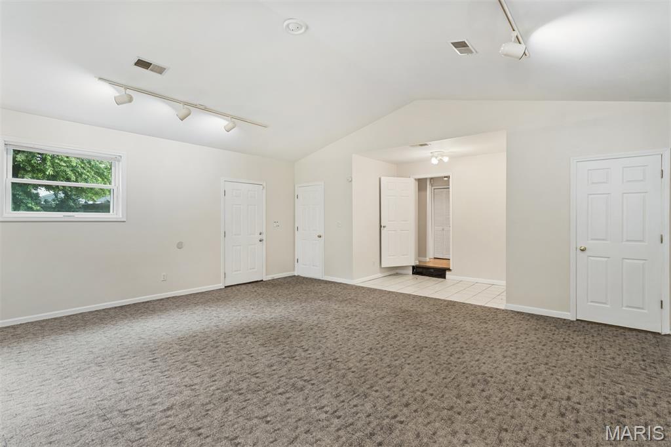
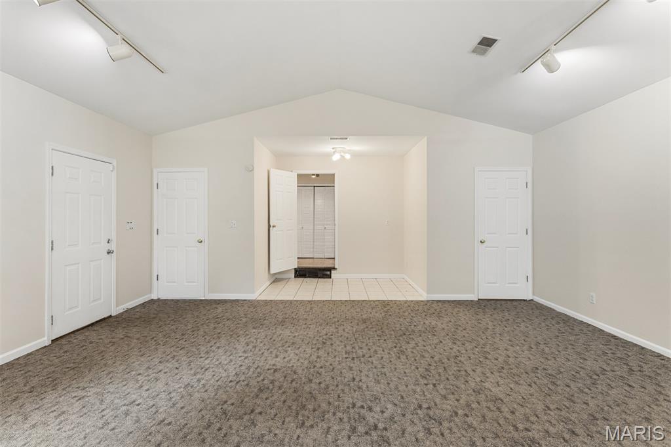
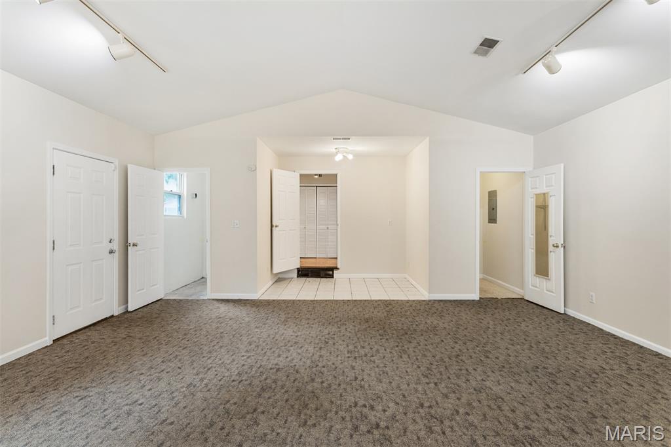
    Eat-in Kitchen, Track Lighting, Vaulted Ceiling(s), Walk-In Closet(s)

  • Total Bedrooms

    2

  • Bathrooms

    1

  • Above Grade Finished Area

    986.0

  • Basement YN

    NO

  • Cooling YN

    YES

  • Cooling

    Central Air

  • Fireplace YN

    NO

  • Heating YN

    YES

  • Heating

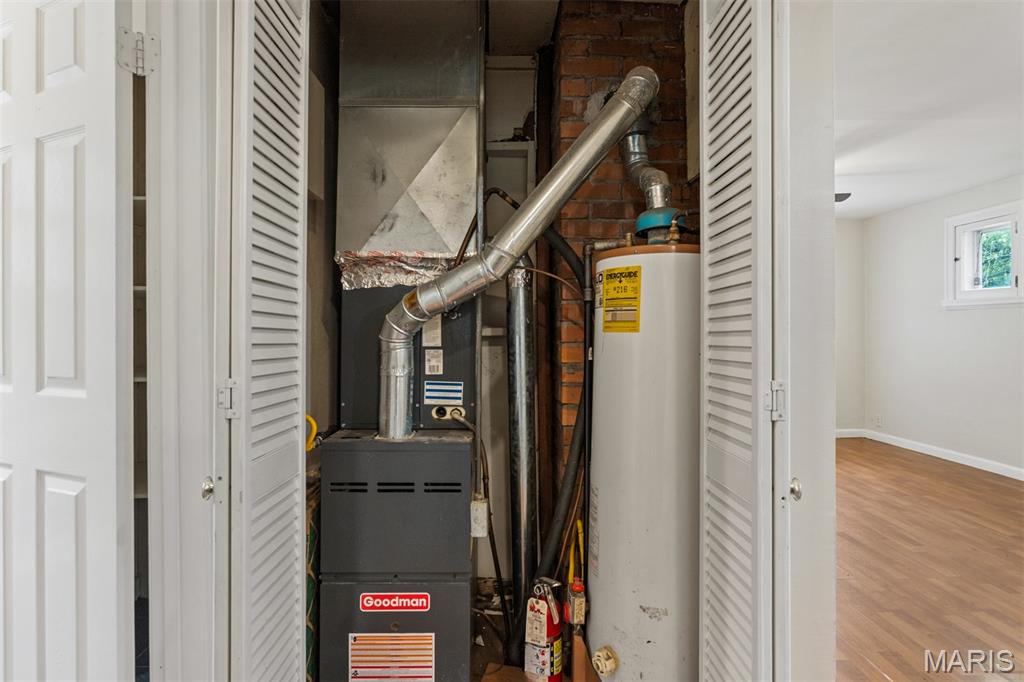
    Forced Air, Natural Gas

  • Main Level Bedrooms

    2

  • Pet friendly

    N/A

Exterior

  • Garage

    No

  • Construction Materials

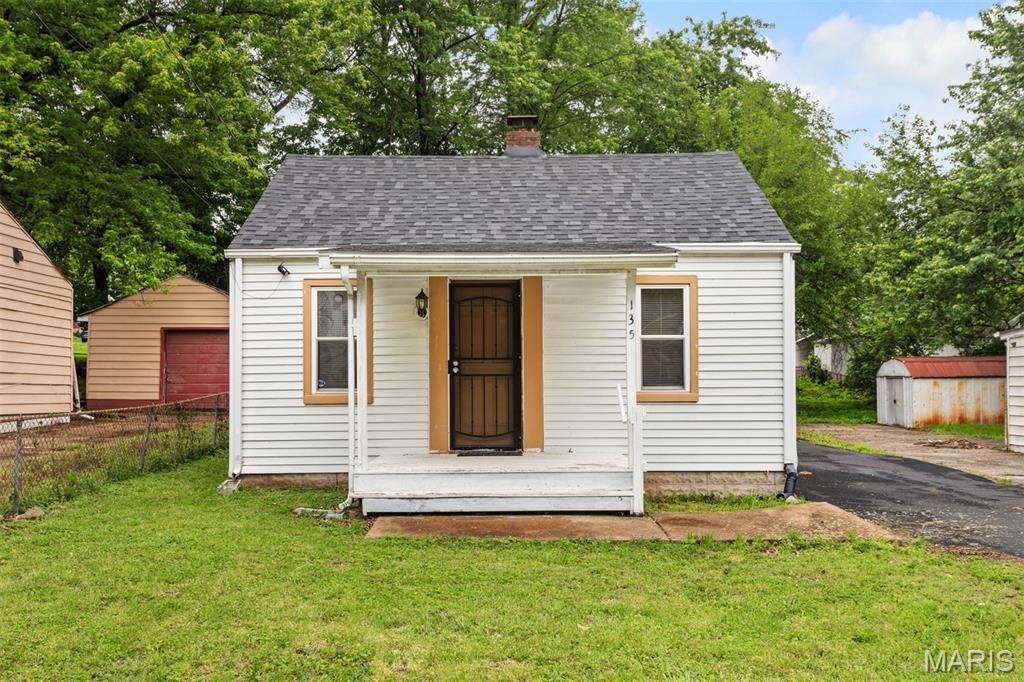
    Vinyl Siding

  • Parking

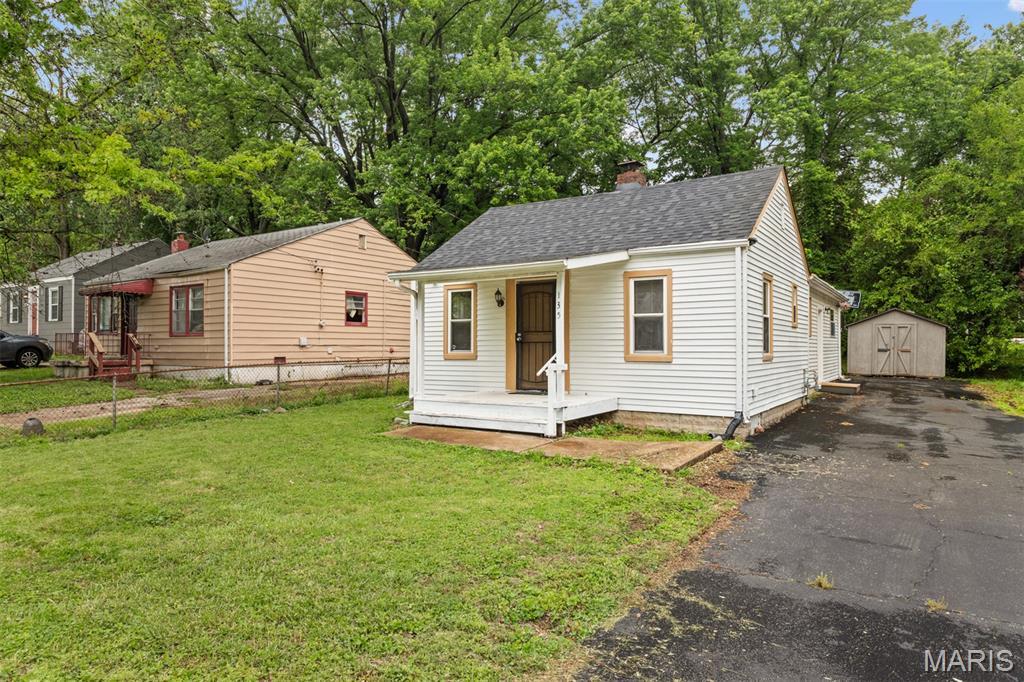
    Driveway

  • Patio and Porch Features

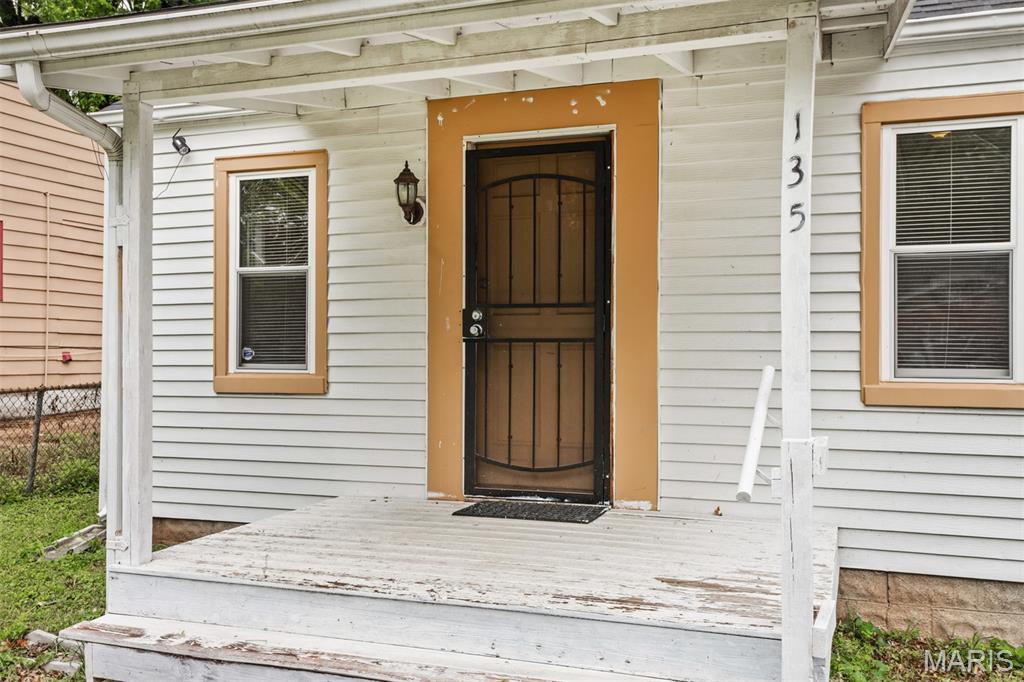
    Covered, Front Porch, Patio

  • Pool

    No

Area & Lot

  • Lot Features

    Back Yard, Front Yard, Level

  • Lot Size(acres)

    0.1148

  • Lot Size(square feet)

    5000.69

  • Property Type

    Residential

  • Property Sub Type

    Single Family Residence

  • Architectural Style

    Ranch

Price

  • Sales Price

    $89,900

  • Tax Amount

    $686

  • Sq. Footage

    986

  • Price/SqFt

    $91

HOA

  • Association

    No

School District

  • Elementary School

    Walnut Grove Elem.

  • Middle School

    Ferguson Middle

  • High School

    Mccluer High

Property Features

  • New Construction

    NO

  • Sewer

    Public Sewer

  • Water Source

    Public

Schedule a Showing

Showing scheduled successfully.

<
>
IN PERSON
VIA CHAT

What is 3 + 4 ?


Change time

Mortgage calculator

Estimate your monthly mortgage payment, including the principal and interest, property taxes, and HOA. Adjust the values to generate a more accurate rate.

Your payment

Principal and Interest:

$

Property taxes:

$

HOA fees:

$

Total loan payment:

$

Total interest amount:

$

Location

County

St. Louis

Elementary School

Walnut Grove Elem.

Middle School

Ferguson Middle

High School

Mccluer High

Listing Courtesy of Andy Boyd , Keller Williams Realty St. Louis

RealHub Information is provided exclusively for consumers' personal, non-commercial use, and it may not be used for any purpose other than to identify prospective properties consumers may be interested in purchasing. All information deemed reliable but not guaranteed and should be independently verified. All properties are subject to prior sale, change or withdrawal. RealHub website owner shall not be responsible for any typographical errors, misinformation, misprints and shall be held totally harmless.

Agent Colleen Brown

FOUNDER

Colleen Brown

Call Colleen today to schedule a private showing.


* Listings on this website come from the FMLS IDX Compilation and may be held by brokerage firms other than the owner of this website. The listing brokerage is identified in any listing details. Information is deemed reliable but is not guaranteed. If you believe any FMLS listing contains material that infringes your copyrighted work please click here to review our DMCA policy and learn how to submit a takedown request.© 2024 FMLS.
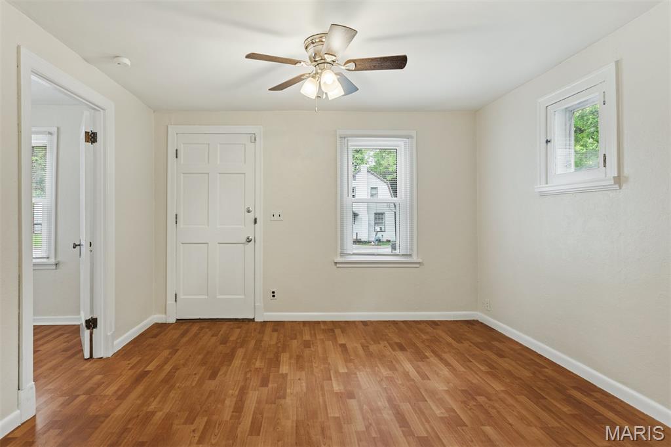
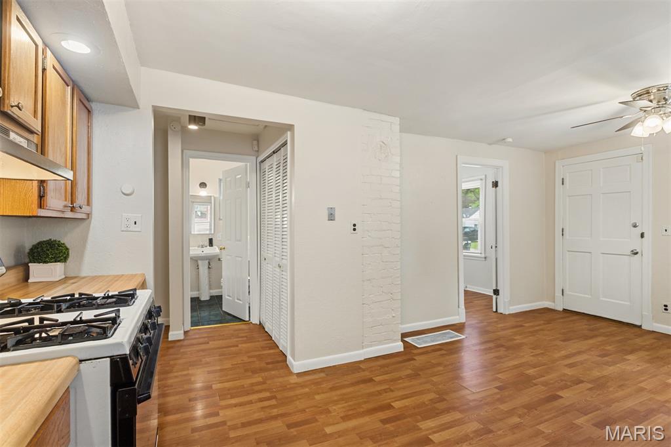
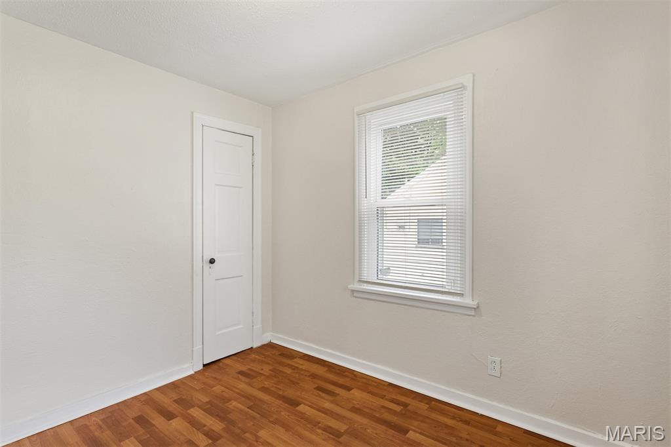
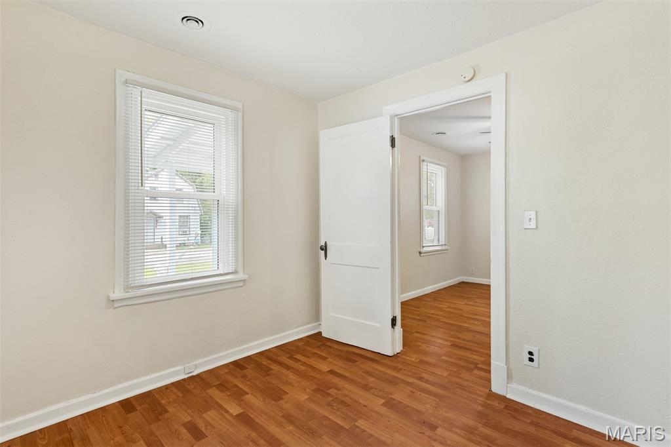
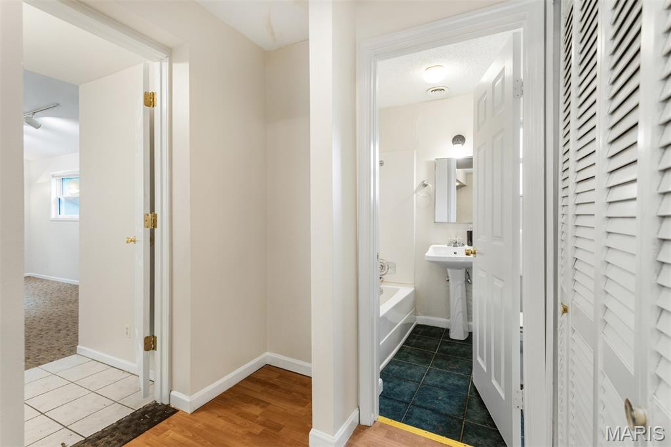
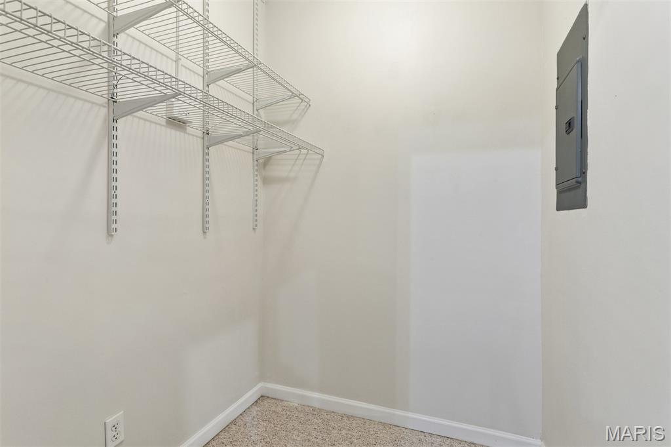
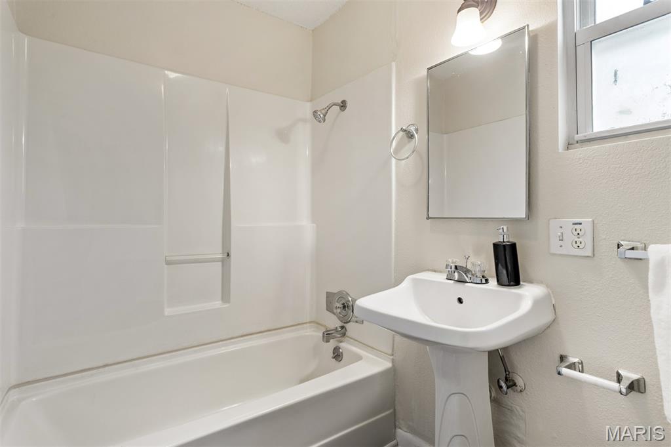
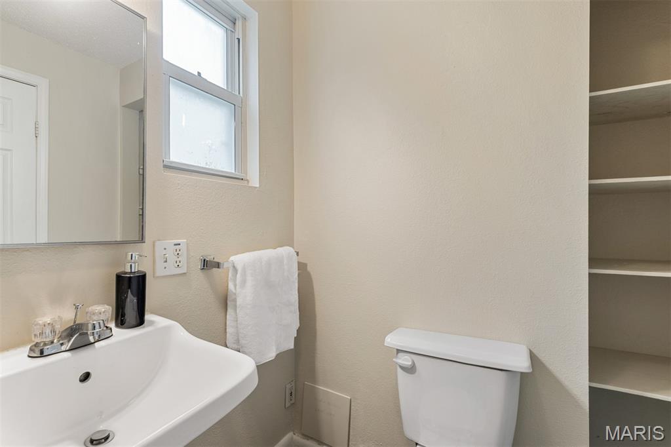
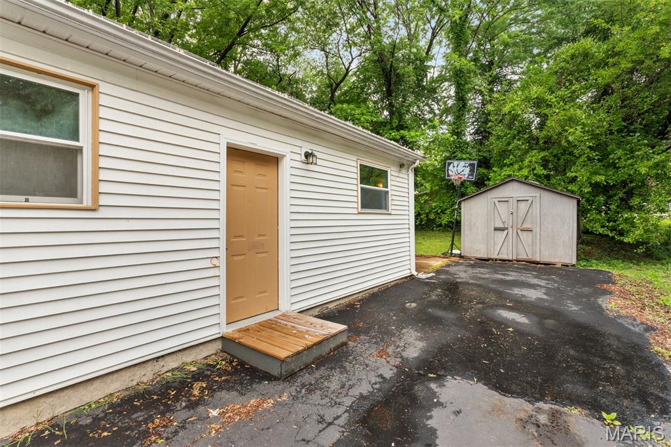
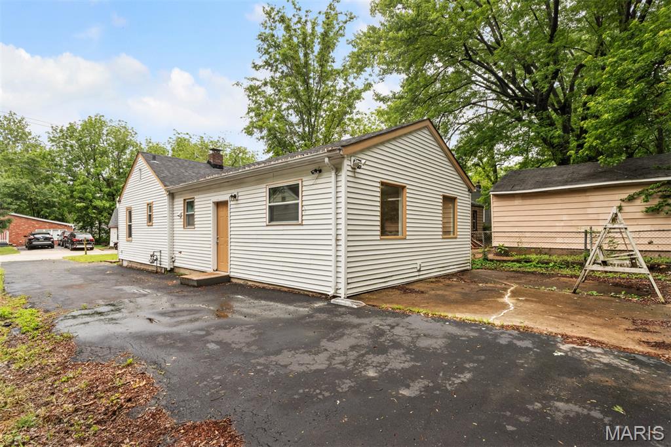
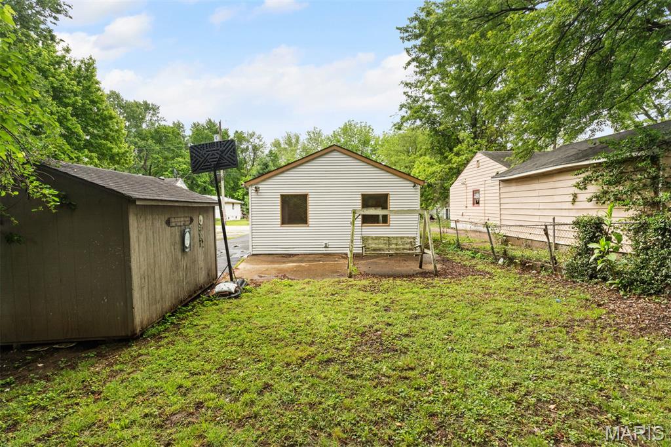
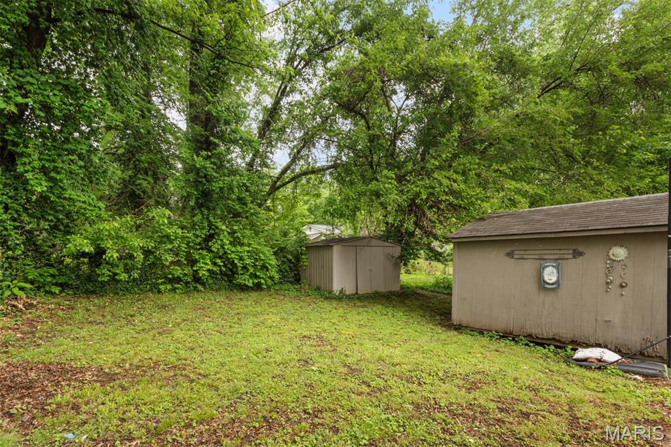
Adorable 2 bedroom, 1 bathroom move-in ready home! This home welcomes you into the living room space boasting tons of cozy vibes with the neutral tones throughout. The eat-in kitchen is complete with plenty of cabinets and counter space for all your storage needs. A convenient full bathroom is located just right past the kitchen with a pedestal sink, full tub/shower combo and built in shelving. One bedroom is located to the right of the living room, which could also be used as a home office, library or den. The second bedroom has been nicely renovated with a vaulted ceiling, track lighting and tons of windows bringing in natural light. There is a large walk-in closet offering tons of space. Onto the exterior you will enjoy having the long driveway that extends to the backyard that features a large patio area. There is a large shed in the backyard for all your extra storage essentials or make into a nice hobby workshop. A new roof was installed in 2025. Be sure to make your appointment today to come see all the potential this cozy home has to offer!

135 Grether Avenue

Message successfully sent.

What would you like to know?

What is 3 + 4 ?

I agree to receive email communication and understand I can unsubscribe at any time.

I agree to be contacted by Colleen Brown via call, email, and text for real estate services. To opt out, you can reply 'stop' at any time or reply 'help' for assistance. You can also click the unsubscribe link in the emails. Message and data rates may apply. Message frequency may vary. Privacy Policy

Related Properties

New on site 2 days ago
Welcome home to this well-maintained 3 bed, 2 bath condo offering 1,260 sq ft of comfortable living space! Features include an updated kitchen, spacious living and dining areas, main floor laundry, and a private patio with additional storage. Conveniently located near shopping, restaurants, highways, and schools. Community amenities include pool, clubhouse, water, sewer, trash, snow removal, and exterior maintenance. A great opportunity for owner occupants or investors alike!
#26032429

Hazelwood

7639 Hazelcrest Drive 48

3 Beds

1 Baths

1,260 Sq.Ft.

$75,999

MLS#: 26032429

Welcome home to this well-maintained ranch-style home located in the sought-after Hazelwood School District! Offering 2 bedrooms and 1 full bath, this home features comfortable main-floor living with a spacious layout. The eat-in kitchen includes a gas stove and plenty of room for everyday dining. A partially finished basement provides additional living space perfect for a rec room, home office, or hobby area. Conveniently located near shopping, dining, and major highways, this home is full of potential and ready for its next owner!
#26026833

Hazelwood

238 Gladys Avenue

2 Beds

1 Baths

768 Sq.Ft.

$93,200

MLS#: 26026833

Price reduced
Recently remodeled and updated featuring all new kitchen cabinets, countertops, faucet, appliances (electric range, microwave, dishwasher and disposal),
all new luxury vinyl plank flooring on main floor and upstairs bathroom. Newer windows installed by Window World (prior to my ownership). Newer carpeting on steps and bedrooms. Newer blinds, six panel doors/door hardware and lighting. Both bathrooms have new vanities, faucets, toilets, water lines and flooring. Upstairs bathroom has newer tub and tile surround/medicine cabinet. Most baseboard heaters are newer along with a few thermostats. There are 3 window/wall acs!
Master bedroom has a walk-in closet and new countertop. Nice fenced in patio area with storage shed. These townhouses rent for up to $1500 if you're looking for an easy rental!
#26027146

Hazelwood

7278 Hazelcrest Drive

3 Beds

1 Baths

1,254 Sq.Ft.

$85,000

MLS#: 26027146

Price reduced
Welcome home to this spacious and move-in ready 3-bedroom, 3-bath townhome offering three levels of comfortable living space! Enjoy a functional floor plan with generous-sized bedrooms, master ensuite,  multiple bathrooms for convenience, and additional living space in the finished basement. A large eat in kitchen offers plenty of cabinet, prep space, along with newer appliances—perfect for everyday living and entertaining.  Whether you're a first-time buyer or downsizing. This property also has great cash-flow potential for buy-and-hold investors or owner-occupants seeking affordability! Don’t miss your chance to own this very well kept home! It definitely won't last long. AS-IS, seller to do no inspections or repairs, priced to sell quickly!
#26017218

Hazelwood

8844 Santa Bella Drive

3 Beds

1 Baths

1,292 Sq.Ft.

$85,000

MLS#: 26017218
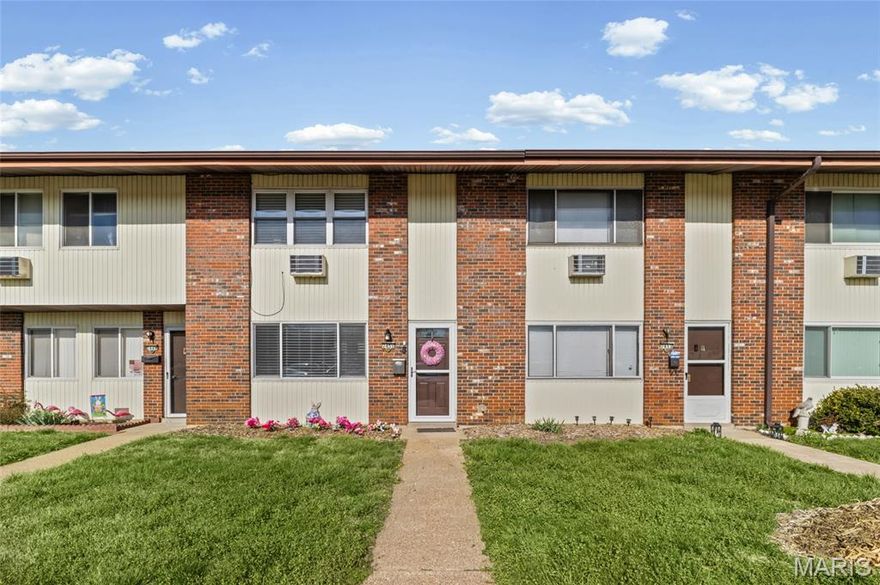
Welcome to this fully updated 2-story condo offering modern comfort, a convenient location and instant cash flow. This spacious unit is in excellent shape and features 3 bedrooms ,1.5 baths, new flooring and paint throughout, updated kitchen with quartz countertops, all new appliances, main level laundry and a private patio. This unit generates over $1,600/ month. DO NOT DISTURB TENANT(S). Pictures are current.
#26017064

Hazelwood

7451 Hazelcrest Drive

3 Beds

1 Baths

1,254 Sq.Ft.

$95,500

MLS#: 26017064
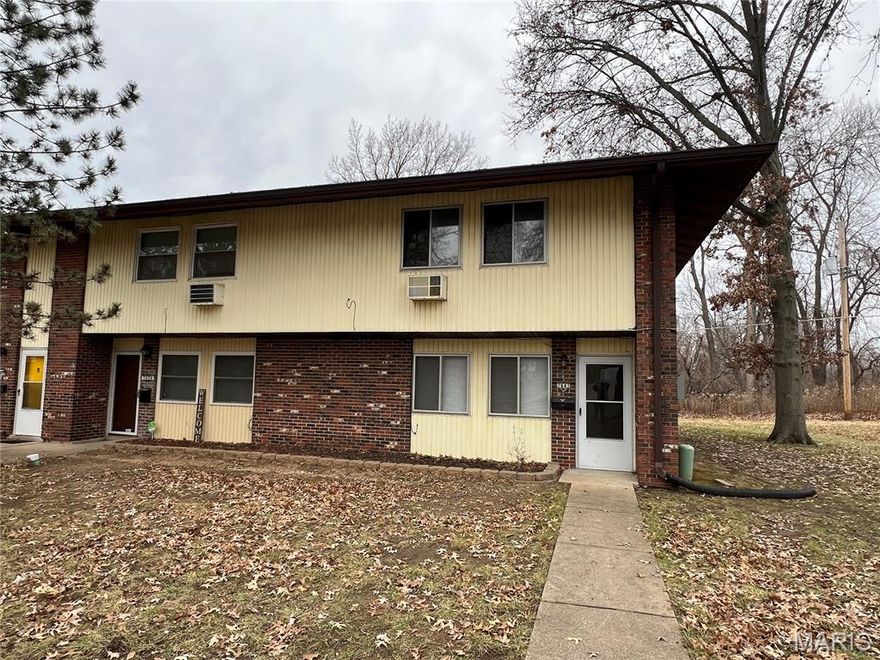
Great Investment Opportunity on the 2 Bed 1.5 Hazelcrest Townhome.  Same square footage as 3 or 4 bedroom Hazelcrest Townhomes, but with Oversized 2 Bedroom Layout instead - perfect for 2 Roommates.  Fantastic Layout with Living, Kitchen/Dining, and 1.5 Bath/Laundry Area on 1st Floor, and 2 bedrooms and Full Bath on 2nd Floor.

Property is Tenant Occupied and on lease until Feb 2027.
#25067489

Hazelwood

7641 Hazelcrest Drive

2 Beds

1 Baths

1,260 Sq.Ft.

$79,000

MLS#: 25067489

 - property

Send a message

Message successfully sent.

Your message

What is 3 + 4 ?

Reason for contacting?

I agree to receive email communication and understand I can unsubscribe at any time.

I agree to be contacted by Colleen Brown via call, email, and text for real estate services. To opt out, you can reply 'stop' at any time or reply 'help' for assistance. You can also click the unsubscribe link in the emails. Message and data rates may apply. Message frequency may vary. Privacy Policy

Sign Out

Virtual Assistant

Would you like to take the next step with this property? We can help you schedule a showing or virtual tour, or send you more details.

Yes, I would like more information.

Thank You for Your Reply, One of Our Agents will contact you as soon as possible

No, maybe later.

Thank you, you can always contact me via email, phone number or through the contact form.

Realhub AI

Lucy - Your AI-Powered Realtor

Update Your Temporary Password

Personalize your search

Enter your email and we'll notify you immediately when new listings match what you're looking for.

or enter email address

Already have an account ? Login here

Continue your home search

I agree to receive communications and understand I can unsubscribe at any time.

I agree to be contacted by Colleen Brown via call, email, and text for real estate services. To opt out, you can reply 'stop' at any time or reply 'help' for assistance. You can also click the unsubscribe link in the emails. Message and data rates may apply. Message frequency may vary. Privacy Policy

Already have an account ? Login here

We use cookies

We use cookies primarily for analytics to enhance your experience. By accepting, you agree to our use of these cookies. You can manage your preferences or learn more about our cookies policy.