






Property
Beds
2
Full Baths
2
1/2 Baths
None
Year Built
1994
Sq.Footage
1,009
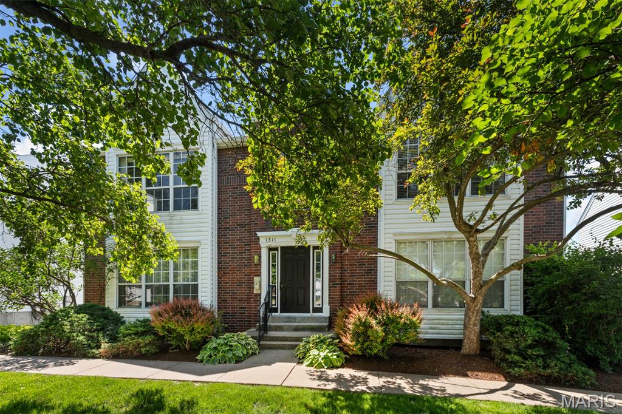
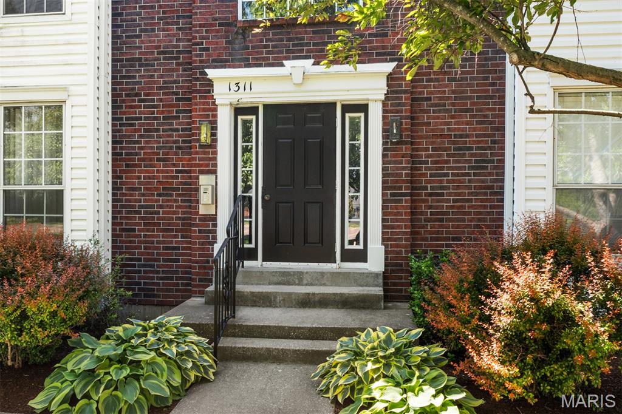
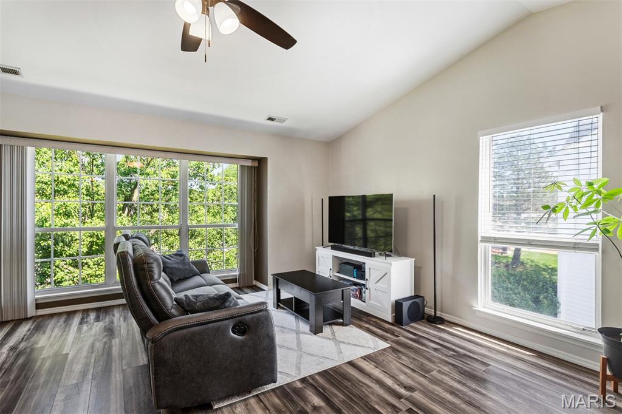
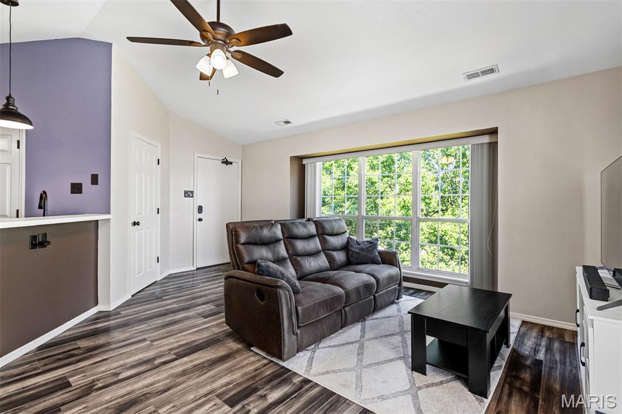
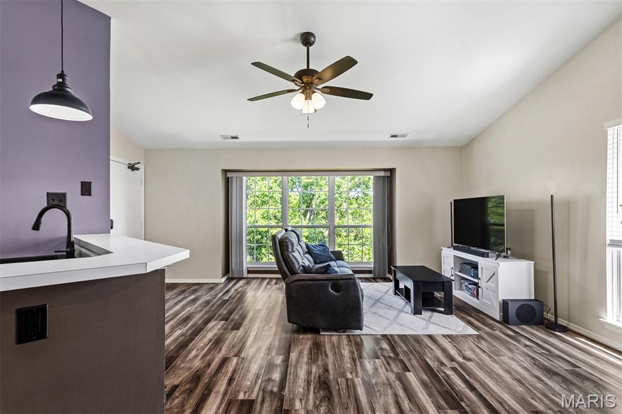
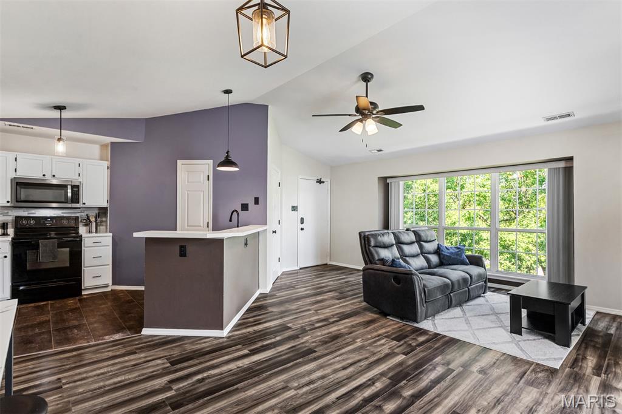
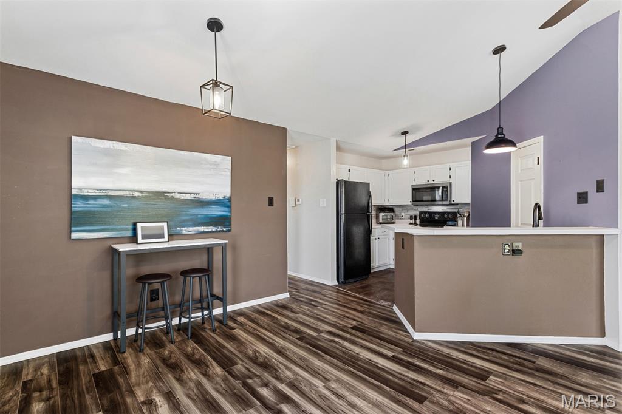
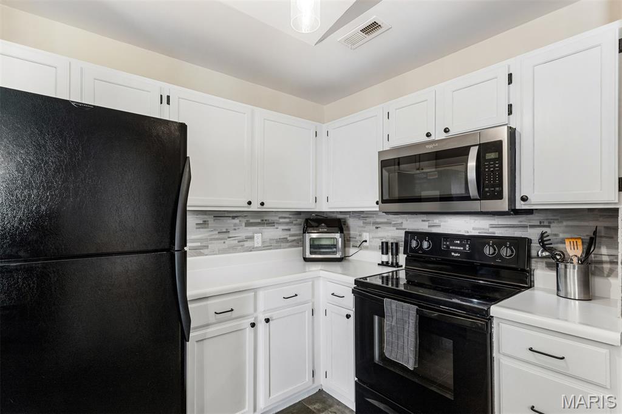
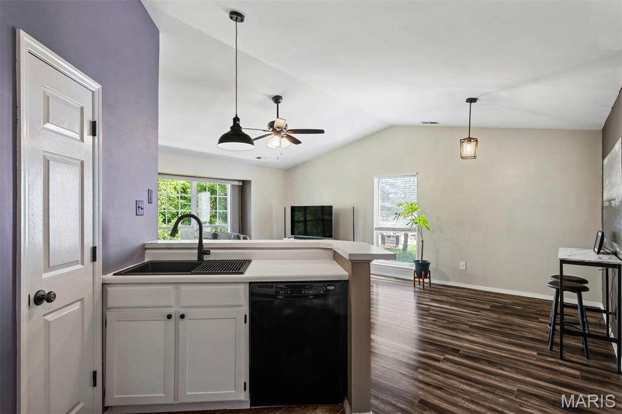
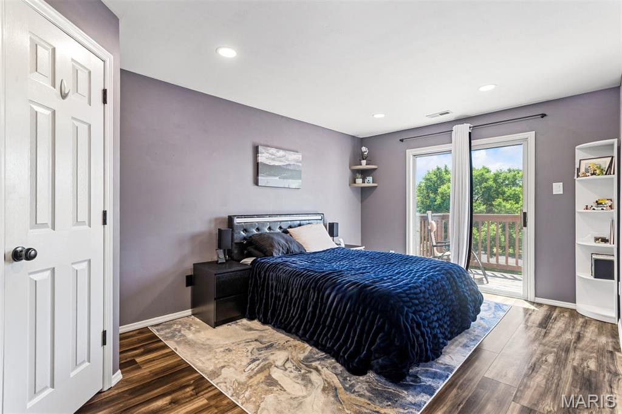
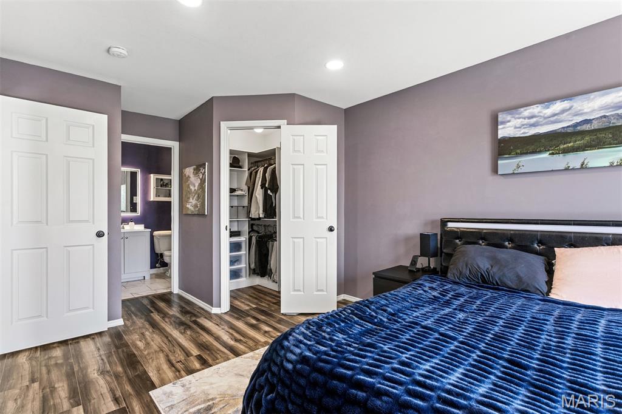
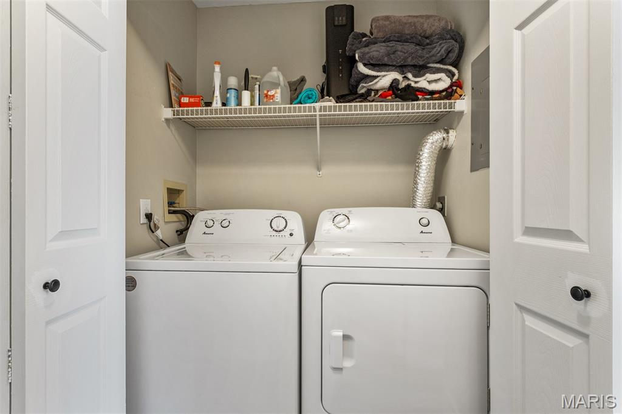
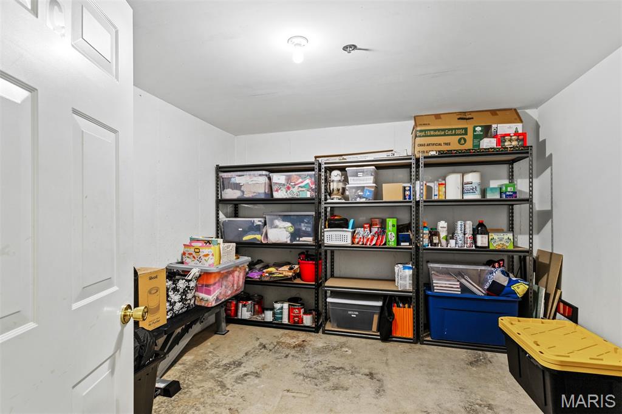
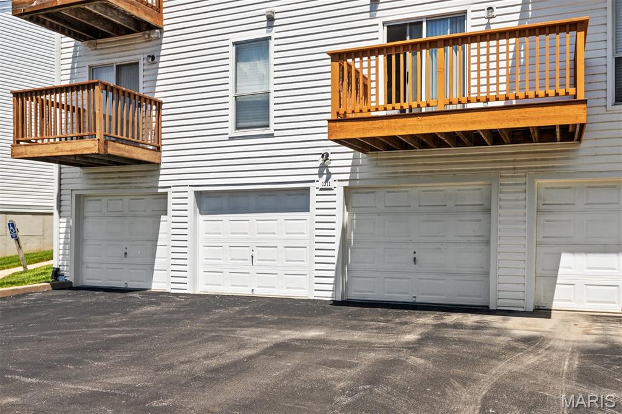
Beautiful upper level condo is bright and spotless. This popular open floor plan blends main living area with dining and kitchen, offering multiple furniture options, accented by vaulted ceilings with no one above you. All appliances stay including refrigerator and convenient hallway washer/ dryer. Fully equipped kitchen with step up bar open to living area, elegant faucet and composite sink. Primary bedroom has a private bath, walk in closet, and balcony off the back. Second bedroom has a shared entrance with the hall bath. Both baths updated nicely. Newer easy care flooring, lighting, hardware and systems. Roof, furnace, A/C and water heater all replaced in 2025-2026. Private storage room in basement next to 1 car garage. Secure building, condo fee includes water, sewer and trash. Great location off Big Bend near 141 with 2 major grocery stores, a County library, and plenty of restaurants like Bartolino’s, 1356 Public House, Carettas, Rosemary coffee shop and Fritz’s custard, all within a mile. County occupancy inspection has been approved and ready for move in!
Features & Amenities
Interior
-
Other Interior Features
Breakfast Bar, Ceiling Fan(s), Walk-In Closet(s)
-
Total Bedrooms
2
-
Bathrooms
2
-
Above Grade Finished Area
1009.0
-
Basement YN
NO
-
Cooling YN
YES
-
Cooling
Central Air, Electric
-
Fireplace YN
NO
-
Heating YN
YES
-
Heating
Electric, Forced Air
-
Main Level Bedrooms
2
-
Pet friendly
N/A
Exterior
-
Garage
Yes
-
Garage spaces
1
-
Construction Materials
Brick Veneer, Vinyl Siding
-
Other Exterior Features
Balcony
-
Parking
Additional Parking, Basement, Garage Door Opener, Garage Faces Rear
-
Pool
No
-
Waterfront YN
NO
Area & Lot
-
Lot Features
Gentle Sloping
-
Lot Size(acres)
0.0705
-
Lot Size(square feet)
3070.98
-
Property Type
Residential
-
Property Sub Type
Condominium
-
Architectural Style
Traditional
Price
-
Sales Price
$189,900
-
Tax Amount
$2,459
-
Sq. Footage
1, 009
-
Price/SqFt
$188
HOA
-
Association
Yes
-
Association Fee
$415
-
Association Fee Frequency
Monthly
-
Association Fee Includes
N/A
School District
-
Elementary School
Valley Park Elem.
-
Middle School
Valley Park Middle
-
High School
Valley Park Sr. High
Property Features
-
New Construction
NO
-
Association Amenities
Parking, Storage
-
Ownership
Private
-
Senior Community YN
NO
-
Sewer
Public Sewer
-
Water Source
Public
Schedule a Showing
Showing scheduled successfully.
Mortgage calculator
Estimate your monthly mortgage payment, including the principal and interest, property taxes, and HOA. Adjust the values to generate a more accurate rate.
Your payment
Principal and Interest:
$
Property taxes:
$
HOA fees:
$
Total loan payment:
$
Total interest amount:
$
Location
County
St. Louis
Elementary School
Valley Park Elem.
Middle School
Valley Park Middle
High School
Valley Park Sr. High
Listing Courtesy of Gary Hoeferkamp , Hoeferkamp Real Estate LLC
RealHub Information is provided exclusively for consumers' personal, non-commercial use, and it may not be used for any purpose other than to identify prospective properties consumers may be interested in purchasing. All information deemed reliable but not guaranteed and should be independently verified. All properties are subject to prior sale, change or withdrawal. RealHub website owner shall not be responsible for any typographical errors, misinformation, misprints and shall be held totally harmless.

FOUNDER
Colleen Brown
Call Colleen today to schedule a private showing.

* Listings on this website come from the FMLS IDX Compilation and may be held by brokerage firms other than the owner of this website. The listing brokerage is identified in any listing details. Information is deemed reliable but is not guaranteed. If you believe any FMLS listing contains material that infringes your copyrighted work please click here to review our DMCA policy and learn how to submit a takedown request.© 2024 FMLS.
Related Properties

Ballwin
228 Newton Place
3 Beds
1 Baths
925 Sq.Ft.
$225,900
MLS#: 26031764

Ballwin
1445 Whispering Creek Drive E
2 Beds
2 Baths
1,020 Sq.Ft.
$179,000
MLS#: 26029007
Ballwin
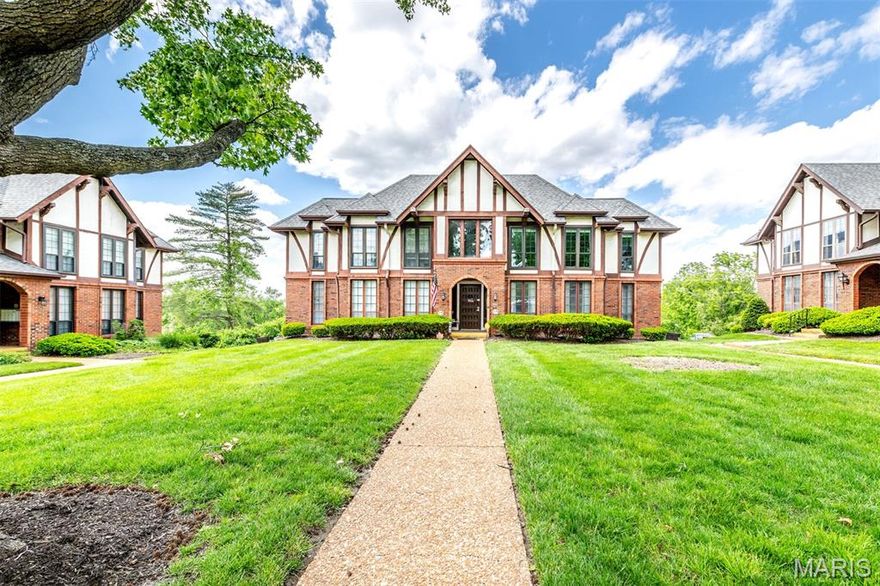
923 Claytonbrook Drive 2
2 Beds
2 Baths
1,216 Sq.Ft.
$195,000
MLS#: 26028510

Ballwin
1445 Whispering Creek Drive J
2 Beds
2 Baths
1,020 Sq.Ft.
$179,000
MLS#: 26025261
Ballwin
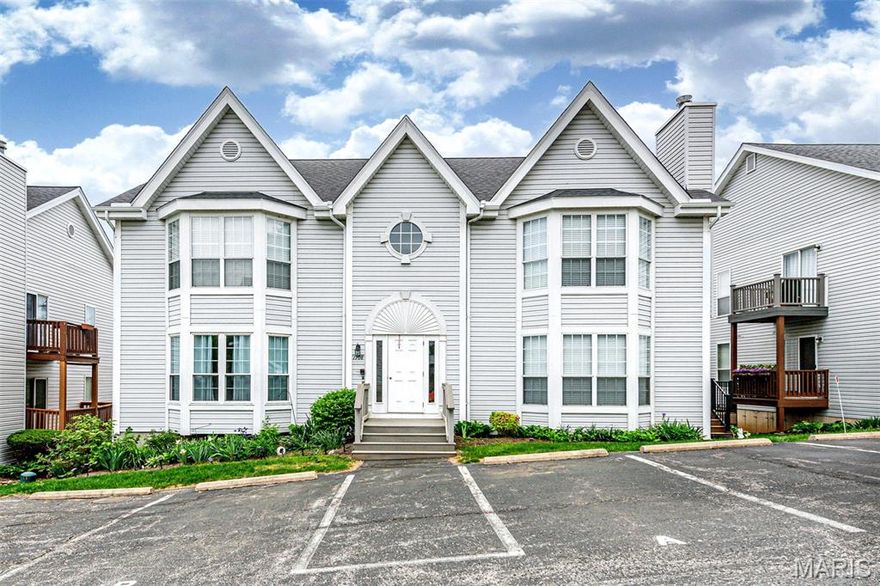
1708 Whispering Creek Drive A
2 Beds
2 Baths
1,108 Sq.Ft.
$199,900
MLS#: 26023229
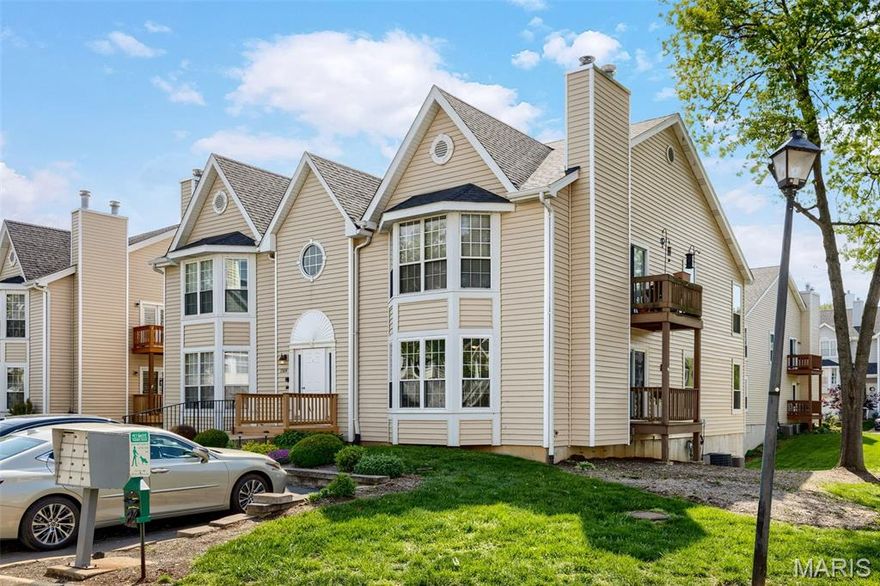
Ballwin
1524 Whispering Creek Drive A
2 Beds
2 Baths
1,117 Sq.Ft.
$198,500
MLS#: 26019239
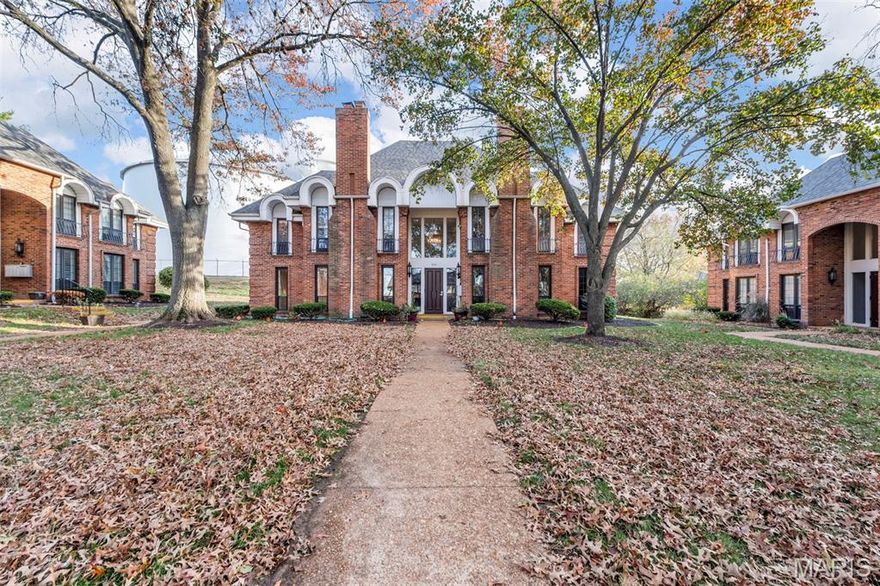
Ballwin
916 Claytonbrook Drive 1
2 Beds
2 Baths
1,216 Sq.Ft.
$195,000
MLS#: 26011088
