
Property
Beds
5
Full Baths
3
1/2 Baths
None
Year Built
2000
Sq.Footage
2,688
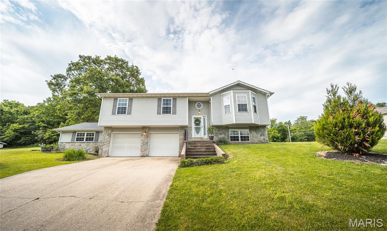
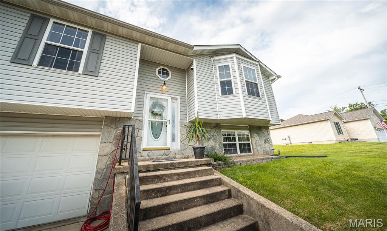
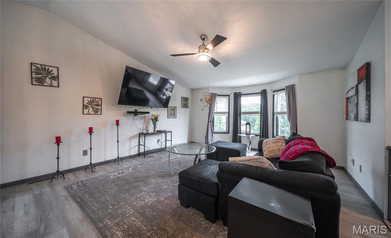
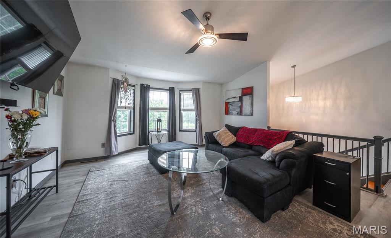
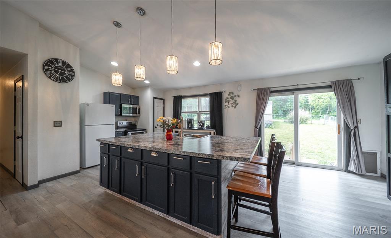
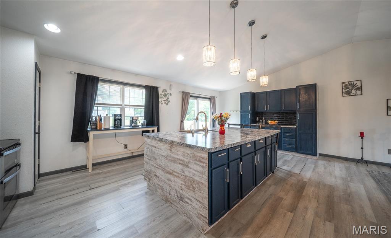
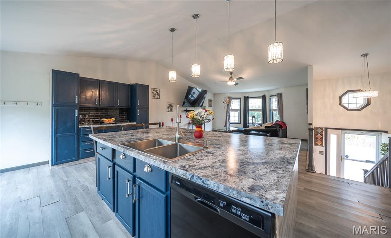
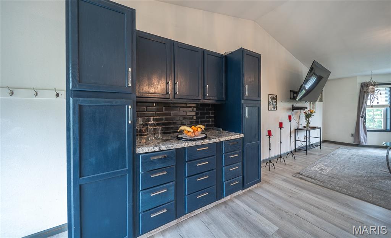
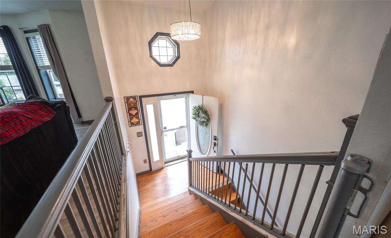
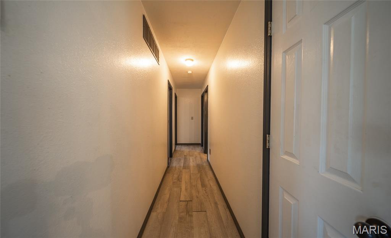
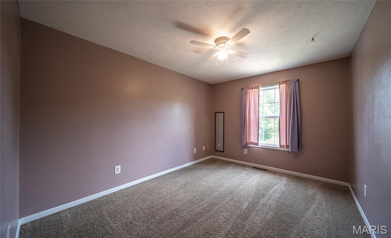
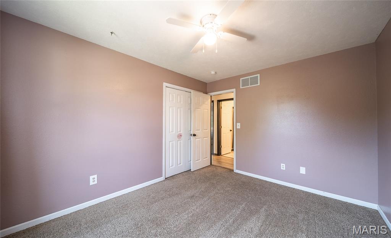
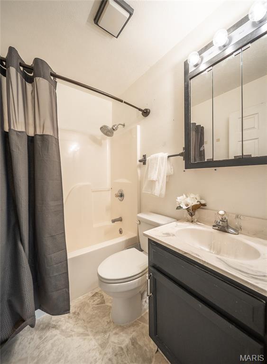
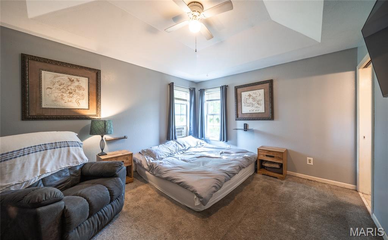
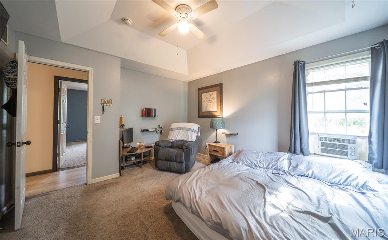
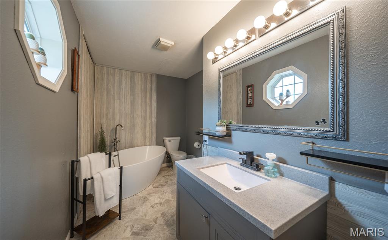
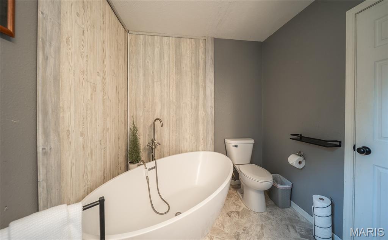
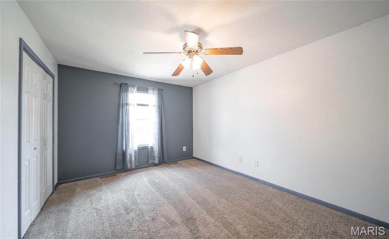
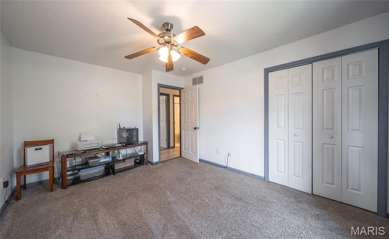
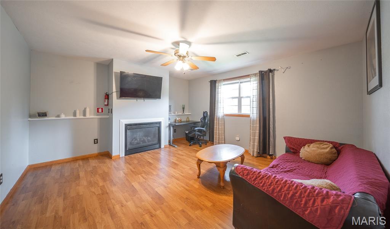
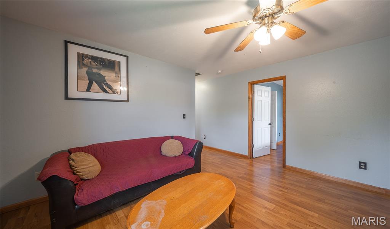
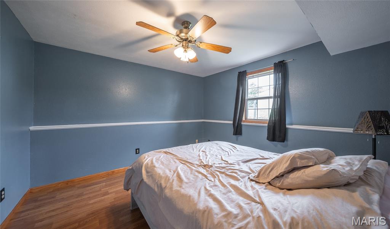
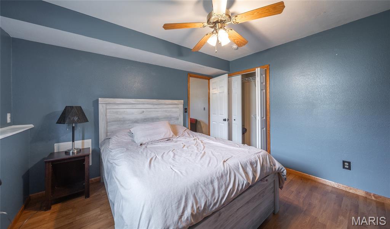
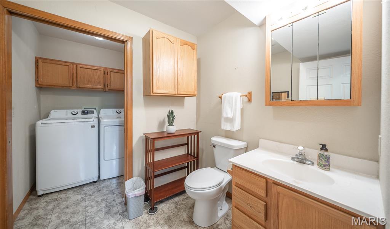
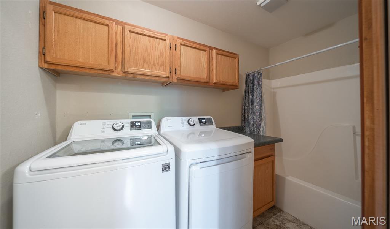
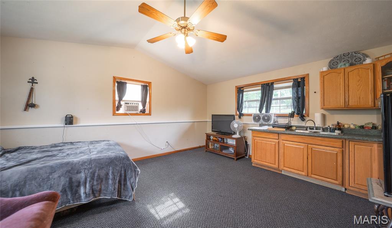
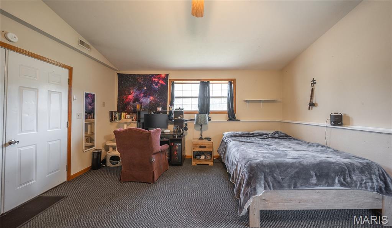
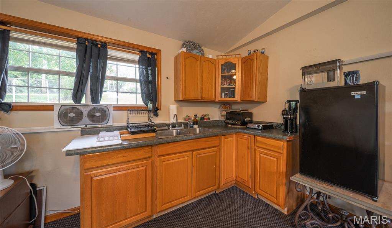
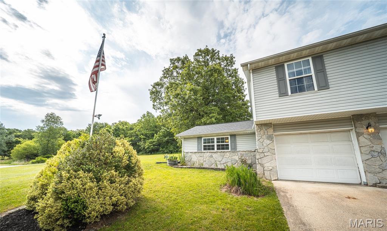
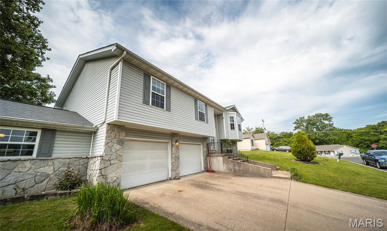
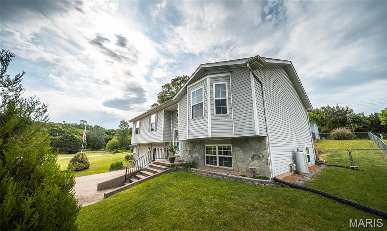
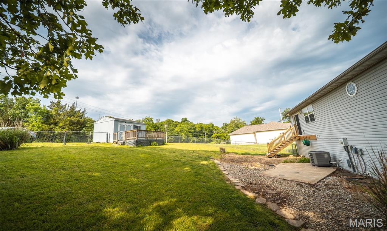
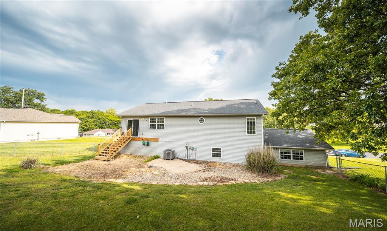
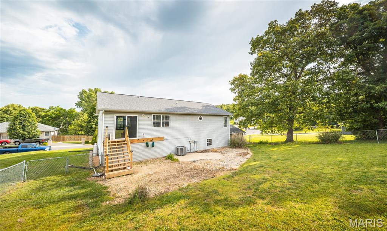
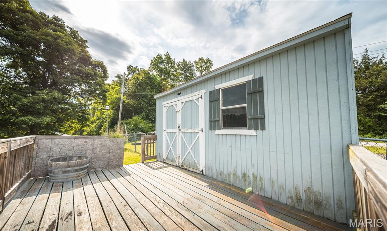
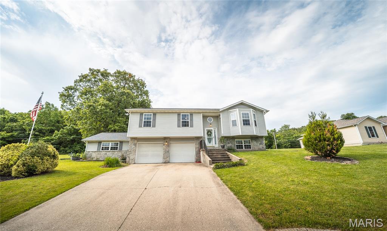
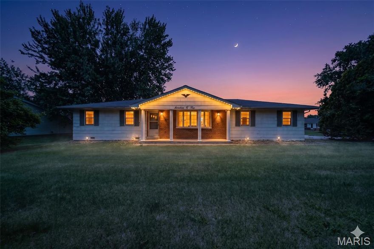
This beautifully updated 5-bedroom, 3-bath home in a desirable subdivision offers the perfect combination of space, comfort, and modern style. Featuring a functional split-level floorplan, this home was designed to give everyone room to spread out while still creating inviting spaces to gather and make memories. From the moment you walk inside, you’ll notice the warmth and durability of the luxury vinyl plank flooring that flows throughout the home, along with thoughtful updates that give the property a fresh, move-in-ready feel. The spacious main living areas are filled with natural light and provide a welcoming atmosphere perfect for both everyday living and entertaining guests. Downstairs, the lower-level family room creates the ultimate cozy retreat with a beautiful fireplace that makes the space ideal for movie nights, game days, or relaxing evenings at home. The updated bathrooms add a modern touch, while the generous bedroom layout provides flexibility for growing families, guests, or even a home office setup. Step outside to enjoy the fenced backyard, offering privacy and plenty of room for pets, play, or summer gatherings. The large shed provides excellent additional storage for tools, hobbies, or outdoor equipment. Conveniently located in a sought-after neighborhood, this home blends functionality, style, and comfort into one incredible package. Don’t miss your opportunity to make it yours—schedule your private showing today!
Features & Amenities
Interior
-
Other Interior Features
Ceiling Fan(s), High Speed Internet, Kitchen Island, Open Floorplan, Soaking Tub
-
Total Bedrooms
5
-
Bathrooms
3
-
Above Grade Finished Area
1344.0
-
Basement YN
YES
-
Cooling YN
YES
-
Cooling
Ceiling Fan(s), Central Air, Electric
-
Fireplace YN
YES
-
Heating YN
YES
-
Heating
Electric, Heat Pump
-
Pet friendly
N/A
Exterior
-
Garage
Yes
-
Garage spaces
2
-
Construction Materials
Stone Veneer, Vinyl Siding
-
Parking
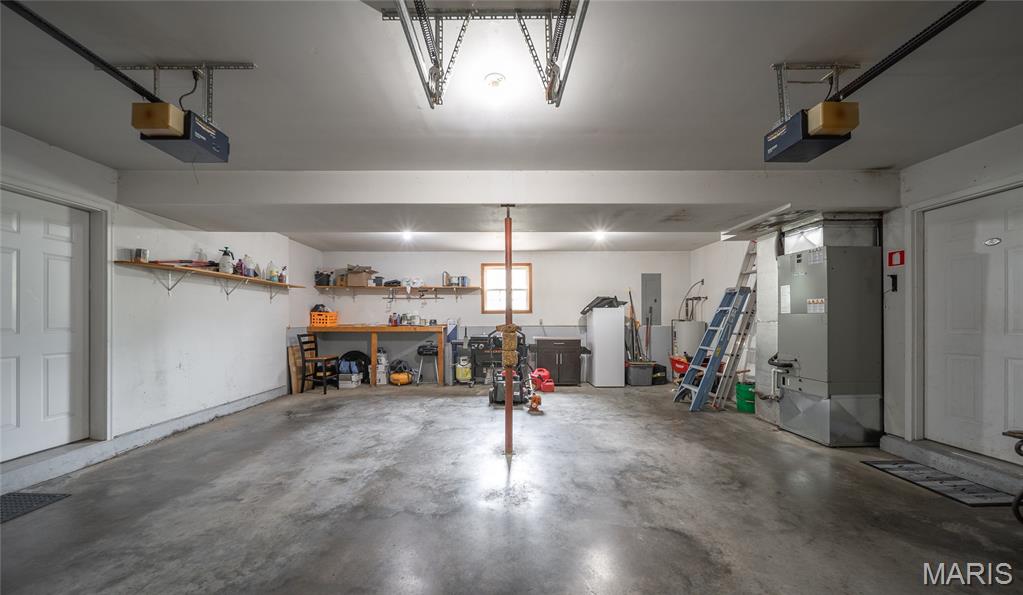
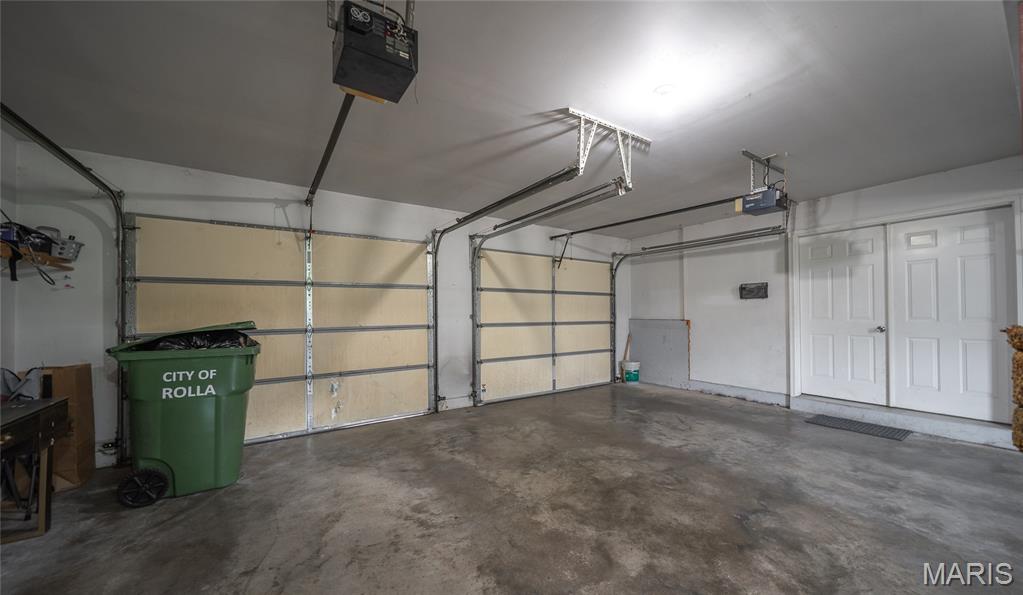
Attached, Basement, Driveway, Garage, Garage Door Opener
-
Pool
No
Area & Lot
-
Lot Features
Back Yard, Few Trees, Gentle Sloping
-
Lot Size(acres)
0.31
-
Lot Size(square feet)
13503.6
-
Property Type
Residential
-
Property Sub Type
Single Family Residence
-
Architectural Style
Split Foyer
Price
-
Sales Price
$265,000
-
Tax Amount
$1,958
-
Sq. Footage
2, 688
-
Price/SqFt
$98
HOA
-
Association
No
School District
-
Elementary School
Harry S. Truman Elem.
-
Middle School
Rolla Middle
-
High School
Rolla Sr. High
Property Features
-
New Construction
NO
-
Sewer
Public Sewer
-
Water Source
Public
Schedule a Showing
Showing scheduled successfully.
Mortgage calculator
Estimate your monthly mortgage payment, including the principal and interest, property taxes, and HOA. Adjust the values to generate a more accurate rate.
Your payment
Principal and Interest:
$
Property taxes:
$
HOA fees:
$
Total loan payment:
$
Total interest amount:
$
Location
County
Phelps
Elementary School
Harry S. Truman Elem.
Middle School
Rolla Middle
High School
Rolla Sr. High
Listing Courtesy of Tasha McBride , EXP Realty LLC
RealHub Information is provided exclusively for consumers' personal, non-commercial use, and it may not be used for any purpose other than to identify prospective properties consumers may be interested in purchasing. All information deemed reliable but not guaranteed and should be independently verified. All properties are subject to prior sale, change or withdrawal. RealHub website owner shall not be responsible for any typographical errors, misinformation, misprints and shall be held totally harmless.

FOUNDER
Colleen Brown
Call Colleen today to schedule a private showing.

* Listings on this website come from the FMLS IDX Compilation and may be held by brokerage firms other than the owner of this website. The listing brokerage is identified in any listing details. Information is deemed reliable but is not guaranteed. If you believe any FMLS listing contains material that infringes your copyrighted work please click here to review our DMCA policy and learn how to submit a takedown request.© 2024 FMLS.
Related Properties
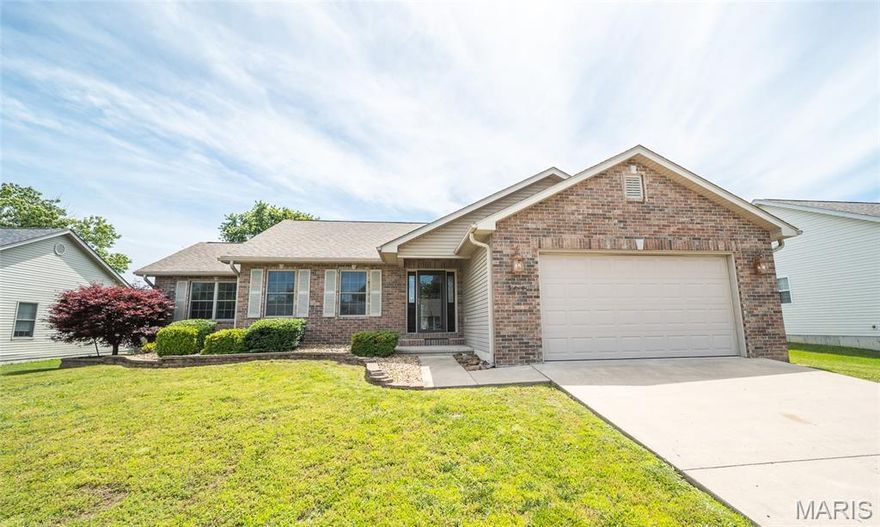
Rolla
1232 Britt Lane
3 Beds
2 Baths
1,550 Sq.Ft.
$250,000
MLS#: 26032807
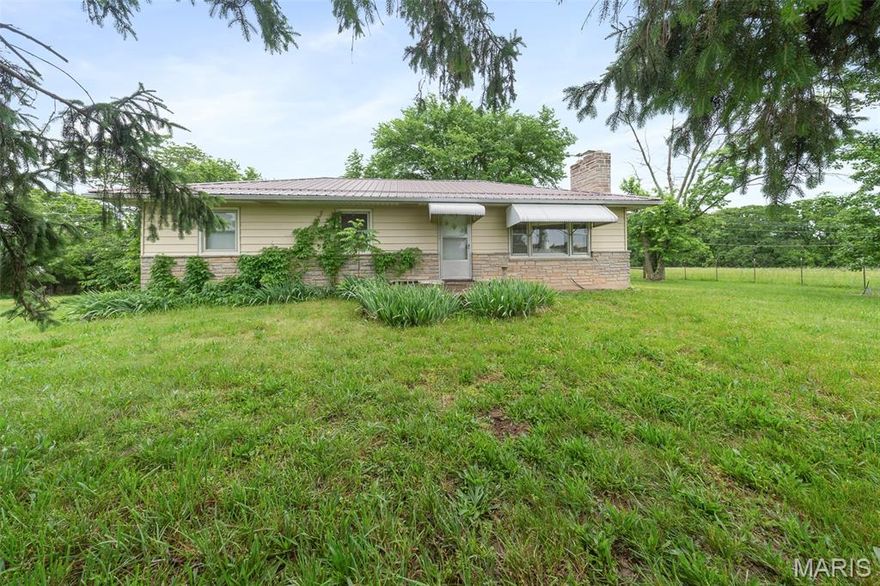
Rolla
12580 Private Drive 5204
3 Beds
1 Baths
1,104 Sq.Ft.
$234,900
MLS#: 26030887

Rolla
800 Greenbriar Drive
3 Beds
2 Baths
1,363 Sq.Ft.
$265,000
MLS#: 26028713

Rolla
905 Hampton Court
3 Beds
2 Baths
1,876 Sq.Ft.
$285,000
MLS#: 26026885

Rolla
206 Brookridge Drive
3 Beds
2 Baths
1,595 Sq.Ft.
$244,900
MLS#: 26027942

Rolla
14045 County Road 7120
3 Beds
1 Baths
1,680 Sq.Ft.
$250,000
MLS#: 26015390

Rolla
13990 S Us Highway 63
4 Beds
2 Baths
1,742 Sq.Ft.
$280,000
MLS#: 26028038

Rolla
13345 county road 7080
4 Beds
2 Baths
2,305 Sq.Ft.
$269,900
MLS#: 26027510
Rolla
1703 Forum Drive
3 Beds
1 Baths
1,904 Sq.Ft.
$219,900
MLS#: 26026492
