Features & Amenities

Interior

  • Total Bedrooms

    4

  • Bathrooms

    2

  • 1/2 Bathrooms

    2

  • Above Grade Finished Area

    2523.0

  • Basement YN

    YES

  • Cooling YN

    YES

  • Cooling

    Central Air

  • Fireplace YN

    YES

  • Heating YN

    YES

  • Heating

    Forced Air

  • Pet friendly

    N/A

Exterior

  • Garage

    Yes

  • Garage spaces

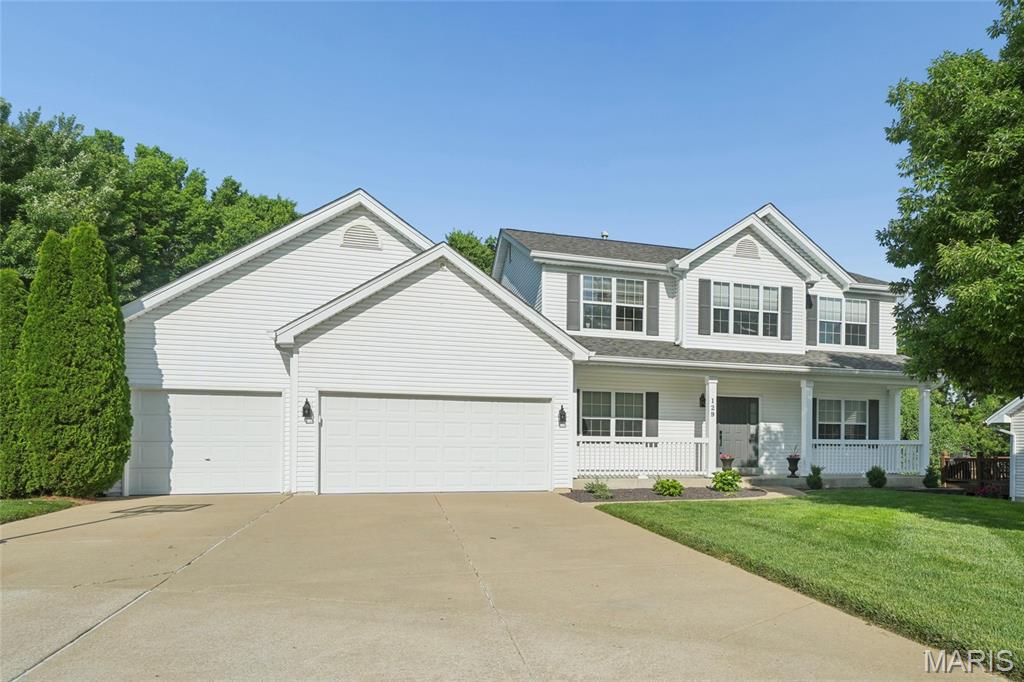
    3

  • Construction Materials

    Concrete

  • Patio and Porch Features

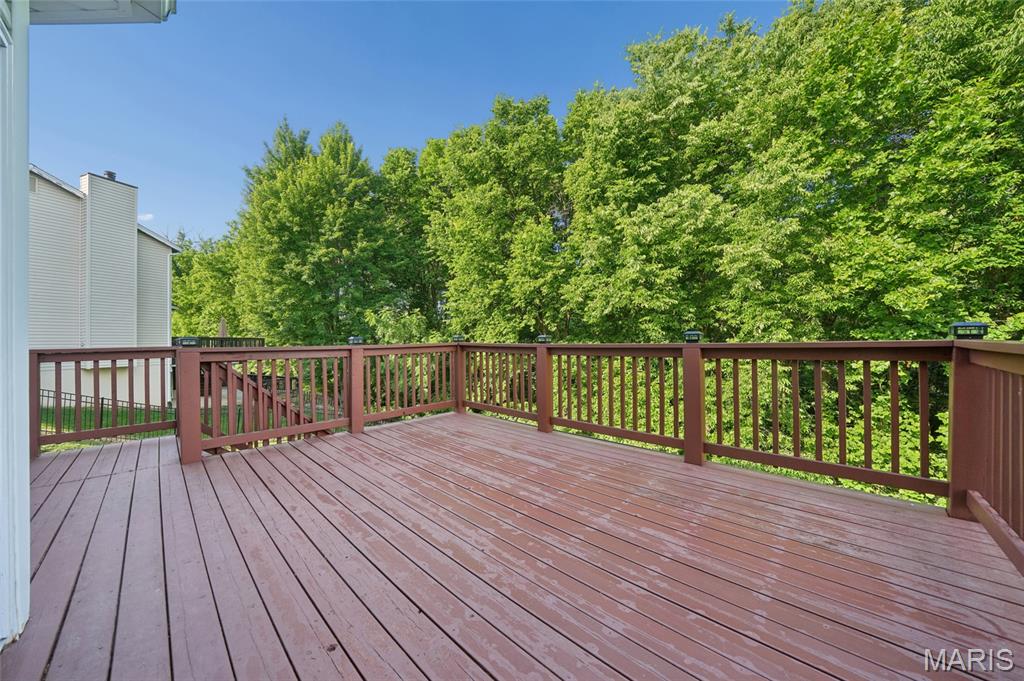
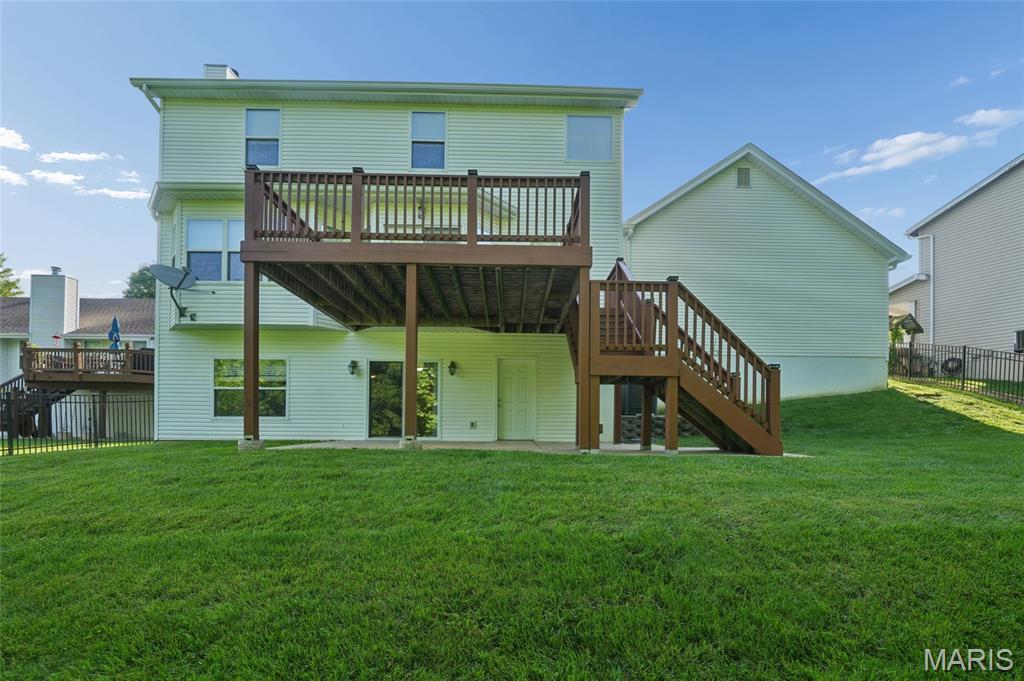
    Deck, Front Porch, Patio

  • Pool

    No

  • View

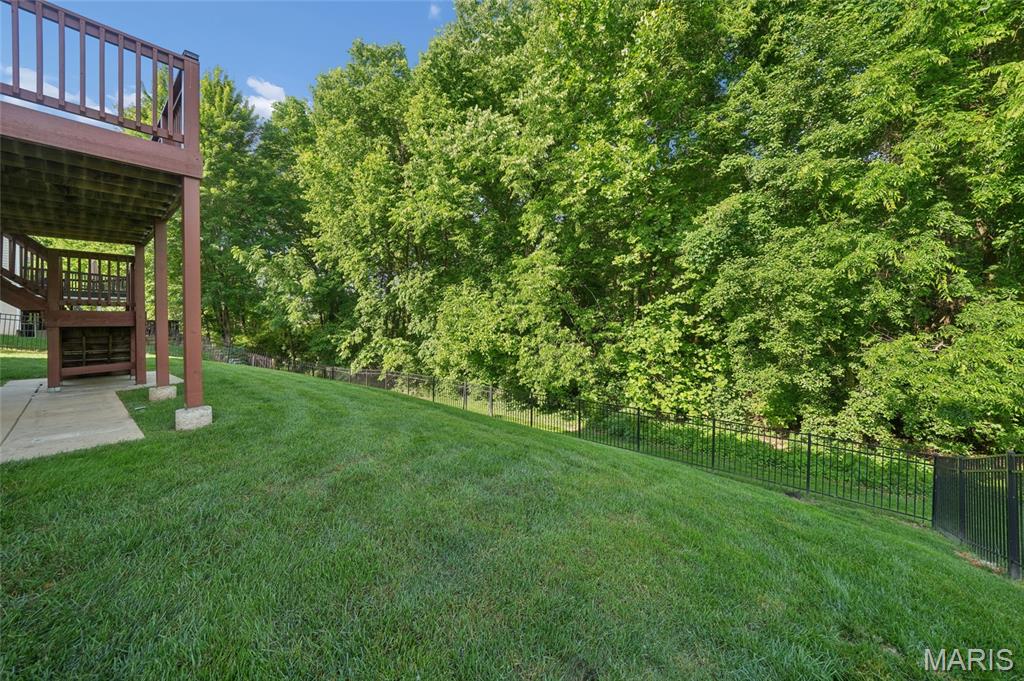
    Trees/Woods

Area & Lot

  • Lot Features

    Cul-De-Sac, Many Trees

  • Lot Size(acres)

    0.21

  • Lot Size(square feet)

    9147.6

  • Property Type

    Residential

  • Property Sub Type

    Single Family Residence

  • Architectural Style

    Traditional

Price

  • Sales Price

    $475,000

  • Tax Amount

    $5,020

  • Sq. Footage

    3, 193

  • Price/SqFt

    $148

HOA

  • Association

    Yes

  • Association Fee

    $200

  • Association Fee Frequency

    Annually

  • Association Fee Includes

    N/A

School District

  • Elementary School

    Monroe Elem.

  • Middle School

    Jefferson / Hardin

  • High School

    St. Charles West High

Property Features

  • New Construction

    NO

  • Senior Community YN

    NO

  • Sewer

    Public Sewer

  • Water Source

    Public

Schedule a Showing

Showing scheduled successfully.

<
>
IN PERSON
VIA CHAT

What is 3 + 4 ?


Change time

Mortgage calculator

Estimate your monthly mortgage payment, including the principal and interest, property taxes, and HOA. Adjust the values to generate a more accurate rate.

Your payment

Principal and Interest:

$

Property taxes:

$

HOA fees:

$

Total loan payment:

$

Total interest amount:

$

Location

County

St. Charles

Elementary School

Monroe Elem.

Middle School

Jefferson / Hardin

High School

St. Charles West High

Listing Courtesy of Paige Gossett , Coldwell Banker Realty - Gundaker

RealHub Information is provided exclusively for consumers' personal, non-commercial use, and it may not be used for any purpose other than to identify prospective properties consumers may be interested in purchasing. All information deemed reliable but not guaranteed and should be independently verified. All properties are subject to prior sale, change or withdrawal. RealHub website owner shall not be responsible for any typographical errors, misinformation, misprints and shall be held totally harmless.

Agent Colleen Brown

FOUNDER

Colleen Brown

Call Colleen today to schedule a private showing.


* Listings on this website come from the FMLS IDX Compilation and may be held by brokerage firms other than the owner of this website. The listing brokerage is identified in any listing details. Information is deemed reliable but is not guaranteed. If you believe any FMLS listing contains material that infringes your copyrighted work please click here to review our DMCA policy and learn how to submit a takedown request.© 2024 FMLS.
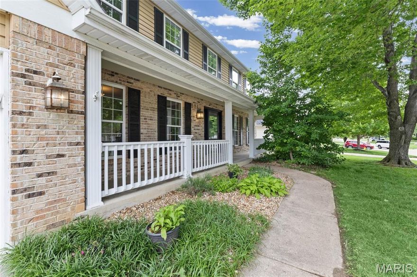
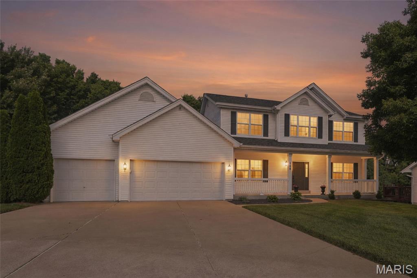
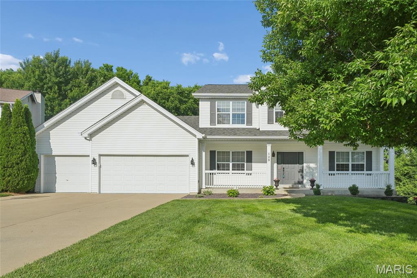
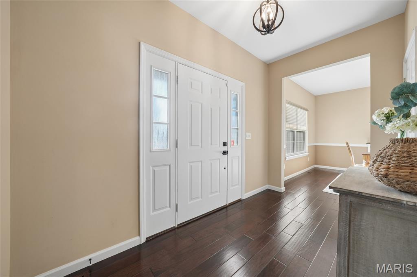
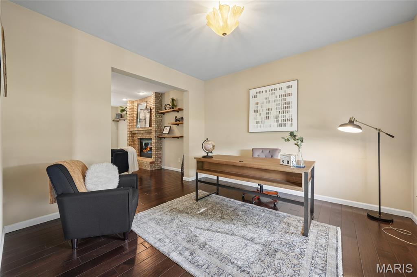
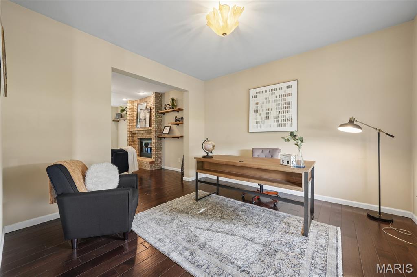
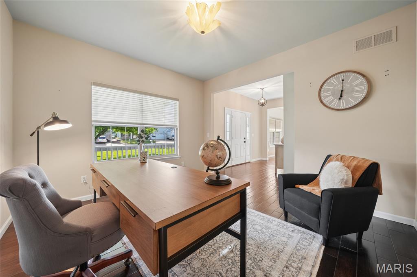
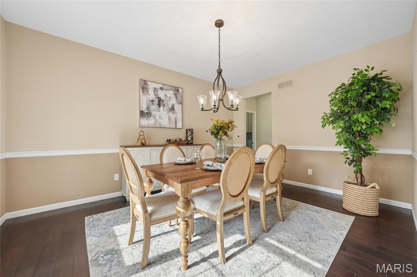
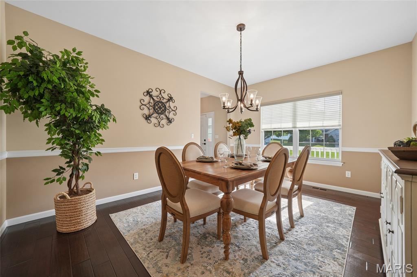
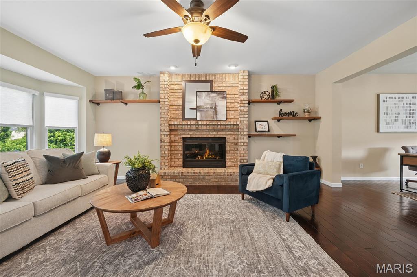
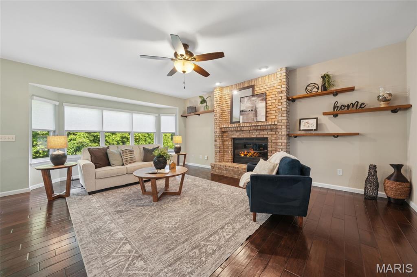
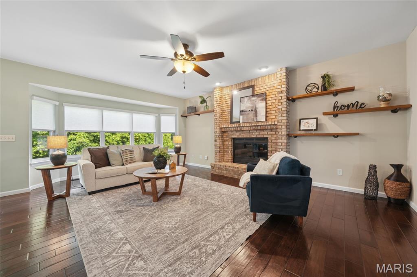
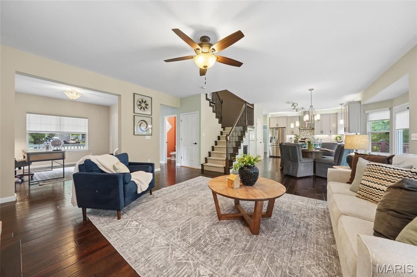
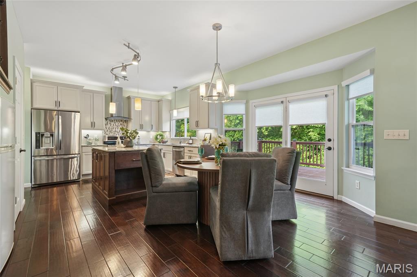
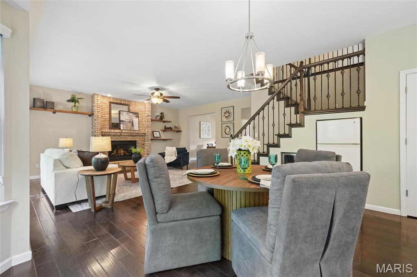
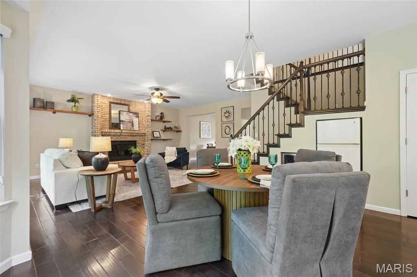
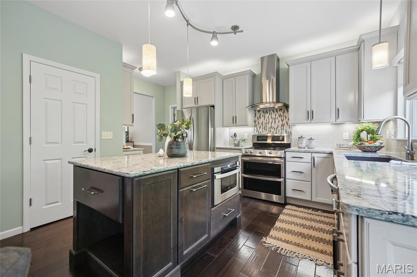
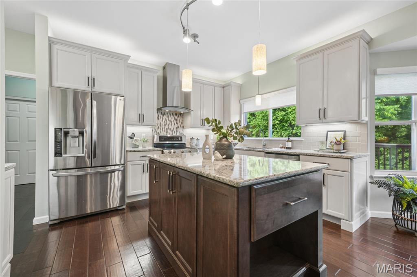
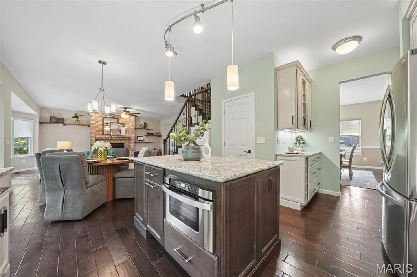
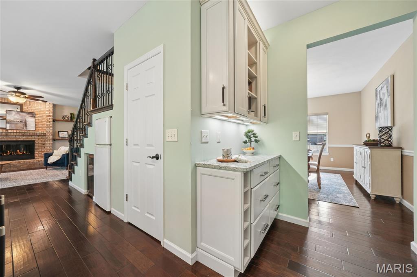
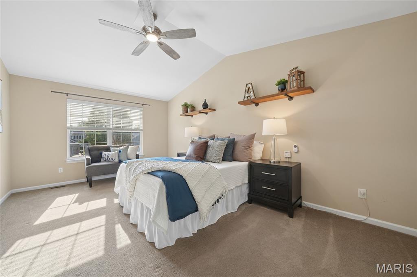
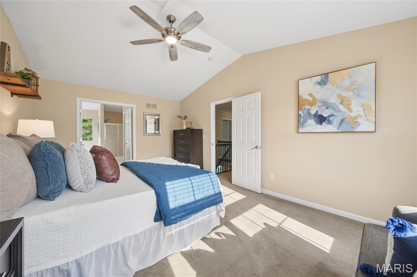
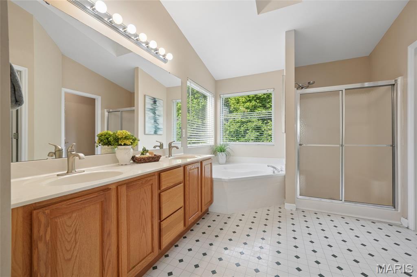
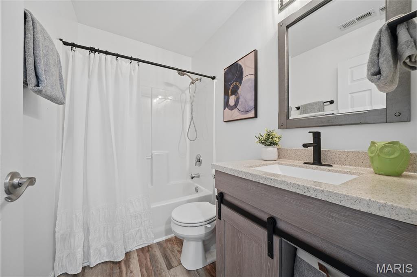
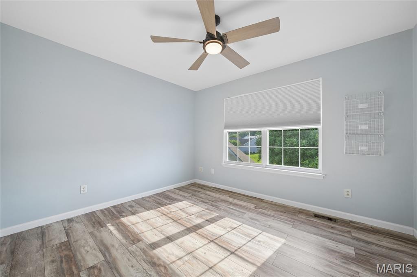
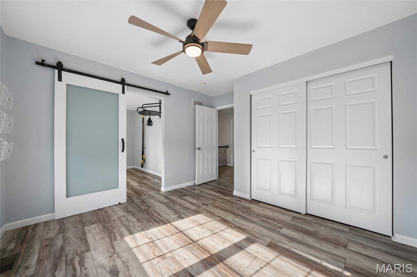
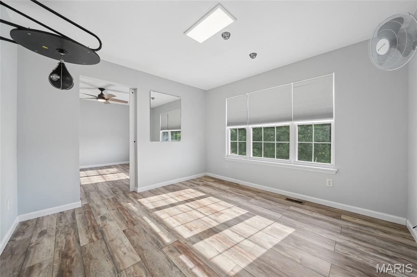
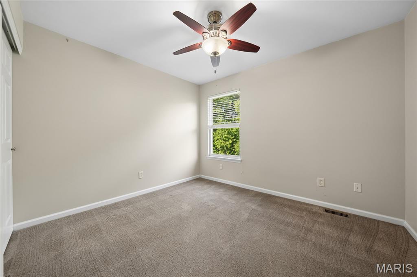
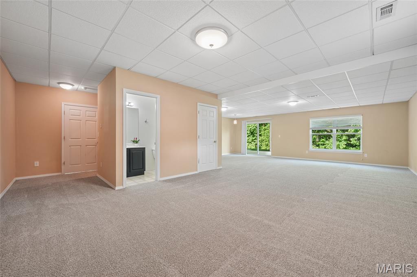
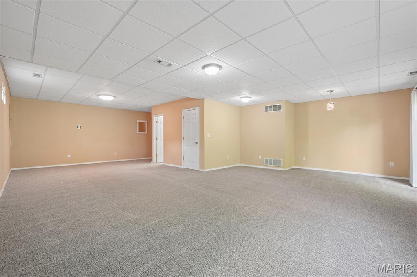
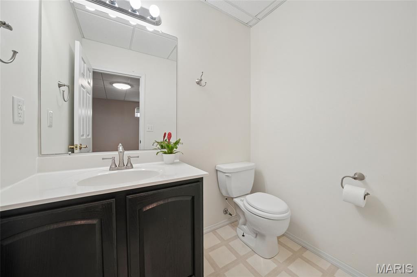
Tucked away on a quiet cul-de-sac, this beautifully updated home offers the perfect blend of warmth, style, and functionality. From the moment you step inside, you’ll be drawn to the rich luxury flooring that flows throughout the main level and the stunning floor-to-ceiling brick fireplace that anchors the inviting living space. The gorgeous updated kitchen is designed for both everyday living and entertaining, featuring stylish finishes and seamless flow into the formal dining room and additional living room or office space — perfect for working from home, hosting guests, or creating a cozy retreat. The spacious primary suite feels like a private escape with soaring vaulted ceilings, skylights that flood the room with natural light, and a relaxing atmosphere you’ll love coming home to. Downstairs, the finished walkout basement expands your living space with endless possibilities for movie nights, game days, or gatherings with family and friends. Step outside to enjoy the fenced private backyard — ideal for kids, pets, entertaining, or simply relaxing in peace. Completing the home is a highly sought-after 3-car garage offering plenty of room for vehicles, storage, and hobbies. With its thoughtful updates, inviting spaces, and desirable cul-de-sac location, this home truly has it all.

129 Coppersmith Court

Message successfully sent.

What would you like to know?

What is 3 + 4 ?

I agree to receive email communication and understand I can unsubscribe at any time.

I agree to be contacted by Colleen Brown via call, email, and text for real estate services. To opt out, you can reply 'stop' at any time or reply 'help' for assistance. You can also click the unsubscribe link in the emails. Message and data rates may apply. Message frequency may vary. Privacy Policy

Related Properties

Located on a private street with wooded backyard views, this spacious two-story home offers over 3,500 square feet of versatile living space. A covered front porch welcomes you into the soaring two-story foyer featuring formal living and dining areas. The kitchen is designed for everyday living and entertaining with quartz countertops, stainless steel appliances including a double oven and gas cooktop, walk-in pantry, and adjoining breakfast room. The great room features a gas fireplace and expansive windows overlooking the private backyard. Upstairs, you’ll find four generously sized bedrooms, including a vaulted owner’s suite with a sitting area, double sinks, soaking tub, and separate shower. The finished walkout lower level features a large recreation area, full bath, additional flex space ideal for an office, gym, or media room, plus a 5th bedroom and plenty of storage. Recent updates include fresh paint, newer HVAC, newer roof, and newer composite deck. Enjoy outdoor living with a private backyard setting and peaceful natural surroundings. Conveniently located near highways, shopping, dining, and the Katy Trail, with subdivision private access directly to the trail.
#26014733

St Charles

360 Huntleigh Manor Drive

5 Beds

3 Baths

3,523 Sq.Ft.

$500,000

MLS#: 26014733

New on site 1 day ago
Beautiful open great room floor plan featuring vaulted ceilings, luxury vinyl flooring, and an abundance of windows that fill the home with natural light. The entire interior has been freshly painted, creating a clean and move-in ready feel. The entry foyer welcomes you with a convenient coat closet. The spacious kitchen offers plenty of counter space, abundant cabinetry, and a pantry for extra storage. Enjoy casual dining in the breakfast room highlighted by a charming bay window. The primary bedroom features an elegant tray ceiling, while the sliding glass door leads out to a wood deck overlooking a private backyard that backs to trees. The walk-out lower level includes two additional bedrooms and a full bath, providing great extra living space. Oversized side-entry garage includes two ceiling fans, and the exterior has also been freshly painted for added curb appeal.
#26026991

St Charles

2973 Wentworth Drive

5 Beds

3 Baths

3,164 Sq.Ft.

$400,000

MLS#: 26026991

Located in Beacon Hill with convenient access to Hwy 370, shopping, dining, parks, and St. Charles amenities, this 2-story home offers over 3,300 sqft with 4 bedrooms, 3.5 baths, and multiple indoor and outdoor entertaining spaces. Large fenced backyard with an oversized composite deck completed in August 2025 plus a spacious patio for additional outdoor living and dining space. Main level includes ample kitchen workspace with center island, backsplash, coffee wet bar, dedicated laundry room with mud sink, fireplace, and flexible gathering areas. Upstairs primary suite features a large walk-in closet with built-ins and spacious primary bath with double sinks and additional storage. Finished lower level includes a full bath, bar area, fireplace, and bonus living space ideal for media, recreation, office, or guest use. Additional features include attached 2-car garage with built-ins, full basement, multiple fireplaces, and updated flooring in select areas. Conveniently located near Blanchette Park (~2.6 miles), Frenchtown Historic District (~2.9 miles), Schnucks (~2.6 miles), Lindenwood University (~2.1 miles), Main Street St Charles (~3.2 miles) and Katy Trail State Park (~3 miles). Includes 3D walkthrough tour for additional property viewing access. Located within the St. Charles R-VI School District with convenient access to commuter routes, recreation, dining, and shopping throughout St. Charles.
#26031049

St Charles

3252 Principia Avenue

4 Beds

3 Baths

3,384 Sq.Ft.

$470,000

MLS#: 26031049
New on site 1 day ago
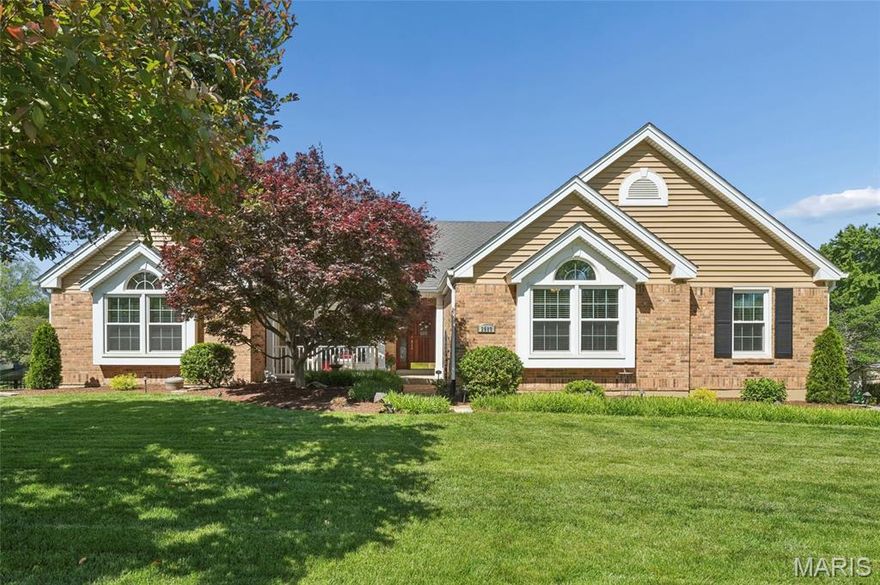
Beautiful ranch home featuring an open-concept main living area with a spacious living and dining room combination, vaulted ceilings, and a stylish wood beam accent. Large tinted windows throughout the main living space fill the home with an abundance of natural light. The oversized eat-in kitchen offers a large center island, pantry, built-in work desk, skylight, and ample counter and cabinet space. Main floor includes four generously sized bedrooms, two full bathrooms, and a convenient laundry room. The expansive primary suite features a luxurious bath with a soaking tub, separate shower, dual sinks, abundant storage and counter space, and two walk-in closets. The finished lower level includes a recreation room, additional bathroom, and a large storage area with walk-out access to the backyard. Enjoy the beautifully landscaped, park-like backyard complete with a large deck with a paver patio underneath, perfect for entertaining or relaxing. Oversized three-car garage is double deep, providing excellent space for storage, a workshop, or hobby area.
#25016117

St Charles

2989 Bridle Spur Lane

4 Beds

2 Baths

3,012 Sq.Ft.

$470,000

MLS#: 25016117
New on site 1 day ago
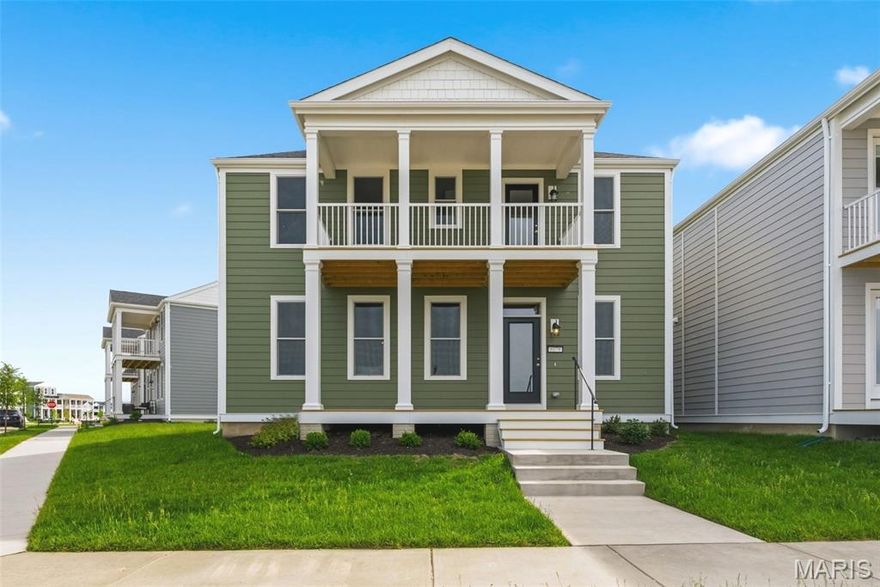
Come and see this brand new move in ready 5 bedroom, 3.5 bath Two Story Home located in the French District.  This home has Double Front Porch, Upgrade Cabinets with Island, Cambria Kitchen Countertops, Lux Vinyl Plank Flooring throughout the First Floor, Double Bowl Sink in the Master Bathroom , Rough in plumbing in the basement,  Stainless Steel Appliances with Space saver Microwave,  Plus more!
Price reflects Builder Discount.
When you live in New Town you have access to over $10 million in amenities including parks, lakes, community waterpark, outdoor amphitheater, walkable stores, restaurants and shops!
#26033245

St Charles

9079 Wilkie Station Street

5 Beds

3 Baths

2,434 Sq.Ft.

$522,995

MLS#: 26033245

Est. 2021. Loaded with the features today’s buyers are searching for, and with a peaceful water view, this stylish ranch in St. Charles offers the perfect blend of modern comfort, low-maintenance living, and unbeatable neighborhood amenities! Located in a newer, walkable subdivision with a nearby lake, playground, and dog park, this 3 bedroom, 2 full bath home delivers approximately 1,700 square feet of thoughtfully designed main floor living. Step inside to discover luxury vinyl plank flooring installed in 2025, creating a fresh, updated feel throughout the home. The spacious open floor plan is ideal for both everyday living and entertaining, featuring a warm and inviting living room centered around a stately stone gas fireplace with a large mantel that makes a beautiful focal point. The kitchen and dining spaces flow seamlessly together, offering the perfect setup for gatherings with family and friends. The private primary suite features a built-in closet system designed for organization and convenience, while two additional bedrooms provide flexibility for guests, a home office, or growing households. With all appliances, major home systems, and the roof just 5 years old, buyers can enjoy peace of mind and truly move-in ready living. Additional thoughtful upgrades include designer lighting, elegant French doors, upgraded fireplace, and durable LVP flooring. Convenient main level laundry/mudroom with built-in cabinetry. Basement has roughed-in plumbing for a full bath and an egress window, providing endless options for finishing. The oversized 3 car attached garage offers exceptional storage space for vehicles, hobbies, and outdoor gear. Out back, relax and unwind while enjoying peaceful views of the stocked neighborhood lake right behind the home — a rare setting that adds beauty and tranquility year-round. Enjoy easy access to the neighborhood playground and dog park, creating a true community feel. Conveniently located with quick access to Hwy 370 and just a short drive from the shopping, dining, entertainment, and beloved annual events of the historic St. Charles Historic District, this home combines lifestyle, location, and modern convenience in one exceptional package!
#26028892

St Charles

322 Wayfair Landing

3 Beds

2 Baths

1,693 Sq.Ft.

$499,000

MLS#: 26028892
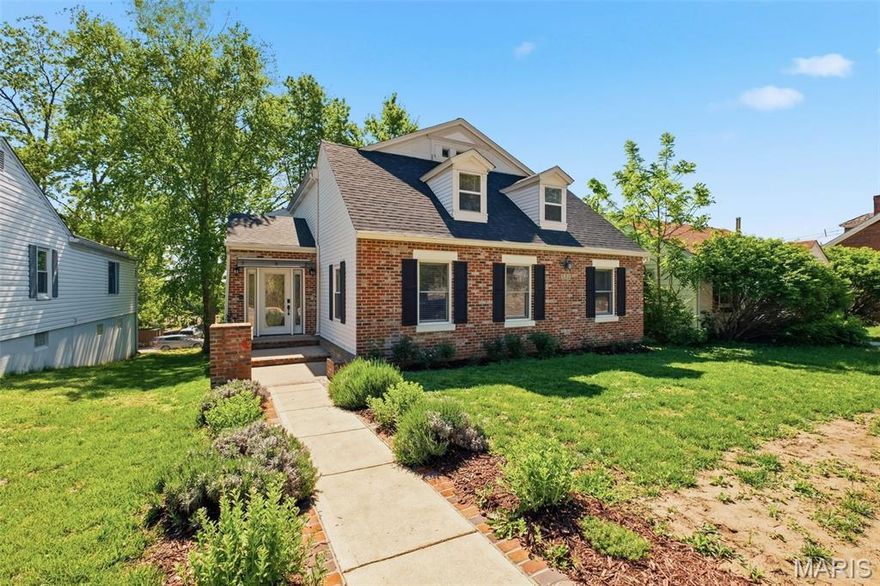
Come and see a really special home in the heart of Old Town St. Charles! Walking distance to everything!  Two blocks from the riverfront... but high and dry and out of the Floodplain! The home can be a Bed & Breakfast if you want to utilize the finished lower level or the upstairs for paying guests (St. Charles City is not inclined to renew short term rental permitting without owner occupancy).  Plenty of room for your family and all your guests!  You can see the river in the winter when the leaves are off the trees and the backyard is set up for relaxing and enjoying your beverage of choice! The home has been nicely updated and lovingly maintained... you have to check out the Home Theater! The roof, siding on the north side and several of the windows have been replaced recently. The home is Move-in Ready! Great schools, convenience to the airport, St Louis County and shopping! Oh... don't forget Bass Pro/Cabella's is right up the street! Such a great place to live! Schedule your appointment today!
#26030224

St Charles

522 S 2nd Street

4 Beds

3 Baths

3,222 Sq.Ft.

$499,900

MLS#: 26030224

Welcome home to this beautifully updated 4-bedroom, 2.5-bath home in desirable Diekamp Farm Estates! From the moment you step inside, you'll love the gorgeous wood floors that flow throughout the main level and the spacious family room. The updated kitchen offers stainless steel appliances, granite countertops, and refreshed cabinetry, creating the perfect space for everyday living and entertaining. Convenient main floor laundry adds to the home's functionality.

Upstairs, retreat to the oversized, vaulted primary suite complete with a completely renovated, spa-like bathroom featuring a huge walk-in shower and stylish open-concept closet. The partially finished walk-out lower level provides even more living space with a rec room, additional sleeping room, and plenty of storage. Outside, enjoy the spacious (newer) deck, beautiful landscaping overlooking one of the largest yards in the subdivision, and side-entry garage. This move-in ready home combines comfort, style, and space in a sought-after neighborhood - close proximity to schools, and easy access to Hwys 364, 94 and 70!!!!     
*Brand new water heater as of week of 5/24!!!
#26031420

St Charles

6 W Timothy Lane

4 Beds

2 Baths

2,580 Sq.Ft.

$440,000

MLS#: 26031420
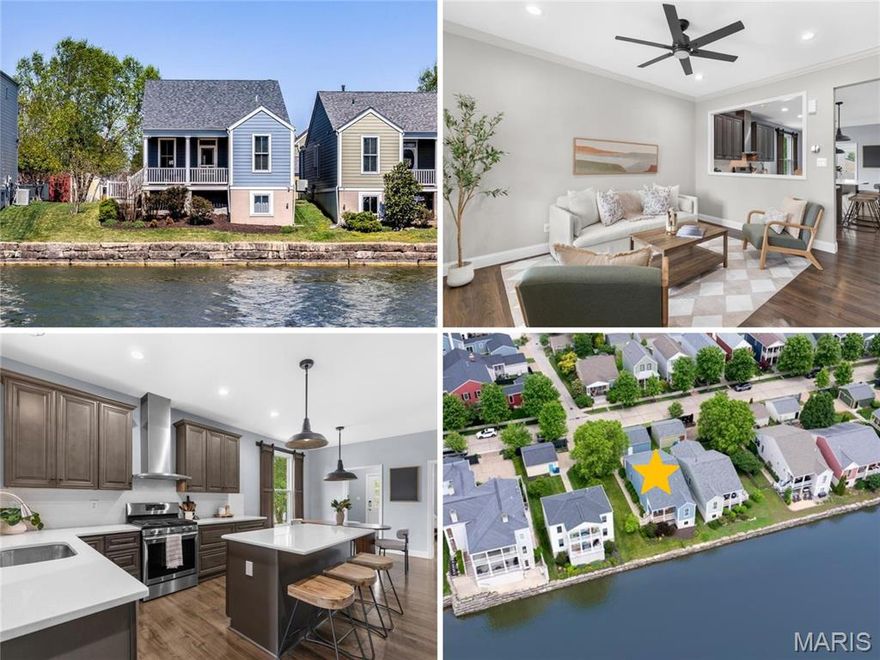
Dreaming of WATERFRONT LIVING in New Town? This open plan ranch features high ceilings, FANTASTIC UPDATES, 2-car detached garage, plus full basement. Classic curb appeal with upscale fiber cement siding, covered entry with glass door and transom window. Covered deck with ceiling fan overlooks peaceful lake. Bright living room with built-in TV, laminate flooring throughout (walnut hardwood underneath). Incredible open-concept kitchen/dining updated with CUSTOM SOFT-CLOSE CABINETS, coffee bar, under-cabinet lighting, QUARTZ counters, STAINLESS APPLIANCES, beverage fridge, gas cooking, vent hood, built-in trash and storage pantry. Pocket door to convenient laundry with cabinets and electric hookups. Updated PRIMARY SUITE with recessed lights, crown molding, WALK-IN CLOSET with organizers, DUAL VANITY, jetted tub and separate shower. Secondary bedrooms feature closet organizers and breezy ceiling fans. Hall bath with GRANITE vanity and tub/shower combo. Downstairs TONS OF STORAGE, plus egress window for easy future finish. Lush lawn with irrigation system. 2 CAR GARAGE with overhead storage, plus shelving. Other important updates include HVAC, roof and water heater. Residents enjoy WORLD-CLASS AMENITIES including: stocked fishing lakes, sandy beaches for swimming/canoeing/kayaking, miles of trails, parks with playground, amphitheater and more! Most errands are within 2 miles. Close to Highways 94/370 in AWARD-WINNING SCHOOL DISTRICT.
#26028504

St Charles

3529 Tarn Street

3 Beds

2 Baths

1,345 Sq.Ft.

$460,000

MLS#: 26028504

 - property

Send a message

Message successfully sent.

Your message

What is 3 + 4 ?

Reason for contacting?

I agree to receive email communication and understand I can unsubscribe at any time.

I agree to be contacted by Colleen Brown via call, email, and text for real estate services. To opt out, you can reply 'stop' at any time or reply 'help' for assistance. You can also click the unsubscribe link in the emails. Message and data rates may apply. Message frequency may vary. Privacy Policy

Sign Out

Virtual Assistant

Would you like to take the next step with this property? We can help you schedule a showing or virtual tour, or send you more details.

Yes, I would like more information.

Thank You for Your Reply, One of Our Agents will contact you as soon as possible

No, maybe later.

Thank you, you can always contact me via email, phone number or through the contact form.

Realhub AI

Lucy - Your AI-Powered Realtor

Update Your Temporary Password

Personalize your search

Enter your email and we'll notify you immediately when new listings match what you're looking for.

or enter email address

Already have an account ? Login here

Continue your home search

I agree to receive communications and understand I can unsubscribe at any time.

I agree to be contacted by Colleen Brown via call, email, and text for real estate services. To opt out, you can reply 'stop' at any time or reply 'help' for assistance. You can also click the unsubscribe link in the emails. Message and data rates may apply. Message frequency may vary. Privacy Policy

Already have an account ? Login here

We use cookies

We use cookies primarily for analytics to enhance your experience. By accepting, you agree to our use of these cookies. You can manage your preferences or learn more about our cookies policy.