

Property
Beds
4
Full Baths
2
1/2 Baths
None
Year Built
2010
Sq.Footage
1,635
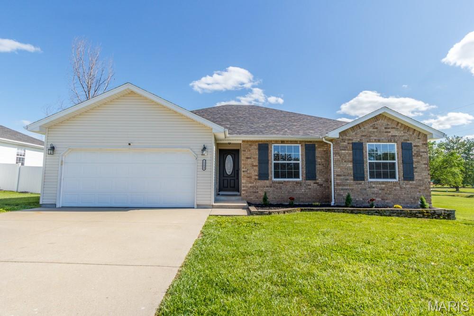
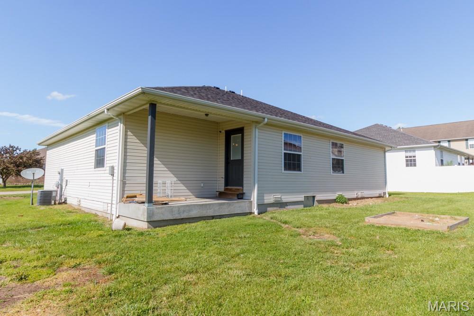
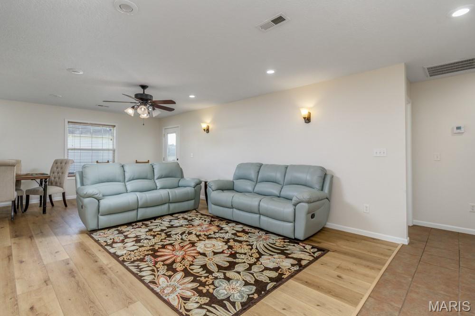
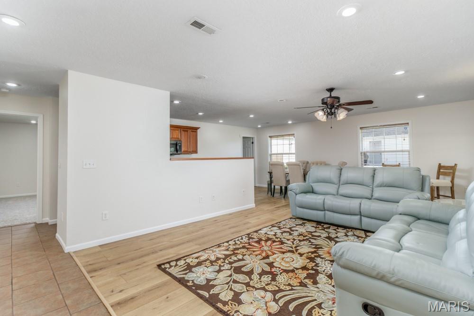
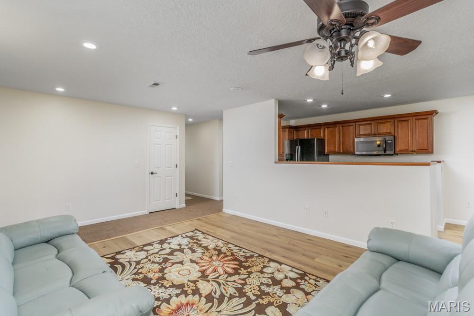
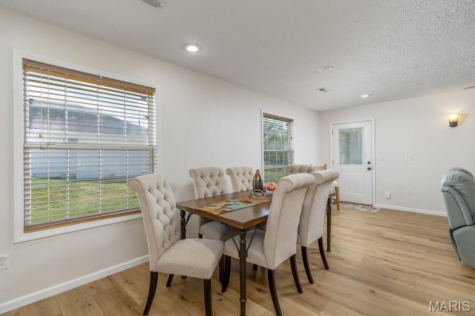
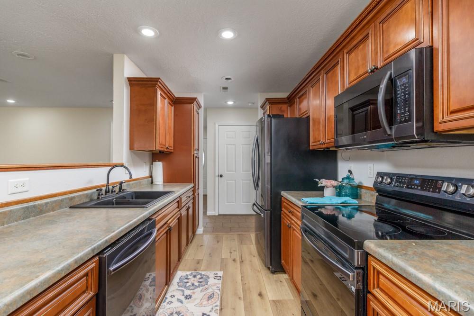
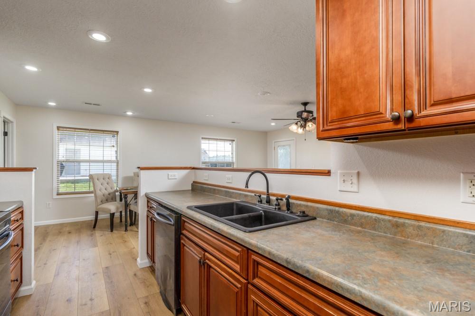
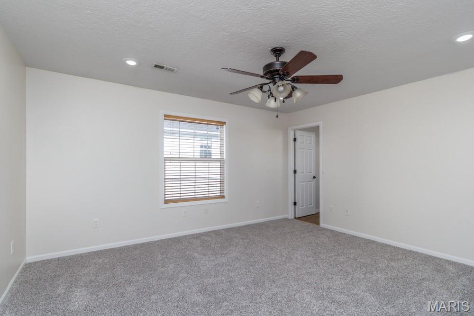
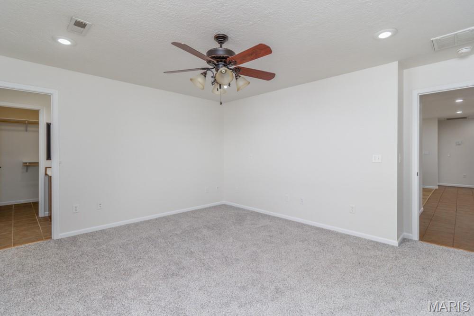
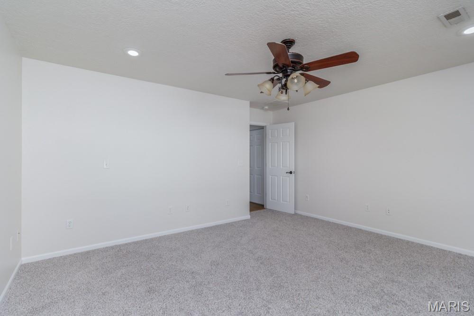
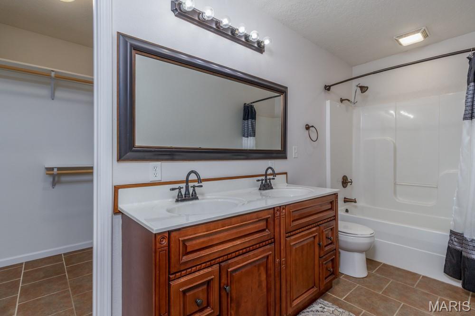
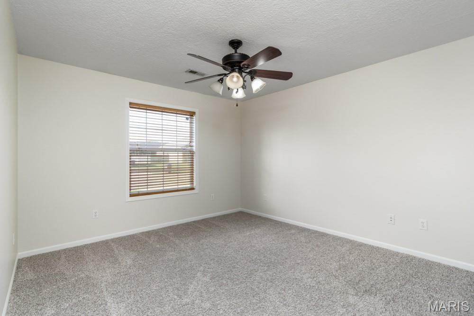
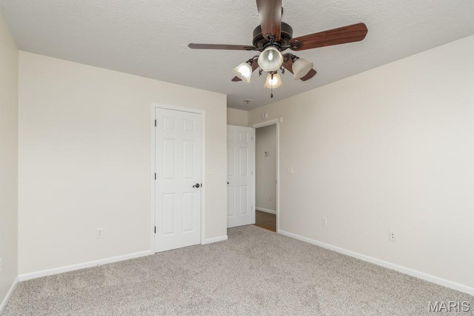
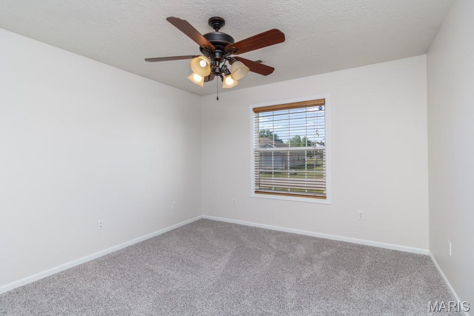
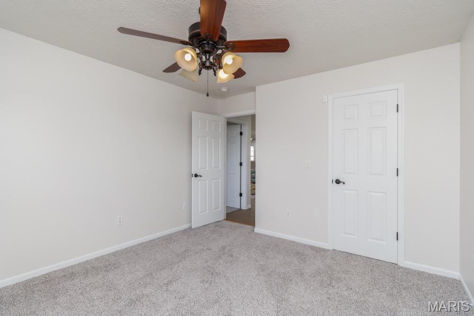
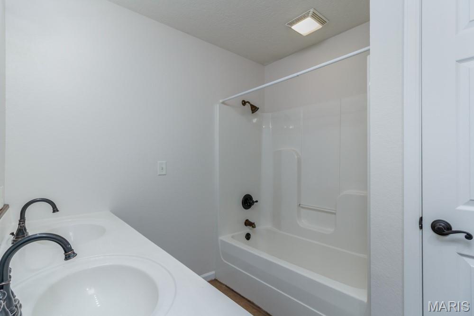
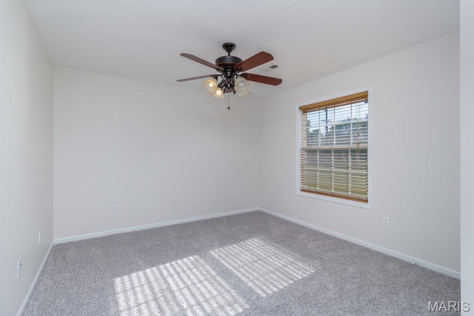
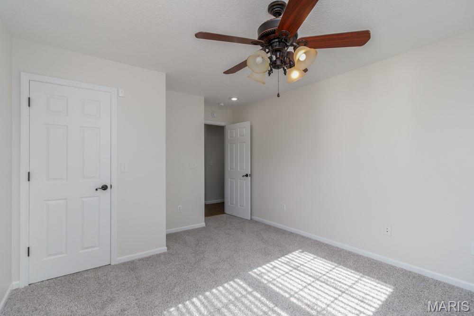
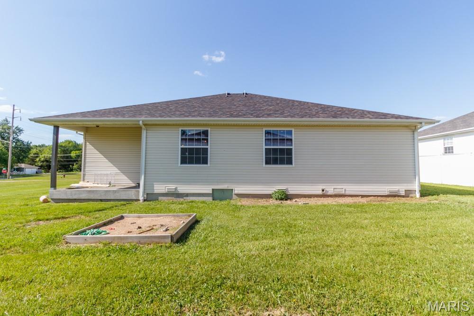
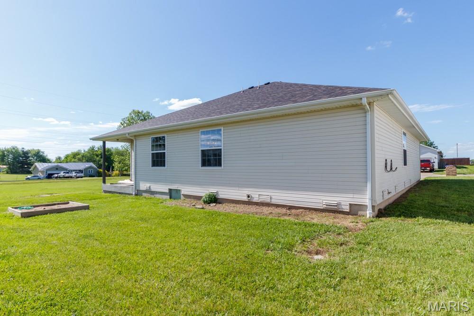
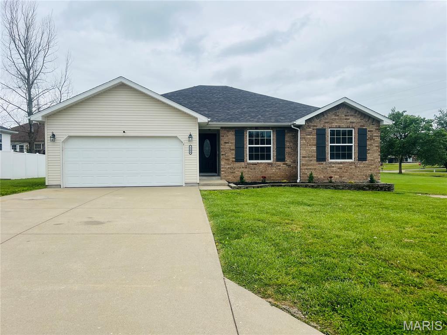
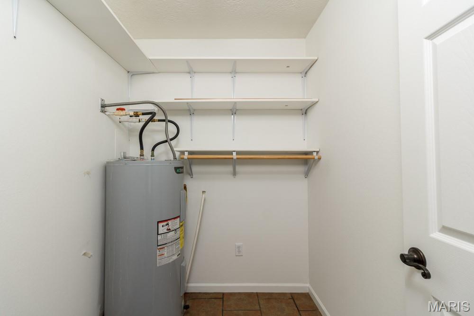



MOVE RIGHT IN TO THIS 4 BEDROOM, 2 FULL BATH HOME..... THIS HOME HAS JUST BEEN UPDATED with NEW ARCHITECTURAL SHINGLES , ALL NEW INTERIOR PAINT, WALLS, TRIM & DOORS, NEW CARPETING & pad IN THE BEDROOMS, NEW LVP FLOORING IN THE DINING ROOM, LIVING ROOM, and KITCHEN. A COVERED REAR PORCH PERFECT FOR GRILLING. THE MASTER SUITE IS SEPARATED FROM THE ADDITIONAL 3 BEDROOMS OFFERING A SPLIT BEDROOM PLAN. THE MASTER OFFERS A LARGE BATH with DOUBLE VANITY and A NICE WALK IN CLOSET. THE ADDITIONAL 3 BEDROOMS ARE SEPARATED FROM THE MASTER, THE HALLWAY BATH THAT SERVICES THE 3 BEDROOMS HAS A large DOUBLE VANITY plus TUB SHOWER COMBO. THE BATHROOMS, ENTRY FOYER & LAUNDRY ROOM ALL HAVE CERAMIC TILE FLOORING. YOU WILL LOVE THE BLACK STAINLESS APPLIANCES, A FRENCH DOOR REFRIGERATOR, THE KITCHEN AND LIVING ROOM ARE OPEN TO EACH OTHER. THIS HOME HAS. AN ATTACHED 2 CAR GARAGE WITH GREAT STORAGE AND SHELVING. A HANDY LAUNDRY ROOM OFF THE KITCHEN with STORAGE SPACE. THE OVERSIZED 2 CAR GARAGE HAS. GREAT DEAL OF SHELVING. THIS HOME HAS 1650 SQ FT OF LIVING SPACE. NEW LANDSCAPE JUST COMPLETED THIS HOME OFFERS EASY ACCESS TO I-44 FOR THE COMMUTING FAMILY
Features & Amenities
Interior
-
Other Interior Features
Ceiling Fan(s), Open Floorplan, Walk-In Closet(s)
-
Total Bedrooms
4
-
Bathrooms
2
-
Above Grade Finished Area
1635.0
-
Basement YN
NO
-
Cooling YN
YES
-
Cooling
Central Air, Heat Pump
-
Fireplace YN
NO
-
Heating YN
YES
-
Heating
Electric, Heat Pump
-
Main Level Bedrooms
4
-
Pet friendly
N/A
Exterior
-
Garage
Yes
-
Garage spaces
2
-
Construction Materials
Brick, Vinyl Siding
-
Parking
Additional Parking
-
Patio and Porch Features
Covered
-
Pool
No
-
Waterfront YN
NO
Area & Lot
-
Lot Features
Back Yard
-
Lot Size(acres)
0.1834
-
Lot Size(square feet)
7988.9
-
Property Type
Residential
-
Property Sub Type
Single Family Residence
-
Architectural Style
Contemporary
Price
-
Sales Price
$239,900
-
Tax Amount
$1,305
-
Sq. Footage
1, 635
-
Price/SqFt
$146
HOA
-
Association
No
School District
-
Elementary School
Lebanon RIII
-
Middle School
Lebanon Jr. High
-
High School
Lebanon Sr. High
Property Features
-
New Construction
NO
-
Accessibility Features
Accessible Bedroom, Accessible Central Living Area, Accessible Closets, Accessible Kitchen, Accessible Washer/Dryer
-
Foundation Details
Concrete Perimeter
-
Ownership
Private
-
Senior Community YN
NO
-
Sewer
Public Sewer
-
Water Source
Public
Schedule a Showing
Showing scheduled successfully.
Mortgage calculator
Estimate your monthly mortgage payment, including the principal and interest, property taxes, and HOA. Adjust the values to generate a more accurate rate.
Your payment
Principal and Interest:
$
Property taxes:
$
HOA fees:
$
Total loan payment:
$
Total interest amount:
$
Location
County
Laclede
Elementary School
Lebanon RIII
Middle School
Lebanon Jr. High
High School
Lebanon Sr. High
Listing Courtesy of Becky Burk , Realty Executives of Lebanon
RealHub Information is provided exclusively for consumers' personal, non-commercial use, and it may not be used for any purpose other than to identify prospective properties consumers may be interested in purchasing. All information deemed reliable but not guaranteed and should be independently verified. All properties are subject to prior sale, change or withdrawal. RealHub website owner shall not be responsible for any typographical errors, misinformation, misprints and shall be held totally harmless.

FOUNDER
Colleen Brown
Call Colleen today to schedule a private showing.

* Listings on this website come from the FMLS IDX Compilation and may be held by brokerage firms other than the owner of this website. The listing brokerage is identified in any listing details. Information is deemed reliable but is not guaranteed. If you believe any FMLS listing contains material that infringes your copyrighted work please click here to review our DMCA policy and learn how to submit a takedown request.© 2024 FMLS.
Related Properties

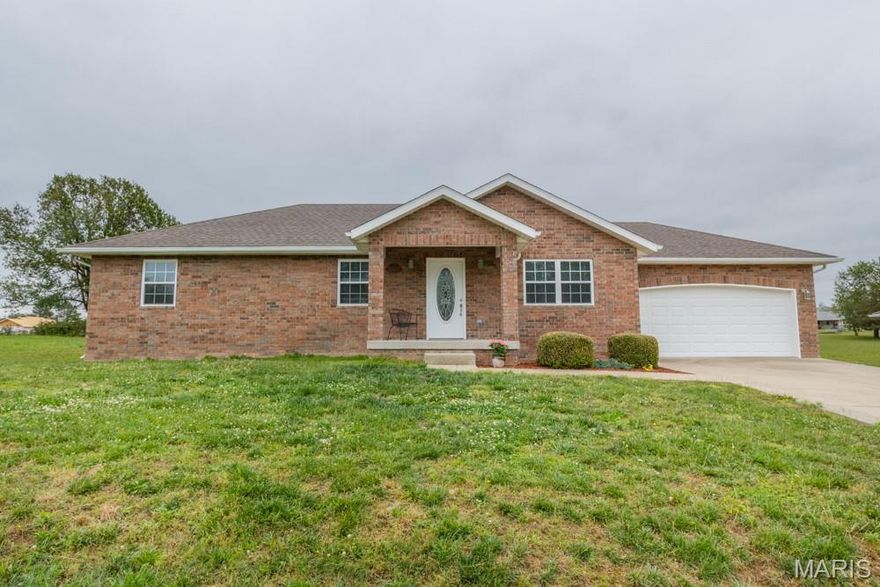
Lebanon
1125 Tyler Drive
3 Beds
2 Baths
1,300 Sq.Ft.
$219,000
MLS#: 3587631
Lebanon
19406 JUSTICE Road
3 Beds
2 Baths
1,363 Sq.Ft.
$229,900
MLS#: 26032183
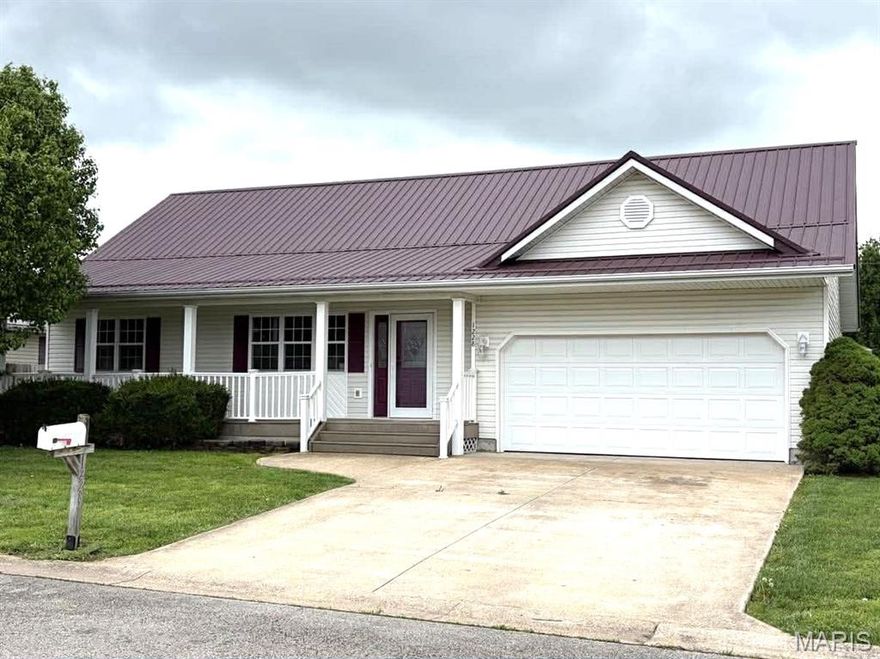
Lebanon
1228 LACY DR
3 Beds
2 Baths
1,360 Sq.Ft.
$225,000
MLS#: 26023924
Lebanon
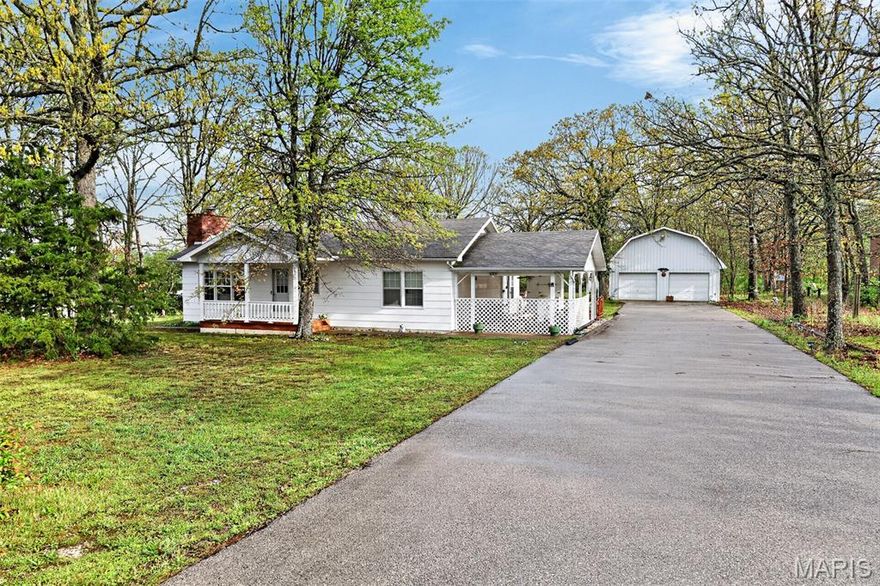
12831 Highway 64
2 Beds
2 Baths
1,400 Sq.Ft.
$250,000
MLS#: 26018025

Lebanon
206 Meadowmere Court
3 Beds
2 Baths
1,508 Sq.Ft.
$234,900
MLS#: 26018833
Lebanon
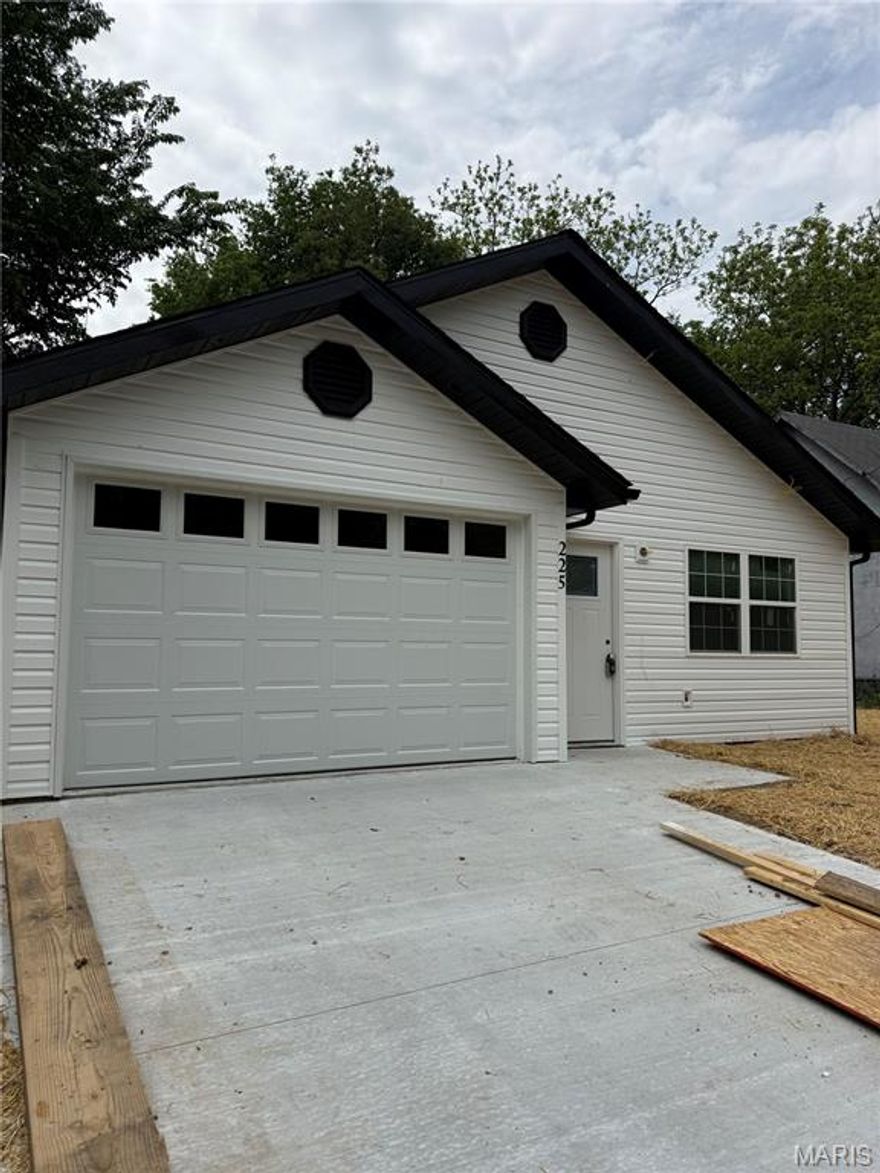
225 Garfield Street
3 Beds
2 Baths
1,066 Sq.Ft.
$205,000
MLS#: 26016036
Lebanon
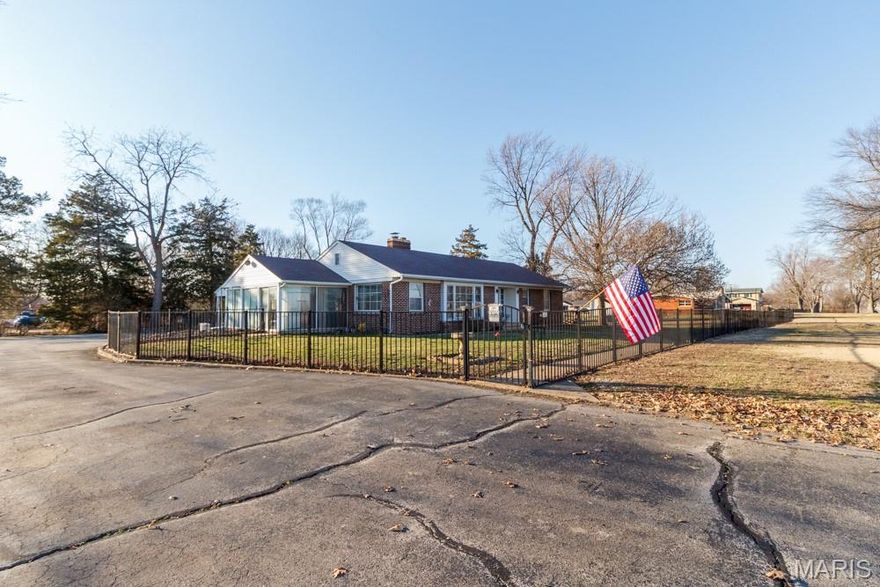
837 Lynn Street
3 Beds
2 Baths
1,619 Sq.Ft.
$254,900
MLS#: 26013506

Lebanon
601 HOLLY Street
3 Beds
2 Baths
1,160 Sq.Ft.
$214,900
MLS#: 26011987
Lebanon
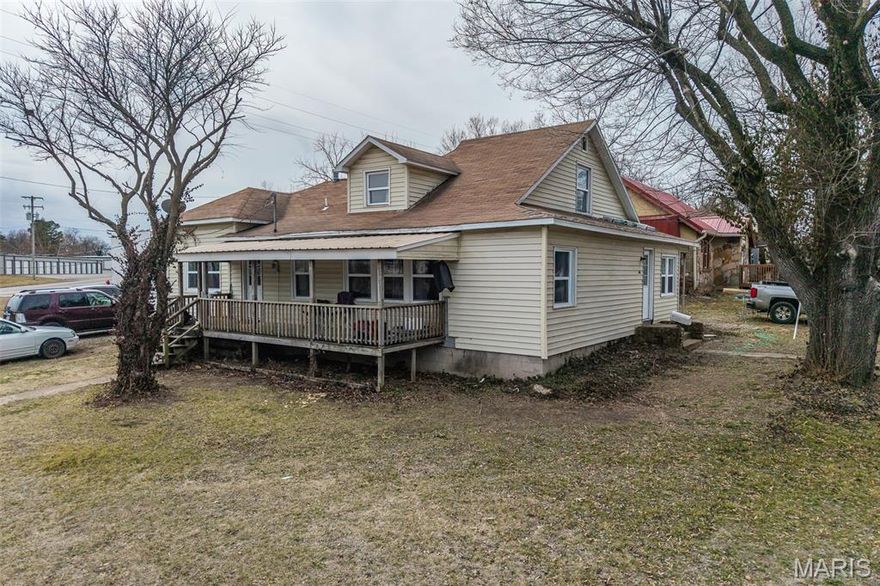
588 Locust Street
4 Beds
2 Baths
2,060 Sq.Ft.
$218,000
MLS#: 26008989
