
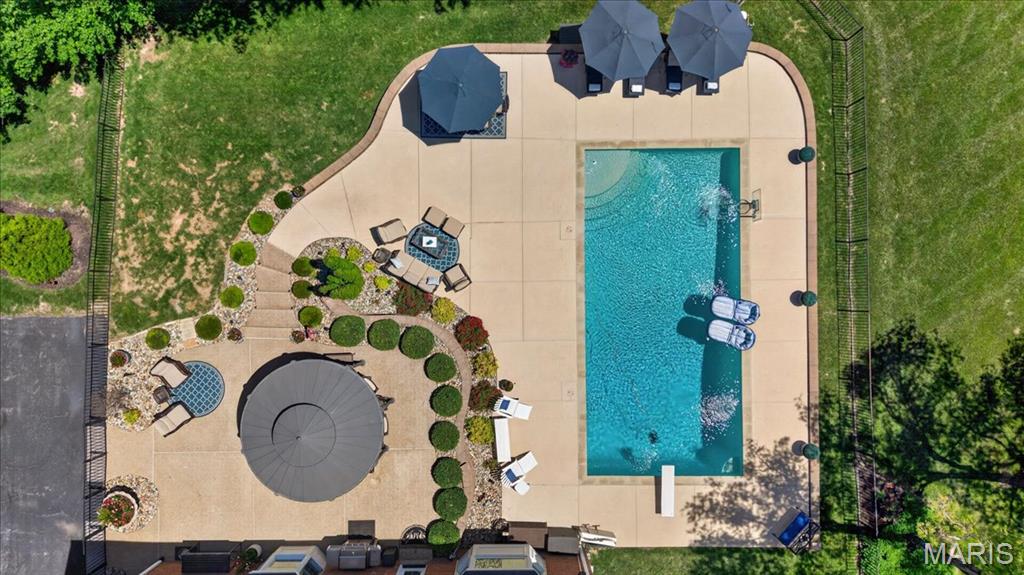
Property
Beds
4
Full Baths
5
1/2 Baths
1
Year Built
1982
Sq.Footage
4,772
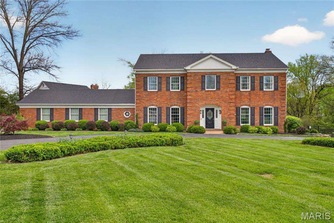
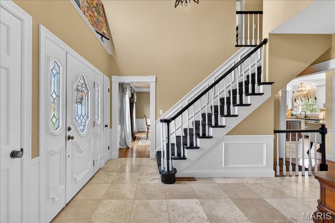
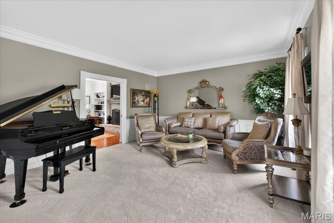
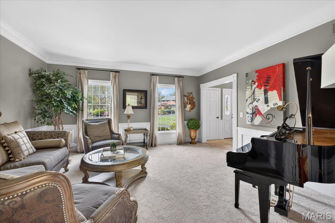
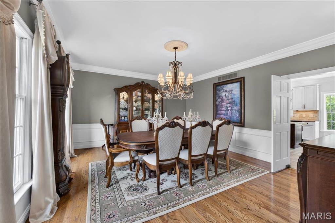
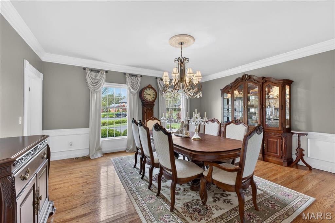
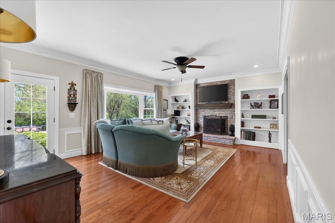
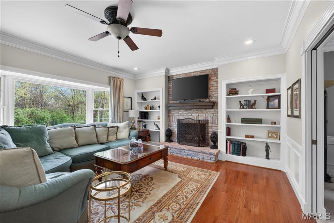
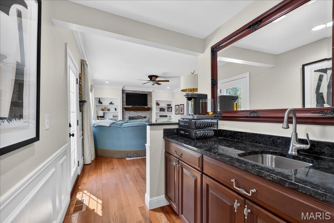
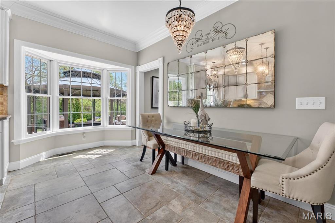
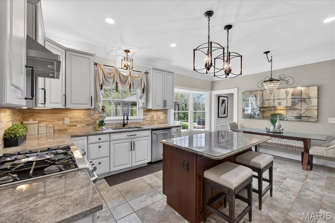
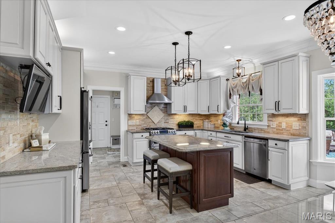
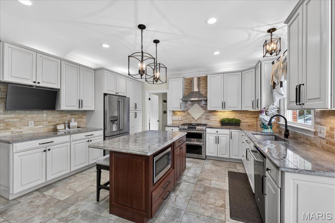
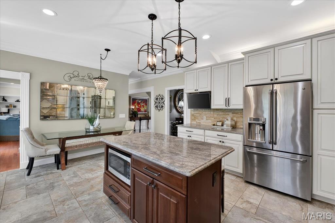
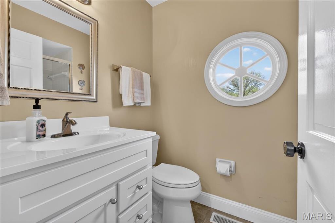
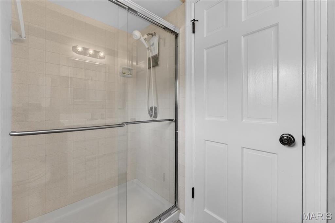
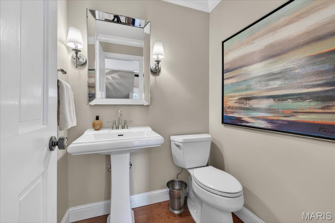
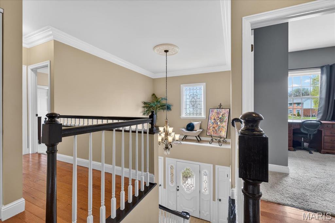
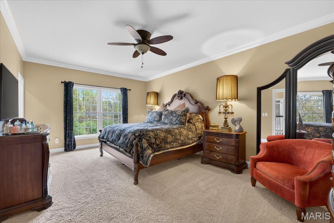
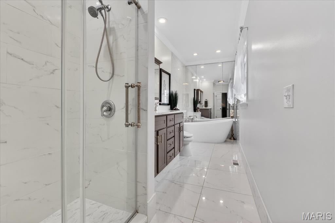
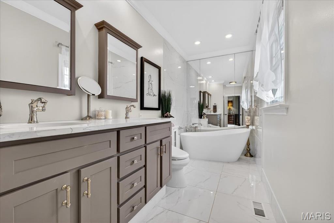
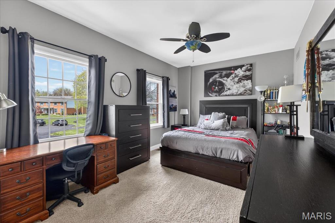
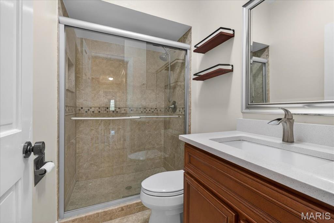
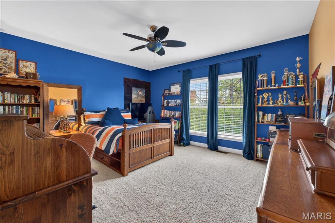
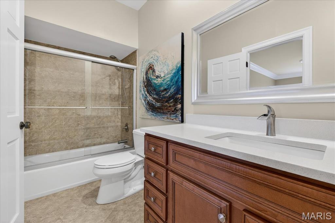
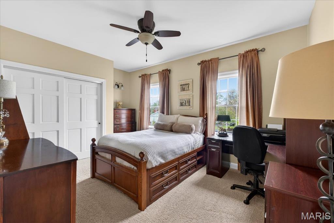
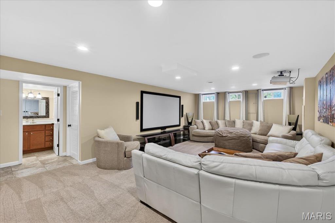
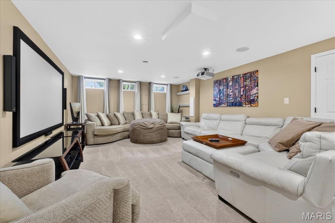
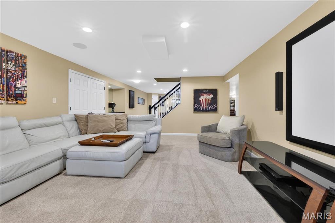
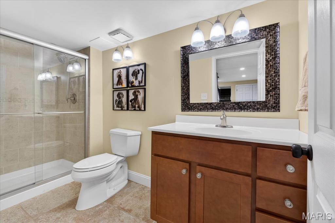
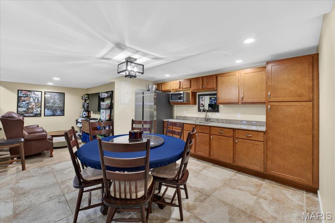
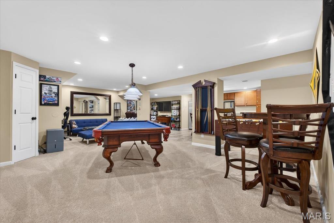
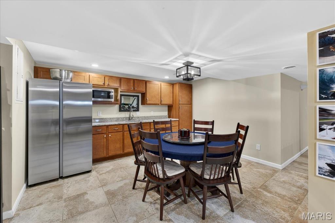
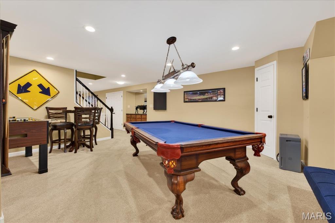
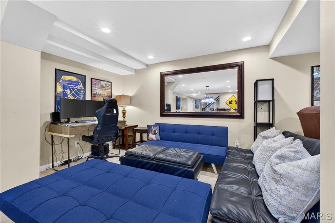
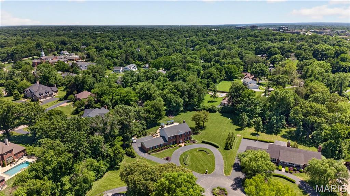
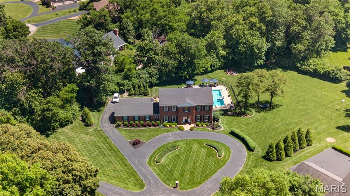
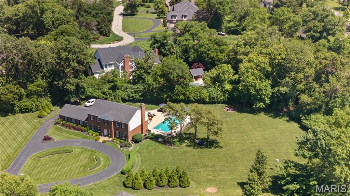
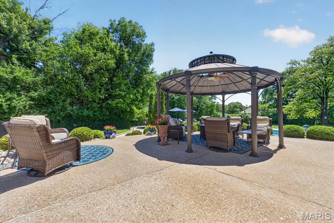
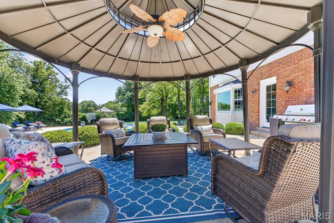
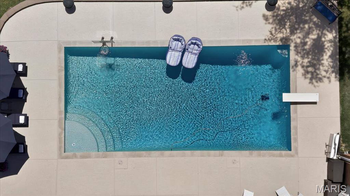
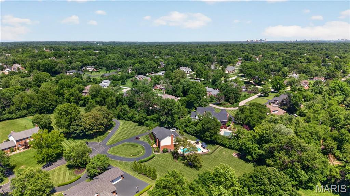
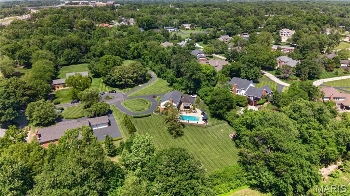
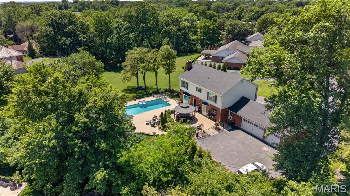
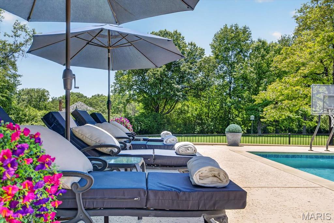
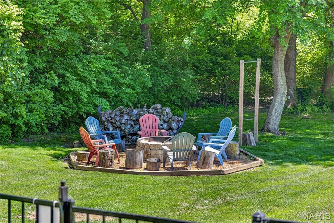
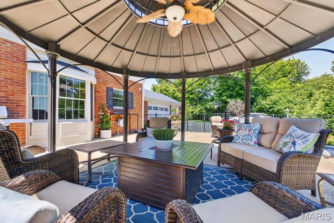
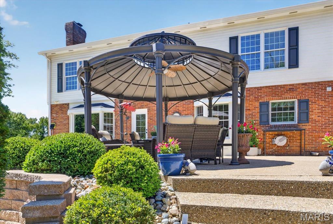
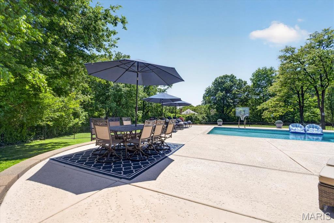
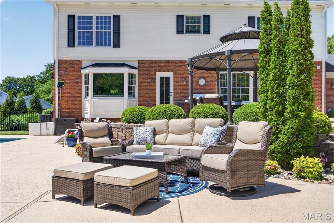
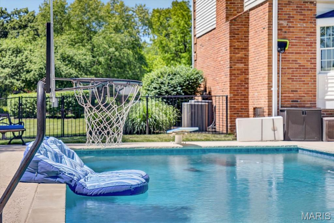
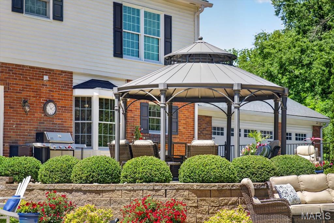
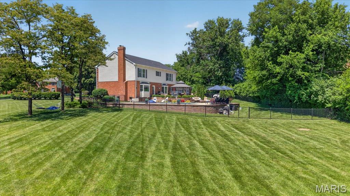
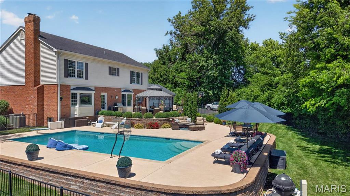
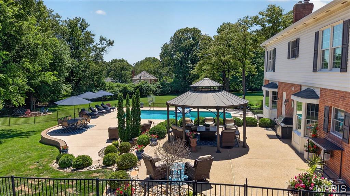
Offering over 4,800 square feet of living space on a beautifully private 1.3+ acre cul-de-sac lot adjacent to desirable Drace Park, this stately two-story brick residence combines timeless architecture, exceptional construction quality, and resort-style outdoor living. Built by Pettis Homes with enhanced double insulation and 9-foot ceilings throughout the main and upper levels, this home was designed for both grand-scale entertaining and everyday comfort. Additional major updates include a newer roof, newer zoned HVAC systems, and a new 75-gallon water heater. A circular driveway creates an impressive arrival, leading into a dramatic two-story foyer flanked by formal living and dining spaces featuring crown molding, detailed millwork, and elegant architectural character. The expansive layout continues into the spacious eat-in kitchen with bay windows overlooking the backyard, center island, wet bar, and seamless flow into the inviting family room featuring a gas fireplace. Outdoor living is truly the highlight of this property. Set against a private, park-like backdrop with mature landscaping, the backyard retreat features an in-ground pool, gazebo, expansive patio areas, and multiple spaces designed for entertaining, relaxing, and hosting on a large scale — all while enjoying the rare privacy of over an acre in a premier cul-de-sac location. The upper level offers four generously sized bedrooms and five full baths, with all six bathrooms throughout the home having been updated. The spacious primary suite features a walk-in closet and beautifully updated primary bath designed with both comfort and functionality in mind. The finished lower level further expands the home’s impressive footprint with a large recreation and game area, kitchenette, full bath, and flexible spaces ideal for guests, work, fitness, or additional living areas. With over 4,800 square feet, extensive system updates, six updated bathrooms, exceptional outdoor entertaining spaces, and a rare 1.3+ acre setting next to Drace Park, this home presents a unique opportunity to own a spacious, well-built property in one of the area’s most desirable settings.
Features & Amenities
Interior
-
Other Interior Features
Bookcases, Double Vanity, Eat-in Kitchen, High Ceilings, Kitchen Island, Soaking Tub, Walk-In Closet(s), Entrance Foyer
-
Total Bedrooms
4
-
Bathrooms
5
-
1/2 Bathrooms
1
-
Above Grade Finished Area
3259.0
-
Basement YN
YES
-
Cooling YN
YES
-
Cooling
Central Air, Electric, Zoned
-
Fireplace YN
YES
-
Heating YN
YES
-
Heating
Forced Air, Natural Gas, Zoned
-
Pet friendly
N/A
Exterior
-
Garage
Yes
-
Garage spaces
3
-
Construction Materials
Brick
-
Parking
Circular Driveway
-
Patio and Porch Features
Patio
-
Pool
Yes
-
Pool Features
In Ground, Private
Area & Lot
-
Lot Features
Back Yard, Cul-De-Sac, Many Trees
-
Lot Size(acres)
1.359
-
Lot Size(square feet)
59198.04
-
Property Type
Residential
-
Property Sub Type
Single Family Residence
-
Architectural Style
Traditional
Price
-
Sales Price
$1,495,000
-
Tax Amount
$9,255
-
Sq. Footage
4, 772
-
Price/SqFt
$313
HOA
-
Association
Yes
-
Association Fee
$250
-
Association Fee Frequency
Annually
-
Association Fee Includes
N/A
School District
-
Elementary School
Mason Ridge Elem.
-
Middle School
West Middle
-
High School
Parkway West High
Property Features
-
New Construction
NO
-
Sewer
Public Sewer
-
Water Source
Public
Schedule a Showing
Showing scheduled successfully.
Mortgage calculator
Estimate your monthly mortgage payment, including the principal and interest, property taxes, and HOA. Adjust the values to generate a more accurate rate.
Your payment
Principal and Interest:
$
Property taxes:
$
HOA fees:
$
Total loan payment:
$
Total interest amount:
$
Location
County
St. Louis
Elementary School
Mason Ridge Elem.
Middle School
West Middle
High School
Parkway West High
Listing Courtesy of Sheryl Deskin , Compass Realty Group
RealHub Information is provided exclusively for consumers' personal, non-commercial use, and it may not be used for any purpose other than to identify prospective properties consumers may be interested in purchasing. All information deemed reliable but not guaranteed and should be independently verified. All properties are subject to prior sale, change or withdrawal. RealHub website owner shall not be responsible for any typographical errors, misinformation, misprints and shall be held totally harmless.

FOUNDER
Colleen Brown
Call Colleen today to schedule a private showing.

* Listings on this website come from the FMLS IDX Compilation and may be held by brokerage firms other than the owner of this website. The listing brokerage is identified in any listing details. Information is deemed reliable but is not guaranteed. If you believe any FMLS listing contains material that infringes your copyrighted work please click here to review our DMCA policy and learn how to submit a takedown request.© 2024 FMLS.
Related Properties
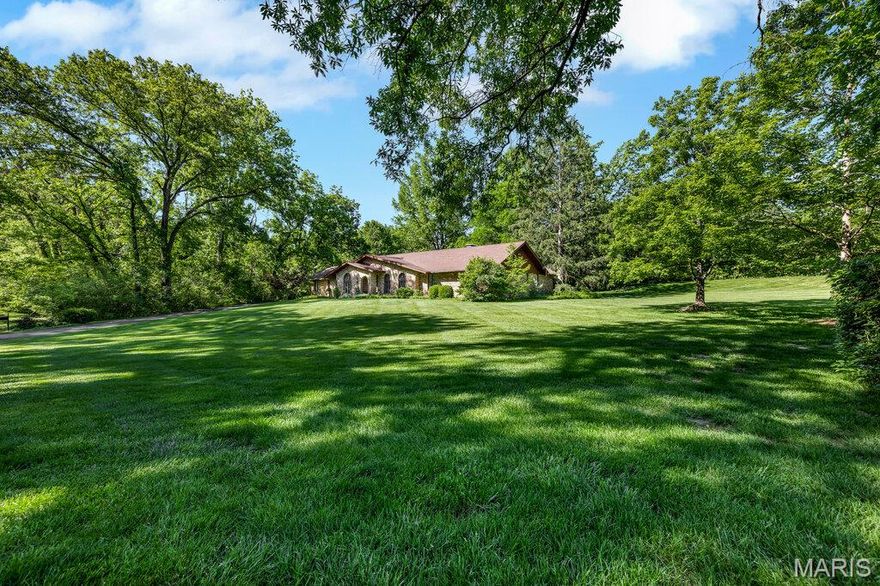
St Louis
1 Huntleigh Trails Lane
4 Beds
3 Baths
3,980 Sq.Ft.
$1,200,000
MLS#: 26030628

St Louis
13020 Pingry Place
5 Beds
4 Baths
6,957 Sq.Ft.
$1,595,000
MLS#: 26030398

St Louis
18 Country Aire Drive
4 Beds
4 Baths
5,700 Sq.Ft.
$1,389,999
MLS#: 26026960
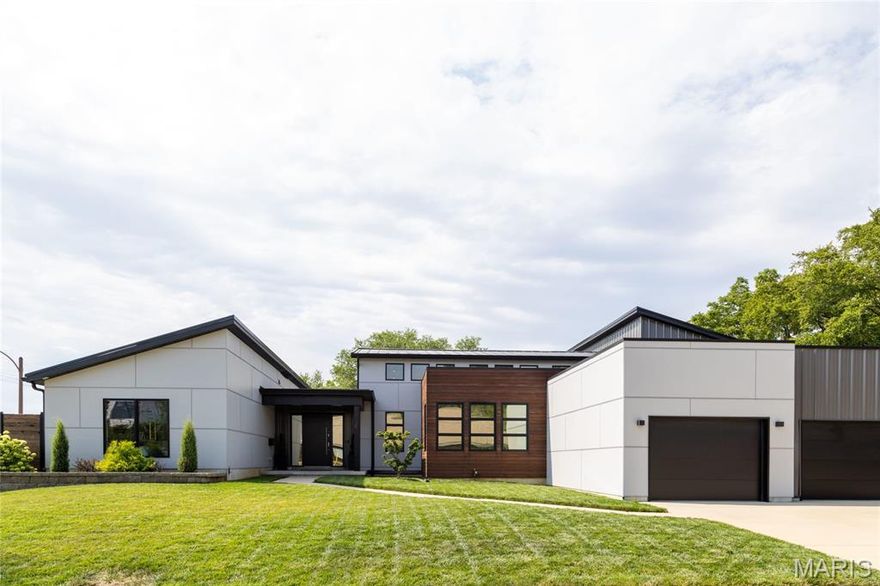
St Louis
6906 Bruno Avenue
5 Beds
2 Baths
3,424 Sq.Ft.
$1,350,000
MLS#: 26023732
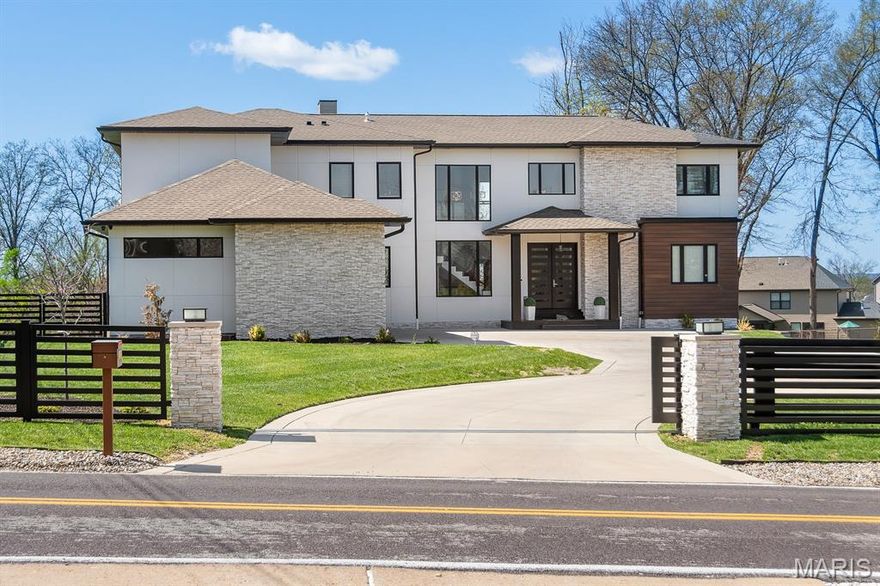
St Louis
10010 Schuessler Road
7 Beds
6 Baths
6,106 Sq.Ft.
$1,650,000
MLS#: 26026486

St Louis
4513 Du Bourg Lane
3 Beds
2 Baths
3,522 Sq.Ft.
$1,695,000
MLS#: 25070568

St Louis
16925 Lewis Spring Farms Road
5 Beds
2 Baths
6,321 Sq.Ft.
$1,495,000
MLS#: 26019668
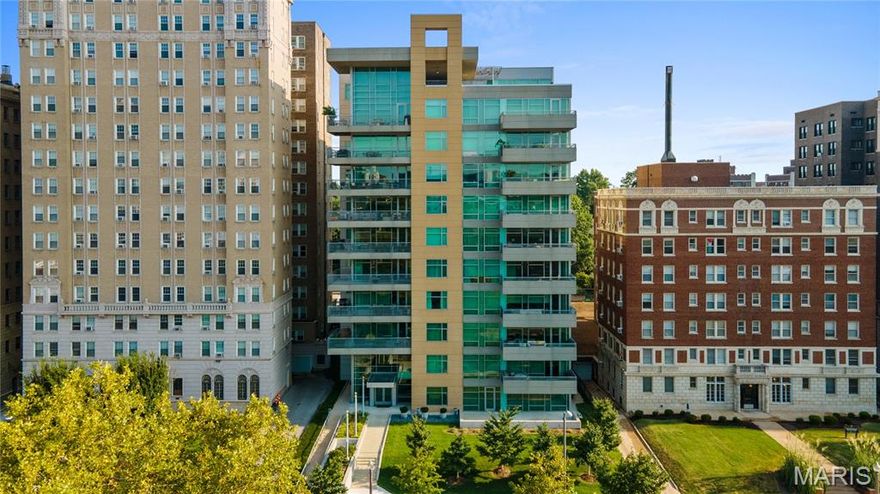
St Louis
4545 Lindell Boulevard 3
3 Beds
3 Baths
2,864 Sq.Ft.
$1,450,000
MLS#: 26017637
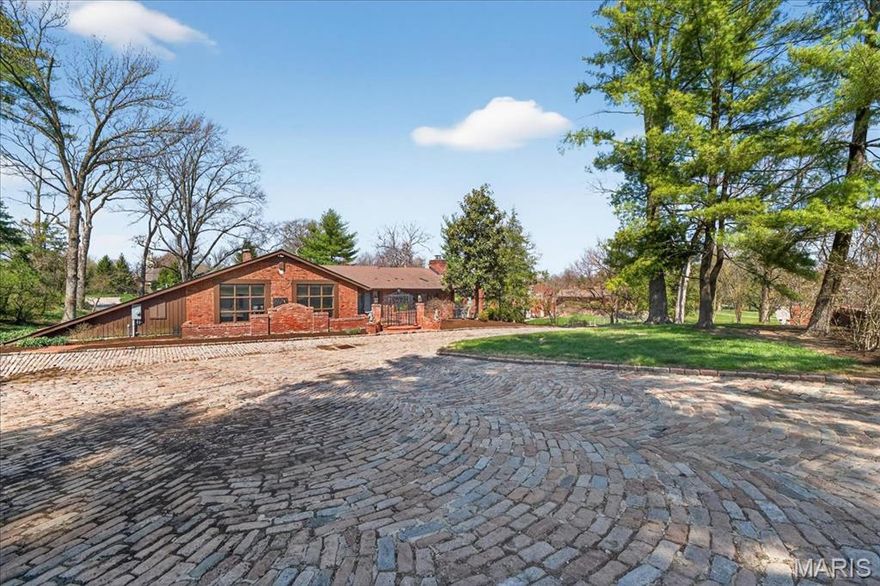
St Louis
10 Vouga Lane
3 Beds
3 Baths
3,799 Sq.Ft.
$1,299,000
MLS#: 26017771
