

Property
Beds
4
Full Baths
3
1/2 Baths
1
Year Built
2024
Sq.Footage
4,756
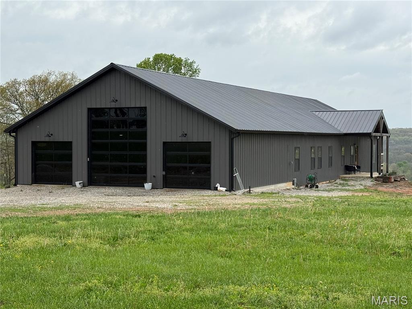

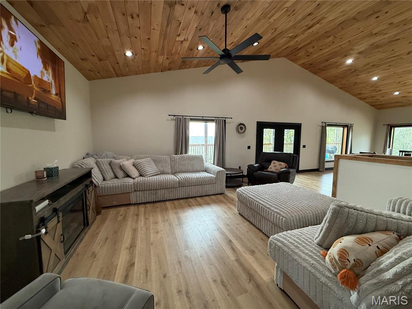
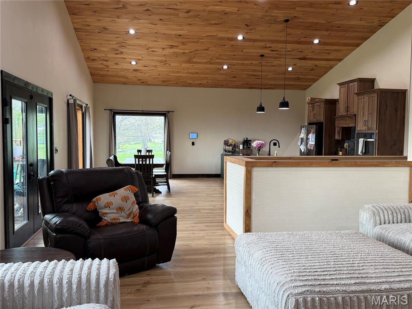


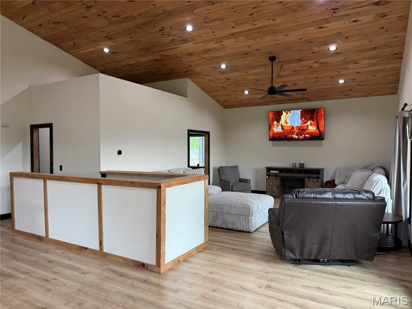
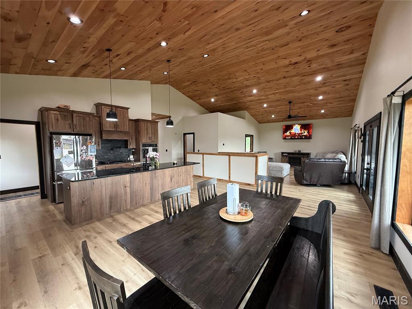
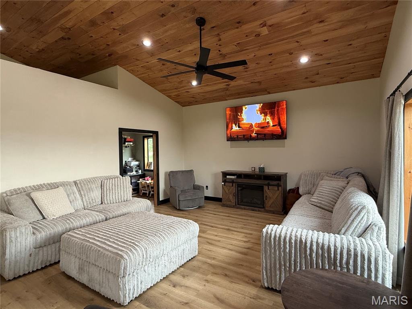

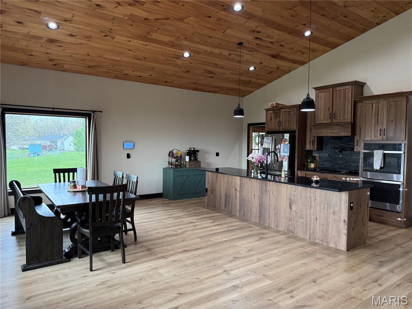









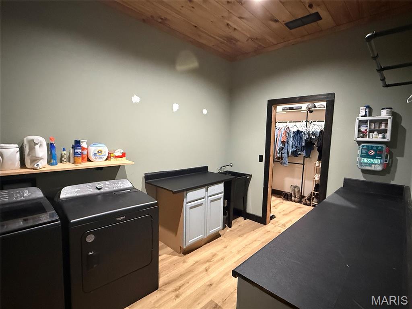



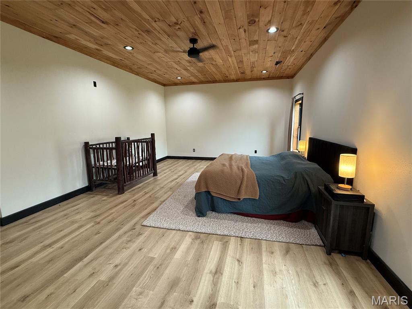
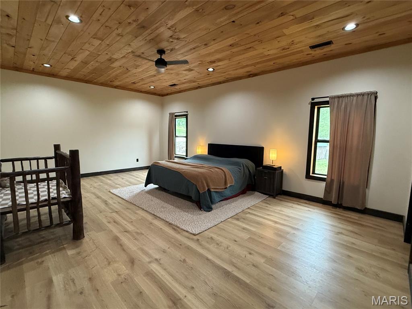








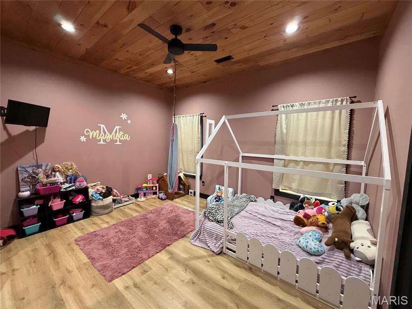




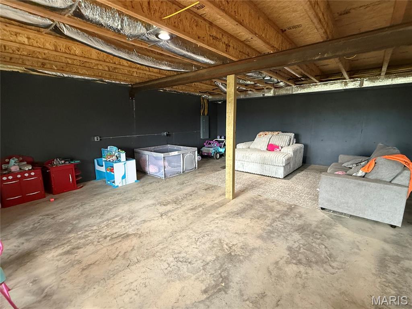

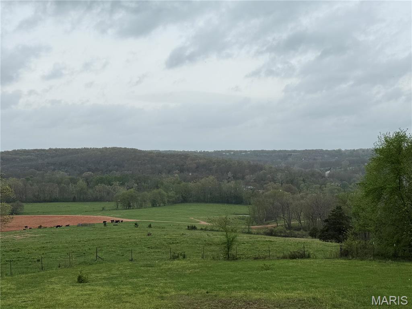





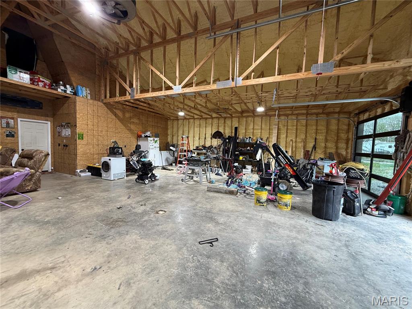
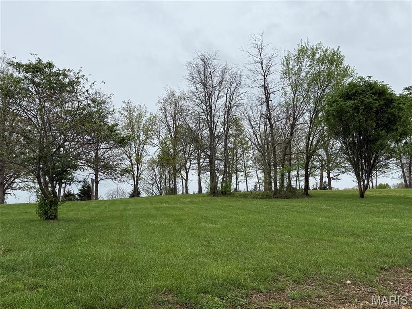
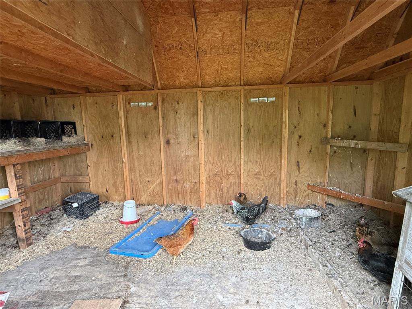
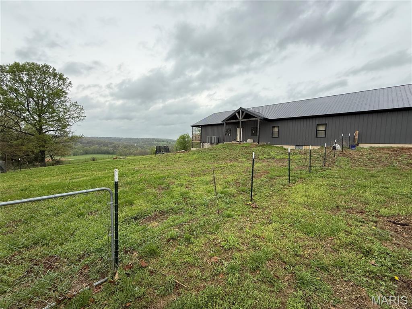
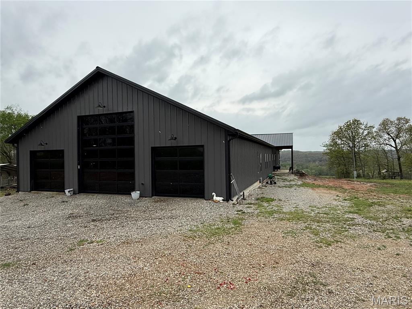
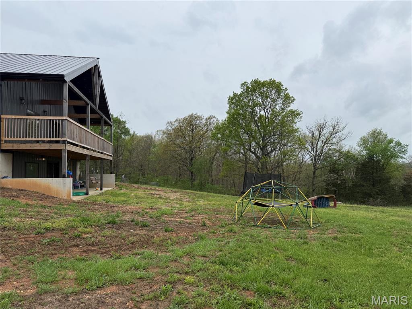
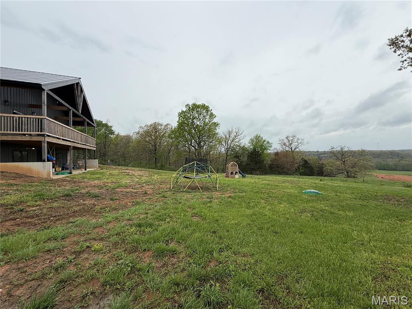
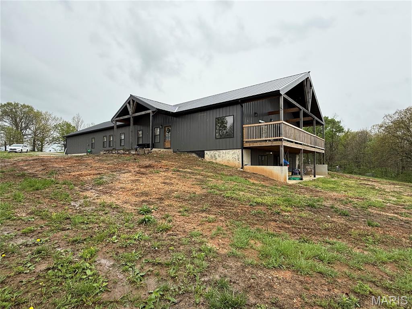
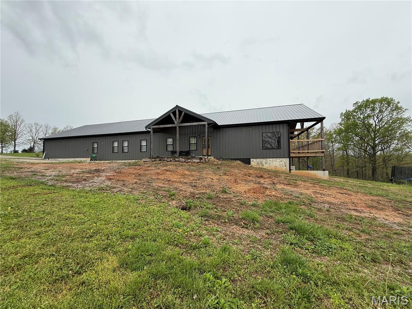
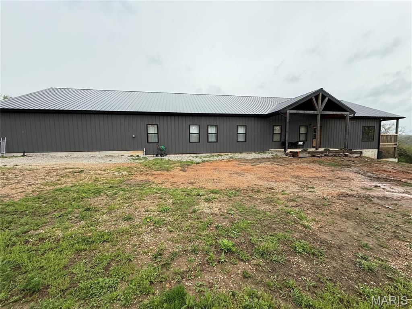



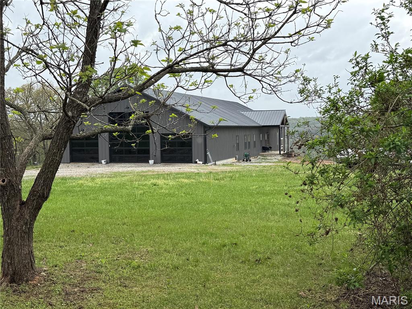
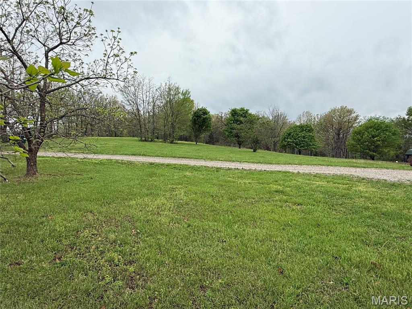
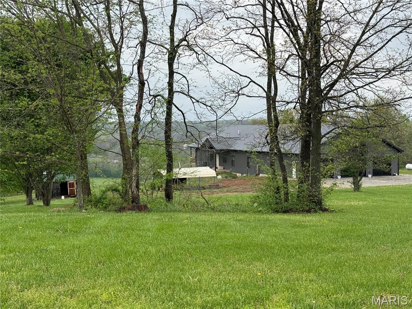
Set on 5 breathtaking acres with panoramic views that stretch for miles, this extraordinary barndominium blends luxury living with rugged charm in a truly one-of-a-kind setting. Designed with both comfort and functionality in mind, this four-bedroom, three-and-a-half-bath home showcases an expansive open floor plan, soaring spaces, and oversized bedrooms—each featuring its own walk-in closet for exceptional storage and convenience. The heart of the home is a stunning chef’s kitchen, thoughtfully designed for both everyday living and entertaining, flowing seamlessly into the main living area. Just beyond, the covered back deck offers truly breathtaking, unobstructed views—an elevated vantage point where you can relax, entertain, and take in miles of rolling landscape in every direction. The covered patio below extends your outdoor living options even further. The luxurious primary suite is a true retreat, complete with a spacious walk-in closet and a spa-inspired en suite bath featuring a massive walk-in shower and a deep soaking tub—designed to deliver comfort, elegance, and a private escape that rivals high-end resorts. The 1,400+ square foot attached garage doubles as an impressive shop space, perfect for hobbies, storage, or equipment—offering versatility rarely found in homes of this caliber. Additional features include a partial basement, durable concrete floors, painted interior walls for a clean, modern finish, and a wood-burning furnace that adds both efficiency and rustic appeal. Bordering National Forest land, this property offers unmatched privacy, direct access to nature, and a lifestyle that’s equal parts luxury retreat and outdoor paradise. A rare opportunity to own a high-end rural escape with refined finishes and unforgettable views.
Features & Amenities
Interior
-
Total Bedrooms
4
-
Bathrooms
3
-
1/2 Bathrooms
1
-
Above Grade Finished Area
3652.0
-
Basement YN
YES
-
Cooling YN
YES
-
Cooling
Central Air
-
Fireplace YN
NO
-
Heating YN
YES
-
Heating
Forced Air, Propane, Wood
-
Main Level Bedrooms
4
-
Pet friendly
N/A
Exterior
-
Garage
Yes
-
Garage spaces
3
-
Construction Materials
Metal Siding
-
Pool
No
-
Waterfront YN
NO
-
View
Panoramic
Area & Lot
-
Lot Size(acres)
5.0
-
Lot Size(square feet)
217800.0
-
Property Type
Residential
-
Property Sub Type
Single Family Residence
-
Architectural Style
Ranch
Price
-
Sales Price
$599,900
-
Tax Amount
$1,970
-
Sq. Footage
4, 756
-
Price/SqFt
$126
HOA
-
Association
No
School District
-
Elementary School
Plato Elem.
-
Middle School
Plato High
-
High School
Plato High
Property Features
-
New Construction
NO
-
Ownership
Private
-
Senior Community YN
NO
-
Water Source
Public
Schedule a Showing
Showing scheduled successfully.
Mortgage calculator
Estimate your monthly mortgage payment, including the principal and interest, property taxes, and HOA. Adjust the values to generate a more accurate rate.
Your payment
Principal and Interest:
$
Property taxes:
$
HOA fees:
$
Total loan payment:
$
Total interest amount:
$
Location
County
Texas
Elementary School
Plato Elem.
Middle School
Plato High
High School
Plato High
Listing Courtesy of Kristi Atterberry , RE/MAX Professional Realty
RealHub Information is provided exclusively for consumers' personal, non-commercial use, and it may not be used for any purpose other than to identify prospective properties consumers may be interested in purchasing. All information deemed reliable but not guaranteed and should be independently verified. All properties are subject to prior sale, change or withdrawal. RealHub website owner shall not be responsible for any typographical errors, misinformation, misprints and shall be held totally harmless.

FOUNDER
Colleen Brown
Call Colleen today to schedule a private showing.

* Listings on this website come from the FMLS IDX Compilation and may be held by brokerage firms other than the owner of this website. The listing brokerage is identified in any listing details. Information is deemed reliable but is not guaranteed. If you believe any FMLS listing contains material that infringes your copyrighted work please click here to review our DMCA policy and learn how to submit a takedown request.© 2024 FMLS.
Related Properties
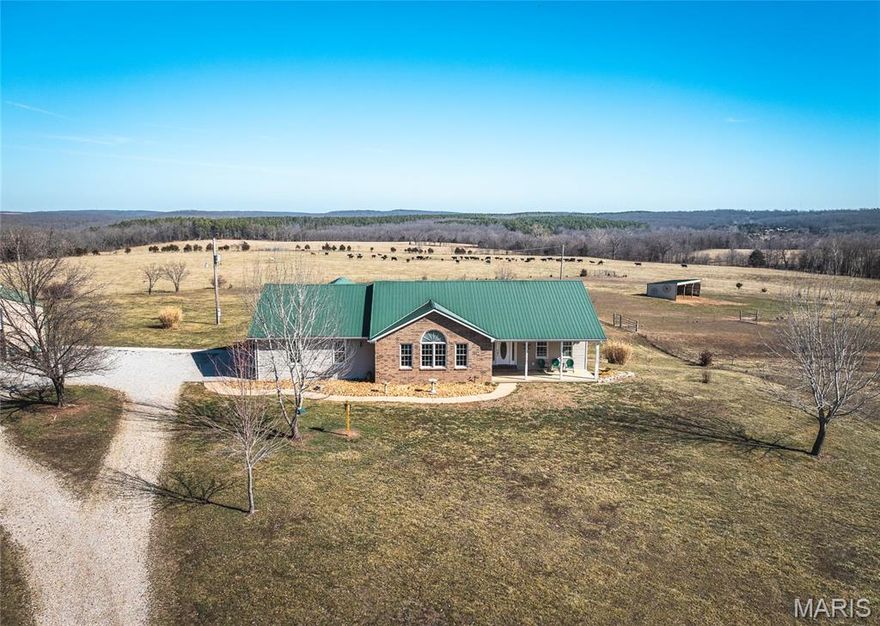
Plato
37595 Westgate Road
6 Beds
3 Baths
4,600 Sq.Ft.
$579,500
MLS#: 26009580
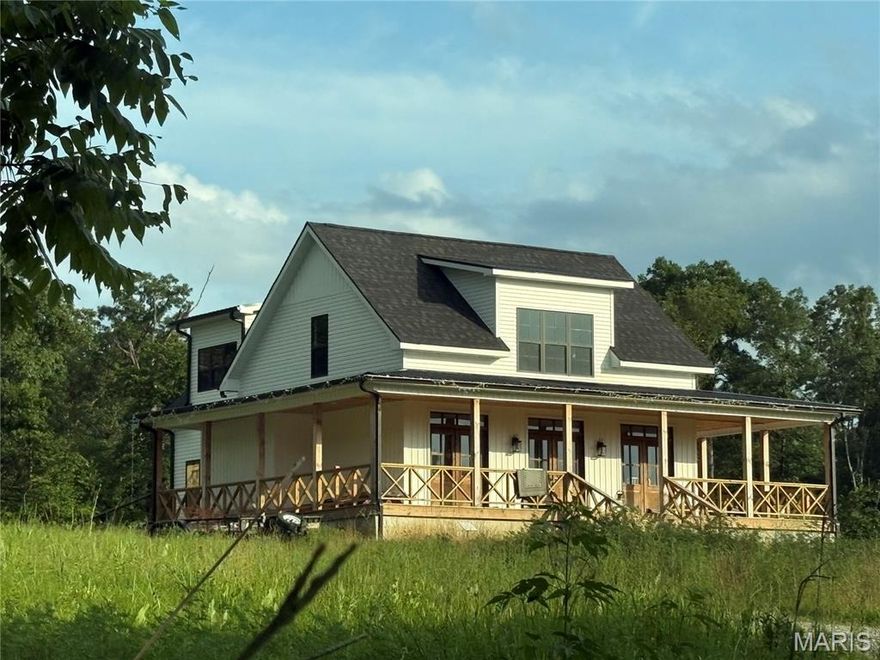
Plato
13342 Prairie Creek
4 Beds
3 Baths
2,945 Sq.Ft.
$544,900
MLS#: 26000289
