
Property
Beds
3
Full Baths
1
1/2 Baths
None
Year Built
1926
Sq.Footage
1,980
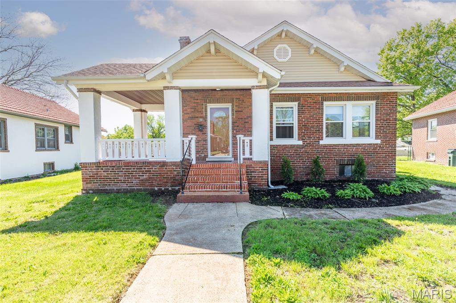
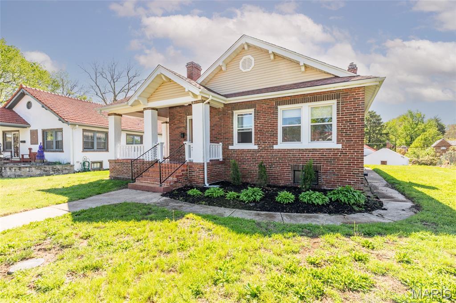
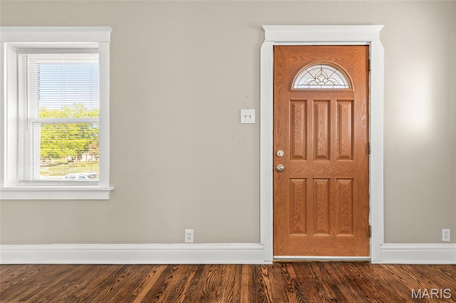
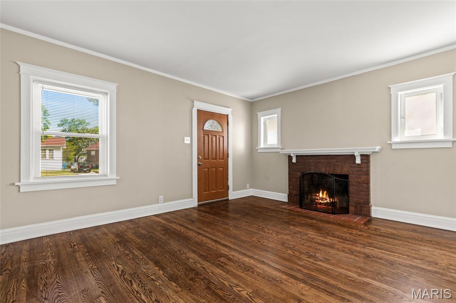
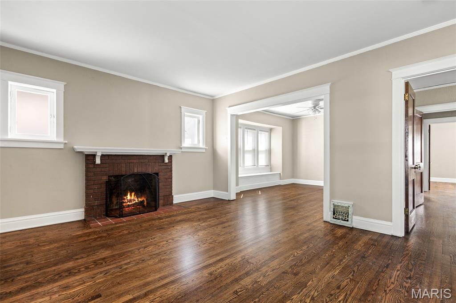
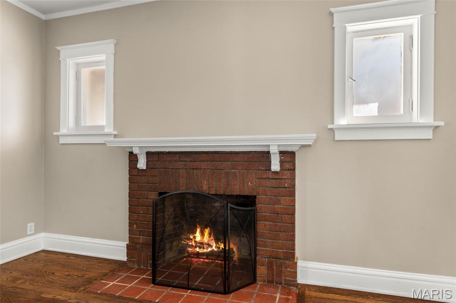
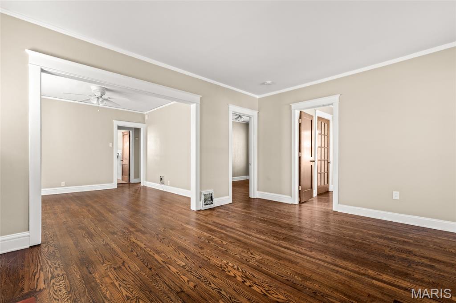
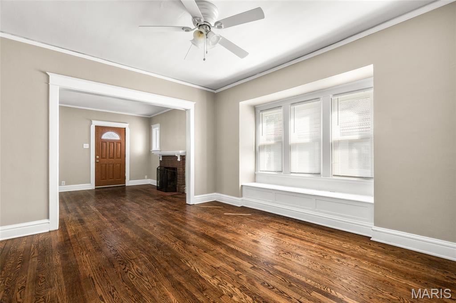
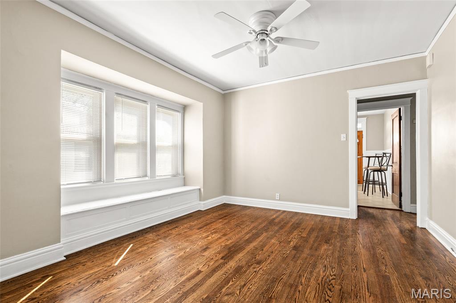
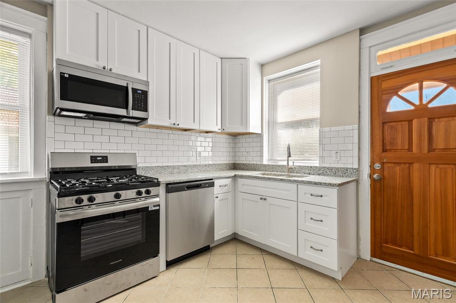
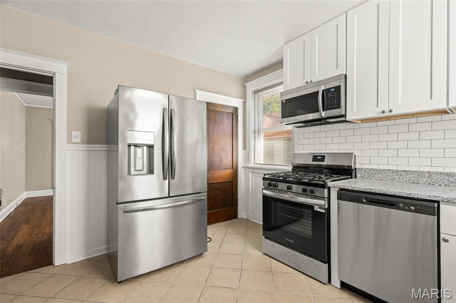
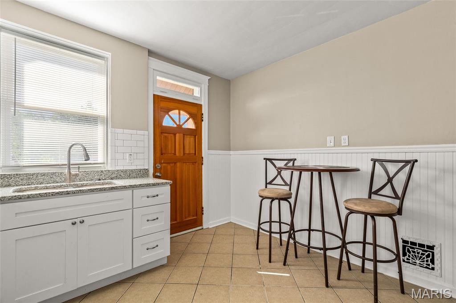
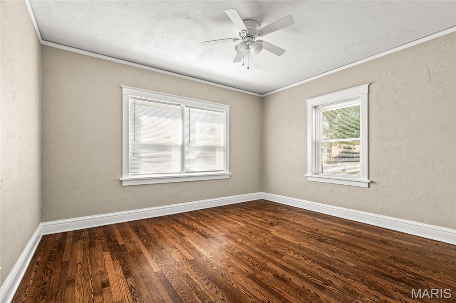
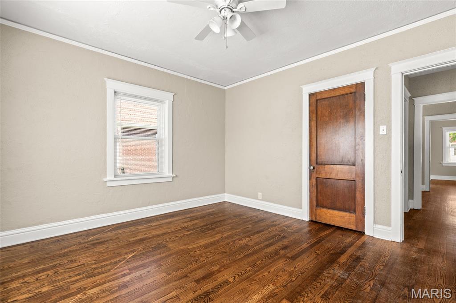
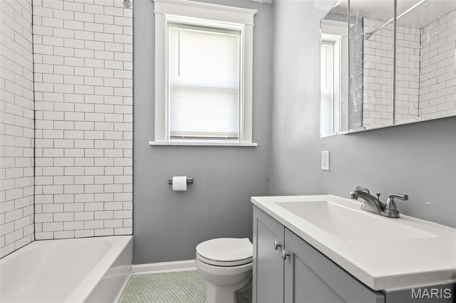
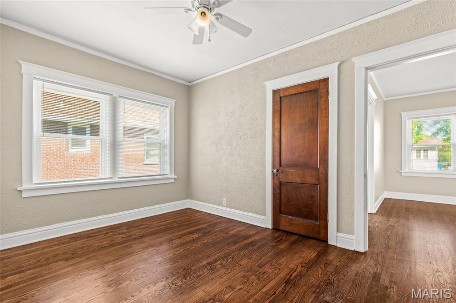
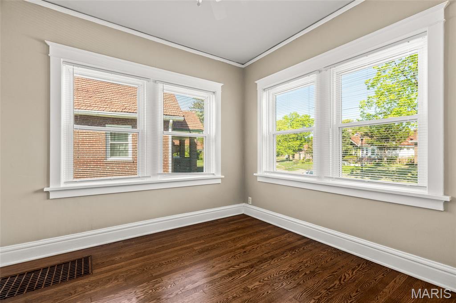
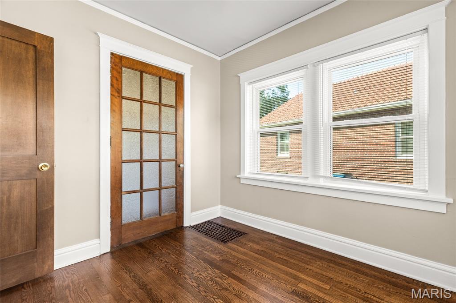
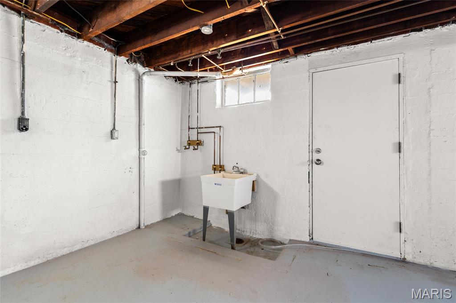
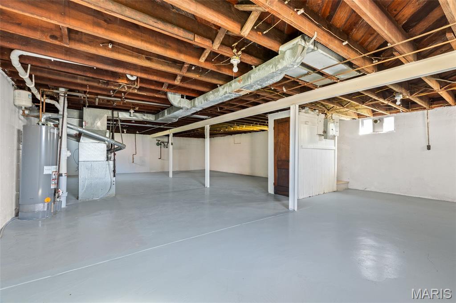
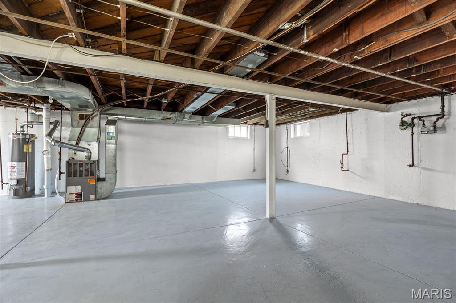
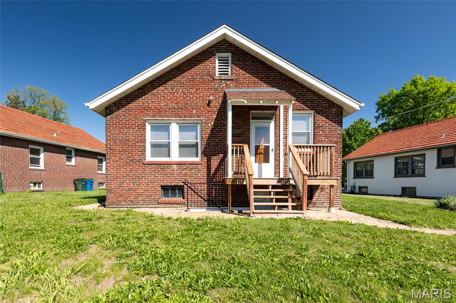
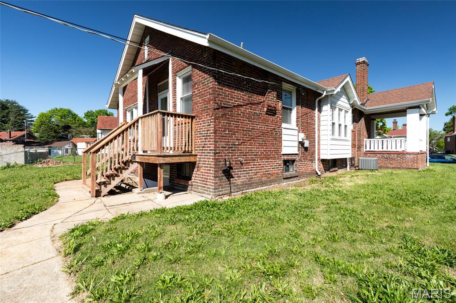
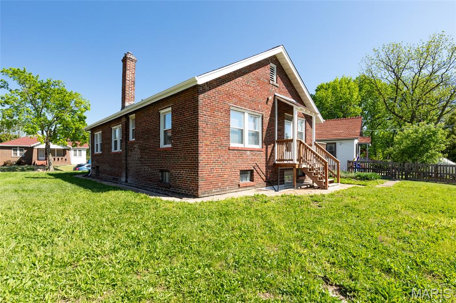
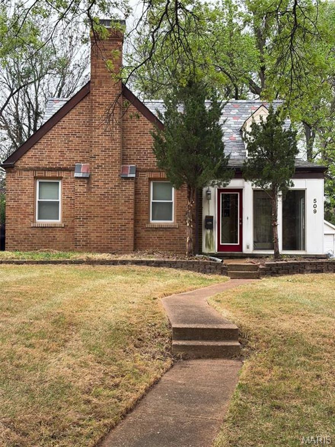
This well-maintained and beautifully rehabilitated residence is located in the highly desirable Pasadena Park. The home offers an inviting covered wraparound front porch, ideal for enjoying pleasant spring evenings. A striking entry door opens into a spacious living room featuring gleaming hardwood floors and a wood-burning fireplace, elegantly flanked by two windows (the fireplace is being sold as non-functional, as it has not been used by the current owner). The home is enhanced by newer windows throughout, each accented with wide windowsills, as well as picture rail molding for convenient and damage-free display of artwork. The dining room is highlighted by triple windows and a charming window seat, creating a bright and welcoming atmosphere. The bathroom retains its classic character with original hexagonal white tile flooring, thoughtfully complemented by updated subway tile surrounding the tub and shower. The updated eat-in kitchen showcases wainscoting, 42-inch white cabinetry, and gray granite countertops. It is equipped with new stainless steel appliances—including a French door refrigerator, gas range, and microwave—all of which will remain with the property. Additional features include a spacious pantry and an attractively installed ceramic tile floor. An attic fan provides efficient ventilation during mild spring and fall weather. The clean, freshly painted basement offers a versatile, unfinished space ready to be customized to suit a variety of needs.
Features & Amenities
Interior
-
Total Bedrooms
3
-
Bathrooms
1
-
Above Grade Finished Area
990.0
-
Basement YN
YES
-
Cooling YN
YES
-
Cooling
Ceiling Fan(s), Central Air
-
Fireplace YN
YES
-
Heating YN
YES
-
Heating
Forced Air
-
Main Level Bedrooms
3
-
Pet friendly
N/A
Exterior
-
Garage
No
-
Construction Materials
Brick
-
Parking
Alley Access, Off Street, On Street
-
Pool
No
-
Waterfront YN
NO
Area & Lot
-
Lot Features
Back Yard, Front Yard, Near Public Transit
-
Lot Size(acres)
0.17
-
Lot Size(square feet)
7405.2
-
Property Type
Residential
-
Property Sub Type
Single Family Residence
-
Architectural Style
Bungalow
Price
-
Sales Price
$165,000
-
Tax Amount
$1,967
-
Sq. Footage
1, 980
-
Price/SqFt
$83
HOA
-
Association
No
School District
-
Elementary School
Jefferson Elem.
-
Middle School
Jefferson Middle School
-
High School
Normandy High
Property Features
-
New Construction
NO
-
Sewer
Public Sewer
-
Water Source
Public
Schedule a Showing
Showing scheduled successfully.
Mortgage calculator
Estimate your monthly mortgage payment, including the principal and interest, property taxes, and HOA. Adjust the values to generate a more accurate rate.
Your payment
Principal and Interest:
$
Property taxes:
$
HOA fees:
$
Total loan payment:
$
Total interest amount:
$
Location
County
St. Louis
Elementary School
Jefferson Elem.
Middle School
Jefferson Middle School
High School
Normandy High
Listing Courtesy of Lynne Thien , Coldwell Banker Premier Group
RealHub Information is provided exclusively for consumers' personal, non-commercial use, and it may not be used for any purpose other than to identify prospective properties consumers may be interested in purchasing. All information deemed reliable but not guaranteed and should be independently verified. All properties are subject to prior sale, change or withdrawal. RealHub website owner shall not be responsible for any typographical errors, misinformation, misprints and shall be held totally harmless.

FOUNDER
Colleen Brown
Call Colleen today to schedule a private showing.

* Listings on this website come from the FMLS IDX Compilation and may be held by brokerage firms other than the owner of this website. The listing brokerage is identified in any listing details. Information is deemed reliable but is not guaranteed. If you believe any FMLS listing contains material that infringes your copyrighted work please click here to review our DMCA policy and learn how to submit a takedown request.© 2024 FMLS.
Related Properties
Pasadena Park
509 Country Club Drive
3 Beds
2 Baths
1,593 Sq.Ft.
$185,000
MLS#: 26022864
