
Property
Beds
3
Full Baths
1
1/2 Baths
1
Year Built
1956
Sq.Footage
1,260
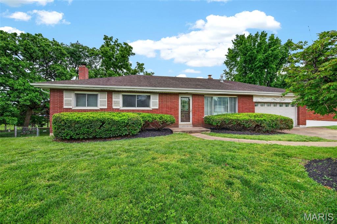
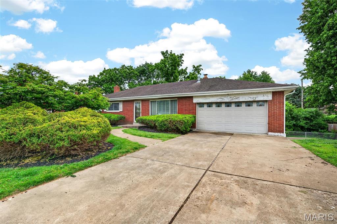
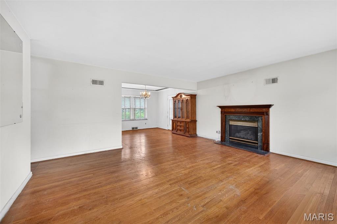
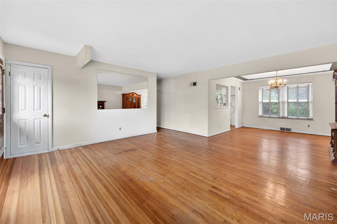
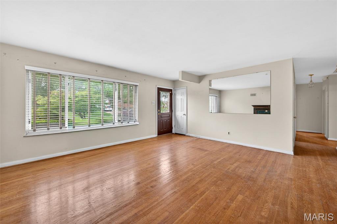
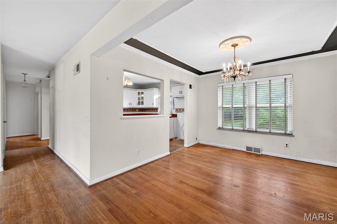
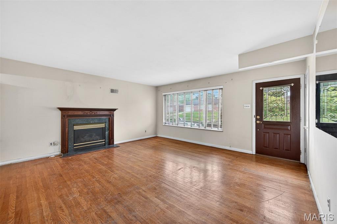
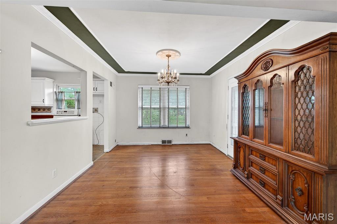
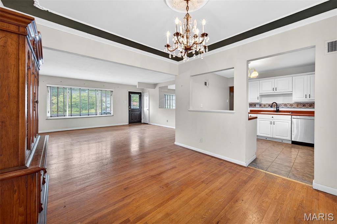
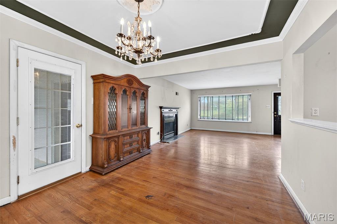
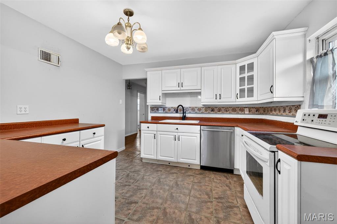
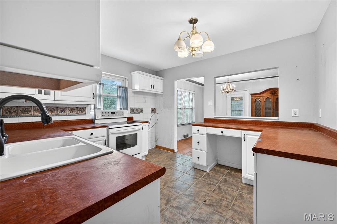
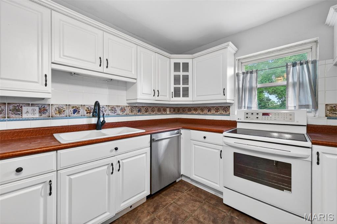
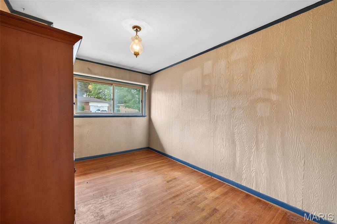
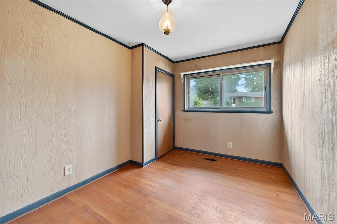
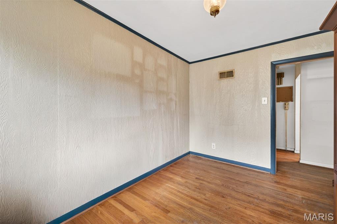
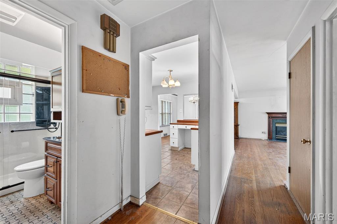
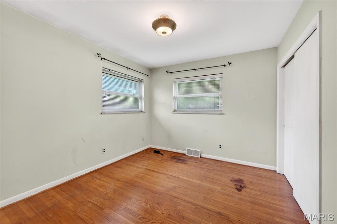
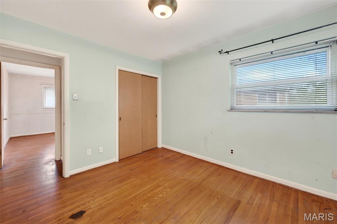
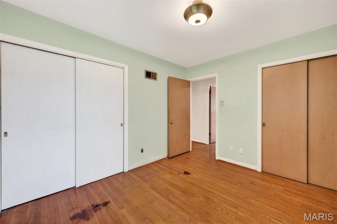
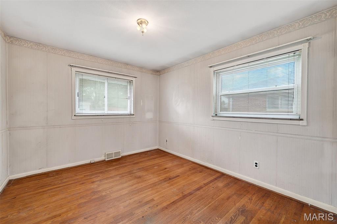
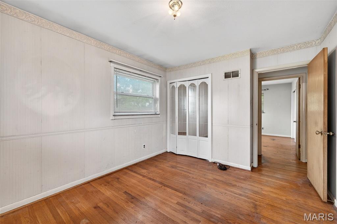
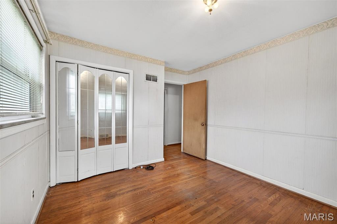
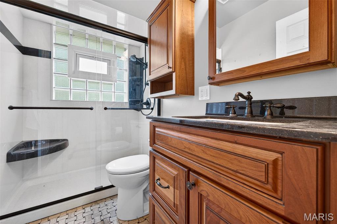
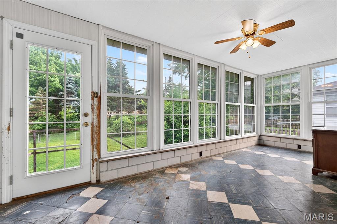
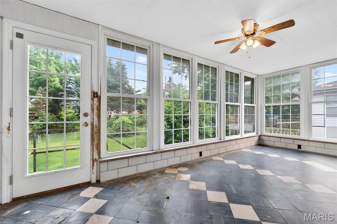
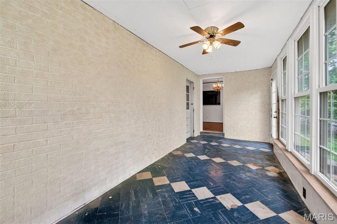
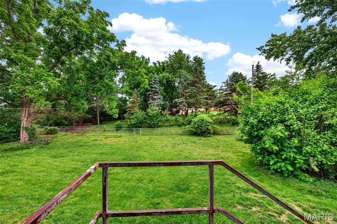
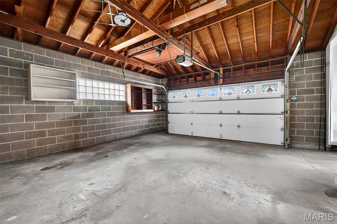
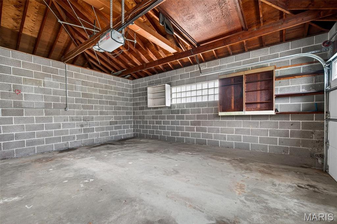
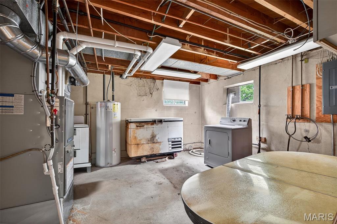
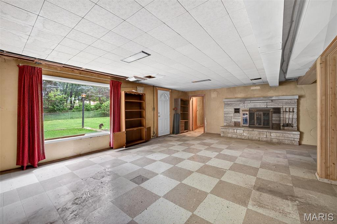
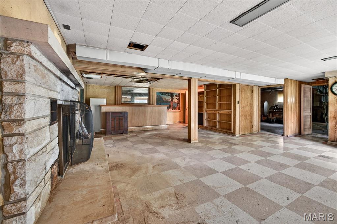
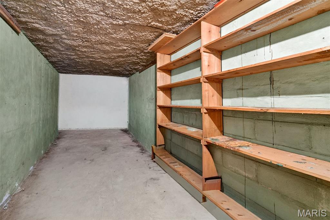
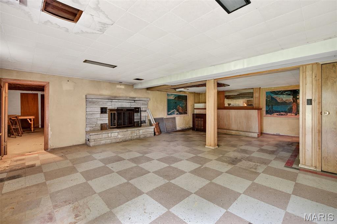
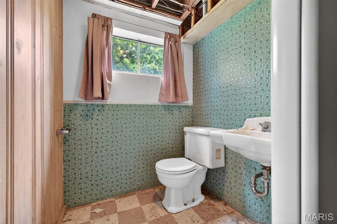
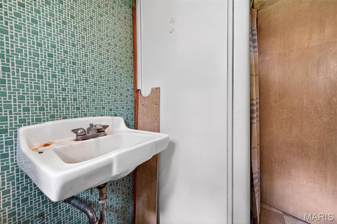
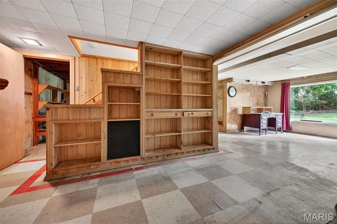
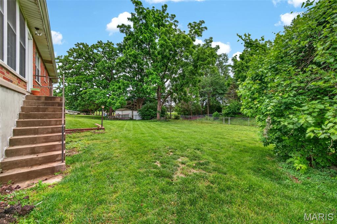
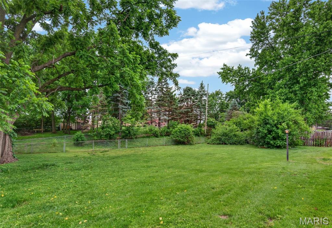
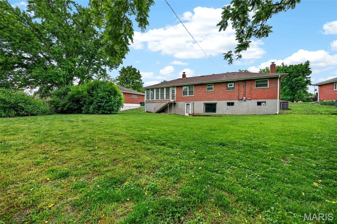
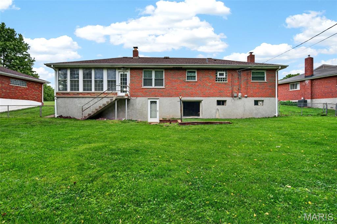
This property is being offered at auction. Minimum opening bid $230,000. A 1956 brick ranch on a 0.32 acre rear-deepening lot on Parklind Drive in Sunset Hills. Three bedrooms on the main level, hardwood floors through the living areas, updated kitchen and updated bath, fireplace in the living room, dining room with chandelier, enclosed porch, and an attached two-car masonry garage. Full basement, partially finished, with a 630 sqft rec room that includes a stone fireplace, built-in bookcases, and a walk-out to the backyard. Deep, level, fenced backyard with mature trees. Property Snapshot (St. Louis County Assessor record, Locator 27M620027) • 1,260 sqft on the main level • Built 1956 • Brick exterior, single story • 3 bedrooms • 1 full bath on main, 1 half bath in basement • Updated kitchen • Updated main bath • Stove stays with the home • Hardwood flooring on the main level • Living room fireplace • Full basement, partially finished, with a 630 sqft rec room, stone fireplace, and built-ins • Attached 2-car masonry garage (440 sqft, 20 x 22) • 160 sqft enclosed frame porch • Central gas heat with central air • 0.32 acre lot, rear-deepening (approx. 79 ft frontage on Parklind, 138.91 ft west side, 119.03 ft east side, 117.68 ft rear) • Chain link fenced rear yard • Sunset Club Court subdivision, Lot 6 / Block 1 • Lindbergh School District R-VIII • City of Sunset Hills Location • Sunset Hills, south St. Louis County • One block east of Sunset Hills Country Club • Access to S. Lindbergh Blvd., Gravois Rd., and I-270 • Near Watson Trail Park, Minnie Ha Ha Park, and Laumeier Sculpture Park What You Should Know Going In Sold as-is, with no inspection, appraisal, or financing contingencies. Bidders are encouraged to have any inspection or appraisal completed before bidding and to attend an open house, bring inspectors or contractors of their choice, and review all property documents. All measurements and information are taken from the St. Louis County Assessor record and are believed accurate but not warranted. Buyers should verify any details that are material to their bid. Auction Terms • Opening bid: $230,000 (starting point only) • Bidding opens: Thursday, May 21, 2026 at 12:00 PM • Bidding closes: Tuesday, June 2, 2026 at 12:00 PM, with extended bidding on late bids • Sold as-is. Title insurance provided at closing. • Non-refundable down payment: due within 72 hours of the close of bidding, held in title company escrow • Buyer premium: added to the high bid to determine the contract price • No inspection contingency. No appraisal contingency. No financing contingency. • Close: 30 days from contract. Cash or conventional financing accepted. • Stove in the kitchen stays with the home. • No seller concessions. No seller repairs. Open Houses • Sunday, May 24, 2026, 1:00 PM to 3:00 PM • Thursday, May 28, 2026, 3:00 PM to 6:00 PM • Private showings available through ShowingTime or by appointment, contact the auction company directly Buyer's Agents Welcome This auction is buyer's agent friendly. Buyer's Representation must be submitted before the buyer's first bid is placed. Full bidder packet (county record, sellers disclosure, title commitment when issued) available on request.
Features & Amenities
Interior
-
Total Bedrooms
3
-
Bathrooms
1
-
1/2 Bathrooms
1
-
Above Grade Finished Area
1260.0
-
Basement YN
YES
-
Cooling YN
YES
-
Cooling
Central Air
-
Fireplace YN
YES
-
Heating YN
YES
-
Heating
Forced Air
-
Main Level Bedrooms
3
-
Pet friendly
N/A
Exterior
-
Garage
Yes
-
Garage spaces
2
-
Construction Materials
Brick
-
Other Exterior Features
Private Yard
-
Parking
Additional Parking, Driveway
-
Patio and Porch Features
Enclosed
-
Pool
No
-
Waterfront YN
NO
Area & Lot
-
Lot Features
Back Yard
-
Lot Size(acres)
0.3074
-
Lot Size(square feet)
13390.34
-
Property Type
Residential
-
Property Sub Type
Single Family Residence
-
Architectural Style
Ranch
Price
-
Sales Price
$1
-
Tax Amount
$3,528
-
Sq. Footage
1, 260
-
Price/SqFt
N/A
HOA
-
Association
No
School District
-
Elementary School
Long Elem.
-
Middle School
Robert H. Sperreng Middle
-
High School
Lindbergh Sr. High
Property Features
-
New Construction
NO
-
Ownership
Private
-
Senior Community YN
NO
-
Sewer
Public Sewer
-
Water Source
Public
Schedule a Showing
Showing scheduled successfully.
Mortgage calculator
Estimate your monthly mortgage payment, including the principal and interest, property taxes, and HOA. Adjust the values to generate a more accurate rate.
Your payment
Principal and Interest:
$
Property taxes:
$
HOA fees:
$
Total loan payment:
$
Total interest amount:
$
Location
County
St. Louis
Elementary School
Long Elem.
Middle School
Robert H. Sperreng Middle
High School
Lindbergh Sr. High
Listing Courtesy of Toney Thornhill , Keller Williams Realty West
RealHub Information is provided exclusively for consumers' personal, non-commercial use, and it may not be used for any purpose other than to identify prospective properties consumers may be interested in purchasing. All information deemed reliable but not guaranteed and should be independently verified. All properties are subject to prior sale, change or withdrawal. RealHub website owner shall not be responsible for any typographical errors, misinformation, misprints and shall be held totally harmless.

FOUNDER
Colleen Brown
Call Colleen today to schedule a private showing.

* Listings on this website come from the FMLS IDX Compilation and may be held by brokerage firms other than the owner of this website. The listing brokerage is identified in any listing details. Information is deemed reliable but is not guaranteed. If you believe any FMLS listing contains material that infringes your copyrighted work please click here to review our DMCA policy and learn how to submit a takedown request.© 2024 FMLS.
