
Property
Beds
4
Full Baths
3
1/2 Baths
None
Year Built
2003
Sq.Footage
1,888
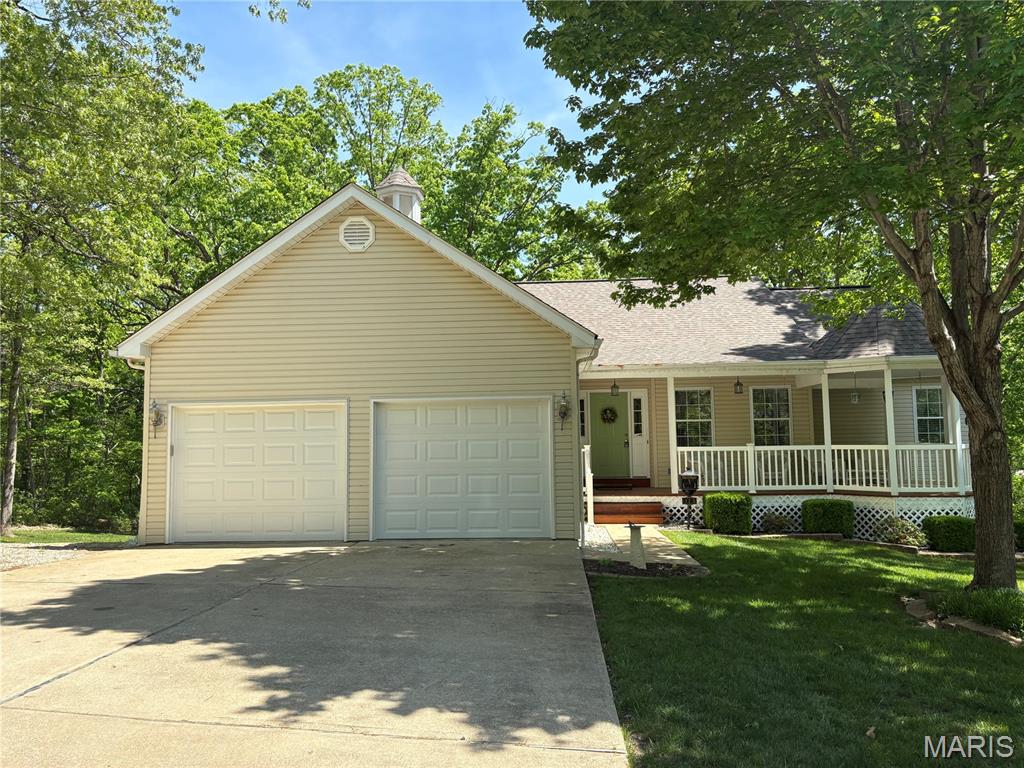
OPEN HOUSE Sunday 5-31 from 11am-1pm...(buyers /agents please use the back gate to enter the community) Discover refined living in this beautifully appointed 4-bedroom, 3-bath residence, perfectly positioned within the exclusive, gated Raintree Plantation community. From the moment you arrive, the home’s inviting covered front porch sets a tone of timeless sophistication and warm hospitality. Inside, the main level showcases rich hardwood flooring, a stately formal dining room, and an inviting living area anchored by a classic fireplace. Three spacious bedrooms—including a serene primary suite with private deck access—offer comfort and privacy. Every room in the home frames tranquil views of the surrounding trees, creating a peaceful, nature-immersed atmosphere throughout. From the gourmet-ready kitchen, step onto the expansive elevated deck overlooking lush, wooded vistas that enhance the home’s retreat-like feel. The fully finished walkout lower level provides exceptional versatility, ideal for luxurious in-law accommodations or extended-stay guests. Complete with its own kitchen, bedroom, and living room, this space delivers both independence and comfort. A dedicated enclosed workshop adds a rare amenity—perfect for artisans and hobbyists—keeping dust and noise separate from the main living areas. With a 2-car garage, premium finishes, and a setting that blends elegance with natural beauty, this home stands out as a distinguished offering in one of the community’s most desirable locations.
Features & Amenities
Interior
-
Total Bedrooms
4
-
Bathrooms
3
-
Above Grade Finished Area
1888.0
-
Basement YN
YES
-
Cooling YN
YES
-
Cooling
Central Air
-
Fireplace YN
YES
-
Heating YN
YES
-
Heating
Electric
-
Main Level Bedrooms
3
-
Pet friendly
N/A
Exterior
-
Garage
No
-
Construction Materials
Vinyl Siding
-
Pool
No
Area & Lot
-
Lot Features
Wooded
-
Lot Size(acres)
0.67
-
Lot Size(square feet)
29185.2
-
Property Type
Residential
-
Property Sub Type
Single Family Residence
-
Architectural Style
Ranch
Price
-
Sales Price
$389,000
-
Tax Amount
$2,226
-
Sq. Footage
1, 888
-
Price/SqFt
$206
HOA
-
Association
Yes
-
Association Fee
$949
-
Association Fee Frequency
Annually
-
Association Fee Includes
N/A
School District
-
Elementary School
Hillsboro Elem.
-
Middle School
Hillsboro Jr. High
-
High School
Hillsboro High
Property Features
-
New Construction
NO
-
Association Amenities
Fitness Center, Gated, Golf Course, Pool
-
Sewer
Public Sewer
-
Water Source
Public
Schedule a Showing
Showing scheduled successfully.
Mortgage calculator
Estimate your monthly mortgage payment, including the principal and interest, property taxes, and HOA. Adjust the values to generate a more accurate rate.
Your payment
Principal and Interest:
$
Property taxes:
$
HOA fees:
$
Total loan payment:
$
Total interest amount:
$
Location
County
Jefferson
Elementary School
Hillsboro Elem.
Middle School
Hillsboro Jr. High
High School
Hillsboro High
Listing Courtesy of Danielle Fitzgerald , Genstone Realty
RealHub Information is provided exclusively for consumers' personal, non-commercial use, and it may not be used for any purpose other than to identify prospective properties consumers may be interested in purchasing. All information deemed reliable but not guaranteed and should be independently verified. All properties are subject to prior sale, change or withdrawal. RealHub website owner shall not be responsible for any typographical errors, misinformation, misprints and shall be held totally harmless.

FOUNDER
Colleen Brown
Call Colleen today to schedule a private showing.

* Listings on this website come from the FMLS IDX Compilation and may be held by brokerage firms other than the owner of this website. The listing brokerage is identified in any listing details. Information is deemed reliable but is not guaranteed. If you believe any FMLS listing contains material that infringes your copyrighted work please click here to review our DMCA policy and learn how to submit a takedown request.© 2024 FMLS.
Related Properties

Hillsboro
1548 St. Charles Dr
3 Beds
2 Baths
1,484 Sq.Ft.
$315,000
MLS#: 26029594

Hillsboro
758 Blake Drive
3 Beds
2 Baths
1,360 Sq.Ft.
$400,444
MLS#: 26029751
Hillsboro
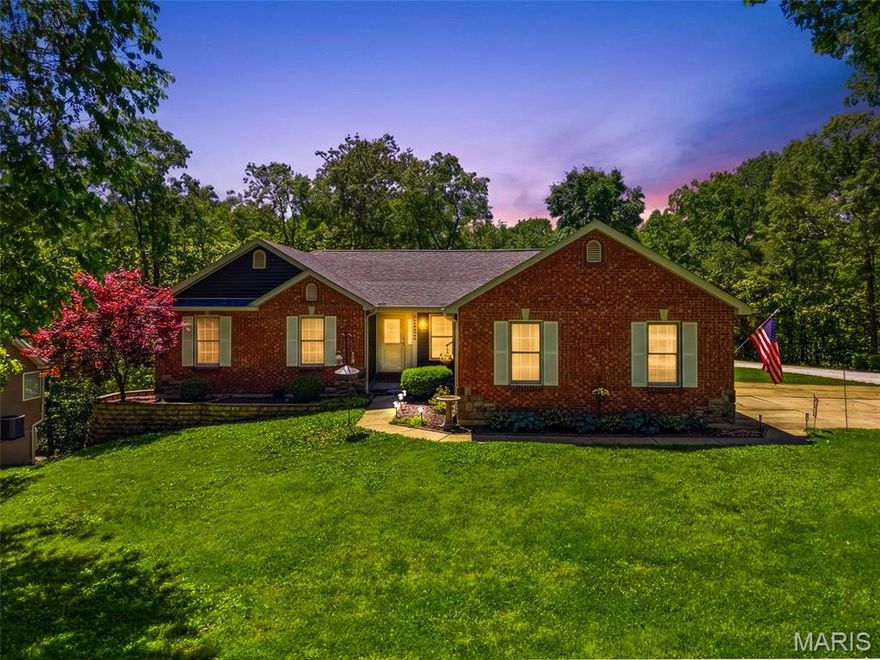
6042 Richmond Drive
4 Beds
3 Baths
2,576 Sq.Ft.
$399,900
MLS#: 26018469

Hillsboro
10318 Timber Hill Drive
4 Beds
2 Baths
1,550 Sq.Ft.
$320,000
MLS#: 26026672
Hillsboro
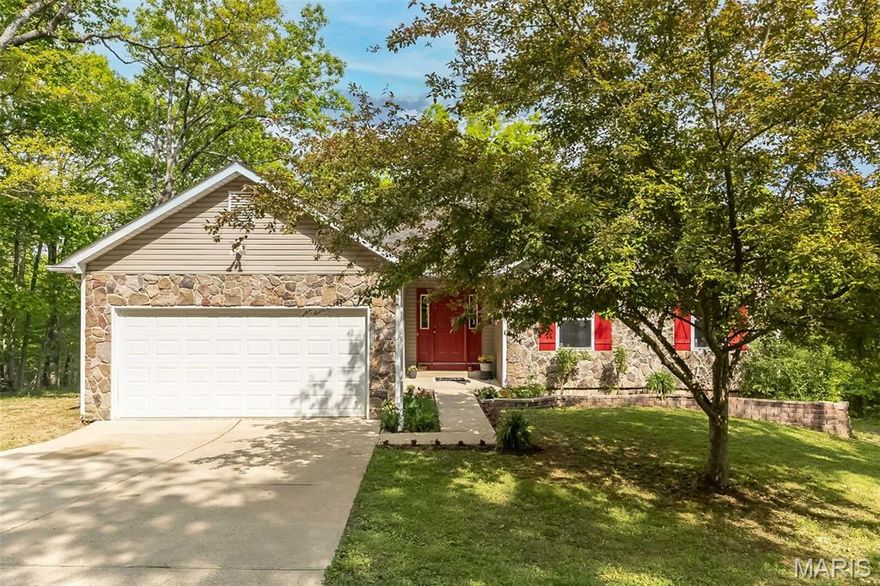
9508 Bent Tree Drive
3 Beds
2 Baths
2,800 Sq.Ft.
$359,000
MLS#: 26025320

Hillsboro
9480 Easy Street
3 Beds
2 Baths
1,776 Sq.Ft.
$399,900
MLS#: 26024639
Hillsboro
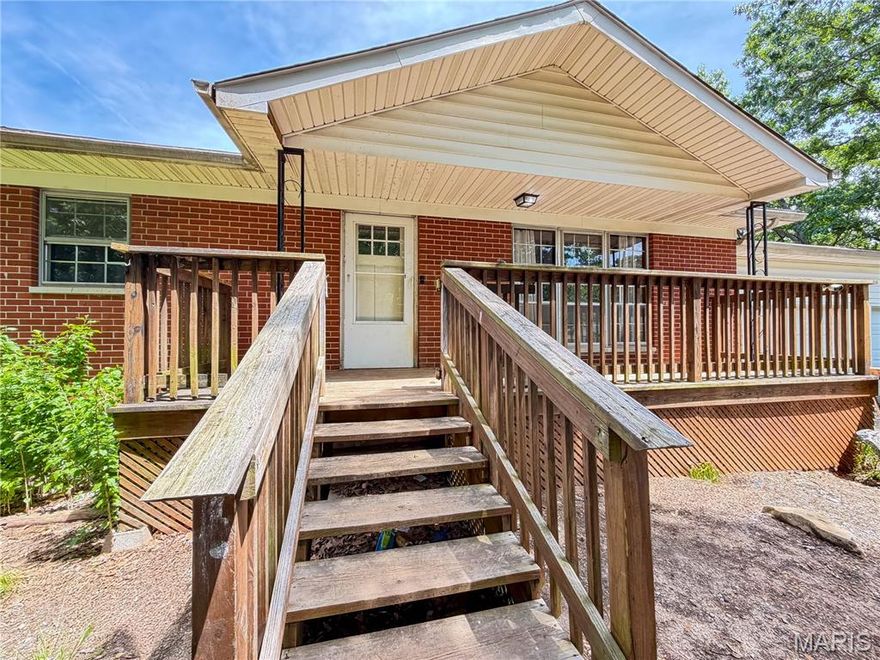
5644 State Road B
3 Beds
2 Baths
2,487 Sq.Ft.
$342,500
MLS#: 26020774

Hillsboro
5171 Waters Edge Drive
3 Beds
2 Baths
2,671 Sq.Ft.
$399,900
MLS#: 26021948
Hillsboro
9555 Easy Street
3 Beds
2 Baths
1,600 Sq.Ft.
$389,999
MLS#: 26009542
