
Property
Beds
6
Full Baths
6
1/2 Baths
2
Year Built
2003
Sq.Footage
5,890
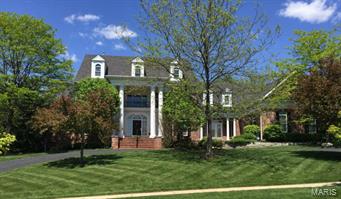
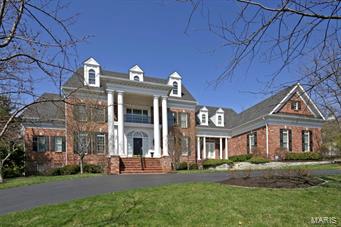
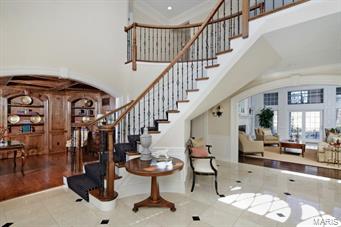
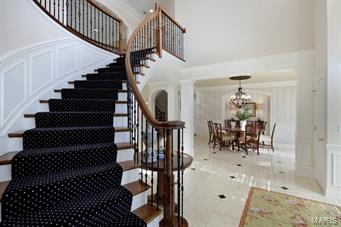
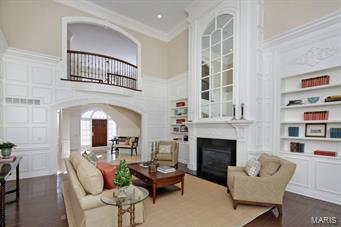
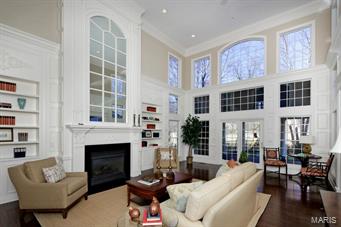
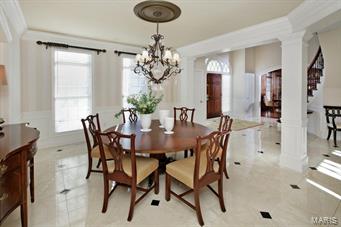
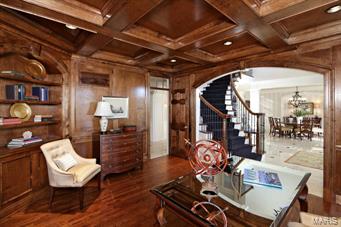
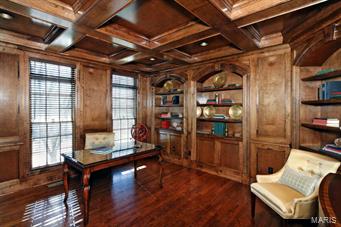
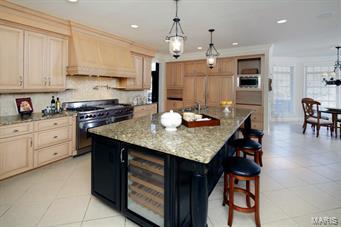
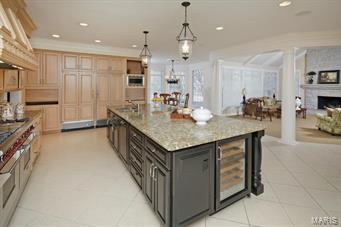
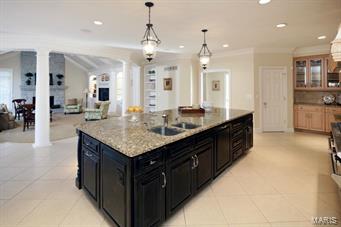
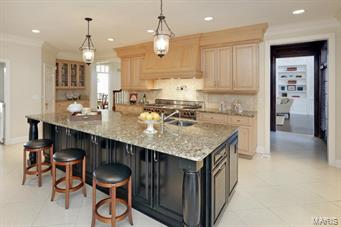
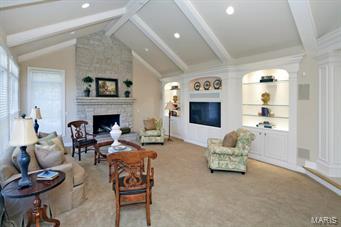
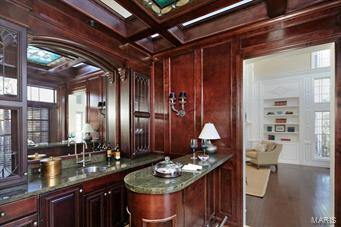
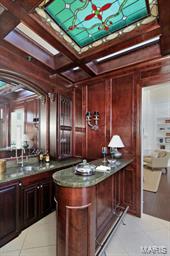
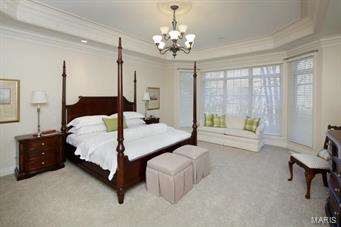
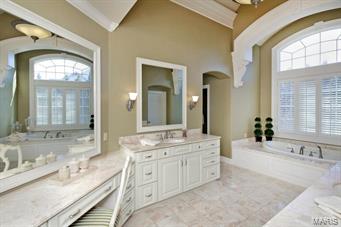
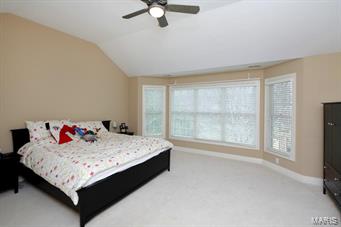
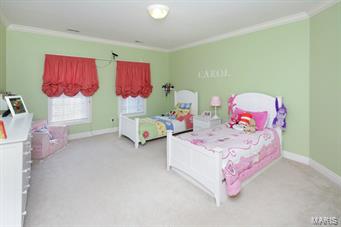
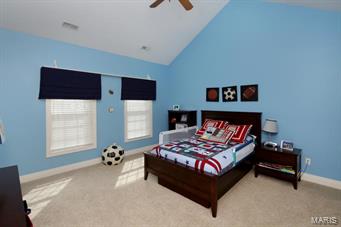
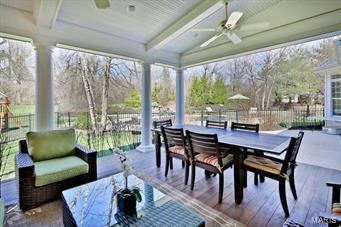
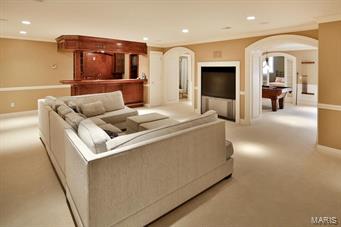
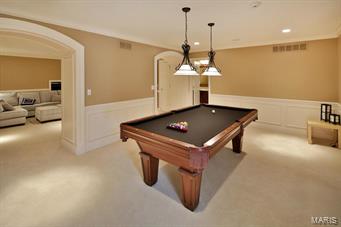
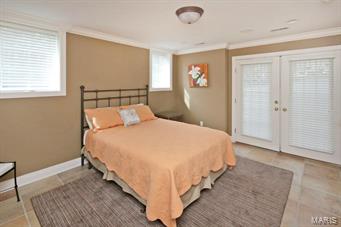
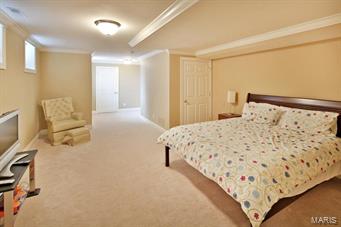
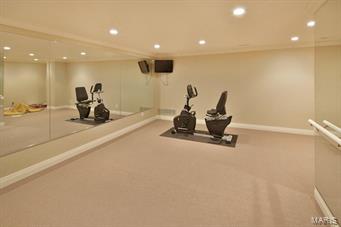
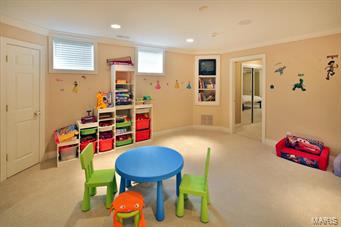
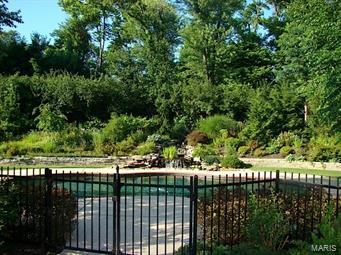
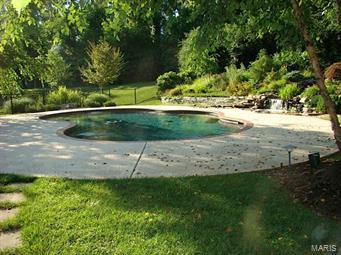
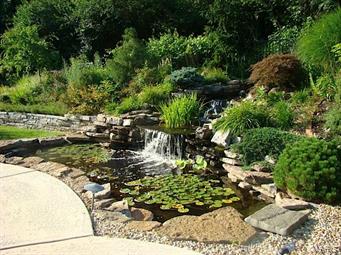
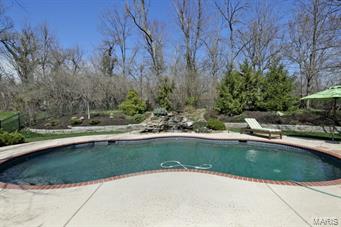
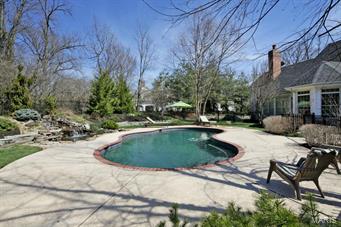
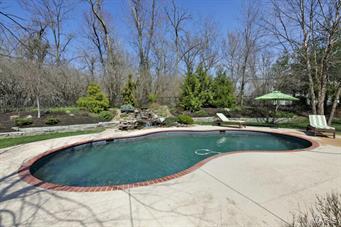
Click the movie reel for a 3d self guided tour! This Johnson built home is one of a kind! The superior attention to detail, quality of crafmanship & design appeals to the discerning buyer. A marble foyer & 2 story great room catch your eye upon entering the home. Looking beyond one can see the private backyard pool, covered veranda, hillside waterfall/pond & custom landscaping. The kitchen boasts custom counter tops/custom cabinets & top of the line appliances and adjoins the breakfast room and step down hearth room complete w/ stone fireplace & built in shelving. Extensive millwork in the dining room, paneled study, wet bar w/ stained glass. Again, equisit millwork in the master suite with baywindow and luxury bath featuring heated marble floors & open shower. The walk out lower level has the same attention to detail with fitness room, play room, recreation room w/ built in bar, 2 BR and 2 full baths. The finishes throughout leave you dreaming to own this home. Additional Rooms: Mud Room
Features & Amenities
Interior
-
Other Interior Features
Breakfast Bar, Kitchen Island, Eat-in Kitchen, Central Vacuum, Double Vanity, Bookcases, Cathedral Ceiling(s), Open Floorplan, Vaulted Ceiling(s), Walk-In Closet(s), Bar, Pantry
-
Total Bedrooms
6
-
Bathrooms
6
-
1/2 Bathrooms
2
-
Above Grade Finished Area
5890.0
-
Basement YN
YES
-
Cooling YN
YES
-
Cooling
Central Air, Electric, Zoned
-
Fireplace YN
YES
-
Heating YN
YES
-
Heating
Forced Air, Zoned, Natural Gas
-
Main Level Bedrooms
1
-
Pet friendly
N/A
Exterior
-
Garage
Yes
-
Garage spaces
3
-
Construction Materials
Brick Veneer
-
Parking
Additional Parking, Attached, Circular Driveway, Garage, Garage Door Opener, Off Street
-
Patio and Porch Features
Patio
-
Pool
Yes
-
Pool Features
Private, In Ground
-
Waterfront YN
YES
Area & Lot
-
Lot Features
Sprinklers In Front, Sprinklers In Rear, Waterfront
-
Lot Size(acres)
1.08
-
Lot Size(square feet)
47045.0
-
Property Type
Residential
-
Property Sub Type
Single Family Residence
-
Architectural Style
Other, Colonial
Price
-
Sales Price
$1,899,000
-
Tax Amount
$26,010
-
Sq. Footage
5, 890
-
Price/SqFt
$322
HOA
-
Association
Yes
-
Association Fee
$800
-
Association Fee Frequency
Annually
-
Association Fee Includes
N/A
School District
-
Elementary School
Spoede Elem.
-
Middle School
Ladue Middle
-
High School
Ladue Horton Watkins High
Property Features
-
Ownership
Private
-
Sewer
Public Sewer
-
Water Source
Public
Schedule a Showing
Showing scheduled successfully.
Mortgage calculator
Estimate your monthly mortgage payment, including the principal and interest, property taxes, and HOA. Adjust the values to generate a more accurate rate.
Your payment
Principal and Interest:
$
Property taxes:
$
HOA fees:
$
Total loan payment:
$
Total interest amount:
$
Location
County
St. Louis
Elementary School
Spoede Elem.
Middle School
Ladue Middle
High School
Ladue Horton Watkins High
Listing Courtesy of Virginia Bundy , Gladys Manion, Inc.
RealHub Information is provided exclusively for consumers' personal, non-commercial use, and it may not be used for any purpose other than to identify prospective properties consumers may be interested in purchasing. All information deemed reliable but not guaranteed and should be independently verified. All properties are subject to prior sale, change or withdrawal. RealHub website owner shall not be responsible for any typographical errors, misinformation, misprints and shall be held totally harmless.

FOUNDER
Colleen Brown
Call Colleen today to schedule a private showing.

* Listings on this website come from the FMLS IDX Compilation and may be held by brokerage firms other than the owner of this website. The listing brokerage is identified in any listing details. Information is deemed reliable but is not guaranteed. If you believe any FMLS listing contains material that infringes your copyrighted work please click here to review our DMCA policy and learn how to submit a takedown request.© 2024 FMLS.
Related Properties
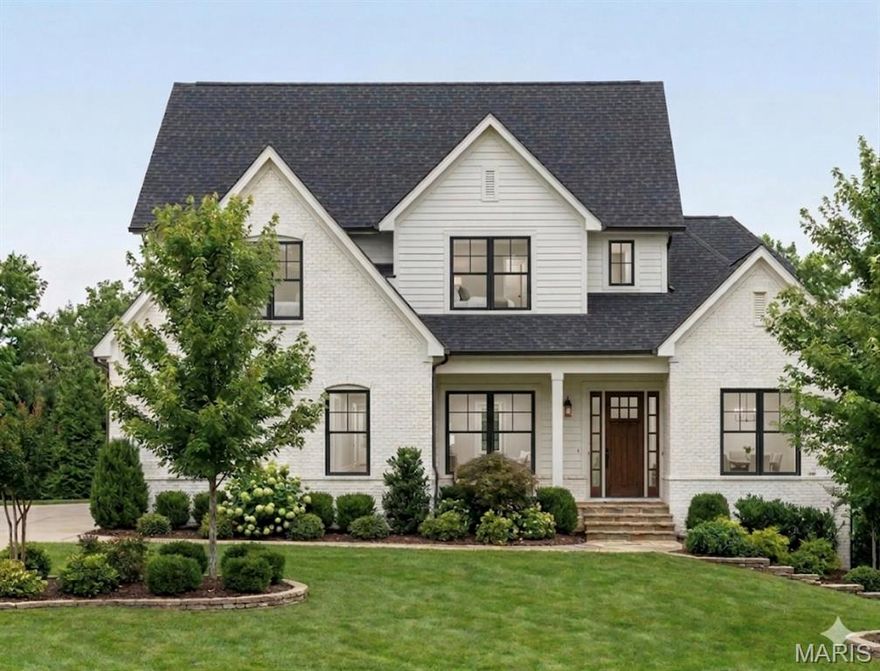
Creve Coeur
556 Graeser Road
6 Beds
5 Baths
5,303 Sq.Ft.
$1,849,000
MLS#: 26013843
