
Property
Beds
4
Full Baths
2
1/2 Baths
2
Year Built
2018
Sq.Footage
2,500
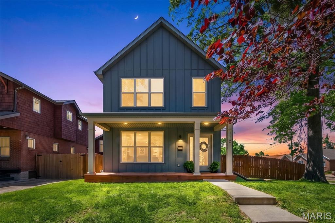
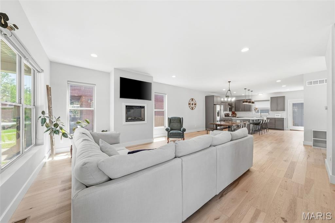
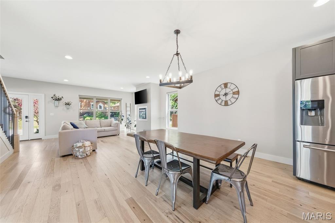
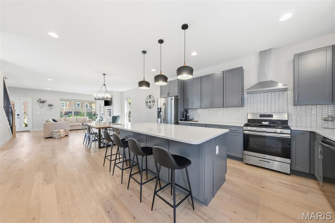
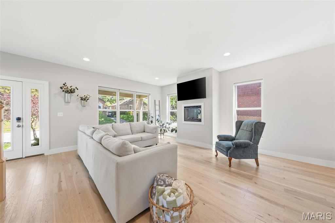
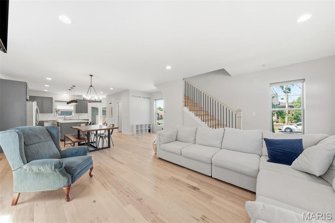
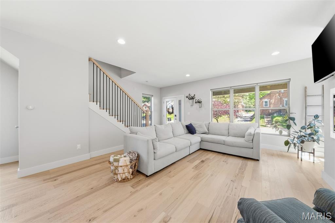
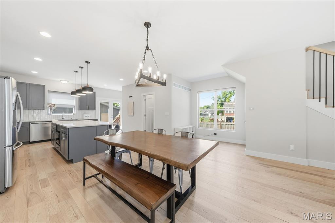
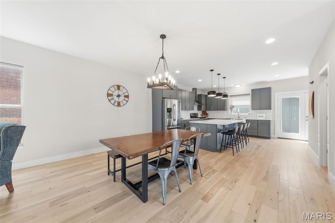
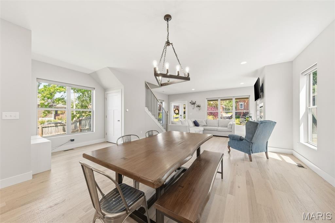
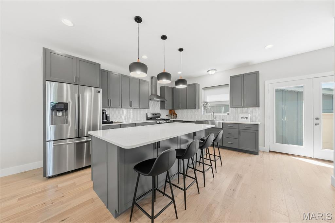
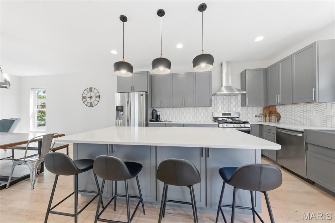
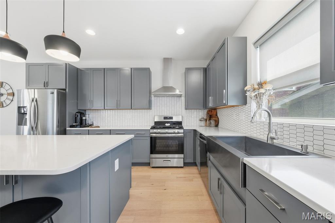
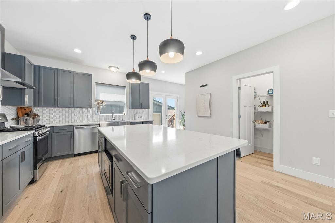
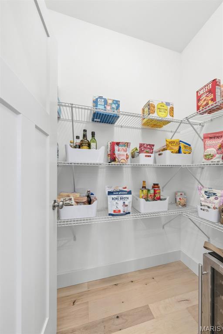
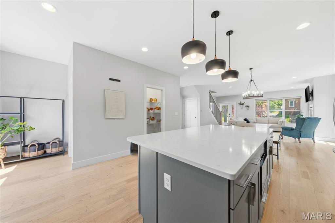
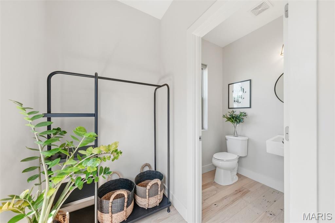
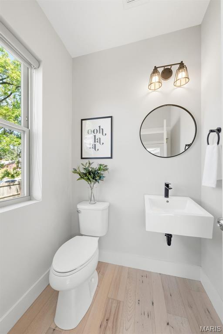
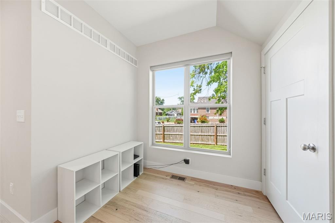
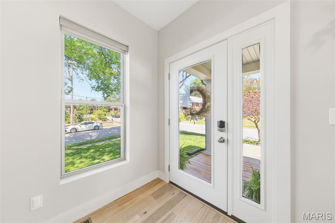
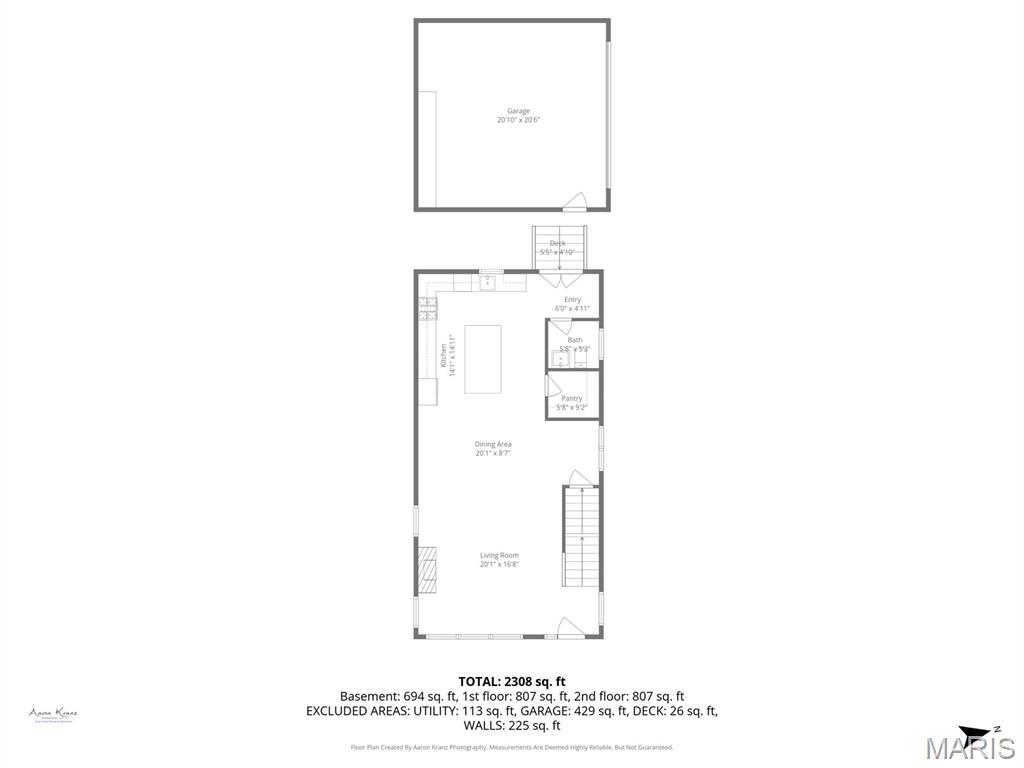
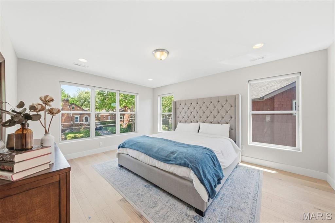
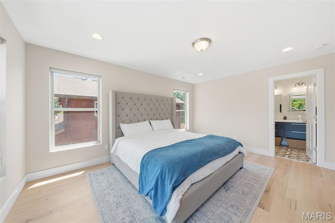
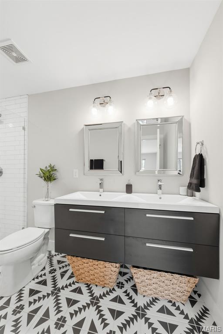
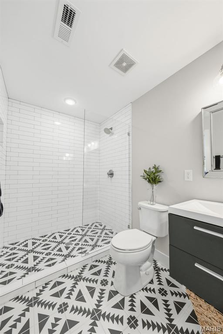
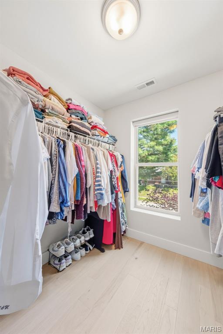
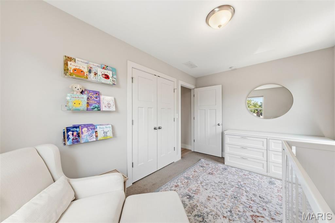
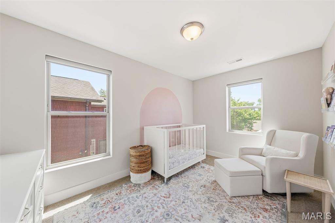
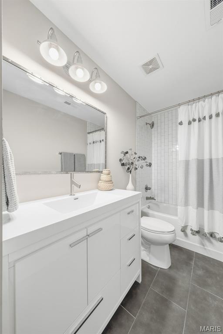
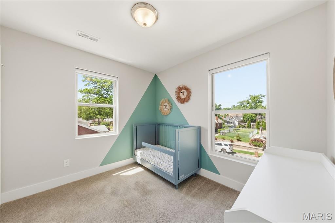
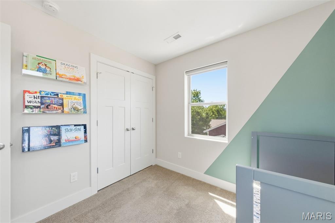
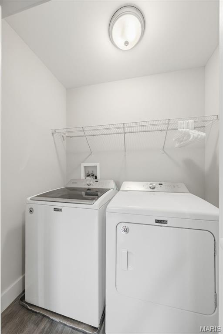
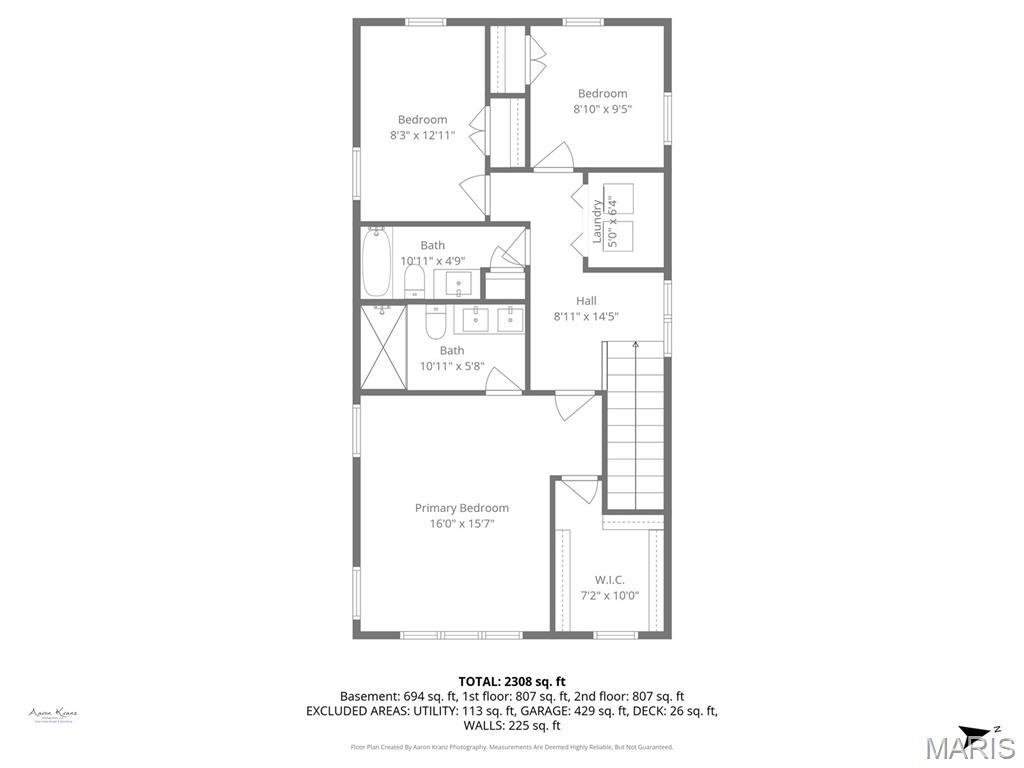
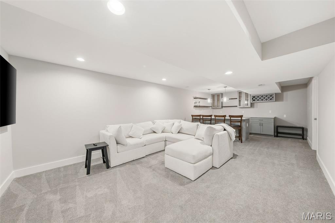
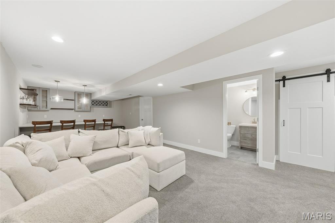
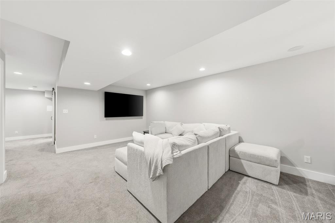
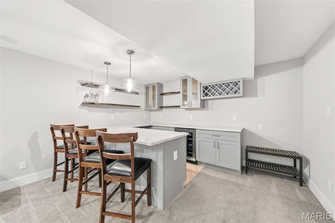
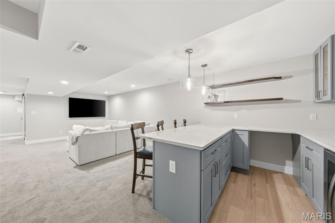
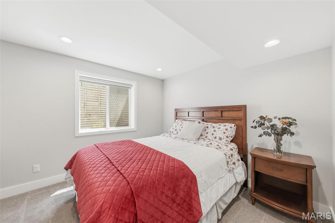
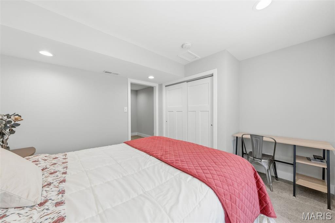
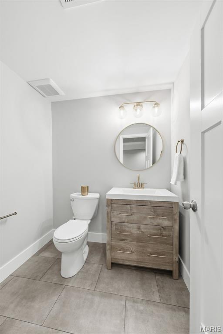
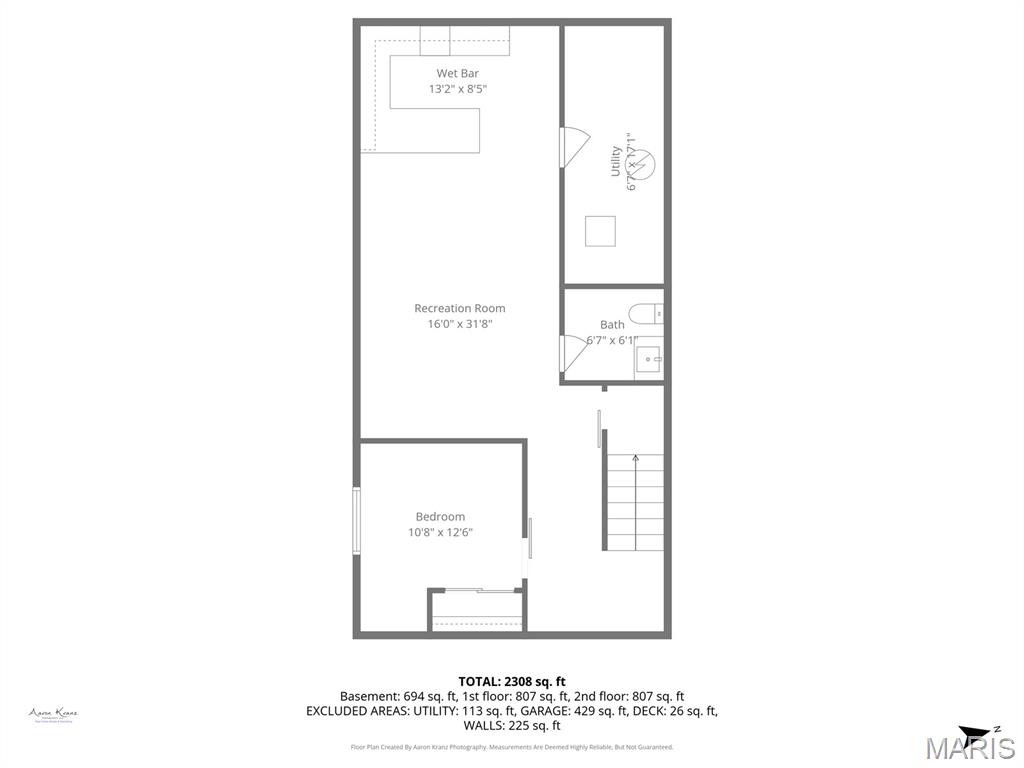
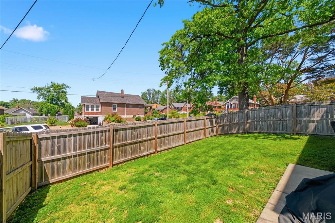
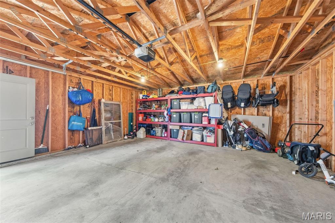
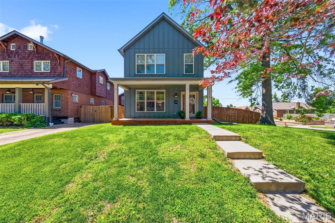
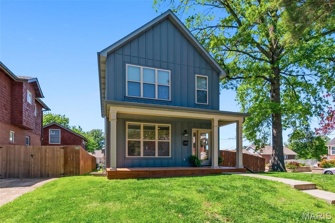
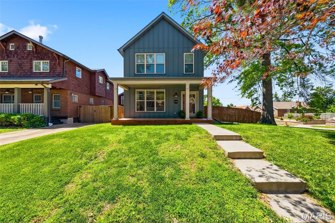
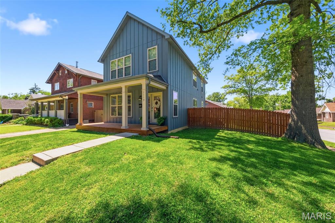
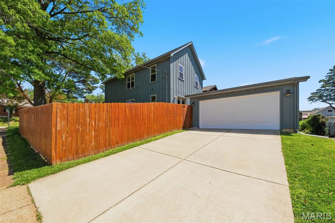
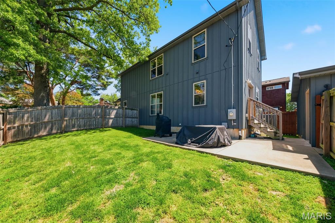
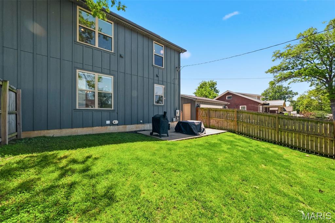
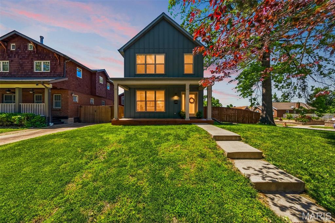
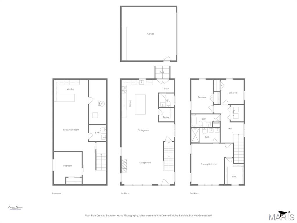
Built in 2018, this rare University City offering combines the benefits of newer construction with the character, walkability, and central location that make the area so sought after. While many U. City homes were built nearly a century ago, this farmhouse-inspired design was made for today’s lifestyle with a flexible floor plan, generous storage, and thoughtfully designed living spaces throughout. With 4 bedrooms, 2 full/2 half baths, and a huge rec room, this immaculate home offers the comfort of modern systems and timeless styling. The open-concept main level seamlessly connects the living, dining, and kitchen spaces, creating an ideal setup for both everyday living and entertaining. The kitchen features a large center island, quartz counters, walk-in pantry, and excellent storage and prep space. Refined pendant lighting and tilework add warmth and appeal. Upstairs, the spacious primary suite includes a striking designer-inspired bathroom and a nice walk-in closet. The convenience of second-floor laundry makes daily routines easy and functional. Large windows throughout create a bright and comfortable feel. Two more bedrooms + another full bathroom complete the second level. The finished lower level significantly expands the living space by approximately 694 square feet of living space. Enjoy hanging out or entertaining in the an expansive rec room with large dry bar + there's a legal bedroom, and powder room—perfect for guests, work-from-home flexibility, fitness, or media space. A large detached 2-car garage provides additional storage and practicality uncommon to homes in this area. Ideally located near Washington University, the medical campus, Clayton, Forest Park, the Delmar Loop, restaurants, coffee shops, and parks, this home offers modern ease in one of St. Louis’ most established and connected neighborhoods.
Features & Amenities
Interior
-
Other Interior Features
Bar, Double Vanity, Dry Bar, High Ceilings, Kitchen Island, Open Floorplan, Recessed Lighting, Smart Thermostat, Stone Counters, Storage, Walk-In Closet(s), Pantry
-
Total Bedrooms
4
-
Bathrooms
2
-
1/2 Bathrooms
2
-
Above Grade Finished Area
1806.0
-
Basement YN
YES
-
Cooling YN
YES
-
Cooling
Central Air
-
Fireplace YN
YES
-
Heating YN
YES
-
Heating
Forced Air
-
Pet friendly
N/A
Exterior
-
Garage
Yes
-
Garage spaces
2
-
Construction Materials
Board & Batten Siding, Concrete, Fiber Cement, Vertical Siding
-
Other Exterior Features
Private Yard
-
Parking
Detached, Driveway, Garage, Garage Door Opener, Garage Faces Side, Off Street
-
Patio and Porch Features
Covered, Front Porch, Patio, Porch
-
Pool
No
-
Waterfront YN
NO
-
View
Neighborhood
Area & Lot
-
Lot Features
City Lot, Front Yard, Paved, Rectangular Lot
-
Lot Size(acres)
0.1217
-
Lot Size(square feet)
5301.25
-
Property Type
Residential
-
Property Sub Type
Single Family Residence
-
Architectural Style
Contemporary, Modern
Price
-
Sales Price
$450,000
-
Tax Amount
$4,457
-
Sq. Footage
2, 500
-
Price/SqFt
$180
HOA
-
Association
No
School District
-
Elementary School
Jackson Park Elem.
-
Middle School
Brittany Woods
-
High School
University City Sr. High
Property Features
-
New Construction
NO
-
Foundation Details
Concrete Perimeter
-
Ownership
Private
-
Senior Community YN
NO
-
Sewer
Public Sewer
-
Water Source
Public
Schedule a Showing
Showing scheduled successfully.
Mortgage calculator
Estimate your monthly mortgage payment, including the principal and interest, property taxes, and HOA. Adjust the values to generate a more accurate rate.
Your payment
Principal and Interest:
$
Property taxes:
$
HOA fees:
$
Total loan payment:
$
Total interest amount:
$
Location
County
St. Louis
Elementary School
Jackson Park Elem.
Middle School
Brittany Woods
High School
University City Sr. High
Listing Courtesy of Dawn Griffin , EXP Realty, LLC
RealHub Information is provided exclusively for consumers' personal, non-commercial use, and it may not be used for any purpose other than to identify prospective properties consumers may be interested in purchasing. All information deemed reliable but not guaranteed and should be independently verified. All properties are subject to prior sale, change or withdrawal. RealHub website owner shall not be responsible for any typographical errors, misinformation, misprints and shall be held totally harmless.

FOUNDER
Colleen Brown
Call Colleen today to schedule a private showing.

* Listings on this website come from the FMLS IDX Compilation and may be held by brokerage firms other than the owner of this website. The listing brokerage is identified in any listing details. Information is deemed reliable but is not guaranteed. If you believe any FMLS listing contains material that infringes your copyrighted work please click here to review our DMCA policy and learn how to submit a takedown request.© 2024 FMLS.
Related Properties

University City
911 Morehouse Lane
3 Beds
2 Baths
1,926 Sq.Ft.
$475,000
MLS#: 26029738

University City
7051 Waterman Avenue
3 Beds
2 Baths
1,664 Sq.Ft.
$530,000
MLS#: 26027718
University City
7117 Delmar Boulevard
4 Beds
1 Baths
2,255 Sq.Ft.
$499,000
MLS#: 26029028

University City
8686 Barby Lane
2 Beds
2 Baths
2,146 Sq.Ft.
$499,000
MLS#: 26020664
University City
505 North and South 3b
3 Beds
3 Baths
2,106 Sq.Ft.
$525,000
MLS#: 26024468

University City
7509 Gannon Avenue
3 Beds
2 Baths
2,652 Sq.Ft.
$525,000
MLS#: 26018216
University City
553 Westview Drive
4 Beds
2 Baths
2,448 Sq.Ft.
$535,000
MLS#: 26023269
