Features & Amenities

Interior

  • Total Bedrooms

    3

  • Bathrooms

    2

  • Above Grade Finished Area

    1073.0

  • Basement YN

    YES

  • Cooling YN

    YES

  • Cooling

    Central Air

  • Fireplace YN

    NO

  • Heating YN

    YES

  • Heating

    Forced Air

  • Main Level Bedrooms

    3

  • Pet friendly

    N/A

Exterior

  • Garage

    Yes

  • Garage spaces

    1

  • Construction Materials

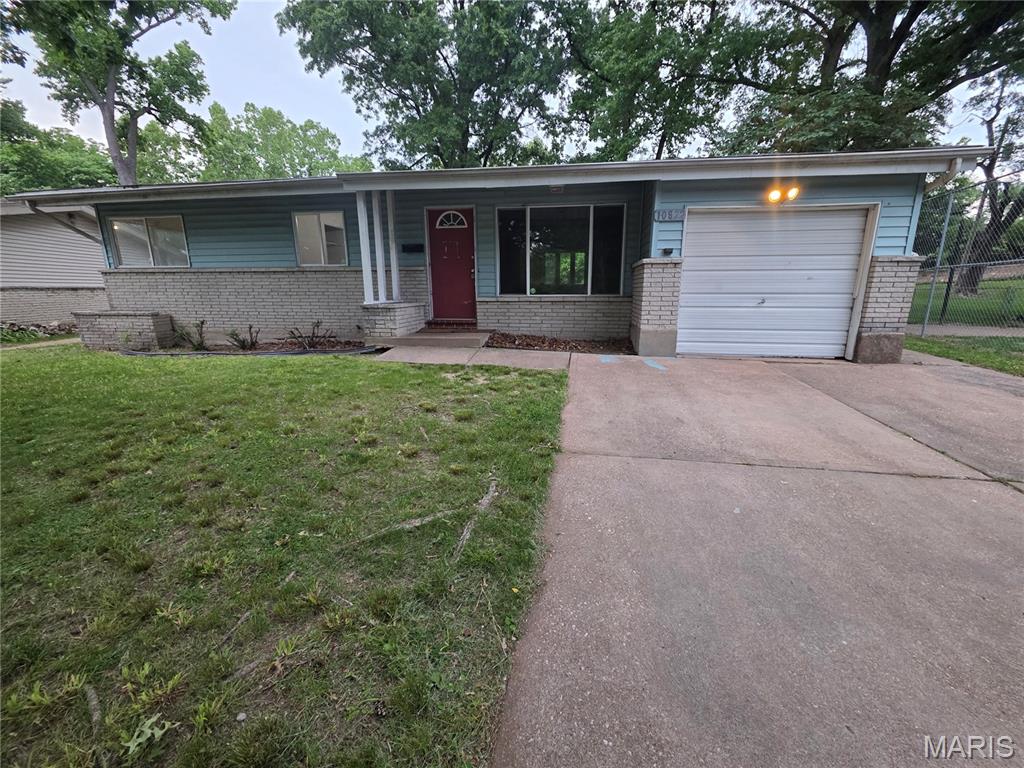
    Brick Veneer, Frame, Vinyl Siding

  • Patio and Porch Features

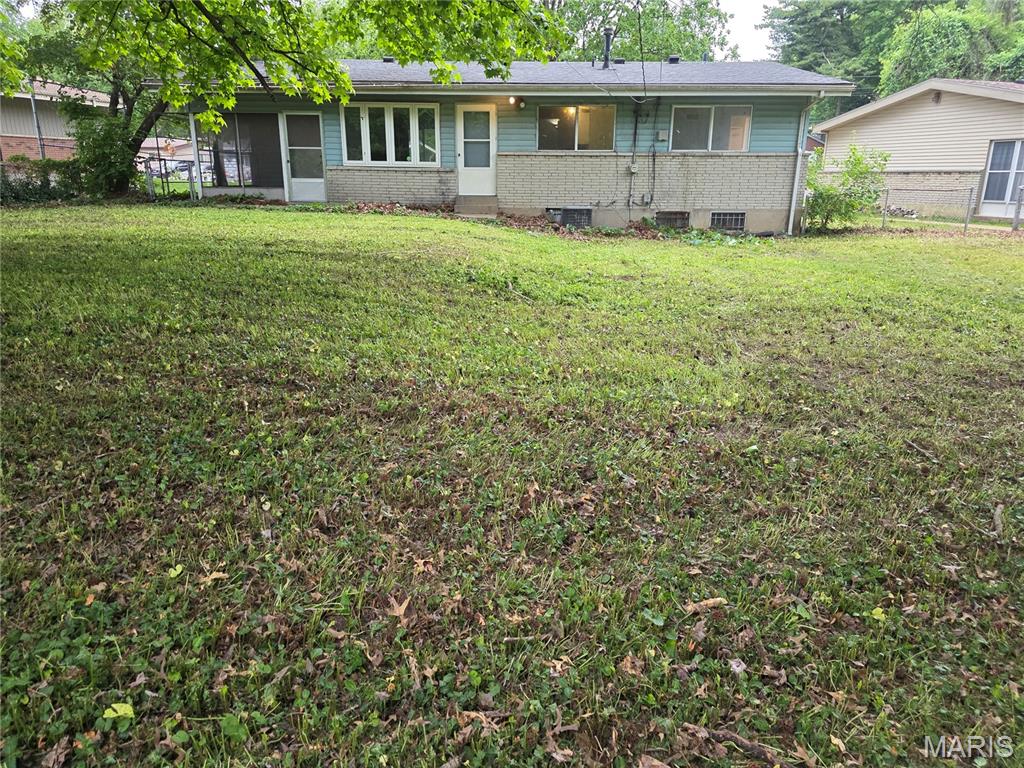
    Enclosed, Rear Porch, Screened

  • Pool

    No

  • Waterfront YN

    NO

Area & Lot

  • Lot Features

    Back Yard, Corner Lot, Front Yard, Level

  • Lot Size(acres)

    0.2765

  • Lot Size(square feet)

    12044.34

  • Property Type

    Residential

  • Property Sub Type

    Single Family Residence

  • Architectural Style

    Ranch

Price

  • Sales Price

    $99,900

  • Tax Amount

    $2,531

  • Sq. Footage

    1, 073

  • Price/SqFt

    $93

HOA

  • Association

    No

School District

  • Elementary School

    Keeven Elem.

  • Middle School

    East Middle

  • High School

    Hazelwood East High

Property Features

  • New Construction

    NO

  • Sewer

    Public Sewer

  • Water Source

    Public

Schedule a Showing

Showing scheduled successfully.

<
>
IN PERSON
VIA CHAT

What is 3 + 4 ?


Change time

Mortgage calculator

Estimate your monthly mortgage payment, including the principal and interest, property taxes, and HOA. Adjust the values to generate a more accurate rate.

Your payment

Principal and Interest:

$

Property taxes:

$

HOA fees:

$

Total loan payment:

$

Total interest amount:

$

Location

County

St. Louis

Elementary School

Keeven Elem.

Middle School

East Middle

High School

Hazelwood East High

Listing Courtesy of Tonia Schmitt , EXP Realty, LLC

RealHub Information is provided exclusively for consumers' personal, non-commercial use, and it may not be used for any purpose other than to identify prospective properties consumers may be interested in purchasing. All information deemed reliable but not guaranteed and should be independently verified. All properties are subject to prior sale, change or withdrawal. RealHub website owner shall not be responsible for any typographical errors, misinformation, misprints and shall be held totally harmless.

Agent Colleen Brown

FOUNDER

Colleen Brown

Call Colleen today to schedule a private showing.


* Listings on this website come from the FMLS IDX Compilation and may be held by brokerage firms other than the owner of this website. The listing brokerage is identified in any listing details. Information is deemed reliable but is not guaranteed. If you believe any FMLS listing contains material that infringes your copyrighted work please click here to review our DMCA policy and learn how to submit a takedown request.© 2024 FMLS.
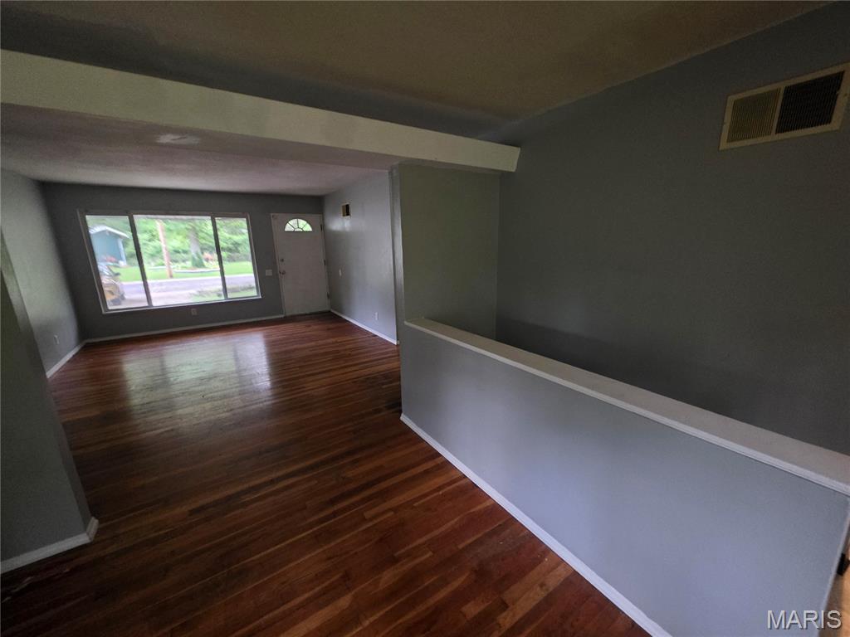
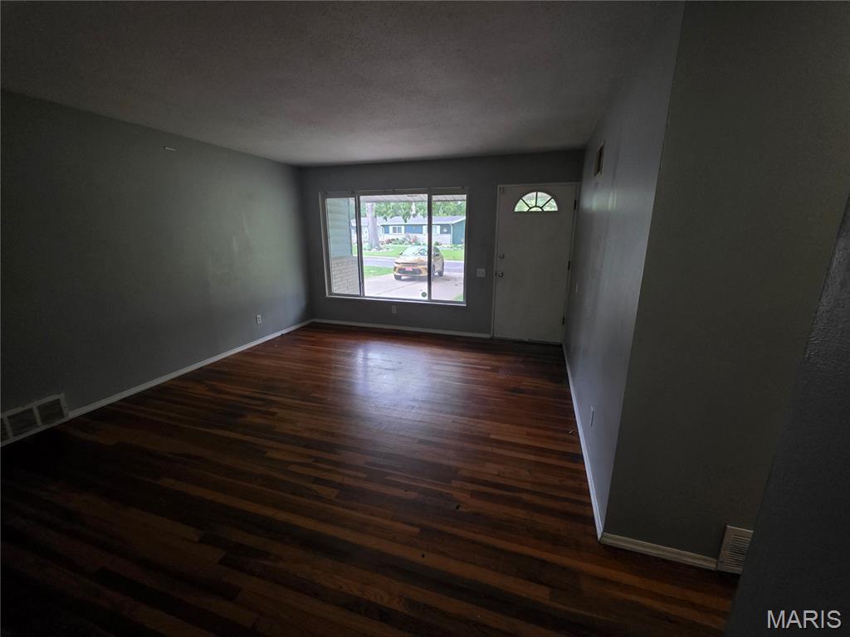
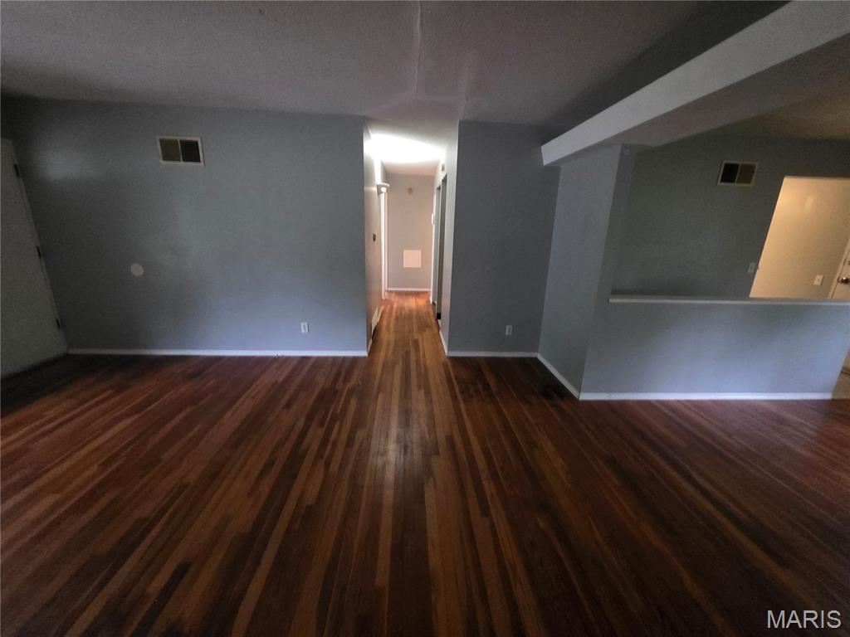
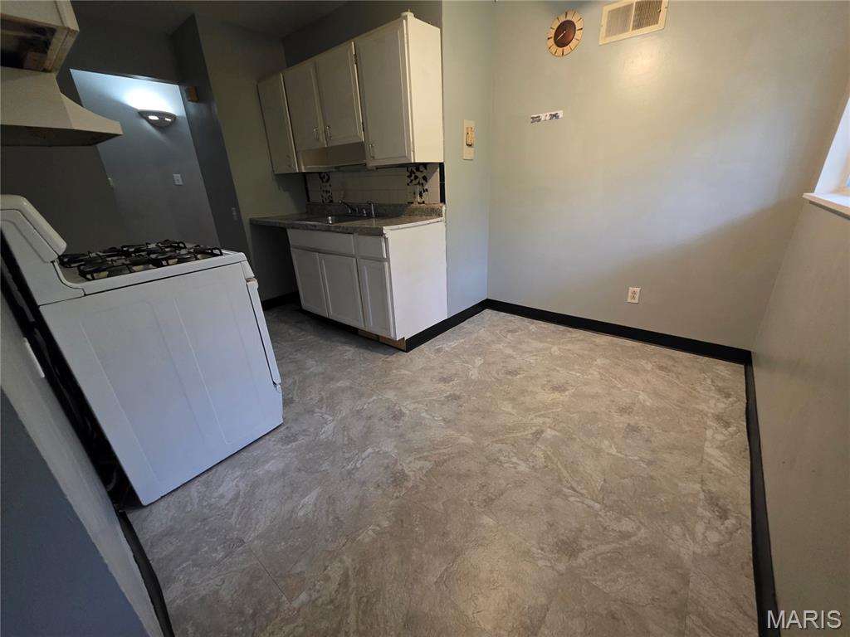
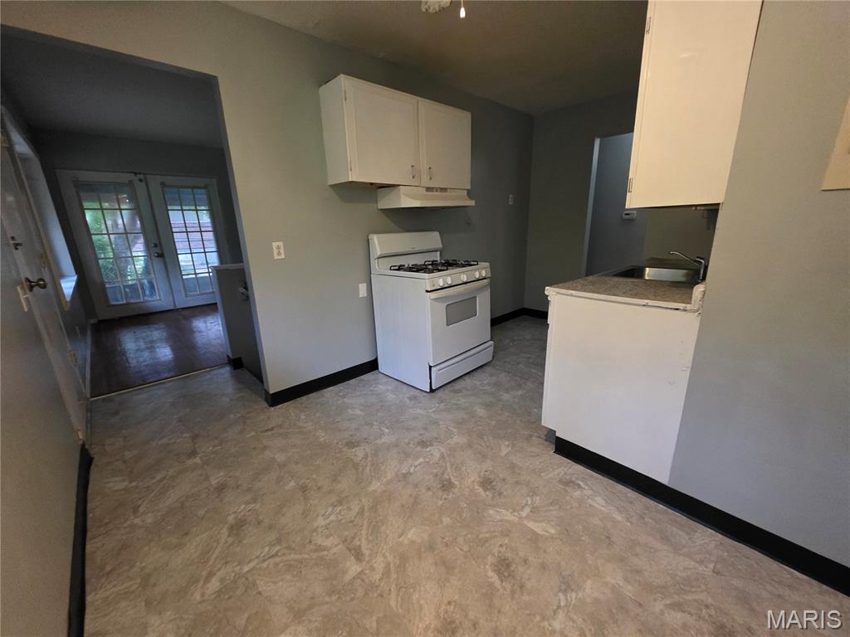
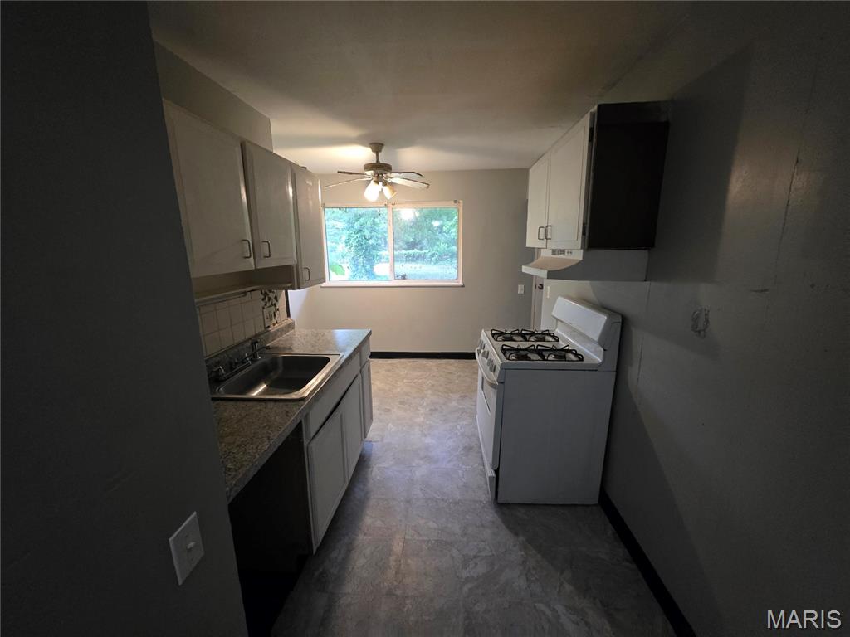
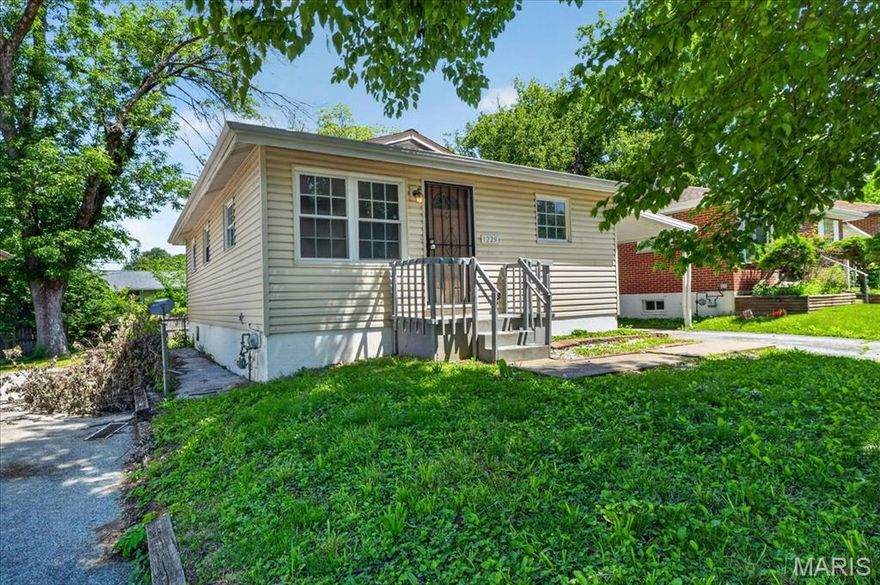
Updates since the last listing, this property will be ready to  view on 05/18/2026 . The main level welcomes you with hardwood floors throughout, flowing seamlessly from the bright living and dining areas into the functional eat-in kitchen. This floor features a convenient layout with three bedrooms and two full bathrooms, offering effortless single-level living.
The living space extends deep into the partially finished basement, a versatile area boasting a massive family room, a large laundry and utility center, and two additional bonus rooms perfect for a home office, gym, or expansive storage.
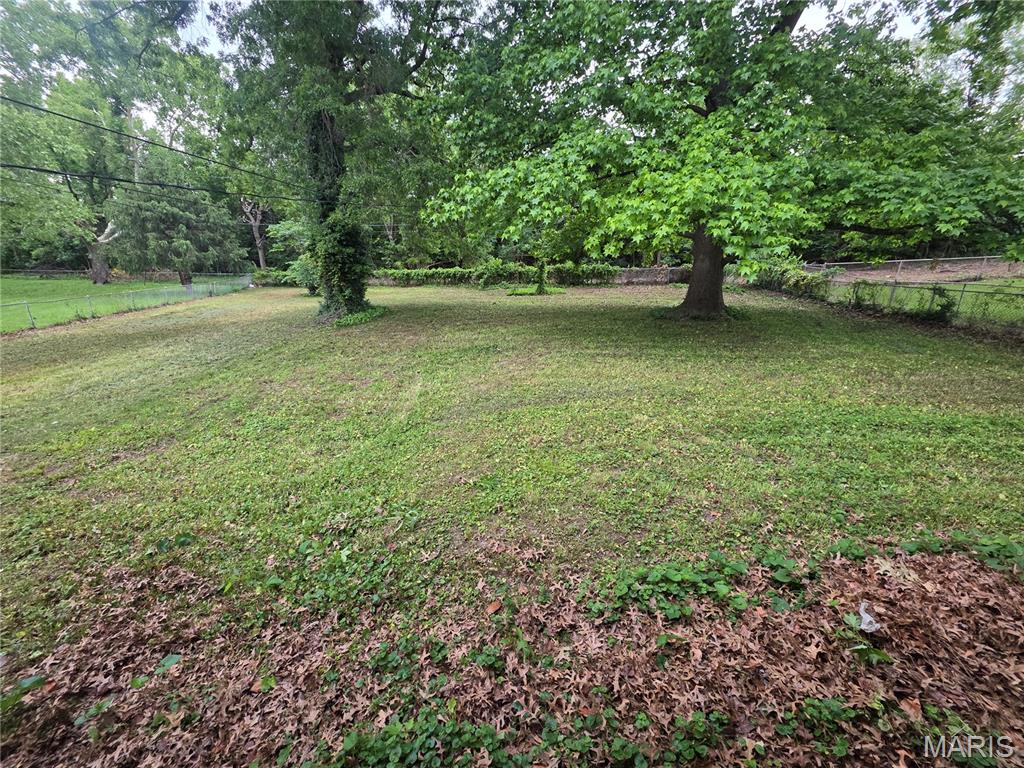
Outside, your private oasis awaits. Relax on the screened-in back porch and take in the tranquility of a lot that backs directly to woods. The entire backyard is securely fenced, providing a haven for pets or play, while the attached one-car garage adds the perfect touch of convenience.

10822 Hallwood Drive

Message successfully sent.

What would you like to know?

What is 3 + 4 ?

I agree to receive email communication and understand I can unsubscribe at any time.

I agree to be contacted by Colleen Brown via call, email, and text for real estate services. To opt out, you can reply 'stop' at any time or reply 'help' for assistance. You can also click the unsubscribe link in the emails. Message and data rates may apply. Message frequency may vary. Privacy Policy

Related Properties

New on site 1 day ago
Great turn-key opportunity in Pagedale, priced affordably under $100K! This move-in ready home features beautiful hardwoods throughout, a fresh coat of paint, and a kitchen with stainless steel appliances. The unfinished basement comes equipped with a sump pump, ready for interior finishes to your liking. Don't wait—schedule a showing today!
#26027607

St Louis

1506 Bradford Avenue

2 Beds

1 Baths

875 Sq.Ft.

$89,900

MLS#: 26027607
New on site 1 day ago
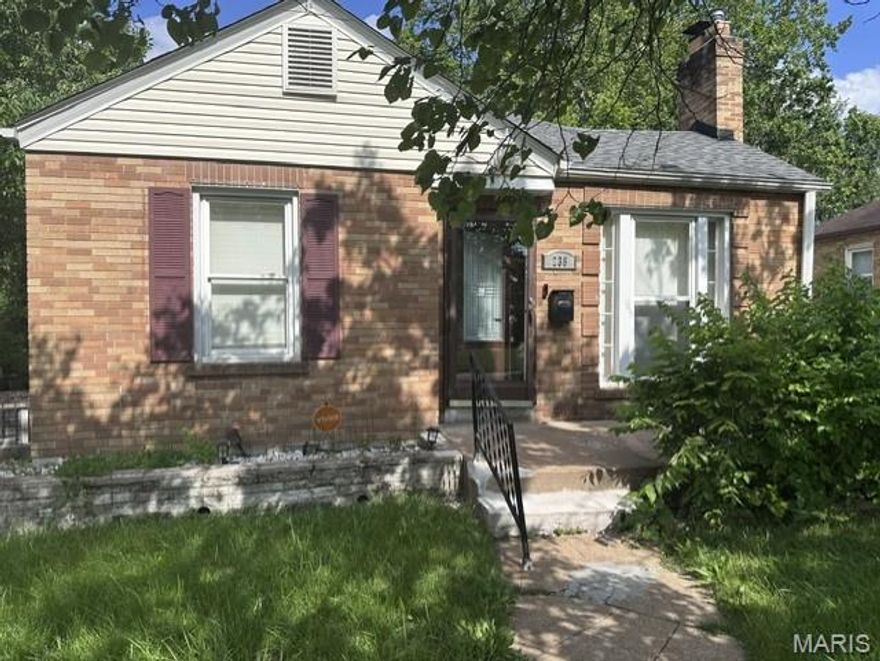
This is an INVESTORS DREAM! Tenant has been in the home since 2017! Just signed a 1-year lease in May 2026. The 3 bedroom and 1 bath home has a brand-new roof (2025) and a huge basement. This truly is a turnkey opportunity, buy today and start collecting rent tomorrow!
NOTE: It is being sold as is.
#26032768

St Louis

238 Newell Drive

3 Beds

1 Baths

1,161 Sq.Ft.

$115,000

MLS#: 26032768
New on site 2 days ago
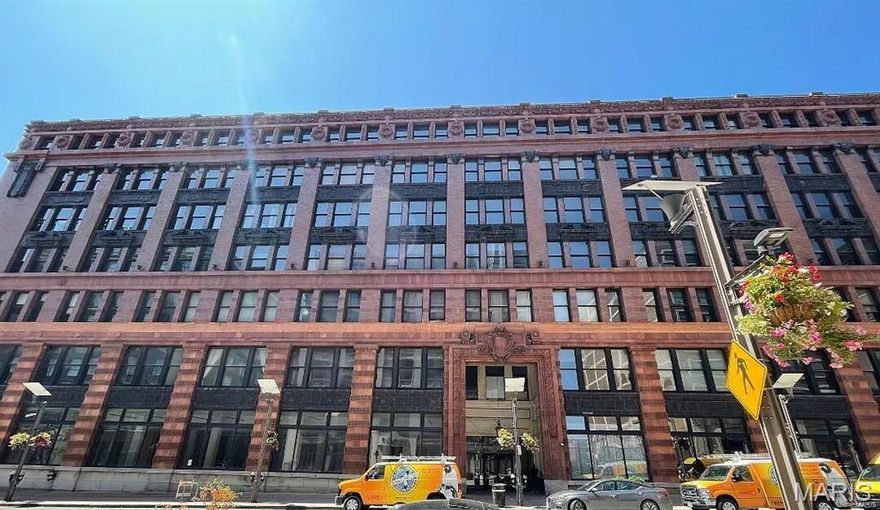
INVESTORS!!  We have a package deal in the historic Ely Walker building of 3 loft units in the same building.  
All units are fully rented at market pricing with great 1%+ returns monthly.  
Unit 616 with deeded parking spot 2 bedroom 2 bathroom, 1340 sq ft, rented at $1290/month 
Unit 617 2 bedroom 1 bathroom, 1057 sq ft, rented at $1200 /month
Unit 327 1 bedroom 1 bathroom, 900 sq ft rented at $1290 /month
HOA amounts are $190-$250 depending on sq footage
Showings can be scheduled, you must call the list agent to arrange a time.
#26032472

St Louis

1520 Washington Avenue R327

1 Beds

1 Baths

1,029 Sq.Ft.

$103,333

MLS#: 26032472

New on site 2 days ago
INVESTORS!!  We have a package deal in the historic Ely Walker building of 3 loft units in the same building.  
All units are fully rented at market pricing with great 1%+ returns monthly.  
Unit 616 with deeded parking spot 2 bedroom 2 bathroom, 1340 sq ft, rented at $1290/month 
Unit 617 2 bedroom 1 bathroom, 1057 sq ft, rented at $1200 /month
Unit 327 1 bedroom 1 bathroom, 900 sq ft rented at $1290 /month
HOA amounts are $190-$250 depending on sq footage
Showings can be scheduled, you must call the list agent to arrange a time.
#26032474

St Louis

1520 Washington Avenue R617

2 Beds

1 Baths

1,057 Sq.Ft.

$103,333

MLS#: 26032474

New on site 2 days ago
INVESTORS!!  We have a package deal in the historic Ely Walker building of 3 loft units in the same building.  
All units are fully rented at market pricing with great 1%+ returns monthly.  
Unit 616 with deeded parking spot 2 bedroom 2 bathroom, 1340 sq ft, rented at $1290/month 
Unit 617 2 bedroom 1 bathroom, 1057 sq ft, rented at $1200 /month
Unit 327 1 bedroom 1 bathroom, 900 sq ft rented at $1290 /month
HOA amounts are $190-$250 depending on sq footage
Showings can be scheduled, you must call the list agent to arrange a time.
#26032473

St Louis

1520 Washington Avenue R616

2 Beds

2 Baths

1,340 Sq.Ft.

$104,000

MLS#: 26032473

Affordable opportunity in 63137 priced to sell. This property offers a strong value proposition for both owner-occupants and investors looking for solid inventory in the $100K range. Property will be passed municipal code inspections and presents well. It could make an excellent starter home or rental addition, offering a more move-in-ready feel compared to the distressed inventory currently on the market. Convenient location with strong affordability appeal in today’s market. Easy to show- book yours today!
#26031758

St Louis

1131 Darr Drive

2 Beds

1 Baths

1,008 Sq.Ft.

$99,900

MLS#: 26031758

Charming brick ranch-style home in the heart of Northland Hills, offering an inviting and functional floor plan perfect for comfortable living. This well-maintained residence features classic hardwood flooring throughout the main level and a spacious, sun-filled living area. The eat-in kitchen provides a convenient layout, while three cozy bedrooms offer peaceful retreats. The full lower level provides ample space for laundry, storage, or potential recreational use. Situated on a level lot, this home includes a detached garage and convenient access to local amenities. An excellent opportunity to enjoy established suburban living in a highly accessible location.
#26032159

St Louis

10604 Trask Drive

3 Beds

1 Baths

950 Sq.Ft.

$99,900

MLS#: 26032159

Welcome to this charming 3-bedroom, 2-bathroom ranch nestled in the heart of Bel-Ridge. This cozy home offers a bright and easy layout, featuring a functional kitchen and a full, partially finished basement that provides extra room to grow. Outside, you’ll find a spacious, fenced-in backyard perfect for relaxing or gardening, along with a convenient carport to keep your car out of the weather. It’s a simple, solid house that’s ready for someone to move in and make it their own!
#26030064

St Louis

7748 Paddington Drive

3 Beds

2 Baths

864 Sq.Ft.

$104,900

MLS#: 26030064

2 bed 1 bath home ready for a new owner!  Close to main streets, this home features a full basement and an attached garage!
#26032023

St Louis

1534 Comet Drive

2 Beds

1 Baths

912 Sq.Ft.

$115,000

MLS#: 26032023
Welcome to this well-cared-for Northdale ranch! Recent improvements include fresh interior and exterior paint, new soffit and windows, new kitchen appliances, new flooring throughout, and a beautifully remodeled kitchen and bathroom all low-maintenance upgrades that enhance rental appeal. This investor-ready 3-bedroom, 1-bath home offers a great opportunity for a turnkey addition to your portfolio, or a wonderful first time homebuyer starter property. The updated eat-in kitchen opens to a bright and inviting family room, while two additional bedrooms offer flexibility for guests, a home office, or hobbies. A lower level provides storage and laundry space, and the attached carport adds convenience.
#26029380

St Louis

1225 Lakeview Avenue

3 Beds

1 Baths

864 Sq.Ft.

$110,000

MLS#: 26029380

 - property

Send a message

Message successfully sent.

Your message

What is 3 + 4 ?

Reason for contacting?

I agree to receive email communication and understand I can unsubscribe at any time.

I agree to be contacted by Colleen Brown via call, email, and text for real estate services. To opt out, you can reply 'stop' at any time or reply 'help' for assistance. You can also click the unsubscribe link in the emails. Message and data rates may apply. Message frequency may vary. Privacy Policy

Sign Out

Virtual Assistant

Would you like to take the next step with this property? We can help you schedule a showing or virtual tour, or send you more details.

Yes, I would like more information.

Thank You for Your Reply, One of Our Agents will contact you as soon as possible

No, maybe later.

Thank you, you can always contact me via email, phone number or through the contact form.

Realhub AI

Lucy - Your AI-Powered Realtor

Update Your Temporary Password

Personalize your search

Enter your email and we'll notify you immediately when new listings match what you're looking for.

or enter email address

Already have an account ? Login here

Continue your home search

I agree to receive communications and understand I can unsubscribe at any time.

I agree to be contacted by Colleen Brown via call, email, and text for real estate services. To opt out, you can reply 'stop' at any time or reply 'help' for assistance. You can also click the unsubscribe link in the emails. Message and data rates may apply. Message frequency may vary. Privacy Policy

Already have an account ? Login here

We use cookies

We use cookies primarily for analytics to enhance your experience. By accepting, you agree to our use of these cookies. You can manage your preferences or learn more about our cookies policy.