
Property
Beds
4
Full Baths
3
1/2 Baths
None
Year Built
2014
Sq.Footage
2,191
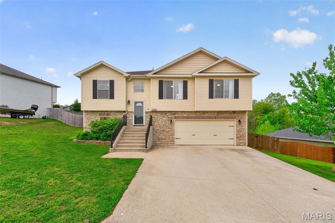
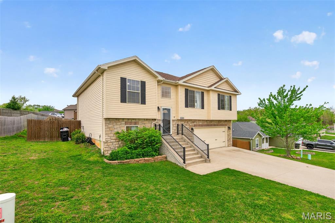
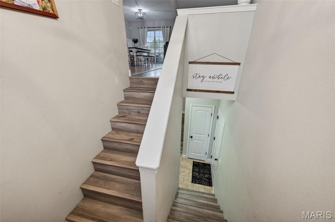
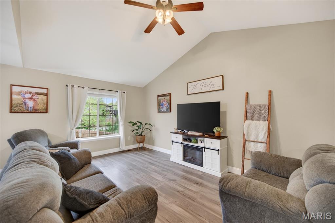
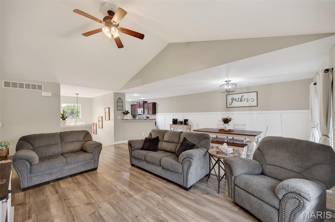
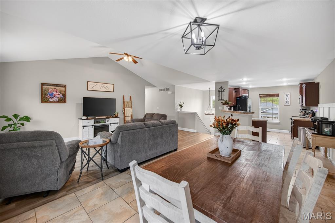
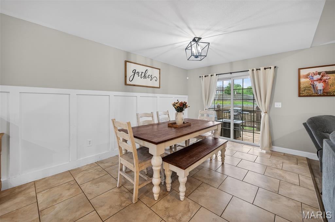
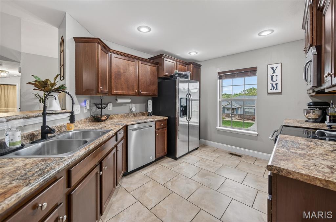
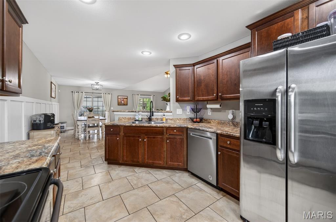
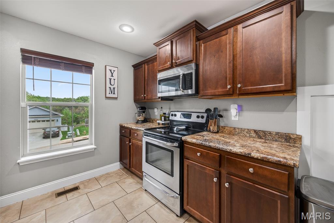
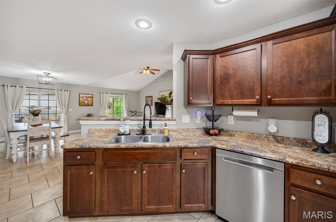
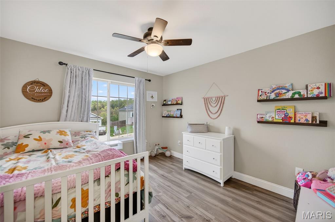
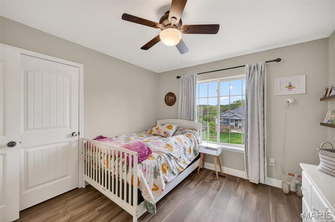
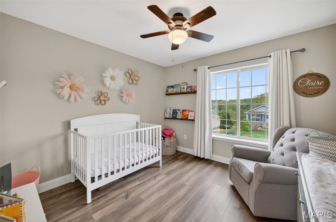
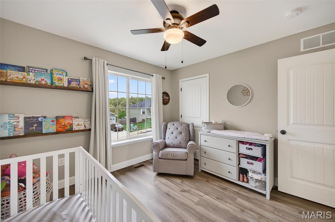
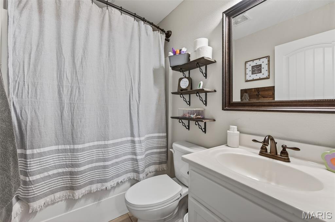
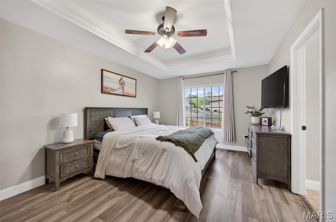
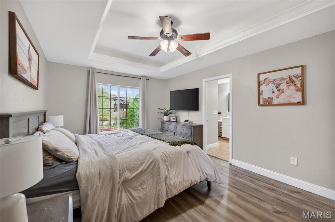
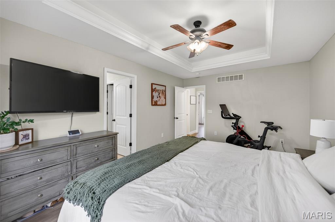
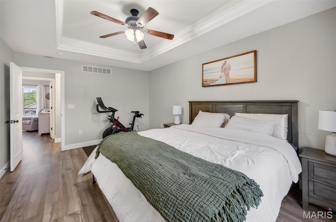
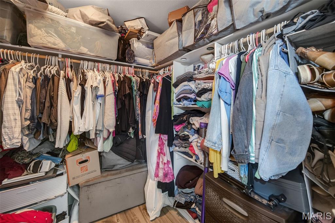
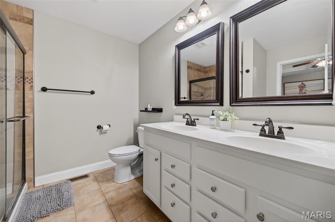
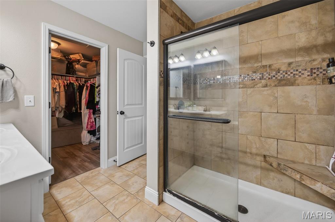
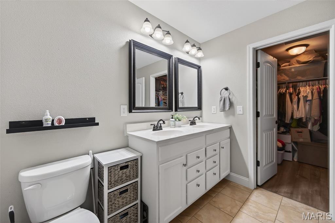
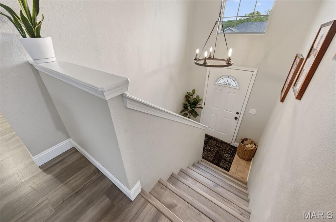
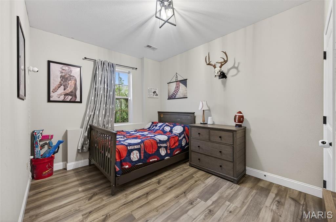
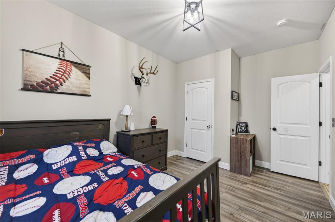
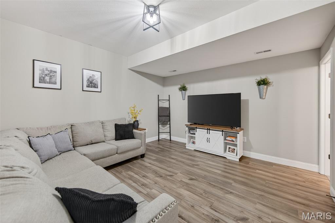
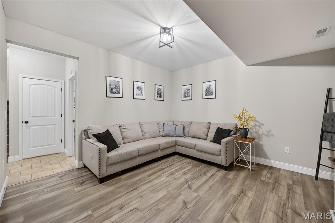
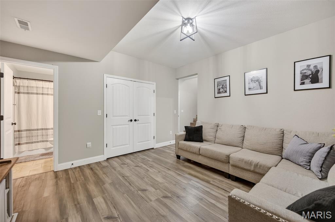
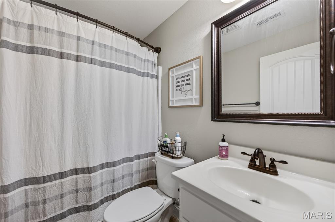
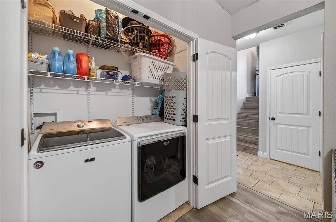
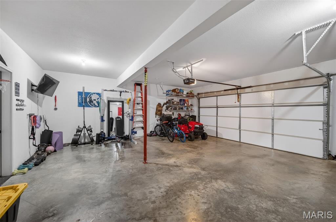
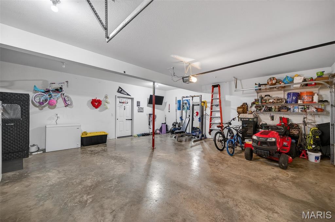
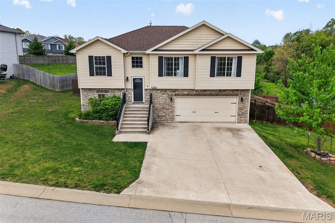
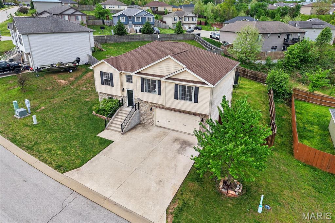
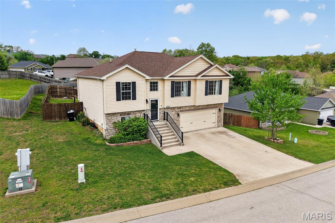
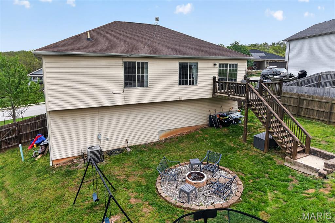
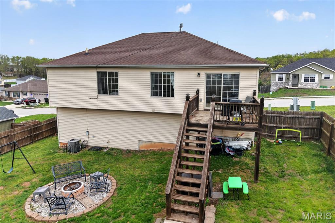
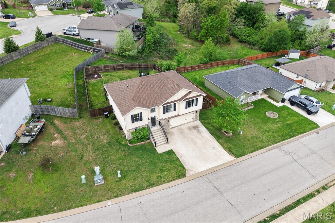
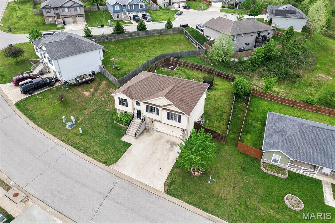
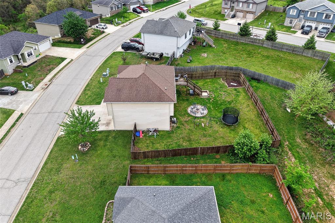
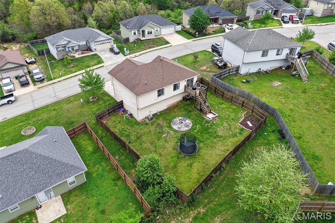
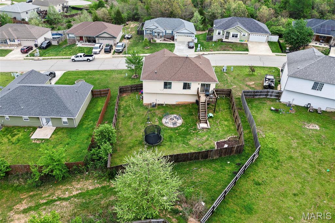
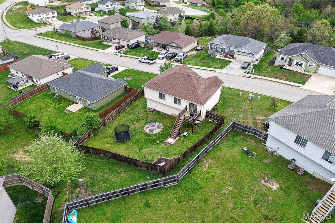
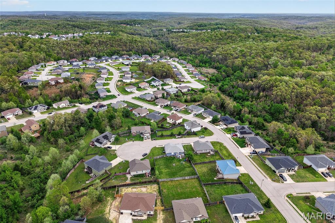
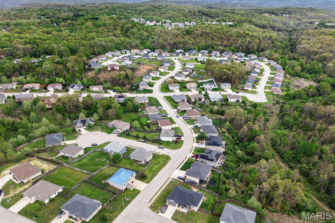
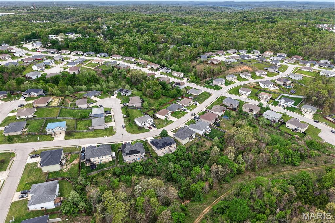
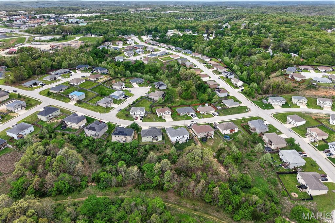
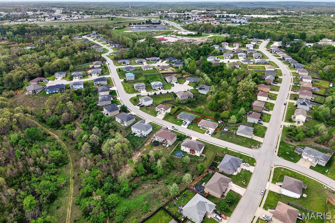
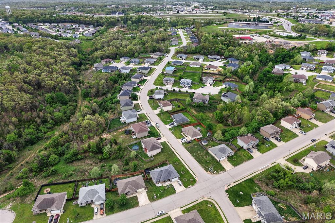
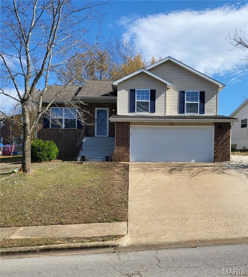
Back on the market at NO fault from the sellers! Charming 4-bedroom, 3-bath home located in the desirable Brush Creek subdivision. This beautiful home offers the convenience of city living with a private, fenced backyard for added tranquility. Inside, the main level features a cozy living room flowing into an open dining and kitchen area, complete with a breakfast bar—ideal for everyday living and entertaining. The dining space opens directly to a deck overlooking the fenced yard, creating an easy indoor-outdoor connection. The upper level includes a spacious primary suite with a walk-in closet, double vanity, and custom shower, along with two additional bedrooms and a full bath. The lower level expands the living space with a family room, fourth bedroom, full bathroom, under the stairs storage and laundry area. The oversized garage provides ample room for vehicles and storage. Stylish luxury vinyl plank and tile flooring flows seamlessly throughout the home. Conveniently located just minutes from I-44, shopping, restaurants and the Fort Leonard Wood main gate, this home balances accessibility with neighborhood comfort.
Features & Amenities
Interior
-
Other Interior Features
Breakfast Bar, Ceiling Fan(s), Coffered Ceiling(s), Double Vanity, Open Floorplan, Vaulted Ceiling(s), Walk-In Closet(s)
-
Total Bedrooms
4
-
Bathrooms
3
-
Above Grade Finished Area
1394.0
-
Basement YN
NO
-
Cooling YN
YES
-
Cooling
Ceiling Fan(s), Electric
-
Fireplace YN
NO
-
Heating YN
YES
-
Heating
Heat Pump
-
Main Level Bedrooms
3
-
Pet friendly
N/A
Exterior
-
Garage
Yes
-
Garage spaces
2
-
Construction Materials
Brick Veneer, Stone Veneer, Vinyl Siding
-
Parking
Concrete
-
Pool
No
Area & Lot
-
Lot Features
Back Yard, City Lot
-
Lot Size(acres)
0.21
-
Lot Size(square feet)
9147.6
-
Property Type
Residential
-
Property Sub Type
Single Family Residence
-
Architectural Style
Split Level
Price
-
Sales Price
$290,000
-
Tax Amount
$1,368
-
Sq. Footage
2, 191
-
Price/SqFt
$132
HOA
-
Association
No
School District
-
Elementary School
Freedom Elementary
-
Middle School
Waynesville Middle
-
High School
Waynesville High School
Property Features
-
New Construction
NO
-
Sewer
Public Sewer
-
Water Source
Public
Schedule a Showing
Showing scheduled successfully.
Mortgage calculator
Estimate your monthly mortgage payment, including the principal and interest, property taxes, and HOA. Adjust the values to generate a more accurate rate.
Your payment
Principal and Interest:
$
Property taxes:
$
HOA fees:
$
Total loan payment:
$
Total interest amount:
$
Location
County
Pulaski
Elementary School
Freedom Elementary
Middle School
Waynesville Middle
High School
Waynesville High School
Listing Courtesy of Everlasting Lee , NextHome Team Ellis
RealHub Information is provided exclusively for consumers' personal, non-commercial use, and it may not be used for any purpose other than to identify prospective properties consumers may be interested in purchasing. All information deemed reliable but not guaranteed and should be independently verified. All properties are subject to prior sale, change or withdrawal. RealHub website owner shall not be responsible for any typographical errors, misinformation, misprints and shall be held totally harmless.

FOUNDER
Colleen Brown
Call Colleen today to schedule a private showing.

* Listings on this website come from the FMLS IDX Compilation and may be held by brokerage firms other than the owner of this website. The listing brokerage is identified in any listing details. Information is deemed reliable but is not guaranteed. If you believe any FMLS listing contains material that infringes your copyrighted work please click here to review our DMCA policy and learn how to submit a takedown request.© 2024 FMLS.
Related Properties

St Robert
141 Creek View Drive
4 Beds
3 Baths
2,292 Sq.Ft.
$289,900
MLS#: 26032593
St Robert
15630 Top Drive
5 Beds
3 Baths
2,688 Sq.Ft.
$340,000
MLS#: 26031333
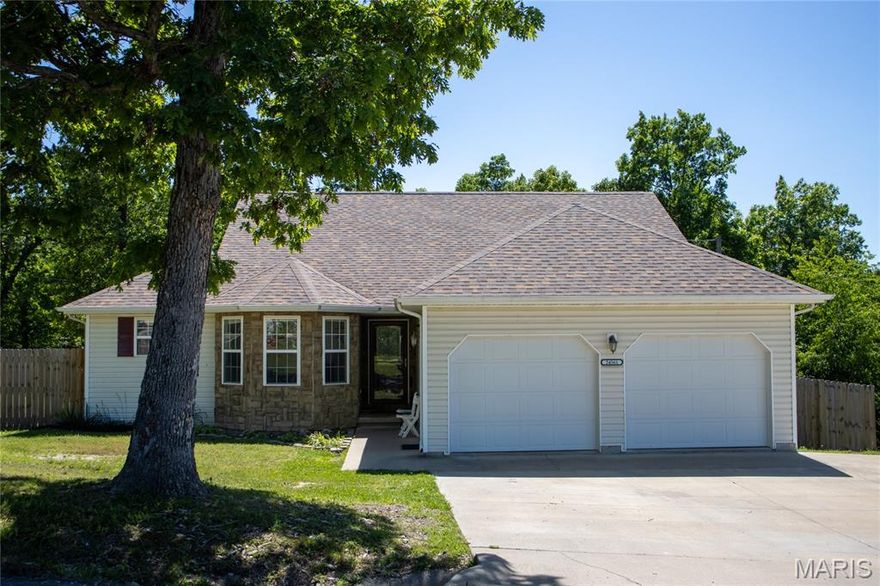
St Robert
24561 Terrain Road
3 Beds
2 Baths
1,417 Sq.Ft.
$245,000
MLS#: 26023472

St Robert
15430 Top Drive
4 Beds
3 Baths
2,590 Sq.Ft.
$264,900
MLS#: 26030552
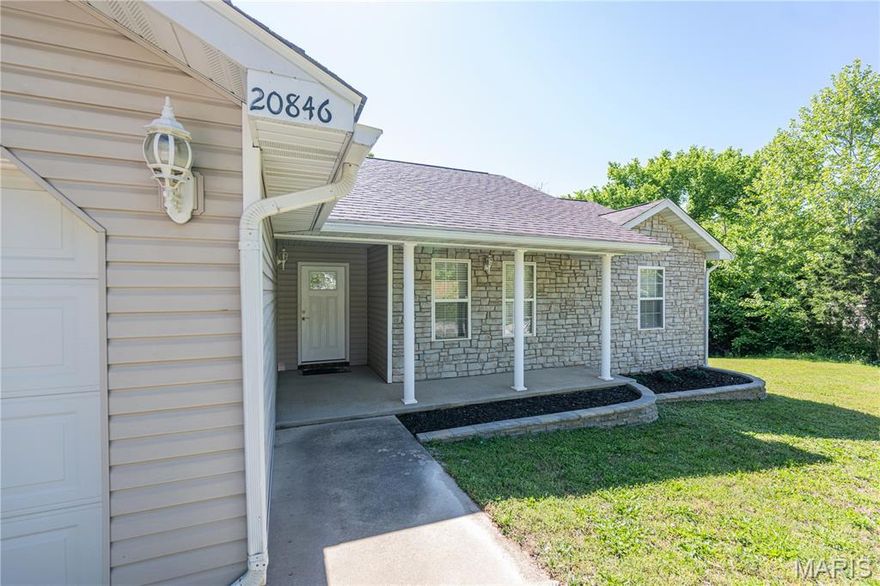
St Robert
20846 Hibbett Road
3 Beds
2 Baths
1,434 Sq.Ft.
$259,900
MLS#: 26027111

St Robert
20266 Hyatt Lane
5 Beds
3 Baths
3,242 Sq.Ft.
$309,000
MLS#: 26028482

St Robert
110 Sawmill Road
3 Beds
2 Baths
1,986 Sq.Ft.
$265,000
MLS#: 26027109
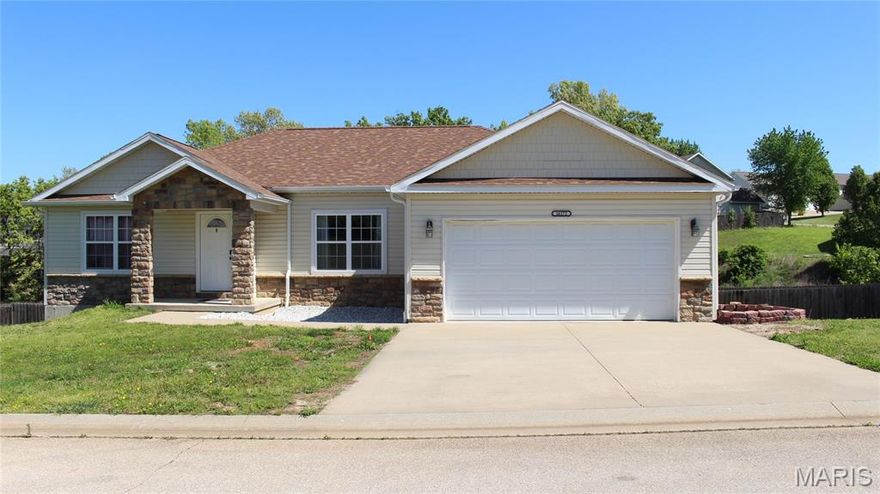
St Robert
16172 Hershey Road
4 Beds
3 Baths
3,244 Sq.Ft.
$290,000
MLS#: 26023731
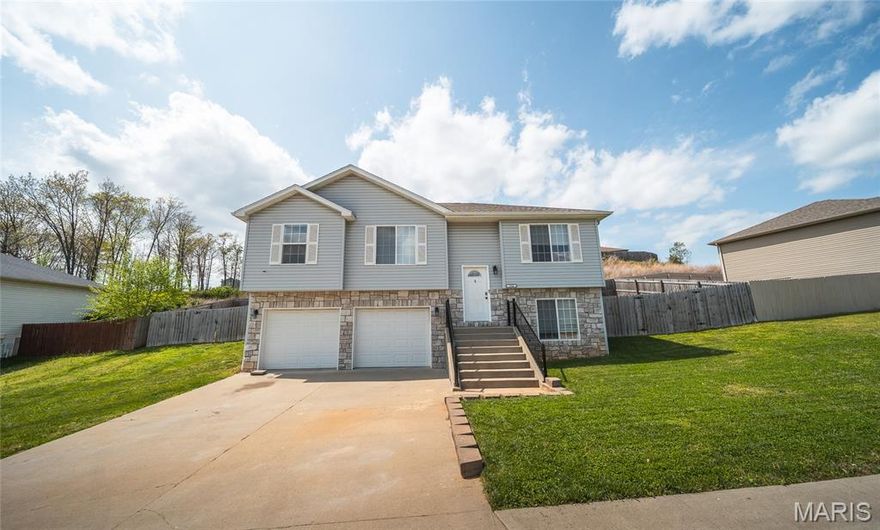
St Robert
108 Creek View Drive
3 Beds
2 Baths
1,876 Sq.Ft.
$249,900
MLS#: 26022888
St Robert
103 Hickory Valley Road
3 Beds
2 Baths
1,794 Sq.Ft.
$252,000
MLS#: 26016776
