
Property
Beds
3
Full Baths
2
1/2 Baths
1
Year Built
1969
Sq.Footage
1,672
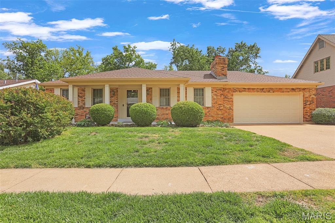
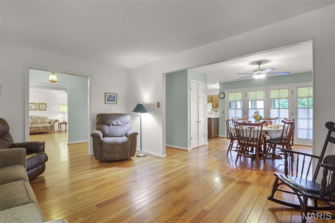
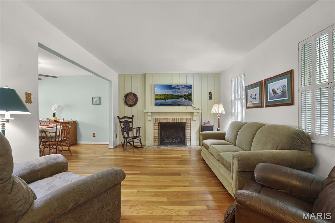
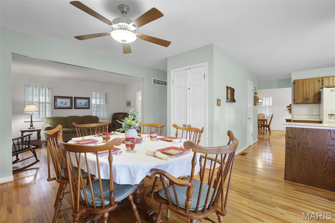
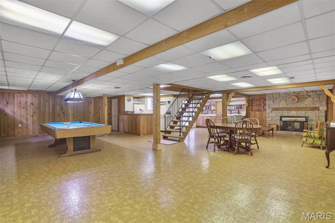
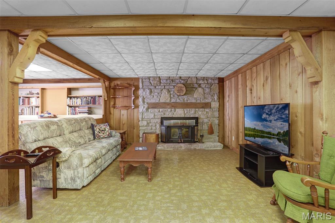
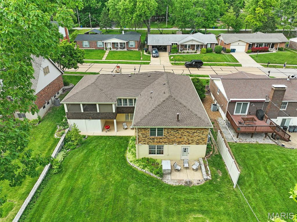
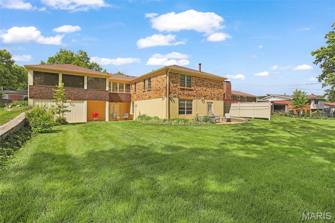
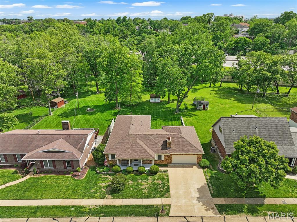
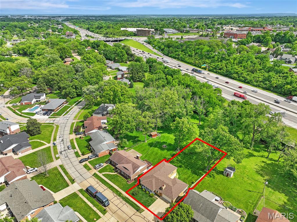
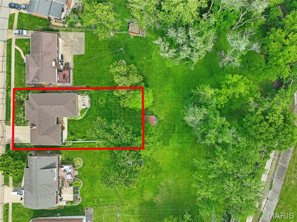
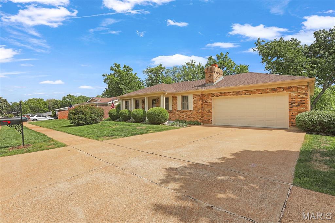
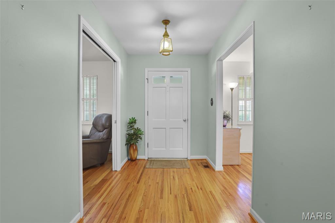
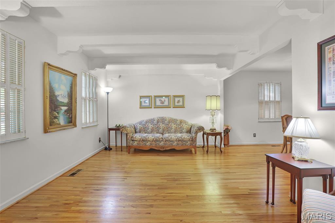
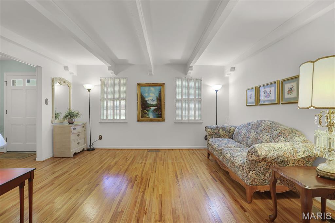
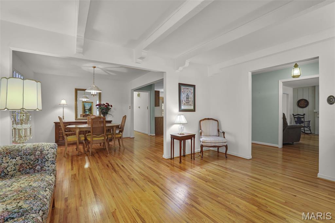
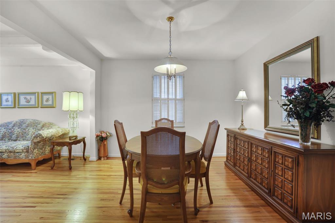
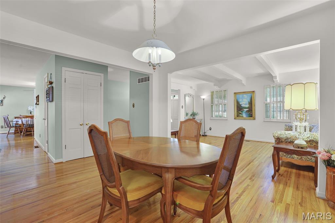
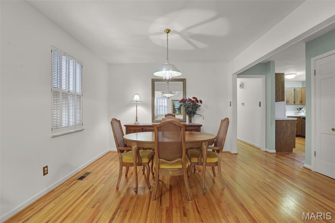
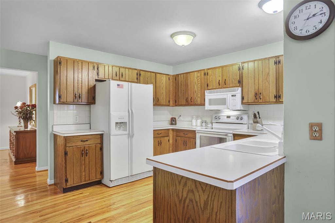
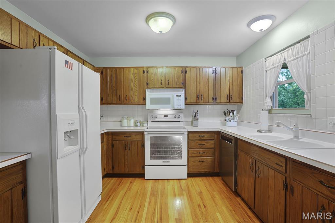
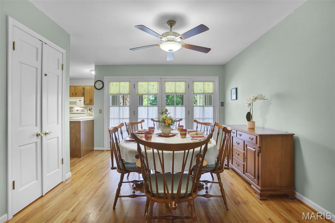
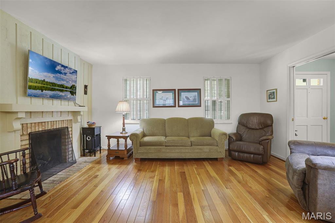
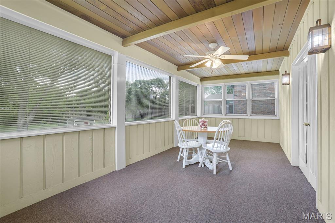
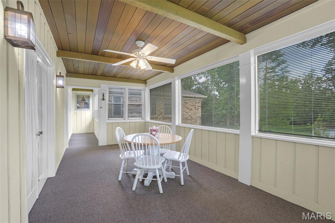
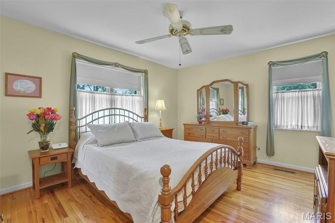
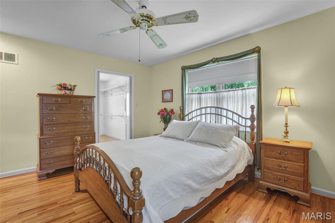
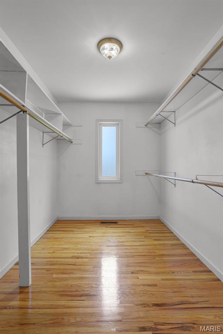
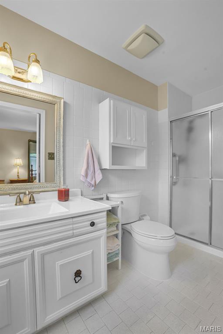
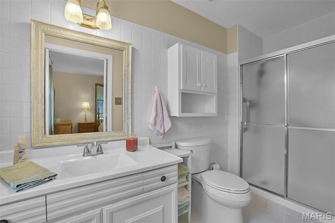
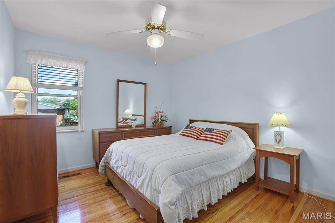
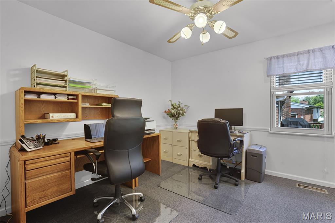
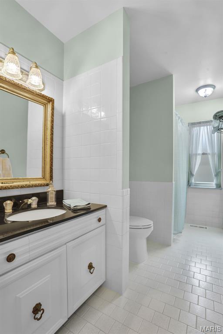
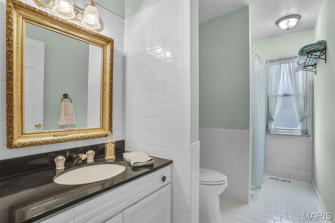
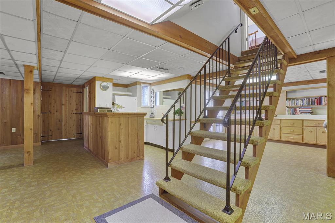
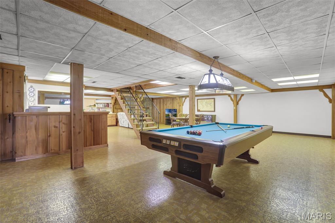
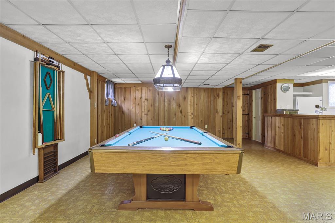
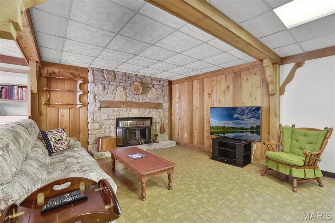
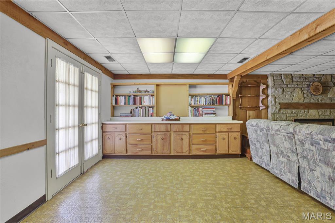
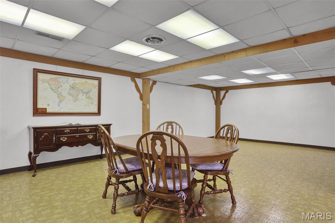
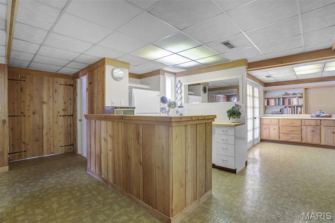
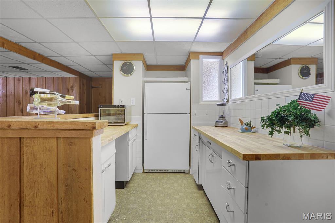
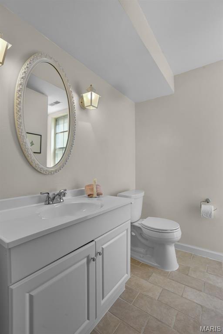
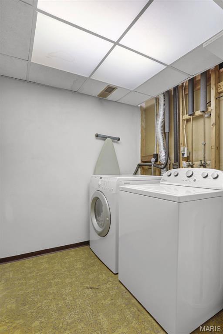
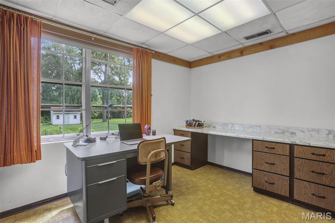
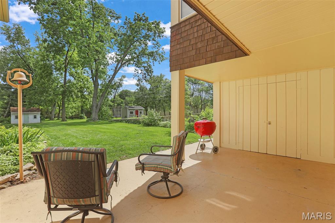
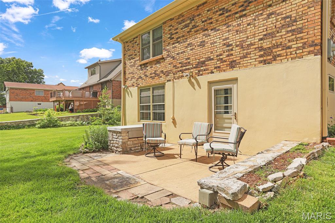
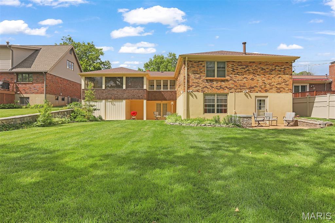
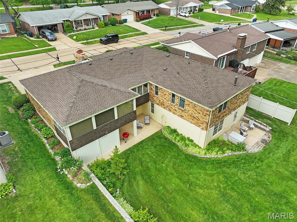
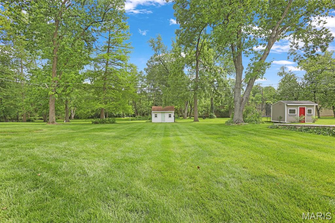
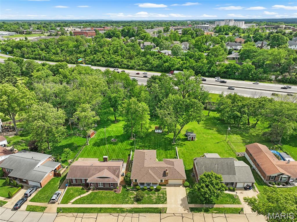
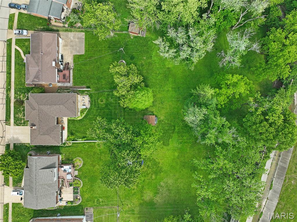
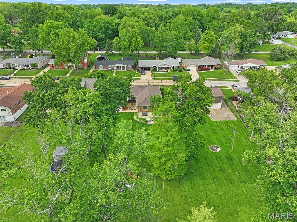
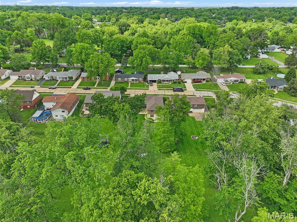
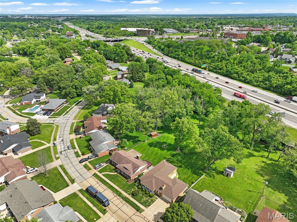
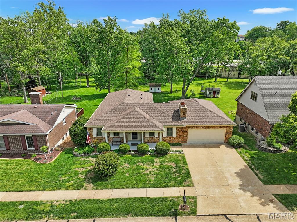
The Time is NOW to Build Wonderful Experiences and Memories by Writing Your Own Special Story in this Extraordinary Property. Don't Sleep on It as You May Not Get an Opportunity to Sleep in It. Meticulously Maintained by Conscientious Homeowners for 50+ Years. Homeownership Pride Throughout. Located in the Highly Desired SOUTH STL COUNTY Area and Award-Winning Lindbergh School District. Near Everything You Could Need/Want. A Half Mile from I-270 and 5-7 Minutes to Reach I-55 or I-44. Convenient to Stores-Restaurants. Easy Access to Churches-Parks-Entertainment. Ranch-Style House on a Quarter-Acre Level Lot. 3-BRs, 3-BAs. ... with a Bonus Room Easily Capable of Becoming a 4th BR, if so Desired. TOTAL LIVING AREA: 3,344 sqf. Predominantly Brick Construction. New Roof-Gutters-Downspouts Installed March 2026. MAIN LEVEL: 1,672 sqf. and Does Not Include the Enclosed Porch (9’x33’). Gorgeous Hardwood Flooring Throughout. LOWER LEVEL (LL) Fully Finished and Ideal for Entertaining. LL Includes a Huge (35’x37’) Recreation Room Featuring a Billiards Table and 2nd of Two Fireplaces. Additional LL Amenities Include a Kitchenette, Bathroom, Utility/Workshop Room, Bonus Room (11’x17’) that Could Easily be Converted into a 4th BR. Generous Storage Space Throughout. Two LL Walk-Outs: Each Leads to Separate Patios (One Covered, One Uncovered). The Backyard Gracefully Flows into a Park-Like Common Ground Area. … an Idyllic Floral/Green Environment. The Backyard Area is Ready for BBQs/Entertaining to Simply Relaxing and is Perfect for Everything from Grilling to Chilling. All Major Appliances Stay: Two Refrigerators, Electric Range, Washer, Dryer, Dishwasher. A Seller-Purchased 1-Year Home Protection Plan is Provided for the Buyer. Move-In Ready and has Already Passed a STL County Re-Occupancy Inspection, Awaiting Only a Buyer Name to be Added to this Permit. Too Many Features/Amenities/Benefits to Share Here. Please Refer to MLS SUPPLEMENTS and VIRTUAL TOUR/VIDEO for Additional Information and Much, Much More to Fully Appreciate this Gem!
Features & Amenities
Interior
-
Other Interior Features
Beamed Ceilings, Bookcases, Ceiling Fan(s), Entrance Foyer, High Speed Internet, Laminate Counters, Other, Pantry, Storage, Walk-In Closet(s)
-
Total Bedrooms
3
-
Bathrooms
2
-
1/2 Bathrooms
1
-
Above Grade Finished Area
1672.0
-
Basement YN
YES
-
Cooling YN
YES
-
Cooling
Ceiling Fan(s), Central Air, Electric, Exhaust Fan, Whole House Fan
-
Fireplace YN
YES
-
Heating YN
YES
-
Heating
Natural Gas
-
Main Level Bedrooms
3
-
Pet friendly
N/A
Exterior
-
Garage
Yes
-
Garage spaces
2
-
Construction Materials
Brick, Concrete, Vinyl Siding
-
Other Exterior Features
Built-in Barbecue, Lighting, Private Yard, Storage
-
Parking
Additional Parking, Driveway, Garage, Garage Door Opener, Garage Faces Front, Inside Entrance, Off Street, On Street, Outside, Private, Side By Side, Tandem, Workshop in Garage
-
Patio and Porch Features
Covered, Enclosed, Front Porch, Patio, See Remarks
-
Pool
Yes
-
Pool Features
In Ground
Area & Lot
-
Lot Features
Back Yard, Few Trees, Front Yard, Garden, Landscaped, Level
-
Lot Size(acres)
0.241
-
Lot Size(square feet)
10497.96
-
Property Type
Residential
-
Property Sub Type
Single Family Residence
-
Architectural Style
Ranch
Price
-
Sales Price
$460,000
-
Tax Amount
$3,594
-
Sq. Footage
1, 672
-
Price/SqFt
$275
HOA
-
Association
No
School District
-
Elementary School
Concord Elem. School
-
Middle School
Robert H. Sperreng Middle
-
High School
Lindbergh Sr. High
Property Features
-
New Construction
NO
-
Foundation Details
Concrete Perimeter
-
Ownership
Private
-
Sewer
Public Sewer
-
Water Source
Public
Schedule a Showing
Showing scheduled successfully.
Mortgage calculator
Estimate your monthly mortgage payment, including the principal and interest, property taxes, and HOA. Adjust the values to generate a more accurate rate.
Your payment
Principal and Interest:
$
Property taxes:
$
HOA fees:
$
Total loan payment:
$
Total interest amount:
$
Location
County
St. Louis
Elementary School
Concord Elem. School
Middle School
Robert H. Sperreng Middle
High School
Lindbergh Sr. High
Listing Courtesy of Dennis Daniels , Fathom Realty-St. Louis
RealHub Information is provided exclusively for consumers' personal, non-commercial use, and it may not be used for any purpose other than to identify prospective properties consumers may be interested in purchasing. All information deemed reliable but not guaranteed and should be independently verified. All properties are subject to prior sale, change or withdrawal. RealHub website owner shall not be responsible for any typographical errors, misinformation, misprints and shall be held totally harmless.

FOUNDER
Colleen Brown
Call Colleen today to schedule a private showing.

* Listings on this website come from the FMLS IDX Compilation and may be held by brokerage firms other than the owner of this website. The listing brokerage is identified in any listing details. Information is deemed reliable but is not guaranteed. If you believe any FMLS listing contains material that infringes your copyrighted work please click here to review our DMCA policy and learn how to submit a takedown request.© 2024 FMLS.
Related Properties

St Louis
2907 Michigan Avenue
3 Beds
2 Baths
2,420 Sq.Ft.
$395,000
MLS#: 26019368
St Louis
775 Montmartre Drive
4 Beds
2 Baths
1,748 Sq.Ft.
$425,000
MLS#: 26032234

St Louis
6564 Suson Woods Drive
4 Beds
2 Baths
2,098 Sq.Ft.
$375,000
MLS#: 26025568

St Louis
12112 Fahrpark Lane
4 Beds
3 Baths
3,222 Sq.Ft.
$550,000
MLS#: 26028495

St Louis
5522 Bellemeade Trail Court
5 Beds
3 Baths
3,344 Sq.Ft.
$498,000
MLS#: 26032385

St Louis
5816 Reber Place
4 Beds
3 Baths
1,800 Sq.Ft.
$550,000
MLS#: 26031148

St Louis
6412 Lansdowne Avenue
3 Beds
2 Baths
2,148 Sq.Ft.
$435,000
MLS#: 26030058

St Louis
5230 Bancroft Avenue
3 Beds
2 Baths
2,000 Sq.Ft.
$369,900
MLS#: 26032273

St Louis
2839 Missouri Avenue
3 Beds
2 Baths
2,754 Sq.Ft.
$445,900
MLS#: 26026594
St Louis
701 N 15th Street 504W
2 Beds
2 Baths
2,189 Sq.Ft.
$430,000
MLS#: 26030535
