
Property
Beds
5
Full Baths
5
1/2 Baths
3
Year Built
1990
Sq.Footage
7,641
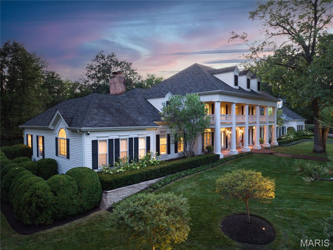
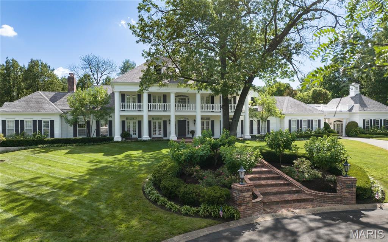
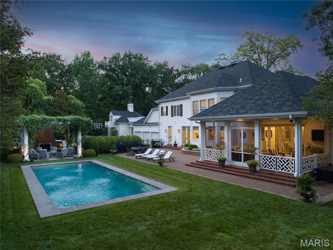
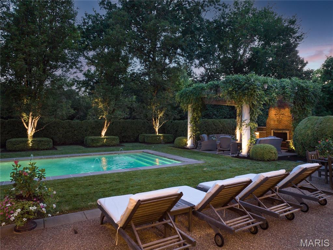
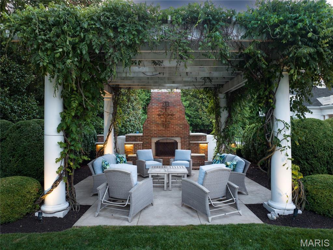
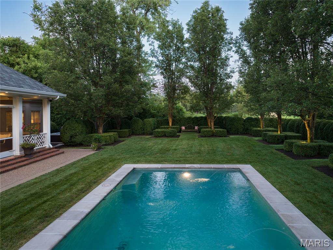
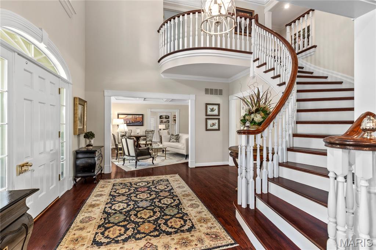
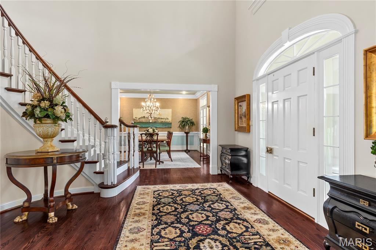
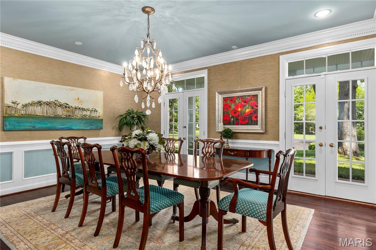
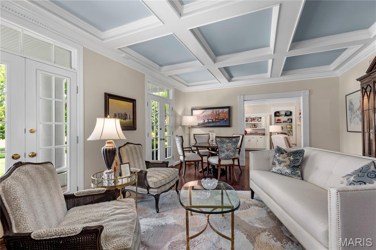
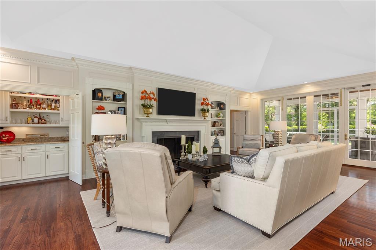
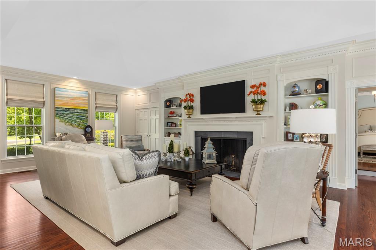
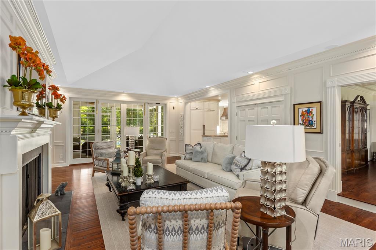
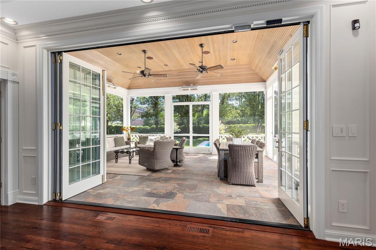
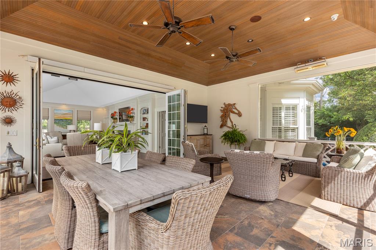
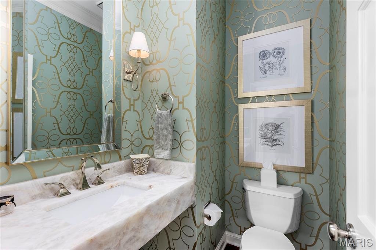
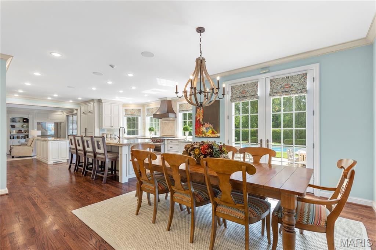
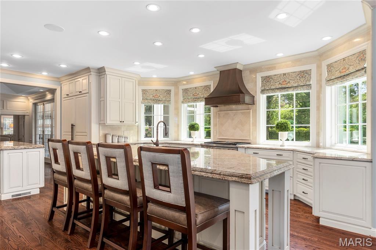
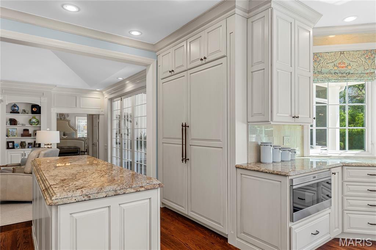
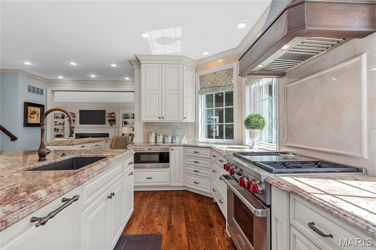
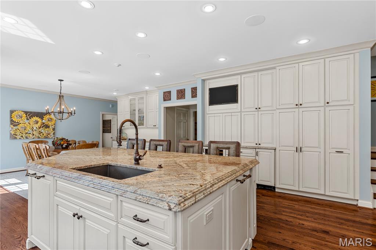
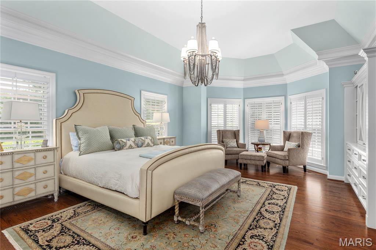
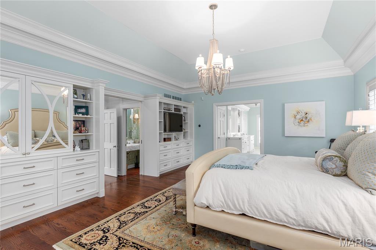

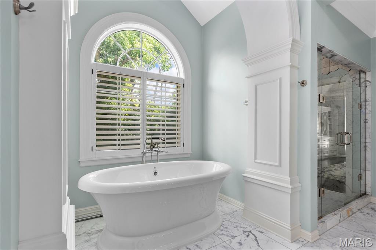
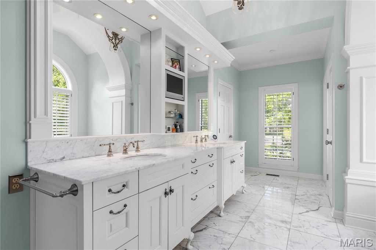
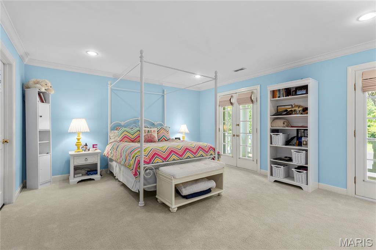
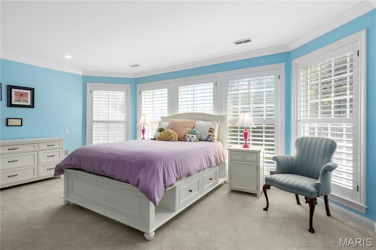
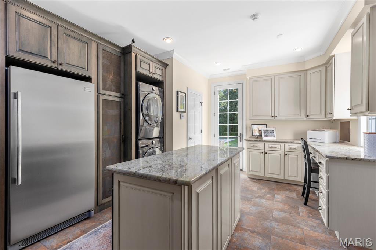

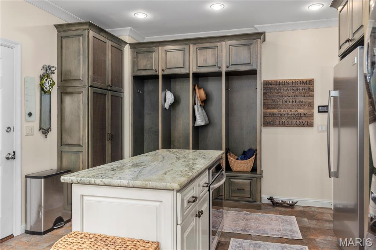
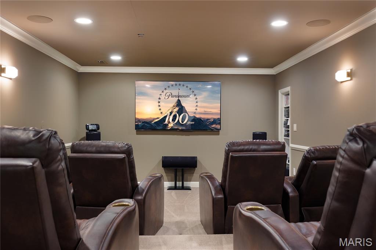
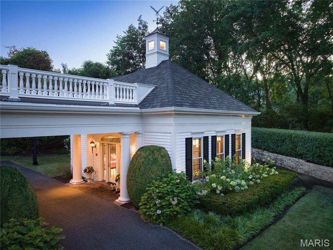
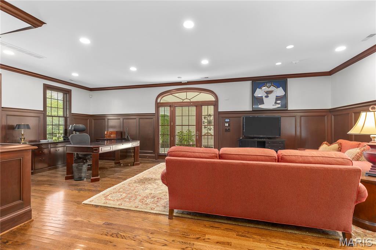
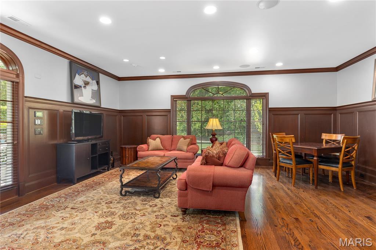

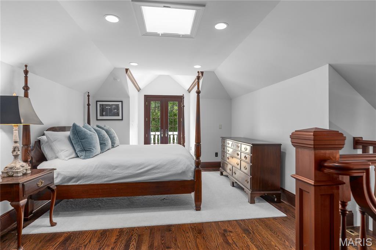
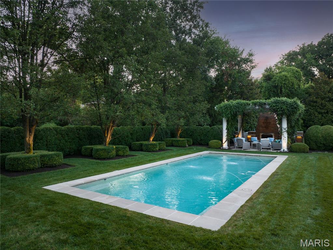
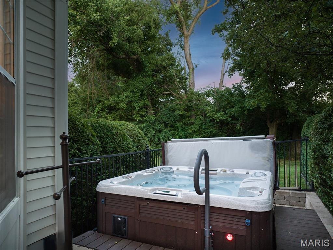
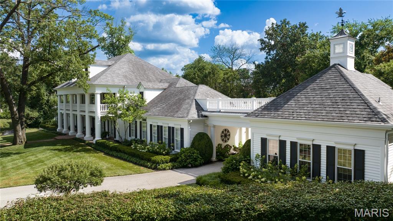
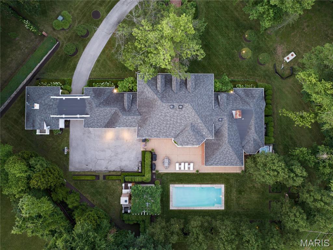
Exceeding every expectation. This Frontenac estate, situated on a gated, private cul-de-sac, checks every box both inside and out. A Johnson-built executive custom home, with 5 bedrooms, 7 baths and over 7,600 square feet of living space in the main house, plus an additional detached two-story guest house. The grounds are meticulous and a statement in perfection, featuring resort quality fountained pool, spa, artfully designed landscaping with uplighting, vine enveloped pergola with brick fireplace, and a world class heated screened veranda with accordion glass doors creating the ultimate indoor/outdoor living space. The interiors seamlessly blend refined and casual living spaces, and incorporates modern convenience of a Lutron Radio RA Lighting control. A fully remodeled and expanded chefs kitchen was thoughtfully designed to be the anchor of the home. Double islands, expansive windows allow sweeping views of pool and grounds, top tier appliances and abundant storage. The Primary suite is a retreat, with coffered ceiling, light filled spa-inspired bath with ventana marble, dual organized closets, and oversized shower. 2nd level hosts 4 generously sized bedroom suites (currently 2 suites are combined.) Lower level offers recreation rooms, home theater and temperature controlled wine storage. The Guest House provides abundant living space, a spacious bedroom suite, wet bar and wine chiller. Garage is 4 car and oversized. Elite security with controlled access and cameras.
Features & Amenities
Interior
-
Other Interior Features
Bar, Bookcases, Breakfast Bar, Ceiling Fan(s), Chandelier, Coffered Ceiling(s), Crown Molding, Entrance Foyer, Kitchen Island, Open Floorplan, Soaking Tub, Sound System, Walk-In Closet(s)
-
Total Bedrooms
5
-
Bathrooms
5
-
1/2 Bathrooms
3
-
Above Grade Finished Area
6241.0
-
Basement YN
YES
-
Cooling YN
YES
-
Cooling
Central Air, Zoned
-
Fireplace YN
YES
-
Heating YN
YES
-
Heating
Forced Air, Zoned
-
Main Level Bedrooms
1
-
Pet friendly
N/A
Exterior
-
Garage
Yes
-
Garage spaces
4
-
Parking
Additional Parking, Garage Door Opener
-
Pool
Yes
-
Pool Features
Heated, In Ground
Area & Lot
-
Lot Features
Corner Lot, Landscaped, Sprinklers In Front, Sprinklers In Rear
-
Lot Size(acres)
1.02
-
Property Type
Residential
-
Property Sub Type
Single Family Residence
-
Architectural Style
Other
Price
-
Sales Price
$2,795,000
-
Tax Amount
$27,318
-
Sq. Footage
7, 641
-
Price/SqFt
$365
HOA
-
Association
Yes
-
Association Fee
$2,400
-
Association Fee Frequency
Annually
-
Association Fee Includes
N/A
School District
-
Elementary School
Conway Elem.
-
Middle School
Ladue Middle
-
High School
Ladue Horton Watkins High
Property Features
-
New Construction
NO
-
Sewer
Public Sewer
-
Water Source
Public
Schedule a Showing
Showing scheduled successfully.
Mortgage calculator
Estimate your monthly mortgage payment, including the principal and interest, property taxes, and HOA. Adjust the values to generate a more accurate rate.
Your payment
Principal and Interest:
$
Property taxes:
$
HOA fees:
$
Total loan payment:
$
Total interest amount:
$
Location
County
St. Louis
Elementary School
Conway Elem.
Middle School
Ladue Middle
High School
Ladue Horton Watkins High
Listing Courtesy of Wayne Norwood , Janet McAfee Inc.
RealHub Information is provided exclusively for consumers' personal, non-commercial use, and it may not be used for any purpose other than to identify prospective properties consumers may be interested in purchasing. All information deemed reliable but not guaranteed and should be independently verified. All properties are subject to prior sale, change or withdrawal. RealHub website owner shall not be responsible for any typographical errors, misinformation, misprints and shall be held totally harmless.

FOUNDER
Colleen Brown
Call Colleen today to schedule a private showing.

* Listings on this website come from the FMLS IDX Compilation and may be held by brokerage firms other than the owner of this website. The listing brokerage is identified in any listing details. Information is deemed reliable but is not guaranteed. If you believe any FMLS listing contains material that infringes your copyrighted work please click here to review our DMCA policy and learn how to submit a takedown request.© 2024 FMLS.
