
Traditional
1041 Saint Francois Hills Drive
Doe Run, MO 63637
MLS#: 26022671
$539,900
Property
Beds
5
Full Baths
3
1/2 Baths
1
Year Built
2007
Sq.Footage
3,656
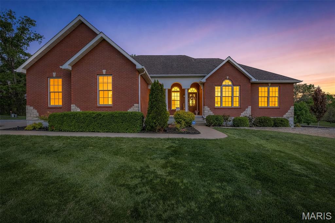
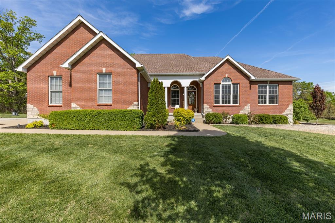
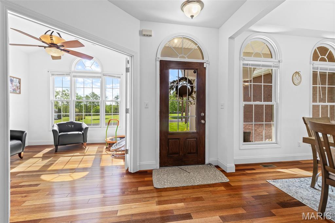
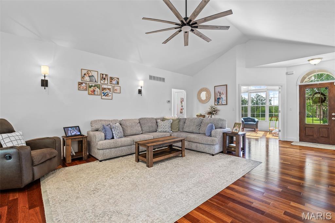
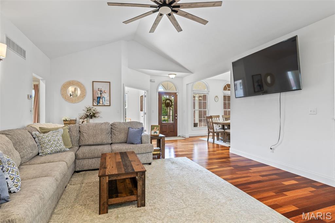
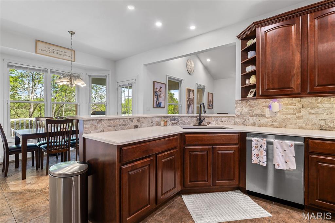
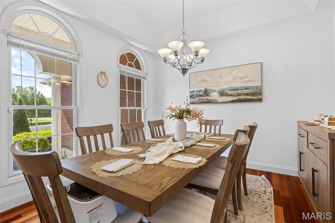
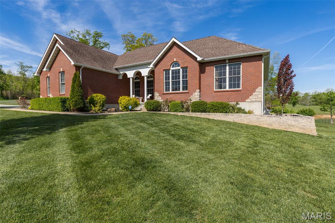
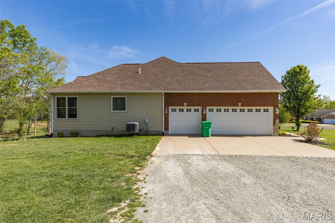
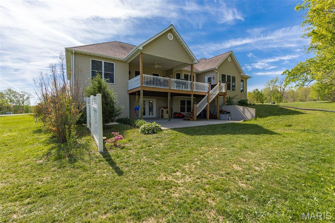
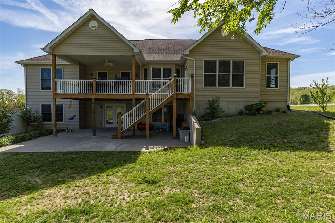
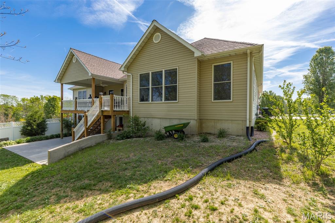
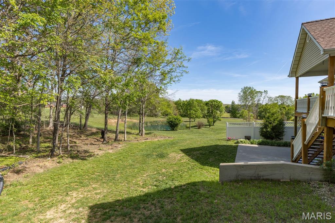
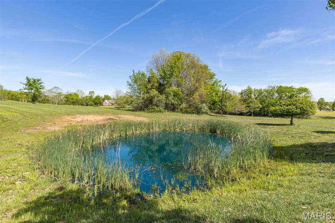
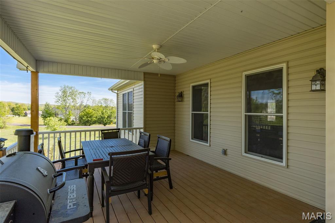
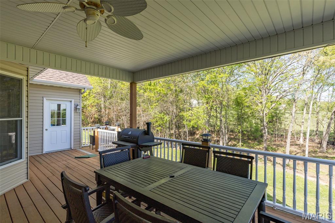
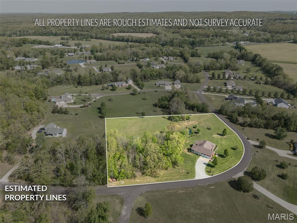
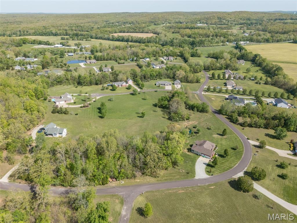
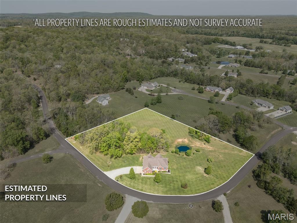
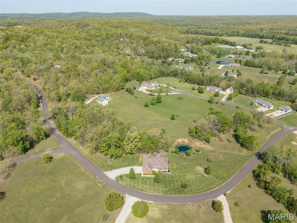
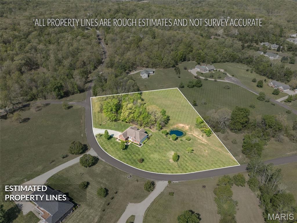
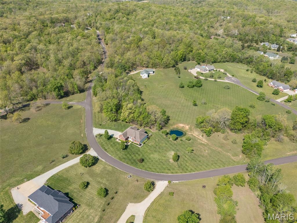
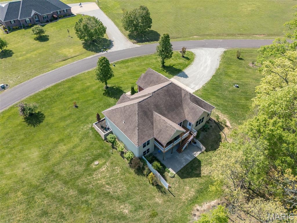
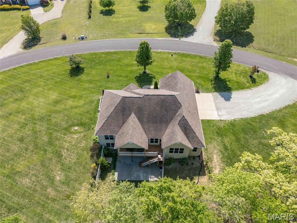
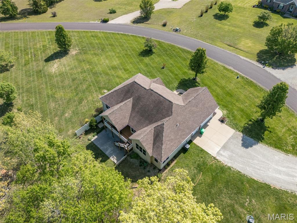
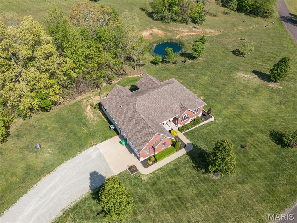
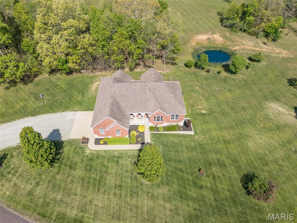
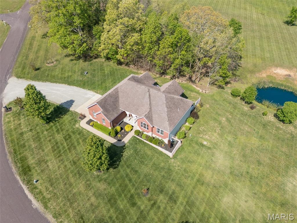
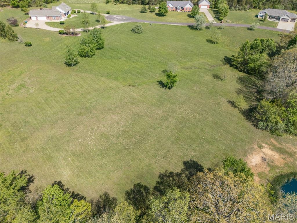
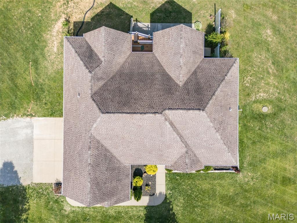
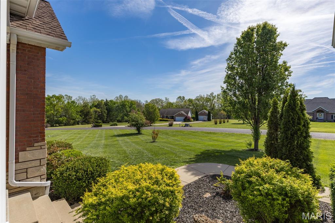
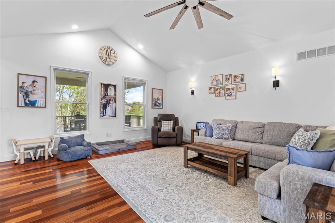
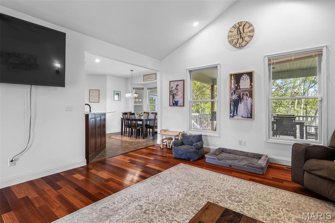
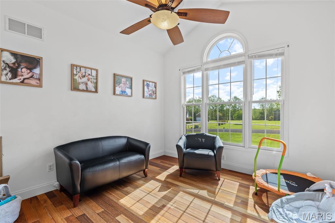
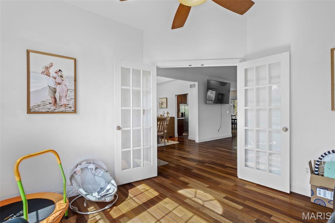
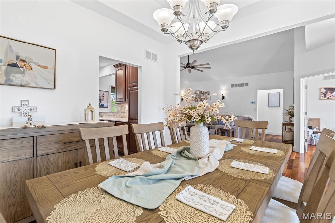
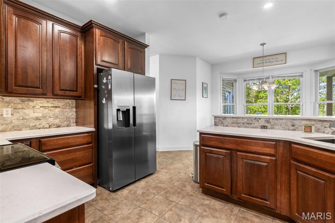
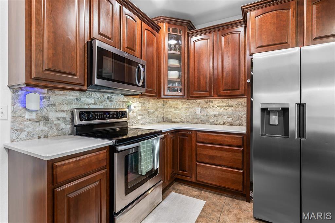
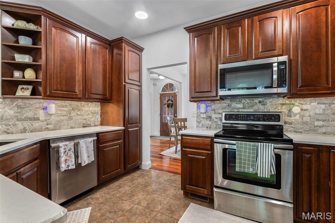
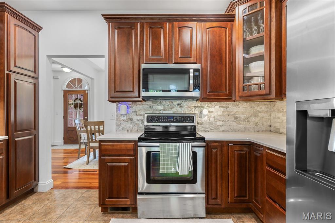
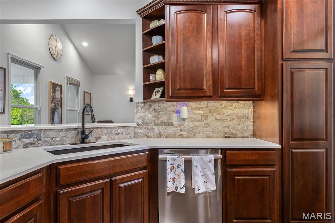
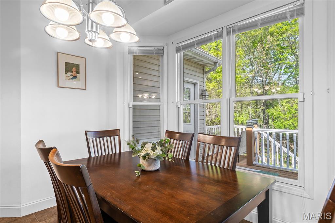
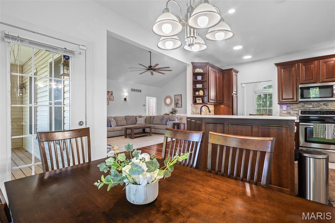
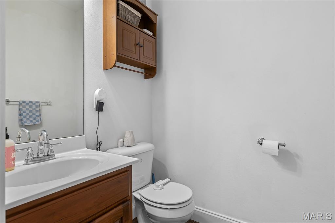
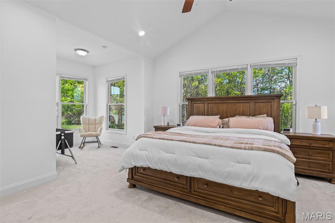
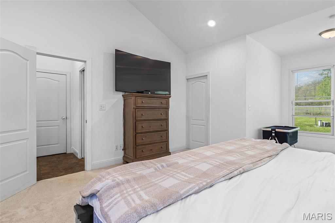
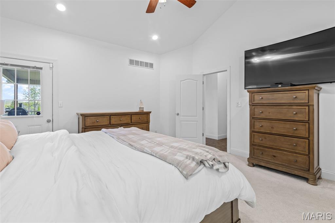
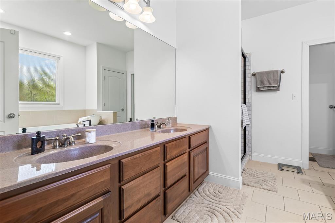
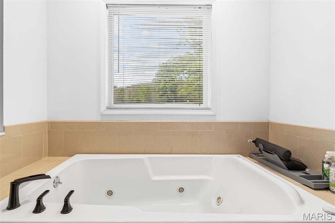
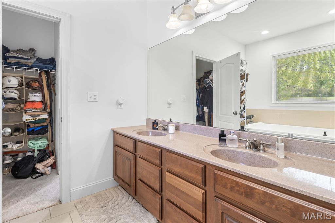
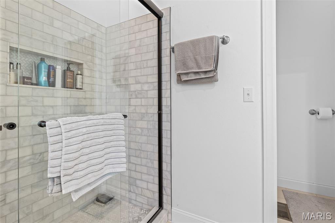
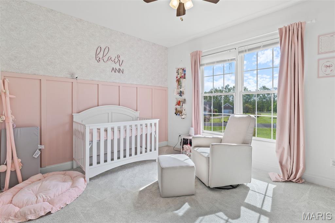
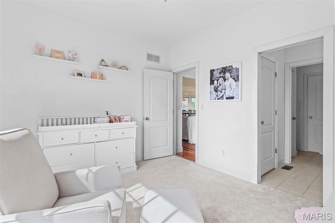
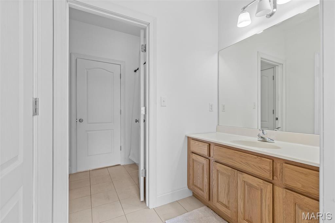
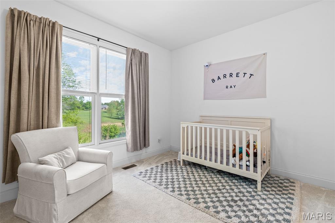
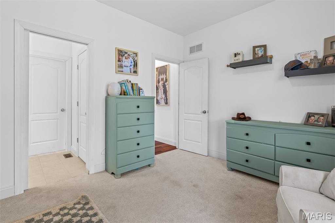
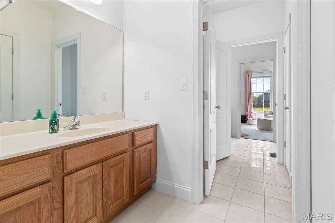
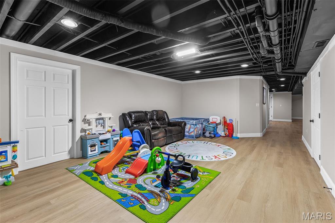
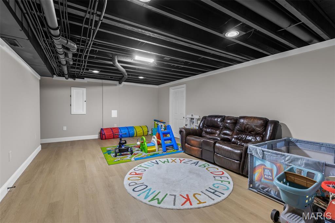
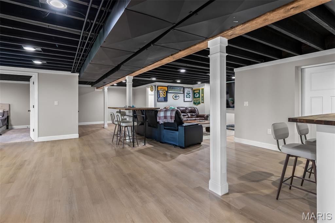
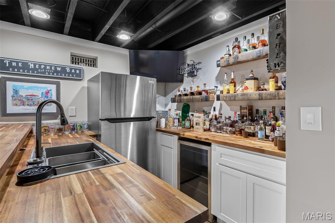
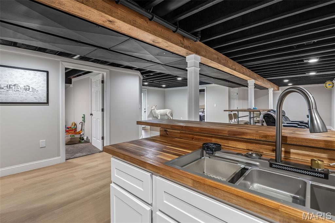
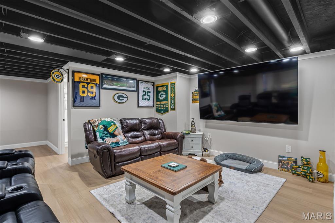
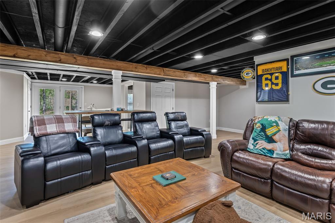
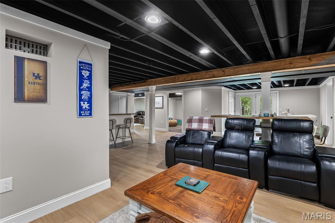
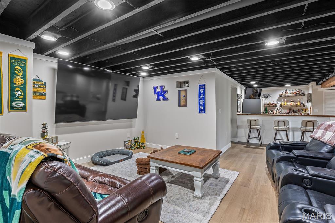
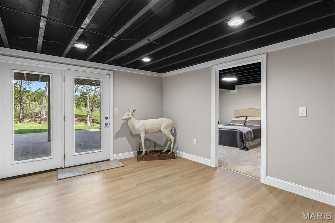
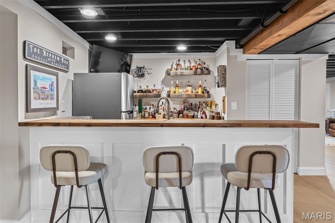
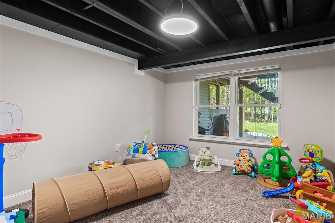
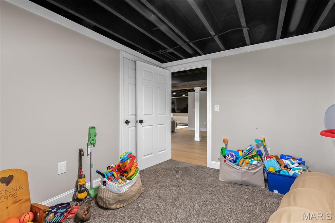
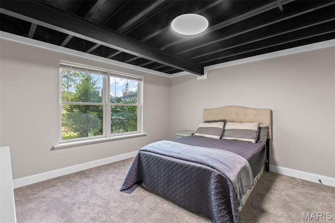
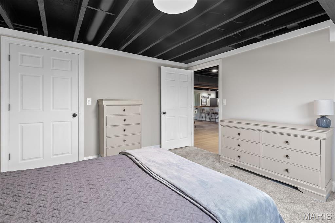
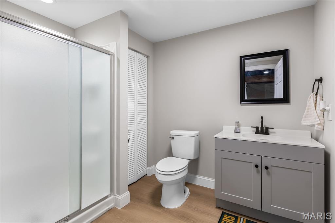
Welcome to this spacious and beautifully maintained 5-bedroom, 3.5-bath home nestled in the sought-after St. Francois Hill area. Situated on an expansive 3-acre lot, this property offers the perfect blend of privacy, comfort, and functionality, ideal for both everyday living and entertaining. The upper level is designed with both comfort and convenience in mind, featuring three well-appointed bedrooms. The primary suite serves as a private retreat, complete with a luxurious en-suite bath highlighted by a relaxing soaker tub, perfect for unwinding at the end of the day. Two additional bedrooms on this level are connected by a Jack and Jill bathroom, offering both functionality and privacy, making it an ideal setup for family or guests. Step inside to find a thoughtfully designed layout with generous living spaces and abundant natural light throughout. The main level flows seamlessly between the living, dining, and kitchen areas, creating a welcoming space for gatherings with family and friends. The fully finished basement expands your living space significantly, offering two additional bedrooms, a full bathroom, and a custom bar area that’s perfect for hosting or relaxing. Whether you’re envisioning a game room, guest suite, or home theater, this lower level provides endless possibilities. Outdoors, enjoy peaceful views of your private pond and the beauty of open acreage. The 3-acre setting offers room to roam, garden, or simply unwind in nature, all while still being conveniently located near local amenities. This property combines space, versatility, and scenic surroundings, making it a rare opportunity you won’t want to miss. Schedule your showing today and experience everything this exceptional home has to offer.
Features & Amenities
Interior
-
Other Interior Features
Ceiling Fan(s), High Ceilings, Open Floorplan, Stone Counters, Vaulted Ceiling(s), Walk-In Closet(s)
-
Total Bedrooms
5
-
Bathrooms
3
-
1/2 Bathrooms
1
-
Above Grade Finished Area
2241.0
-
Basement YN
YES
-
Cooling YN
YES
-
Cooling
Central Air
-
Fireplace YN
NO
-
Heating YN
YES
-
Heating
Electric
-
Main Level Bedrooms
3
-
Pet friendly
N/A
Exterior
-
Garage
Yes
-
Garage spaces
2
-
Construction Materials
Brick
-
Other Exterior Features
Rain Gutters
-
Patio and Porch Features
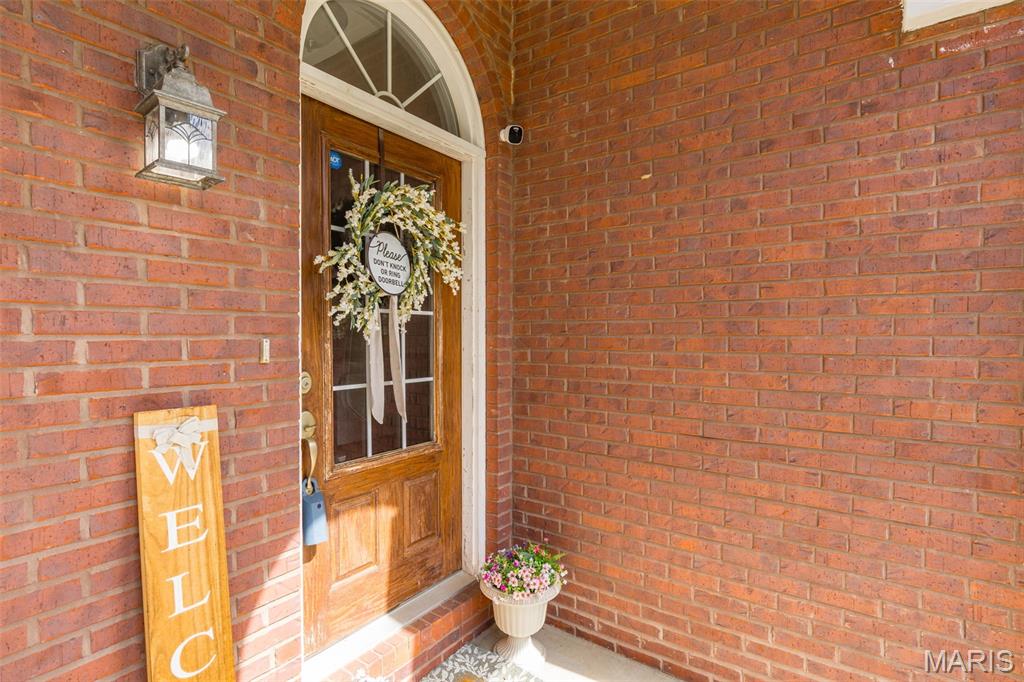
Covered, Deck, Front Porch
-
Pool
No
-
Waterfront YN
YES
-
View
Pond
Area & Lot
-
Lot Features
Landscaped, Waterfront
-
Lot Size(acres)
3.65
-
Lot Size(square feet)
158994.0
-
Property Type
Residential
-
Property Sub Type
Single Family Residence
-
Architectural Style
Traditional
Price
-
Sales Price
$539,900
-
Tax Amount
$2,497
-
Sq. Footage
3, 656
-
Price/SqFt
$147
HOA
-
Association
Yes
-
Association Fee
$300
-
Association Fee Frequency
Annually
-
Association Fee Includes
N/A
School District
-
Elementary School
Farmington R-VII
-
Middle School
Farmington Middle
-
High School
Farmington Sr. High
Property Features
-
New Construction
NO
-
Accessibility Features
Therapeutic Whirlpool
-
Association Amenities
Other
-
Foundation Details
Concrete Perimeter
-
Senior Community YN
NO
-
Sewer
Septic Tank
-
Water Source
Private, Well
Schedule a Showing
Showing scheduled successfully.
Mortgage calculator
Estimate your monthly mortgage payment, including the principal and interest, property taxes, and HOA. Adjust the values to generate a more accurate rate.
Your payment
Principal and Interest:
$
Property taxes:
$
HOA fees:
$
Total loan payment:
$
Total interest amount:
$
Location
County
St. Francois
Elementary School
Farmington R-VII
Middle School
Farmington Middle
High School
Farmington Sr. High
Listing Courtesy of Macy Busenbark , Coldwell Banker Hulsey
RealHub Information is provided exclusively for consumers' personal, non-commercial use, and it may not be used for any purpose other than to identify prospective properties consumers may be interested in purchasing. All information deemed reliable but not guaranteed and should be independently verified. All properties are subject to prior sale, change or withdrawal. RealHub website owner shall not be responsible for any typographical errors, misinformation, misprints and shall be held totally harmless.

FOUNDER
Colleen Brown
Call Colleen today to schedule a private showing.

* Listings on this website come from the FMLS IDX Compilation and may be held by brokerage firms other than the owner of this website. The listing brokerage is identified in any listing details. Information is deemed reliable but is not guaranteed. If you believe any FMLS listing contains material that infringes your copyrighted work please click here to review our DMCA policy and learn how to submit a takedown request.© 2024 FMLS.
Related Properties
Doe Run
1084 Fawn Lane
4 Beds
2 Baths
1,776 Sq.Ft.
$519,900
MLS#: 26015597
