

Property
Beds
2
Full Baths
2
1/2 Baths
None
Year Built
1997
Sq.Footage
1,340
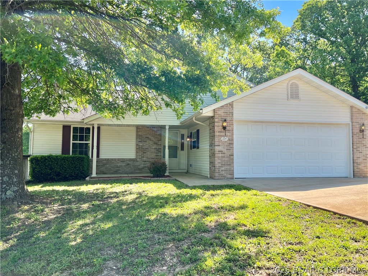
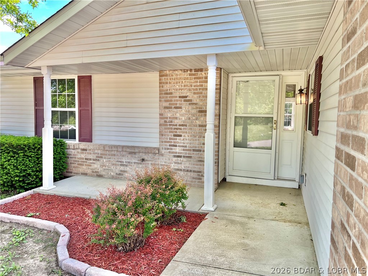
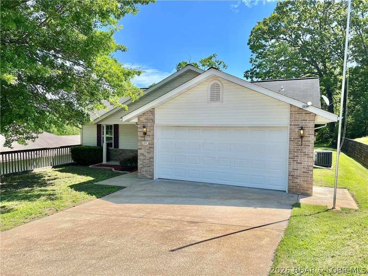
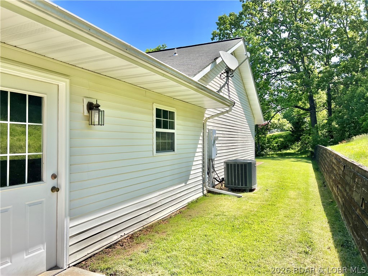
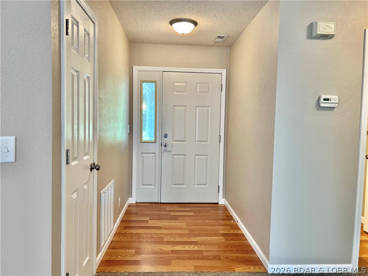
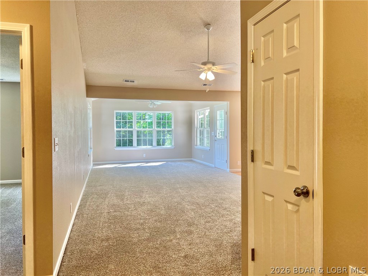
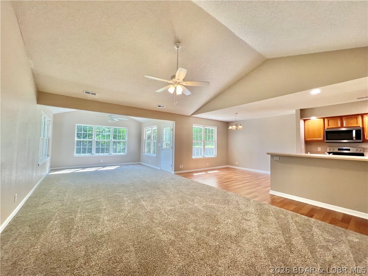
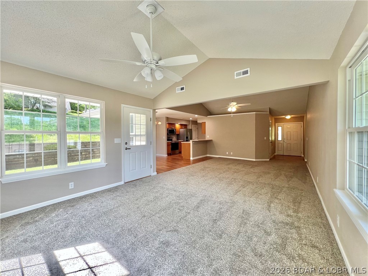
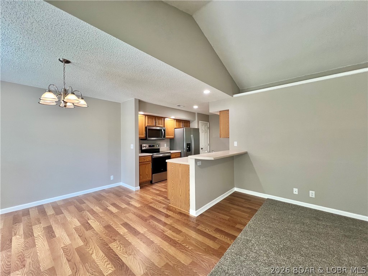
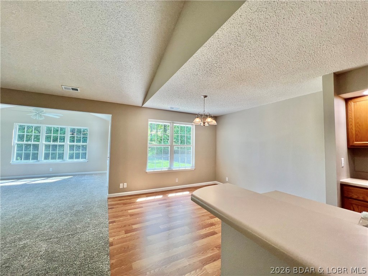
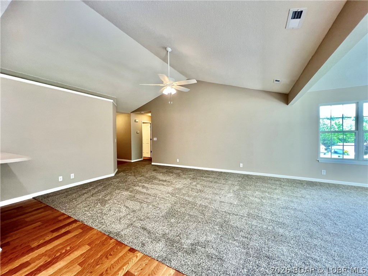
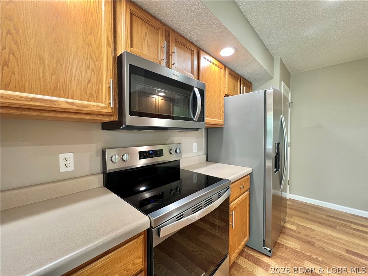
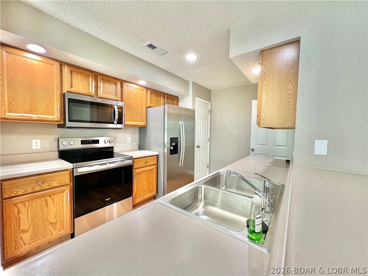
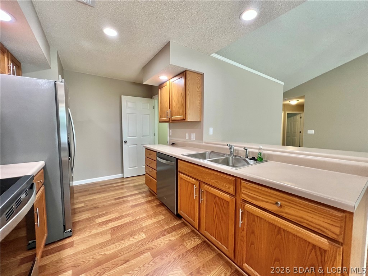
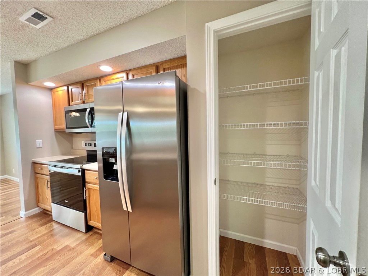
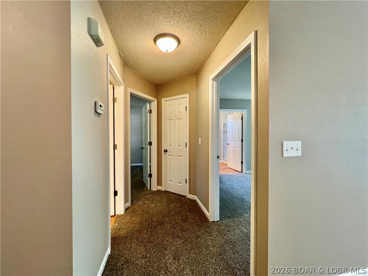
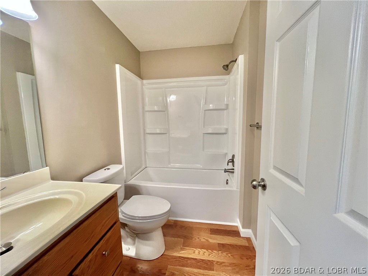
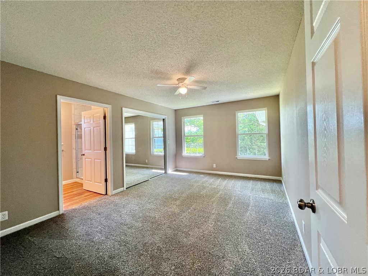
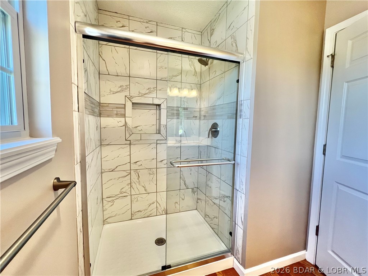
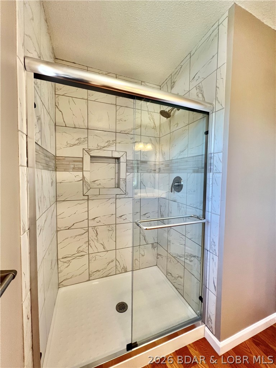
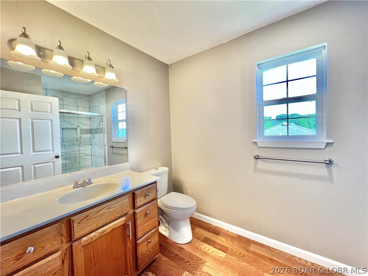
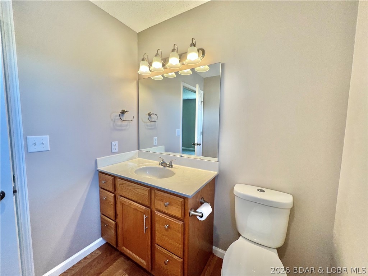
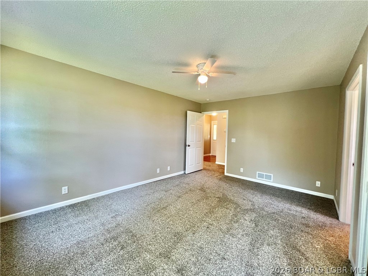
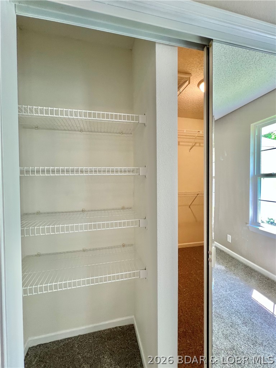
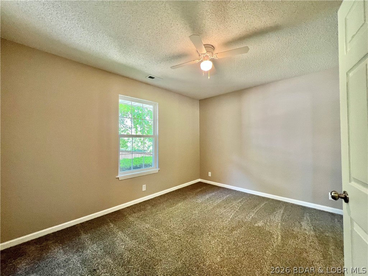
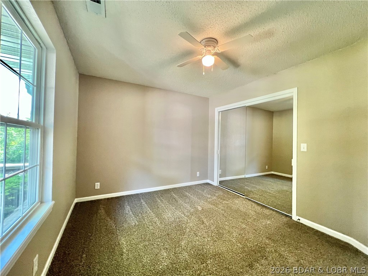
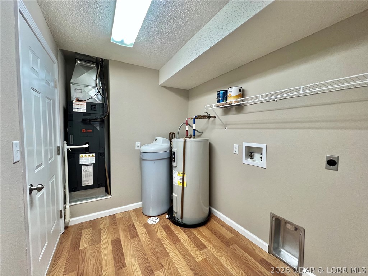
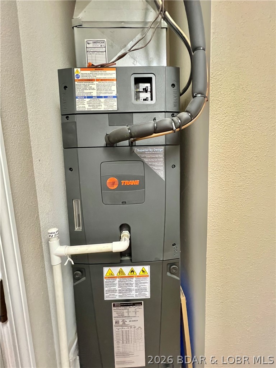
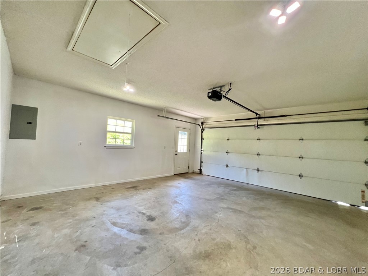
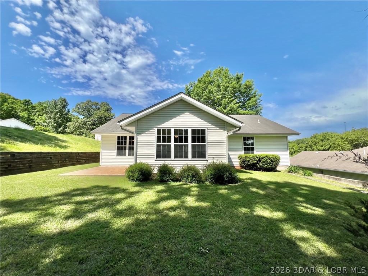
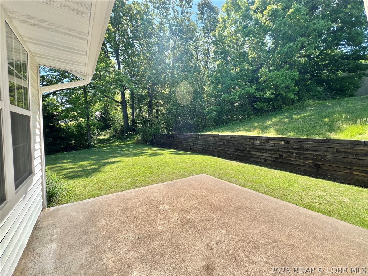
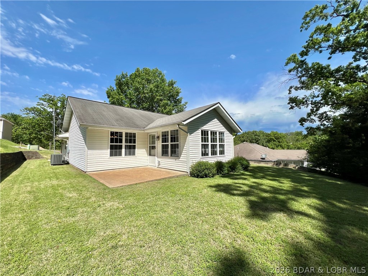
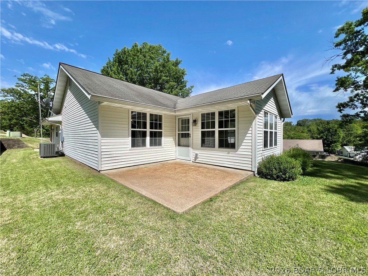
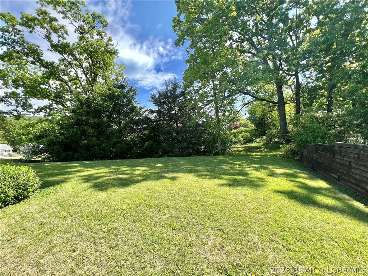
This lovely home is located in a sought-after 55+ community and has been nicely updated in 2026, a true gem just waiting for new owners! Literally everything has been updated including the freshly painted garage interior! The kitchen features sleek new appliances, hardware, and easy-to-maintain laminate flooring that extends into the dining area, entry, and bathrooms. The bedrooms have been refreshed with new carpet, adding comfort underfoot. The primary bathroom boasts a remodeled shower with modern tile and fixtures, and the guest bathroom has also been updated. New lighting and fixtures throughout the home, along with ceiling fans, enhance the comfort and style of the living spaces. The HVAC system was installed in 2018, and the windows have been replaced with newer ones for better energy efficiency. This light-filled property offers a spacious living room with vaulted ceilings, overlooking a peaceful and private backyard. Enjoy the convenience of one level living without any steps, a two-car attached garage with new opener, flat driveway and so much more. Well priced and low HOA fees, this property tics all the boxes!
Features & Amenities
Interior
-
Other Interior Features
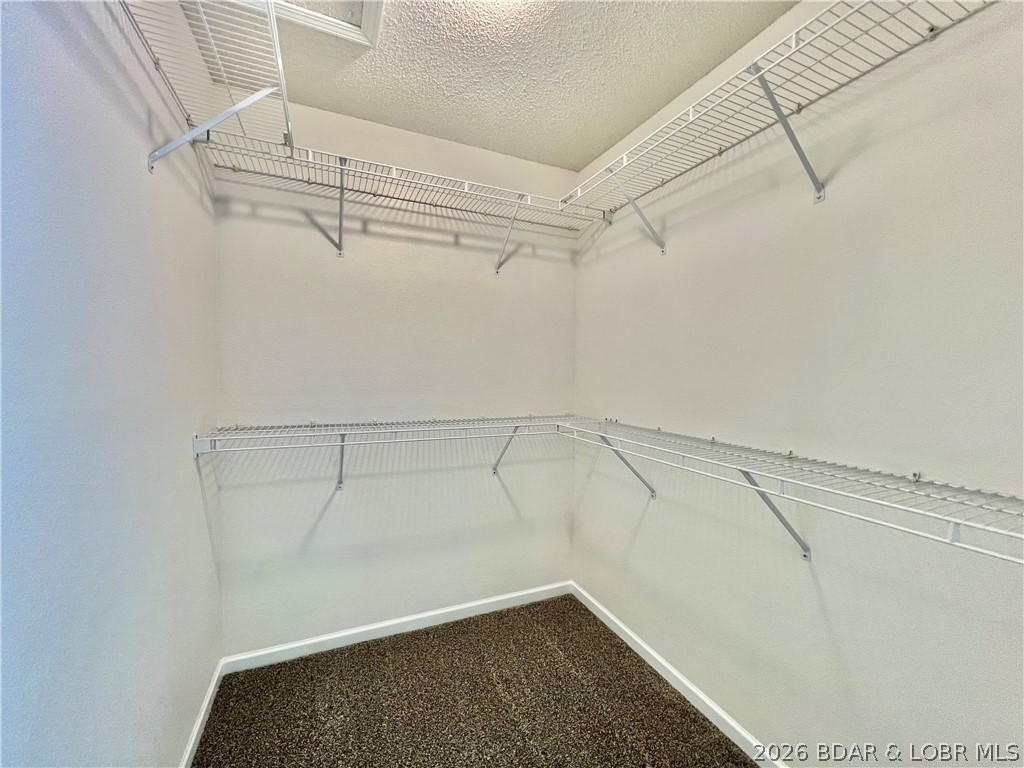
Ceiling Fan(s), Pantry, Vaulted Ceiling(s), Walk-In Closet(s), High Speed Internet
-
Total Bedrooms
2
-
Bathrooms
2
-
Basement YN
NO
-
Cooling YN
YES
-
Cooling
Ceiling Fan(s), Central Air
-
Fireplace YN
NO
-
Heating YN
YES
-
Heating
Electric, Heat Pump
-
Pet friendly
N/A
Exterior
-
Garage
Yes
-
Garage spaces
2
-
Construction Materials
Brick, Vinyl Siding
-
Parking
Concrete, Attached, Garage, Garage Door Opener
-
Patio and Porch Features
Patio, Porch
-
Pool
No
-
Waterfront YN
NO
Area & Lot
-
Lot Features
Sloped, Cul-De-Sac, Gentle Sloping
-
Property Type
Residential
-
Property Sub Type
Single Family Residence
-
Architectural Style
Ranch, One Story
Price
-
Sales Price
$249,900
-
Tax Amount
$1,086.71
-
Zoning
Residential
-
Sq. Footage
1, 340
-
Price/SqFt
$186
HOA
-
Association
Yes
-
Association Fee
$200
-
Association Fee Frequency
Annually
-
Association Fee Includes
N/A
School District
-
Elementary School
Versailles
-
Middle School
N/A
-
High School
N/A
Property Features
-
Accessibility Features
Accessible Full Bath
-
Ownership
Fee Simple,
-
Sewer
Public Sewer
-
Water Source
Public
Schedule a Showing
Showing scheduled successfully.
Mortgage calculator
Estimate your monthly mortgage payment, including the principal and interest, property taxes, and HOA. Adjust the values to generate a more accurate rate.
Your payment
Principal and Interest:
$
Property taxes:
$
HOA fees:
$
Total loan payment:
$
Total interest amount:
$
Location
County
Morgan
Elementary School
Versailles
Middle School
High School
Listing Courtesy of DEE DEE L JACOBS , EXP Realty, LLC
RealHub Information is provided exclusively for consumers' personal, non-commercial use, and it may not be used for any purpose other than to identify prospective properties consumers may be interested in purchasing. All information deemed reliable but not guaranteed and should be independently verified. All properties are subject to prior sale, change or withdrawal. RealHub website owner shall not be responsible for any typographical errors, misinformation, misprints and shall be held totally harmless.

FOUNDER
Colleen Brown
Call Colleen today to schedule a private showing.

* Listings on this website come from the FMLS IDX Compilation and may be held by brokerage firms other than the owner of this website. The listing brokerage is identified in any listing details. Information is deemed reliable but is not guaranteed. If you believe any FMLS listing contains material that infringes your copyrighted work please click here to review our DMCA policy and learn how to submit a takedown request.© 2024 FMLS.
Related Properties
Gravois Mills
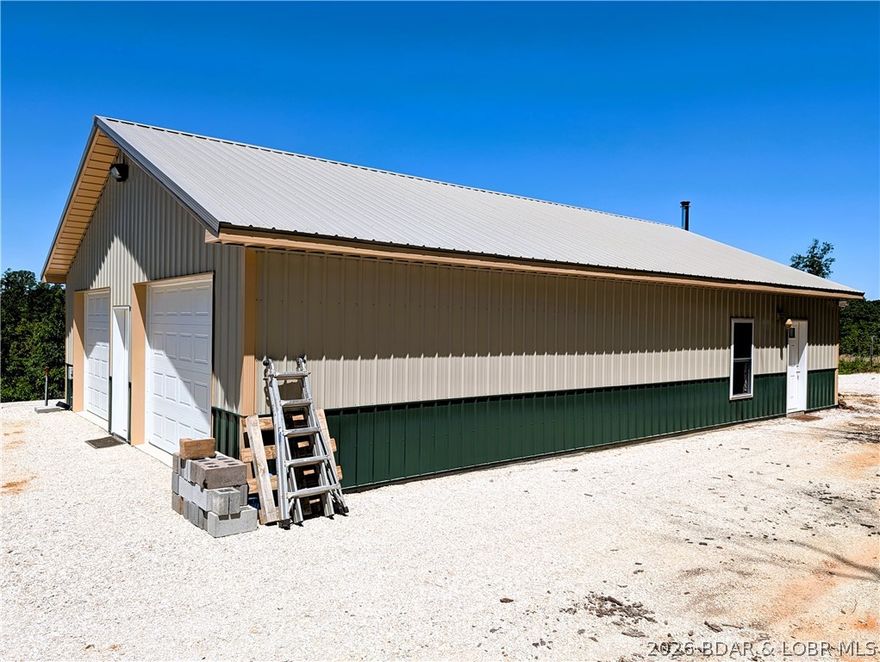
333507 Delmar Drive
3 Beds
1 Baths
1,421 Sq.Ft.
$235,000
MLS#: 3587157
Gravois Mills
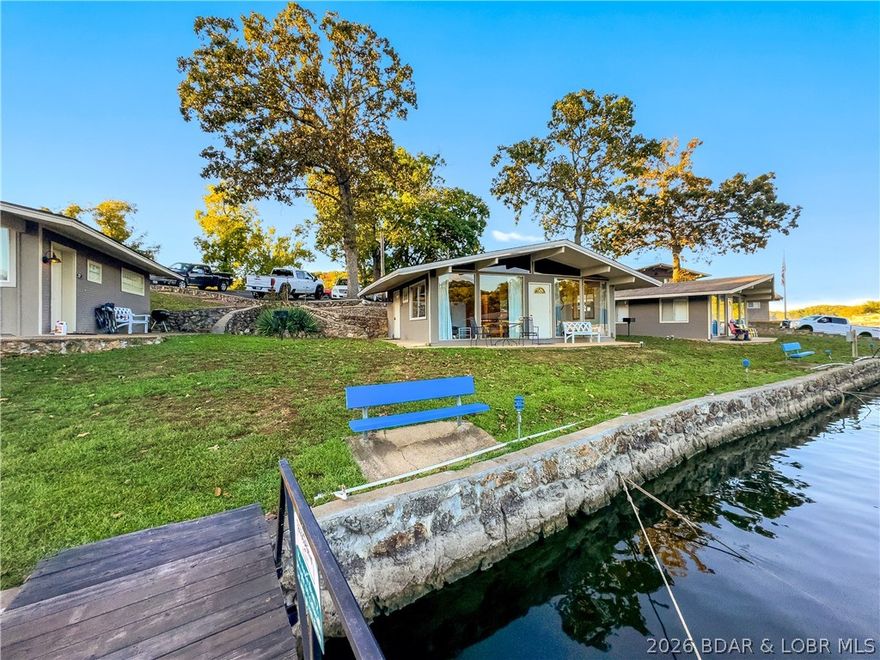
12907 Montana Road
1 Beds
1 Baths
704 Sq.Ft.
$297,000
MLS#: 3587405
Gravois Mills
33303 Bass Point Road 14
2 Beds
1 Baths
528 Sq.Ft.
$259,000
MLS#: 3587147

Gravois Mills
30810 Boyd Road
2 Beds
2 Baths
1,800 Sq.Ft.
$224,900
MLS#: 3586952

Gravois Mills
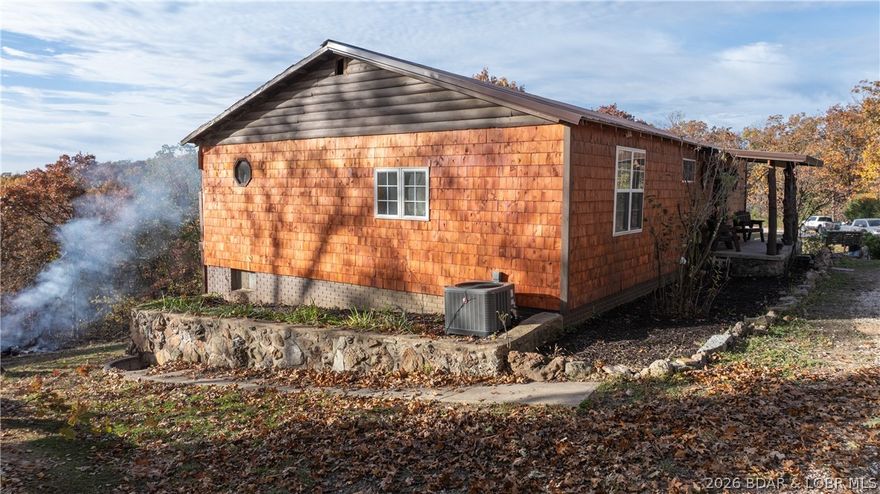
33092 Lake Trail Road
2 Beds
1 Baths
720 Sq.Ft.
$240,000
MLS#: 3586500
Gravois Mills
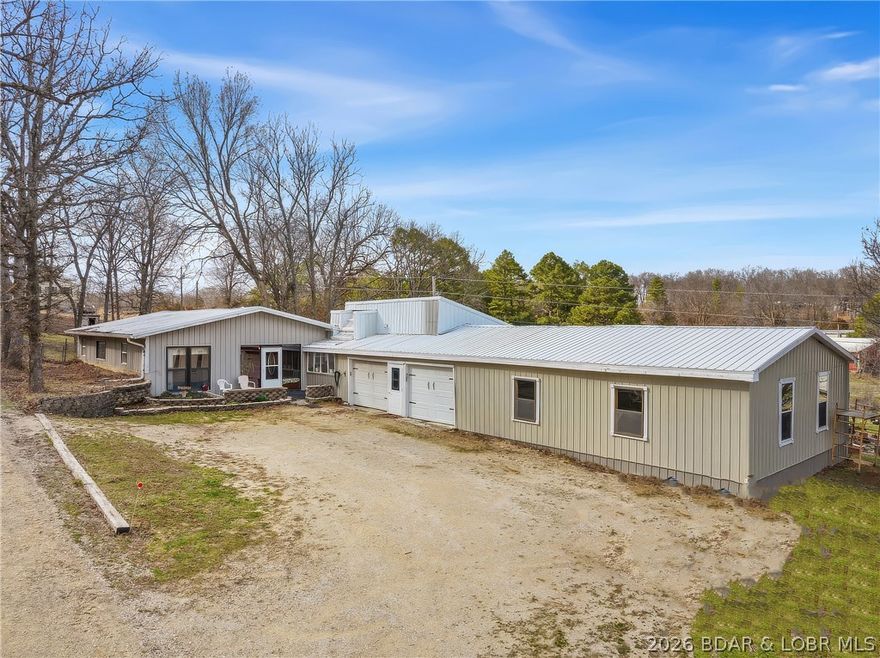
31283 Lakewood Beach Road
4 Beds
2 Baths
2,531 Sq.Ft.
$289,000
MLS#: 3586446
Gravois Mills
27395 Gravois Heights Road
3 Beds
1 Baths
1,408 Sq.Ft.
$259,900
MLS#: 3584206
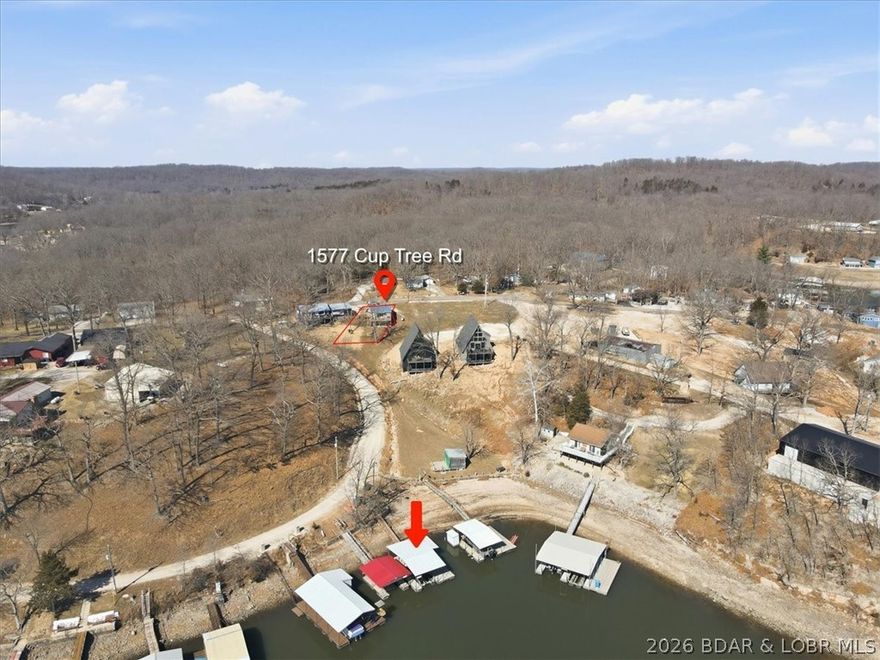
Gravois Mills
1577 Cup Tree Road
2 Beds
2 Baths
864 Sq.Ft.
$290,000
MLS#: 3583151
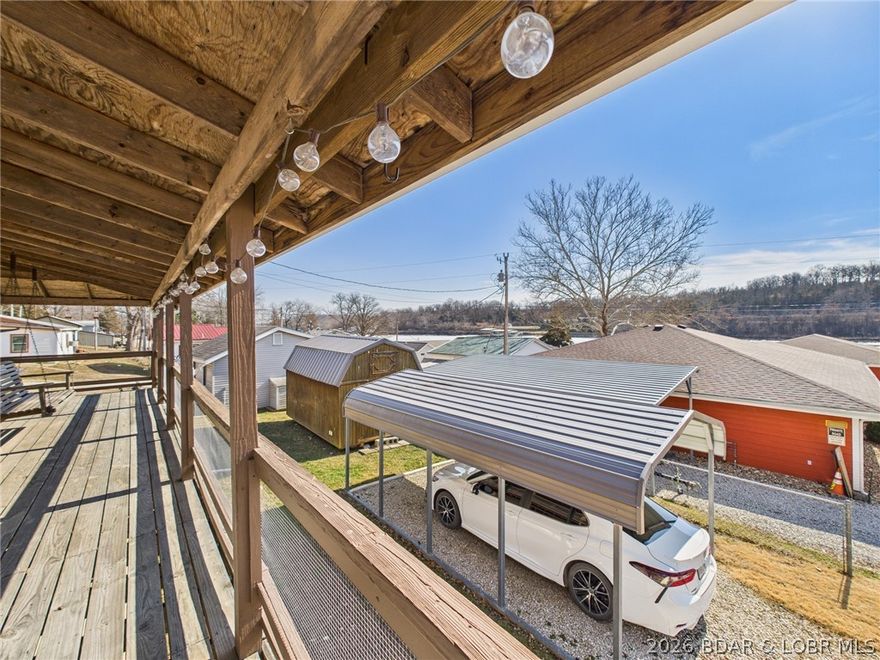
Gravois Mills
25253 Pelican Road
2 Beds
1 Baths
768 Sq.Ft.
$229,000
MLS#: 3583972
