



Property
Beds
4
Full Baths
3
1/2 Baths
None
Year Built
2020
Sq.Footage
3,000
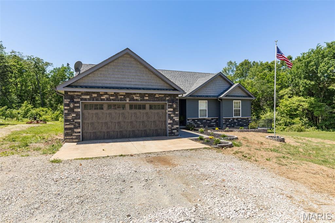
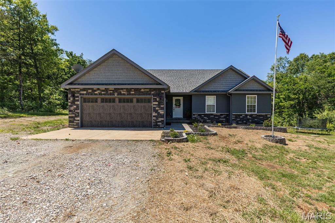
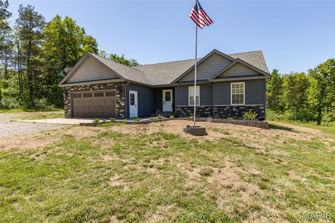
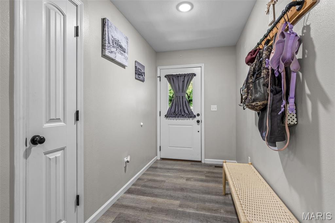
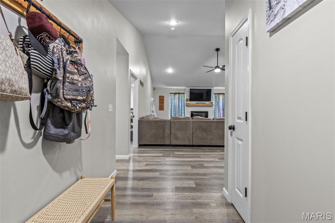
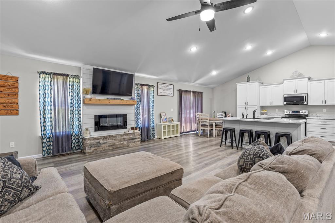
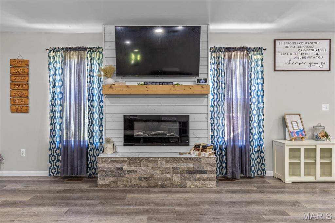
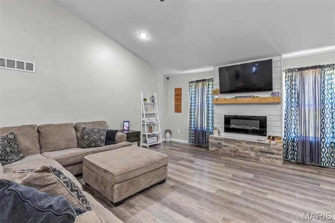
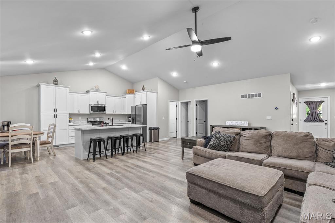
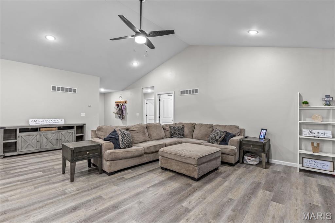
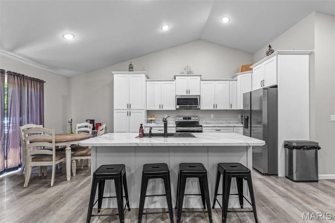
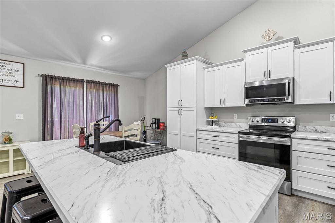
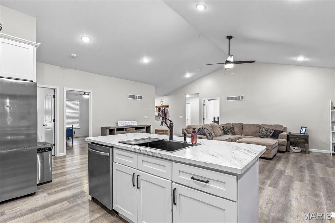
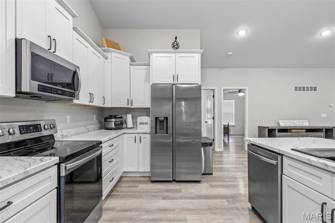
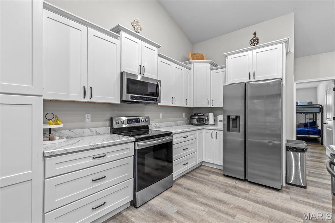
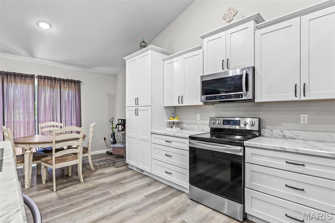
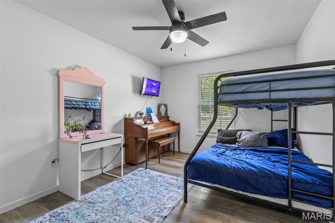
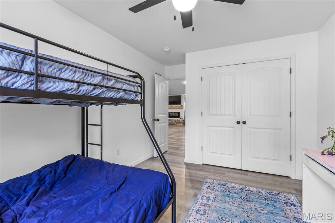
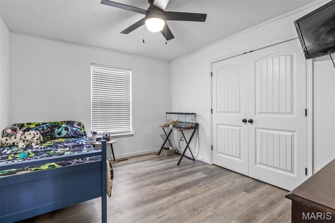
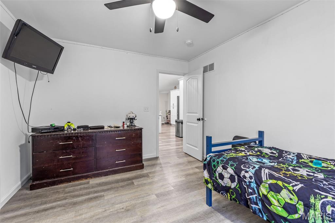
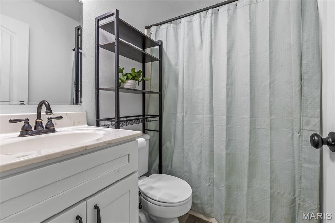
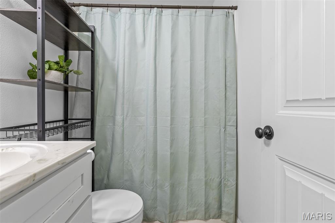
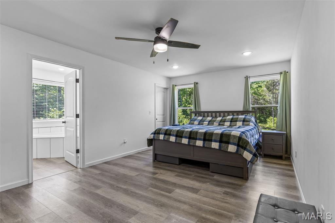
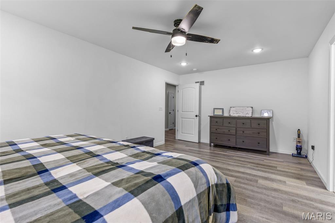
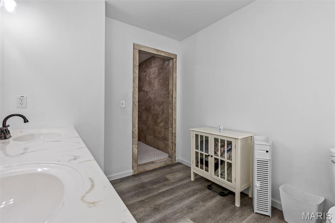
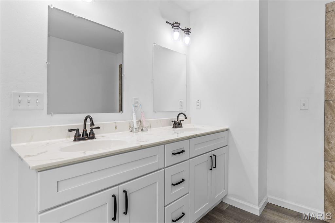
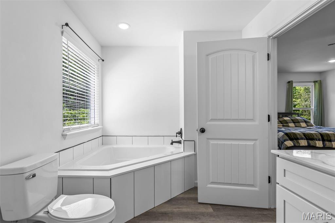
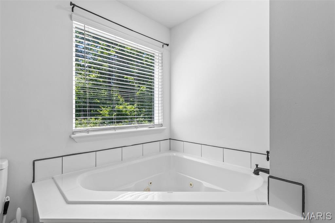
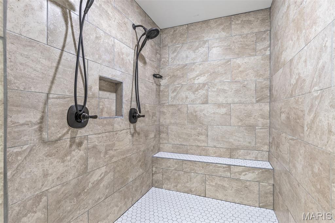
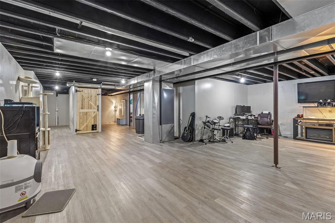
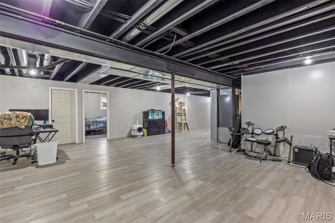
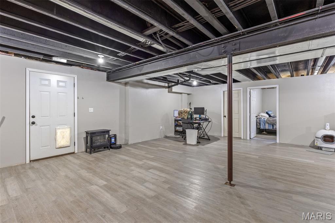
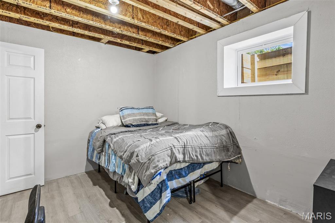
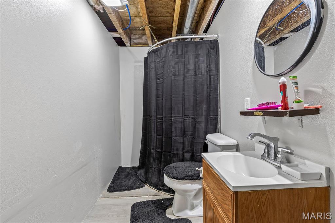
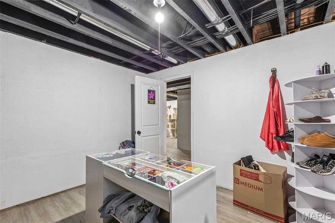
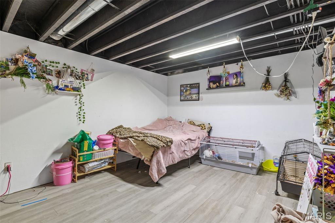
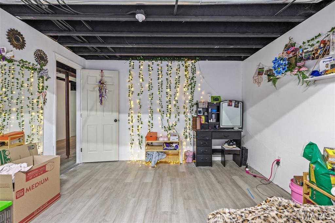
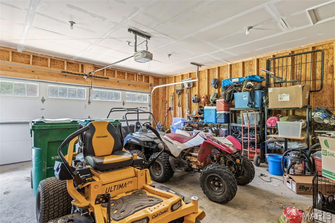
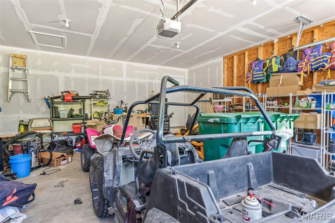
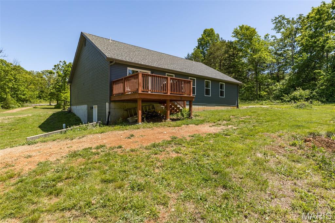
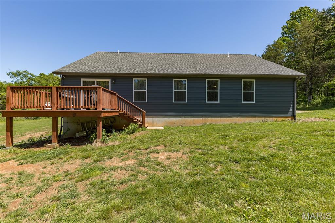
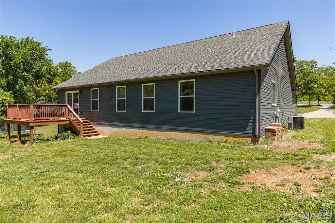
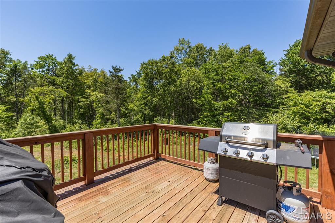
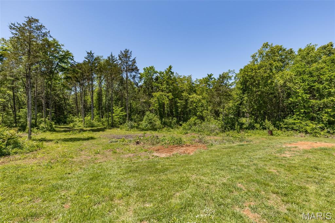
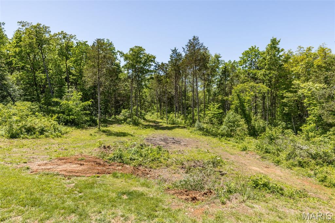
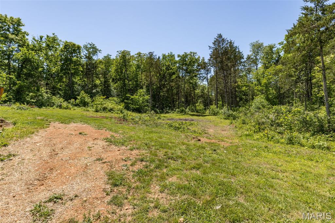
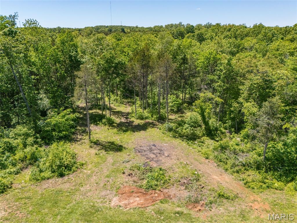
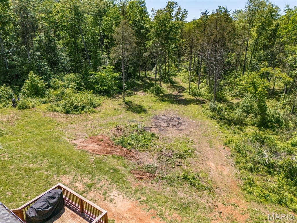
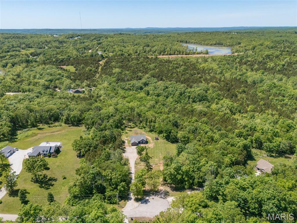
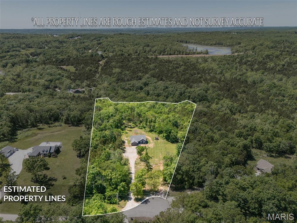
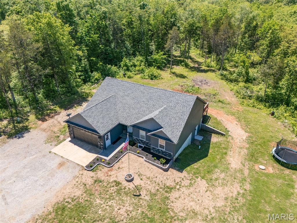
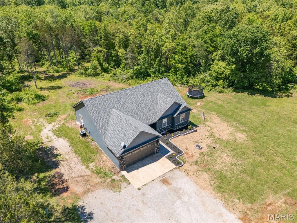
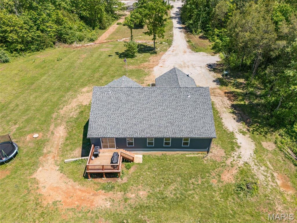
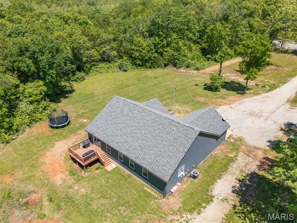
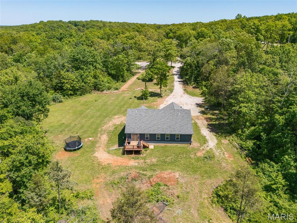
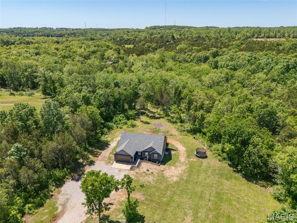
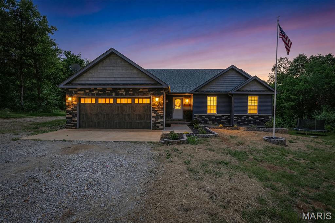
5 ACRE +- RANCH in private subdivision with newly paved road! This stunning 4-bedroom, 3-bathroom home welcomes you with soaring vaulted ceilings that create an open, airy feel throughout the living room, dining area, and kitchen. The heart of the home features a beautifully custom-designed kitchen complete with handsome cabinetry, a convenient breakfast bar, and a full suite of premium stainless steel appliances. The spacious master suite is a true retreat, boasting an impressive ensuite bathroom with dual sinks, a large jetted tub, and a luxurious custom-tiled 2 person shower. Downstairs, the partially finished lower level offers incredible potential—perfect for your personal vision and finishing touches. The walk-out basement opens directly onto approximately 5 acres of private, unrestricted land, creating seamless indoor-outdoor living. Additional highlights include a two-car attached garage, an RV Hookup with 30amp plug and a peaceful location just minutes from town. This one is truly special and must be seen to be fully appreciated! Schedule your private showing ASAP!
Features & Amenities
Interior
-
Other Interior Features
Breakfast Bar, Double Vanity, Eat-in Kitchen, Open Floorplan
-
Total Bedrooms
4
-
Bathrooms
3
-
Above Grade Finished Area
1800.0
-
Basement YN
YES
-
Cooling YN
YES
-
Cooling
Central Air, Electric
-
Fireplace YN
YES
-
Heating YN
YES
-
Heating
Electric, Forced Air
-
Main Level Bedrooms
3
-
Pet friendly
N/A
Exterior
-
Garage
Yes
-
Garage spaces
2
-
Construction Materials
Brick Veneer, Frame, Stone Veneer, Vinyl Siding
-
Parking
Attached, Garage
-
Pool
No
-
Waterfront YN
NO
Area & Lot
-
Lot Features
Wooded
-
Lot Size(acres)
5.1
-
Lot Size(square feet)
222156.0
-
Property Type
Residential
-
Property Sub Type
Single Family Residence
-
Architectural Style
Ranch, Traditional
Price
-
Sales Price
$410,000
-
Tax Amount
$2,228
-
Sq. Footage
3, 000
-
Price/SqFt
$136
HOA
-
Association
Yes
-
Association Fee Includes
N/A
School District
-
Elementary School
Trojan Intermediate
-
Middle School
John A. Evans Middle
-
High School
Potosi High
Property Features
-
New Construction
NO
-
Association Amenities
Other
-
Senior Community YN
NO
-
Sewer
Septic Tank
-
Water Source
Private, Well
Schedule a Showing
Showing scheduled successfully.
Mortgage calculator
Estimate your monthly mortgage payment, including the principal and interest, property taxes, and HOA. Adjust the values to generate a more accurate rate.
Your payment
Principal and Interest:
$
Property taxes:
$
HOA fees:
$
Total loan payment:
$
Total interest amount:
$
Location
County
Washington
Elementary School
Trojan Intermediate
Middle School
John A. Evans Middle
High School
Potosi High
Listing Courtesy of Cort Dietz , RE/MAX Best Choice
RealHub Information is provided exclusively for consumers' personal, non-commercial use, and it may not be used for any purpose other than to identify prospective properties consumers may be interested in purchasing. All information deemed reliable but not guaranteed and should be independently verified. All properties are subject to prior sale, change or withdrawal. RealHub website owner shall not be responsible for any typographical errors, misinformation, misprints and shall be held totally harmless.

FOUNDER
Colleen Brown
Call Colleen today to schedule a private showing.

* Listings on this website come from the FMLS IDX Compilation and may be held by brokerage firms other than the owner of this website. The listing brokerage is identified in any listing details. Information is deemed reliable but is not guaranteed. If you believe any FMLS listing contains material that infringes your copyrighted work please click here to review our DMCA policy and learn how to submit a takedown request.© 2024 FMLS.
