






Property
Beds
4
Full Baths
2
1/2 Baths
1
Year Built
2004
Sq.Footage
2,930
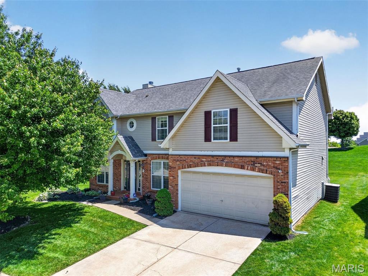
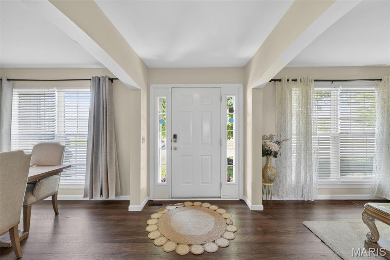
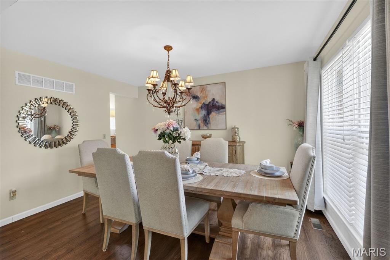
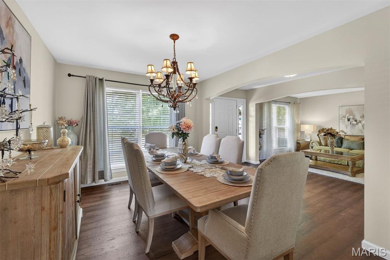
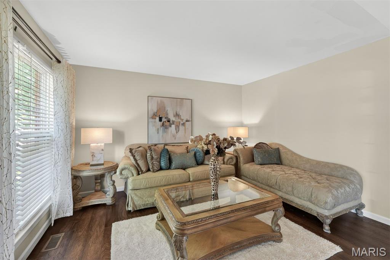
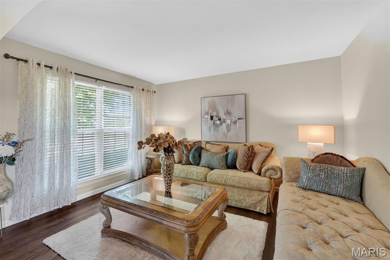
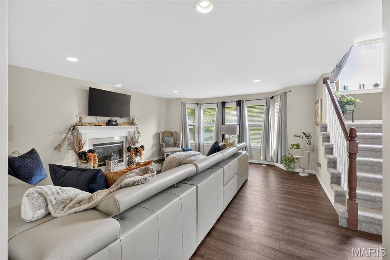
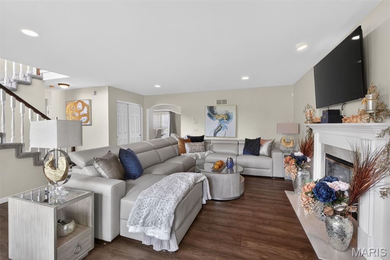
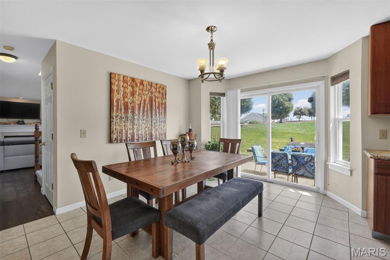
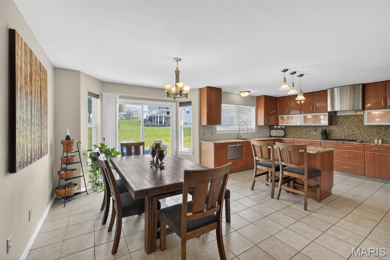
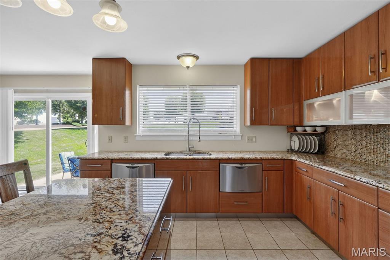
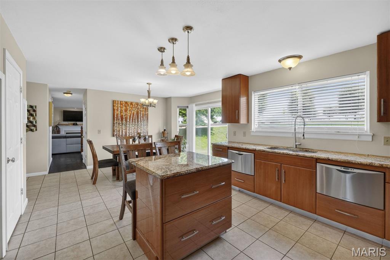
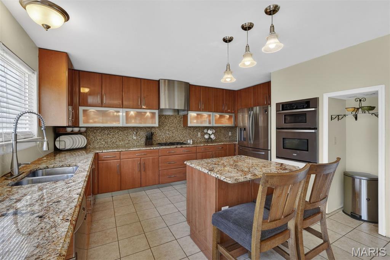
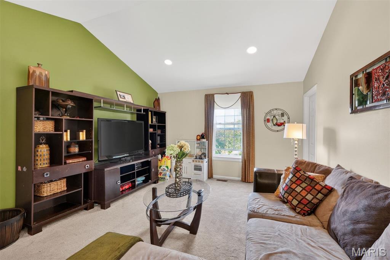
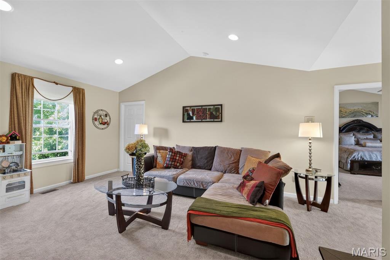
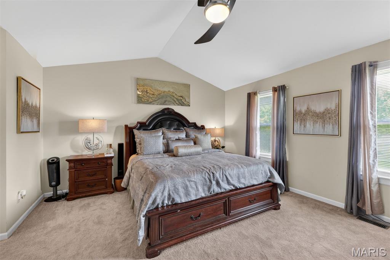
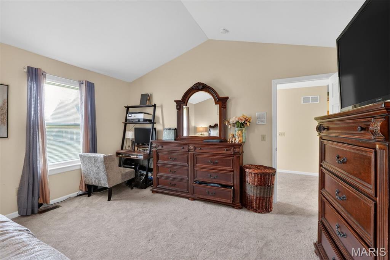
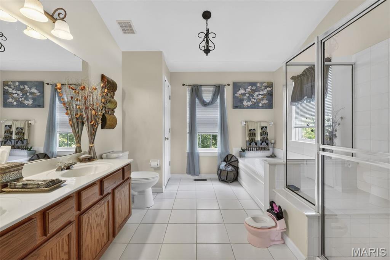
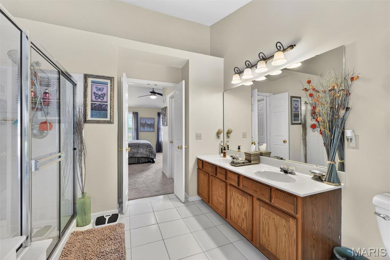
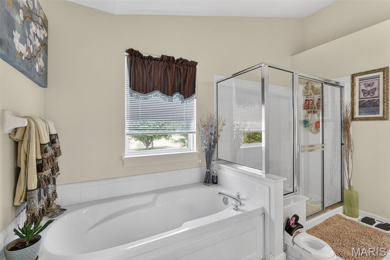
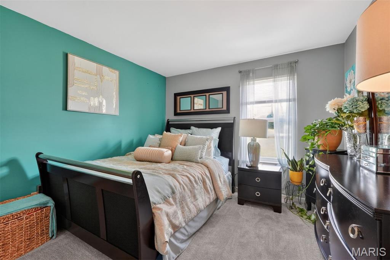
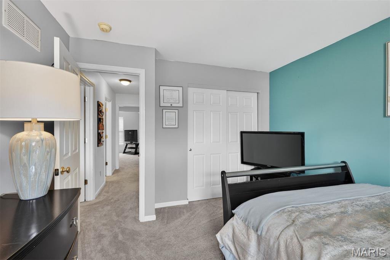
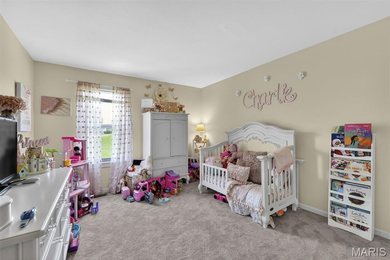
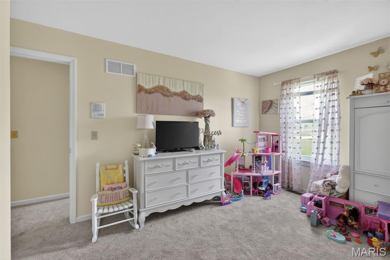
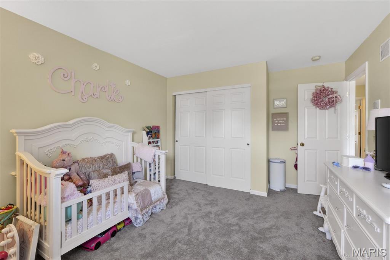
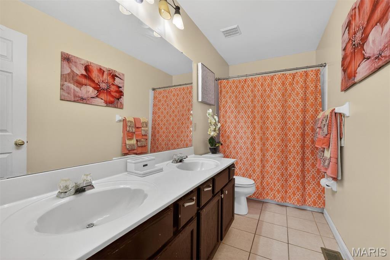
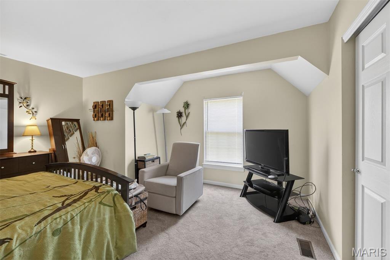
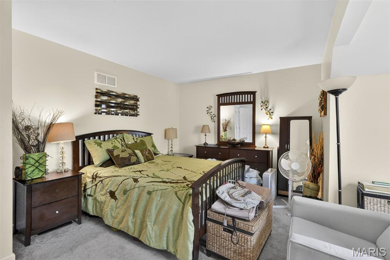
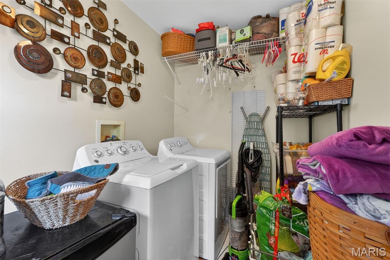
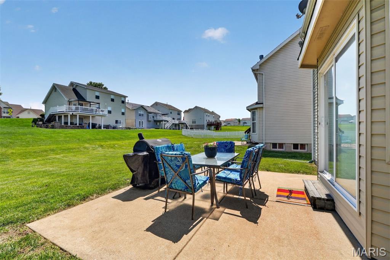
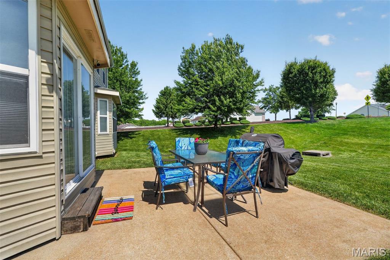
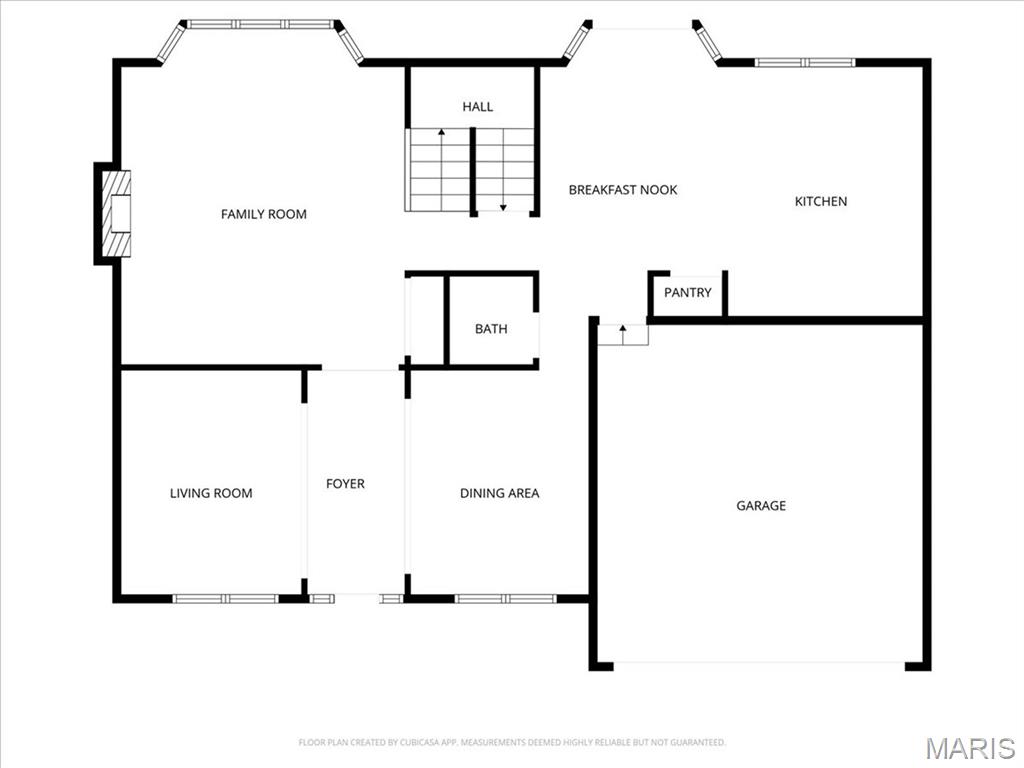
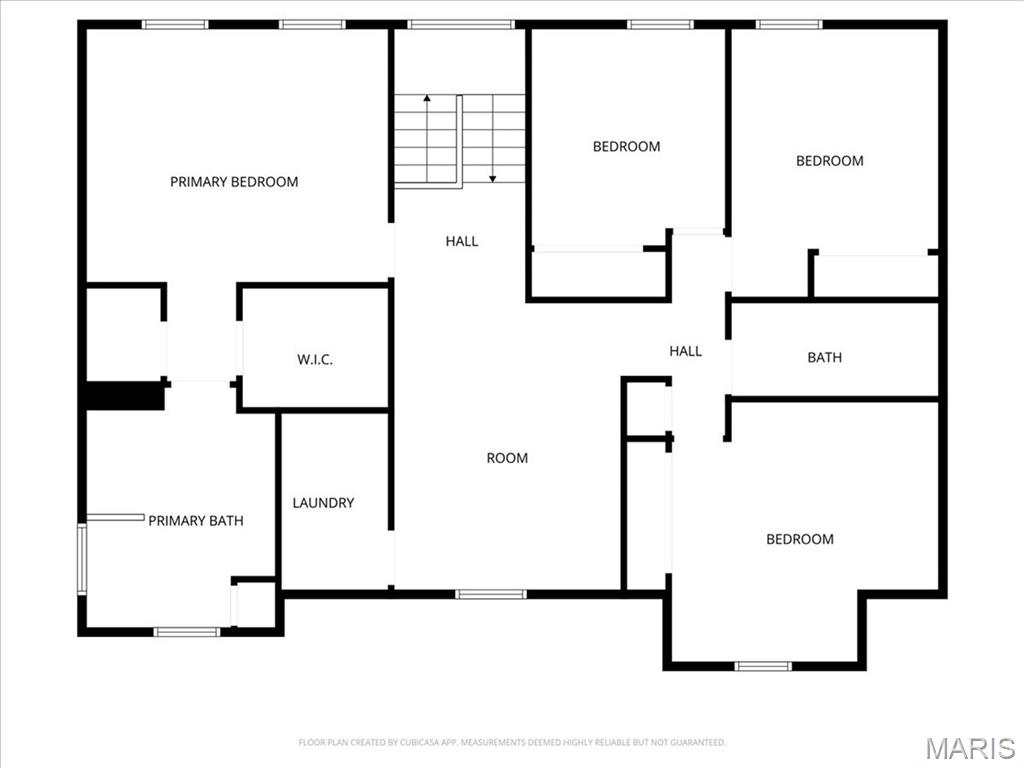
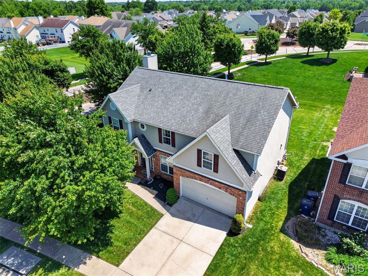
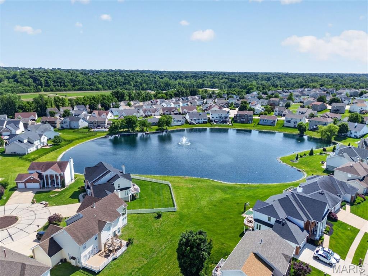
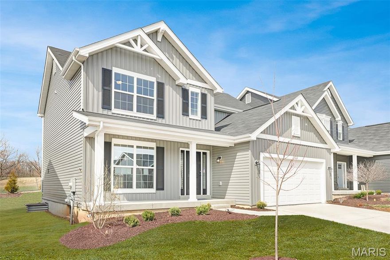
Welcome to this elegant two-story home located in the heart of the sought-after Estates at Behlmann Farms subdivision, featuring a functional layout designed for comfortable living and entertaining. This well-maintained 4-bedroom, 2.5-bathroom home offers generous living spaces filled with natural light. This house was a builder's display home with all the special updates. The inviting main level provides multiple gathering areas, while the upper level offers privacy and versatility for family, guests, or a home office. The home includes a large, comfortable primary suite with a fabulous ensuite bath. Additionally, there are three spacious bedrooms and a large bonus area. Enjoy the bright, airy eat-in kitchen, which boasts custom cabinets and stainless steel appliances and leads to your formal dining or family room. The home is located on a pleasant cul-de-sac. Don’t miss your opportunity to own this exceptional home in one of Florissant’s most desirable communities!
Features & Amenities
Interior
-
Other Interior Features
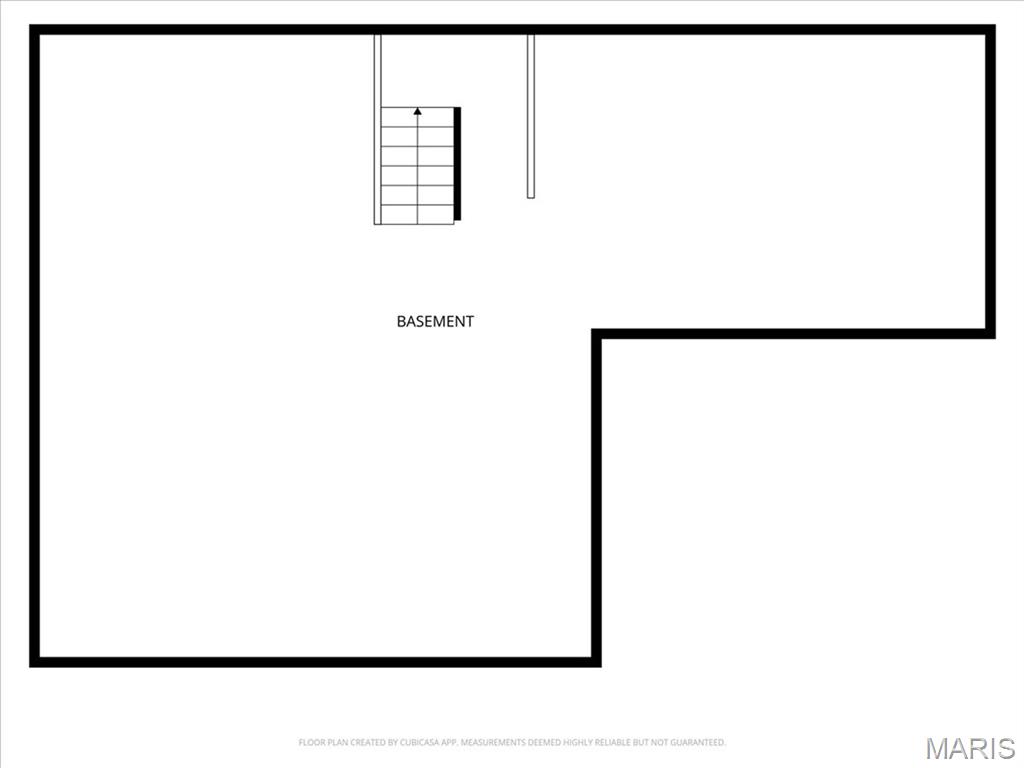
Ceiling Fan(s), Double Vanity, Eat-in Kitchen, Granite Counters, Kitchen Island, Pantry, Recessed Lighting, Vaulted Ceiling(s), Walk-In Closet(s)
-
Total Bedrooms
4
-
Bathrooms
2
-
1/2 Bathrooms
1
-
Above Grade Finished Area
2930.0
-
Basement YN
YES
-
Cooling YN
YES
-
Cooling
Ceiling Fan(s), Central Air
-
Fireplace YN
YES
-
Heating YN
YES
-
Heating
Natural Gas
-
Pet friendly
N/A
Exterior
-
Garage
Yes
-
Garage spaces
2
-
Construction Materials
Brick Veneer, Vinyl Siding
-
Patio and Porch Features
Front Porch, Patio
-
Pool
No
Area & Lot
-
Lot Features
Cul-De-Sac, Sprinklers In Front
-
Lot Size(acres)
0.22
-
Lot Size(square feet)
9583.2
-
Property Type
Residential
-
Property Sub Type
Single Family Residence
-
Architectural Style
Traditional
Price
-
Sales Price
$375,000
-
Tax Amount
$5,590
-
Sq. Footage
2, 930
-
Price/SqFt
$127
HOA
-
Association
Yes
-
Association Fee
$350
-
Association Fee Frequency
Annually
-
Association Fee Includes
N/A
School District
-
Elementary School
Barrington Elem.
-
Middle School
Central Middle
-
High School
Hazelwood Central High
Property Features
-
New Construction
NO
-
Foundation Details
Concrete Perimeter
-
Ownership
Private
-
Senior Community YN
NO
-
Sewer
Public Sewer
-
Water Source
Public
Schedule a Showing
Showing scheduled successfully.
Mortgage calculator
Estimate your monthly mortgage payment, including the principal and interest, property taxes, and HOA. Adjust the values to generate a more accurate rate.
Your payment
Principal and Interest:
$
Property taxes:
$
HOA fees:
$
Total loan payment:
$
Total interest amount:
$
Location
County
St. Louis
Elementary School
Barrington Elem.
Middle School
Central Middle
High School
Hazelwood Central High
Listing Courtesy of Louis Schello , Dielmann Sotheby's International Realty
RealHub Information is provided exclusively for consumers' personal, non-commercial use, and it may not be used for any purpose other than to identify prospective properties consumers may be interested in purchasing. All information deemed reliable but not guaranteed and should be independently verified. All properties are subject to prior sale, change or withdrawal. RealHub website owner shall not be responsible for any typographical errors, misinformation, misprints and shall be held totally harmless.

FOUNDER
Colleen Brown
Call Colleen today to schedule a private showing.

* Listings on this website come from the FMLS IDX Compilation and may be held by brokerage firms other than the owner of this website. The listing brokerage is identified in any listing details. Information is deemed reliable but is not guaranteed. If you believe any FMLS listing contains material that infringes your copyrighted work please click here to review our DMCA policy and learn how to submit a takedown request.© 2024 FMLS.
Related Properties

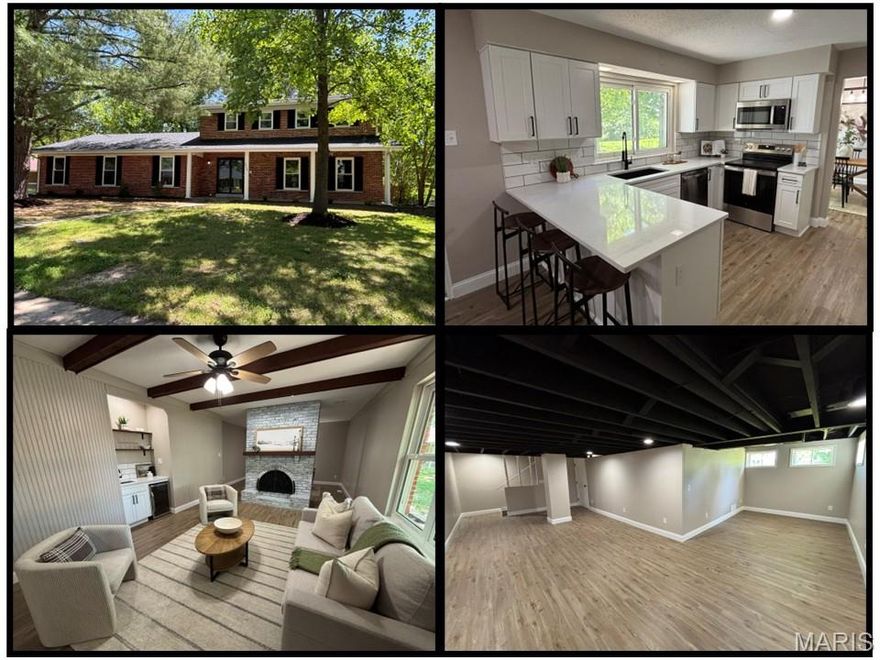
Florissant
4510 Behlmann Grove Place
4 Beds
2 Baths
2,161 Sq.Ft.
$349,999
MLS#: 26032536
Florissant
3938 Hirondelle Lane
5 Beds
2 Baths
2,790 Sq.Ft.
$349,750
MLS#: 26026855

Florissant
4207 Goodness Court
4 Beds
2 Baths
2,336 Sq.Ft.
$329,900
MLS#: 26028869

Florissant
2312 Fernau Court
4 Beds
2 Baths
2,548 Sq.Ft.
$412,646
MLS#: 26029352
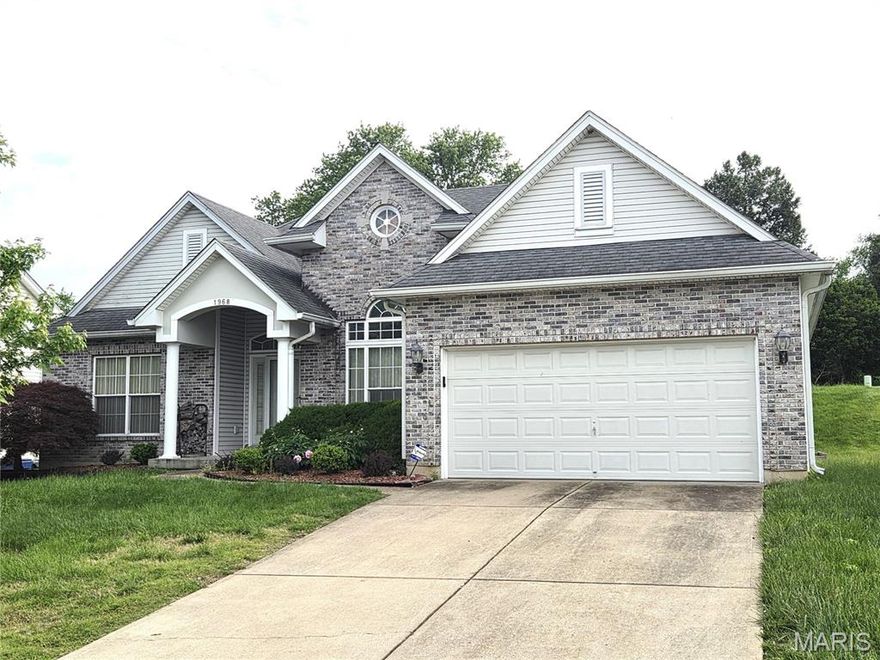
Florissant
1968 Timberwood Crossing Drive
3 Beds
3 Baths
3,756 Sq.Ft.
$329,900
MLS#: 26027381

Florissant
3655 Stonehaven Drive
4 Beds
3 Baths
1,706 Sq.Ft.
$300,000
MLS#: 26024256
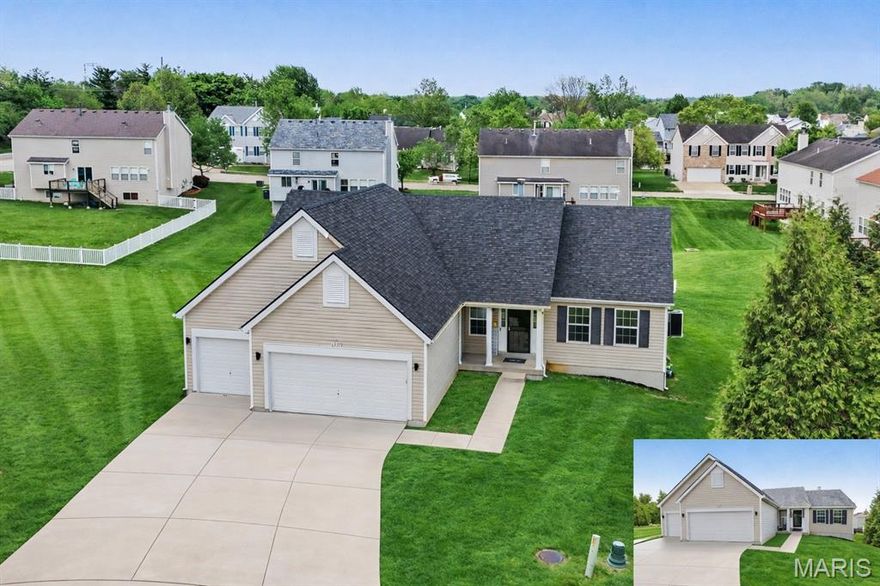
Florissant
1347 Harting Drive
3 Beds
3 Baths
2,148 Sq.Ft.
$379,900
MLS#: 26023210
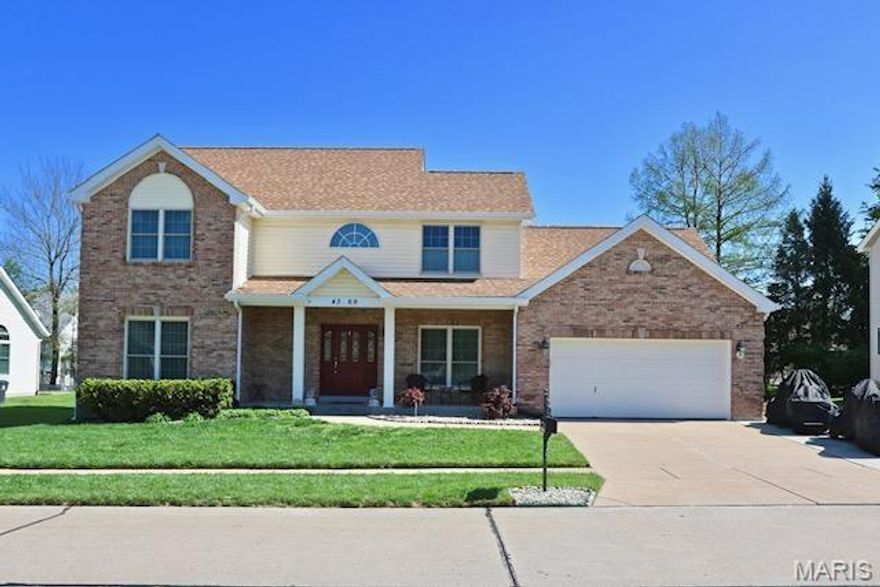
Florissant
4369 Margaret Ridge Drive
3 Beds
3 Baths
2,466 Sq.Ft.
$394,900
MLS#: 26022954
Florissant
3839 Sonora Stone Drive
4 Beds
2 Baths
2,081 Sq.Ft.
$399,900
MLS#: 26020984
