



Property
Beds
4
Full Baths
4
1/2 Baths
2
Year Built
2016
Sq.Footage
4,829
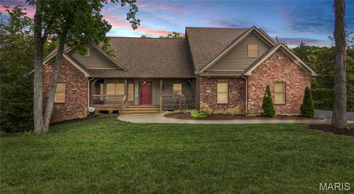
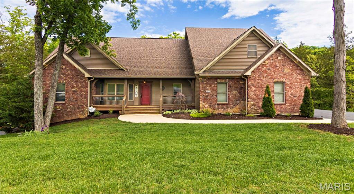
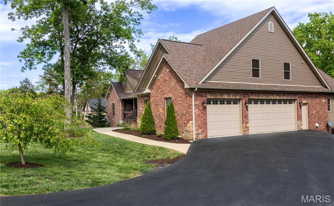
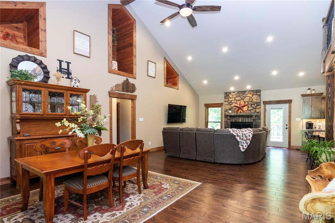
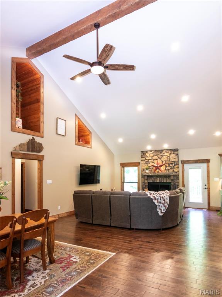
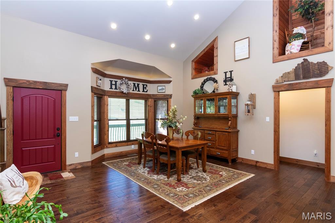
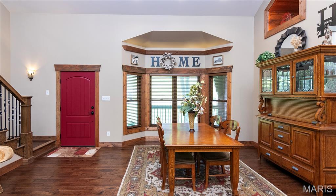
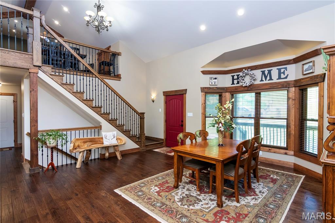
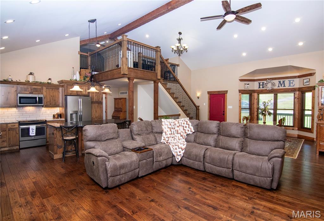
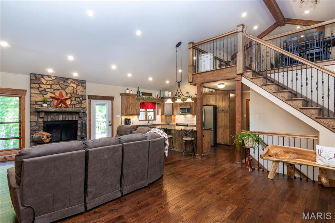
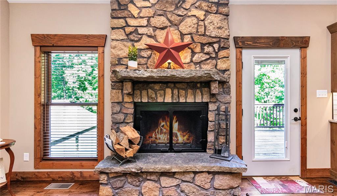
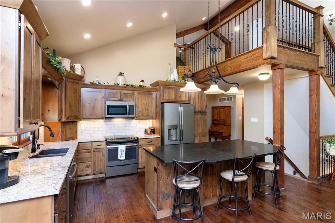
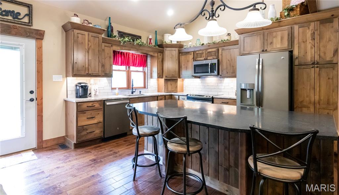
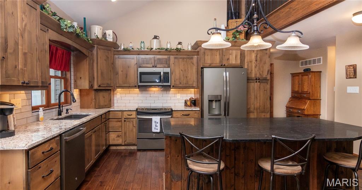
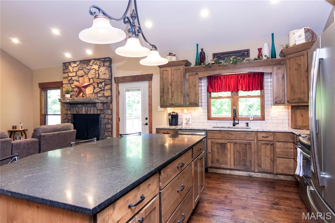
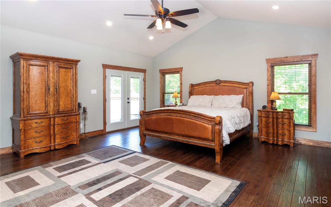
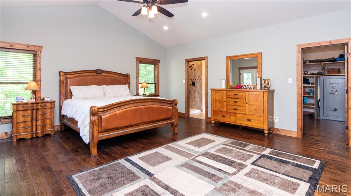
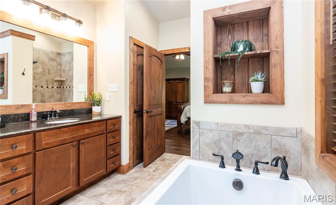
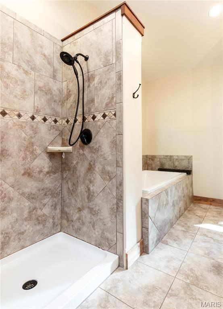
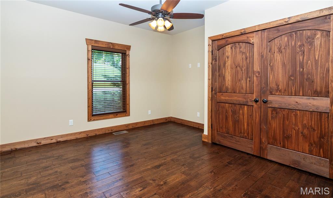
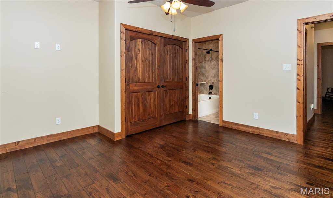
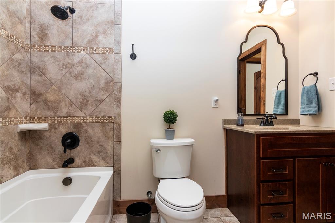
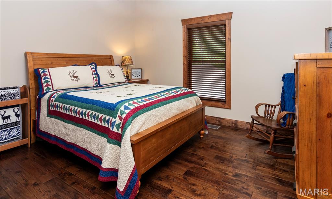
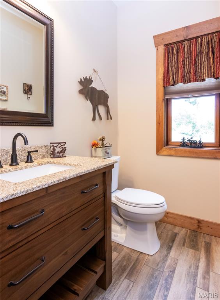
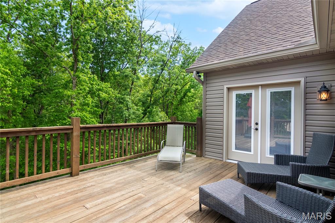
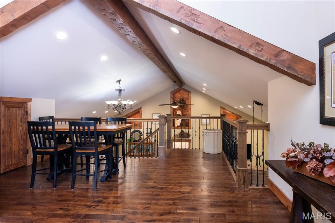
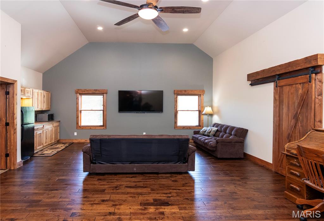
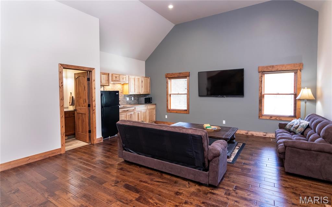
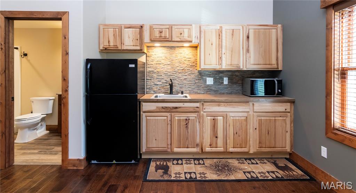
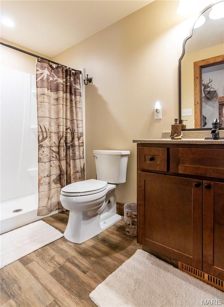
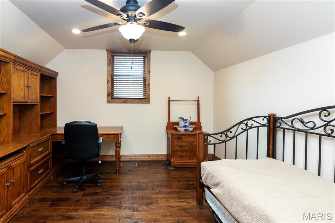
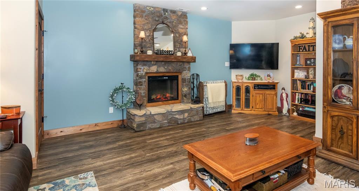
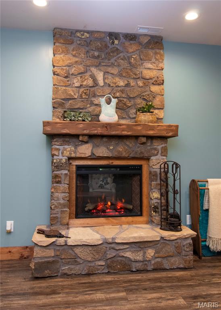
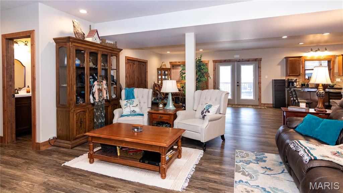
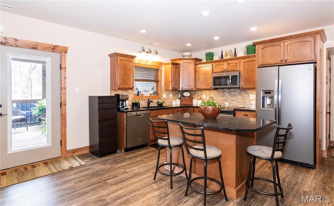
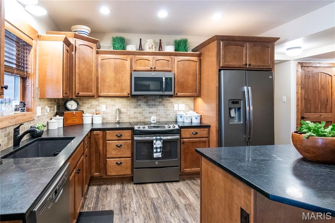
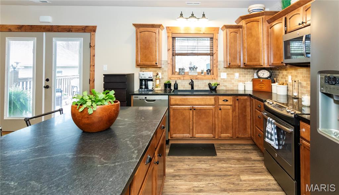
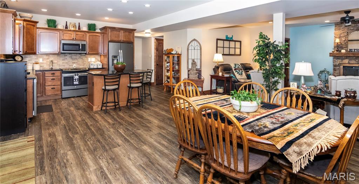
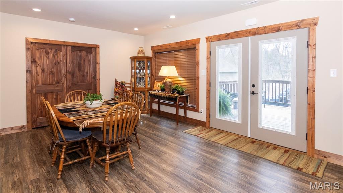
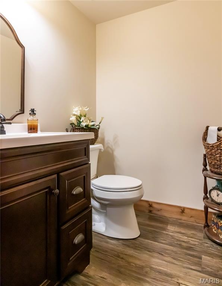
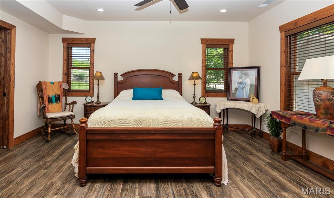
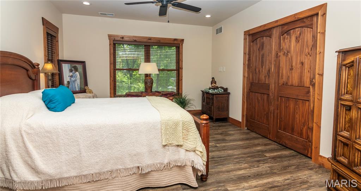
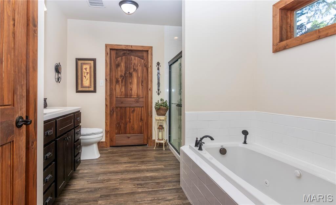
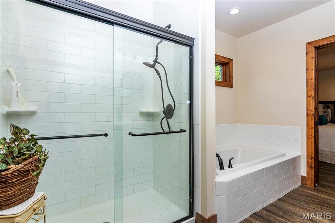
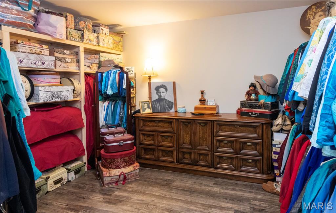
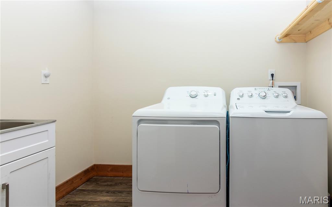
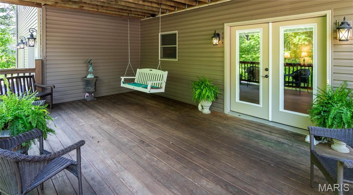
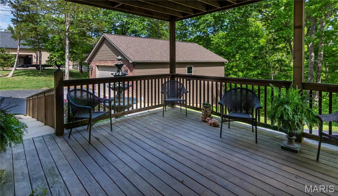
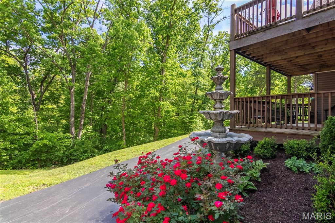
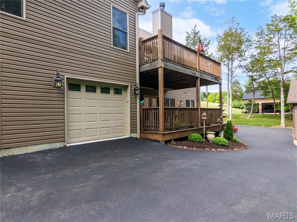
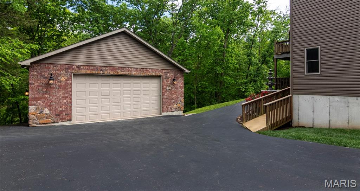
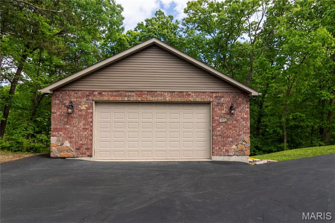
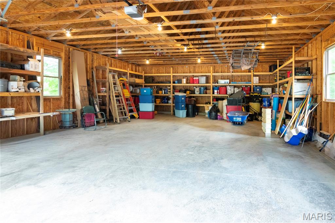
MAJOR DECOR REMODEL - PLEASE SEE NEW PHOTOS FOR UPDATES~OPEN HOUSE SUNDAY, MAY 17 FROM 1PM - 3PM~ Custom-built masterpiece nestled on a beautiful 1-acre lot in the sought-after The Hollows at Frisco Hill subdivision. This home is offering over 4,800 sq ft of thoughtfully designed living space across three levels. The main floor boasts 2,300 sq ft and features a desirable split bedroom floor plan, hardwood and tile flooring, rich stained trim and doors throughout the entire home, a stunning stone wood-burning fireplace, and a bay window in the dining area. The spacious primary suite features a large 12’x12’ walk-in closet and en-suite with a deep, oversized jetted tub and tiled shower. Two additional guest bedrooms with hardwood flooring, one with a connected full bath and one additional half bath in the hall. The kitchen has beautiful granite countertops, tile backsplash, pull out shelving in the cabinets, and under cabinet lighting. The main floor laundry rounds out the level, along with a large deck perfect for entertaining or soaking in the surroundings. Upstairs, a massive 900 sq ft bonus room with a private office, kitchenette, and full bath offers endless flexibility for a nice rec room, studio, or teen suite. The lower level delivers an impressive 1,600 sq ft of beautifully finished space and wows with a private secondary living quarters. It is complete with 9 ft ceilings, luxury vinyl plank flooring, a full kitchen with granite countertops, electric fireplace in the living room, a bedroom, full bath with jetted tub and separate shower, an additional half bath, and its own dedicated laundry room and 1 car oversized attached garage, perfect for family, guests, or anyone seeking complete independence. Step outside to the lower-level deck for additional outdoor living. Car enthusiasts will love the SIX-car garage package: a fully insulated 3-car attached garage with 8 ft tall doors, a massive 30x40 detached garage with a 9 ft tall door and 100 amp service, and an oversized 1-car attached lower-level garage (has direct access inside the home). The home's systems are equally impressive, featuring a 5-ton zoned heat pump, LED lighting throughout, and a whole house water filtration system. Additional highlights include 2x6 exterior construction, 400 amp service (two 200 amp panels), two 50-gallon water heaters, new roof on the house and detached garage (Sept 2025), and Anderson windows throughout. This one truly has it all!
Features & Amenities
Interior
-
Other Interior Features
Beamed Ceilings, Breakfast Bar, Built-in Features, Cathedral Ceiling(s), Ceiling Fan(s), Crown Molding, Granite Counters, High Ceilings, High Speed Internet, In-Law Floorplan, Kitchen Island, Natural Woodwork, Open Floorplan, Pantry, Recessed Lighting, Storage, Vaulted Ceiling(s), Walk-In Closet(s), Entrance Foyer
-
Total Bedrooms
4
-
Bathrooms
4
-
1/2 Bathrooms
2
-
Above Grade Finished Area
3229.0
-
Basement YN
YES
-
Cooling YN
YES
-
Cooling
Ceiling Fan(s), Central Air, Electric, Zoned
-
Fireplace YN
YES
-
Heating YN
YES
-
Heating
Electric, Forced Air, Heat Pump, Zoned
-
Main Level Bedrooms
3
-
Pet friendly
N/A
Exterior
-
Garage
Yes
-
Garage spaces
6
-
Construction Materials
Brick, Vinyl Siding
-
Other Exterior Features
Lighting
-
Patio and Porch Features
Covered, Deck, Front Porch, Porch, Rear Porch
-
Pool
No
Area & Lot
-
Lot Features
Back Yard, Many Trees, Wooded
-
Lot Size(acres)
1.01
-
Lot Size(square feet)
43995.6
-
Property Type
Residential
-
Property Sub Type
Single Family Residence
-
Architectural Style
Ranch, Traditional
Price
-
Sales Price
$899,900
-
Tax Amount
$5,953
-
Sq. Footage
4, 829
-
Price/SqFt
$186
HOA
-
Association
Yes
-
Association Fee
$350
-
Association Fee Frequency
Annually
-
Association Fee Includes
N/A
School District
-
Elementary School
Seckman Elem.
-
Middle School
Seckman Middle
-
High School
Seckman Sr. High
Property Features
-
New Construction
NO
-
Accessibility Features
Accessible Entrance, Accessible Approach with Ramp, Adaptable For Elevator, Therapeutic Whirlpool
-
Foundation Details
Concrete Perimeter
-
Ownership
Private
-
Sewer
Public Sewer
-
Water Source
Public
Schedule a Showing
Showing scheduled successfully.
Mortgage calculator
Estimate your monthly mortgage payment, including the principal and interest, property taxes, and HOA. Adjust the values to generate a more accurate rate.
Your payment
Principal and Interest:
$
Property taxes:
$
HOA fees:
$
Total loan payment:
$
Total interest amount:
$
Location
County
Jefferson
Elementary School
Seckman Elem.
Middle School
Seckman Middle
High School
Seckman Sr. High
Listing Courtesy of Shannon Flamm , Gateway Real Estate
RealHub Information is provided exclusively for consumers' personal, non-commercial use, and it may not be used for any purpose other than to identify prospective properties consumers may be interested in purchasing. All information deemed reliable but not guaranteed and should be independently verified. All properties are subject to prior sale, change or withdrawal. RealHub website owner shall not be responsible for any typographical errors, misinformation, misprints and shall be held totally harmless.

FOUNDER
Colleen Brown
Call Colleen today to schedule a private showing.

* Listings on this website come from the FMLS IDX Compilation and may be held by brokerage firms other than the owner of this website. The listing brokerage is identified in any listing details. Information is deemed reliable but is not guaranteed. If you believe any FMLS listing contains material that infringes your copyrighted work please click here to review our DMCA policy and learn how to submit a takedown request.© 2024 FMLS.
Related Properties

Imperial
5033 Fischer Way
4 Beds
3 Baths
5,175 Sq.Ft.
$825,000
MLS#: 26008135
