Features & Amenities

Interior

  • Other Interior Features

    Breakfast Bar, Coffered Ceiling(s), Crown Molding, Granite Counters, High Ceilings, High Speed Internet, Kitchen Island, Recessed Lighting, Soaking Tub, Tray Ceiling(s), Vaulted Ceiling(s), Walk-In Closet(s), Pantry

  • Total Bedrooms

    4

  • Bathrooms

    4

  • 1/2 Bathrooms

    1

  • Above Grade Finished Area

    3208.0

  • Basement YN

    YES

  • Cooling YN

    YES

  • Cooling

    Ceiling Fan(s), Central Air, Zoned

  • Fireplace YN

    YES

  • Heating YN

    YES

  • Heating

    Natural Gas, Zoned, Exhaust Fan

  • Main Level Bedrooms

    1

  • Pet friendly

    N/A

Exterior

  • Garage

    Yes

  • Garage spaces

    3

  • Construction Materials

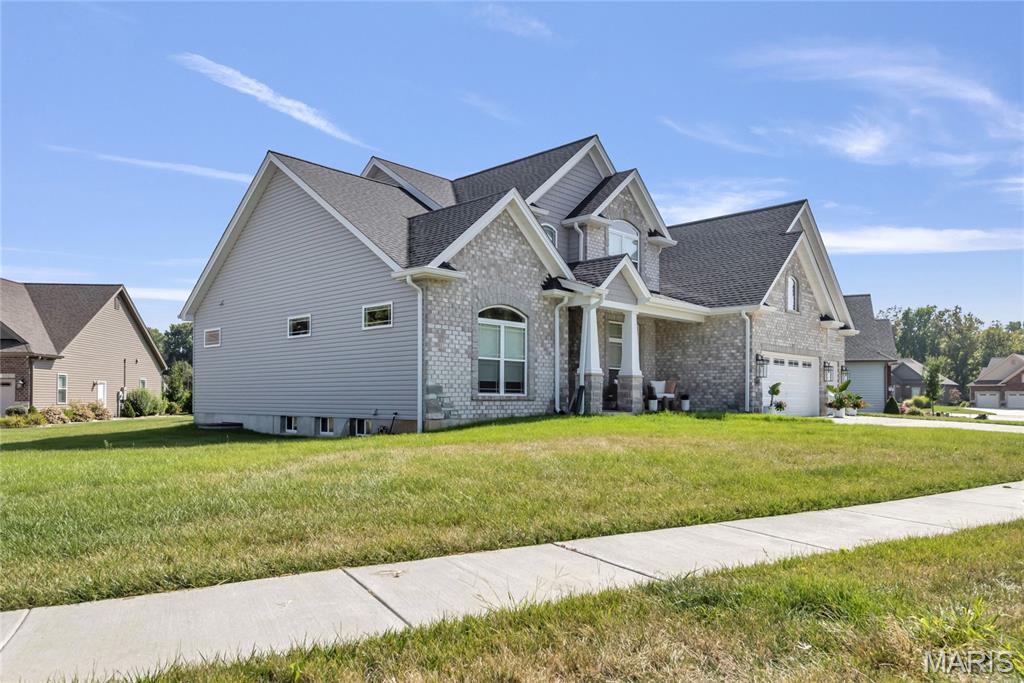
    Brick, Stone, Vinyl Siding

  • Other Exterior Features

    Covered Courtyard

  • Patio and Porch Features

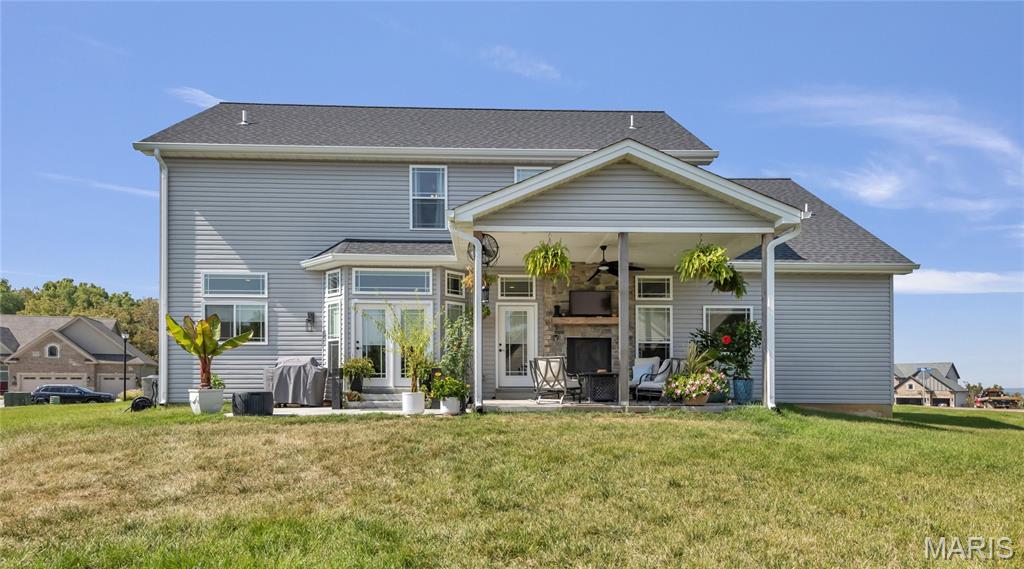
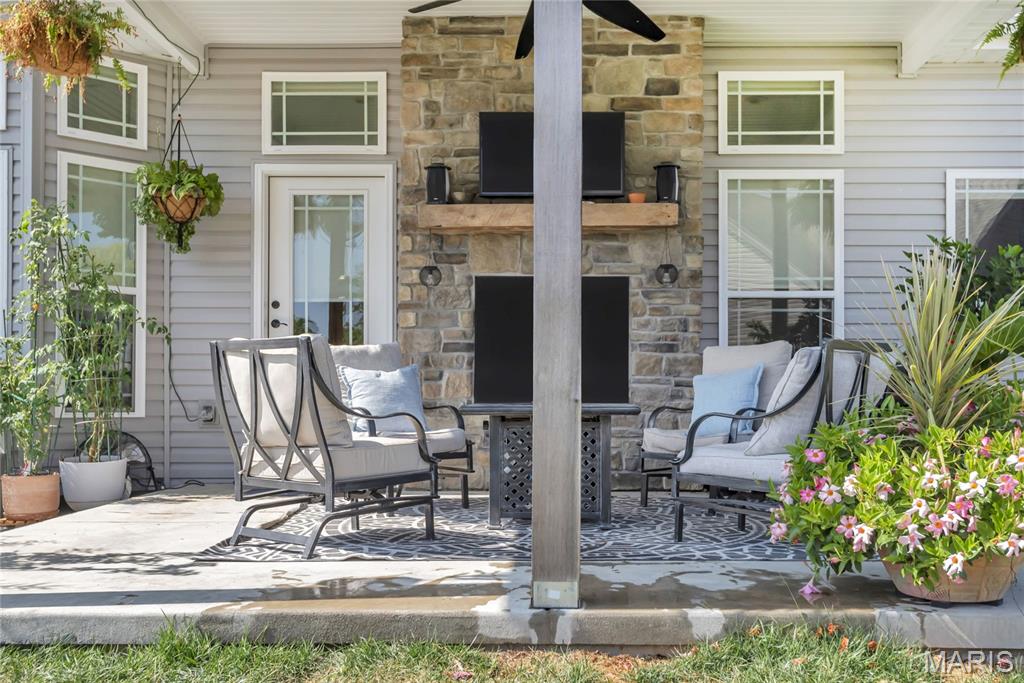
    Covered, Patio

  • Pool

    No

  • Waterfront YN

    NO

Area & Lot

  • Lot Features

    Corner Lot, Cul-De-Sac, Level

  • Lot Size(acres)

    0.3772

  • Lot Size(square feet)

    16430.83

  • Property Type

    Residential

  • Property Sub Type

    Single Family Residence

  • Architectural Style

    Craftsman

Price

  • Sales Price

    $825,000

  • Tax Amount

    $9,617

  • Sq. Footage

    3, 208

  • Price/SqFt

    $257

HOA

  • Association

    Yes

  • Association Fee

    $200

  • Association Fee Frequency

    Annually

  • Association Fee Includes

    N/A

School District

  • Elementary School

    Coverdell Elem.

  • Middle School

    Jefferson / Hardin

  • High School

    St. Charles High

Property Features

  • New Construction

    NO

  • Accessibility Features

    Accessible Entrance

  • Sewer

    Public Sewer

  • Water Source

    Public

Schedule a Showing

Showing scheduled successfully.

<
>
IN PERSON
VIA CHAT

What is 3 + 4 ?


Change time

Mortgage calculator

Estimate your monthly mortgage payment, including the principal and interest, property taxes, and HOA. Adjust the values to generate a more accurate rate.

Your payment

Principal and Interest:

$

Property taxes:

$

HOA fees:

$

Total loan payment:

$

Total interest amount:

$

Location

County

St. Charles

Elementary School

Coverdell Elem.

Middle School

Jefferson / Hardin

High School

St. Charles High

Listing Courtesy of Melissa Boyer , Expert Realty LLC

RealHub Information is provided exclusively for consumers' personal, non-commercial use, and it may not be used for any purpose other than to identify prospective properties consumers may be interested in purchasing. All information deemed reliable but not guaranteed and should be independently verified. All properties are subject to prior sale, change or withdrawal. RealHub website owner shall not be responsible for any typographical errors, misinformation, misprints and shall be held totally harmless.

Agent Colleen Brown

FOUNDER

Colleen Brown

Call Colleen today to schedule a private showing.


* Listings on this website come from the FMLS IDX Compilation and may be held by brokerage firms other than the owner of this website. The listing brokerage is identified in any listing details. Information is deemed reliable but is not guaranteed. If you believe any FMLS listing contains material that infringes your copyrighted work please click here to review our DMCA policy and learn how to submit a takedown request.© 2024 FMLS.
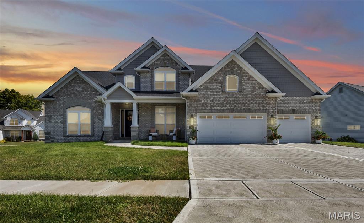
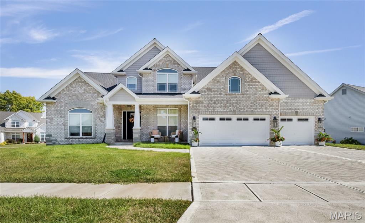
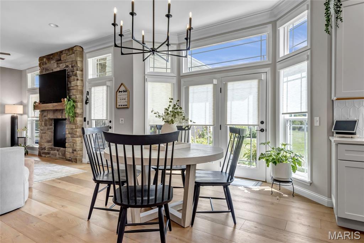
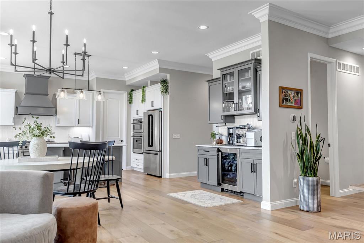
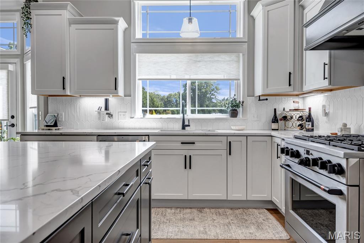
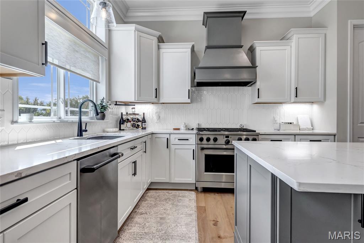
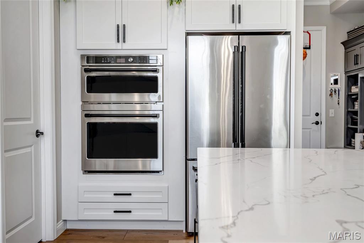
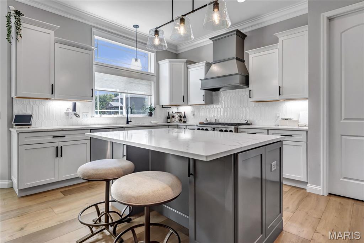
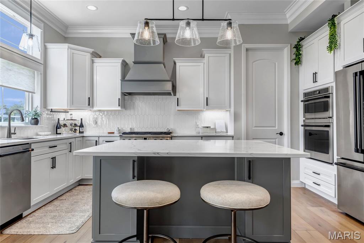
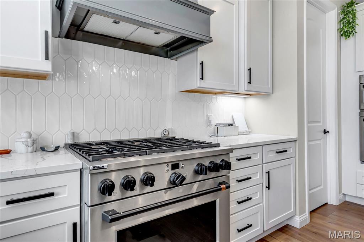
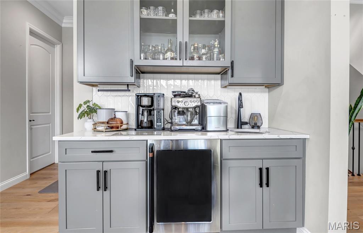
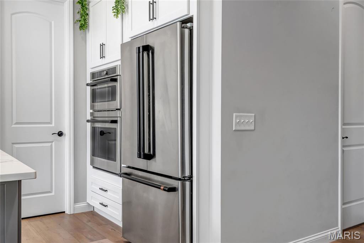
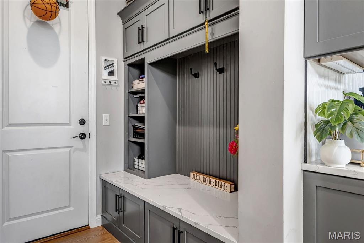
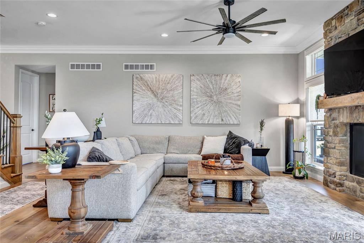
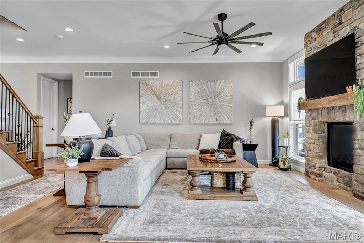
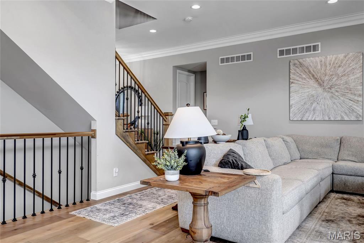
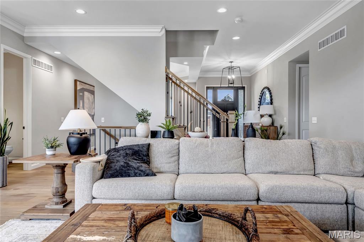
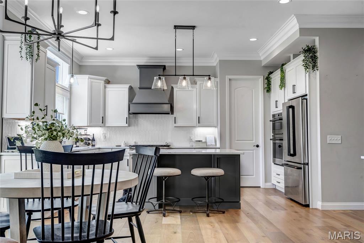
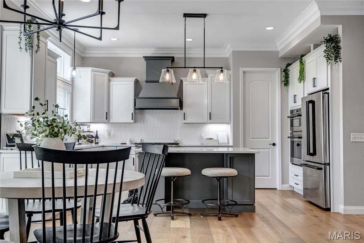
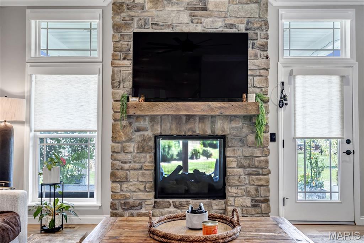
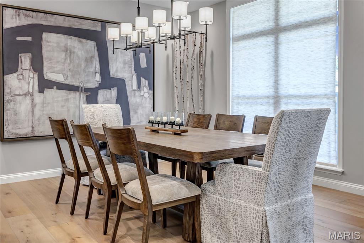
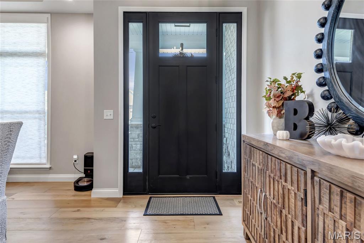
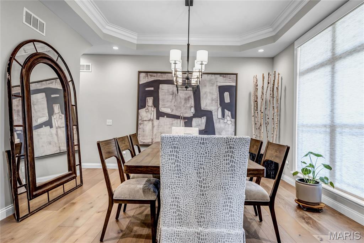
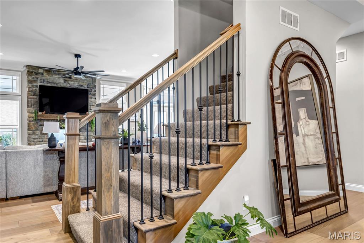
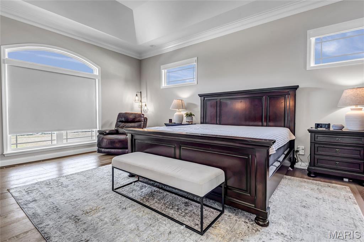
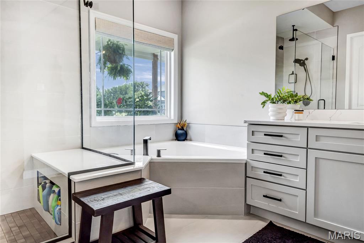
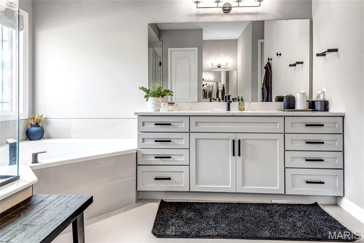
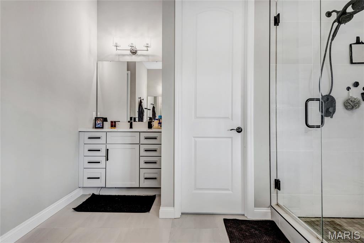
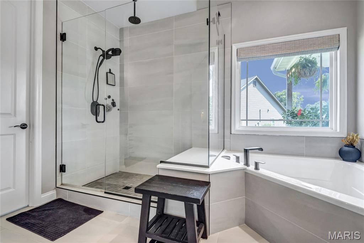
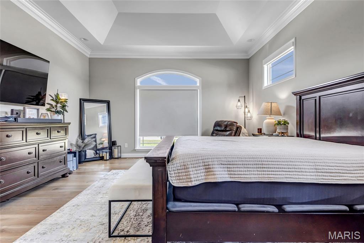
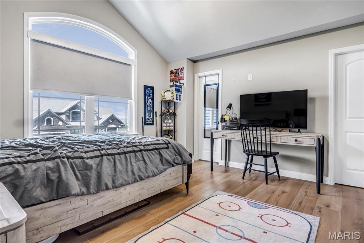
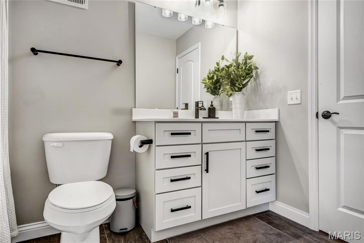
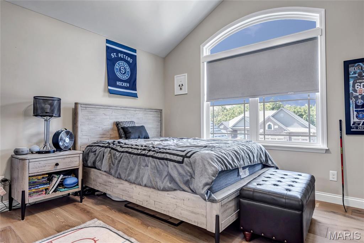
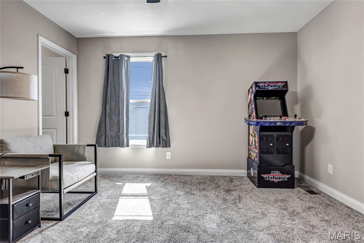
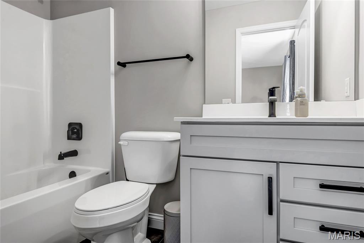
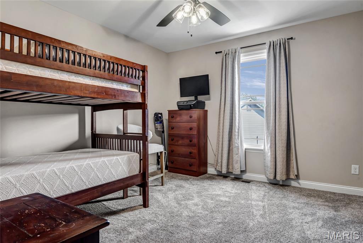
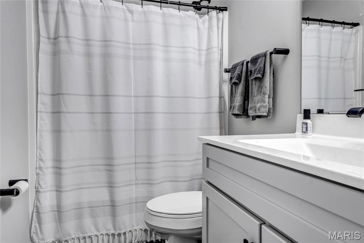
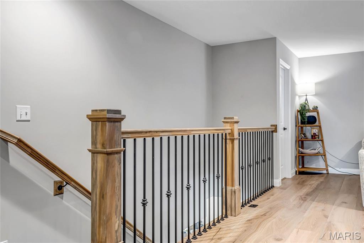
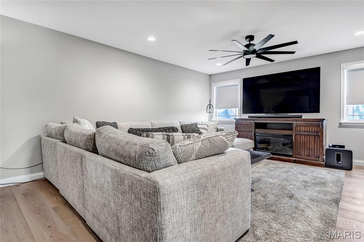
Modern, and nearly new, Custom Home in an exclusive St. Charles neighborhood set located in a quiet private subdivision of just 30 homes. Just minutes to downtown St. Charles, Boeing, Amazon headquarters and STL airport. This grand home built in 2023 by an esteemed custom home builder that only builds in small select communities. The bright, open main level features soaring ceilings, a see-thru stone fireplace, 8' doors, and a wall of transom windows with remote-controlled shades. Wide-plank engineered wood floors lead past the formal dining room with a coffered ceiling into the high-end kitchen. The kitchen is equipped with a massive quartz island, staggered white cabinets, a porcelain backsplash, undercount lighting and two-tone stainless appliances (including a 6-burner gas cooktop). A walk-in pantry and a dedicated beverage station with a wine fridge make entertaining a breeze. Nearby, a large mudroom off the 3-car garage includes a utility sink, bench, and coat rack. Primary bedroom on main level has coffered ceiling, palladium window, gorgeous bath w/floor to ceiling tiled shower w/rain shower head, soaking tub, dbl vanities, natural stone flooring and 2 closets. Upstairs, a large bonus room anchors three additional bedrooms—all with walk-in closets. Two bedrooms have private en-suite baths, and one connects to a Jack-and-Jill bath shared with bonus room.
Relax on the covered back patio, which features a see-through gas fireplace perfect for watching the game outside. The property also includes a full lawn sprinkler system, dual-zone HVAC, and a deep 9-foot pour basement with a plumbing rough-in, ready for your finishing touches

1016 Bellevaux Place

Message successfully sent.

What would you like to know?

What is 3 + 4 ?

I agree to receive email communication and understand I can unsubscribe at any time.

I agree to be contacted by Colleen Brown via call, email, and text for real estate services. To opt out, you can reply 'stop' at any time or reply 'help' for assistance. You can also click the unsubscribe link in the emails. Message and data rates may apply. Message frequency may vary. Privacy Policy

Related Properties

New on site 3 days ago
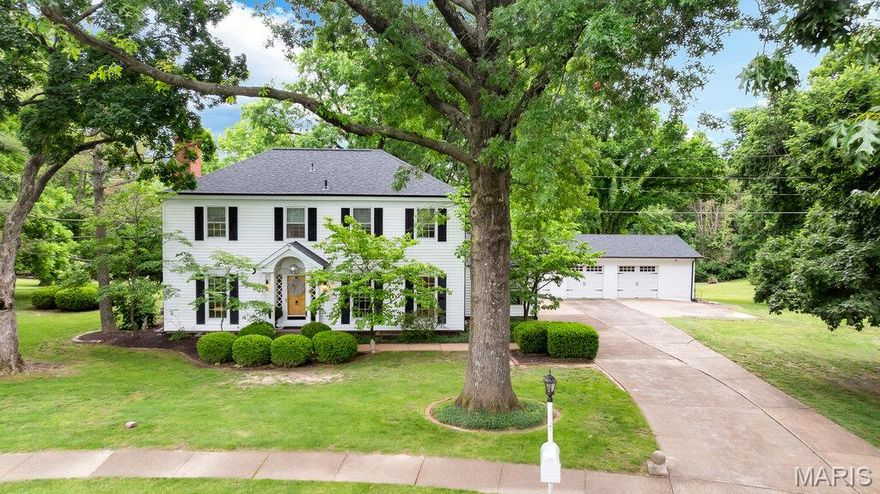
The LOCATION will MOVE YOU! Colonial Style Estate on 2+ Acres. Tucked in a Culdesac & Situated on a Park Like Setting this Home is a Dream Come True. Rare Opportunity for one Lucky Buyer to live in this Small Township of its own. The History of the neighborhood is that these Homes housed key personnel, they were government built homes featuring a distinct, Colonial Revival design that stands out from typical mid-century Missouri suburbs. With one way in and One way Out. This Gated Gem features the Katy Trail near the Entrance. One of St Charles County's BEST kept Secrets is located here. Backs to Towering Trees you'll LOVE the Vintage Decorative Concrete that adorns the Court Yard w/Firepit. The Feeling of the Country w/ Highways  94/40 access. Step Inside to find a beautiful Marble Floored Foyer, Separate Dining Room, Formal Living Room w/Wood Burning Fireplace and Full Bath on Main Floor. The Kitchen is a Chef's delight. Features a Double Oven, Warming Drawer, Refrigerator can stay, Stainless Steel Appliances, Butlers Pantry & Food Pantry. Smooth Top Cooktop, Cozy Family Room leads to a Large Screened in Porch Perfect for Family Gatherings, LARGE 3 Car Garage is attached to the screened Porch, Service Door, Plenty of Room for your Vehicles & Toys. the Garage Frig to stay with Home. Upstairs you'll find 12 inch Baseboards, Built in Bookshelves, Wood Floors, a Relaxing Jetted Tub, Plenty of Closet Space, Primary On Suite w/Walk In Shower. The Attic features stairs for more storage. The Lower Level offers a 22X12 Rec Family Room & Walk up Access. The Freezer in the Basement Stays. Seller is including a CHOICE ULTIMATE Home Warranty at Sellers cost.  This Home DEMANDS ACTION & Should be Placed on your Most Wanted List! Anything else is a compromise. Admired by Many BUT Could be owned by You!
#26032441

St Charles

3 E Weldon Springs Heights Drive

4 Beds

3 Baths

2,667 Sq.Ft.

$795,000

MLS#: 26032441
New on site 4 days ago
Welcome to luxury lake living at its finest in the highly sought-after New Town community, right across the street from Orchard Farms High School. Thoughtfully custom built in 2023 with intentional design, elevated finishes, and functionality throughout, this one-of-a-kind home offers a rare blend of luxury, comfort, and versatility.

From the moment you enter, you’ll notice the difference! Soaring 10-foot ceilings on BOTH levels, oversized 8-foot custom doors, stunning natural light, and carefully curated finishes that create an upscale yet inviting atmosphere. Designed for both everyday living and entertaining, the home features two separate living spaces, a breathtaking 7-foot marble island, a full butler’s pantry, and custom details throughout every inch of the home.

The primary suite was intentionally designed to capture the beauty of the morning sunrise, with custom window placement allowing you to relax in the bathtub while overlooking peaceful natural light and lake views.. a truly unmatched experience.

Downstairs, the fully finished basement offers walk-out access, a full bathroom, bedroom, and bonus room and an entirely separate living opportunity complete with a second kitchen, expansive living area, and private functionality perfect for:
• Multi-generational living
• Guest quarters
• Private suite setup
• Potential short-term rental or income-producing opportunity

Additional premium features include:
• Built-in central 1500 sqft vacuum system on both levels
• Dual climate HVAC system
• Tank-less water heater
• Automatic blinds
• Oversized 3-car garage with additional workspace/storage area
• Backyard that comes up to common ground and lake
• High-end custom craftsmanship throughout

This is more than just a home.. it’s a lifestyle property built with intention, functionality, and luxury in mind. Opportunities like this within this newest expansion of the Charlestown Landing are exceptionally rare.
#26032572

St Charles

228 Wayfair Landing

5 Beds

3 Baths

4,500 Sq.Ft.

$899,900

MLS#: 26032572

This property is a featured Consort Homes display, built using the highly desirable Extended Bridgeport plan, located in The Reserve at Lakeview Farms within the highly acclaimed Francis Howell R III School District. This impressive 1.5 story Craftsman style residence offers 3,204 sq ft of thoughtfully designed living space with 4 bedrooms, 4.5 baths, and a 3 car attached garage. The main level showcases an open and inviting family room highlighted by a gas fireplace, window wall, and ceiling fan, creating a bright and welcoming atmosphere. The luxury kitchen is designed for both everyday living and entertaining, featuring quartz countertops, stainless steel gas appliances, refrigerator, two tone staggered cabinetry with glass mullion accents, crown molding, decorative panels, roll out trays, refrigerator cabinet, and stylish hardware. Adjacent breakfast and separate dining rooms provide flexible dining options. The main floor primary suite serves as a private retreat with a 10 foot ceiling, ceiling fan, walk in closet, and a beautifully appointed bath featuring a double wave bowl vanity and a freestanding soaking tub. A main level laundry room with cabinetry and Granite countertops and half bath add convenience to the primary living level. The upper level includes a bonus room with ceiling fan, three additional bedrooms with bracing for future ceiling fans, and two full baths, including a shared bath with a double wave bowl vanity. Interior features include laminate, carpet, and luxury vinyl flooring, quartz countertops throughout, a smart thermostat, and dual zoned HVAC for enhanced energy efficiency. The full inground basement offers 8 foot ceilings, an egress window, sump pump, and an unfinished area  with full bath — providing excellent potential for future living space.
#26026982

St Charles

301 Healthy Way

4 Beds

4 Baths

3,204 Sq.Ft.

$768,415

MLS#: 26026982

Discover unparalleled privacy and custom luxury in this spectacular atrium ranch, perfectly situated on over an acre just minutes from the best of St. Charles. Boasting over 4,000 square feet of meticulously finished living space, this estate combines sophisticated design with everyday functionality. Step into the spacious entry foyer and the home opens up before your eyes! Light-filled and open, the atrium ranch floorplan stretches far and wide! The recently renovated kitchen is spectacular! Plentiful cabinetry and granite counters will give the chef plenty of room to operate! Oversized (48") upper cabinets have muted glass doors. Large center island with contrasting darker cabinets does double duty as a breakfast bar and wonderful workspace, with useful extras like a built-in icemaker and wine/beverage refrigerator. Full complement of stainless appliances, including the built-in Sub-Zero refrigerator. Extraordinary backsplash with vertically-oriented hexagonal tiles extends from countertop to ceiling! Natural light streams through the window over the sink and is complemented by the recessed LED and pendant lighting. Conveniently adjacent to the kitchen is a wonderfully light, bright, and open breakfast area. The heart of the home is the expansive great room, where hardwood floors are bathed in natural light from the signature atrium windows. A floor-to-ceiling stacked stone gas fireplace with a barnwood mantel serves as a stunning focal point, making it a wonderfully inviting space. The sophisticated separate dining room is spacious and light-filled, thanks to the large bay window. Tray ceiling and crown molding add a classic feel to the space, while built-in cabinets and shelving add functionality. For those requiring home office space, this home excels like few others. Start with the separate office off the entry foyer, which includes a copious amount of bookcases and storage cabinets, plus a built-in desktop. No need for a home office? This would make a wonderful library, right down to the rolling library ladder! Retreat to the luxurious main floor master suite. The master bedroom is spacious, light filled, and includes access to a private screened deck - perfect for morning coffee or simply enjoying the private rear yard. Step into the recently updated primary bath and soak in the luxury! Start with heated porcelain tile floors, oversized double bowl vanity with granite counters, private commode, and large walk-in closet. However, the star here is the oversized 2-person walk-in glass enclosed shower with bench seating and onyx surround - simply amazing! Move to the other end of the main level and find two nicely sized guest bedrooms. Both have recessed areas, while one has a desktop and storage shelving - making for a terrific second office space if needed. A recently updated hall bath is conveniently located just outside the bedroom, with double bowl solid wood vanity, onyx counter and sink, classic tall wainscoting, and a tub/shower combo with onyx surround. A marvelous laundry room finishes the main level and will make laundry day a treat - thanks to plentiful built-in cabinetry, a newer stainless sink, and a nice view of the front yard. Walk down the extraordinary atrium staircase to one of the largest recreation spaces you will ever find! This versatile space includes areas for billiards (table can stay), a media lounge, and a gaming zone. The highlight is the gorgeous kitchenette/bar, fully equipped with appliances, granite counters, and subway tile. The 4th bedroom is also found in the lower level. It is bright and spacious and includes a built-in desktop. A recently updated full bath completes the finished lower level. Step outside to a sprawling paver patio, perfect for entertaining while taking in the views of your private, picturesque acre-plus lot. This estate has it all - plenty of space, tasteful decor, plentiful recent updates, luxury throughout, and a picturesque setting! Schedule your private tour today!
#26027084

St Charles

3010 Elm Street

4 Beds

3 Baths

4,073 Sq.Ft.

$875,000

MLS#: 26027084

Welcome to 1220 Talbridge Way, a beautifully updated ranch offering over 4,100 square feet of finished living space designed for both everyday comfort and entertaining. Just inside the entry, a dedicated room provides a great space for a home office, game room, or additional living area. From there, the home opens into a spacious main living area featuring 9-foot ceilings, rich wood flooring, and an open layout. The great room is a standout with soaring 12-foot ceilings, a gas fireplace, and a wall of windows that fills the space with natural light. The kitchen is equally impressive with granite countertops, 42-inch cabinetry, stainless appliances, a large center island, and breakfast bar seating. A separate area just off the main living space offers an ideal spot for a TV room or additional lounge. The main level also includes a private primary suite with a custom closet system and luxury bath, along with two additional bedrooms and a full bath. Main floor laundry adds everyday convenience. 
The finished walkout lower level expands the home even further with a large rec room, a well-appointed kitchenette with granite counters and stainless appliances, two additional bedrooms, two full baths, and a second laundry area, offering flexible living arrangements. 

Step outside to enjoy the professionally landscaped yard from the composite deck or relax on the patio below. The fenced backyard provides both privacy and usability. A three-car garage completes the home. Located in the Talbridge community with convenient access to shopping, dining, parks, and major routes, this home offers a great balance of neighborhood feel and everyday convenience.  Please continue to show for back-up offers
#26025517

St Charles

1220 Talbridge Way

5 Beds

4 Baths

4,187 Sq.Ft.

$725,000

MLS#: 26025517
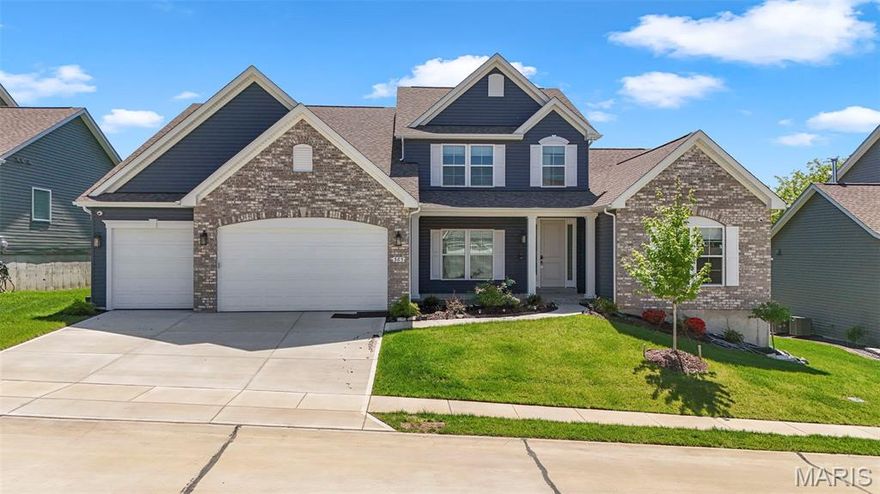
Welcome to this beautifully crafted 1.5-story home offering the perfect blend of modern design and everyday comfort. Built in 2024, this home feels brand new and features high-end finishes, thoughtful details, and an open, airy layout ideal for both relaxing and entertaining.  The main level showcases a spacious living area filled with natural light, seamlessly flowing into a stylish kitchen complete with sleek cabinetry, premium appliances, and a large center island. The main-floor primary suite provides a private retreat with a luxurious ensuite bath and generous closet space.  Upstairs, you’ll find additional bedrooms and flexible living space—perfect for guests, a home office, or a growing family. Brick Front. Every inch of this home has been designed with functionality and style in mind.  Enjoy the benefits of new construction without the wait, plus modern systems for efficiency and peace of mind. Whether you're hosting or unwinding, this home offers the space and sophistication you've been looking for.  4500+ sq ft of living space.  Open Floor Plan.  Lots of Natural light.  Upgraded kitchen with solid surface counter tops. 5 burner gas stove, butler space and large pantry, stainless steel appliances, cellular shades. Sunroom for entertaining. Hearth Room with 5 built in speakers and Cat6A wiring installed. Main Floor Primary Bedroom with tray ceiling. Primary bath with dual vanity, soaker tub and walk-in shower. Partially Finished lower level with bedroom and full bath. Central vacuum system throughout house. Main floor laundry, utility sink. LVP upgraded flooring in kitchen and bathrooms. 3 car garage. Security system. Front of the home faces North.
#26022045

St Charles

365 Kreder Ridge Circle

5 Beds

4 Baths

4,983 Sq.Ft.

$925,000

MLS#: 26022045
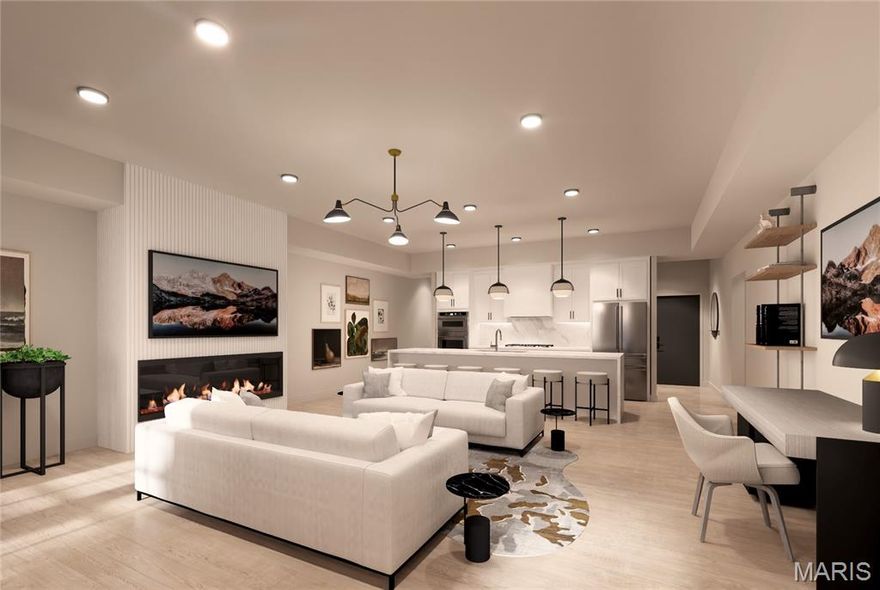
Welcome to The Augusta on Main, where luxury meets convenience in the heart of historic St. Charles. This stunning 3-bedroom, 2.5-bathroom condominium is designed for those who seek both style and functionality in a vibrant urban setting.  It's located just steps from charming local restaurants, boutique shopping, and lively cultural attractions.

As you enter, you’ll be greeted by an open-concept living space featuring sophisticated designer finishes throughout. The gourmet kitchen is a chef’s dream, complete with high-end stainless steel appliances, custom cabinetry, and a large central island ideal for entertaining or casual dining. The primary suite is a luxurious retreat, offering a walk-in closet and a spa-inspired bathroom with a large soaking tub, frameless glass shower, and dual vanities. Two additional well-sized bedrooms provide versatility for family, guests, or a home office. A full second bathroom is elegantly appointed, and a convenient half-bath is located off the main entertaining area. The property also features 2 dedicated parking spaces, access to an on-site fitness center, and a rooftop deck that offers sweeping views of the St. Charles skyline. This luxury condominium offers the ideal blend of modern amenities, chic design, and an unbeatable location. Don’t miss your chance to live in one of St. Charles’ most sought-after addresses!
#26006227

St Charles

1121 S Main Street 306

3 Beds

2 Baths

1,930 Sq.Ft.

$760,000

MLS#: 26006227
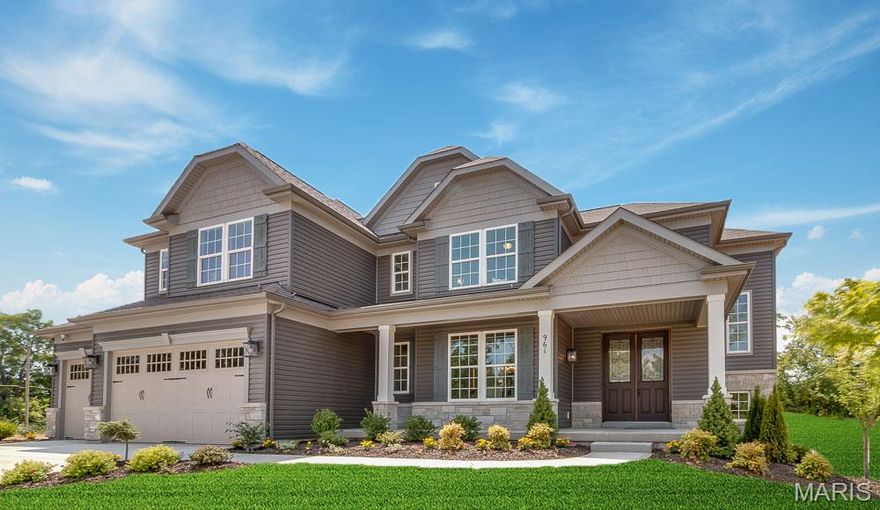
Take advantage of our monthly incentive-flex cash incentives of $15,000 on 70' and 80' lots and $20,000 on 62' lots.The Kingston from Rolwes Company’s Estate Series is a breathtaking one-and-a-half-story home designed with sophistication and livability in mind. The main level welcomes you with a dramatic two-story foyer that opens to the elegant gathering room, perfect for entertaining or relaxing with family. A formal and family dining area and a stunning open kitchen create a seamless flow, complemented by a convenient laundry room and powder room. The owner’s suite is a true retreat featuring a private sitting area, an oversized bath, and an impressive walk-in closet. The second floor offers a versatile bonus room, three additional bedrooms, and two full baths, including a Jack & Jill layout between the third and fourth bedrooms. Personalize your Kingston with options such as vaulted or coffered ceilings, a fireplace in the gathering room, bay windows, a hearth room, covered patio, or a private study. Every Rolwes Company home includes enclosed soffits and fascia, a fully sodded yard, and a professional landscape package for timeless appeal. Images shown may reflect optional features. Please see your Sales Representative for a complete list of included features and community details.
#25074394

St Charles

1 TBB Kingston @ Kreder Farms

4 Beds

2 Baths

3,694 Sq.Ft.

$706,990

MLS#: 25074394
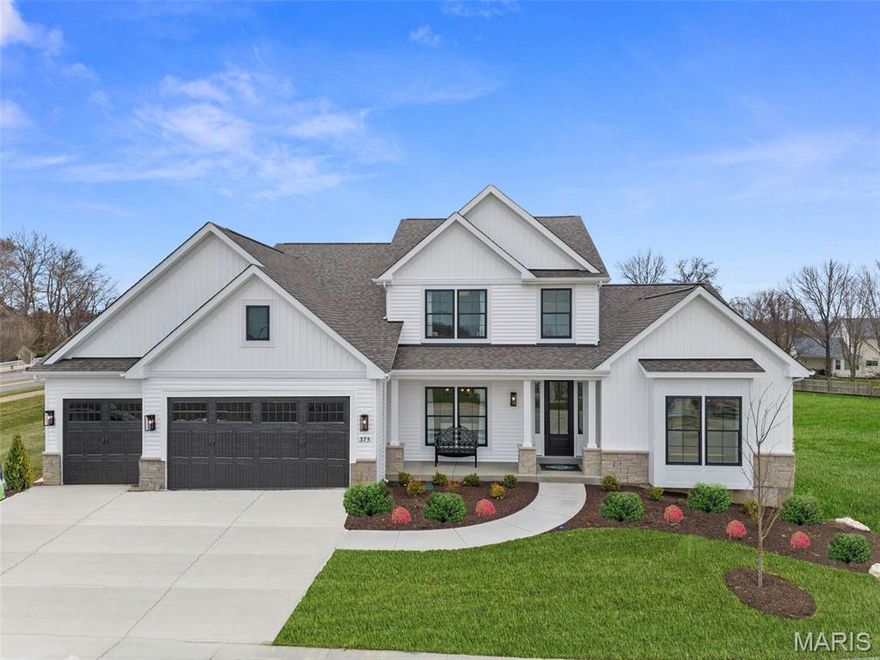
Take advantage of our monthly incentive- flex cash incentives of $15,000 on 70' and 80' lots and $20,000 on 62' lots. The Bridgeport from Rolwes Company’s Estate Series is a magnificent one-and-a-half-story home that perfectly blends luxury, functionality, and modern design. This to-be-built floor plan features four bedrooms and three-and-a-half bathrooms, offering a spacious and open layout ideal for today’s lifestyle. At the heart of the home is a chef’s kitchen with an oversized island, generous storage, and GE appliances, with an optional gourmet configuration featuring double ovens and a cooktop. The adjoining breakfast area, dining room, and hearth room create a seamless flow that’s perfect for entertaining or relaxing with family. The main-floor owner’s suite is a true retreat, featuring a spa-inspired bath and a stunning walk-in closet. Upstairs, a cozy bonus room provides additional gathering space, along with three secondary bedrooms—including one with a private bath and two connected by a Jack & Jill bath—offering comfort and privacy for family or guests. Personalize your Bridgeport with optional add on features such as vaulted or coffered ceilings, a private study, bay windows, or a hearth room fireplace.  Every Rolwes Company home includes enclosed soffits and fascia, a fully sodded yard, and a professional landscape package for lasting curb appeal. Images shown may reflect optional features. Please see your Sales Representative for a complete list of included features and community details mls is not a contract document.
#25074436

St Charles

1 TBB Bridgeport @ Kreder Farms

4 Beds

3 Baths

3,292 Sq.Ft.

$669,990

MLS#: 25074436

 - property

Send a message

Message successfully sent.

Your message

What is 3 + 4 ?

Reason for contacting?

I agree to receive email communication and understand I can unsubscribe at any time.

I agree to be contacted by Colleen Brown via call, email, and text for real estate services. To opt out, you can reply 'stop' at any time or reply 'help' for assistance. You can also click the unsubscribe link in the emails. Message and data rates may apply. Message frequency may vary. Privacy Policy

Sign Out

Virtual Assistant

Would you like to take the next step with this property? We can help you schedule a showing or virtual tour, or send you more details.

Yes, I would like more information.

Thank You for Your Reply, One of Our Agents will contact you as soon as possible

No, maybe later.

Thank you, you can always contact me via email, phone number or through the contact form.

Realhub AI

Lucy - Your AI-Powered Realtor

Update Your Temporary Password

Personalize your search

Enter your email and we'll notify you immediately when new listings match what you're looking for.

or enter email address

Already have an account ? Login here

Continue your home search

I agree to receive communications and understand I can unsubscribe at any time.

I agree to be contacted by Colleen Brown via call, email, and text for real estate services. To opt out, you can reply 'stop' at any time or reply 'help' for assistance. You can also click the unsubscribe link in the emails. Message and data rates may apply. Message frequency may vary. Privacy Policy

Already have an account ? Login here

We use cookies

We use cookies primarily for analytics to enhance your experience. By accepting, you agree to our use of these cookies. You can manage your preferences or learn more about our cookies policy.