Features & Amenities

Interior

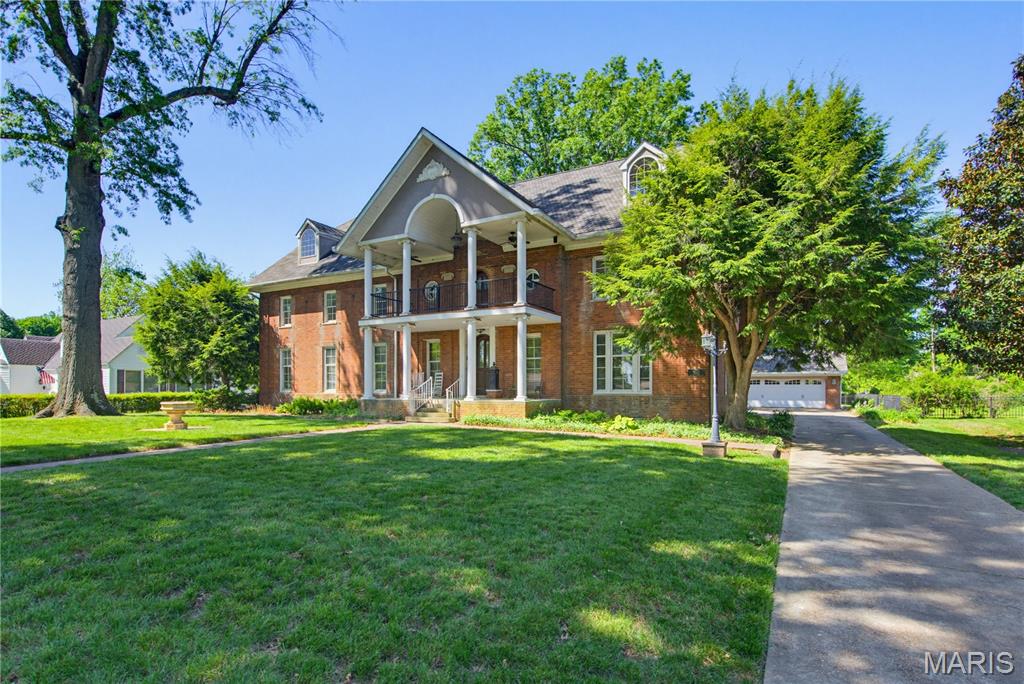
  • Other Interior Features

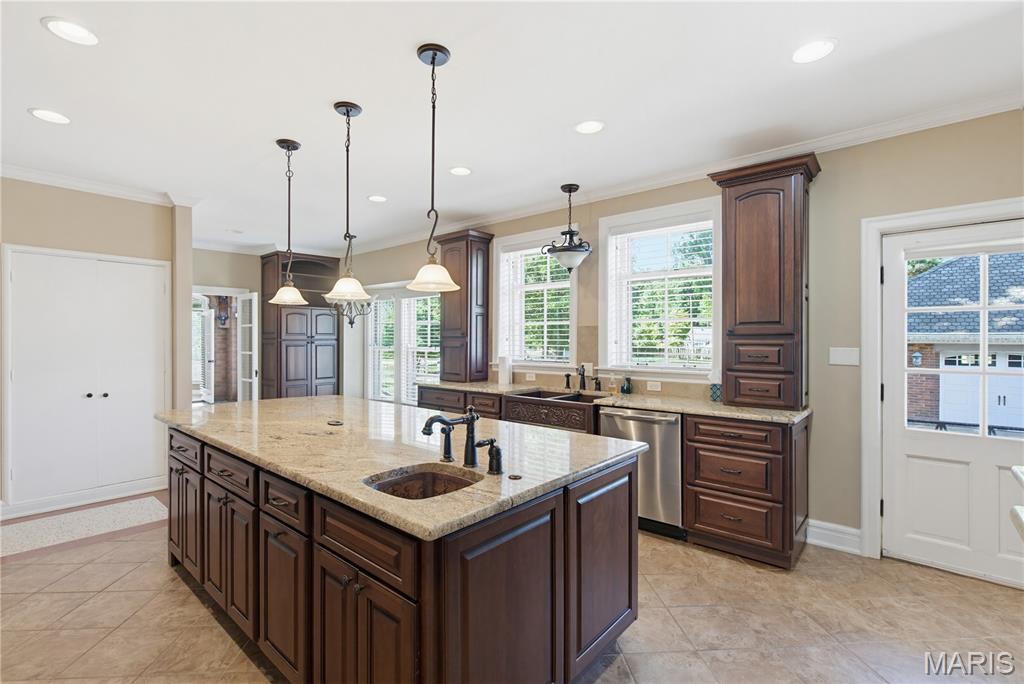
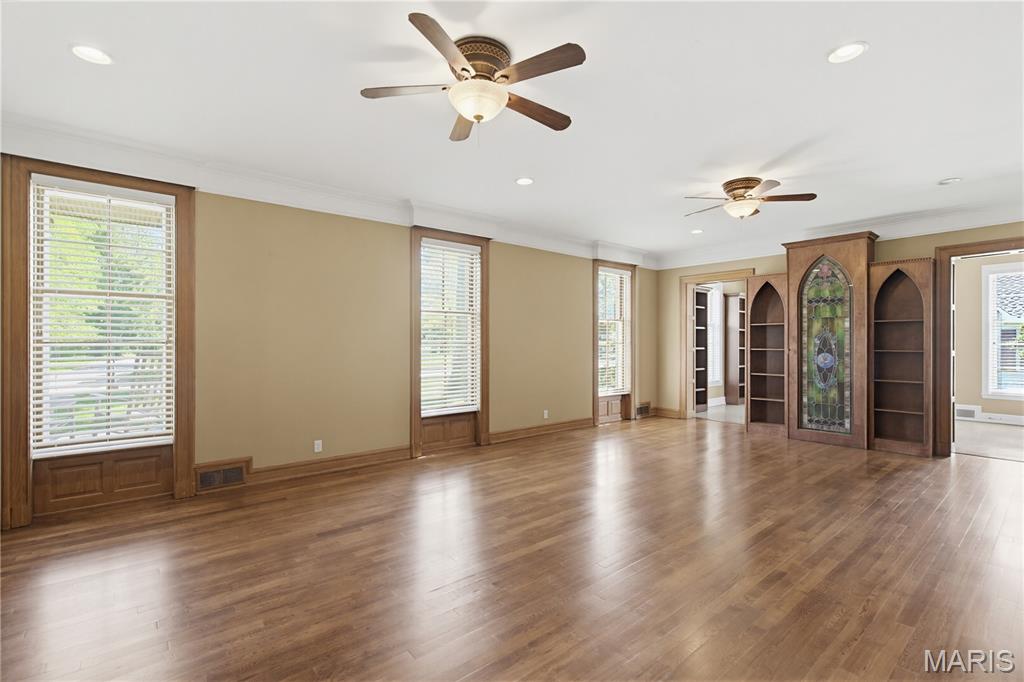
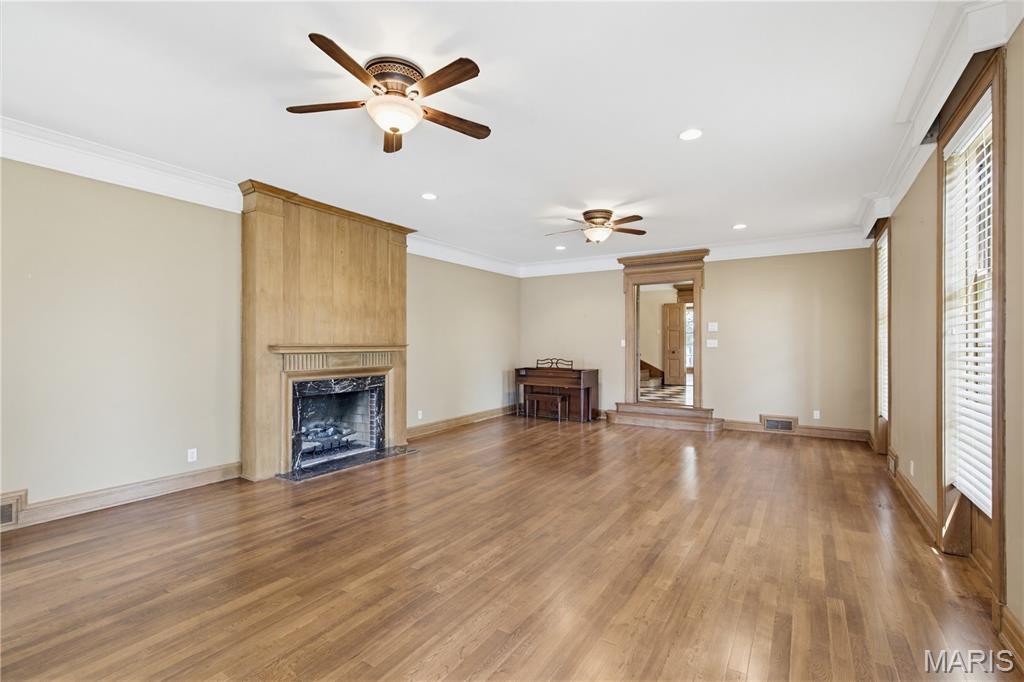
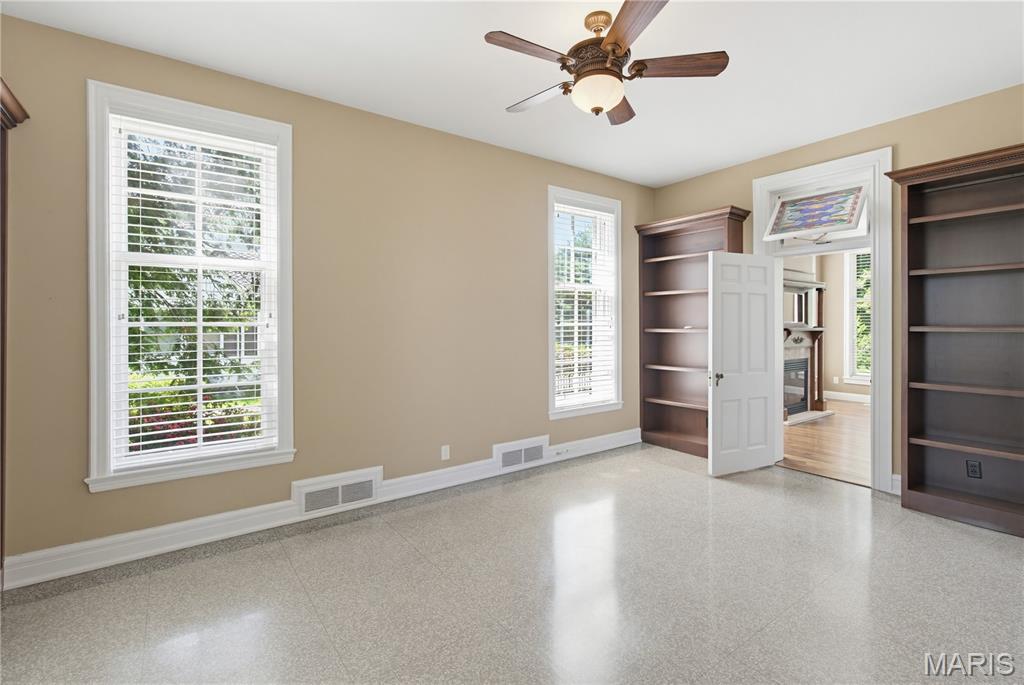
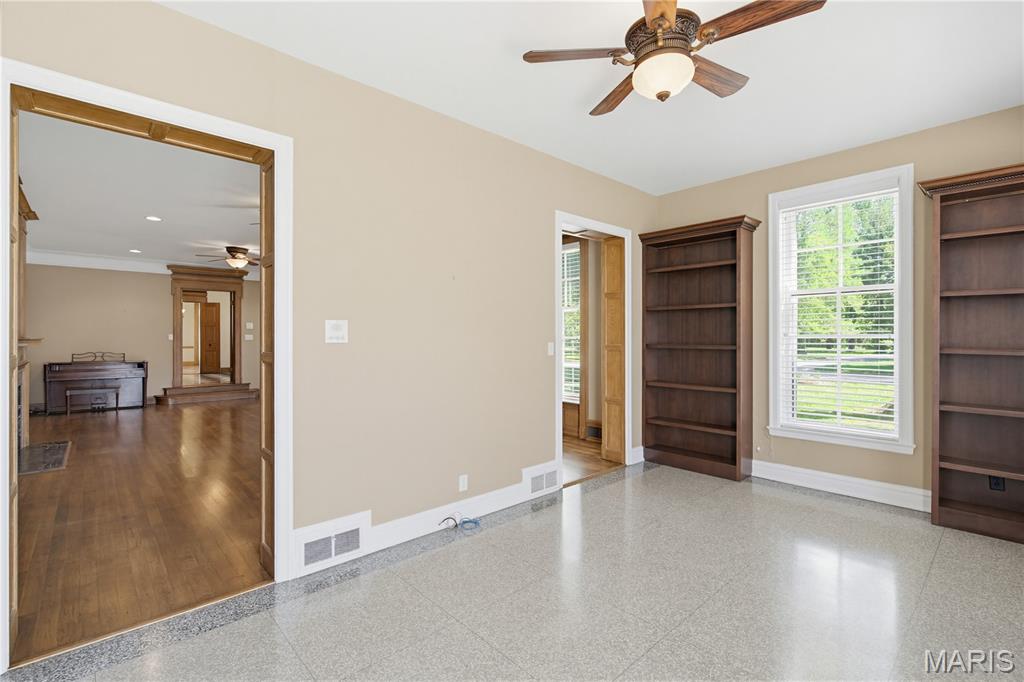
    Bookcases, Crown Molding, Kitchen Island, Pantry

  • Total Bedrooms

    4

  • Bathrooms

    5

  • 1/2 Bathrooms

    2

  • Above Grade Finished Area

    5529.0

  • Basement YN

    YES

  • Cooling YN

    YES

  • Cooling

    Central Air, Electric

  • Fireplace YN

    YES

  • Heating YN

    YES

  • Heating

    Forced Air, Natural Gas

  • Pet friendly

    N/A

Exterior

  • Garage

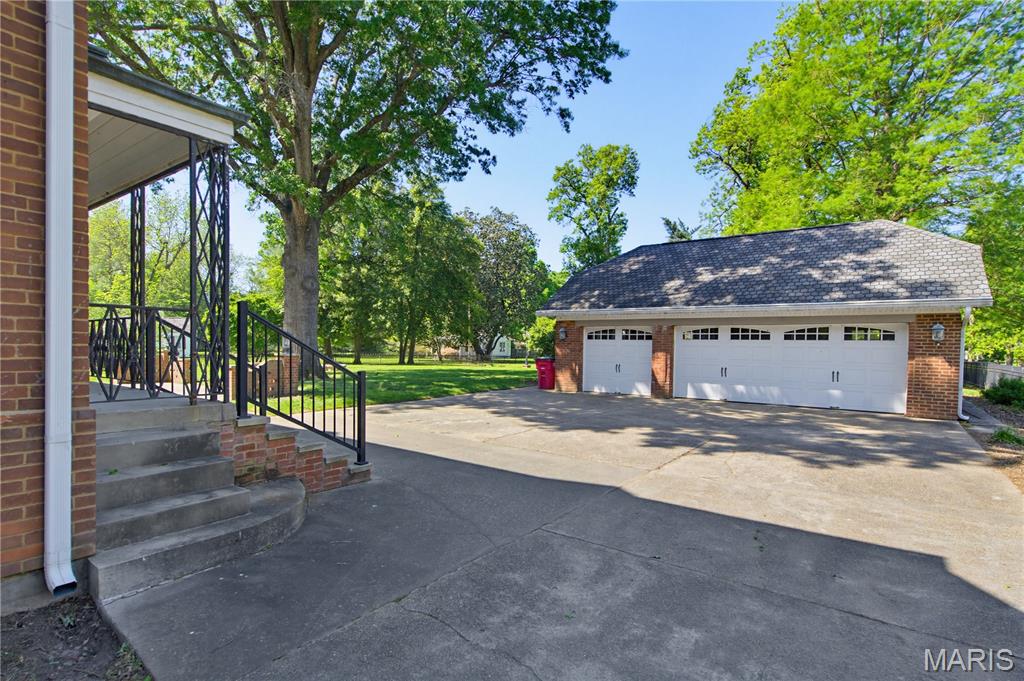
    Yes

  • Garage spaces

    3

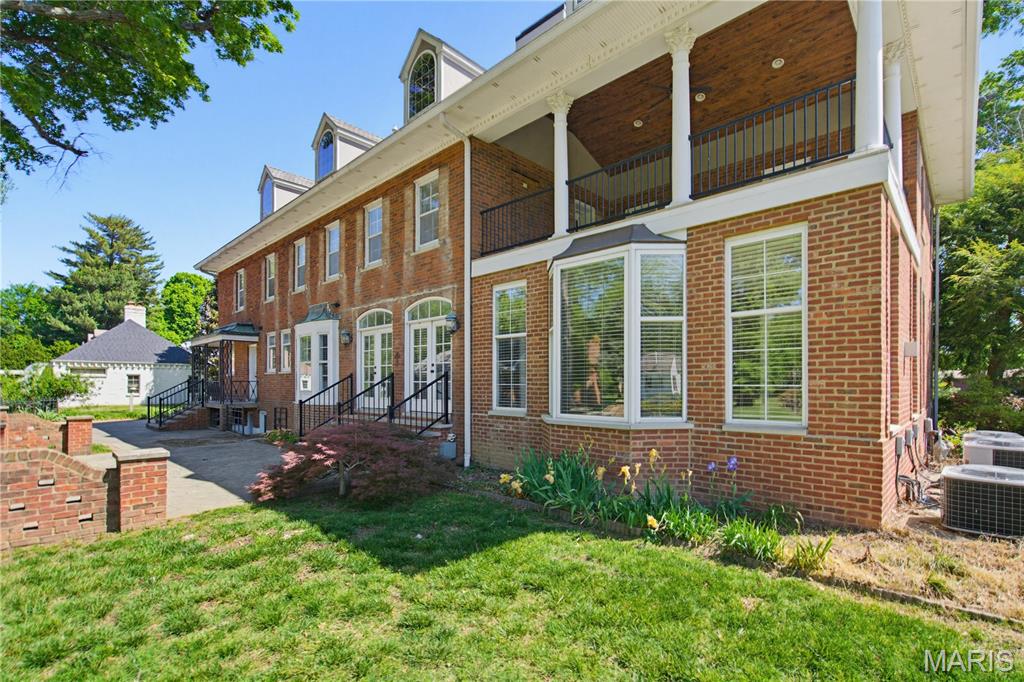
  • Construction Materials

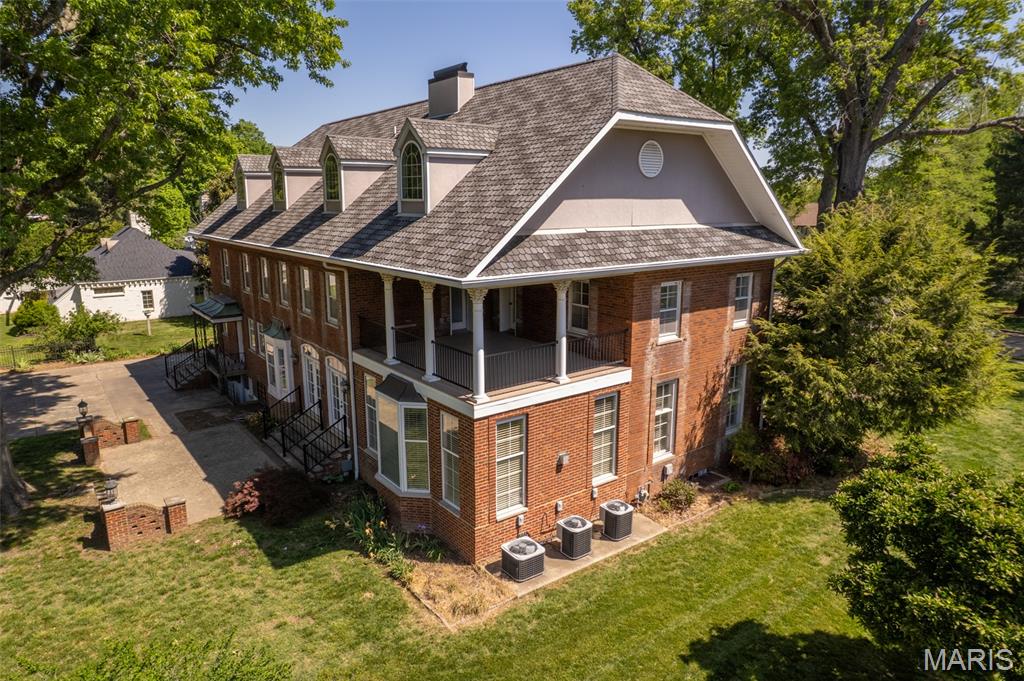
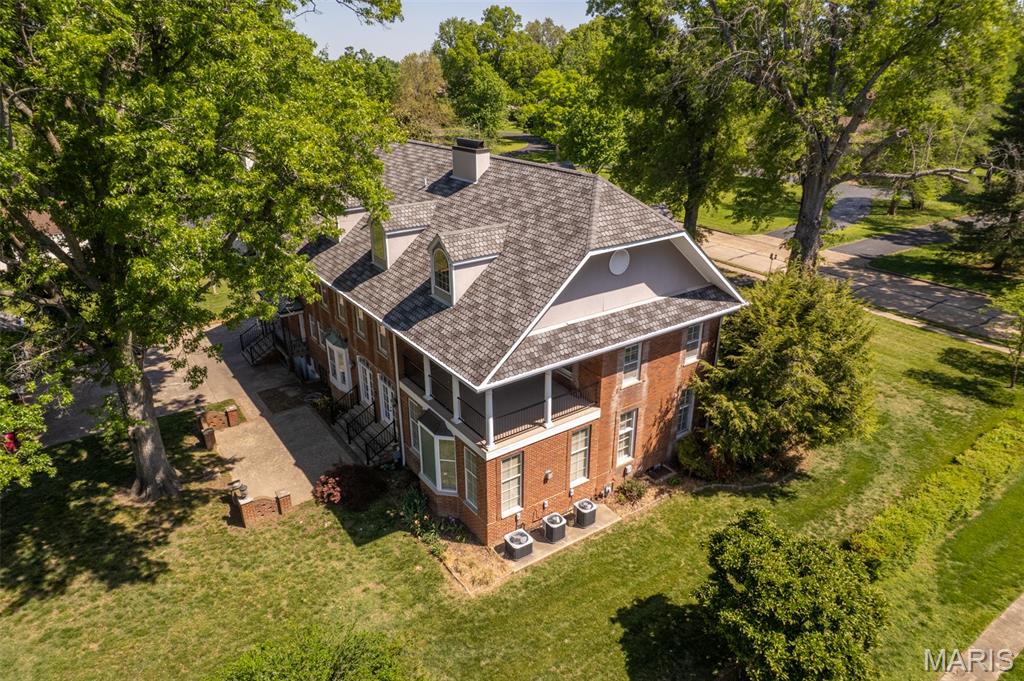
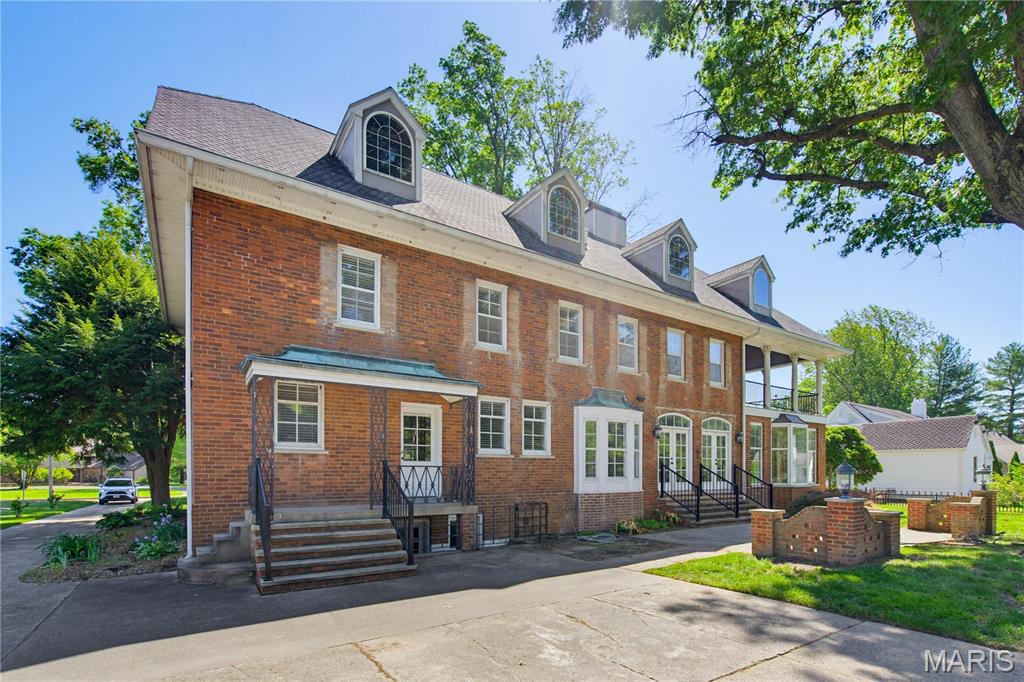
    Brick, Frame, Plaster

  • Other Exterior Features

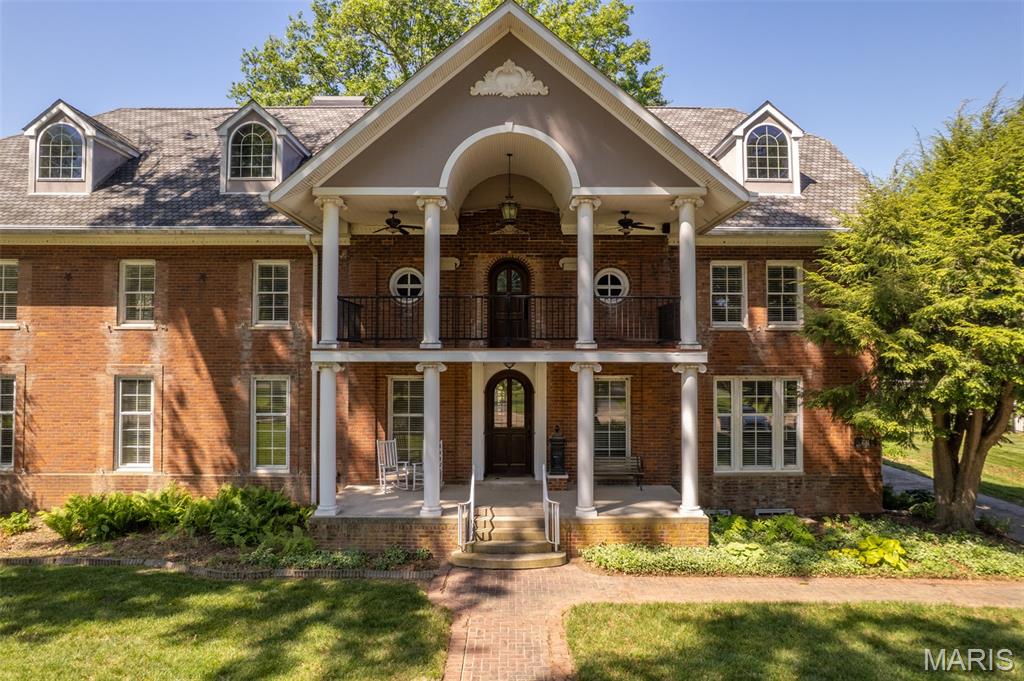
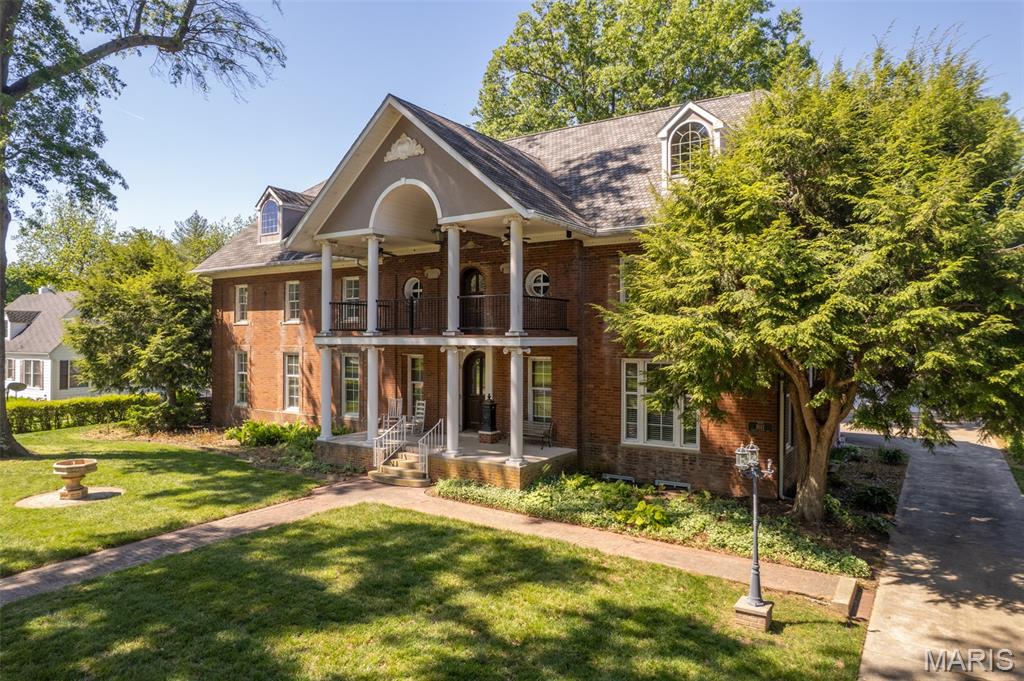
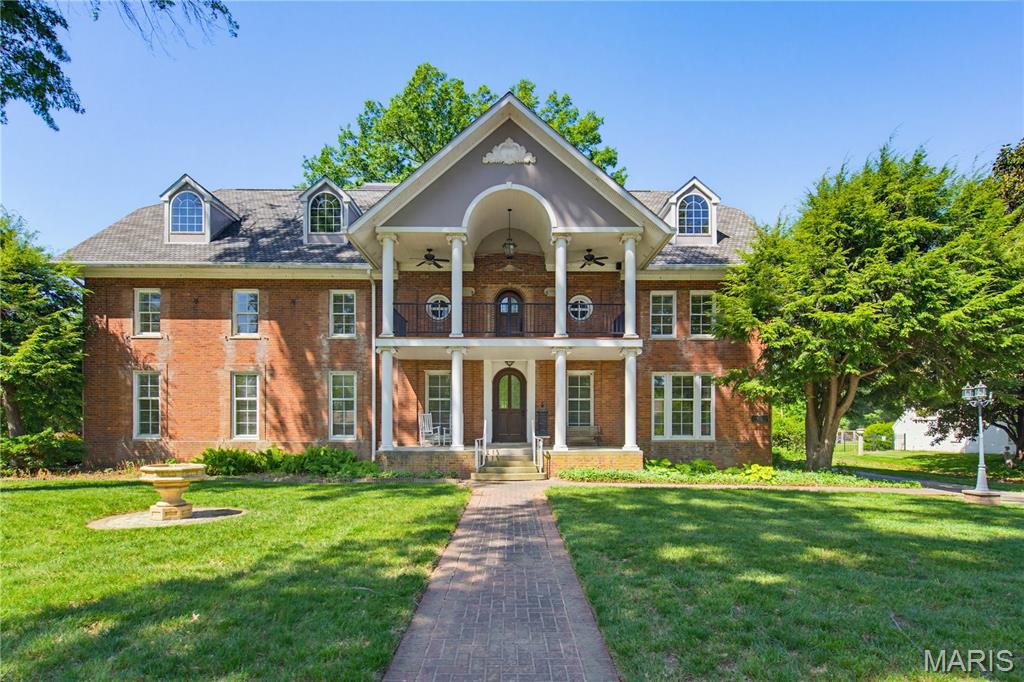
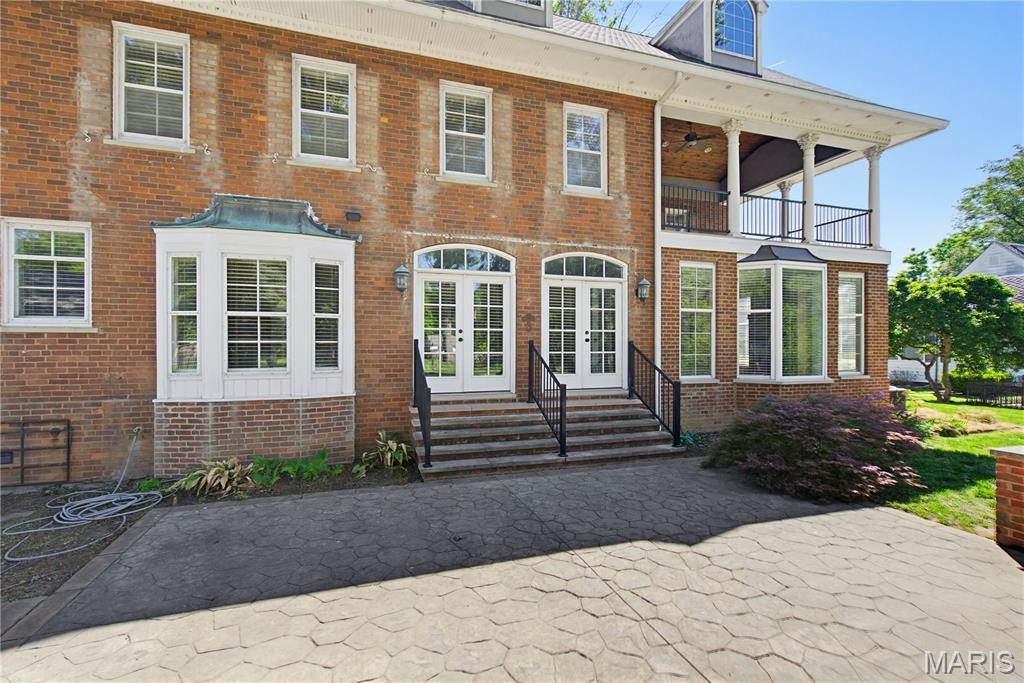
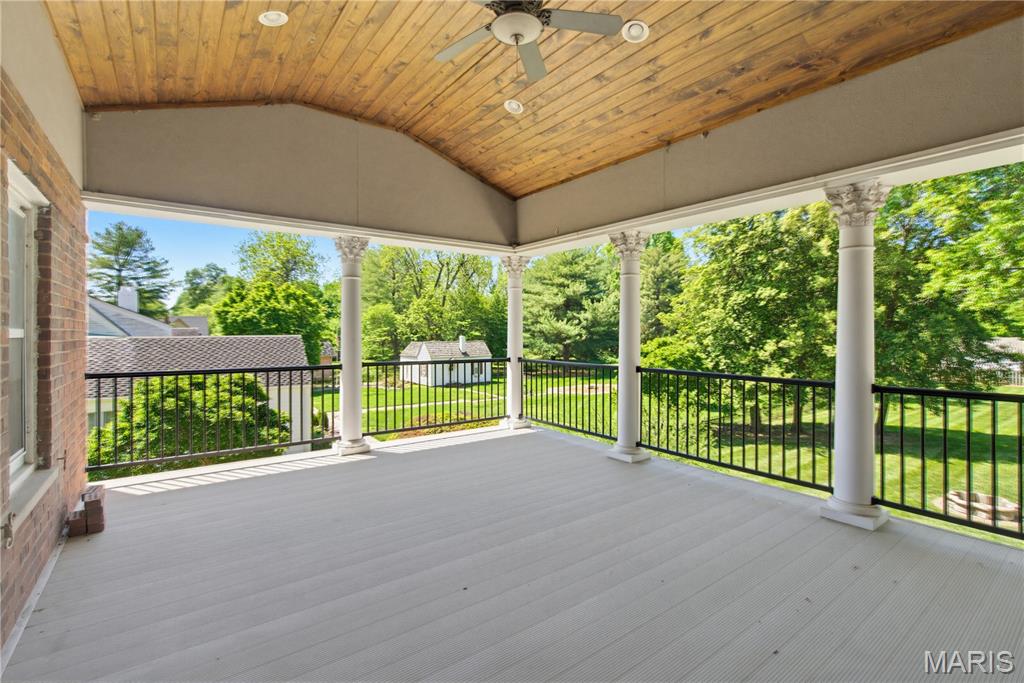
    Awning(s), Balcony

  • Parking

    Detached

  • Patio and Porch Features

    Covered, Front Porch, Patio

  • Pool

    No

Area & Lot

  • Lot Features

    Front Yard

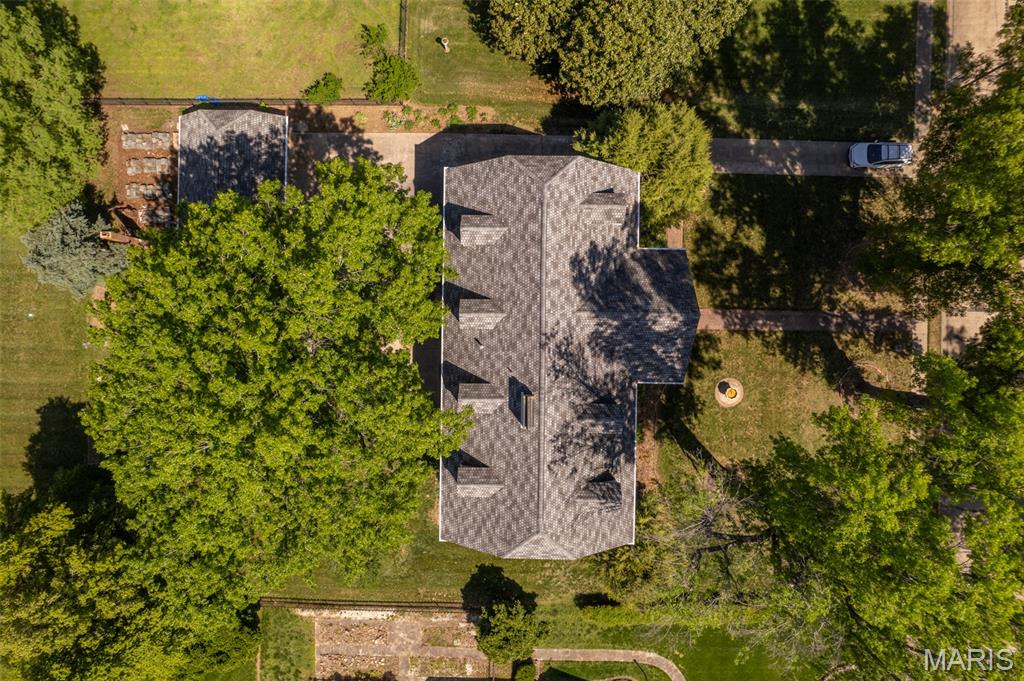
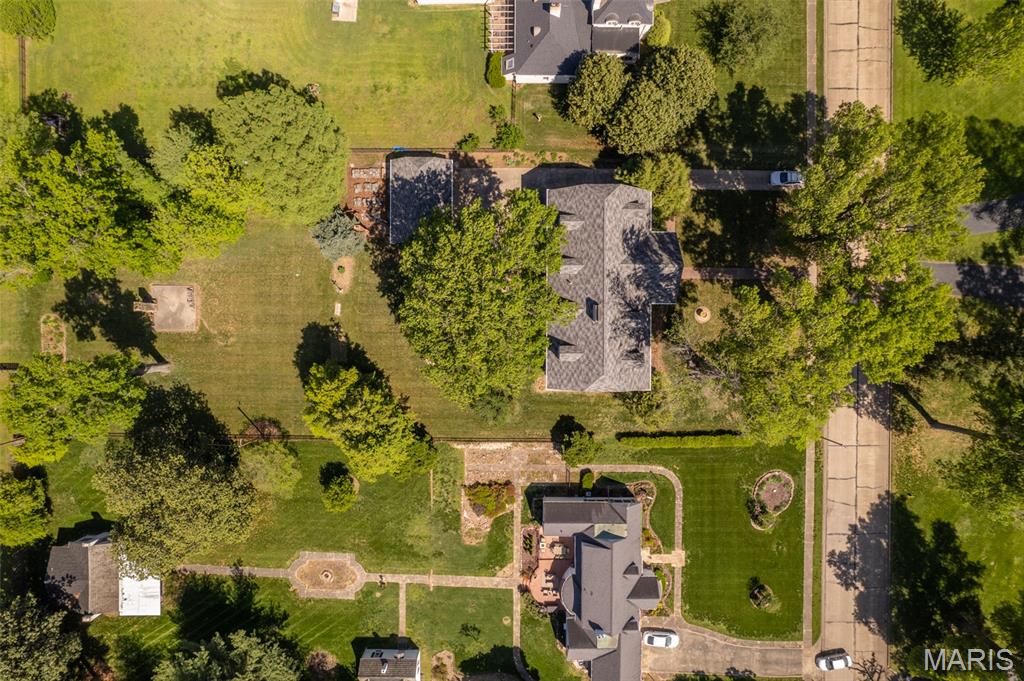
  • Lot Size(acres)

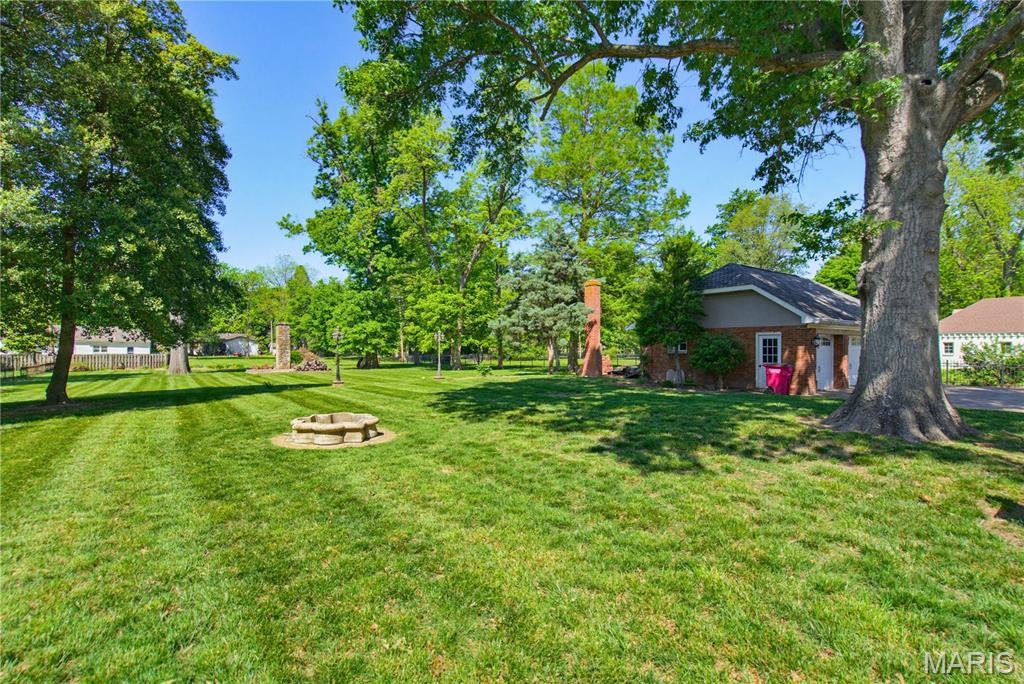
    1.41

  • Lot Size(square feet)

    61419.6

  • Property Type

    Residential

  • Property Sub Type

    Single Family Residence

  • Architectural Style

    Colonial

Price

  • Sales Price

    $670,000

  • Tax Amount

    $4,187

  • Sq. Footage

    7, 356

  • Price/SqFt

    $91

HOA

  • Association

    No

School District

  • Elementary School

    Lee Hunter Elem.

  • Middle School

    5th & 6th/7th & 8th

  • High School

    Sikeston Sr. High

Property Features

  • New Construction

    NO

  • Sewer

    Public Sewer

  • Water Source

    Public

Schedule a Showing

Showing scheduled successfully.

<
>
IN PERSON
VIA CHAT

What is 3 + 4 ?


Change time

Mortgage calculator

Estimate your monthly mortgage payment, including the principal and interest, property taxes, and HOA. Adjust the values to generate a more accurate rate.

Your payment

Principal and Interest:

$

Property taxes:

$

HOA fees:

$

Total loan payment:

$

Total interest amount:

$

Location

County

Scott

Elementary School

Lee Hunter Elem.

Middle School

5th & 6th/7th & 8th

High School

Sikeston Sr. High

Listing Courtesy of Tim Merideth , Century 21 Premiere Realty

RealHub Information is provided exclusively for consumers' personal, non-commercial use, and it may not be used for any purpose other than to identify prospective properties consumers may be interested in purchasing. All information deemed reliable but not guaranteed and should be independently verified. All properties are subject to prior sale, change or withdrawal. RealHub website owner shall not be responsible for any typographical errors, misinformation, misprints and shall be held totally harmless.

Agent Colleen Brown

FOUNDER

Colleen Brown

Call Colleen today to schedule a private showing.


* Listings on this website come from the FMLS IDX Compilation and may be held by brokerage firms other than the owner of this website. The listing brokerage is identified in any listing details. Information is deemed reliable but is not guaranteed. If you believe any FMLS listing contains material that infringes your copyrighted work please click here to review our DMCA policy and learn how to submit a takedown request.© 2024 FMLS.
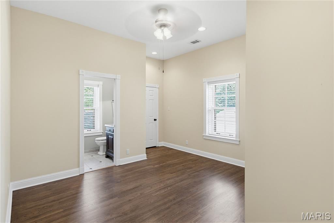
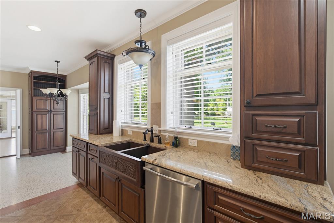
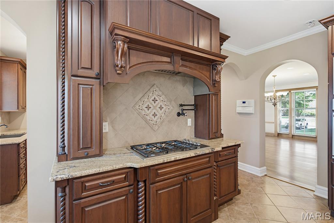
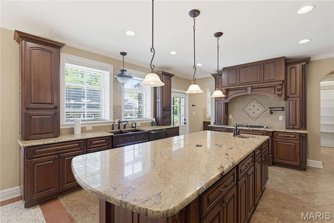
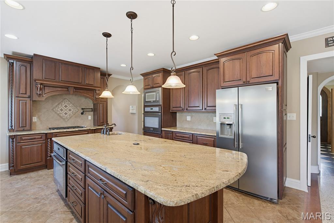
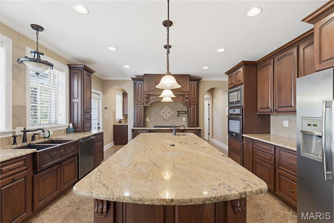
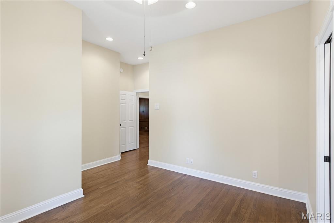
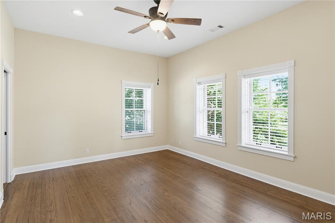
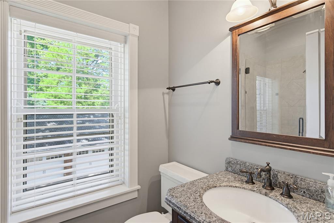
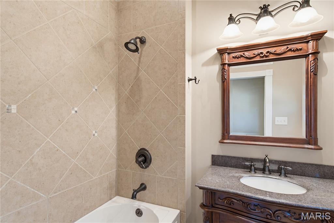
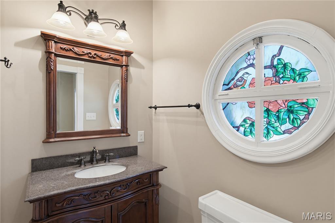
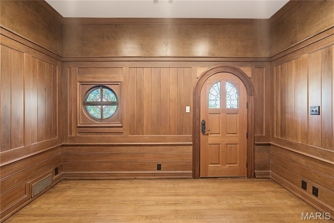
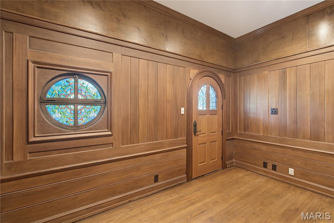
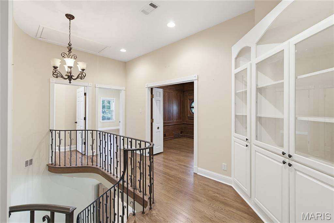
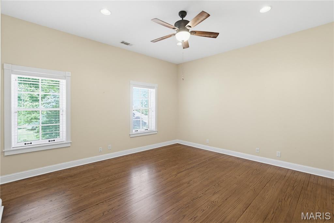
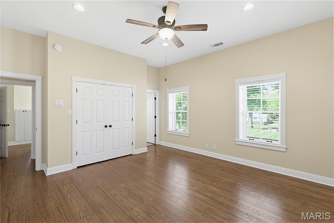
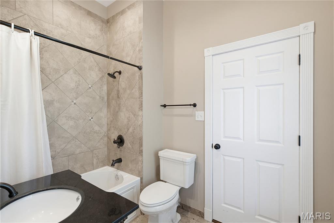
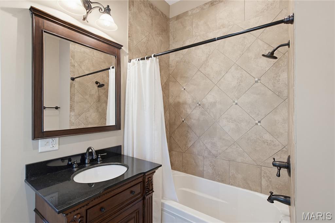
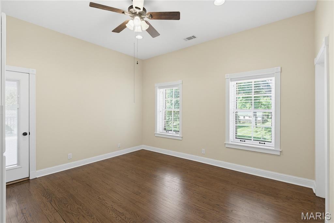
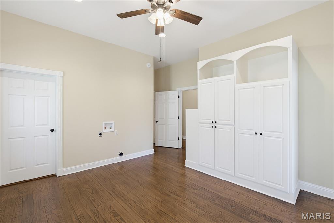
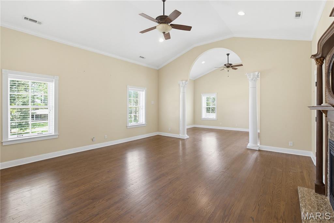
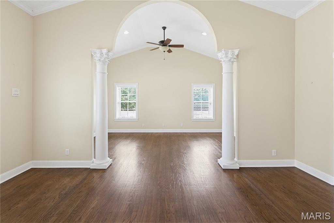
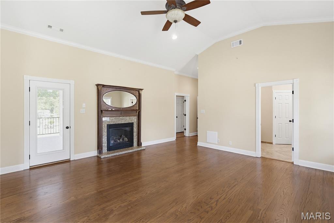
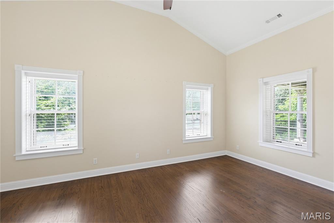
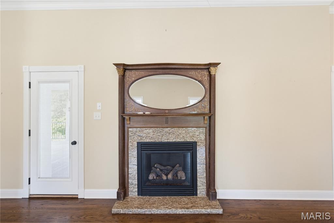
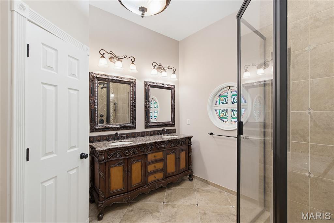
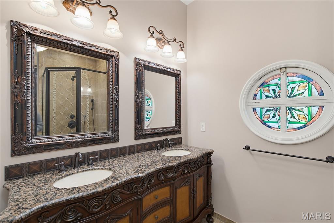
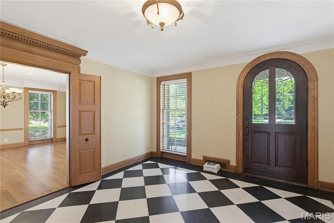
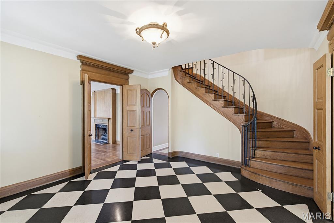
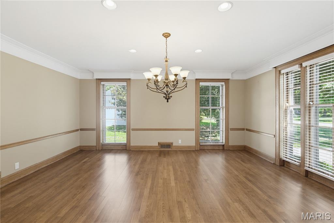
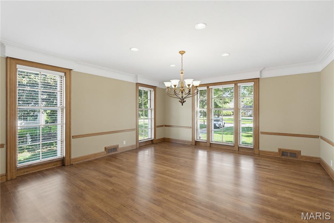
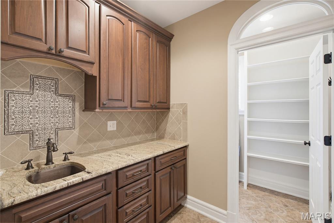
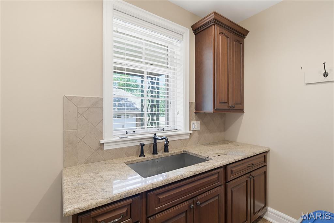
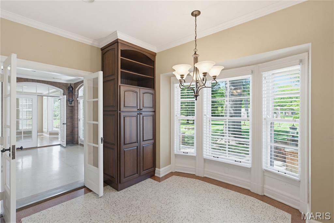
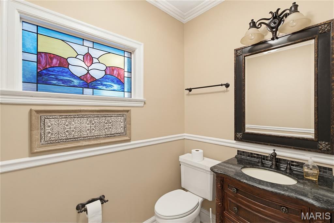
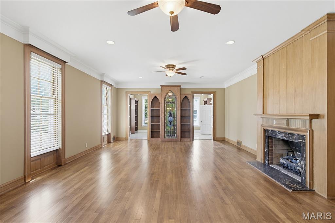
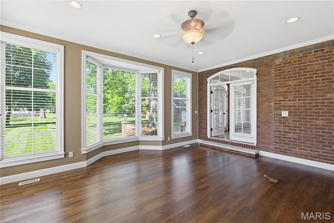
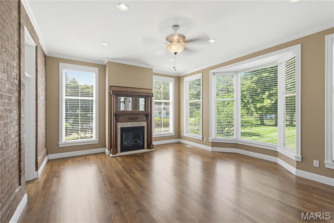
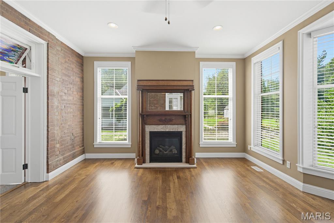
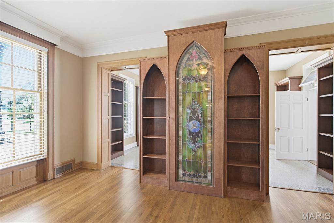
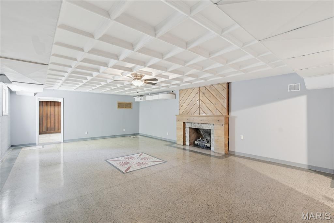
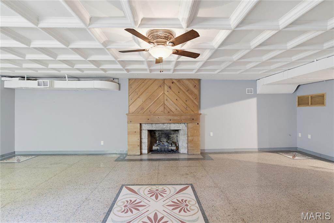
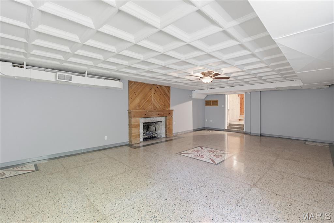
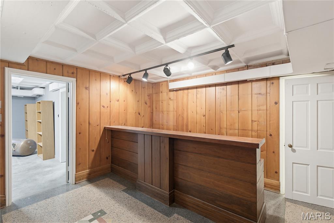
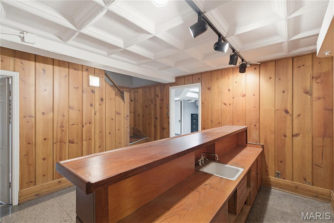
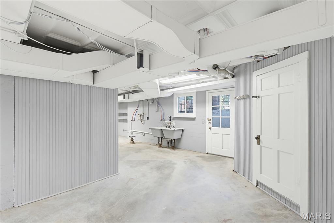
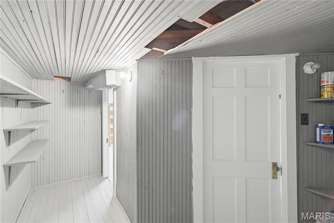
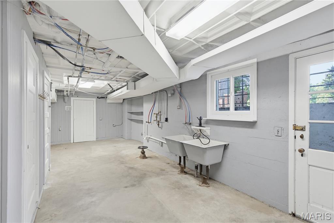
What a gorgeous, well maintained historic home!  Let’s start with the kitchen.  It’s the chef’s kiss!  The kitchen appliances are top-of-the-line Frigidaire Professional Series 5.  The gas stove has five burners plus a pot filler above it.  The cabinets are custom with granite tops and copper sinks, plus there is a Butler’s pantry for extra room.  A mud room just inside the back door keeps coats and backpacks out of sight and is super convenient.  As you tour this home, the rich wood tones stand out and the wood is in incredible condition.  The front door is solid wood with custom arch.  Exquisite crown molding throughout, and the rooms are large with tall ceilings and a lot of natural light.  There are 5 fireplaces to accent there multiple rooms for dining and entertaining, and every detail has been considered.  The walk-up basement has 2 bonus rooms, bar area, storage and laundry.  The detached garage has enough room for 3 cars.  There are 2 lots for 1.4 acres of ground.  WOW!  Yes, you need to take a look!

1011 N Ranney Street

Message successfully sent.

What would you like to know?

What is 3 + 4 ?

I agree to receive email communication and understand I can unsubscribe at any time.

I agree to be contacted by Colleen Brown via call, email, and text for real estate services. To opt out, you can reply 'stop' at any time or reply 'help' for assistance. You can also click the unsubscribe link in the emails. Message and data rates may apply. Message frequency may vary. Privacy Policy

Related Properties

This stunning home is ready for showings and new owners!!! This 4 bed 3 bath home has the perfect layout for entertaining and the location is excellent!!!!!!  As soon as you enter the front door you will notice the spacious dining area, living space, and high ceilings!  The great thing about this home is it is semi open and flows amazing!  You have an informal dining area and kitchen right off living space.  There is also a split floor plan for the main level bedrooms that make for wonderful privacy in your primary suite! On one end of the home you have 2 large bedrooms and a full bathroom. The primary suite is right back of the kitchen and entry to garage, very large and huge primary bath and closet.  Upstairs you will find a huge bonus room and a bedroom. The full basement has a few area you will love!  There is a huge bedroom area with a big closet and an under the stairs cubby.  There is also a large bathroom, den area, a reading room and tons of storage!  On the back of the home you will find a beautiful porch area that overlooks your inground pool and patio area!  The back yard is fully fenced.  Make sure and schedule your tour of this beauty today!
#26029248

Sikeston

504 Thornwood Ave

4 Beds

3 Baths

5,735 Sq.Ft.

$569,000

MLS#: 26029248
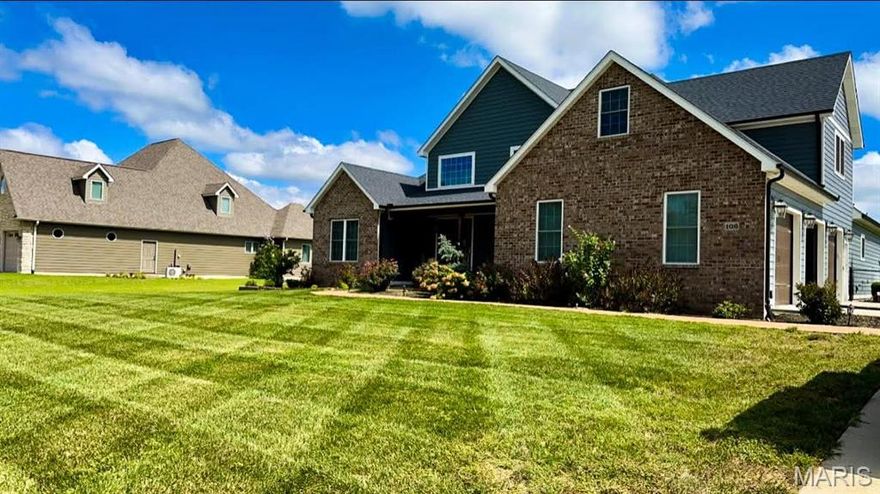
Experience elevated living in this beautifully crafted 3,770-square-foot residence ideally located just minutes from the conveniences of Sikeston. Offering four bedrooms and three full baths, this home was designed for both impressive entertaining and effortless daily living.
The open-concept design creates a seamless flow between the living room, dining space, and chef-inspired kitchen. A statement gas fireplace anchors the living area, while the expansive kitchen features, granite countertops, subway tile, soft close cabinetry,   a generous bar-top counter perfect for gatherings, a breakfast room, and a walk in pantry.  For the formal meals there is a dining room. 
The private primary suite offers a spacious retreat complete with a large walk-in closet and a spa inspired ensuite featuring a soaker tub and custom tile walk in shower. Upstairs, two additional bedrooms accompany an oversized family room — an ideal secondary living space for recreation, media, or relaxation.
Step outside to enjoy a covered back patio overlooking a fenced backyard, and in-ground irrigation. Additional exterior highlights include LP siding with brick accents, a detached 20 x 40 shop, and a spacious three-car garage with abundant storage.
Practical luxury continues with the added peace of mind of a Generac whole-home generator system.  Do not fear the property being in a flood zone as the cost of the flood insurance is minimal. 
This property offers the rare combination of sophistication, functionality, and proximity to Sikeston’s premier shopping and dining destinations.
Private showings available upon request.
#26010605

Sikeston

106 Jennings Lane

4 Beds

3 Baths

3,770 Sq.Ft.

$549,995

MLS#: 26010605

Built in 2019, this beautiful 4-bedroom, 4-bathroom home sits in one of Sikeston’s most desirable neighborhoods and offers a great mix of comfort, style, and modern features.
You’ll love the brick-and-stone exterior and the inviting main-level living room with a cozy gas fireplace. Two bedrooms are located on the main floor, with two more upstairs—perfect for guests, kids, or a home office setup.
The full basement adds more than 1,900 sq. ft. of extra space and includes a second gas fireplace, giving you plenty of room to hang out, entertain, or create the space you’ve always wanted.
Outside, the fully fenced backyard is your own private getaway, complete with an in-ground pool that’s perfect for summer fun and relaxing weekends. Located on a quiet street in a highly sought-after area, this home offers both comfort and convenience.
#25078635

Sikeston

1304 Primrose Drive

4 Beds

4 Baths

4,924 Sq.Ft.

$665,000

MLS#: 25078635

Step into timeless charm with The Stallcup House, a grand historic estate built in 1909, nestled on 1.24 beautifully landscaped acres in the heart of Sikeston. This remarkable property spans two adjoining lots, zoned both residential and commercial, offering endless opportunities for living, entertaining, or business ventures.

The main residence boasts over 5,000 square feet of refined craftsmanship, featuring 5 spacious bedrooms and 4.5 baths. Inside, you’re greeted by original handcrafted woodwork, rich hardwood floors, ornate moldings, and exquisite antique chandeliers, all echoing the elegance of a bygone era.

Outdoors, a private fenced-in pool with a charming cabana invites you to relax or entertain in style. A scenic, landscaped path leads to the secondary residence or carriage house—a fully equipped 3-bedroom, 2-bath home perfect for a mother-in-law suite, guest retreat, or unique commercial space.

A shared private drive services both homes, making this a rare find with flexibility for a variety of uses including a bed and breakfast, boutique business, multi-generational estate, or your own visionary concept.

Don’t miss this once-in-a-lifetime opportunity to own a piece of Sikeston history with modern versatility.
#25043619

Sikeston

312 Tanner Street

5 Beds

4 Baths

6,095 Sq.Ft.

$790,000

MLS#: 25043619

 - property

Send a message

Message successfully sent.

Your message

What is 3 + 4 ?

Reason for contacting?

I agree to receive email communication and understand I can unsubscribe at any time.

I agree to be contacted by Colleen Brown via call, email, and text for real estate services. To opt out, you can reply 'stop' at any time or reply 'help' for assistance. You can also click the unsubscribe link in the emails. Message and data rates may apply. Message frequency may vary. Privacy Policy

Sign Out

Virtual Assistant

Would you like to take the next step with this property? We can help you schedule a showing or virtual tour, or send you more details.

Yes, I would like more information.

Thank You for Your Reply, One of Our Agents will contact you as soon as possible

No, maybe later.

Thank you, you can always contact me via email, phone number or through the contact form.

Realhub AI

Lucy - Your AI-Powered Realtor

Update Your Temporary Password

Personalize your search

Enter your email and we'll notify you immediately when new listings match what you're looking for.

or enter email address

Already have an account ? Login here

Continue your home search

I agree to receive communications and understand I can unsubscribe at any time.

I agree to be contacted by Colleen Brown via call, email, and text for real estate services. To opt out, you can reply 'stop' at any time or reply 'help' for assistance. You can also click the unsubscribe link in the emails. Message and data rates may apply. Message frequency may vary. Privacy Policy

Already have an account ? Login here

We use cookies

We use cookies primarily for analytics to enhance your experience. By accepting, you agree to our use of these cookies. You can manage your preferences or learn more about our cookies policy.