
Property
Beds
4
Full Baths
4
1/2 Baths
1
Year Built
2003
Sq.Footage
4,262
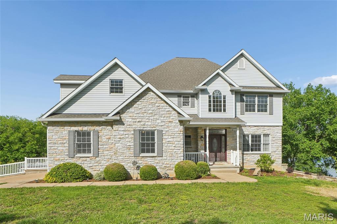
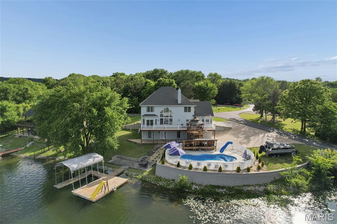
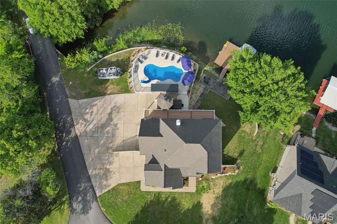
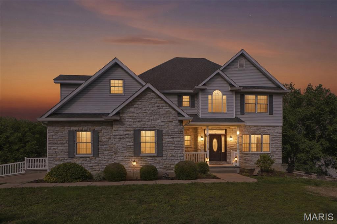
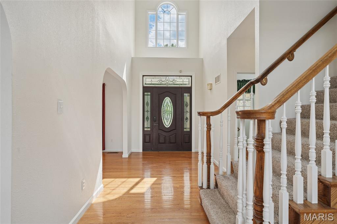
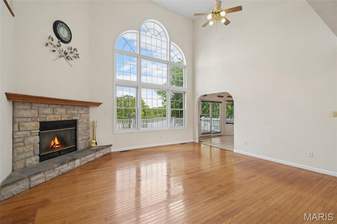
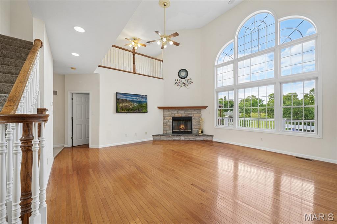
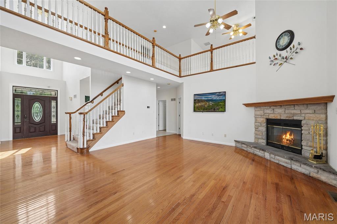
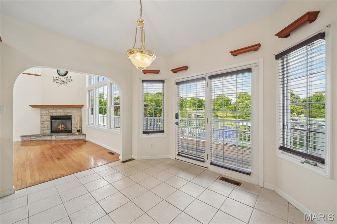
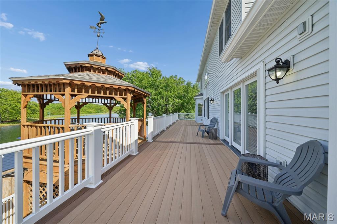
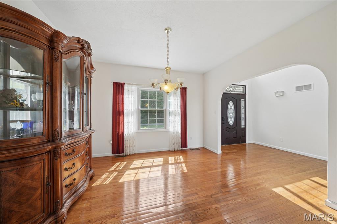
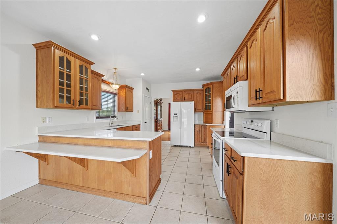
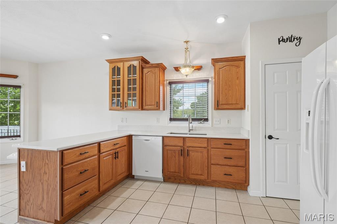
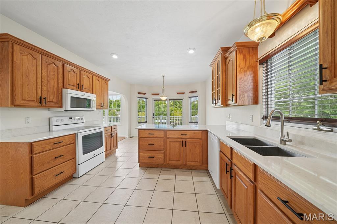
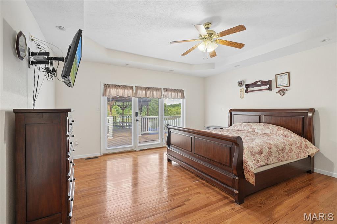
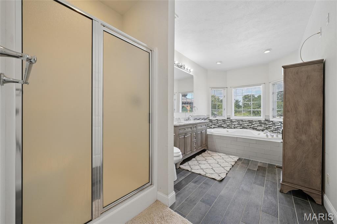
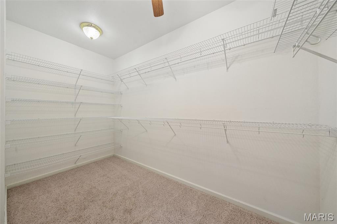
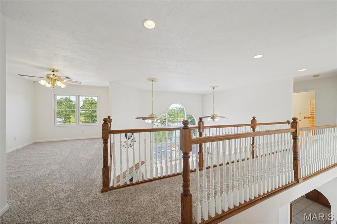
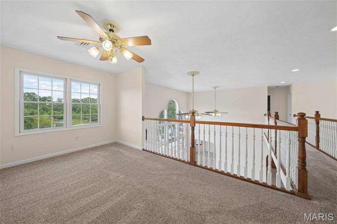
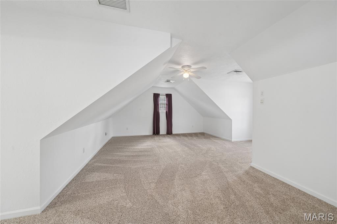
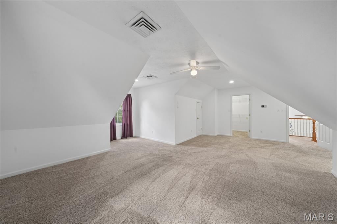
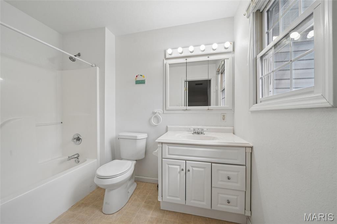
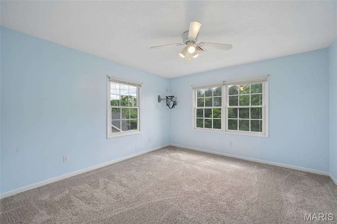
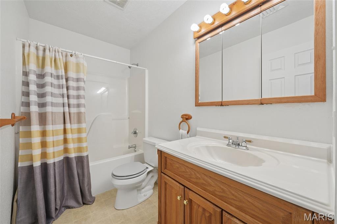
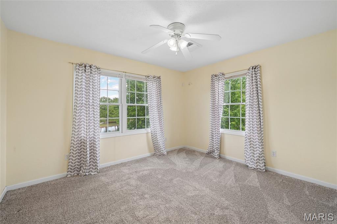
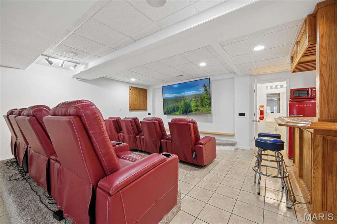
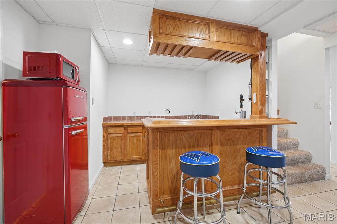
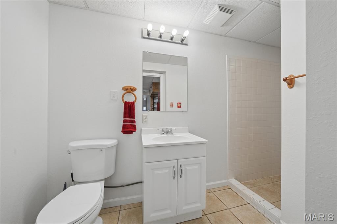
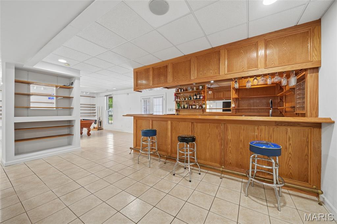
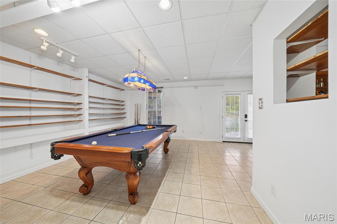
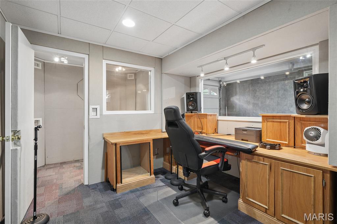
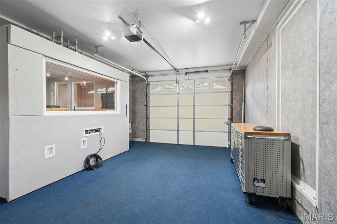
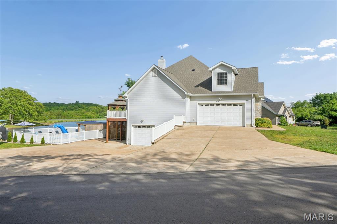
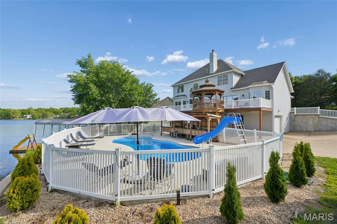
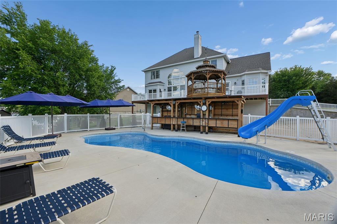
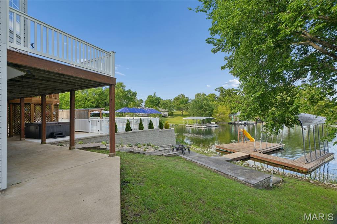
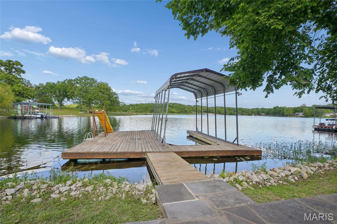
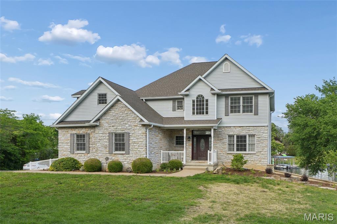
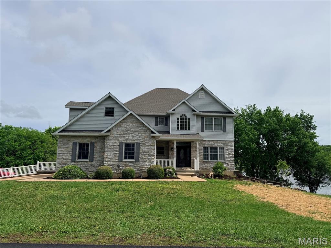
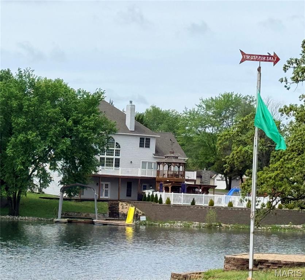
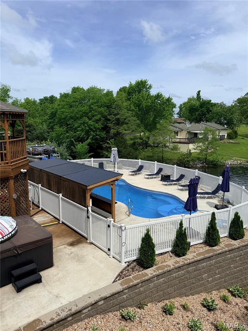
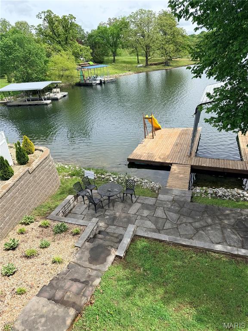
Just in time for summer entertaining! Experience true resort-style living in this remarkable 4-bedroom, 4.5-bath, one-and-a-half-story lakefront residence offering over 4,200 square feet of thoughtfully designed living space. Perfectly situated on two beautifully landscaped lots within a gated community, this home delivers luxury, privacy, and unforgettable views of Summer Set Lake. Abundant natural light fills the home, highlighted by a stunning Palladian-style window in the great room, soaring 18-foot ceilings, and a dramatic stone front wood-burning fireplace. The open floor plan creates seamless flow for both everyday living and entertaining. Just off the kitchen, a cozy breakfast nook provides serene lake views, while the kitchen itself offers generous storage, beautifully crafted cabinetry, and ample counter space—ideal for preparing meals or hosting holiday gatherings in the formal dining area. The expansive primary suite on the main level is a true retreat, featuring rich hardwood flooring, elegant coffered ceilings, and direct access to the deck overlooking the lake—perfect for enjoying peaceful evenings by moonlight. The recently remodeled en suite bathroom is exceptionally appointed with a mounted television, corner jacuzzi tub, walk-in shower, and a double-bowl vanity with oversized tile. A charming bay window frames breathtaking lake views that make this space truly one of a kind. A second primary bedroom option is located on the upper level and includes a private full bath with tub/shower combination, along with an expansive walk-in closet offering abundant upper and lower shelving. Also on the upper level are the third and fourth generously sized bedrooms, filled with natural light and connected by a full bathroom. The rear bedroom features stunning lake views. The finished lower level takes entertainment to the next level. It features two bar areas, with stools included. One bar is equipped with matching Galanz refrigerator and microwave, while the second showcases beautiful copper countertops, a kegerator, ice maker, and dishwasher. Between the bar areas is an impressive 8-seat theater with power-reclining seating, a 100-inch screen, and a Bose sound system. After movie night, enjoy the adjoining billiard room for a friendly game of pool. Music enthusiasts will be especially impressed by the soundproof recording studio, complete with CAT 6 wiring and XLR, making movie nights and game days truly unforgettable. Outdoor living spaces are equally exceptional. A custom gazebo integrated into the deck overlooks the tranquil lake, while the backyard oasis features a newer 34' x 13' irregular in-ground heated and cooled pool, complete with chaise lounge chairs and umbrellas, as well as a brand-new 2025 Dr. Wellness 8-person hot tub. Additional outdoor amenities include designated cooking areas, a built-in stone fire pit, and expansive decking designed for gathering with friends or relaxing by the water. Lake enthusiasts will love the private 25' x 22' boat dock, featuring a single boat slip and a slide directly into the lake, offering endless waterfront enjoyment right in your own backyard. Additional highlights include EV hookup in the lower level, copper plumbing, upgraded exterior doors with thumbprint entry, a new roof installed Summer 2025, and a dual HVAC system that is just one year old. Many personal property items are also included. This one-of-a-kind lakefront home seamlessly blends elegance, recreation, and luxury—offering a rare opportunity to own a premier property designed for making memories year-round. This exceptional home will not last long.
Features & Amenities
Interior
-
Other Interior Features
Bar, Breakfast Bar, Built-in Features, Ceiling Fan(s), Chandelier, Coffered Ceiling(s), Double Vanity, High Ceilings, High Speed Internet, Laminate Counters, Open Floorplan, Pantry, Recessed Lighting, Sound System, Storage, Track Lighting, Vaulted Ceiling(s), Walk-In Closet(s), Wet Bar, Wired for Data, Wired for Sound, Entrance Foyer
-
Total Bedrooms
4
-
Bathrooms
4
-
1/2 Bathrooms
1
-
Above Grade Finished Area
2945.0
-
Basement YN
YES
-
Cooling YN
YES
-
Cooling
Ceiling Fan(s), Central Air, Dual, Electric, Zoned
-
Fireplace YN
YES
-
Heating YN
YES
-
Heating
Electric, Forced Air
-
Main Level Bedrooms
1
-
Pet friendly
N/A
Exterior
-
Garage
Yes
-
Garage spaces
3
-
Construction Materials
Stone, Vinyl Siding
-
Other Exterior Features
Boat Slip, Dock, Fire Pit, Lighting, Outdoor Grill, Storage
-
Parking
Additional Parking, Carport, Concrete
-
Patio and Porch Features
Deck, Front Porch, Patio, Porch, Rear Porch
-
Pool
Yes
-
Pool Features
Cabana, Fenced, Fiberglass, Filtered, Heated, In Ground, Outdoor Pool, Pool Cover
-
Waterfront YN
YES
-
View
Beach, Lake
Area & Lot
-
Lot Features
Back Yard, Corner Lot, Front Yard, Landscaped, Level, Views, Waterfront
-
Lot Size(acres)
0.83
-
Lot Size(square feet)
36154.8
-
Property Type
Residential
-
Property Sub Type
Single Family Residence
-
Architectural Style
Traditional
Price
-
Sales Price
$725,000
-
Tax Amount
$4,604
-
Sq. Footage
4, 262
-
Price/SqFt
$170
HOA
-
Association
Yes
-
Association Fee
$700
-
Association Fee Frequency
Annually
-
Association Fee Includes
N/A
School District
-
Elementary School
Sunrise Elem.
-
Middle School
Sunrise Elem.
-
High School
Desoto Sr. High
Property Features
-
New Construction
NO
-
Accessibility Features
Therapeutic Whirlpool
-
Association Amenities
Barbecue, Basketball Court, Beach Access, Beach Rights, Boat Dock, Boating, Gated, Park, Parking, Picnic Area, Powered Boats Allowed, RV Parking, Security, Ski Accessible, Management
-
Ownership
Private
-
Senior Community YN
NO
-
Sewer
Public Sewer
-
Water Source
Public
Schedule a Showing
Showing scheduled successfully.
Mortgage calculator
Estimate your monthly mortgage payment, including the principal and interest, property taxes, and HOA. Adjust the values to generate a more accurate rate.
Your payment
Principal and Interest:
$
Property taxes:
$
HOA fees:
$
Total loan payment:
$
Total interest amount:
$
Location
County
Jefferson
Elementary School
Sunrise Elem.
Middle School
Sunrise Elem.
High School
Desoto Sr. High
Listing Courtesy of Trevor Hollock , Coldwell Banker Realty - Gundaker
RealHub Information is provided exclusively for consumers' personal, non-commercial use, and it may not be used for any purpose other than to identify prospective properties consumers may be interested in purchasing. All information deemed reliable but not guaranteed and should be independently verified. All properties are subject to prior sale, change or withdrawal. RealHub website owner shall not be responsible for any typographical errors, misinformation, misprints and shall be held totally harmless.

FOUNDER
Colleen Brown
Call Colleen today to schedule a private showing.

* Listings on this website come from the FMLS IDX Compilation and may be held by brokerage firms other than the owner of this website. The listing brokerage is identified in any listing details. Information is deemed reliable but is not guaranteed. If you believe any FMLS listing contains material that infringes your copyrighted work please click here to review our DMCA policy and learn how to submit a takedown request.© 2024 FMLS.
Related Properties

De Soto
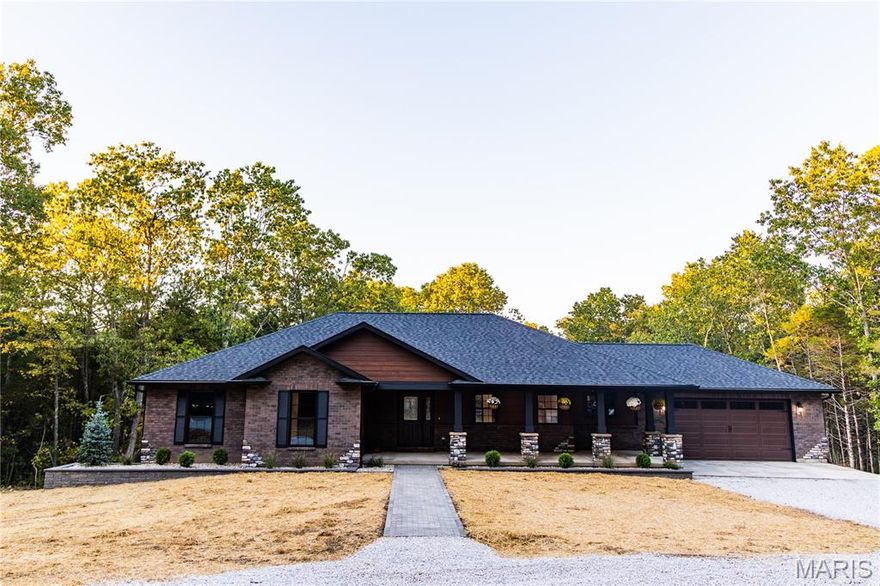
3700 State Road V
4 Beds
3 Baths
2,698 Sq.Ft.
$850,000
MLS#: 26026462
De Soto
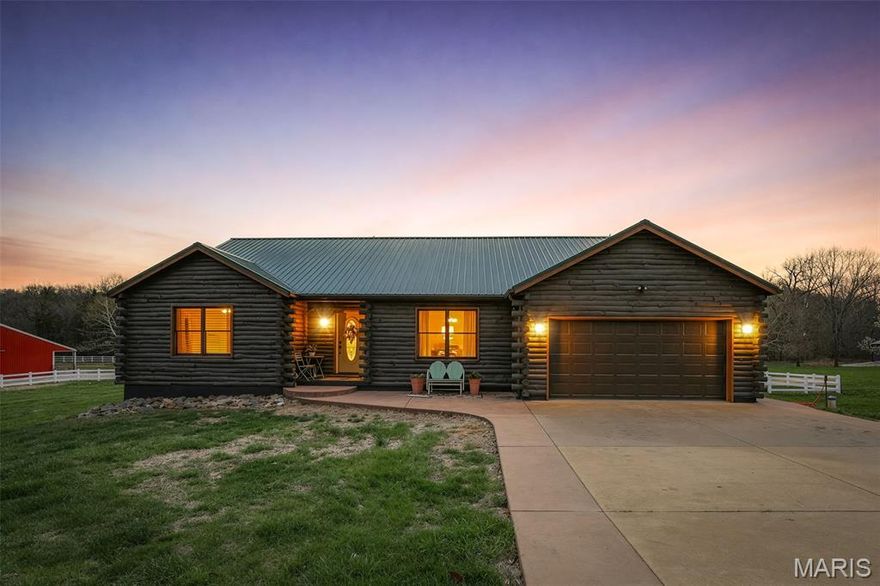
10401 Short Road
3 Beds
2 Baths
1,950 Sq.Ft.
$599,900
MLS#: 26016561
De Soto
12928 Morgans Meadow Road
4 Beds
3 Baths
3,759 Sq.Ft.
$799,000
MLS#: 26011690
