
Property
Beds
3
Full Baths
1
1/2 Baths
None
Year Built
1938
Sq.Footage
1,645
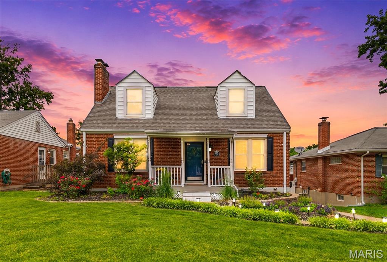
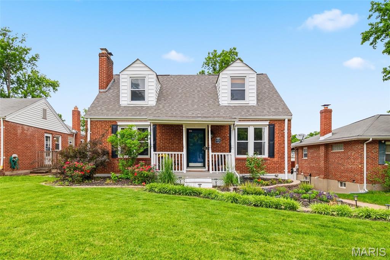
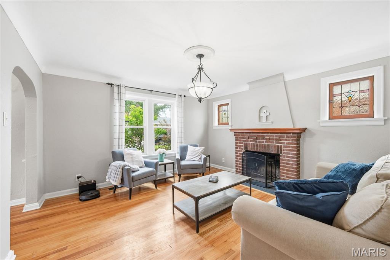
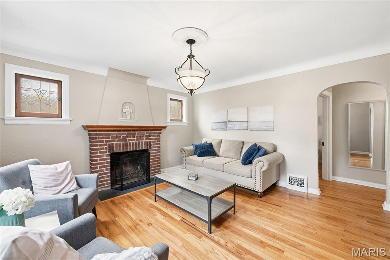
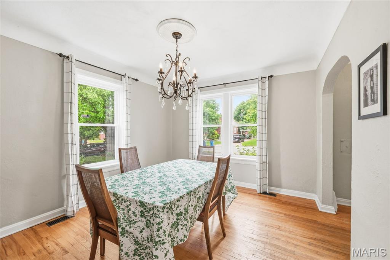
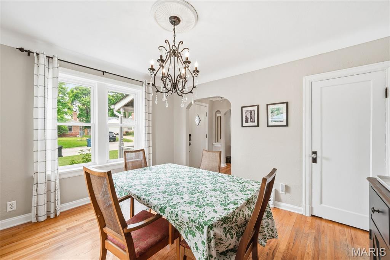
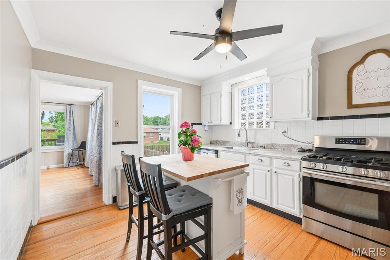
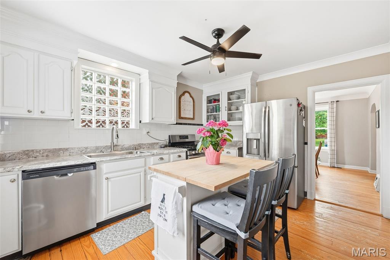
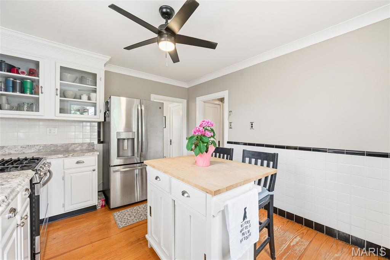
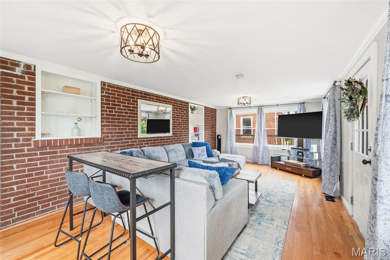
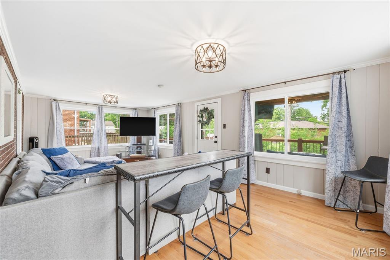
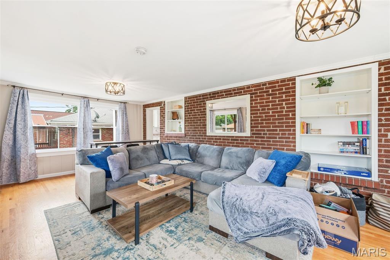
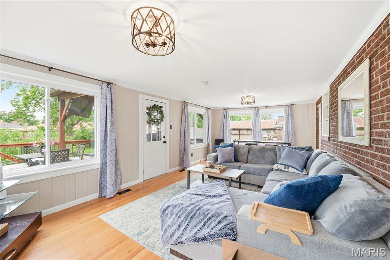
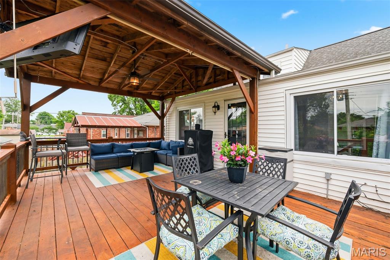
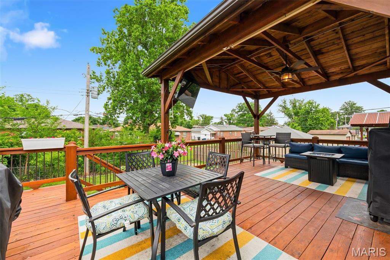
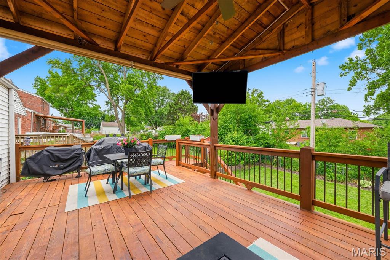
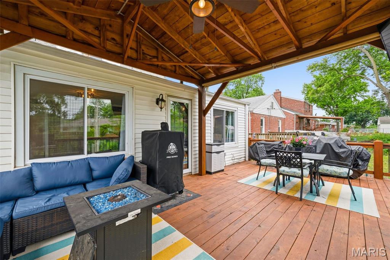
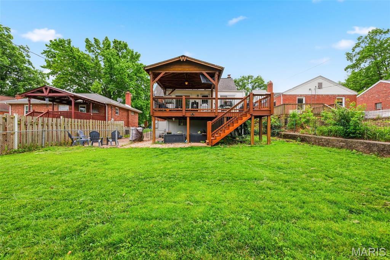
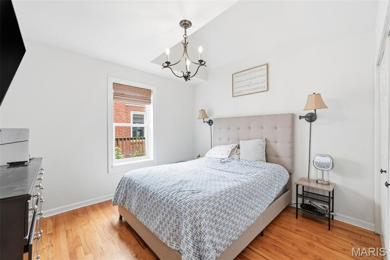
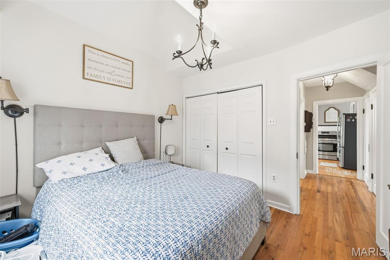
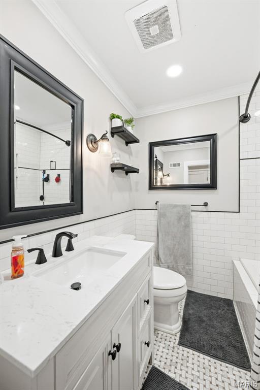
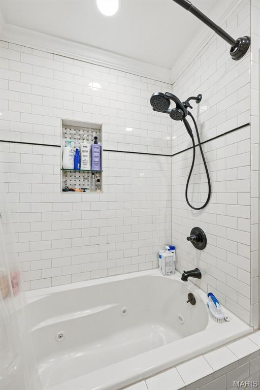
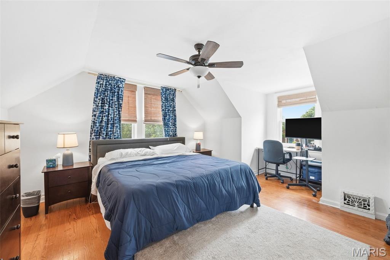
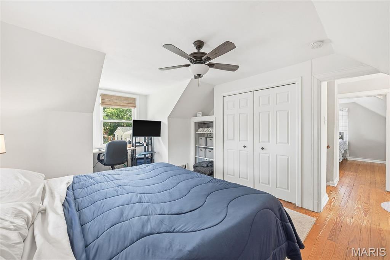
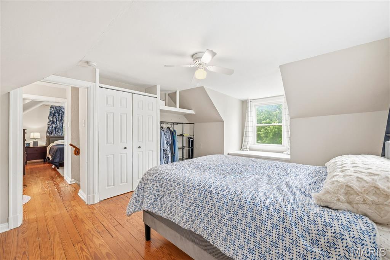
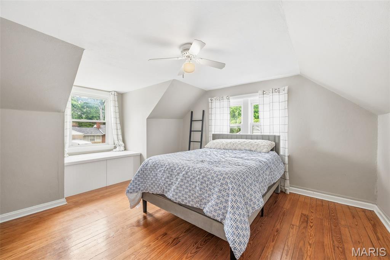
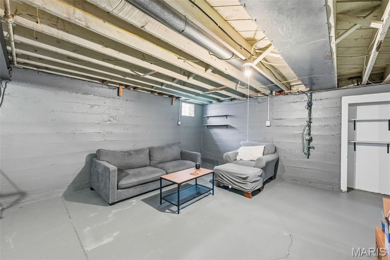
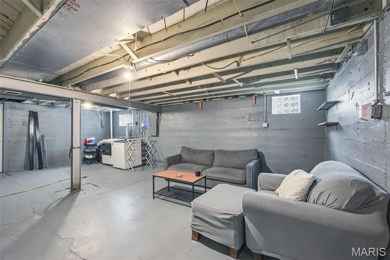
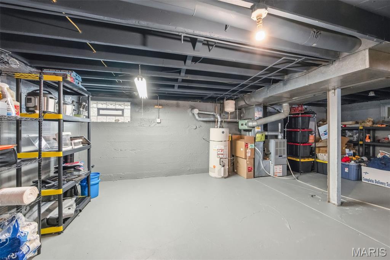
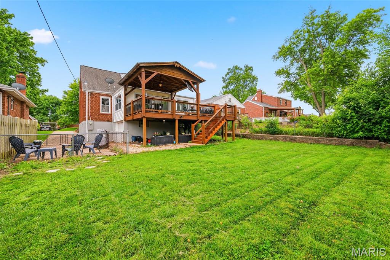
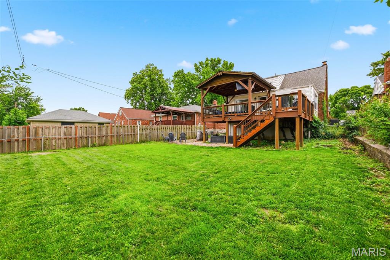
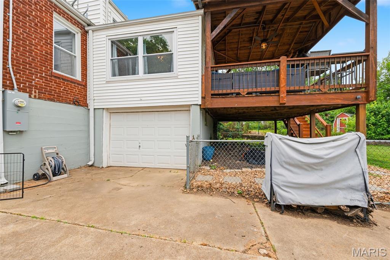
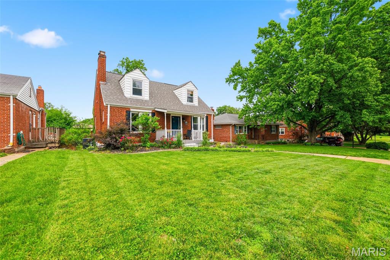
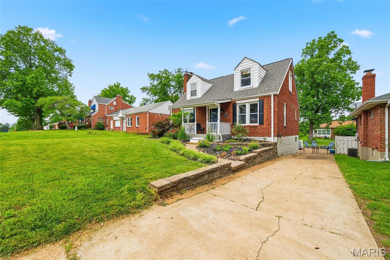
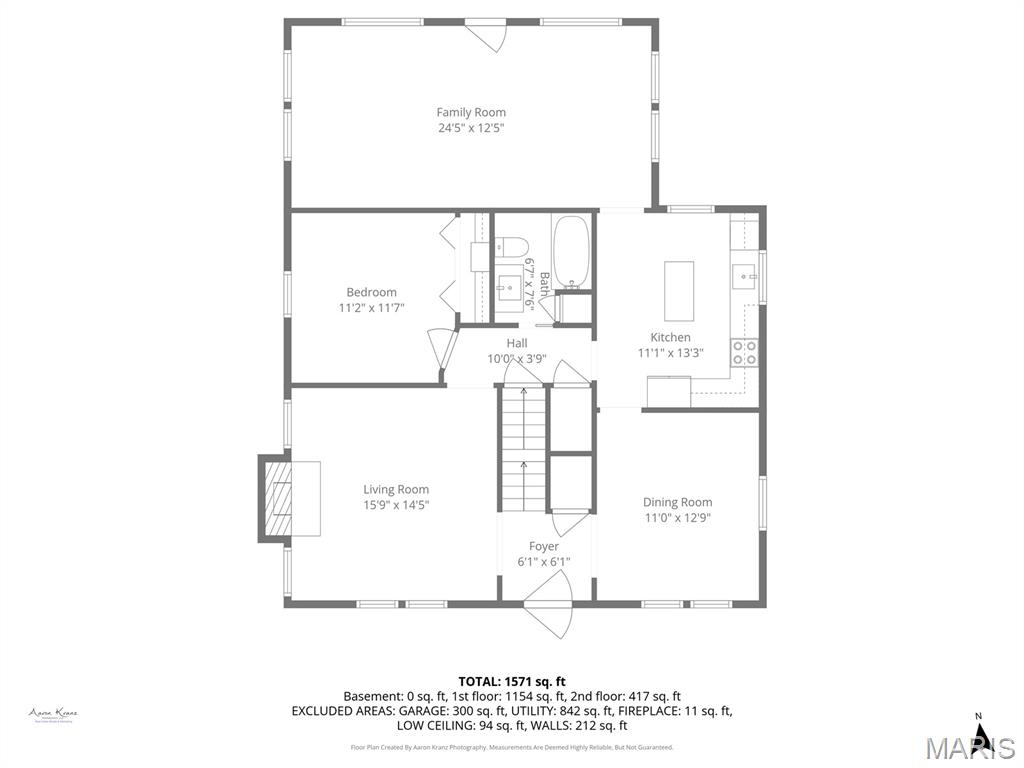
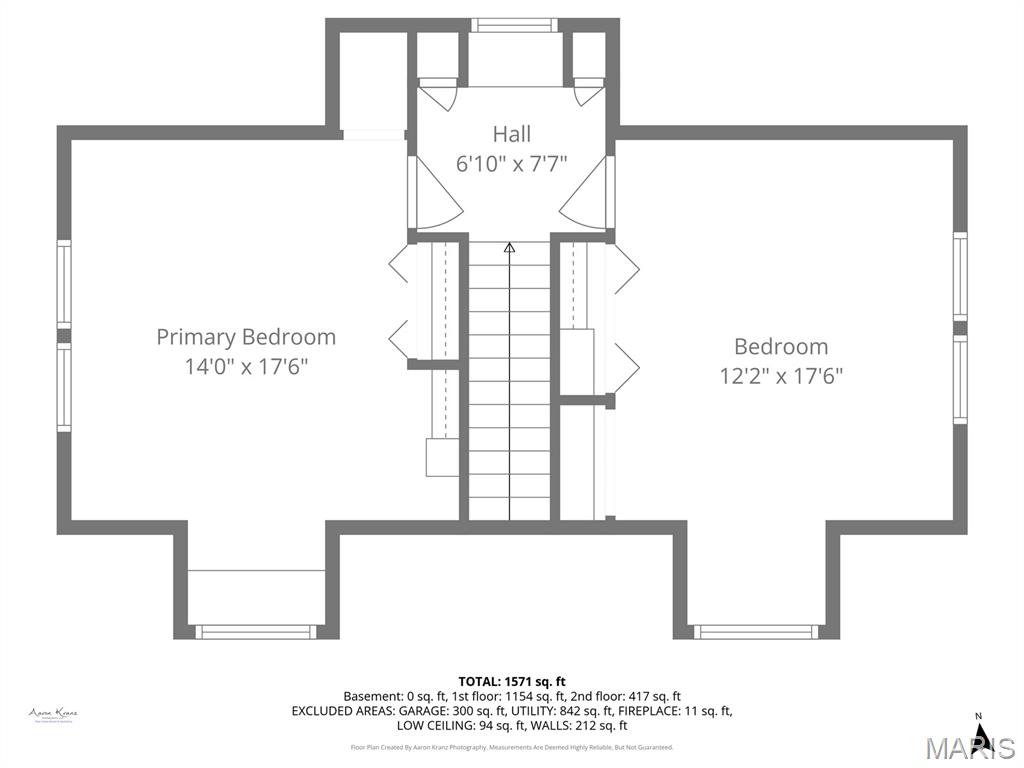
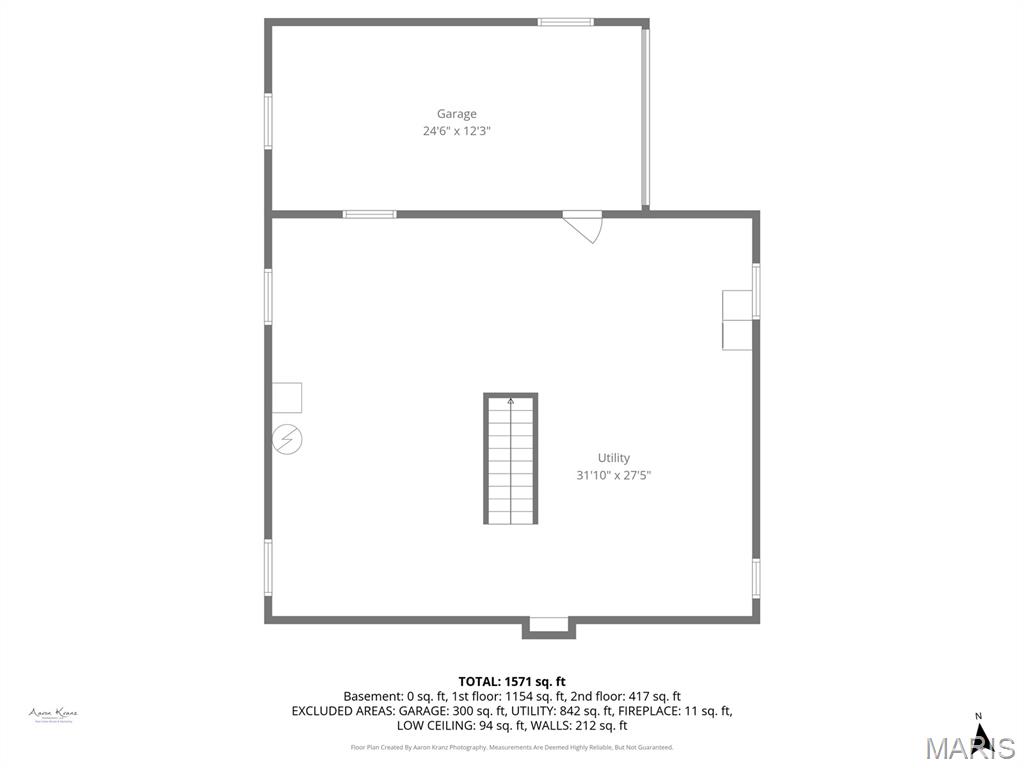
Located in one of Affton’s most established and inviting neighborhoods, this 3-bedroom home offers the timeless layout today’s buyers are searching for. The main level flows effortlessly from the formal living room into the dedicated dining space, creating a layout that is both welcoming and functional. An updated kitchen features stainless steel appliances and a center island, opening seamlessly into the oversized family room—truly the heart of the home and a favorite gathering space for everyday living and entertaining. From there, step out onto the expansive, partially covered deck—an extension of the home that feels almost like an additional room—overlooking a beautifully maintained backyard and offering the ideal setting for everything from summer barbecues to quiet evenings outdoors. As you make your way upstairs, the beautiful staircase serves as more than just a transition between levels; it becomes a striking architectural feature that adds warmth and character to the home. The upper level offers two spacious bedrooms, each with ample storage. Whether used as restful retreats, guest spaces, or a combination of bedroom and home office, these rooms provide both versatility and a comfortable sense of separation from the main living areas below. Downstairs, the lower level offers the kind of flexible space buyers are always excited to find. Clean, open, and full of potential, it’s ready to evolve with your needs—whether that means finishing it into additional living space in the future or simply adding a comfortable sectional and a TV to create a welcoming hangout from day one. Beyond the additional living space, the lower level also provides generous storage, a dedicated laundry area, and convenient access to the tuck-under garage. With its thoughtful layout, inviting indoor and outdoor spaces, and its setting in a well-loved Affton neighborhood, this home doesn’t just check the boxes—it quietly sets a higher standard.
Features & Amenities
Interior
-
Total Bedrooms
3
-
Bathrooms
1
-
Above Grade Finished Area
1645.0
-
Basement YN
YES
-
Cooling YN
YES
-
Cooling
Central Air
-
Fireplace YN
YES
-
Heating YN
YES
-
Heating
Natural Gas
-
Main Level Bedrooms
1
-
Pet friendly
N/A
Exterior
-
Garage
Yes
-
Garage spaces
1
-
Construction Materials
Brick
-
Parking
Attached, Driveway
-
Patio and Porch Features
Covered, Deck
-
Pool
No
Area & Lot
-
Lot Features
Back Yard, Front Yard, Level
-
Lot Size(acres)
0.1435
-
Lot Size(square feet)
6250.86
-
Property Type
Residential
-
Property Sub Type
Single Family Residence
-
Architectural Style
Traditional
Price
-
Sales Price
$265,000
-
Tax Amount
$2,800
-
Sq. Footage
1, 645
-
Price/SqFt
$161
HOA
-
Association
No
School District
-
Elementary School
Gotsch/Mesnier
-
Middle School
Rogers Middle
-
High School
Affton High
Property Features
-
New Construction
NO
-
Ownership
Private
-
Sewer
Public Sewer
-
Water Source
Public
Schedule a Showing
Showing scheduled successfully.
Mortgage calculator
Estimate your monthly mortgage payment, including the principal and interest, property taxes, and HOA. Adjust the values to generate a more accurate rate.
Your payment
Principal and Interest:
$
Property taxes:
$
HOA fees:
$
Total loan payment:
$
Total interest amount:
$
Location
County
St. Louis
Elementary School
Gotsch/Mesnier
Middle School
Rogers Middle
High School
Affton High
Listing Courtesy of Justin Rahn , RE/MAX Results
RealHub Information is provided exclusively for consumers' personal, non-commercial use, and it may not be used for any purpose other than to identify prospective properties consumers may be interested in purchasing. All information deemed reliable but not guaranteed and should be independently verified. All properties are subject to prior sale, change or withdrawal. RealHub website owner shall not be responsible for any typographical errors, misinformation, misprints and shall be held totally harmless.

FOUNDER
Colleen Brown
Call Colleen today to schedule a private showing.

* Listings on this website come from the FMLS IDX Compilation and may be held by brokerage firms other than the owner of this website. The listing brokerage is identified in any listing details. Information is deemed reliable but is not guaranteed. If you believe any FMLS listing contains material that infringes your copyrighted work please click here to review our DMCA policy and learn how to submit a takedown request.© 2024 FMLS.
Related Properties
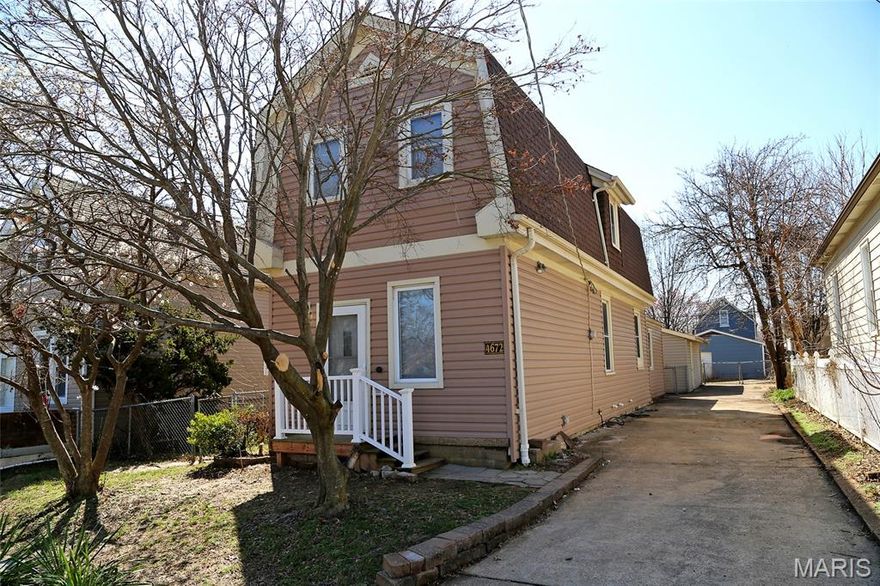
Affton
4672 Hannover Avenue
2 Beds
2 Baths
1,412 Sq.Ft.
$246,995
MLS#: 25078672
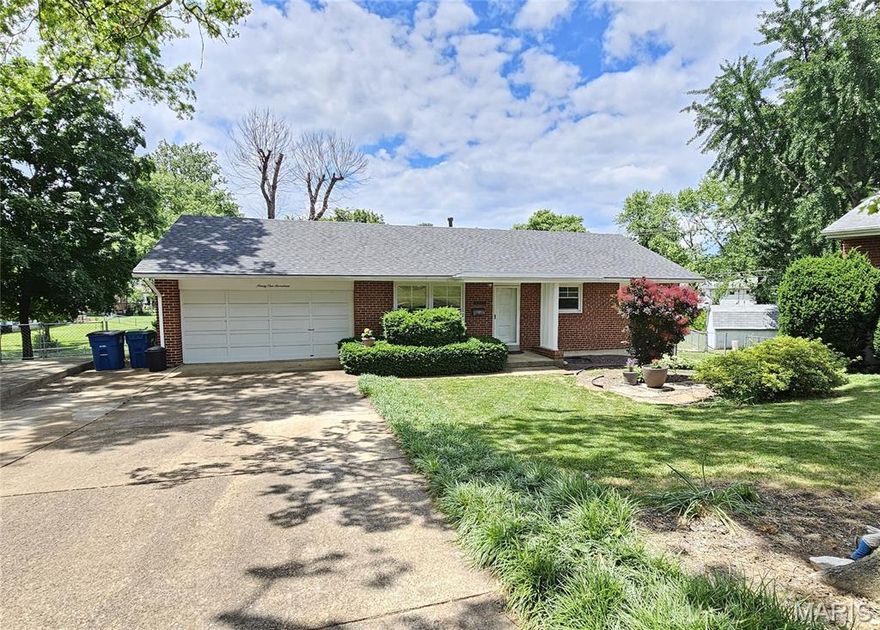
Affton
9117 Tiber Court
3 Beds
2 Baths
1,520 Sq.Ft.
$289,900
MLS#: 25036211
