Features & Amenities

Interior

  • Other Interior Features

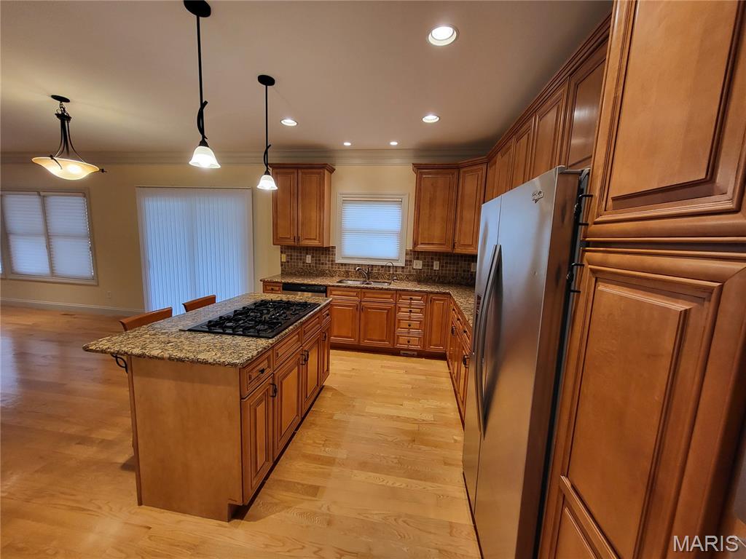
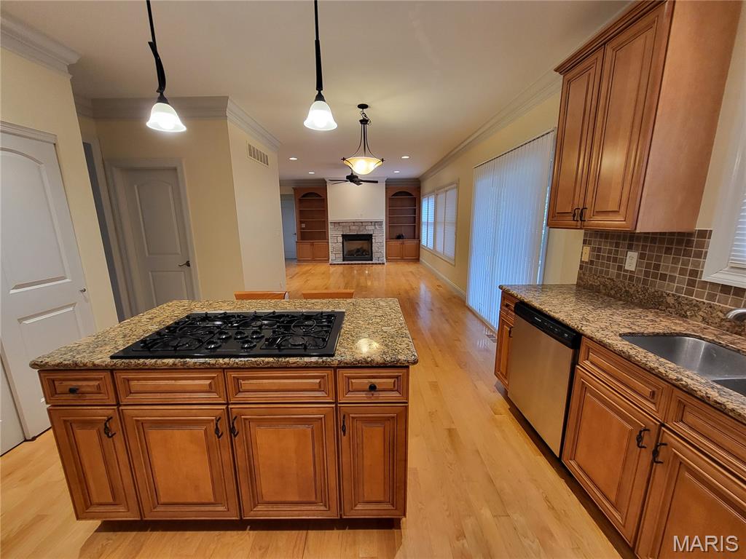
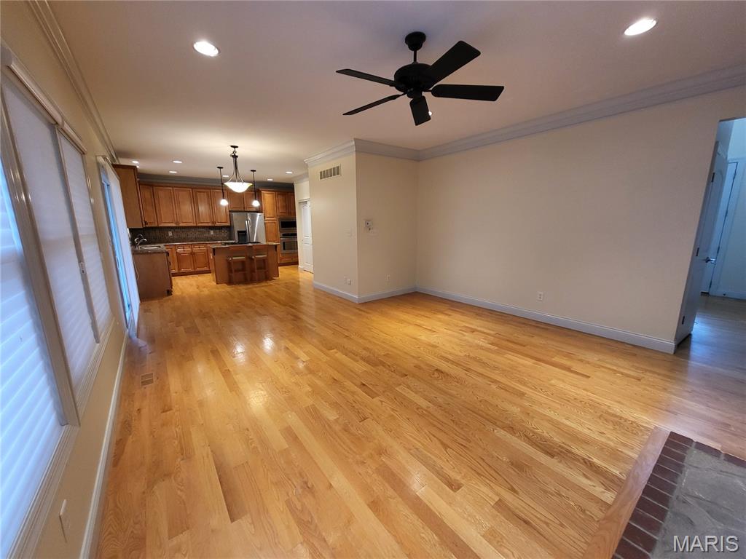
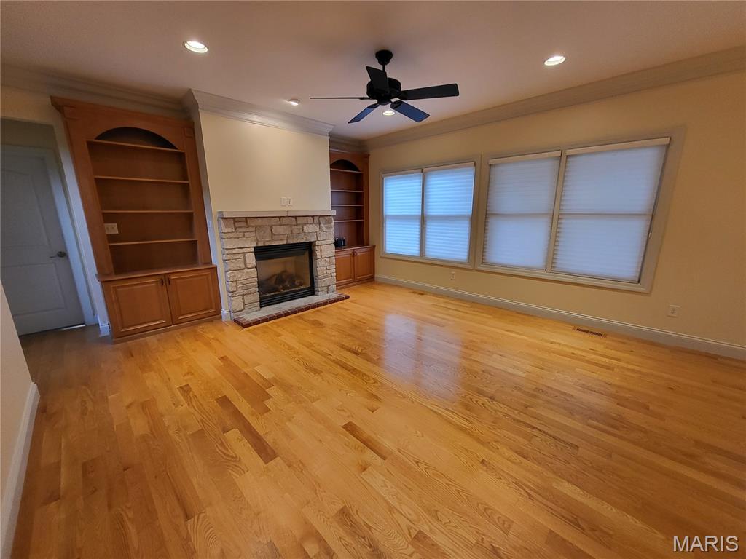
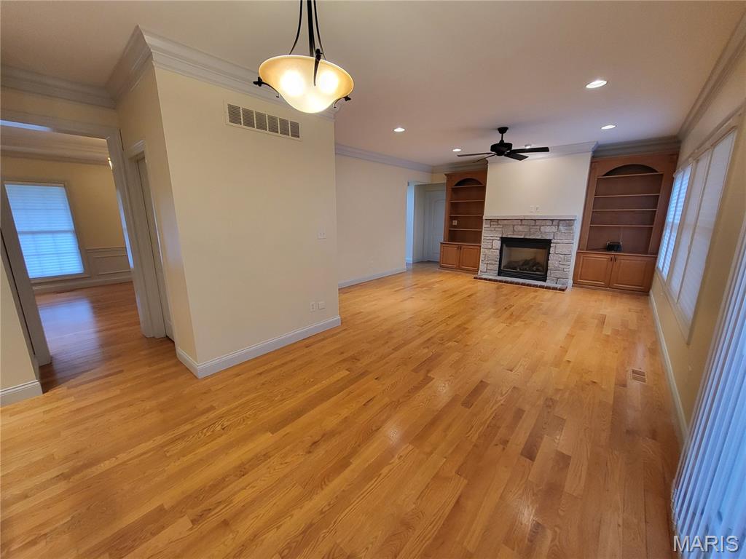
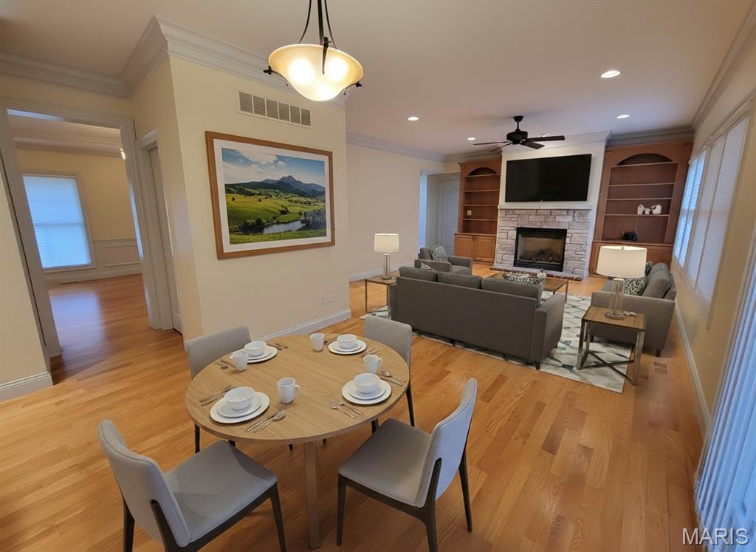
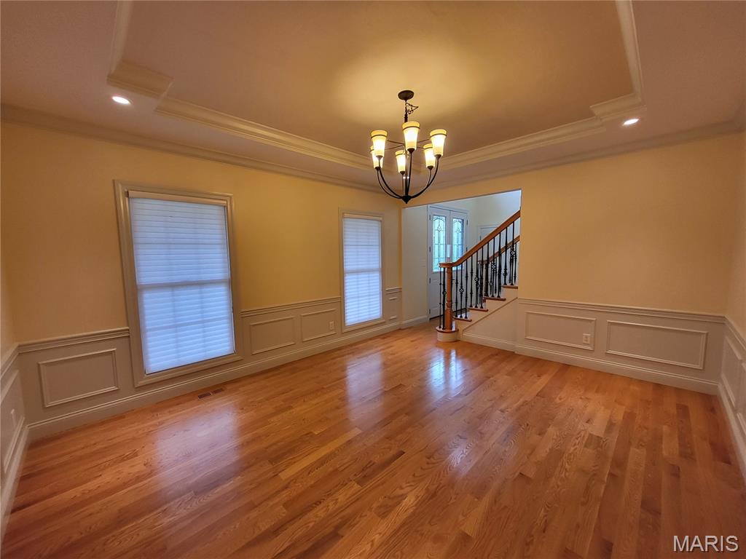
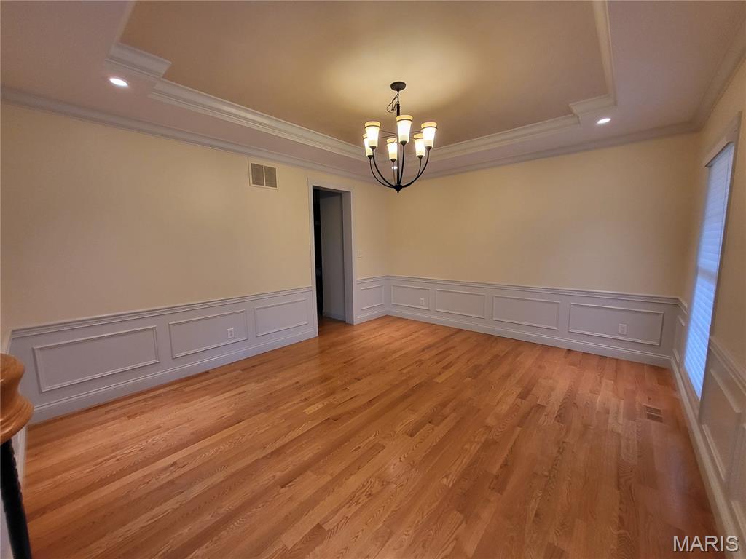
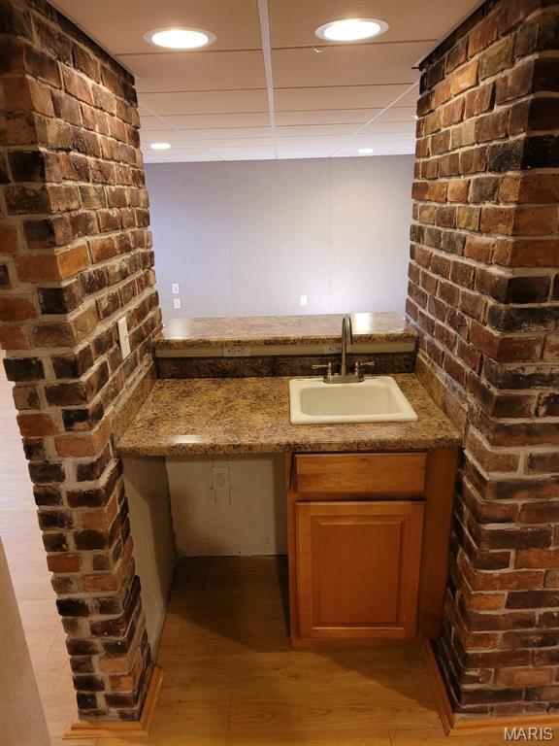
    Bookcases, Built-in Features, Ceiling Fan(s), Central Vacuum, Coffered Ceiling(s), Crown Molding, Double Vanity, Eat-in Kitchen, Granite Counters, High Ceilings, Kitchen Island, Natural Woodwork, Open Floorplan, Pantry, Recessed Lighting, Storage, Wet Bar

  • Total Bedrooms

    5

  • Bathrooms

    3

  • 1/2 Bathrooms

    1

  • Above Grade Finished Area

    3224.0

  • Basement YN

    YES

  • Cooling YN

    YES

  • Cooling

    Ceiling Fan(s), Central Air, Electric

  • Fireplace YN

    YES

  • Heating YN

    YES

  • Heating

    Fireplace Insert, Forced Air, Natural Gas

  • Main Level Bedrooms

    1

  • Pet friendly

    N/A

Exterior

  • Garage

    Yes

  • Garage spaces

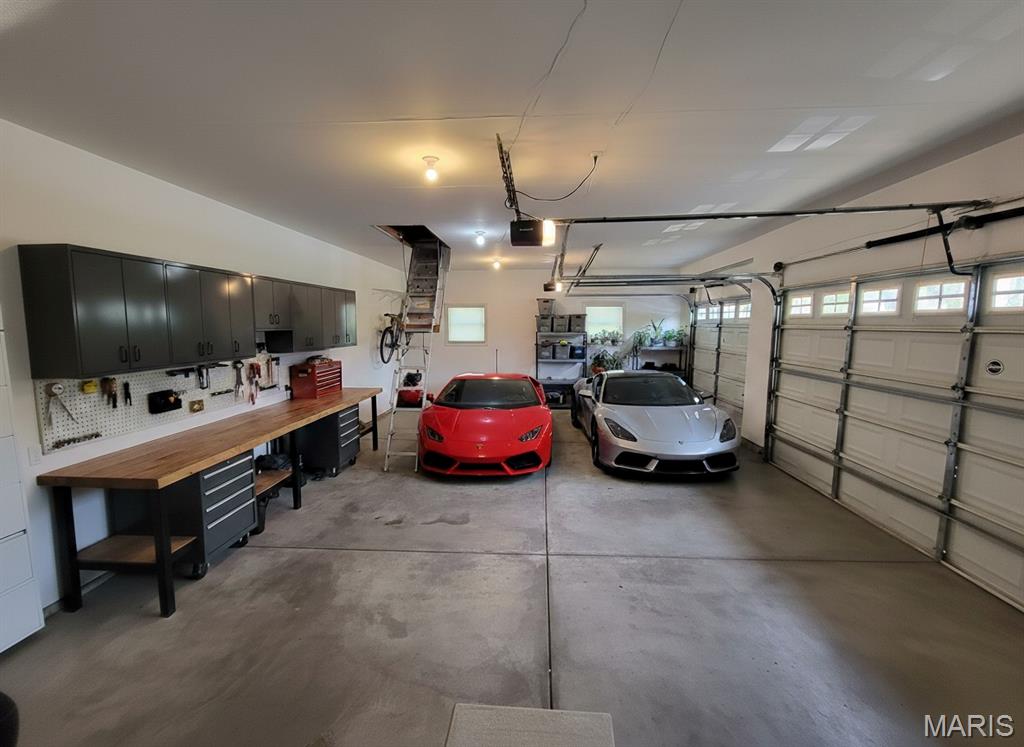
    3

  • Construction Materials

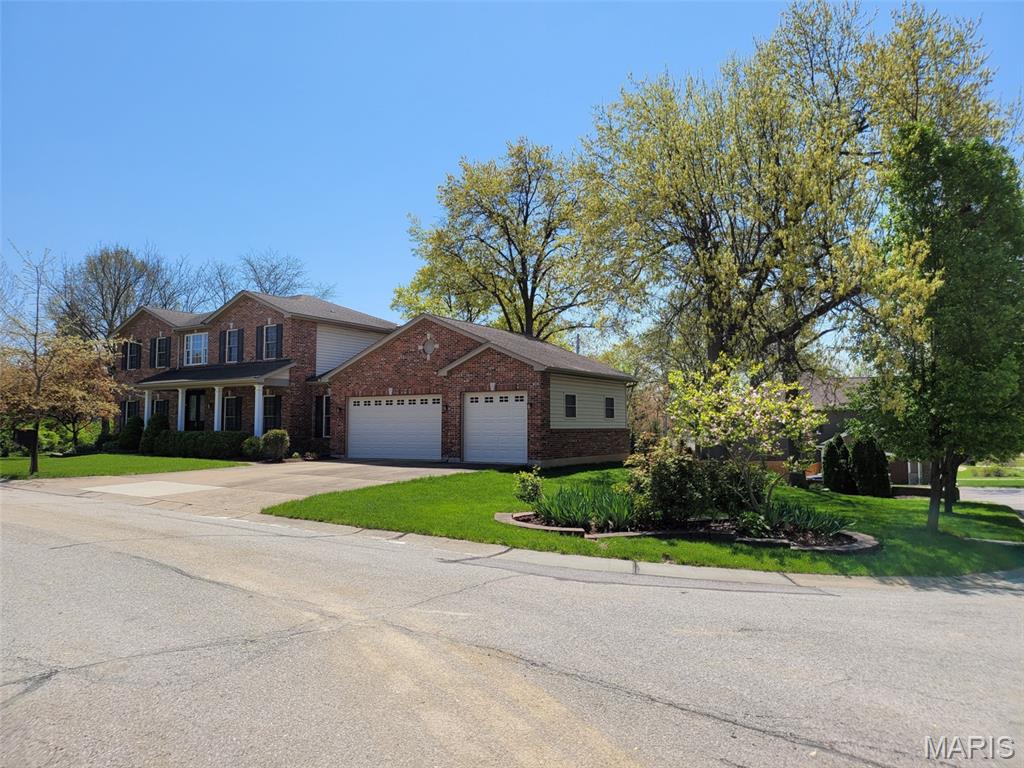
    Batts Insulation, Blown-In Insulation, Brick, Concrete, Frame, Glass, Stucco, Vinyl Siding

  • Other Exterior Features

    Private Entrance, Private Yard, Rain Gutters

  • Parking

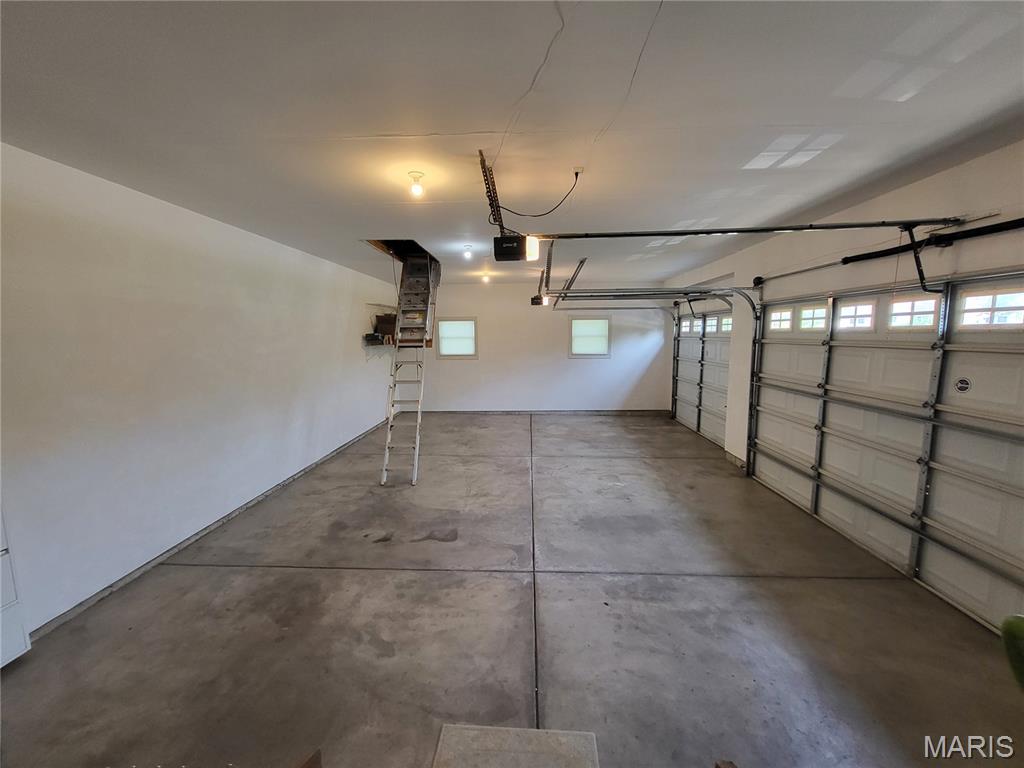
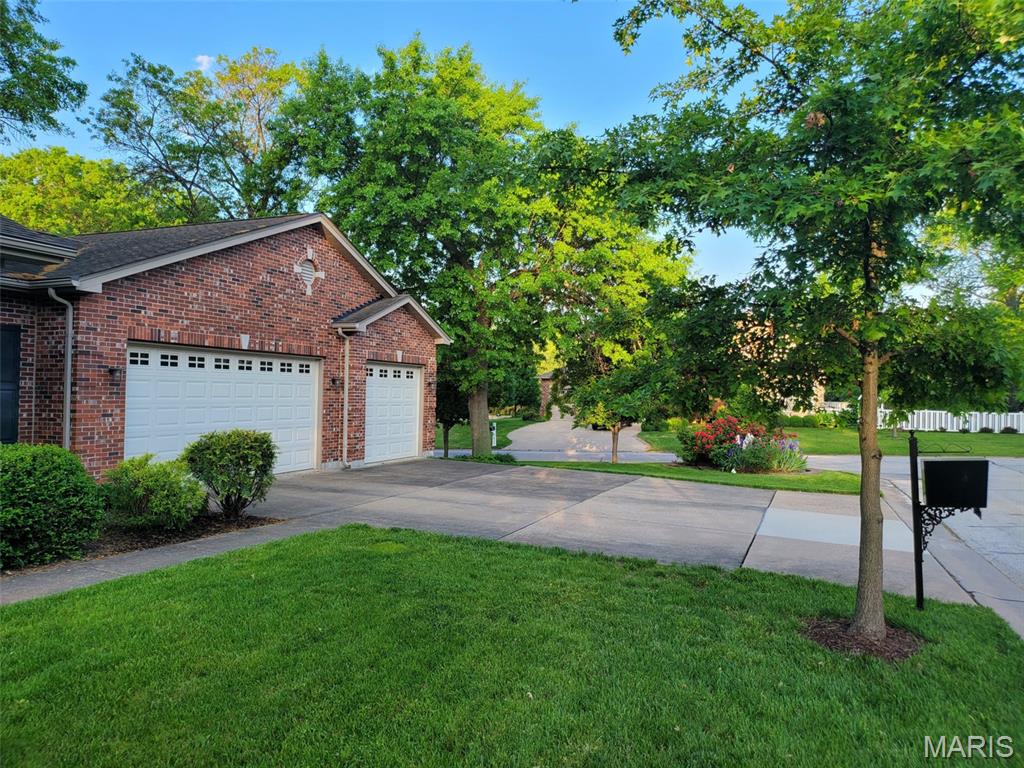
    Additional Parking, Concrete, Driveway, Garage, Garage Door Opener, Garage Faces Front

  • Patio and Porch Features

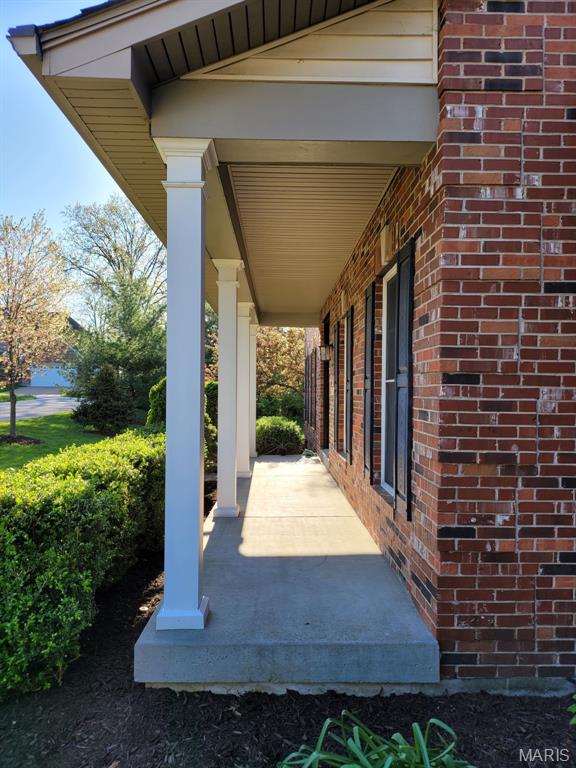
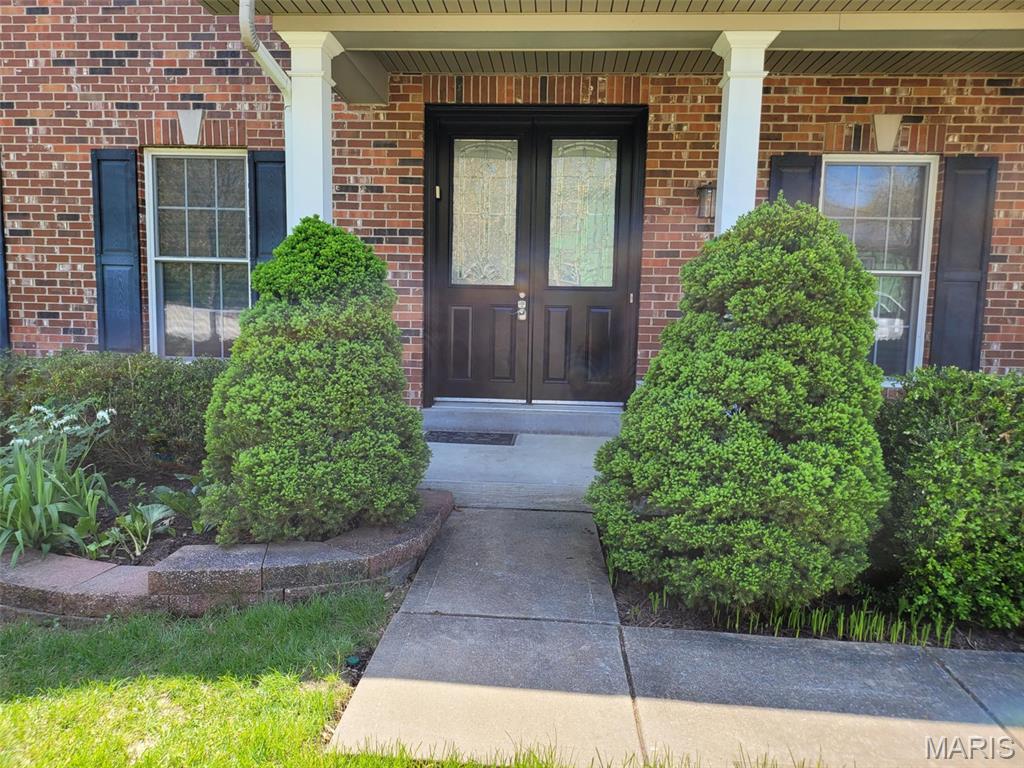
    Covered, Deck, Front Porch

  • Pool

    No

  • Waterfront YN

    NO

Area & Lot

  • Lot Features

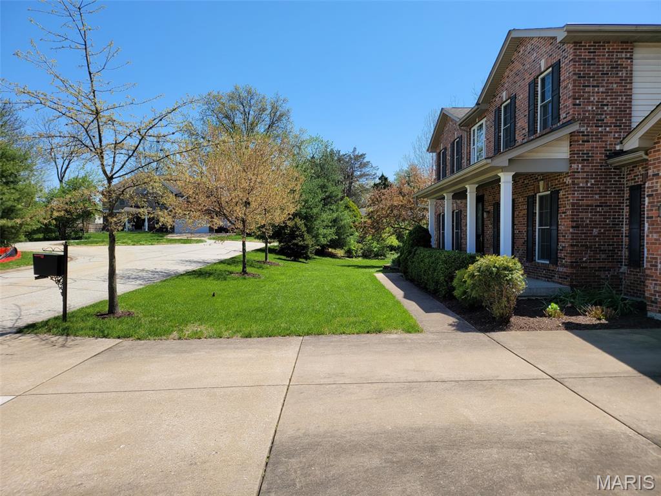
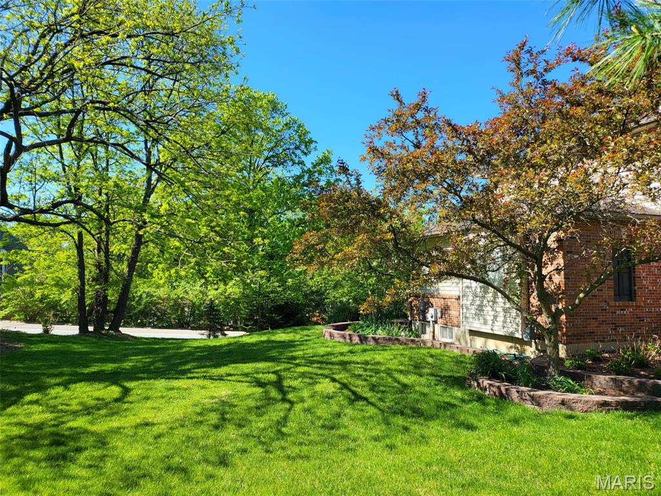
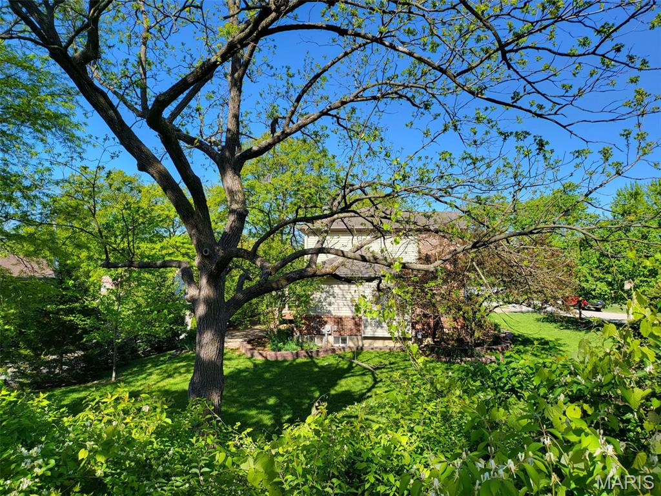
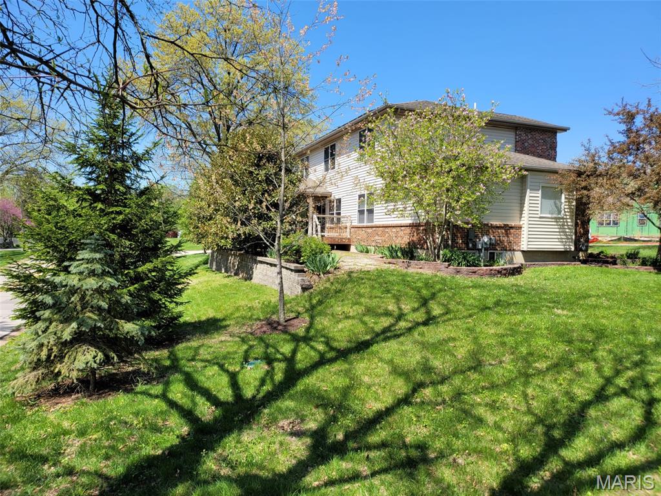
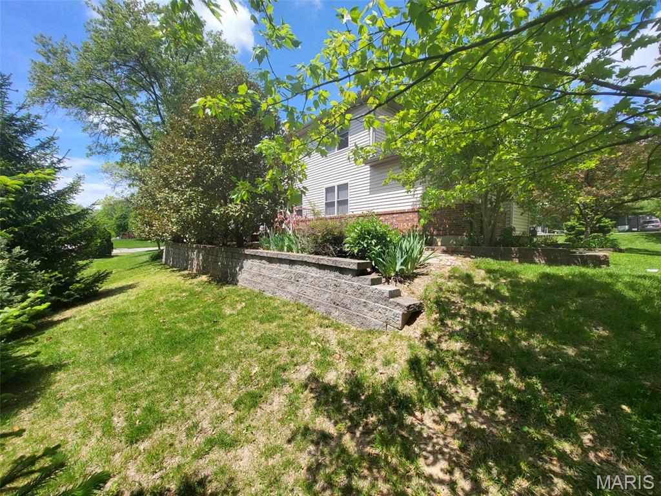
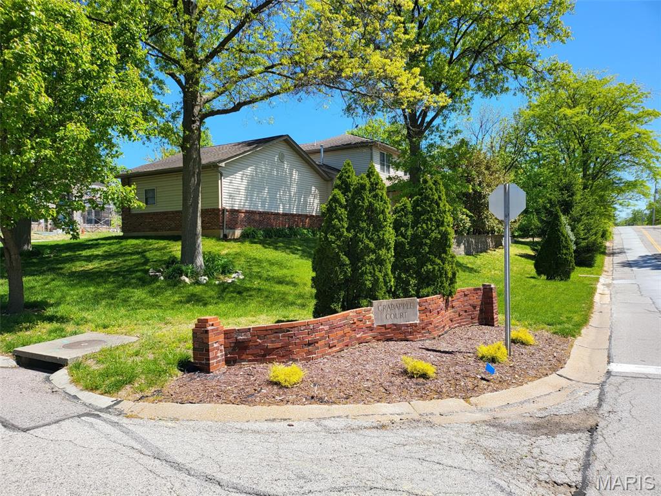
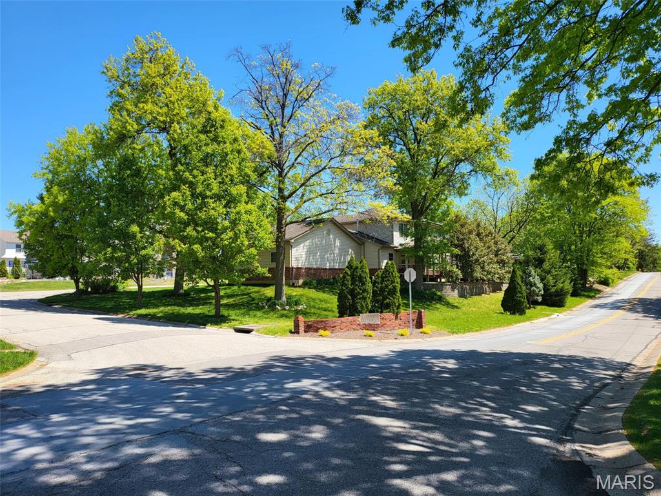
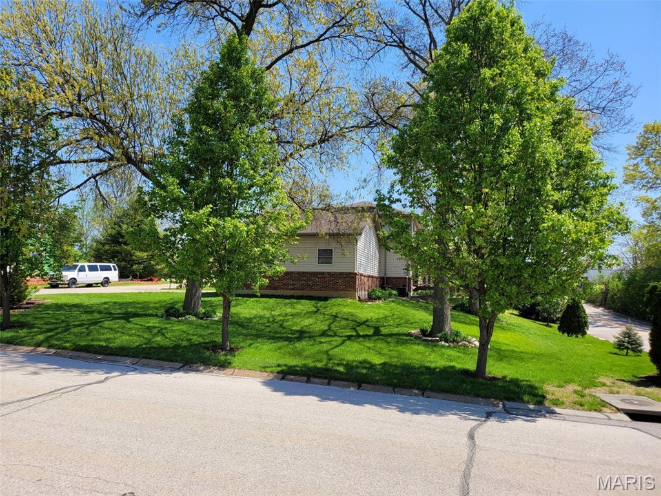
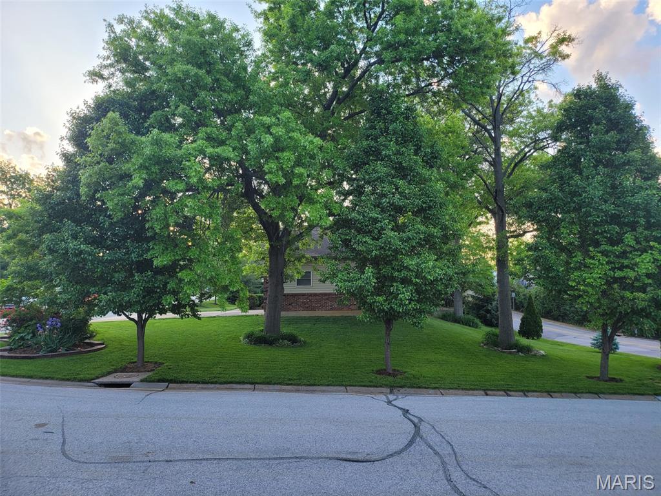
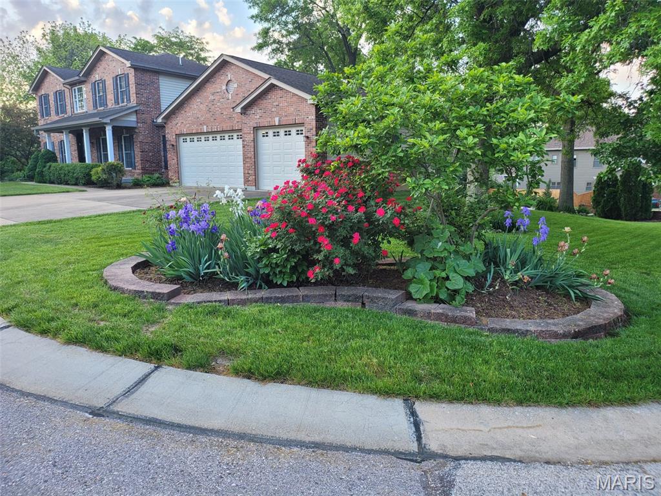
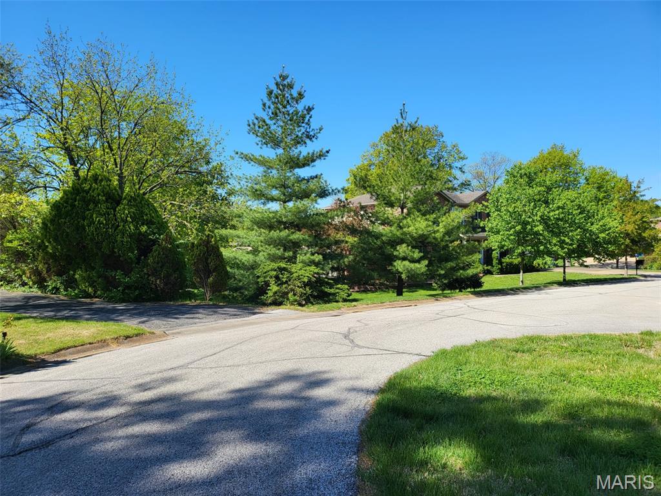
    Back Yard, City Lot, Corner Lot, Cul-De-Sac, Front Yard, Gentle Sloping, Landscaped, Near Public Transit, Private, Rectangular Lot, Sprinklers In Front, Sprinklers In Rear

  • Lot Size(acres)

    0.4035

  • Lot Size(square feet)

    17576.46

  • Property Type

    Residential

  • Property Sub Type

    Single Family Residence

  • Architectural Style

    Traditional

Price

  • Sales Price

    $1,295,000

  • Tax Amount

    $13,175

  • Sq. Footage

    5, 035

  • Price/SqFt

    $257

HOA

  • Association

    No

School District

  • Elementary School

    Old Bonhomme Elem.

  • Middle School

    Ladue Middle

  • High School

    Ladue Horton Watkins High

Property Features

  • New Construction

    NO

  • Accessibility Features

    Therapeutic Whirlpool

  • Foundation Details

    Concrete Perimeter

  • Ownership

    Private

  • Senior Community YN

    NO

  • Sewer

    Public Sewer

  • Water Source

    Public

Schedule a Showing

Showing scheduled successfully.

<
>
IN PERSON
VIA CHAT

What is 3 + 4 ?


Change time

Mortgage calculator

Estimate your monthly mortgage payment, including the principal and interest, property taxes, and HOA. Adjust the values to generate a more accurate rate.

Your payment

Principal and Interest:

$

Property taxes:

$

HOA fees:

$

Total loan payment:

$

Total interest amount:

$

Location

County

St. Louis

Elementary School

Old Bonhomme Elem.

Middle School

Ladue Middle

High School

Ladue Horton Watkins High

Listing Courtesy of Jonathan Minerick , HomeCoin.com

RealHub Information is provided exclusively for consumers' personal, non-commercial use, and it may not be used for any purpose other than to identify prospective properties consumers may be interested in purchasing. All information deemed reliable but not guaranteed and should be independently verified. All properties are subject to prior sale, change or withdrawal. RealHub website owner shall not be responsible for any typographical errors, misinformation, misprints and shall be held totally harmless.

Agent Colleen Brown

FOUNDER

Colleen Brown

Call Colleen today to schedule a private showing.


* Listings on this website come from the FMLS IDX Compilation and may be held by brokerage firms other than the owner of this website. The listing brokerage is identified in any listing details. Information is deemed reliable but is not guaranteed. If you believe any FMLS listing contains material that infringes your copyrighted work please click here to review our DMCA policy and learn how to submit a takedown request.© 2024 FMLS.
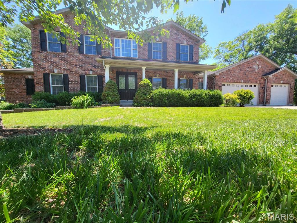
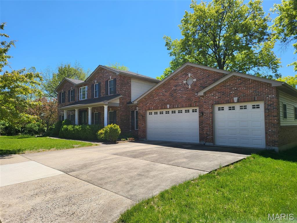
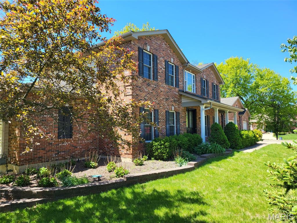
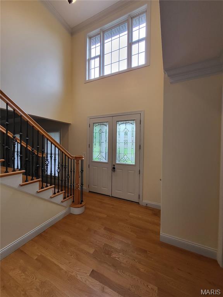
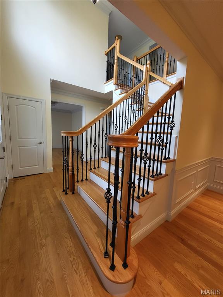
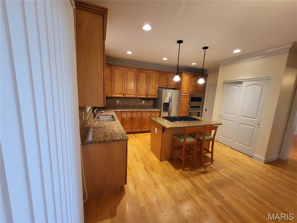
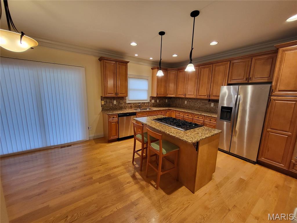
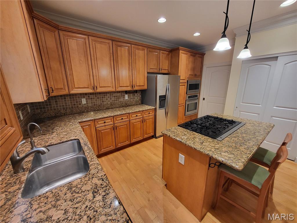
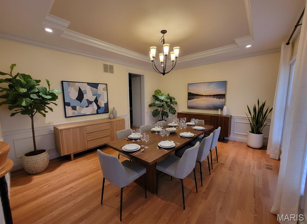
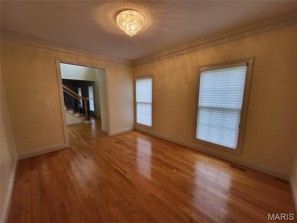
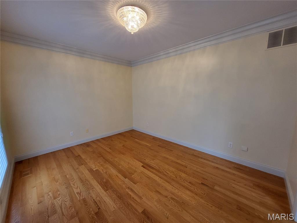
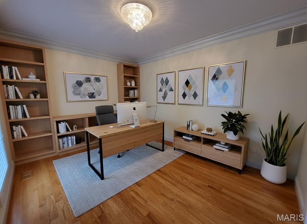
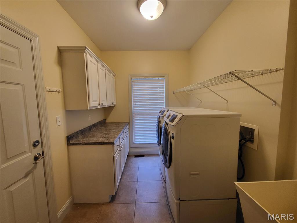
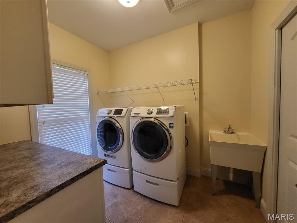
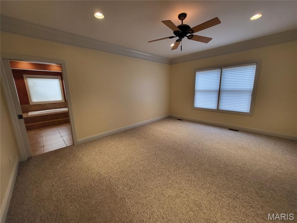
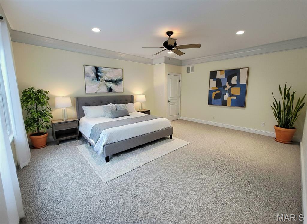
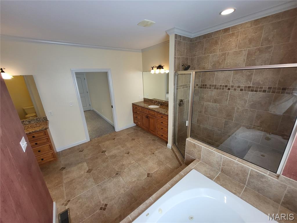
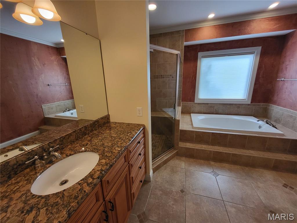
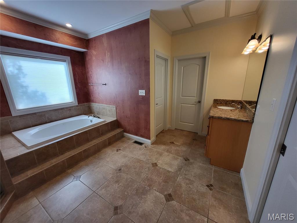
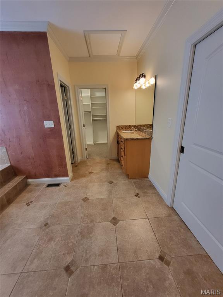
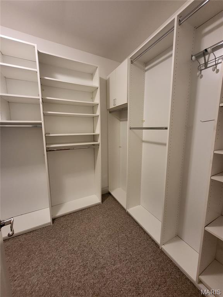
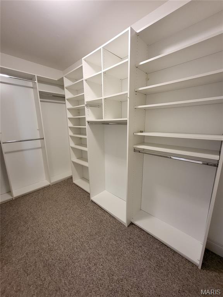
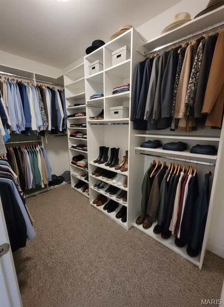
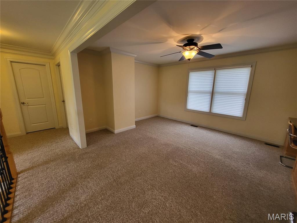
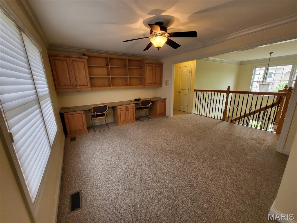
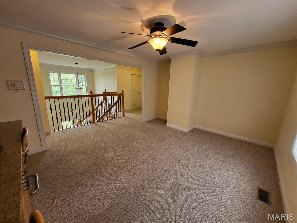
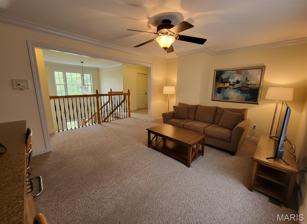
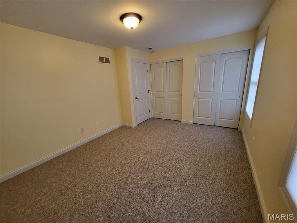
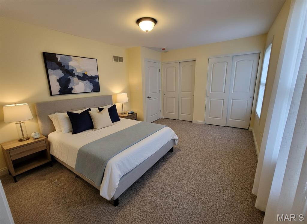
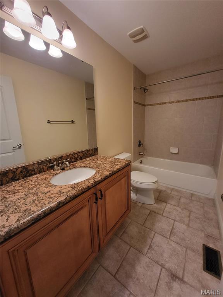
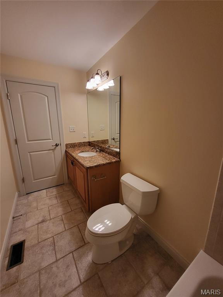
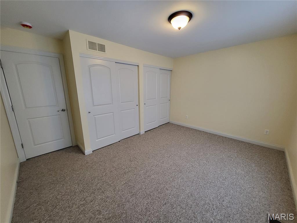
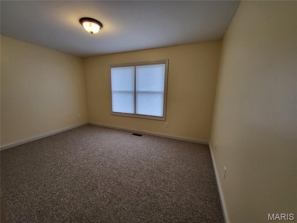
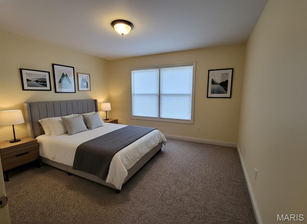
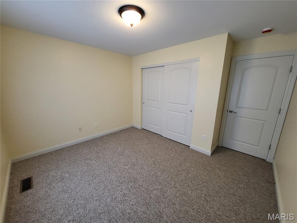
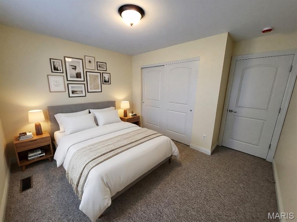
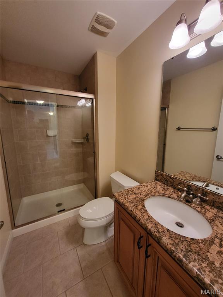
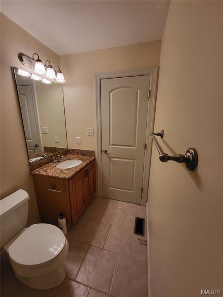
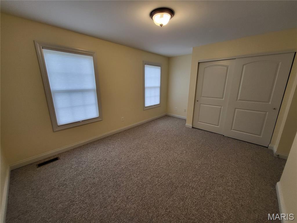
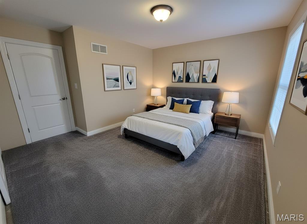
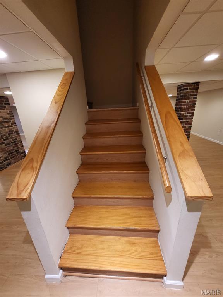
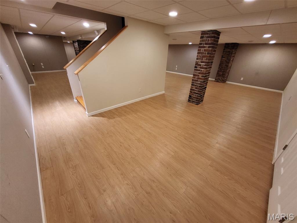
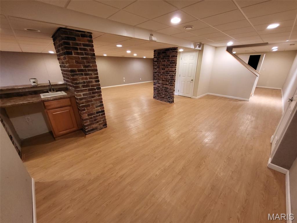
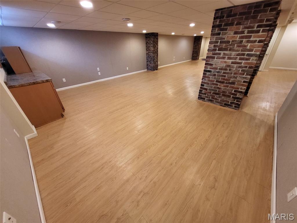
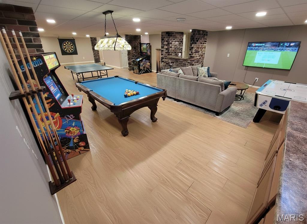
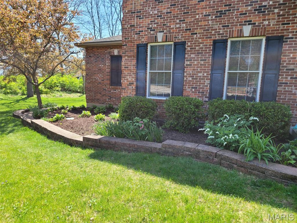
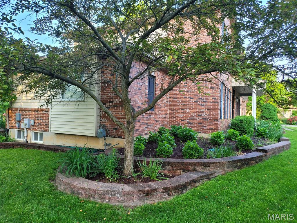
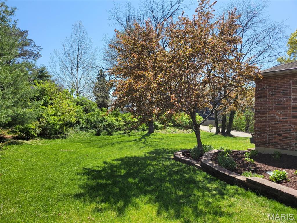
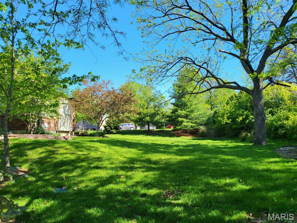
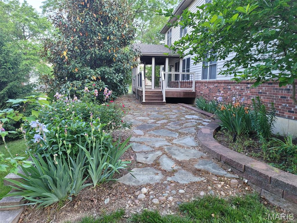
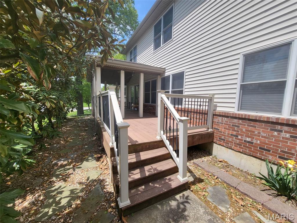
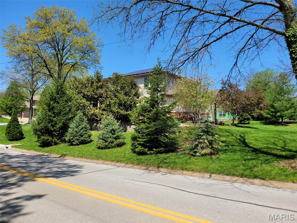
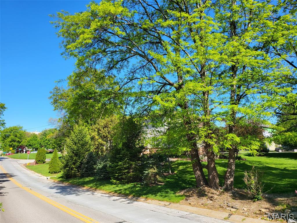
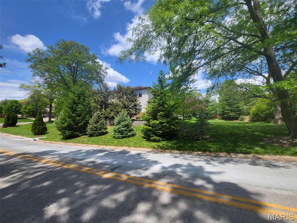
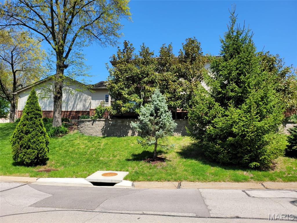
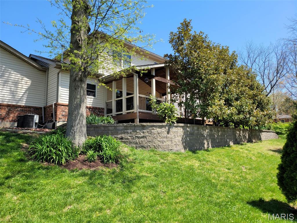
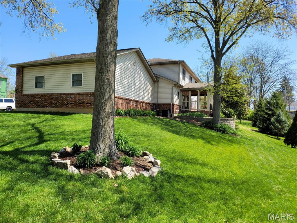
You will love this stunning huge 2-story family home located in a high demand but extremely quiet Olivette neighborhood with access to the #1 Saint Louis Ladue public school district educational system. With 5,035 sq. ft. of elegantly finished living space on 3 levels, this traditional inspired exterior architecture, modern & open interior floor plan, is ideal for anyone’s lifestyle. Crown molding adorning 9' ceilings on 1st floor and 8' ceilings on 2nd floor, oak hardwood floors, tiled bathroom floors, new carpet in bedrooms and custom windows for plenty of natural lighting. Gourmet kitchen with 42" maple cabinets, granite counter tops, built-in oven and microwave, dishwasher, fridge, and 5 burner gas downdraft cooktop in the island. 1st floor master bedroom, huge en suite with double sinks, jetted tub, shower, and walk-in closet. 2nd floor has 4 spacious bedrooms, 2 full baths and a huge loft area. Basement with wet bar, over-sized 3 car garage with 10'-6" ceiling, RO drinking water filtration system, central vacuum, covered front door porch, covered rear patio deck. Solar panel array keeps your power bills nearly nonexistent. Minutes from Lambert Airport, downtown Saint Louis, shopping malls and the best dining around, all nestled on 17,598 sq. ft. of well-manicured grounds with a variety of mature shade trees and only one adjoining property for rare unparalleled privacy. Check out this turn-key rare gem before it is gone.  Do not miss out!

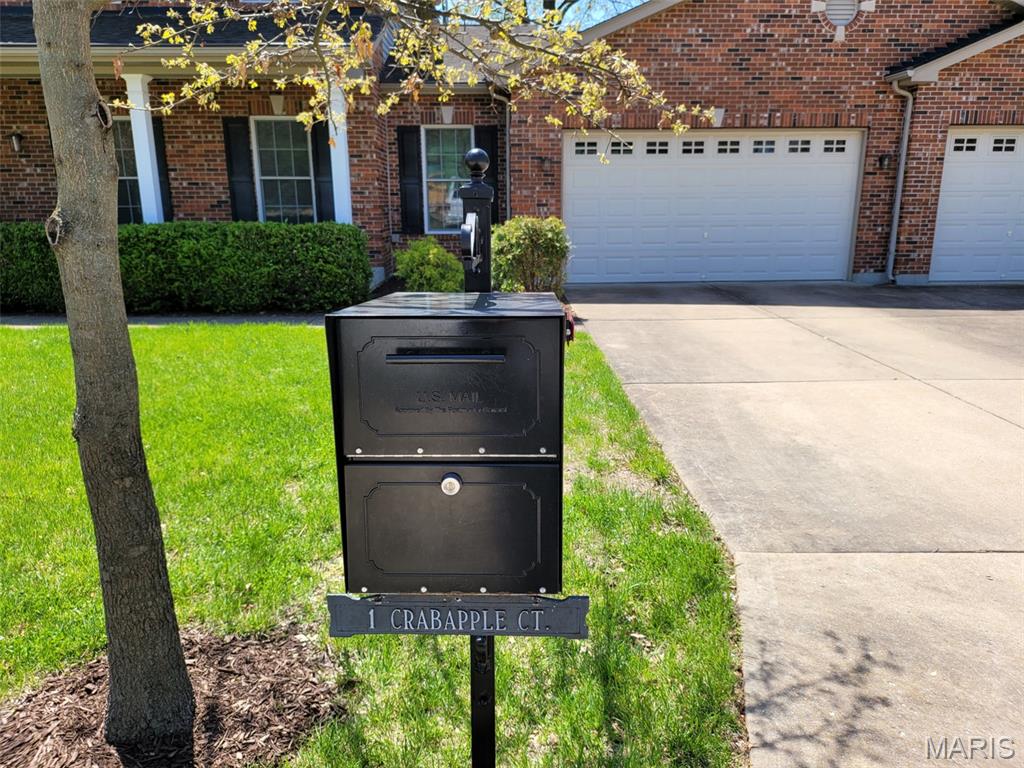
1 Crabapple Court

Message successfully sent.

What would you like to know?

What is 3 + 4 ?

I agree to receive email communication and understand I can unsubscribe at any time.

I agree to be contacted by Colleen Brown via call, email, and text for real estate services. To opt out, you can reply 'stop' at any time or reply 'help' for assistance. You can also click the unsubscribe link in the emails. Message and data rates may apply. Message frequency may vary. Privacy Policy

Related Properties

New on site 4 days ago
This stately 4-bedroom 3 -1/2 bath home sits high in sought after Oak Estates. LADUE SCHOOL DISTRICT. There’s handsome wood flooring throughout the main level. Entering the open foyer you immediately sense the higher-end finishes, In the office or den with handsome bright built-in shelving and cabinets with crown molding. Opposite is the formal dining room, again with crown molding elegant chandelier and Venetian plaster finished walls. The sprawling family room overlooks the tranquil rear yard and is complete with a gas fireplace cream stucco mantle and surround hearth with travertine tile hearth. The large recessed bay window provides ample natural light. The eat-in kitchen is well equipped and fit for a chef. Plenty of granite counterspace, panty, planning desk, double Kitchen Aid wall ovens, built-in microwave, dishwasher, LG French-door fridge with through the door dispenser and handy-tray door, 6-burner gas cooktop and powerful fume hood with a colorful mosaic glass tile backsplash that compliments the tile counter backsplash. All appliances are stainless steel. Cabinets are soft close including the island cabinets. Taking the landing-turn staircase to the upper level are the private living quarters, a large picture window on the turn looks over the park-like rear yard and leads to a common multi-purpose room. Second-floor laundry. The primary suite features a cathedral ceiling hanging bedside lamps and ceiling fan, his and hers walk-in closets lead to the private primary bath with lots of light, separate glass stall shower, and jetted soaking tub, dual vanities and cathedral ceiling. The second-floor hall bath features a combined tub-shower dual sink vanities. Three more bedrooms round out the second floor. The lower level is made for fun and entertainment. A large multi-purpose recreation room provides walk out access to the rear yard and hot tub. as well there is wine closed with glass door and a full bath. Unique to the house is a large, mirrored room currently used as yoga studio. Two more areas offer utility and storage areas. Outside the rear yard is a manicured private paradise with mature plantings and professional hardscape landscaping, escape in two levels either from the lower level French doors or the main level kitchen French doors, A lounging area and a pergola with a dining area offer lots of space for entertaining guests as you listen to the babbling of the multi stage ceramic water fountain. Take the garden path stairs down to the included hot tub spa. There are 3 HVAC zones and instant on hot water. Oversize 3-car garage with plenty of storage. Walking distance to Stacy Park. Close to Clayton and airport.
#26031749

Olivette

808 Payson Drive

4 Beds

3 Baths

3,649 Sq.Ft.

$1,225,000

MLS#: 26031749

 - property

Send a message

Message successfully sent.

Your message

What is 3 + 4 ?

Reason for contacting?

I agree to receive email communication and understand I can unsubscribe at any time.

I agree to be contacted by Colleen Brown via call, email, and text for real estate services. To opt out, you can reply 'stop' at any time or reply 'help' for assistance. You can also click the unsubscribe link in the emails. Message and data rates may apply. Message frequency may vary. Privacy Policy

Sign Out

Virtual Assistant

Would you like to take the next step with this property? We can help you schedule a showing or virtual tour, or send you more details.

Yes, I would like more information.

Thank You for Your Reply, One of Our Agents will contact you as soon as possible

No, maybe later.

Thank you, you can always contact me via email, phone number or through the contact form.

Realhub AI

Lucy - Your AI-Powered Realtor

Update Your Temporary Password

Personalize your search

Enter your email and we'll notify you immediately when new listings match what you're looking for.

or enter email address

Already have an account ? Login here

Continue your home search

I agree to receive communications and understand I can unsubscribe at any time.

I agree to be contacted by Colleen Brown via call, email, and text for real estate services. To opt out, you can reply 'stop' at any time or reply 'help' for assistance. You can also click the unsubscribe link in the emails. Message and data rates may apply. Message frequency may vary. Privacy Policy

Already have an account ? Login here

We use cookies

We use cookies primarily for analytics to enhance your experience. By accepting, you agree to our use of these cookies. You can manage your preferences or learn more about our cookies policy.