Properties

Browse or get in touch to schedule a walkthrough.

  • Nearby me
Price range

Popular features

Community features

Property features

Waterfront

View

Exterior Features

Interior Features

Style

10000 properties match your criteria

Updated 1 minute ago

E-Alert name
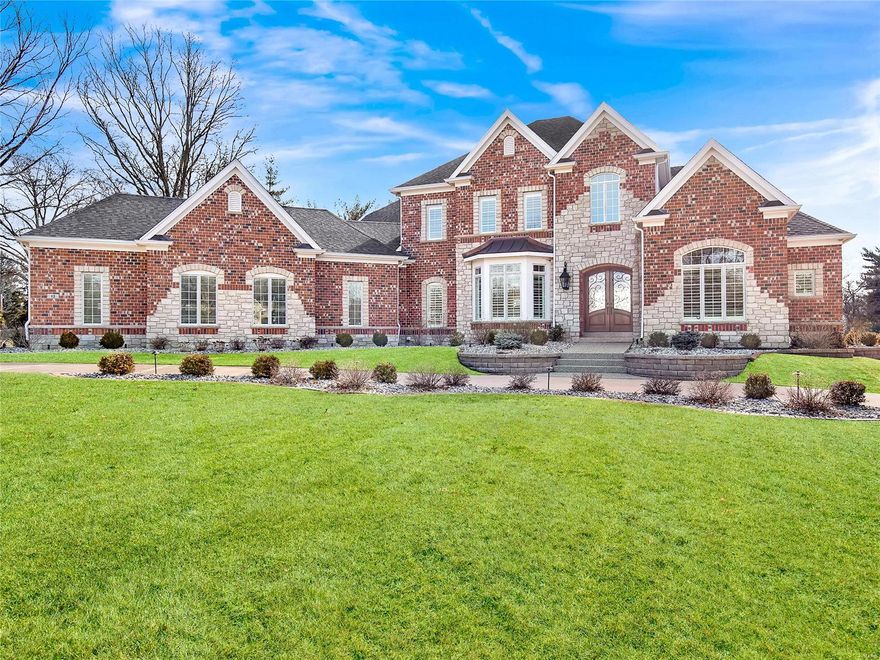
This resplendent "four years new" 1.5 story custom built Town & Country manor home rests majestically on this quiet & private one plus acre lot. The glorious all brick & stone construction, exquisite cabinetry, millwork, timeless elegance & meticulous attention to detail are hallmarks of a residence built to be both impressive & luxurious. Once entering the gala sized entry & viewing the sparkling hardwood floors, you will be blown away! Grand main floor master suite! The kitchen & butler’s pantry are stunning spaces filled with designer touches, both offering a superb enhancement for entertaining & family living. High ceilings extend everywhere on all 3 levels incl the walkout lower level with custom bartender’s bar & seating, bright workout space, bdrm & full bath. Everyone will love the recently finished covered patio with fireplace & adjacent open air seating area. Four bay garage. Convenient location for hospitals & highways, yet secluded for even the most discriminating buyer!
#21012062

Town and Country

12 Ballas Court

5 Beds

5 Baths

6,668 Sq.Ft.

$2,249,000

MLS#: 21012062
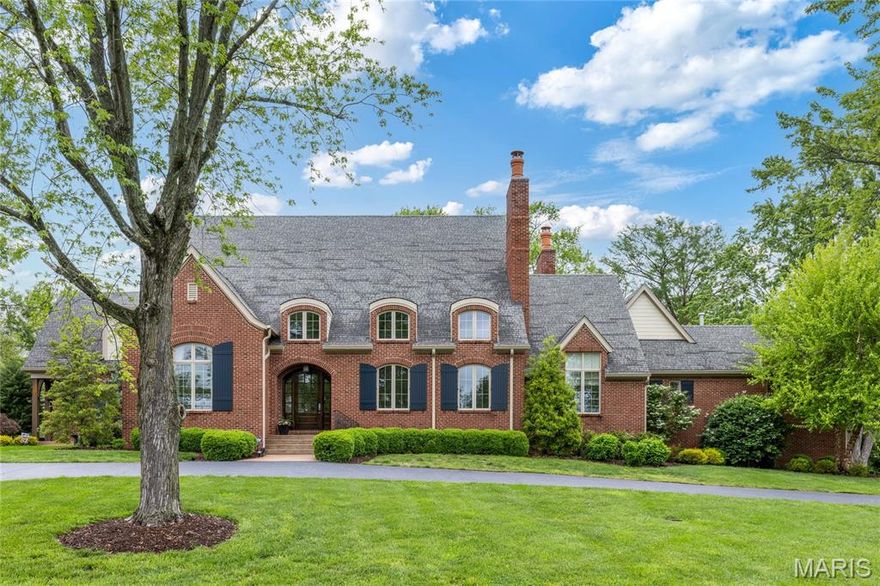
This stunning Will-built brick 1.5 Sty features 5789 sf of living space enhanced by barrel-vaulted ceilings, arched entryways & oak hardwoods that extend throughout the main living area. Impressive covered porch entrance with 8’ mahogany front door with glass panes leads to marble foyer with groin vault ceiling, well-appointed study, striking living room highlighted by limestone fireplace, formal dining room and gathering bar. Designer kitchen with 42” buff cabinetry, granite countertops, commercial grade appliances, 10’ center island & butler's pantry adjoins light-filled breakfast room & family room with timber-beamed ceiling, stone fireplace & bank of windows that overlook parklike grounds. Vaulted primary bedroom suite with luxury bath with shower spa & jetted tub offers an appealing retreat. The 2nd floor extends the living quarters with 3 additional ensuite bedrooms & bonus room. Situated on a 1+ acre cul-de-sac lot with screened in porch with full-height fireplace & 3-car garage.
#25028937

St Louis

12065 Heatherdane Drive

4 Beds

4 Baths

5,789 Sq.Ft.

$2,249,000

MLS#: 25028937

Price reduced
BRAND NEW CUSTOM HOME located on the 3 Mile Marker of Horseshoe Bend!! This stunning, modern style build captivates all the aspects of lake life. This home boasts 5 spacious bedrooms, 7 beautifully designed bathrooms, a state-of-the-art kitchen, and a custom Wet bar/ entertainment area! This home has cove protection along the waterfront to allow for plenty of fun Lakeside, but still offers tremendous main channel views of the Lake of the Ozarks. This highly customized home will be located just minutes from the Heart of Osage beach, Four Seasons golf courses, and a plethora of great restaurants on the Lake. A brand new dock is available for purchase for $135,000.
#3582382

Lake Ozark

507 Redbud Court

5 Beds

5 Baths

3,950 Sq.Ft.

$2,245,000

MLS#: 3582382
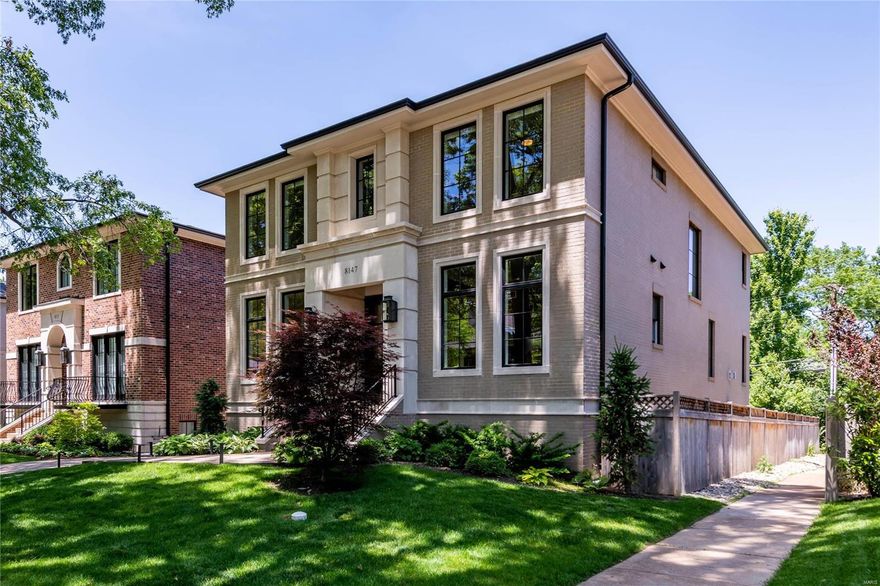
Stunning 2-year old custom residence by Arlo Homes. The exterior is gracious with limestone details. The hallmark of this home is the open floor plan & multitude of windows with light streaming in. The main level features a dining room, office & an expansive living area with the kitchen opening to the family room featuring a gas fireplace. The kitchen has a center island, quartz counters, Wolf gas range, Sub-Zero fridge, Bosch dishwasher, butler’s pantry with wine fridge and a huge walk-in pantry. Hardwood floors are throughout the main & all levels. The primary bedroom suite is glamourous with a tray ceiling, spacious walk-in closet & a luxurious spa-like master bath with 2 vanities, soaking tub & separate shower. The 2nd floor also features 3 other bedrooms, all with en-suite bathrooms & walk-in closets. 2nd-floor laundry. Elevator shaft pre-built in. Finished lower level with bedroom, recreation room with built-ins & full bath. Oversized 2-car garage.
#22015113

Clayton

8147 Stratford Drive

5 Beds

5 Baths

5,019 Sq.Ft.

$2,245,000

MLS#: 22015113
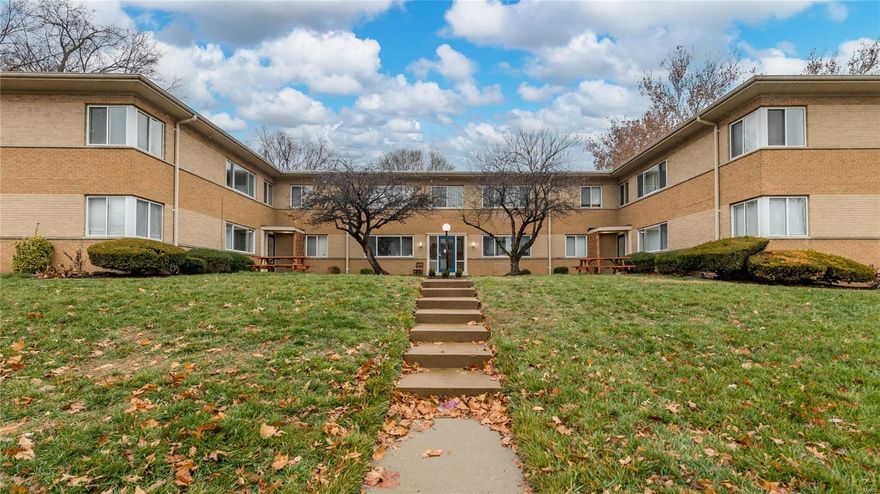
Great Investment Property in the heart of Richmond Heights.  Renovations were completed in July 2022.  Modern kitchen cabnets, stainless appliances, and quartz counter. Bathroom updates include new showers with large modern subway tile, custom glass shower door, vanity, lighting and accessories. 6 aparatments offer in unit laundry.  Complamenty laundy can also be found in the basement.  Central air and heat, 12 assigned off street parking spaces.  Dont miss out on this turn key investment! All units are occupied. Do not disturb tenants.  Rents are below market rates. Room to increase rents with lease renewals summer 2023.
#22076316

Richmond Heights

7361 Dale

None Beds

None Baths

15,207 Sq.Ft.

$2,245,000

MLS#: 22076316
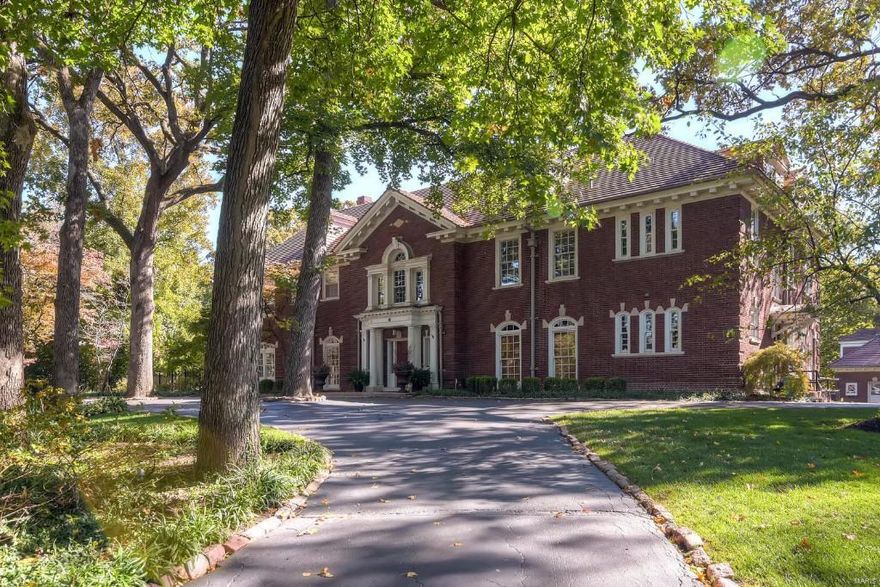
Magnificent 3-story Georgian Colonial built in 1914 by Charles B McCormack & Son situated on a gorgeous 1.23 acre lot in one of the most prestigious neighborhoods in STL.  Outstanding architectural design & detail from floors to ceilings provides both elegant entertaining and comfortable every day living.  The grand foyer includes an open staircase w/ balcony & stunning chandelier & opens to the dining rm with french doors leading to the patio.  The formal living room joins a light filled sun room. Top-of-the-line kitchen & breakfast room opens to the wood paneled den.  A butlers pantry, 2 powder rooms & mud room complete 1st floor. Upstairs, a gracious master suite w/walk in dressing closet & sitting room with fireplace, updated master bath, 3 bedrooms, 3 baths, laundry & fitness/5th bedroom. 3rd floor offers a 6th bdrm, rec room & 7th bdrm/office. A covered brick patio offers serene views of the grounds & pool.Finally,a fabulous apartment on the 2nd floor of the 3-Car carriage house. Additional Rooms: Sun Room
#15015513

St Louis

35 Brentmoor Park

7 Beds

5 Baths

10,158 Sq.Ft.

$2,229,000

MLS#: 15015513
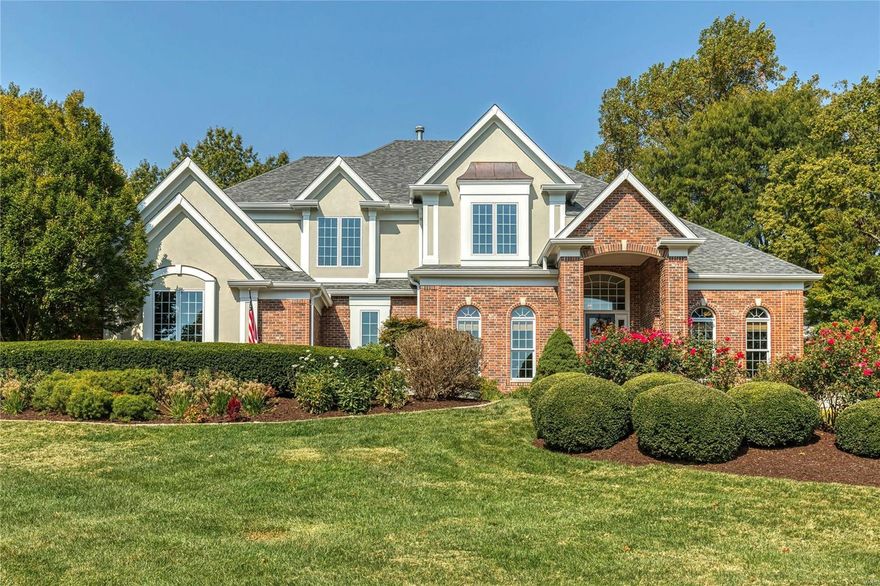
Total sq ft doesn't include the  1375 sq ft guest house, making total cost per sq ft $261.   Impeccable home situated on two beautiful acres, includes a captivating guesthouse & amazing in-ground swimming pool with special water features. The light-filled home boasts gracious living, working & entertainment space,  gourmet kitchen, main floor master suite with access to private backyard space, fireplaces in the dining and family rooms, wonderful custom cabinetry in the main floor office, kitchen, mudroom, laundry room & more. Three large bedrooms, a cozy loft area & two baths complete the 2nd floor. The lower level features a second office space, generous exercise room, media room & entertainment space with wet bar & game area. Outdoor living space is enhanced with multiple patios, wood burning fireplace & firepit. The  guesthouse includes gourmet kitchen, gas fireplace, shower, changing area & bedroom.  Up to date & impeccably maintained. Additional Rooms: Mud Room
#20073155

St Louis

11 Claychester Drive

4 Beds

3 Baths

7,167 Sq.Ft.

$2,225,000

MLS#: 20073155
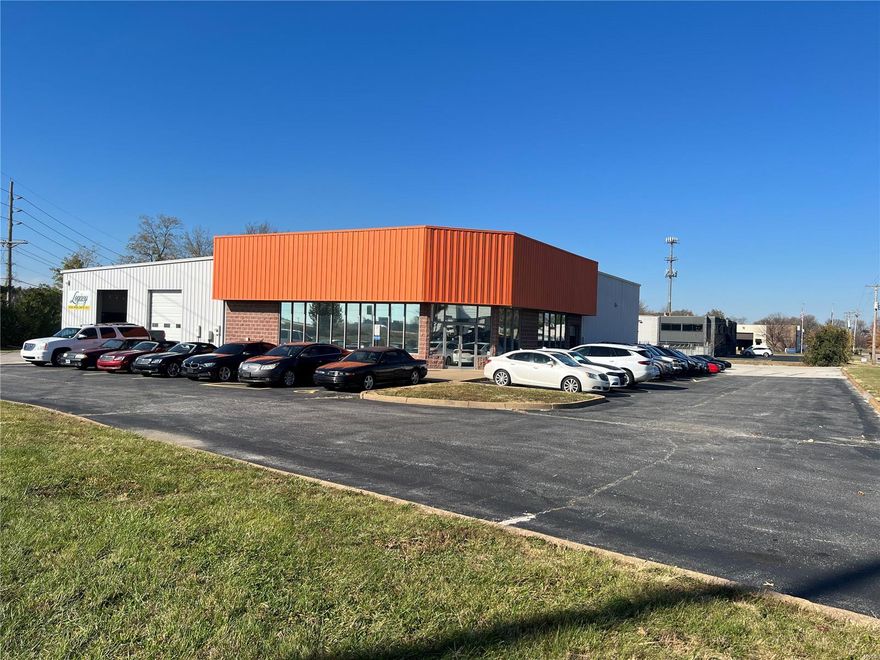
*Industrial Freestanding Building with Office and Warehouse Space
*10,960 sq ft 
*18' Ceilings 
*4 Docks 
*1 Drive-in 8x8 
*Corner Lot
*Fenced Lot
*I-70 Visibility
*Excellent Condition Location: Business Park, Corner Location, High Traffic, Hwy/Interstate Frntg, Industrial Park, Industrial Area
#22071297

St Peters

12 Patmos Court

None Beds

None Baths

4,365 Sq.Ft.

$2,225,000

MLS#: 22071297
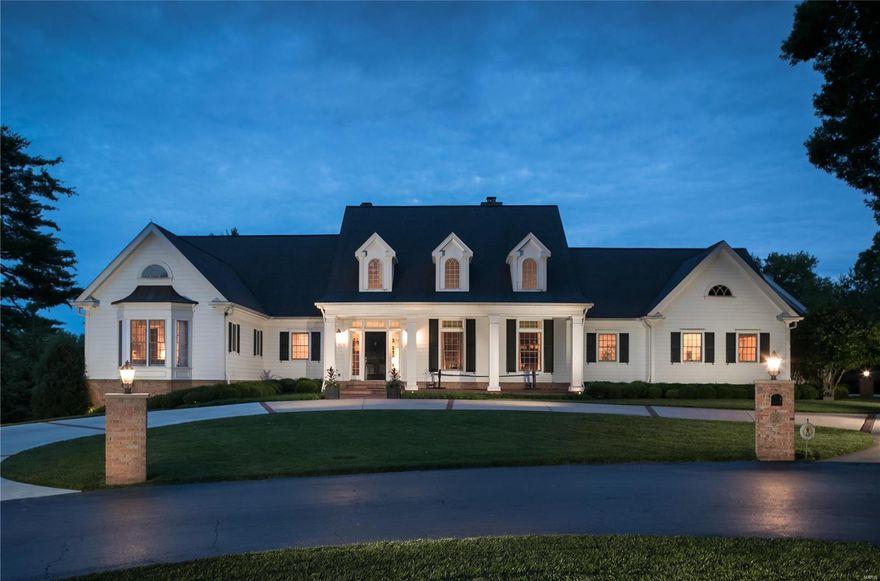
Gracious style and sophisticated finishes set this lovely Ladue estate apart from the rest. The 11-year old home includes exceptional architectural details such as cathedral ceilings, large windows and exceptional millwork. A spacious foyer leads to the spectacular living room, dominated by a large Palladian window and wood burning fireplace. The adjoining dining room includes a stunning crystal chandelier and showstopping views of the pool and patio. The gourmet kitchen boasts stainless appliances, with adjoining breakfast, bar and entertainment areas. The main level master suite is an inviting respite, with his & hers bathrooms and two enviable walk-in closets. A second main level bedroom is ensuite. Downstairs, the walkout lower level has two ensuite bedrooms, game room, family room with lovely built-ins and a wetbar. The grounds will astound and delight, with a picturesque pool, patio and manicured 1.1-acre grounds. Three car garage & Ladue Schools complete this stunning offering.
#19044507

Ladue

2 Maryhill Drive

4 Beds

4 Baths

8,211 Sq.Ft.

$2,225,000

MLS#: 19044507
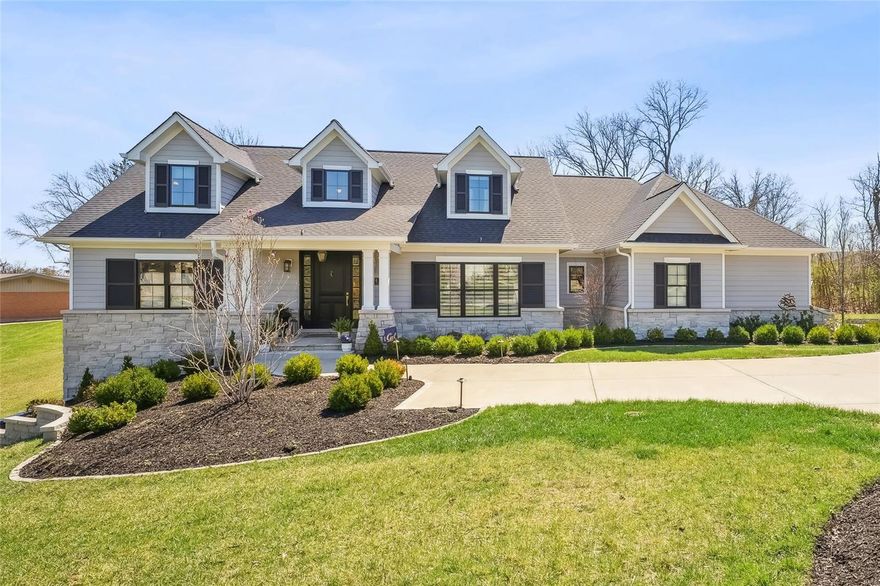
This spectacular 1.5-sty Cape Cod from award-winning Kennerly Custom Homes redefines luxury living. Open floor plan features detailed trim work, designer lighting & oak hardwoods that extend throughout the main floor. Vaulted foyer leads to beautifully appointed dining room and stunning great room with box beam ceiling, wet bar, cast stone fireplace flanked by built-in display cases & dramatic wall of windows. State-of-the-art kitchen with 46” white cabinetry, marble countertops, commercial grade appliances, 9’ center island & butler’s pantry adjoins breakfast room & light-filled family room with cathedral ceiling & entertainment center. Primary bedroom suite with marble bath with freestanding tub offers an appealing retreat. Hardwood floors continue to the 2nd level with 3 additional bedrooms, 1 with ensuite bath & 2 with Jack n’ Jill bath. Lower Level includes recreation room, workout room & full bath. Atrium door opens to outdoor living area with pool & flagstone patio with firepit. Additional Rooms: Mud Room, Sun Room
#25014863

Creve Coeur

11274 Elsie Manor Court

4 Beds

4 Baths

4,820 Sq.Ft.

$2,225,000

MLS#: 25014863
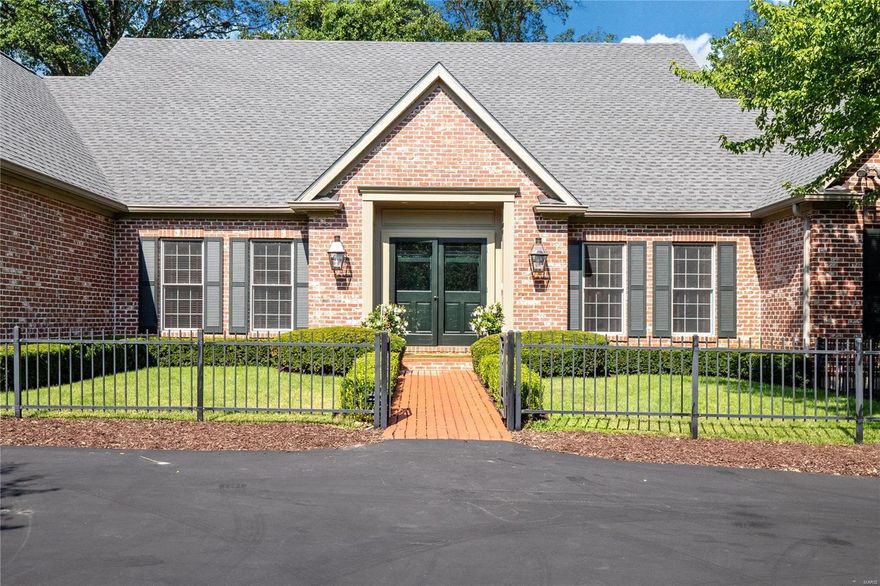
The bar was raised w/ this handsome classic Colonial custom Rehnquist home, positioned privately on .75 acres w/ a wide circle drive. Inside the feel is rich & luxurious w/ high ceilings, extensive millwork, beautiful hardwood flooring & high-end finishes. French doors favored in place of mere windows provide great indoor-outdoor flow from family room, breakfast room & primary bedroom to private patios & a saltwater lap pool. The gourmet kitchen w/ top appliances opens to the beautiful family room entertainment space w/ built-ins & fireplace. Guests & family alike will gravitate to the warm central living room space that boasts twin window seats, another fpl & custom book & art shelving. The cozy, study area w/ built-in cabinetry is yet another living area. Magnificent main floor owner's suite w/ fabulous closet & generous bath. Three additional bedrooms upstairs, one on-suite, two share a Jack & Jill. This is a home for all seasons, all lifestyles & all time!
#23026552

Ladue

1021 Lay Rd.

4 Beds

3 Baths

4,378 Sq.Ft.

$2,225,000

MLS#: 23026552
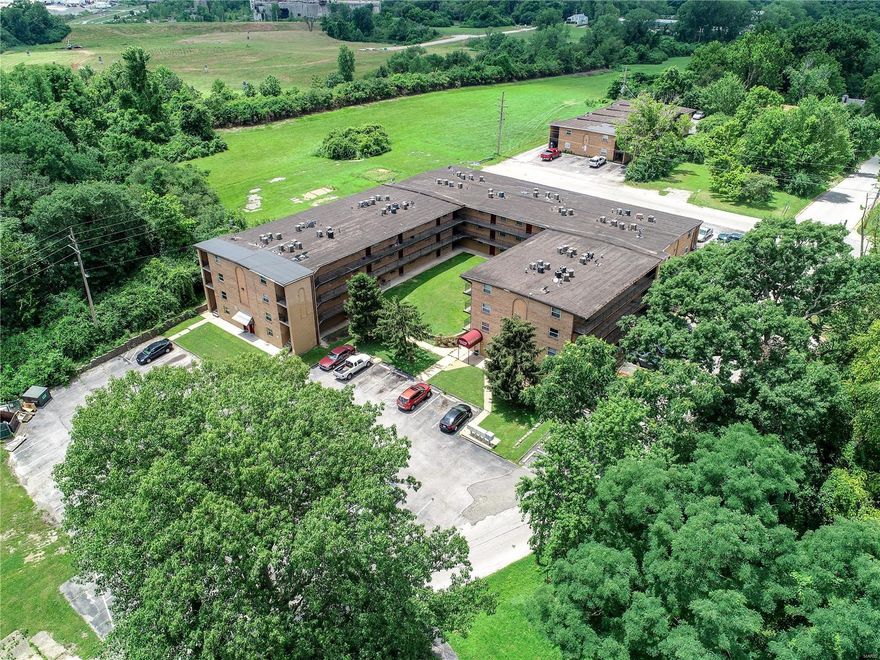
Opportunity to purchase a large well maintained 86 unit apt complex located on secluded 1.5-acre lot overlooking the Mississippi River. This 46,442 sq ft complex is comprised of 68 one-bed units, 17 two-bed units & one efficiency unit. The total gross inc for 2019 was $393,524 with net operating inc of $198,398 which is a 8.8% cap rate with the ability to raise rents and add value. 29 units were recently renovated in 2020 and there have been significant recent capital improvements totaling $318k over the last few years including new HVAC, appliances, a new roof on the 20 unit building, porches, etc. On-site management office, on-site laundry with new cashless washer/dryers installed, large maintenance storage space, camera monitoring system. All-electric complex. Building is currently 85% occupied and rising, historical occupancy above 90%.
#19067306

St Louis

9640 Diamond

None Beds

None Baths

46,442 Sq.Ft.

$2,225,000

MLS#: 19067306
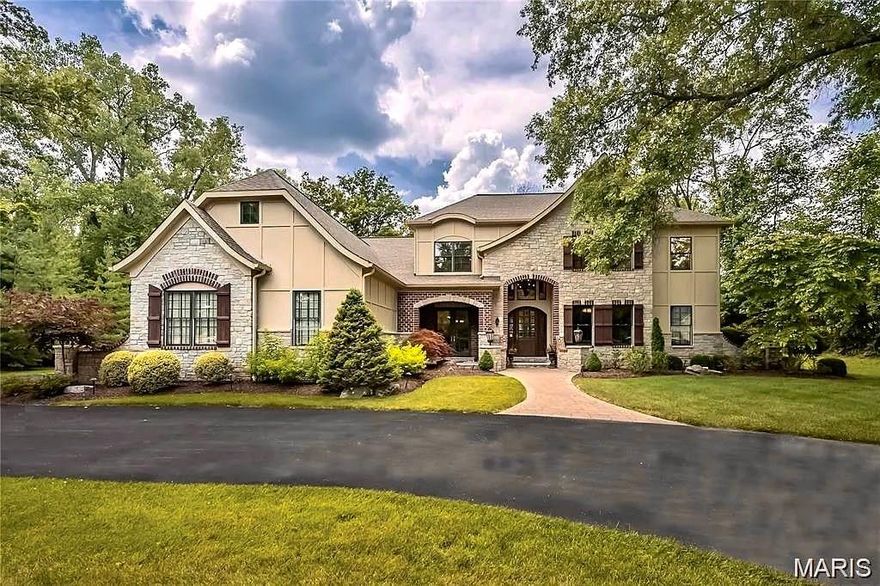
OPEN HOUSE SEPT 21--Your chance to see this outstanding property, now price improved with a brand new roof coming soon! Casual elegance best describes this 5 bedroom, 4 full 2 half bath home nestled on a picturesque 1+-acre lot in the heart of Frontenac.  With over 7,200 sq feet of luxurious living space, this stunning home seamlessly combines formal and informal spaces in a sophisticated, thoughtful floorplan. Soaring ceilings, classic millwork and gleaming hardwood flooring extend throughout the main level, with gorgeous architectural details everywhere you look. The paneled office features a coffered ceiling, while an impressive great room overlooks the patio and lush backyard. The open floorplan kitchen, breakfast room and family/hearth room are highlighted by a natural stone fireplace, creating the perfect setting for family and any guest occasion.  The main level primary bedroom suite is a true retreat, with tray ceiling, walk-in closets and a spa-like bathroom, complete with bubble tub and large walk-in shower. Upstairs, a family room/loft area and three additional bedrooms (one is ensuite) are spacious and welcoming. The jaw-dropping lower level has been newly refreshed and includes a custom wet bar, temperature controlled wine room, workout space, rec room/media room and a comfortable bedroom suite. With its impressive 4-car garage and ideal location near shops and Ladue Schools, this is truly an estate not to be missed!
#25043362

St Louis

21 Lynnbrook Road

5 Beds

4 Baths

7,215 Sq.Ft.

$2,225,000

MLS#: 25043362
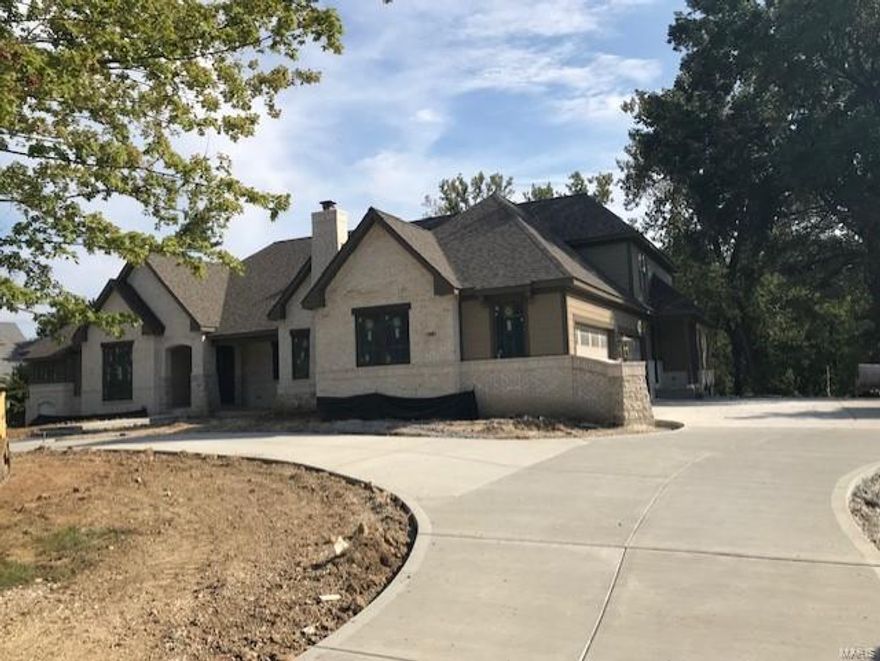
Meet the “Editorial” Flower Home’s new Custom-Designed Ranch which will be ready mid-November. The Gathering Room, with 11’ architectural ceilings, a wall of windows, brick and stone fireplace, is open to the chefs kitchen and is the heart of the home. The coffered Master Suite features his and her baths.  Vaulted beamed ceilings enhance the Library and the Corner Retreat which also has a brick/stone floor to ceiling cozy fireplace. A private staircase leads up to the Studio Suite. The walkout lower level, with 3 sets of French Doors, Recreation Rm, Game Rm, Exercise Rm, Wet Bar Area and 4th Bedroom Suite, walks out to a park-like private backyard perfect for a pool. There is a 4-car side garage, circle drive, 3 covered porches, 41’ x 14’ deck, built-in vac, Thermodor appliances, custom cabinets and so much more. Come see for your self.
#19073061

St Louis

12 Bopp Lane

5 Beds

5 Baths

7,175 Sq.Ft.

$2,219,575

MLS#: 19073061
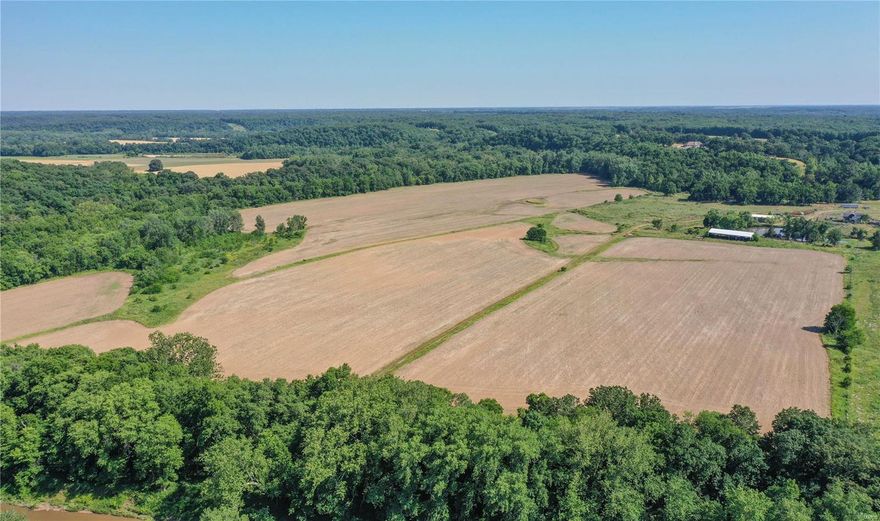
entered for comp purposes only: Stunning view overlooking bottom ground, Cuivre River. Circle drive, side-entry heated garage with bath. Surround sound throughout home, 5 speaker surround for tv. Radiant floor heating in basement, main floor & garage - 7 heating zones. Upgraded ADT security on all doors/windows/garage. Granite countertops. High-end appliances include Miele dual dishwashers, double convection ovens, 6-burner Viking gas stove, double Viking professional char-grills, custom range hood, Sub-Zero refrigerator. Foam insulation, additional R-19. Pella windows and doors. Convenient central vacuum. Massive walk-in custom pantry plus lower level walk-in cooler. Outdoor hookup for gas grill. 500 gallon propane tank plus central wood burning stove (electric backup). Soffit outlets with switch for outdoor holiday lights. Newer water heater & garbage disposal. Additional safety features include slip-resistant stairways & roof lightning rods. 332+/- acres includes multiple parcels.
#21054329

Hawk Point

567 Pear Orchard Road

2 Beds

4 Baths

2,402 Sq.Ft.

$2,215,800

MLS#: 21054329

1 ... 88 89 90 91 92 ... 666
* Listings identified with the FMLS IDX logo come from FMLS and are held by brokerage firms other than the owner of this website. The listing brokerage is identified in any listing details. Information is deemed reliable but is not guaranteed. If you believe any FMLS listing contains material that infringes your copyrighted work please click here to review our DMCA policy and learn how to submit a takedown request. © 2024. First Multiple Listing Service, Inc.
 - property

Send a message

Message successfully sent.

Your message

What is 3 + 4 ?

Reason for contacting?

I agree to receive email communication and understand I can unsubscribe at any time.

I agree to be contacted by Colleen Brown via call, email, and text for real estate services. To opt out, you can reply 'stop' at any time or reply 'help' for assistance. You can also click the unsubscribe link in the emails. Message and data rates may apply. Message frequency may vary. Privacy Policy

Sign Out

Virtual Assistant

Would you like to take the next step with this property? We can help you schedule a showing or virtual tour, or send you more details.

Yes, I would like more information.

Thank You for Your Reply, One of Our Agents will contact you as soon as possible

No, maybe later.

Thank you, you can always contact me via email, phone number or through the contact form.

Realhub AI

Lucy - Your AI-Powered Realtor

Update Your Temporary Password

Personalize your search

Enter your email and we'll notify you immediately when new listings match what you're looking for.

or enter email address

Already have an account ? Login here

Continue your home search

I agree to receive communications and understand I can unsubscribe at any time.

I agree to be contacted by Colleen Brown via call, email, and text for real estate services. To opt out, you can reply 'stop' at any time or reply 'help' for assistance. You can also click the unsubscribe link in the emails. Message and data rates may apply. Message frequency may vary. Privacy Policy

Already have an account ? Login here

We use cookies

We use cookies primarily for analytics to enhance your experience. By accepting, you agree to our use of these cookies. You can manage your preferences or learn more about our cookies policy.





