Properties

Browse or get in touch to schedule a walkthrough.

  • Nearby me
Price range

Popular features

Community features

Property features

Waterfront

View

Exterior Features

Interior Features

Style

10000 properties match your criteria

Updated 1 minute ago

E-Alert name
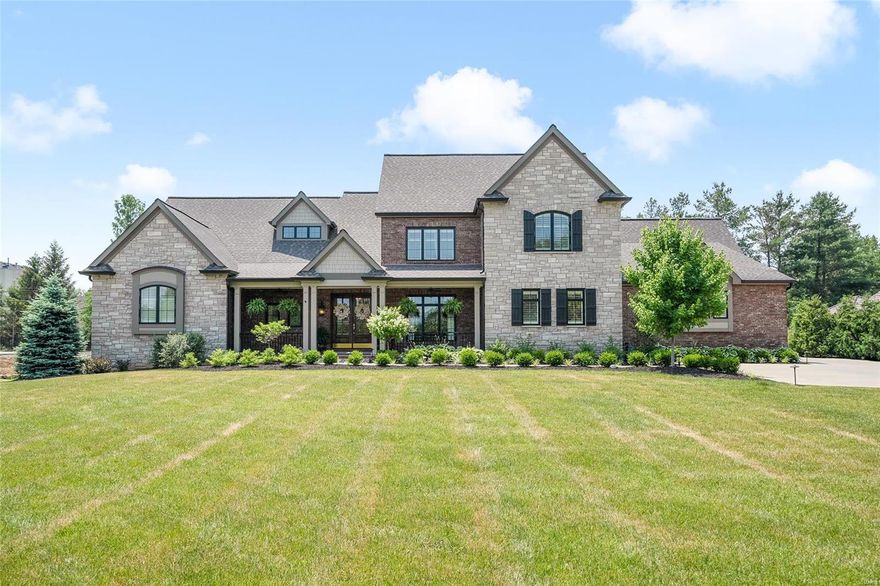
Better than 5 years new, the current owners have translated this magnificent custom home into a glamourous & sun-filled oasis. Soft colors & literally tons of light fill the space & incorporate living areas that are not only expansive but cool & comfortable. Unique rooms flow effortlessly from one to another. Four glass panels in the great room of which 2 slide completely open, revealing full access to the covered patio with outdoor kitchen, living area & private one acre lot. Hallmarks of luxury are all around with 10 ft. ceilings, au courant designer wallcoverings, decorator window treatments & plantation shutters. Ceiling details are extraordinary. 3 bedroom suites plus the main floor primary offering a world unto itself. Magnificent Kitchen with butler’s pantry has a 10 ft. Island with seating, wine & beverage fridges plus ice maker. Beams, wainscoting, moldings & so many additional custom features. Superb finish in LL. You will never want to leave home. Truly a lifestyle! Additional Rooms: Mud Room
#23033348

Frontenac

11428 Clayton Road

5 Beds

5 Baths

5,808 Sq.Ft.

$2,250,000

MLS#: 23033348
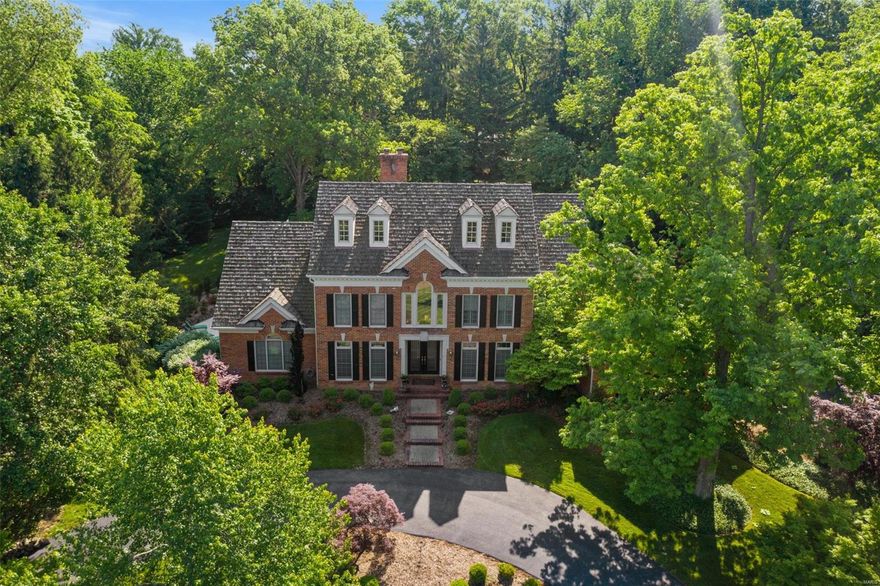
Spectacular Custom Grotpeter 1.5 Sty * 1.5 acres in heart of Ladue! * 5 BDRs/4 Bths/2 Half bths * 6,000+ SqFt Fin Total Living Area  * Quiet Cul-de-sac * Beautiful Inground Pool & Spa * 3Car Htd Gar * Stunning 2 Sty Entry & light-filled GrtRm FP & wet bar * Spacious 1st Flr Mstr Ste w/2 Wlk-in closets * Gorgeous expansive open Kit w/2022 42” uppers & refaced lower cabinets * Lrg Cntr Isl w/downdraft & Bkfst Bar seating * 2022 Bosch Dshwshr & Sub-Zero * Darling Brkfst Rm & Delightful Hearth Rm w/FP * Mn Flr Landry * 3 Huge BDRs upstairs w/wlk-in closets & 2 bths * Fantastic fin Wlk-out LL w/9’ Pour * Fam Rm w/FP & full wet bar area w/granite, dshwshr, sink & area for Frig * In-Law 5th BDR Ste or work-out room w/full bth *  Amazing Theater/Game room w/AV system for house & pool * Handsome Billiard Rm * Cedar closet * Take the party outside to the fabulous Pooltron pool  * 2022 Roof/Gutters & Mn Flr HVAC * Cent Vac/Sec & Sprnkler Sys/Wtr Sftnr * Sought-after Ladue Schools! * Welcome Home! Additional Rooms: Mud Room
#23000797

St Louis

11 Greenbriar Drive

5 Beds

4 Baths

6,392 Sq.Ft.

$2,250,000

MLS#: 23000797
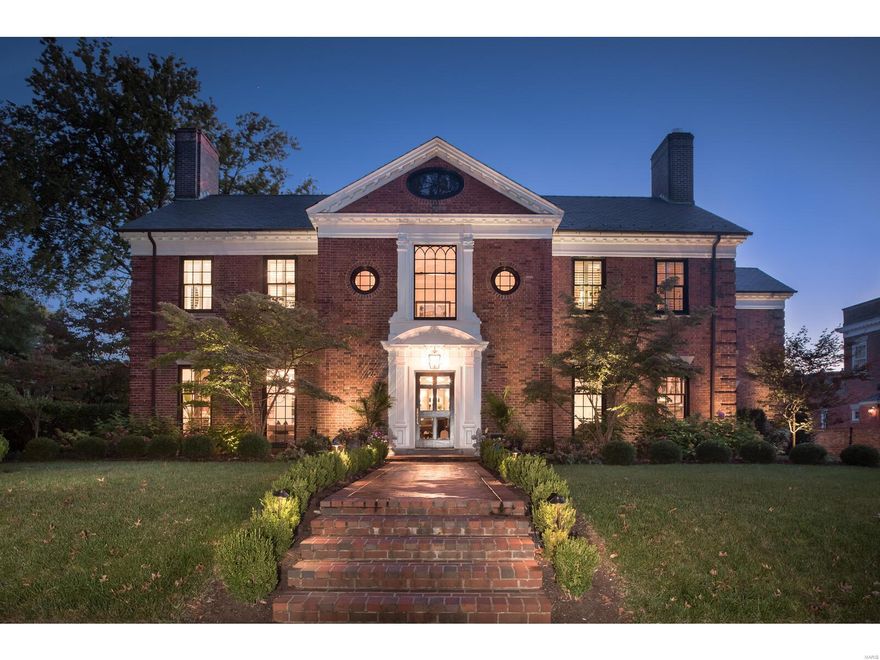
Location and Urban Living at its best. Own a piece of history designed by notable Architect Gale Henderson.The extensive updates meet the needs of todays families. You will be greeted with a wonderful mix of classic design and modern updates throughout.The first floor flows flawlessly for ease of entertaining and casual living. A striking dual island with waterfall quartz countertops, eat in kitchen opens to outdoor living space with fireplace, cozy covered porch, pool and Sport Court. Master Suite with walk-in closet luxurious master bath and sitting room, updated baths, first and second floor laundry and 6 additional bedrooms.Entertain your family and friends in the multiple gathering places both inside and out. Don't miss this opportunity to call this thoughtfully updated property, HOME. See Feature Sheet attached.
#20073191

St Louis

26 Westmoreland Place

7 Beds

4 Baths

9,128 Sq.Ft.

$2,250,000

MLS#: 20073191
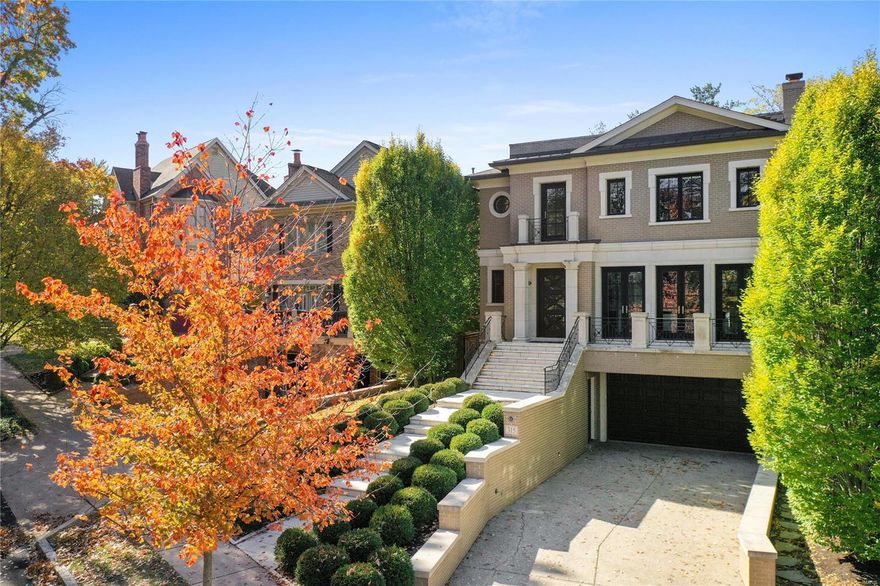
Designed by architect Dick Busch, this elegant, Old Town residence offers 4,442 sqft of luxury living. Beautifully selected finishes adorn each inch of this fabulous Clayton home.  3 sets of French doors open from the living room onto the front balcony offering gorgeous natural light. Separate dining room boasts glass chandelier & custom moldings. Stylish eat-in kitchen: Wolf & SubZero appliances housed in custom cabinetry, a spacious center island, & natural stone countertops. Hearth/Family room offers gas fireplace w stone surround & built-in bookcases. Covered rear terrace overlooks private back yard. 2nd floor Master suite w jetted soaking tub, walk-in shower, dual vanities & walk-in closets.  Upper level also incl. laundry room, office & 2 additional en-suite bedrooms. Lower level media/exercise room w full bath (option to convert to 4th bedroom). 4 car tandem garage & in-ground sprinkler system.  Elevator & Savant technology. 10' ceilings & hardwood floors throughout.
#22066177

St Louis

315 N Central Avenue

3 Beds

4 Baths

4,442 Sq.Ft.

$2,250,000

MLS#: 22066177
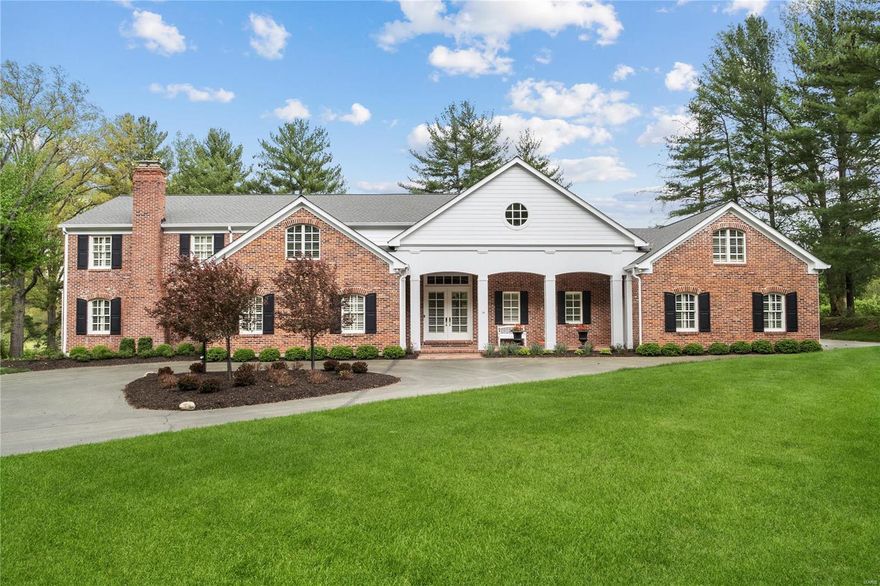
Situated next to Bellerive Country Club, this meticulously maintained residence beckons its next owner. Soaring ceilings offer a grand welcome, extending views to the verdant backyard. A spacious great room boasts a cozy fireplace, bespoke bookcases, and a wall of windows leading to the flagstone terrace. The kitchen is a culinary haven equipped with top-tier appliances and an adjacent 500-bottle wine cellar, while the butler's pantry offers seamless access to the dining room. A dual-sided fireplace adorns the formal living room and office. The luxurious main-floor primary suite boasts two walk-in closets and a spa-like bathroom. Upstairs, a large family room and two ensuite bedrooms accompany two additional bedrooms sharing a bath. The lower level hosts a rec room, full bath, and storage. Outside, manicured landscaping envelops multiple flagstone terraces, ideal for al fresco dining (and room for a pool). This impeccable property culminates with an ample 4-car garage. Additional Rooms: Mud Room, Wine Cellar
#24021932

Town and Country

14 Bellerive Country Club

5 Beds

5 Baths

7,314 Sq.Ft.

$2,250,000

MLS#: 24021932
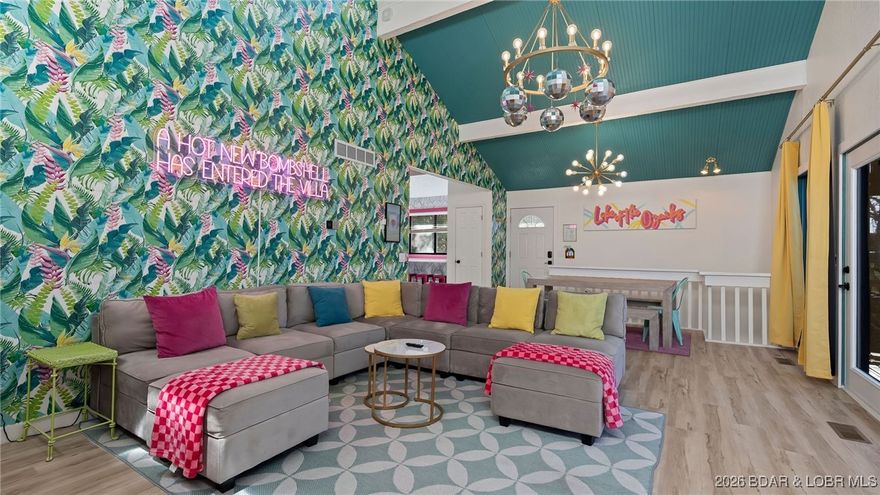
Rare opportunity to purchase a high-performing, turnkey short-term rental portfolio at Lake of the Ozarks, offered as three lakefront properties sold together. Collectively producing nearly $200,000 in annual gross income, this package is ideal for investors seeking immediate cash flow and proven Airbnb performance.

Each property is lakefront, professionally designed, and centrally located near the Bagnell Dam Strip, one of the lake’s strongest booking drivers. The portfolio features multiple 3-bedroom homes/condos, private docks and boat slips, resort-style amenities, expansive decks, and themed interiors that consistently command premium nightly rates.

Designed to attract bachelorette trips, group getaways, and family vacations, these properties stand out with social-media-ready aesthetics, lake access, outdoor entertainment spaces, and guest-focused layouts. All furnishings, décor, and systems are in place, allowing for a true turnkey investment with immediate income.

Ideal for investors expanding a short-term rental portfolio or entering the Lake of the Ozarks investment market.
Financials available upon request. Properties not sold individually.
#3583590

Lake Ozark

39 Bayview Cove Road

9 Beds

7 Baths

4,876 Sq.Ft.

$2,250,000

MLS#: 3583590
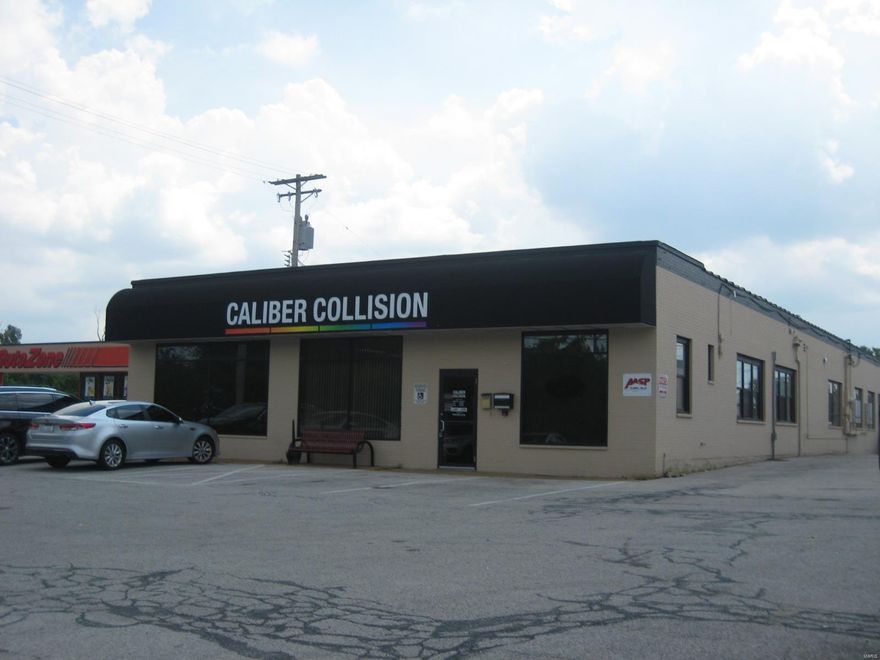
INVESTMENT OPPORTUNITY
-Caliber Collision, a National Tenant
-22,010 s/f (4 separate buildings) on 1.29 acres
-NN Lease, $226,800 (September 2019-September 2014)
-47,099 VPD at site. 175,502 Residents, $65,591 avg household in- come within a 5 mile radius
-Poly Foam UV Waterproof Roof on 2 main buildings 5 yrs old/ 10yr warranty, 50 year steel roofs on other 2 buildings
-Solar panels provide additional income, makes cap rate 10.23%
-Quick & easy access to / from Highway 270 / 67
-Lease negotiated through August, of 2039 Location: High Traffic, Hwy/Interstate Frntg
#20054543

Florissant

8300 N Lindbergh

None Beds

None Baths

N/A

$2,250,000

MLS#: 20054543
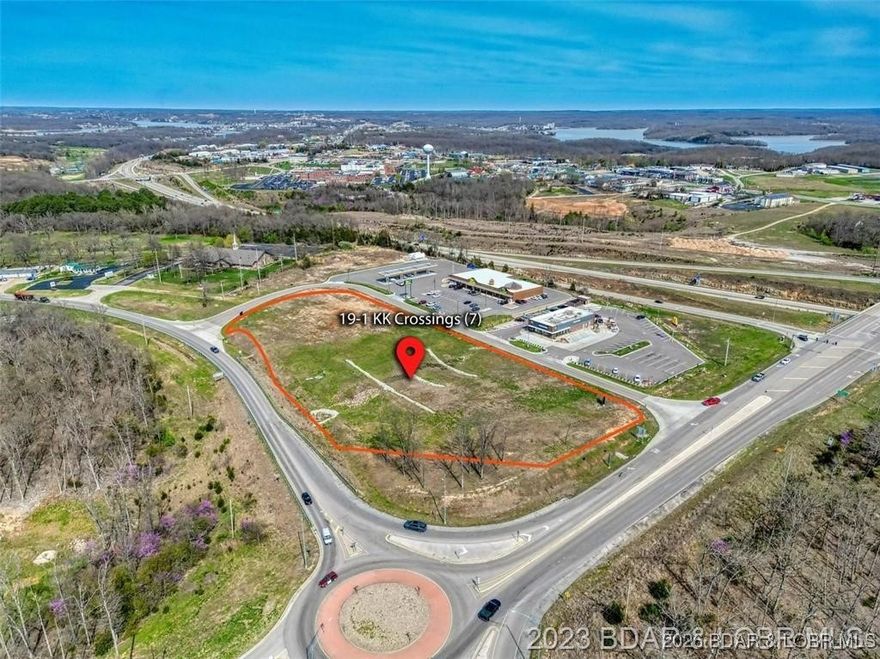
The last remaining commercial lot at KK Crossing in Osage Beach at the KK interchange and Hwy 54.. 3.4 acres of ready-to-build real estate with big traffic generators, McDonalds and Macadoodles already on site and operating. The average daily traffic count is a seasonally adjusted 44,000 vehicles per day. Nearby is Margaritaville, Lake Regional Hospital and the under-development Oasis Amusement Park and Marriott Hotel. The west side of Osage Beach is where the growth of the lake is taking place. A new 100 acre, yet to be named development is within 1 mile of this site at this interchange as well as a large permanent and second home population.
#3583239

Osage Beach

Lot 2 19-1 KK Crossings & Osage Beach Parkway

None Beds

None Baths

3.4 acres

$2,250,000

MLS#: 3583239

First showings at Open House on Sunday, 4/26 from 1-3pm. Along the iconic, tree lined stretch of Wydown Boulevard, where morning light filters through a canopy of mature trees and daily life unfolds with runners, walkers, and children heading to school, this distinguished Tudor residence introduces itself with quiet presence and enduring character. Set within Claverach Park and moments from Forest Park and the area’s most celebrated dining, the setting reflects a rare balance of energy, tradition, and refinement within the Clayton School District. Inside, a gracious entry with sweeping staircase and terrazzo floors reveals the home’s architectural pedigree. The living room is nothing short of dramatic, with a soaring beamed ceiling rising to nearly twenty feet, leaded glass windows, and a commanding stone fireplace that anchors the space. French doors open to a newly restored covered terrace, offering a natural extension of the interiors. At the heart of the home, the kitchen has been completely reimagined and recently featured in St. Louis Magazine, serving as a true centerpiece. Custom cabinetry, premium appliances, and meticulously curated finishes define the space, while hidden charging stations are seamlessly integrated for modern living. Historic elements, including sandblasted radiator cabinetry, have been thoughtfully preserved and reinterpreted. A refined palette complements the natural wood tones and terrazzo, while architectural ceiling detail and abundant natural light elevate both form and function, creating an environment equally suited for daily living and sophisticated entertaining.The dining room retains its original chandelier and sconces, offering a sense of timeless elegance with French doors that extend gatherings outdoors. The primary suite provides a serene retreat with generous closets and a beautifully appointed bath featuring dual vanities, a soaking tub, and a separate shower. Three additional bedrooms and two well appointed baths complete the upper level. The lower level offers flexible recreation and storage. As the home unfolds outward, its scale becomes even more compelling. Set on approximately three quarters of an acre, the grounds offer a rare sense of space and possibility, equally suited for quiet enjoyment or future vision. A gated drive leads to a two car garage with additional covered parking, reinforcing both privacy and convenience. Extensive improvements including full electrical replacement, new HVAC systems, slate roof updates, and historically appropriate tuck pointing ensure the integrity of the home for years to come.This is a property where architecture, setting, and lifestyle align, offering a timeless residence in one of Clayton's most storied and beautiful neighborhoods.
#26013969

Clayton

7146 Wydown Boulevard

4 Beds

3 Baths

5,048 Sq.Ft.

$2,250,000

MLS#: 26013969
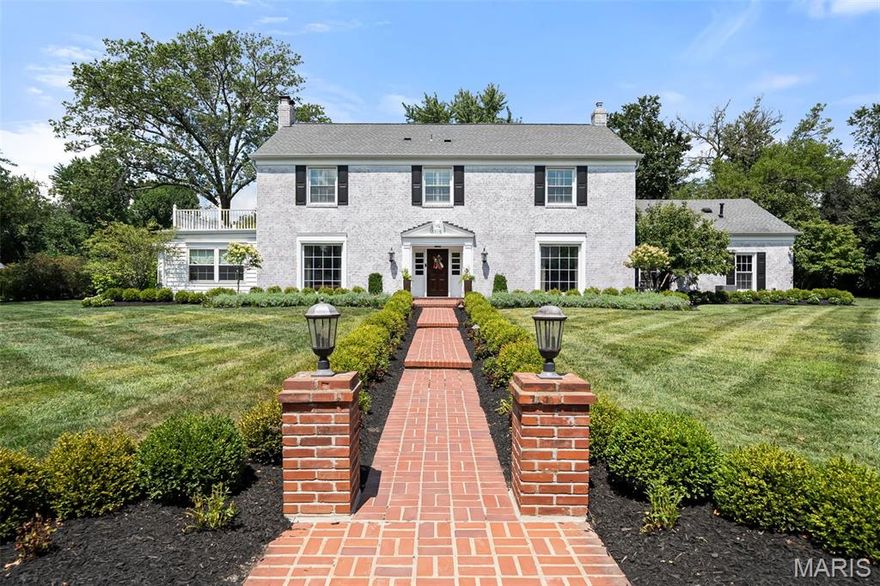
Welcome to 61 Briarcliff, a beautifully updated 5-bedroom, 4 full and 2 half-bathroom residence offering over 6300 total sq ft of living space on a prime corner lot in one of Ladue’s most sought-after neighborhoods. Located in the award-winning Ladue School District and minutes from shopping, dining, and major thoroughfares, 61 Briarcliff is a rare opportunity in an unbeatable location. The inviting center hall floor plan opens to formal living and dining rooms, ideal for hosting gatherings. An expansive den/office with custom built-ins adds versatility and charm. The heart of the home is the stunning, updated kitchen that seamlessly connects to the spacious family room—perfect for everyday living.
Upstairs, the luxurious primary suite is complemented by three additional bedrooms (one is currently being used as a primary closet) and two full bathrooms. A private fifth bedroom suite, accessed via a separate staircase, is ideal for guests, teens, in-laws, or a dedicated home office. The finished lower level offers a large family room with a bar and fireplace—an ideal retreat. Step outside to your private oasis with an expansive patio, lush landscaping, and a sparkling pool—just in time to enjoy the remainder of summer. We invite you to come see your next home.
#25057640

Ladue

61 Briarcliff

5 Beds

4 Baths

6,346 Sq.Ft.

$2,250,000

MLS#: 25057640
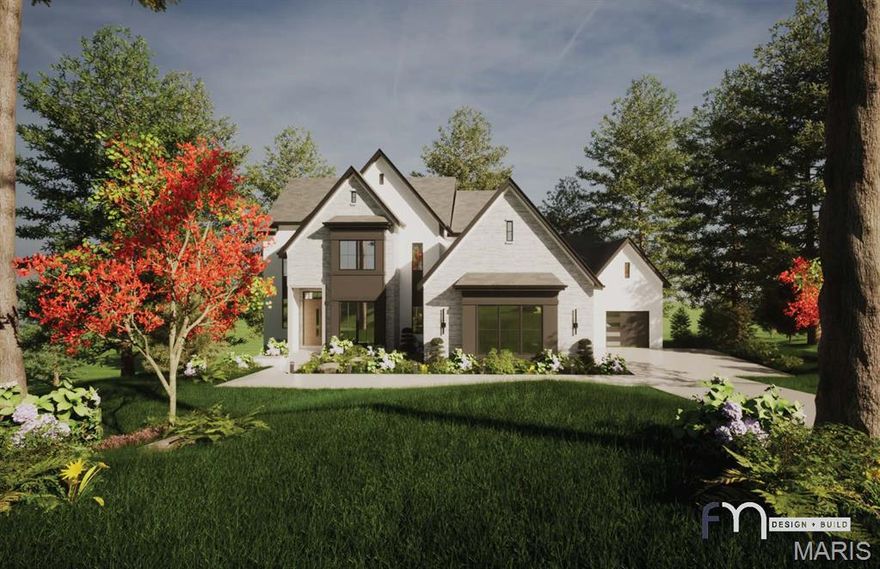
Experience luxury living at its finest in a To Be Built Custom Estate, perfectly positioned on a spectacular 1.39-acre lot at the end of a private cul-de-sac in the heart of Des Peres. Enjoy the privacy of your own sanctuary while remaining just minutes from West County Mall, Des Peres Park, top restaurants, and highway access—all within the award-winning Kirkwood School District.
The proposed plan offers three levels of thoughtfully designed living space—over 5,400 sq. ft.—blending modern sophistication with timeless comfort. But this is only the starting point: early buyers can customize floor plans in part or in whole, and work directly with our design-build team on all finish selections to put your own touches on this home. Prefer something entirely different? You can also collaborate with us to design a brand-new custom home from the ground up, tailored to your vision.
The current main level concept features a lavish primary suite with spa-inspired bath, Grand Great Room with soaring ceilings and fireplace, gourmet kitchen with top-tier appliances, private office, mudroom, powder room, and laundry. The upper level includes three spacious bedrooms and two full baths—including a second suite—plus a second laundry. The finished lower level is designed with a family room, kitchenette, game area, gym, fifth bedroom, full bath, and walkout to a covered patio. All areas of the home can be modified to your specifications.
Outdoor highlights include an expansive composite deck, covered patio, and a level backyard ideal for a pool, sport court, or garden oasis. A three-car garage with workspace and direct access to N. Ballas Road via a 15’ easement complete the setting.
Every home comes with a one-year limited builder warranty plus a 10-year insured structural warranty from Maverick. The list price is based on current renderings and is subject to change depending on your customization choices.
This is a rare opportunity to design and build your forever home in one of Des Peres’ most desirable neighborhoods. Act now to make the design yours!
#25069072

St Louis

12224 TBB Roger Lane

5 Beds

4 Baths

5,408 Sq.Ft.

$2,250,000

MLS#: 25069072
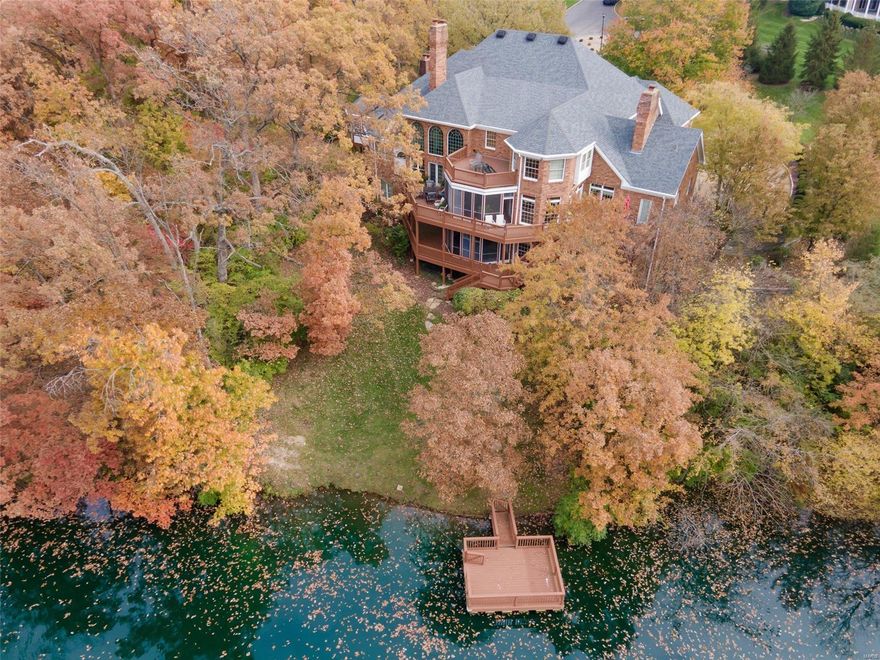
Stately Town and Country home on private 2.5+ acres! Nestled among trees with incredible views of private stocked lake complete with dock. Full Brick construction. Multi-zone geothermal heating and cooling! LOW UTILITIES! 2-story entry w/ turned staircase. Grand 2 story living room, fireplace, book shelves, wetbar, and balconies. Cozy wood paneled den/office with built-in bookcases and fireplace.  Master Bedroom suite includes private 3 seasons room! Do you like to entertain? This home is a dream for hosting small to large gatherings.  The Kitchen/Breakfast/Heathroom (which opens to deck and screened porch) is perfect for hosting family & friends!   2nd floor has 3 bedrooms & sitting room.   Lower level is perfect for in-law/guest suite and includes kitchen, 1+ bedroom, 3 baths, media room, game room, gym & family room with fireplace & private screened porch. Elevator service to all 3 levels.   Incredible Millwork & construction!  4car gar w/ EV charging. Plenty of extra parking space. Some Accessible Features
#22050391

Town and Country

5 Masonridge Court

6 Beds

6 Baths

10,409 Sq.Ft.

$2,250,000

MLS#: 22050391
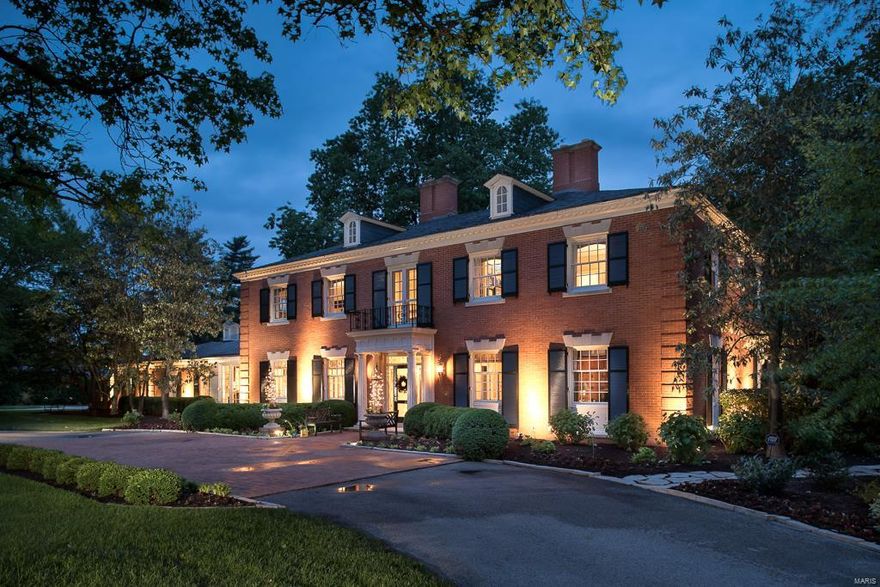
On 3 magnificent acres, highlighted with artistic landscaping, rests Bellerive Country Club Grounds crown jewel, the epitome of refined Georgian Revival architecture. An exceptional estate property overlooking the Club's 17th fairway and green, with unobstructed, infinity views. Watch every minute of 2018's PGA Championship Tour from your own terraces, patios, gazebo or tree house, instead of television. Transformed and modernized to be low maintenance, completely functional and updated throughout. Appointments include an open kitchen outfitted in Viking and Wolf appliances, breakfast room, expansive living and family rooms, and a formal dining room accented in rare Zuber wall coverings. Commercially built; with concrete piers to the bedrock and steel joists in floors. Master Suite w/Luxe bath. 3 Addtl Bedrooms. Lower Level Theater, billiard room, batting cage, & wine room. Circle drive, parking court, heated 3.5 car garage w/epoxy floor & custom storage. Whole house generator.
#17042599

Town and Country

2 Bellerive Country Club

4 Beds

4 Baths

8,480 Sq.Ft.

$2,250,000

MLS#: 17042599
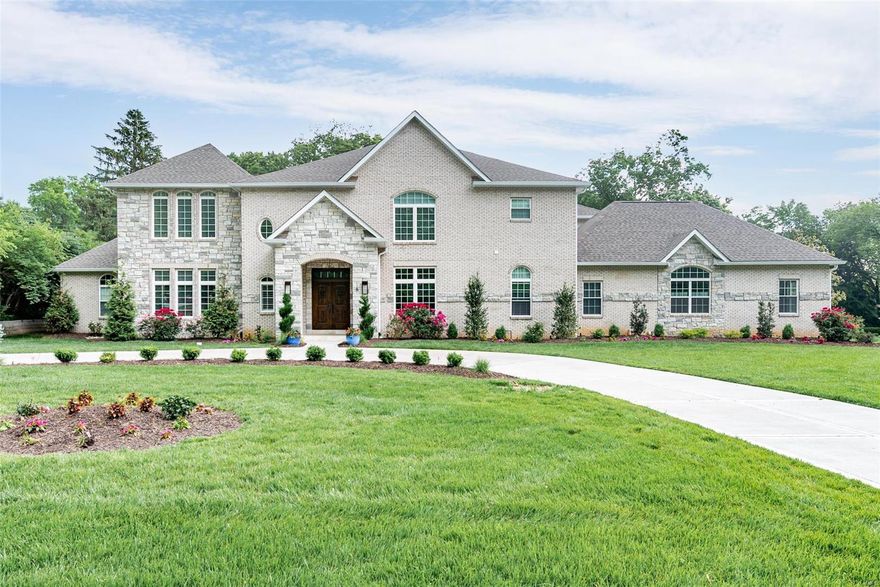
Completed in 2019, this expansive 6 Bedroom, 8 Bathroom Frontenac home offers over 9,000 sqft of luxury living space. Includes all of the sought after amenities: 10+ ft ceiling heights, mainfloor Master Suite, addl main floor en suite bedroom, gourmet Kitchen w SS appliances, massive walk-in master closet, 5 car garage & Ladue Schools.  Other features:  hardwood floor throughout main level, custom wood paneled doors, marble & stone fireplaces in Great Room, Master Bedroom & Hearth Room.  Eat-in Kitchen allows tons of space for everyone to gather and hosts SubZero fridge/freezer, built-in espresso machine, Kohler farm sink, giant center island w storage, bar sink, & beverage fridge. Master Bath inc dual sink vanity w 2 Kohler painted stone sinks, freestanding jetted soaking tub, separate makeup vanity, water closet & O/S marble tiled shower.  4 add bedrooms upstairs w another large family room perfect for movies & games..Security system, 3zoned HVAC, 2000+ sqft of finished lower level. Additional Rooms: Mud Room
#21034302

St Louis

6 Lynnbrook Road

6 Beds

5 Baths

9,751 Sq.Ft.

$2,250,000

MLS#: 21034302
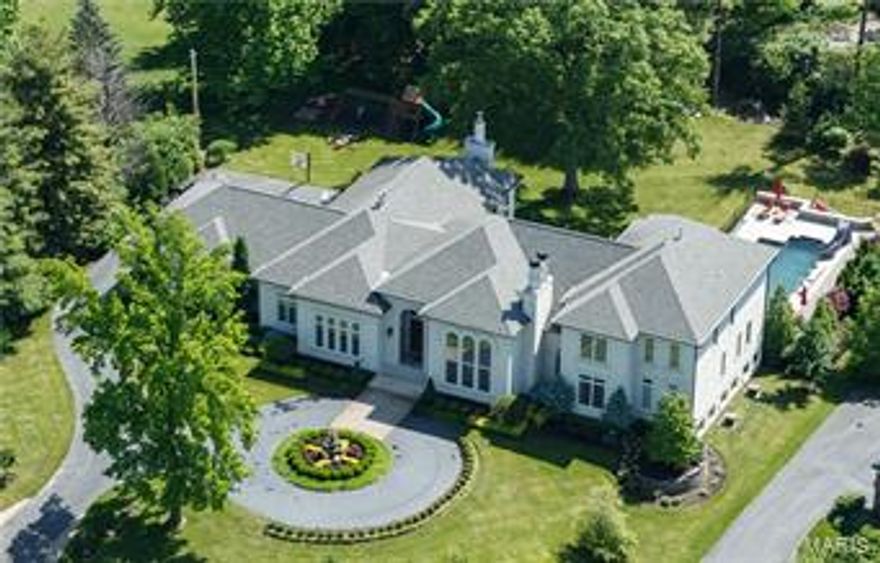
Off Clayton Road in Frontenac. Modern Custom w/ "Smart" electronics. 8200SF total living. Resort lifestyle. 5BR/6BA, New pebble tec pool, stamped concrete patios, waterfalls, fountains & slide. Refined sophistication w/highest level finishes. Two-story entry opens to a bank of French doors leading to 1000SF covered patio & terrace, formal gardens & grounds. Kitchen features 2 islands, Viking, SubZero, Fischer Paykel, Hearth Room, brkfst room & walls of windows cascading natural light. Main level Master w/luxe bath & room-sized closet. Flooring of exotic woods & stone. Made-to-order lighting. Designer paint, millwork, & faux finishes. Sweeping 15' & 17' ceilings. 2nd level: 3 en-suite BRs & play area. Lower Level: professional Exercise, Media, & Billiard Rooms, full spa bath w/steam shower & rm for future Wine cellar. Main level laundry & planning rm. Expanisve grounds, w level flat yard. Minutes  to sophisticated shopping & dining at Plaza Frontenac, steps to Highway 40. Additional Rooms: Mud Room, Sun Room
#15021900

Frontenac

16 Cricklewood Place

5 Beds

5 Baths

8,125 Sq.Ft.

$2,250,000

MLS#: 15021900

1 ... 86 87 88 89 90 ... 666
* Listings identified with the FMLS IDX logo come from FMLS and are held by brokerage firms other than the owner of this website. The listing brokerage is identified in any listing details. Information is deemed reliable but is not guaranteed. If you believe any FMLS listing contains material that infringes your copyrighted work please click here to review our DMCA policy and learn how to submit a takedown request. © 2024. First Multiple Listing Service, Inc.
 - property

Send a message

Message successfully sent.

Your message

What is 3 + 4 ?

Reason for contacting?

I agree to receive email communication and understand I can unsubscribe at any time.

I agree to be contacted by Colleen Brown via call, email, and text for real estate services. To opt out, you can reply 'stop' at any time or reply 'help' for assistance. You can also click the unsubscribe link in the emails. Message and data rates may apply. Message frequency may vary. Privacy Policy

Sign Out

Virtual Assistant

Would you like to take the next step with this property? We can help you schedule a showing or virtual tour, or send you more details.

Yes, I would like more information.

Thank You for Your Reply, One of Our Agents will contact you as soon as possible

No, maybe later.

Thank you, you can always contact me via email, phone number or through the contact form.

Realhub AI

Lucy - Your AI-Powered Realtor

Update Your Temporary Password

Personalize your search

Enter your email and we'll notify you immediately when new listings match what you're looking for.

or enter email address

Already have an account ? Login here

Continue your home search

I agree to receive communications and understand I can unsubscribe at any time.

I agree to be contacted by Colleen Brown via call, email, and text for real estate services. To opt out, you can reply 'stop' at any time or reply 'help' for assistance. You can also click the unsubscribe link in the emails. Message and data rates may apply. Message frequency may vary. Privacy Policy

Already have an account ? Login here

We use cookies

We use cookies primarily for analytics to enhance your experience. By accepting, you agree to our use of these cookies. You can manage your preferences or learn more about our cookies policy.





