Properties

Browse or get in touch to schedule a walkthrough.

  • Nearby me
Price range

Popular features

Community features

Property features

Waterfront

View

Exterior Features

Interior Features

Style

10000 properties match your criteria

Updated 1 minute ago

E-Alert name

Welcome Home! This 3-bedroom, 2.5-bathroom residence invites you in with its charming covered porch. Step inside to discover a spacious living room bathed in natural light from a huge front window. The open floor plan seamlessly connects to a beautifully updated kitchen, featuring gorgeous granite countertops, soft close doors/drawers, stainless steel appliances,  gas stove with a stylish vented hood. A nice-sized breakfast room and convenient bar seating provide ideal spots for casual dining and entertaining.

The new sliding door leads you out to a breathtaking backyard oasis, where you can unwind in your private retreat. Enjoy two inviting patios, a garden shed, and a lovely pergola, surrounded by vibrant flower and vegetable gardens that are sure to inspire your green thumb.

Venture down to the lower level, which boasts a fantastic mother-in-law suite complete with its own kitchenette, family room, rec room, and a cozy sleeping area—perfect for guests or extended family. All bathrooms in the home have been beautifully remodeled, combining modern amenities with stylish finishes.

This home offers the ideal blend of comfort, functionality, and outdoor beauty. Don’t miss the opportunity to make it yours! Schedule your showing today and experience the charm and serenity this property has to offer!
#26031411

O'Fallon

314 Capri Drive

3 Beds

2 Baths

2,304 Sq.Ft.

$315,000

MLS#: 26031411

This spacious 4-bedroom, 3.5- bath spacious home features an open and inviting floor plan with abundant light and plenty of room for both everyday living and entertaining. The main level showcases a bright, modern kitchen with stainless steel appliances, ample cabinet space, a center island with seating, and an effortless flow into the dining and living areas. The deck off of the kitchen overlooks the private wooded backdrop, creating a peaceful and relaxing atmosphere. Upstairs, you'll find three generously sized bedrooms including a spacious primary suite designed for comfort. It features a large walk-in closet and spacious en-suite bathroom complete with a soaking tub, separate shower, and plenty of space to unwind. The finished walkout lower level provides incredible additional living space with a large family room, private bedroom, and full bathroom- ideal for guest, extended family, a home office, or recreation area. Residents also enjoy fantastic neighborhood amenities including a community pool, basketball court, and playground, adding even more value to this wonderful property. Conveniently located near parks, shopping, dining, and top-rated schools. This move in ready home truly has it all! All furnishings currently shown in the home are negotiable, offering a potential turnkey opportunity for buyers!
#26030560

O'Fallon

526 Springhurst Parkway

4 Beds

3 Baths

2,700 Sq.Ft.

$495,000

MLS#: 26030560
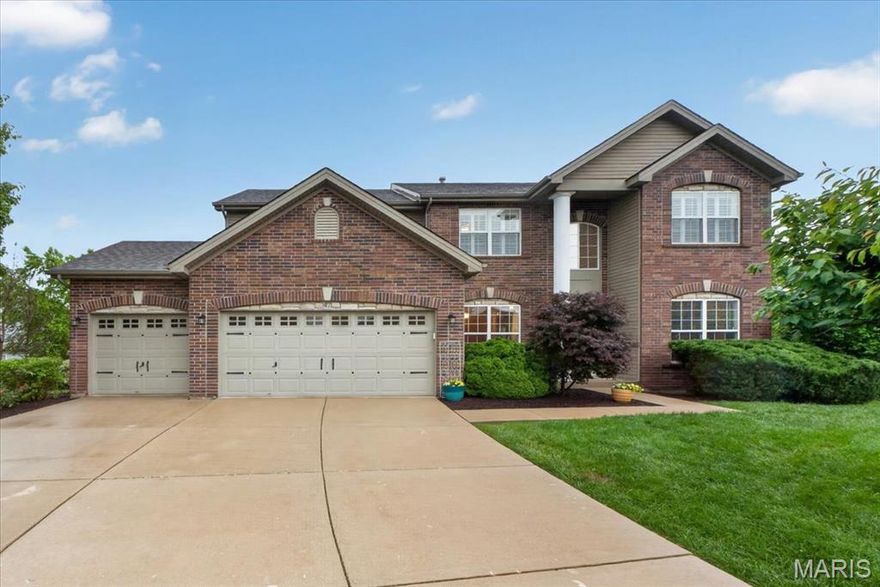
Open Sunday May 24th from 12-2! Stunning 2-Story Home in Desirable Fox Haven on a Quiet Cul-de-Sac!
This beautifully maintained 4-bedroom, 3-bath home offers exceptional curb appeal with its striking brick exterior and a spacious 3-car garage. Step inside to find a versatile flex space just off the entry — perfect for a home office, playroom, or formal sitting area.
The inviting family room features an impressive extended bay window with plantation shutters, gas fireplace, and an open flow into the kitchen, creating the ideal gathering space. The chef’s kitchen is loaded with upgrades including 42” cabinetry, granite countertops, tile backsplash, stainless steel appliances, double ovens, and a gas cooktop. Step outside to the maintenance free deck overlooking the backyard — perfect for summer dinners and entertaining. A formal dining room with coffered ceiling and convenient main-floor laundry complete the main level.
Upstairs, the expansive primary suite with vaulted ceiling offers room for a sitting area or reading nook, along with two spacious walk-in closets and a luxurious ensuite bath featuring double vanities, a soaking tub, and separate walk-in shower. Three additional generously sized bedrooms and a full bath complete the upper level.
Additional highlights include a walk-out basement with deep pour, patio, sprinkler system, zoned HVAC, and abundant storage throughout.
#26024414

O'Fallon

47 Quail Hollow Court

4 Beds

2 Baths

3,214 Sq.Ft.

$615,000

MLS#: 26024414

Welcome to the beautiful historic Shaw neighborhood! It's hard to believe that this bodacious property in the heart of Shaw dates back to 1912 with all of these modern amenities! Living here means that you are only footsteps away from Tower Grove Park, Botanical Gardens and all of the great walkable shops and restaurants like; The Station at Thurman, Gallery Pub, Fiddlehead Fern, Sasha's and so much more! Excellent! Getting inside you are greeted with a covered front porch that is perched above the street before walking into an open first floor living space with real wood floors!! The gas fireplace keeps you cozy in an open living space that transitions into your dining and kitchen area. This home is ideal for entertaining whether you're catering in or cooking with friends on your gas stove top with hood, quartz countertops, and stainless steel appliances. The kitchen holds plenty of counter space, outlets, an island, coffee bar, subway tile backsplash, and loads of cabinet storage!  Directly off the rear entrance is a pantry room that can also be utilized as a mud room. Out back is a quaint patio inside a fully fenced back yard with privacy fence and two off street parking spaces. Back inside and upstairs, the second floor features soft plush carpet through out the hall and bedrooms. Located between the first two bedrooms is a fully updated bathroom with tub shower and laundry! This gorgeous master suite located in the front of the home includes a walk-in closet and walk-out terrace over-looking Flad ave. Perfect for a morning coffee or afternoon sip! The master bath boasts double vanity sinks and a spacious tiled shower! Need storage? The walk up basement is well lit, primed, and ready for your storage needs. Tenant pays electric, gas, internet, and renter's insurance. $50 non-refundable application fee for each applicant 18 years and older. $300 pet fee per pet, max 2 pets.
#26031617

St Louis

4116 Flad Avenue

3 Beds

2 Baths

1,824 Sq.Ft.

$3,500

MLS#: 26031617

This lake home must be toured to fully appreciate the incredible interior finishes. Completely remodeled in 2020, this showstopper was designed for entertaining and lake living. This home include 5 BRs, 4.5 BAs, plus additional sleeping areas. From the moment you enter, you’ll love the charm and character throughout, including a gourmet kitchen, multiple living spaces, screened deck, fireplaces, several en-suites, and spa-like bathrooms. The gentle lakefront offers 179’ of frontage, a private boat ramp/launch, room to expand the dock, and potential for future additions to the home including a garage and pool. Located in a calm cove with great lake views and just minutes from popular activities by land or water. The decks are lovely and don’t miss the outdoor shower. Sold turn-key and currently operating as a vacation rental with Wander. Dock and lifts included. Note: 6 acres is available for additional money.
#3579094

Camdenton

1126 Everly Loop

5 Beds

4 Baths

3,754 Sq.Ft.

$1,250,000

MLS#: 3579094

Under $300K budget...this checks all the boxes.  Full brick ranch gives you main level kitchen & dining combo with warm wood custom cabinets, main level laundry large enough to include a pantry & 2 baths with updated showers.  Walk out  back to an impressive covered patio ready to host a summer BBQ or watch a game on your open air theater, TV included-The partially finished basement will expand your living area with a walk out family room, office area, work out room or indoor theater and 3rd updated bath.  In recent years many updates to include heat & AC, main water line, windows, gutters, paint.  Alma Schrader grade school.  Flat fenced yard good location for pool.
#26031217

Cape Girardeau

2041 Steven Drive

3 Beds

3 Baths

2,728 Sq.Ft.

$288,500

MLS#: 26031217
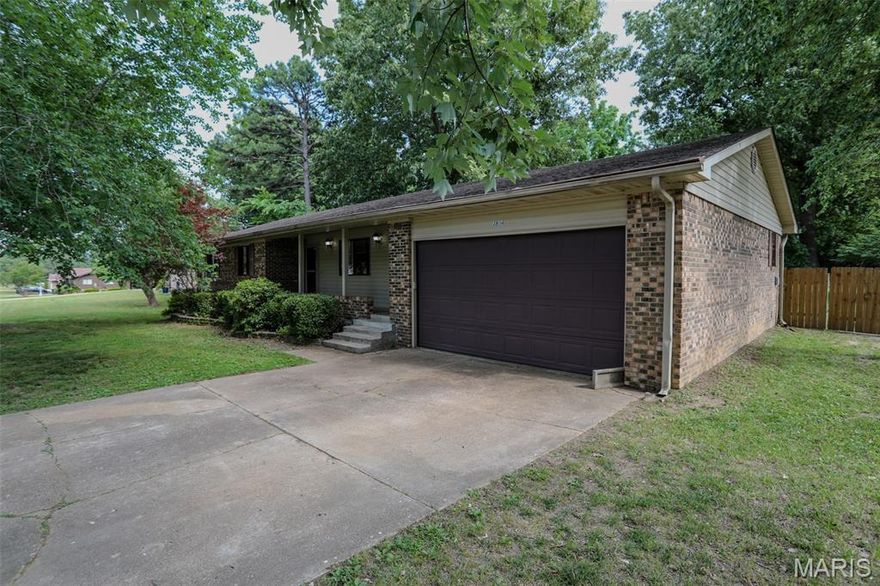
1804 Zehm Ave., Poplar Bluff, MO - 4 bedroom, 2.5 bath Tucked away on a quiet, established street in highly desirable North Poplar Bluff, 1804 Zehm Ave delivers a blend of modern efficiency, space, and unbeatable convenience. This brick and vinyl ranch-style home offers seamless one-level living with a functional layout. Whether you're looking for a move-in-ready family home or an effortless downsize, this property checks the boxes.
The floor plan features two independent suites—the primary retreat boasts a deep Jacuzzi tub, while the second suite features an updated private bath, making it an ideal setup for multigenerational living, long-term guests, or older children. A light-filled living room anchors the home, showcasing pristine real hardwood flooring and a beautiful masonry fireplace complete with a high-efficiency wood stove insert for cozy winter nights.
The heart of the home is a clean, tidy kitchen packed with custom cabinetry, generous counter space, and a full suite of appliances that convey with the sale. Step out the back door into your own private sanctuary. The fully fenced backyard is a peaceful retreat shaded by towering, mature hardwood trees, featuring a massive concrete patio perfect for summer barbecues, along with an outdoor storage shed for all your lawn and garden tools.
The current owners have handled all the expensive maintenance details so you don't have to. This all-electric, energy-efficient home is powered by a newer high-performance HVAC system (heat pump). More importantly, the home features a recently fully encapsulated crawl space, ensuring elite moisture control, structural integrity, and exceptionally low utility bills year-round.
#26031780

Poplar Bluff

1804 Zehm Avenue

4 Beds

2 Baths

1,556 Sq.Ft.

$179,000

MLS#: 26031780
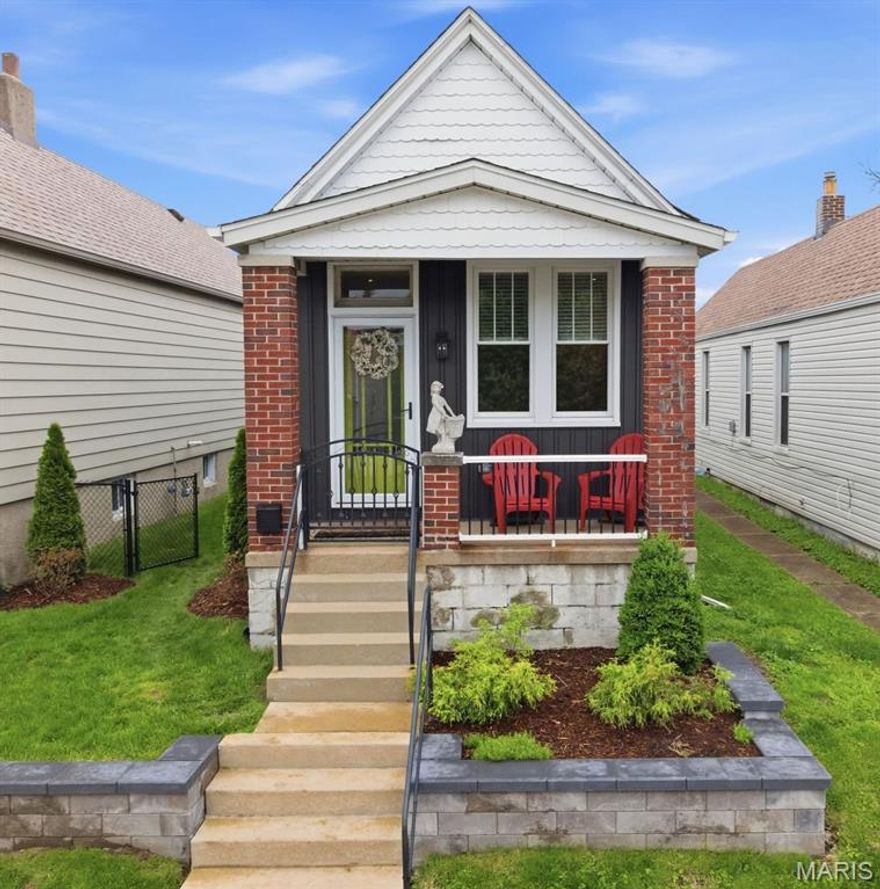
Unique home on the Hill! 3D TOUR ON ZILLOW IS INCORRECT FOR THIS ADDRESS. There are 2 separate dwellings, each has one bedroom and one bath. Main home has hardwood floors, custom millwork and built-ins, beautifully renovated kitchen with custom cabinets, quartz counters large island/breakfast bar, custom banquette that stays, gas range and refrigerator. Newer windows, refinished oak flooring, millwork, stained glass, French doors, new siding, double Tyvek wrap, pvc rear deck, pvc front railings, all new fixtures,professionally landscaped lot, newly poured patio, with fire pit. Walk out LL with large laundry room, new electric panel, roof is 6 yrs young. Home is over 100 years and has only been owned by 2 families.
The rear dwelling has so many possibilities, multi generational use, office, studio, short or long term rental. The rear home is darling! new flooring, completely updated, custom kitchen, quartz counter, fully equipped.  Bath with adult height vanity, step in shower. All new fixtures. Tankless water heater, 2 year old Pioneer mini split, roof 4 years. Rear home is all electric, separate electric meter from front home, spacious custom walk in closet by St Louis Closet Company. Rear living area has many possibilities.  All new plumbing and windows. Great location for walk ability to all The Hill amenities, easy access to Forest Park, sporting events, downtown, and so much more! This is not one to miss, truly is a move in ready to go home.
#26031150

St Louis

5310 Shaw Avenue

None Beds

None Baths

1,322 Sq.Ft.

$365,000

MLS#: 26031150

Price reduced
Easy living! Newly remodeled home across the street from a city park in a quiet neighborhood. 3Bedroom 1 Bath with a detached carport garage. New vinyl plank throughout the home. Better hurry will not last long!
#26031581

Montgomery City

902 Elm Street

3 Beds

1 Baths

989 Sq.Ft.

$159,900

MLS#: 26031581
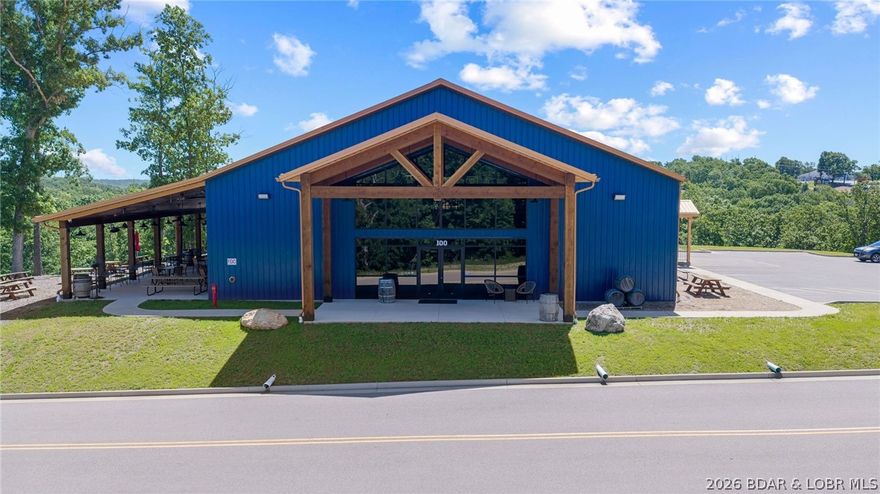
11 acres of endless opportunity in the heart of Lake of the Ozarks - Zoned C2! This stunning 12,000+ sq ft architectural showpiece is more than a winery or restaurant — it’s a destination property built for entertainment, hospitality, events, and future expansion. Located in a Tif District! This versatile property is perfect for a wedding venue, brewery/distillery, live music venue, boutique hospitality concept, mixed-use development, Year Around RV Resort or upscale investment opportunity.  Inside features locally sourced red oak from the property itself, vaulted spaces, exposed ductwork, multiple bar areas, a stocked commercial kitchen, conference/offices, and over 3,200 sq ft of patio space. The venue currently accommodates 200+ guests for public and private events. The flat, usable acreage behind the building creates incredible potential for outdoor weddings, cabins, short-term rentals, additional event space, or future development. Designed with expansion in mind, this is a rare opportunity to own a scalable destination property with unlimited upside at the Lake.
#3587289

Lake Ozark

100 Grand Vintners Lane

None Beds

None Baths

12,322 Sq.Ft.

$3,200,000

MLS#: 3587289

Explore 13451 Land O Woods Dr, presenting a refreshed living environment with recent updates including fresh interior paint and partial flooring replacement throughout the main areas. The kitchen is equipped with all stainless steel appliances and features an accent backsplash, completing the updated aesthetic. This home presents refreshed comfort and modern appeal, ready for you to enjoy. Included 100-Day Home Warranty with buyer activation
#26031622

St Louis

13451 Land O Woods Drive

2 Beds

2 Baths

1,765 Sq.Ft.

$224,000

MLS#: 26031622
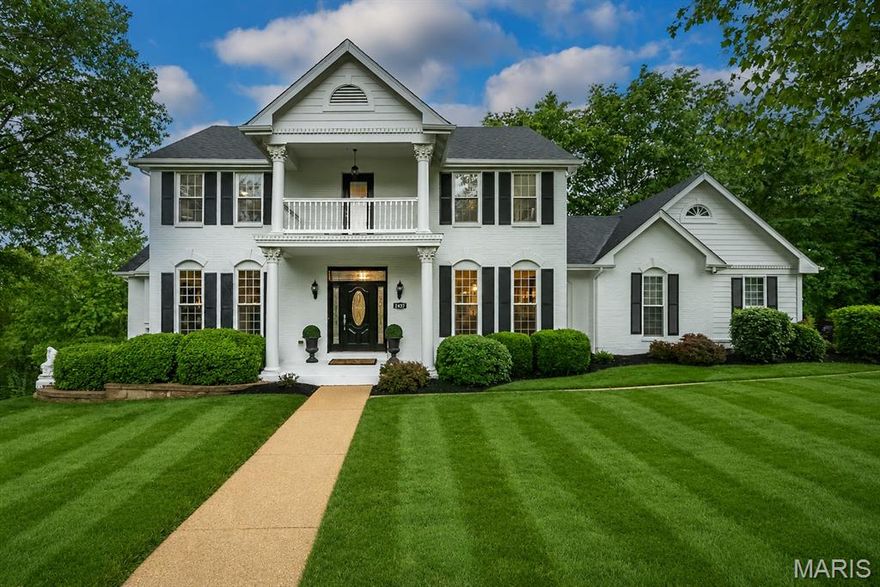
Beautifully updated home tucked away on a quiet cul-de-sac in the heart of Wildwood! Set on a picturesque .6-acre lot backing to trees and acres of common ground, this property offers peaceful views, privacy, and room to relax both inside and out. Warm hardwood floors, updated lighting, custom millwork, and inviting living spaces create a welcoming feel throughout. The stunning kitchen is the heart of the home with an oversized island, custom cabinetry, professional-style gas range with dual ovens and griddle, designer finishes, and plenty of space to gather with family and friends. Spacious family room with wood beams and stone fireplace, elegant dining room, and beautifully updated finishes throughout. Upstairs, the generous primary suite offers a relaxing retreat with spa-like bath features. Finished walk-out lower level includes a large rec room, game space, private office, and plenty of room for movie nights or entertaining. Expansive deck and patio overlook the wooded backyard and rolling common ground beyond. Roof 2 yrs, HVAC 4 yrs, WH 1 yr. Systems serviced bi-annually, month to month pest control. Beautifully landscaped yard is maintained by an inground sprinkler system.   Located in the highly rated Rockwood School District and just minutes from Wildwood parks, trails, playgrounds, and community amenities. Carefully updated (kitchen, baths, roof, systems, flooring, stairs, and more!) and cared for inside and out!
#26026697

Wildwood

2437 Powders Mill Drive

4 Beds

2 Baths

3,485 Sq.Ft.

$650,000

MLS#: 26026697

Coming soon
Nestled on a scenic oversized wooded lot, this stunning atrium ranch offers the perfect blend of privacy, natural beauty, and spacious living. From the moment you step inside, you’re welcomed by a vaulted living room filled with natural light and dramatic atrium windows that perfectly frame the breathtaking backyard views. The open layout flows seamlessly into the formal dining room, creating an ideal space for entertaining and everyday living.

The spacious kitchen is designed for both function and comfort, featuring abundant cabinetry, a center island, and a bright breakfast area with bay window overlooking the peaceful surroundings. Just off the kitchen, the main-floor laundry adds convenience, while the private covered deck provides the perfect place to enjoy morning coffee or unwind while taking in the wooded scenery.

The vaulted primary suite serves as a relaxing retreat with a large walk-in closet and luxurious en suite bath complete with dual vanities, separate shower, and corner soaking tub. Two additional main-floor bedrooms and a full hall bath offer flexible living options, including the perfect setup for a home office or guest room.

The finished walk-out lower level dramatically expands the living space with a recreation room featuring a bar area, an additional large family room, private bedroom, and full bath—ideal for guests, entertaining, or multi-generational living. Step outside to the expansive lower deck where the spectacular wooded backdrop truly becomes the showstopper, offering incredible privacy, tranquil views, and a one-of-a-kind outdoor setting rarely found.
#26031473

High Ridge

5063 Oak Bluff Drive

4 Beds

3 Baths

3,404 Sq.Ft.

$450,000

MLS#: 26031473

Beautiful newly constructed home with 3 bedrooms and 2 full bathrooms ready for you to call home! You are first welcomed with a large covered front porch that leads you into an open floorplan highlighting neutral tones throughout with a huge living room area featuring a vaulted ceiling, gas fireplace with tv installed and tons of natural light from the surrounding windows. Kitchen is complete with custom white soft close cabinets, breakfast bar, stainless steel appliances, tiled backsplash and quartz countertops. Just off the kitchen is a nicely sized dining area with a door leading to the backyard. A convenient laundry/mud room connects to the garage. Master bedroom offers a large walk-in closet and a master bathroom beautifully done with a double sink vanity, gold hardware and accents, soaking tub, separate step-in shower and heated flooring. There are 2 additional sizable bedrooms with walk-in closets and an additional full bathroom with an oversized vanity and shower/tub combo. Don’t forget to check out the immaculately finished oversized 2 car attached garage with an epoxy floor, power washer and shop vac installed. Some additional exceptional features include a full house sound system, security system for added comfort and a central vac system making this home even more desirable. Home is on a slab and includes public utilities. Do not hesitate in making your appointment to come check out this beautiful new home today!
#26031397

High Ridge

3112 Del Rio Drive

3 Beds

2 Baths

1,425 Sq.Ft.

$319,900

MLS#: 26031397

There is something easier about lake life when the boat slip, the garage, and the house are all in one place. This updated 3 bedroom, 2 bathroom home was rebuilt with long-term comfort, efficiency, and future flexibility in mind — and from the moment you walk in, it feels like you already belong here. Updated flooring, paint, siding, and major improvements throughout mean the work is done and the only thing left is to enjoy it. Inside, an additional living space with its own wet bar and bathroom gives everyone room to spread out — whether that becomes a second family room, a bunk room, a game room, or the spot nobody ever wants to leave. The detached two car garage handles the lake toys, ATVs, and everything else that comes with living this kind of life. Down at the community dock your 10x24 slip is ready whenever you are, with boat ramp access, trailer parking, and space for ATVs and golf carts right by the water. Early morning fishing trips. Sunset cruises. Weekends that actually feel like weekends. This is the kind of place you stop visiting and start coming home to.
#3587236

Camdenton

27 River Stone

3 Beds

2 Baths

1,281 Sq.Ft.

$350,000

MLS#: 3587236

1 ... 83 84 85 86 87 ... 666
* Listings identified with the FMLS IDX logo come from FMLS and are held by brokerage firms other than the owner of this website. The listing brokerage is identified in any listing details. Information is deemed reliable but is not guaranteed. If you believe any FMLS listing contains material that infringes your copyrighted work please click here to review our DMCA policy and learn how to submit a takedown request. © 2024. First Multiple Listing Service, Inc.
 - property

Send a message

Message successfully sent.

Your message

What is 3 + 4 ?

Reason for contacting?

I agree to receive email communication and understand I can unsubscribe at any time.

I agree to be contacted by Colleen Brown via call, email, and text for real estate services. To opt out, you can reply 'stop' at any time or reply 'help' for assistance. You can also click the unsubscribe link in the emails. Message and data rates may apply. Message frequency may vary. Privacy Policy

Sign Out

Virtual Assistant

Would you like to take the next step with this property? We can help you schedule a showing or virtual tour, or send you more details.

Yes, I would like more information.

Thank You for Your Reply, One of Our Agents will contact you as soon as possible

No, maybe later.

Thank you, you can always contact me via email, phone number or through the contact form.

Realhub AI

Lucy - Your AI-Powered Realtor

Update Your Temporary Password

Personalize your search

Enter your email and we'll notify you immediately when new listings match what you're looking for.

or enter email address

Already have an account ? Login here

Continue your home search

I agree to receive communications and understand I can unsubscribe at any time.

I agree to be contacted by Colleen Brown via call, email, and text for real estate services. To opt out, you can reply 'stop' at any time or reply 'help' for assistance. You can also click the unsubscribe link in the emails. Message and data rates may apply. Message frequency may vary. Privacy Policy

Already have an account ? Login here

We use cookies

We use cookies primarily for analytics to enhance your experience. By accepting, you agree to our use of these cookies. You can manage your preferences or learn more about our cookies policy.





