Properties

Browse or get in touch to schedule a walkthrough.

  • Nearby me
Price range

Popular features

Community features

Property features

Waterfront

View

Exterior Features

Interior Features

Style

10000 properties match your criteria

Updated 1 minute ago

E-Alert name
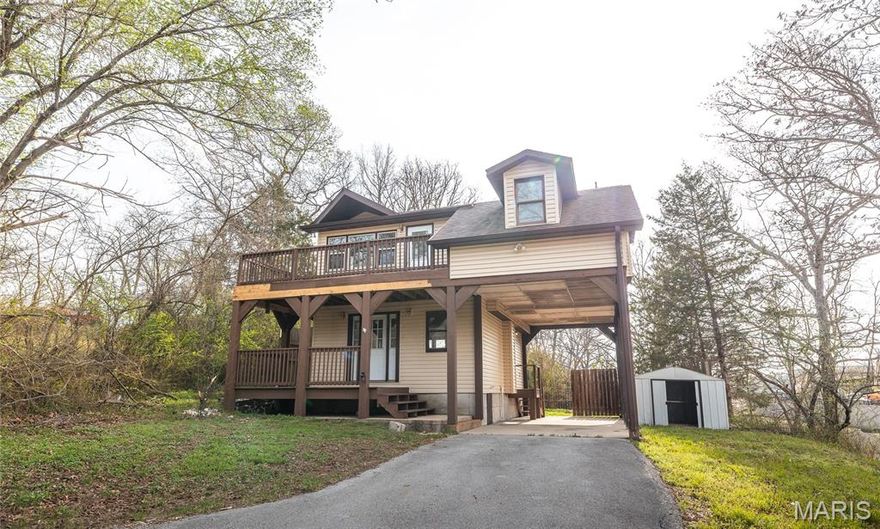
Unique and well-maintained 3-bedroom, 2-bath home offering a versatile layout with two spacious living areas—perfect for both everyday living and entertaining guests. Recent updates include brand new luxury vinyl plank flooring and fresh interior paint throughout, creating a clean, modern feel that’s move-in ready. The home features a functional kitchen with ample cabinet space and a comfortable flow into the main living areas. The additional family room provides extra space for a second lounge, playroom, or home office—giving you flexibility to fit your lifestyle. Outside, you’ll find a built-in carport for convenient covered parking and a fully fenced backyard, ideal for pets, kids, or hosting outdoor gatherings. The yard offers plenty of room to enjoy while still being easy to maintain. Located in a desirable area just across the street from the new elementary school in Waynesville, with quick access to Fort Leonard Wood West Gate, shopping, dining, and everyday conveniences. This home combines comfort, updates, and a great location—making it a must-see!
#26017907

Waynesville

100 Oakridge Drive

3 Beds

2 Baths

1,536 Sq.Ft.

$170,000

MLS#: 26017907
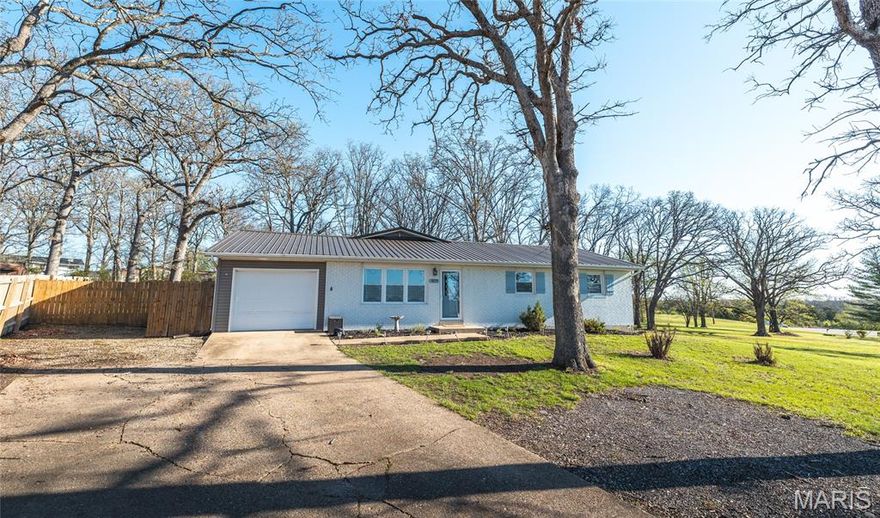
JUST LISTED! Tucked away on a large double lot that totals 1.5+\- acres, this charming updated 3-bedroom + 2-bath home offers the perfect blend of privacy, comfort, and convenience, giving you that peaceful country feel while being on the edge of town! 
Step inside to a bright living room, featuring a hall tree, & flowing seamlessly into the dining area and kitchen! 
The kitchen is equipped with sleek stainless steel appliances and custom cabinetry, making it both functional and stylish. Low maintenance laminate flooring runs throughout the main level, creating a clean and cohesive feel.
The standout family room offers a cozy wood-burning fireplace and French doors lead to the back deck—perfect for entertaining or simply relaxing while overlooking your private backyard!
The primary suite includes a spacious closet and a full ensuite bathroom, while two additional bedrooms and a full guest bath complete the main level. Downstairs, you’ll find a partially finished basement featuring a rec room and laundry area, along with a bonus room—giving you plenty of room to spread out.
Updated vinyl windows, a durable metal roof, fresh paint, and updated bathrooms make this home a must.
With three separate living areas, modern updates, and room to grow, this property truly has it all.
Schedule your private showing today and experience the best of both worlds—country living with in-town convenience!
#26020489

Rolla

1877 Osage Drive

3 Beds

2 Baths

2,220 Sq.Ft.

$265,000

MLS#: 26020489
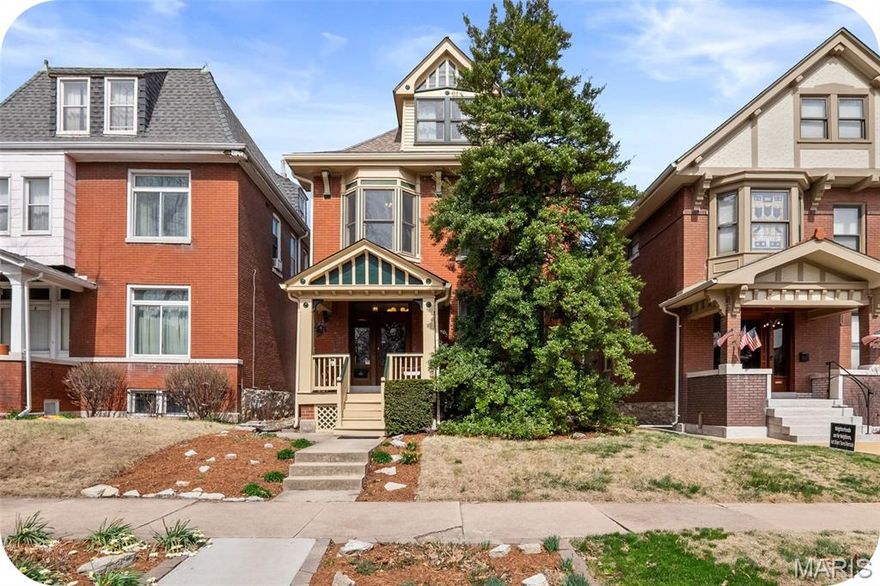
Welcome to Compton Heights! It's magical here. Known for its storybook presence of absolutely gorgeous historical homes on whimsical tree-lined streets.  It's no wonder so many dream of one day owning a home here. Here's your chance! Introducing 3241 Geyer Ave. A stunning home that has been meticulously maintained & cared for over the years.  When you step inside, you'll find it is seamlessly & tastefully updated in a way that honors the past and embraces modern day living.  You'll note the beautiful features you expect to find in these 1900's homes. Starting with the impressive staircase upon entering! You'll appreciate all the stained glass windows, original molding, wooden doors/trim and hardwood floors. The first floor invites you in with all the amazing natural light, high ceilings, large windows and open spaces. You'll immediately feel at home and note the "cozy atmosphere" here. The large living room and dining room flow seamlessly in to each other yet feel separate. Each having their own original fireplace. Then you see the real showstopper...the kitchen!  Remodeled in 2022, the owners collaborated with Ladd Suydam to create a masterpiece of a kitchen. You'll note the large island with Quartzie Calcutta countertop that compliments the beautiful dark oak cabinets.  The perimeter counters and those in the stunning butler pantry are gorgeous honed granite. The bold black solid granite backsplash contrasts beautifully with the crisp white walls helping to highlight the floating shelves. The modern pantry is so beautiful, you'll find yourself coming up with excuses to go in there.  Note the black-and-white penny tile flooring!  Almost too lovely to walk on.  This kitchen is truly magazine worthy-see Sept 2023 At Home- St. Louis Magazine! Completing the 1st floor is a  darling chic 1/2 bath.  Upstairs you'll find that the charm continues. You'll find 3 inviting bedrooms. The 1st is perfect for a nursery/yoga/reading room/office with a beautiful bay window! 2nd is a large front bedroom with a stunning original fireplace adorned with beautiful built-in mirror. The large ensuite features the 4th original fireplace of the home.   The bathroom features a walk-in closet and a unique tucked-away soaking tub. Perfect for those looking to retreat at home. 3rd floor is one large versatile 4th bedroom with great closet space. Outside, a low maintenance yard and a gardeners dream. Lots of raised gardens- no need to choose between flowers or vegetables! You'll have room for both! There's a privacy fence and a nice brick 2 car garage!   Enjoy the Compton Hill Reservoir Park just a few steps away & being literally less than 15 minutes to most of STL.  NUMEROUS system updates too- Hvac, roof, tuckpointing, electric, water service line- too many to count. Come and see this gem for yourself and make your dream a reality.
#26020427

St Louis

3241 Geyer Avenue

4 Beds

2 Baths

2,269 Sq.Ft.

$535,000

MLS#: 26020427
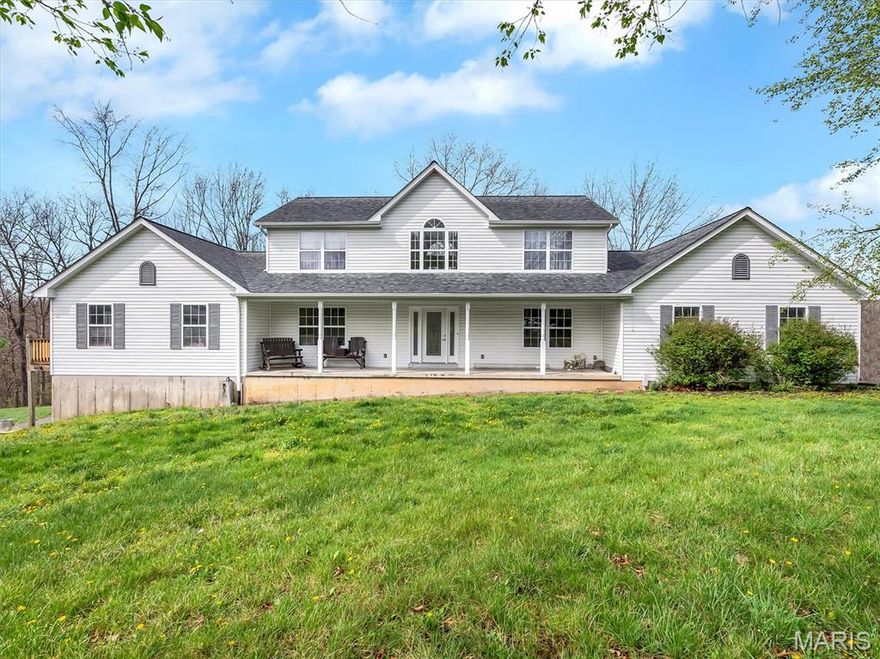
Welcome to 763 Eagles View in St. Clair, Missouri—a 3,400  square foot residence set on approximately 20 acres of gently rolling ground. This property offers a compelling combination of space, setting, and potential, with a layout designed to support both everyday living and larger gatherings.


The home features a spacious floor plan with well-proportioned living areas and a natural flow between rooms. Fresh interior paint enhances the overall presentation, while the layout provides flexibility for a variety of living arrangements. Large windows allow for ample natural light, contributing to a bright and open feel throughout the main living spaces.

The kitchen is thoughtfully designed with functionality in mind, offering generous workspace, cabinetry, and a configuration that connects seamlessly to the surrounding living and dining areas. It serves as a practical and central component of the home, well-suited for both daily use and entertaining.

The primary suite offers a comfortable and private setting, complete with an en suite bath and spacious his-and-hers closets. Additional bedrooms and living areas are well-sized, providing versatility for guests, workspace, or additional living needs.

Finished lower level offers mother in law suite with separate entrance full bed and bath and plumbed kitchenette and main living area 

The surrounding acreage provides a manageable and usable 20-acre tract, offering a mix of open ground and natural landscape. The land is well-suited for a variety of uses, including light recreational activities, gardening, or accommodating a small number of animals. The setting provides a sense of separation while remaining practical in scale. A year-round creek runs through the property, adding natural beauty and a peaceful water feature.

Located within convenient proximity to St. Clair amenities, this property offers a balance of accessibility and privacy. The combination of acreage, home size, and adaptable layout creates a unique offering for buyers seeking space and long-term potential in a well-located area.
#26020487

St Clair

763 Eagles View Lane

4 Beds

4 Baths

3,500 Sq.Ft.

$660,000

MLS#: 26020487
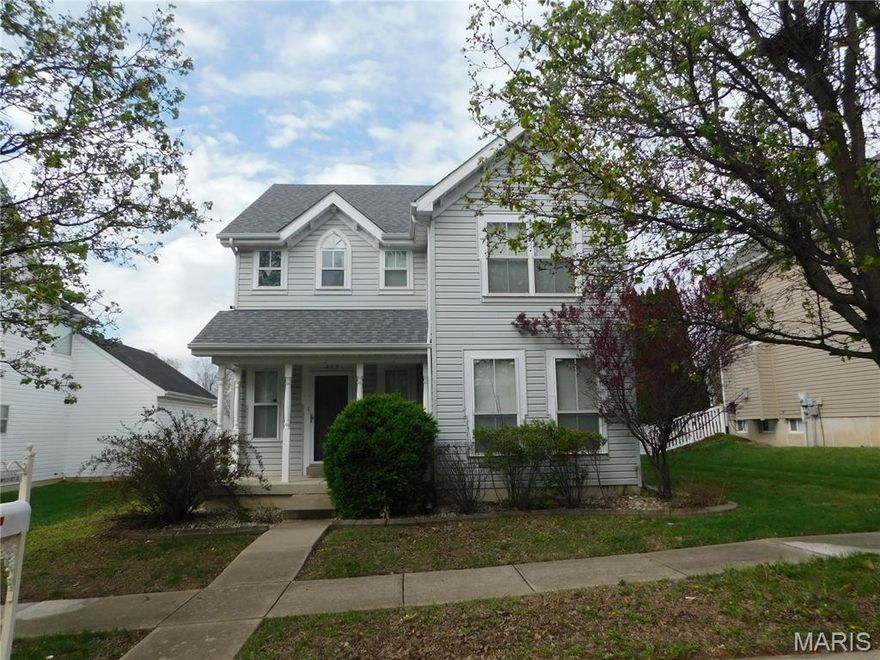
This 3 bedroom, 2.5 bathroom 2 story has much to offer. Close to Highways and shopping. Great neighborhood. The main floor has dining room, eat in kitchen, family room with gas fireplace & main floor laundry which have washer and dryer. Upper level has 3 bedrooms and 2 full baths. Master bedroom has walk in closet, great space. Master bath has double sinks and separate tub & shower. This property has a 2 car garage. The basement is unfinished and has plenty of storage space. This is a non-smoking property. This is a wonderful family neighborhood. There is a patio area in the back of the property for entertaining. Owner will accept pets 2 max with a $1000 pet deposit per pet and that will be refunded after cleaning and any repair work that needs to be completed are completed and paid for. Weight limit TBD for pet(s). Security deposit is $2300. Close to hwys-Mastercard-restaurants and shopping. Available immediately. Lawn care and snow removal is tenants responsibility. Call today!
#26020704

O'Fallon

219 Hawksbury Pl

3 Beds

2 Baths

1,884 Sq.Ft.

$2,300

MLS#: 26020704
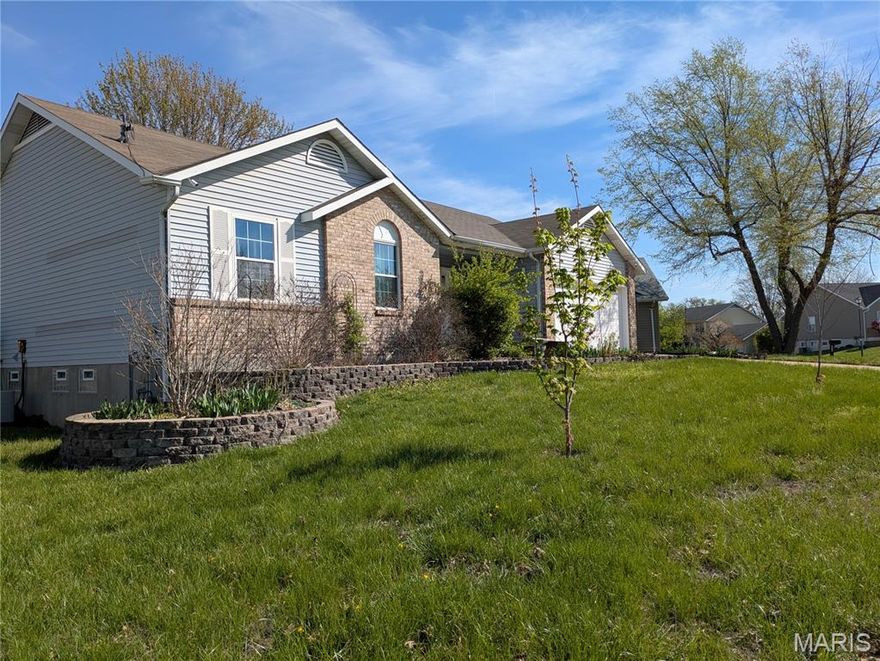
Look no Further.  You Know You Want This!  3 Bedroom, 3 Bath Ranch Home in Carrington Place!  Features include Open Floor Plan with vaulted ceilings and Wood Floors throughout! Updated kitchen with Granite counters, stainless steel appliances, and lots of Cabinets. Adjoining Breakfast room with easy access to fenced and level Backyard. Cozy great room with wood-burning fireplace.  Large Primary Bedroom with bay window, walk-in closet and private bath. Two more nice-size bedrooms. Professionally finished lower level with rec room, a bonus room/possible sleeping area and 3rd Bathroom. Great location close to parks, schools. Rec-Plex, highways and More! Come Have a Look and Welcome Home!
#26020477

St Peters

1208 Colby Drive

3 Beds

3 Baths

1,388 Sq.Ft.

$345,000

MLS#: 26020477
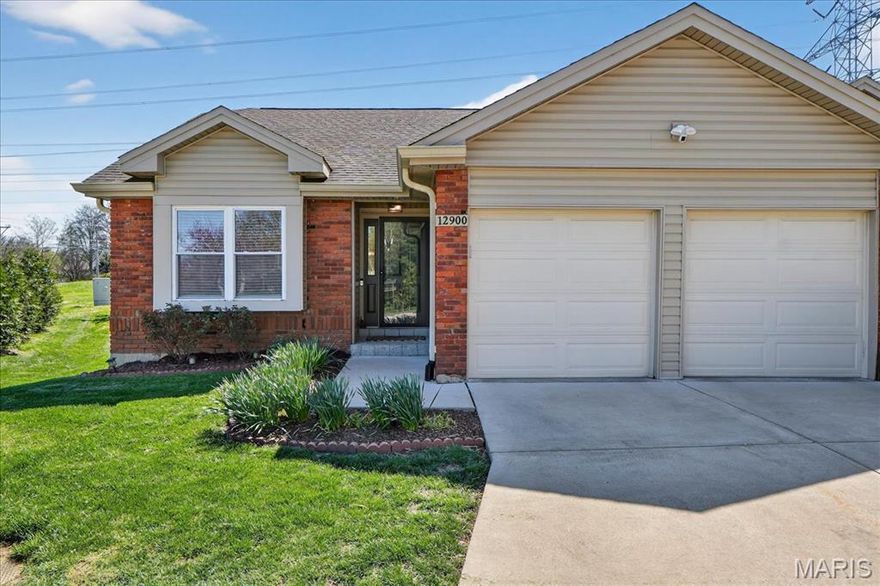
Welcome to 12900 Springdale Village Dr! Pride of ownership shines throughout this charming, move-in ready home with numerous updates. Step into the vaulted great room filled with natural light and enjoy the open floor plan that offers wonderful flow and plenty of space for entertaining. The kitchen features 42” cabinets, granite countertops, stainless steel appliances, and a tile backsplash and flooring- all with ample prep and storage space.
The spacious primary bedroom offers great closet space and an updated en suite bath. A sunny second bedroom on the main floor provides additional comfort and flexibility, while the updated hall bath includes a tub/shower combo. The partially finished lower level expands your living space with a rec area, bonus/flex room, laundry, and abundant storage.
The attached two-car garage easily accommodates two SUVs. Additional updates include newer flooring, paint, lower-level carpet, doors, trim, and light fixtures throughout. Step outside to the cozy backyard with a nice patio—perfect for relaxing and enjoying the seasons. Conveniently located near shopping, restaurants, transportation, and entertainment. This one is ready to welcome you home!
#26019054

St Louis

12900 Springdale Village Drive

2 Beds

2 Baths

1,550 Sq.Ft.

$240,000

MLS#: 26019054
LOCATION, LOCATION, LOCATION!!
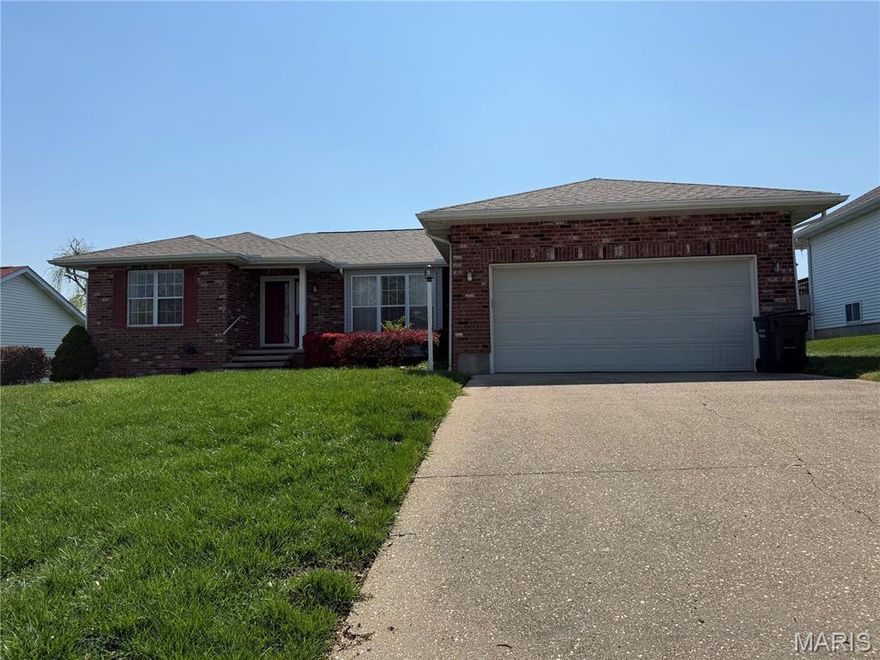
Beautiful 3-bedroom, 2-bath home offering a warm and inviting layout in a fantastic location! This home with tasteful vinyl accents features gorgeous bamboo flooring throughout, with laminate in the laundry, main bathroom and ceramic tile in the primary bathroom for easy maintenance. The spacious dining area opens into a bright sunroom--perfect for relaxing, entertaining, or enjoying your morning coffee year-round. Nestled in a wonderful neighborhood, you'll love the convenience of being just minutes from shopping, schools, and everyday amenities. A perfect blend of comfort, style, and location--this home is ready for its next owner!
#26020291

Rolla

1112 Murry Lane

3 Beds

2 Baths

1,420 Sq.Ft.

$282,000

MLS#: 26020291

The perfect home for your investment portfolio or a family wanting to turn it into their own! This 4 bedroom/ 2.5 bath home is nestled on 2 acres with a concrete slab ready to put a shop on. Inside, you have 2,100 square feet of living space. Downstairs has a half bath and tons of space for a gym or a mancave. This home is ready for your own Personal touch of flooring, paint, and personality. Ask your lender about FHA,USDA, conventional renovation loans.
Seller is willing to give a $7,000 credit to get the ball rolling on updates. This home has central heat and AC capabilities but currently has no heat or AC. if you're looking for a profitable flip this is it!
#26020662

Edgar Springs

30190 S Us Highway 63

4 Beds

2 Baths

2,100 Sq.Ft.

$119,900

MLS#: 26020662
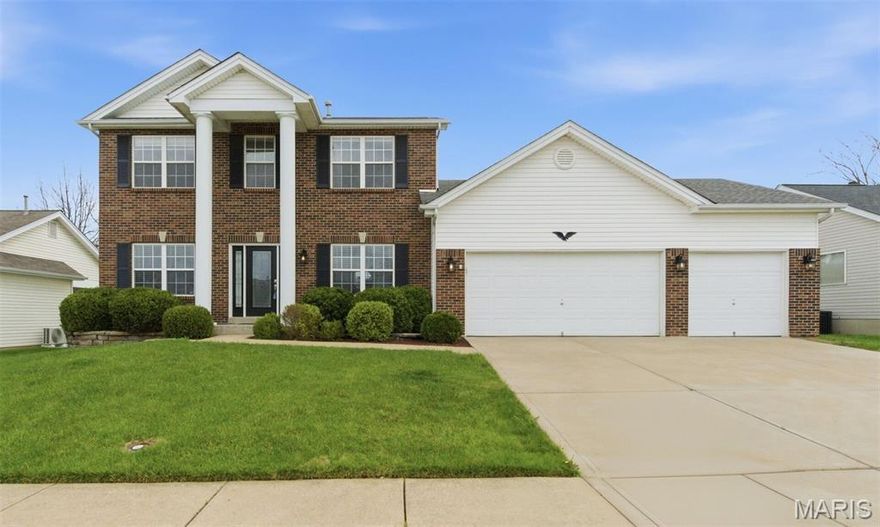
Welcome to 912 Hampshire Heath- an immaculate 2-story home that offers the perfect blend of comfort, space, and style.  This charming home is ideal for both everyday living and entertaining.  As you walk in the front door, you'll immediately appreciate the inviting floor plan featuring spacious, open living areas, large windows, and tons of natural light throughout.  The living/kitchen/dining space is perfect for quiet nights in, or entertaining large groups.  Between the miles of countertop space and the abundance of cabinets, you can't really ask for more in a kitchen!  And just imagine summer nights lounging in your screened-in 3-season room, or grilling on the back patio. Head upstairs and you will find four bedrooms, including a large primary suite that is sure to please. Every inch of this house was carefully thought out with comfort and practicality in mind.  Take a cruise through this sought-after neighborhood to truly appreciate all the location has to offer.  This home truly has something for everyone!
#26020067

O'Fallon

912 Hampshire Heath Drive

4 Beds

2 Baths

2,382 Sq.Ft.

$459,900

MLS#: 26020067
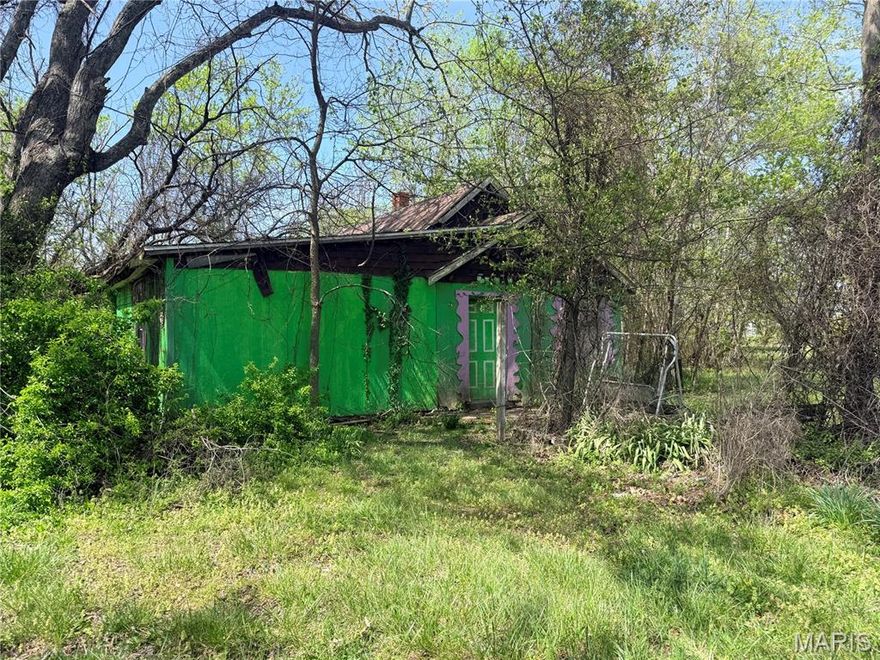
Investment Opportunity in Edgar Springs! Unlock the potential with this unique property offering two homes situated on a spacious 1.2-acre lot in the quiet rural town of Edgar Springs. Both structures are in need of major repairs, making this a true fixer-upper opportunity for investors, flippers, or those ready to start fresh. The large, level lot provides plenty of room for expansion, redevelopment, or new construction. With city utilities available, the groundwork is in place for your next project. Whether you're looking to grow your rental portfolio, renovate and resell, or build your dream home from the ground up, this property offers endless possibilities at an affordable entry point. Sold AS IS. Bring your vision and turn this diamond in the rough into something special!
#26020684

Edgar Springs

927 Broadway Street

2 Beds

1 Baths

1,184 Sq.Ft.

$29,900

MLS#: 26020684
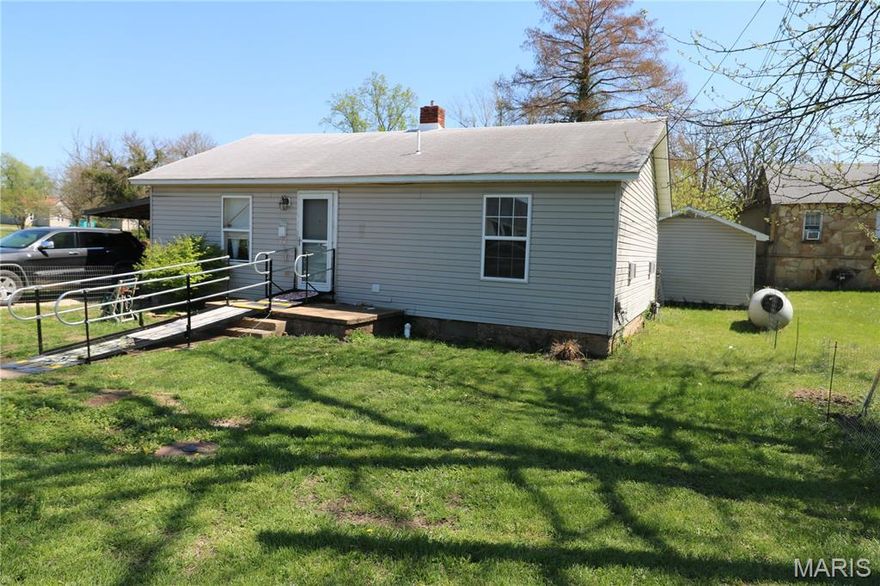
NOW AVAILABLE 3-bedroom, 1-bath home located just moments from the City Park — perfect for investors or anyone seeking steady rental income! This property offers a comfortable layout, with a fenced backyard that provides privacy and includes a large storage shed, ideal for tenant tools, equipment, or a hobby space. A covered carport keeps their vehicle protected year-round, and the front entrance ramp adds convenient accessibility.

Currently tenant-occupied, this home comes with a reliable renter who would love to stay, ensuring immediate income for the next owner. With its prime location near parks, schools, and local amenities, this property makes an outstanding addition to any rental portfolio — or a turnkey option for your next investment.  The property is being sold AS IS
#26019442

Sullivan

224 N Park Street

3 Beds

1 Baths

936 Sq.Ft.

$118,000

MLS#: 26019442
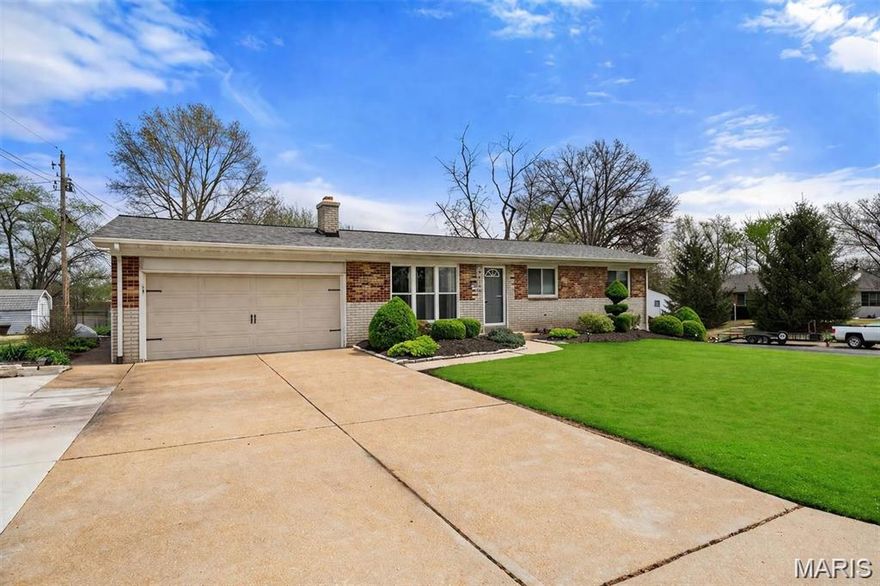
Located in the heart of Mehlville, 3118 Milissa Lane is a charming brick ranch that has been beautifully maintained. It offers a perfect blend of classic mid-century character and wonderful updates: including a new roof and furnace—all set on an ample corner lot in an established neighborhood. As you pull up to the home, you’ll immediately notice the sizable lot and an extra-wide driveway leading to a large attached garage. The impeccably designed landscaping welcomes guests through an easy step-in entryway into the Living Room. This space is anchored by a wood-burning fireplace with a gas starter—perfect for cozy gatherings—and flows nicely into the sunny Dining Room that is adjoining the heart of the home, the Kitchen. The Kitchen is where warmth meets functionality: whether you're grabbing a quick coffee before work or preparing a weekend feast this Kitchen has the perfect layout and some awesome appliances too. The Main Level boasts a generously-sized Primary Bedroom with a Half-Bath, along with two additional Bedrooms and an Updated Full Bathroom too. The Lower Level provides even more space for entertaining with a large Recreation Room, dedicated Laundry/Storage Areas, and a Bonus Room also! The Backyard can be easily maintained, but has lots of open space - an ideal escape from the hustle and bustle. For your peace of mind, the sellers have already obtained a clear occupancy permit. This home is located in the top-rated Mehlville School District and is just a short distance from local attractions like Sylvan Springs Park and the historic Jefferson Barracks Park. With quick access to highways and plenty of dining and shopping options, this is an excellent opportunity in a sought-after South County location!
#26018417

St Louis

3118 Milissa Lane

3 Beds

1 Baths

1,134 Sq.Ft.

$274,900

MLS#: 26018417
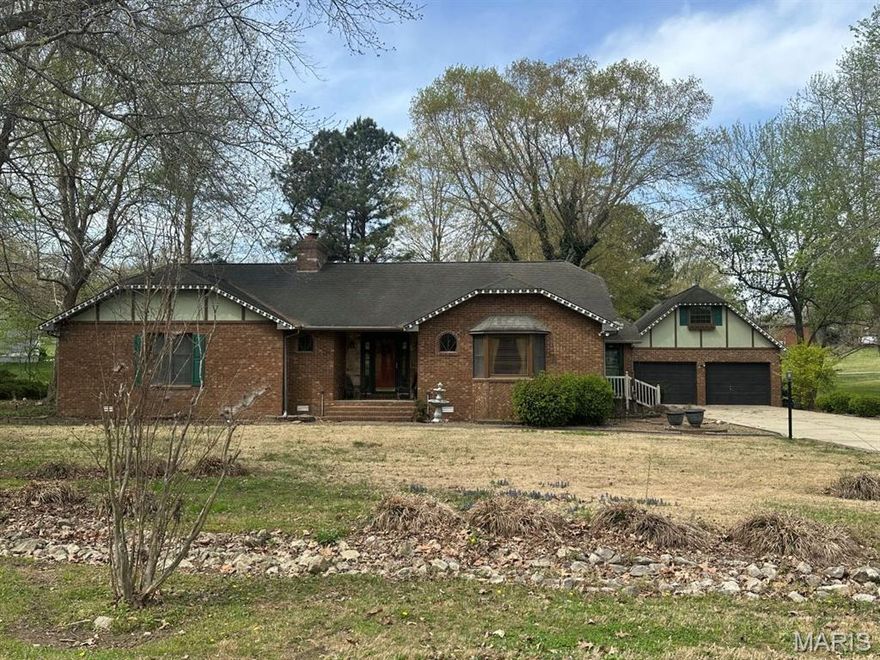
Charming cottage-style brick home set on 1.5 wooded acres at Hidden Trails Golf Course in Dexter, MO. Surrounded by nature, this one-owner home blends comfort and craftsmanship with beautiful brick detailing and a welcoming bay window. Inside, a cathedral-ceiling great room features a cozy fireplace and access to two primary suites, each with ensuite baths, soaking tub/shower & dressing areas. A shared walk-in closet & spacious laundry add convenience. A versatile den with French doors leads to the kitchen & dining areas. Enjoy the 8x20 sunroom with access from multiple rooms & views of stunning western sunsets from the deck. Detached garage includes guest quarters with living area, kitchenette, bedroom & bath. Geothermal HVAC adds efficiency. So close to the golf course & facilities of dining, swimming & enjoying time with friends & family & yet so close to 'home'! You have to see it! The home living area, sunroom & mud room total 2289 square feet for you to treasure and enjoy!
#26020681

Dexter

11287 Cypress Point Lane

2 Beds

2 Baths

2,289 Sq.Ft.

$450,000

MLS#: 26020681
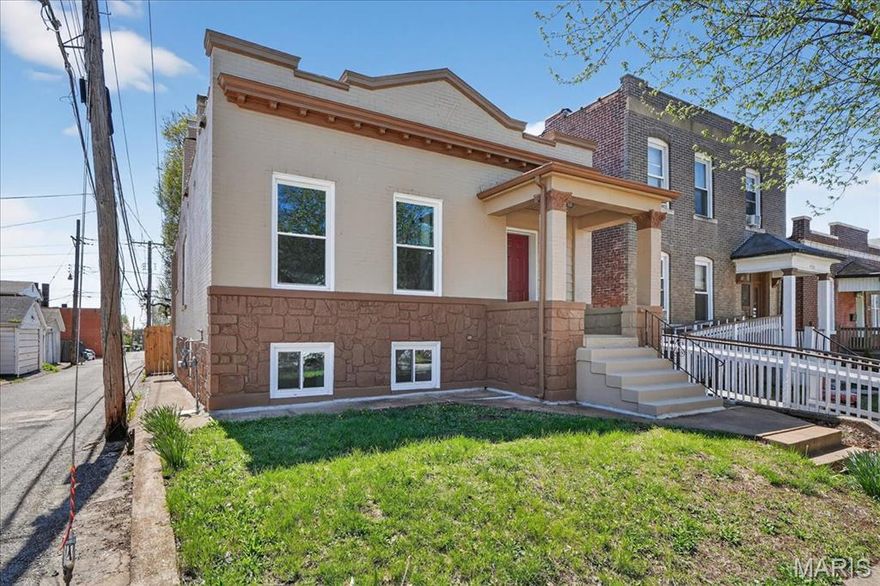
Welcome to the heart of Bevo—where this fully updated brick beauty brings a true definition of city charm.
This 3-bedroom, 2-bath home has been completely transformed while still keeping that classic South City character everyone loves. From the refreshed interior finishes to the warm, inviting layout, every detail has been thoughtfully updated for modern living.
Step inside to a bright, open layout designed for comfort, flow, and everyday living. The home blends modern updates with timeless charm, creating a space that feels both stylish and inviting.
A rare 2-car garage adds unbeatable convenience in true city living.
Perfectly located in one of the most charming pockets of St. Louis, you’re just minutes from local favorites, dining, and everything that makes South City so desirable.
Fully updated, full of character, and move-in ready—this is Bevo living at its finest.
#26020463

St Louis

4314 Ellenwood Avenue

3 Beds

1 Baths

1,415 Sq.Ft.

$219,900

MLS#: 26020463

1 ... 658 659 660 661 662 ... 666
* Listings identified with the FMLS IDX logo come from FMLS and are held by brokerage firms other than the owner of this website. The listing brokerage is identified in any listing details. Information is deemed reliable but is not guaranteed. If you believe any FMLS listing contains material that infringes your copyrighted work please click here to review our DMCA policy and learn how to submit a takedown request. © 2024. First Multiple Listing Service, Inc.
 - property

Send a message

Message successfully sent.

Your message

What is 3 + 4 ?

Reason for contacting?

I agree to receive email communication and understand I can unsubscribe at any time.

I agree to be contacted by Colleen Brown via call, email, and text for real estate services. To opt out, you can reply 'stop' at any time or reply 'help' for assistance. You can also click the unsubscribe link in the emails. Message and data rates may apply. Message frequency may vary. Privacy Policy

Sign Out

Virtual Assistant

Would you like to take the next step with this property? We can help you schedule a showing or virtual tour, or send you more details.

Yes, I would like more information.

Thank You for Your Reply, One of Our Agents will contact you as soon as possible

No, maybe later.

Thank you, you can always contact me via email, phone number or through the contact form.

Realhub AI

Lucy - Your AI-Powered Realtor

Update Your Temporary Password

Personalize your search

Enter your email and we'll notify you immediately when new listings match what you're looking for.

or enter email address

Already have an account ? Login here

Continue your home search

I agree to receive communications and understand I can unsubscribe at any time.

I agree to be contacted by Colleen Brown via call, email, and text for real estate services. To opt out, you can reply 'stop' at any time or reply 'help' for assistance. You can also click the unsubscribe link in the emails. Message and data rates may apply. Message frequency may vary. Privacy Policy

Already have an account ? Login here

We use cookies

We use cookies primarily for analytics to enhance your experience. By accepting, you agree to our use of these cookies. You can manage your preferences or learn more about our cookies policy.





