Properties

Browse or get in touch to schedule a walkthrough.

  • Nearby me
Price range

Popular features

Community features

Property features

Waterfront

View

Exterior Features

Interior Features

Style

10000 properties match your criteria

Updated 1 minute ago

E-Alert name
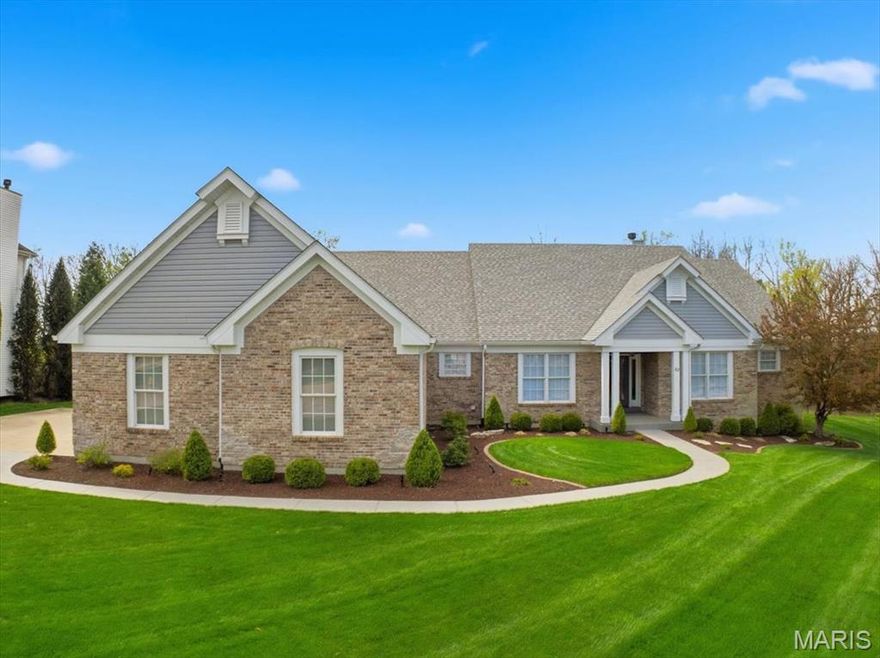
Welcome to this impressive, sprawling ranch home in the highly sought-after community of Lake Saint Louis! Offering an expansive and thoughtfully designed floor plan, this home delivers the perfect blend of space, comfort, and endless potential.
Step inside to find generously sized living areas throughout, including a stunning Great room ideal for entertaining, a formal dining room, and a versatile office/living room perfect for working from home or additional gathering space. The heart of the home features a spacious kitchen with adjoining breakfast area and inviting sunroom/hearth room—creating a warm, open-concept layout filled with natural light.   The main level offers well-appointed bedrooms, including a large primary suite complete with an oversized bathroom and walk-in closet. Secondary bedrooms are thoughtfully positioned with a Jack-and-Jill bath, providing both functionality and privacy.   This home continues to impress with a massive unfinished lower level featuring daylight windows, offering incredible potential to nearly double your living space—perfect for a future recreation area, home theater, gym, or additional bedrooms.
Car enthusiasts and hobbyists will appreciate the fully finished 3-car garage (31’ x 27’) with ample room for storage and workspace.
Situated on a beautiful lot in a desirable neighborhood, this home is a rare opportunity to own a true ranch with scale, flexibility, and room to grow. Bring your vision and make this exceptional property your own!
#26013561

Lake St Louis

83 Saybridge Manor Parkway

3 Beds

2 Baths

2,724 Sq.Ft.

$700,000

MLS#: 26013561
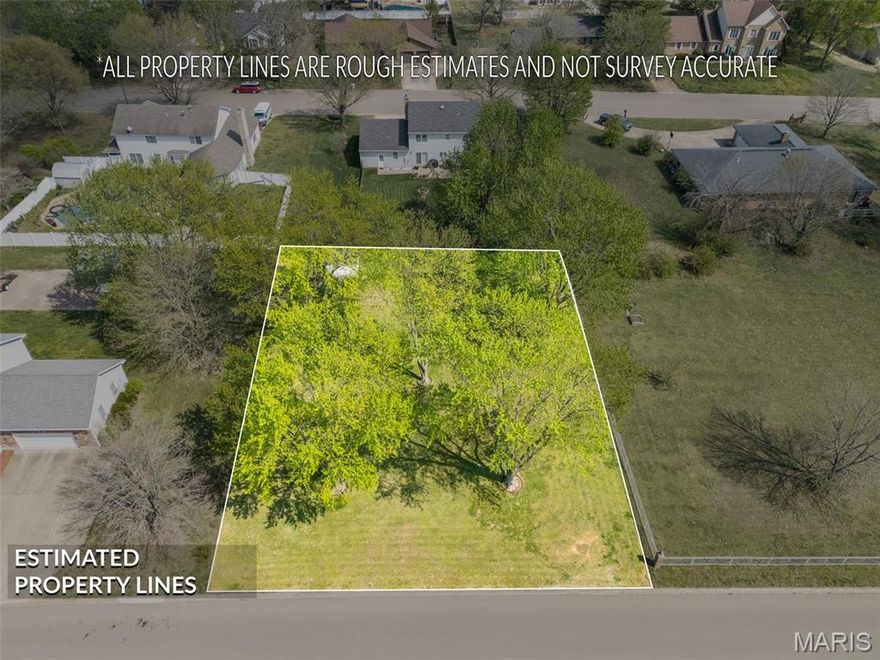
Rare opportunity in a well-established Farmington subdivision! This fantastic lot is one of the few still available in a neighborhood where homes are highly sought after. With plenty of space and a prime location, it’s perfect for builders or anyone looking to create their dream home. Opportunities like this don’t come around often—lots in this subdivision are truly hard to find.
#26019943

Farmington

0 Yellowstone Drive

None Beds

None Baths

0.354 acres

$40,000

MLS#: 26019943
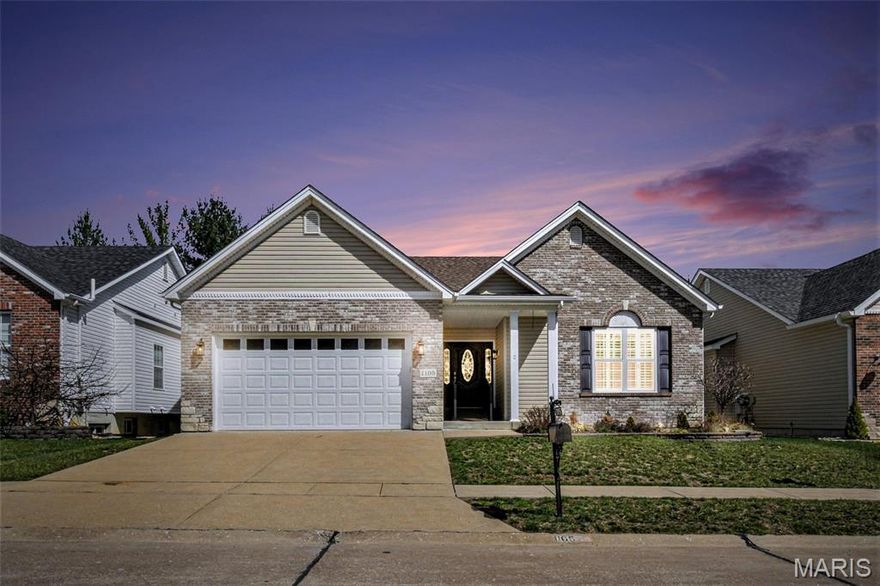
Beautiful ranch home in Fenton offering over 1,600 sq ft. on the main level.  You will love the open and airy floor plan that features vaulted ceilings, fantastic wood flooring, updated kitchen with adjoining dining area and cozy fireplace in the living room perfect for relaxing.  Plantation shutters add elegance throughout.  Three spacious bedrooms provide comfortable living, main floor laundry of course and the covered patio is ideal for outdoor entertaining.  All of this and in a very desirable neighborhood.  This one should check all of the boxes, first showings Friday, April 10th. OPEN HOUSE SATURDAY, APRIL 11TH 1:00-3:00.
#26015876

Fenton

1105 Winter Lake Drive

3 Beds

2 Baths

1,605 Sq.Ft.

$399,900

MLS#: 26015876
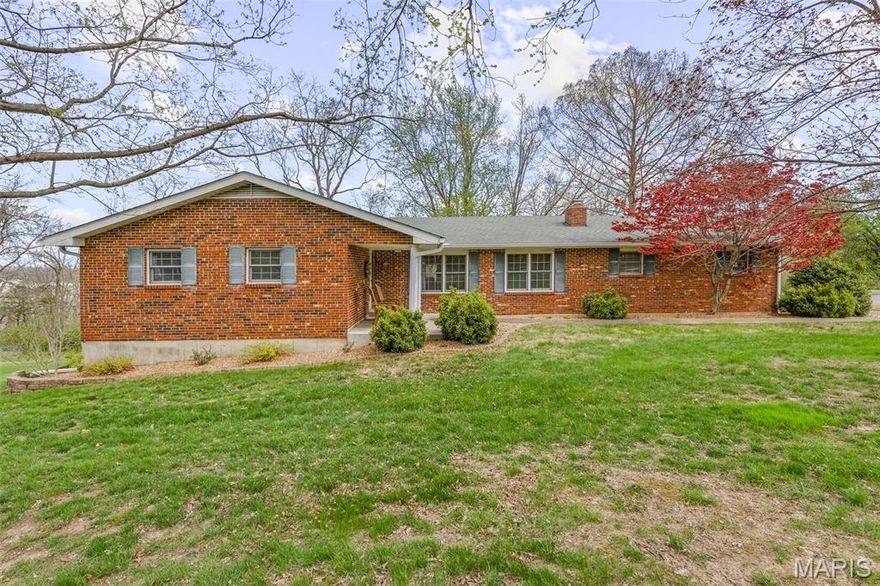
Welcome home to this beautifully maintained full-brick residence on a spacious one-acre lot in an established Farmington subdivision. With three bedrooms and three full baths, this home offers comfort, style, and plenty of space.

The living room is stunning, featuring hardwood flooring, a brick fireplace, and built-in bookcases—perfect for cozy evenings or displaying your favorite treasures. The beautifully updated kitchen and wet bar area flow seamlessly together, making entertaining easy and enjoyable.

A bright sunroom leads to a private deck and patio, creating a peaceful outdoor retreat. The partially finished basement adds versatile space for recreation, hobbies, or additional living areas.

With solid brick construction, thoughtful design, and a generous lot, this home blends elegance, functionality, and comfort in a desirable Farmington location.
#26018175

Farmington

2692 Wycliff Drive

3 Beds

3 Baths

2,395 Sq.Ft.

$309,000

MLS#: 26018175
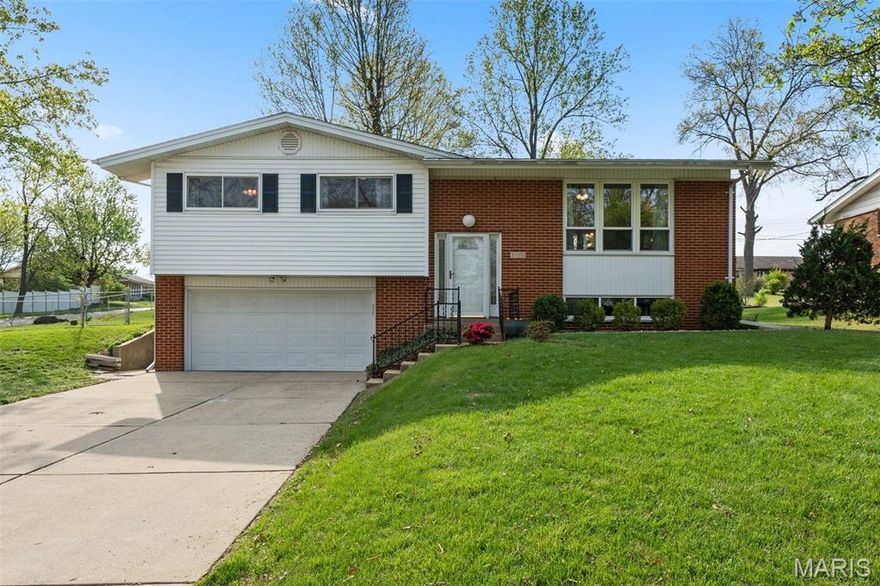
Opening Day ‘26 may have come and gone, but 5100 Caribee is still battin’ a thousand. This isn’t Big Mac Land… but it’s pretty darn close. This 1960s split-level in Mehlville brings 3 beds, 3 baths, and over 2,000 sqft on nearly *half* an acre. Strong curb appeal right out of the gate with a large driveway and classic exterior that holds its own. Step inside and you’re greeted with hardwoods and a split foyer that lets you call the play, up or down. Upstairs, the living room is bright and open with large double-hung windows that keep things light all day long. It flows right into this dining room, ready for dinners, holidays, or whatever you’re hosting next. The kitchen has been renovated with white cabinetry, quartz countertops + a glass backsplash that actually makes you stop and look. There’s even a peek-through window into the bonus room, which might steal the show. New flooring, built-ins + windows everywhere make it perfect for a playroom, office, gym or extra hangout space. Three spacious bedrooms sit on the main level, including a primary suite with a full en-suite that brings the pink tile and a walk-in shower that just works. The hall bath leans into the butter yellow charm in the best way. Downstairs, the lower level is your cozy go-to with built-in bookshelves, plenty of storage + the MVP… a gas fireplace with unlacquered brass details. Feels like the perfect spot to catch a game or settle in for the night. There’s also another full bath down here, which is a rare win. Laundry is tucked away and ready for whatever setup you want next. Out back, you’ve got a walkout patio, and a fenced in yard that keeps going in the back & on the side!  Corner lot, tons of green space + room to do entertain like you’re in those all-you-can-eat seats at Busch, no one telling you to slow down. Quiet neighborhood, great neighbors, easy access in n out + close to all the local staples, like Liliana’s Italian Kitchen, Bartolino’s South, Trattoria Toscaso, Salt + Smoke, and so many more. Bonus? Brand new roof in 2025! This one plays the full nine. Cheers!
#26018709

St Louis

5100 Caribee Drive

3 Beds

3 Baths

2,060 Sq.Ft.

$339,900

MLS#: 26018709
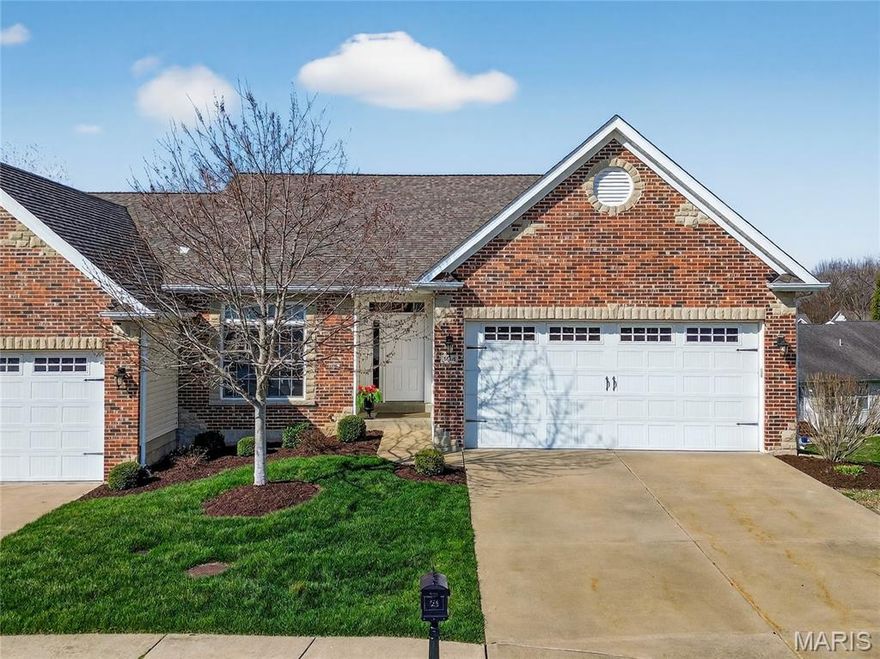
Immaculate 3 bedroom, 3 bath villa in the desirable St. Andrews neighborhood! This home has been beautifully maintained, is updated, and sits on a premium home site. The exterior has brick with stone detail, architectural shingles, prof landscape, lawn irrig and garage coach lights. The oversized 2 car garage (21W x 22’6D) is fully finished, includes an opener, and has an insulated 18x8 carriage style garage door. Features include hardwood Entry floor (new in 2023), Andersen Low-E windows, 9 foot ceilings with vaults, dynamic arched window wall in the Great Room with brick to ceiling, a gas fireplace (one of two), stone hearth, two bay windows, 42 inch cabinets with crown, designer tile backsplash (2023), quartz countertops (2023), breakfast bar with custom moldings (2023), stainless steel appliances (2023), 9 foot wide sliding door to the screened porch, main floor laundry with new washer and dryer (2025), comfort height commode, raised height double bowl vanity in the Primary Bath, walk in closet, soaking tub, shower with seat and more.  There is luxury vinyl plank flooring (2025) in the Kitchen-Breakfast Room-Laundry Room (2023) and plush carpet with upgraded pad in the carpeted areas (2023).  There is a beautiful lower level with a Family/Rec area, a second gas fireplace, a bar/party kitchen (new fridge in 2023), a bedroom, a full bath, and a walkout to a large patio. Updates include painting throughout both levels (ceilings, trim, walls, doors) in 2023, shades and blinds (2023), luxury vinyl plank flooring  (2025), main floor bathroom flooring (2023), bidet in primary bathroom (2025), kitchen sink and Delta faucet (2023), new furnace (2023), water heater (2023), new roof (2025) and whole house salt filter water softener (2023).  There is a lovely screened porch (new door 2023), and an open deck (boards replaced in 2025) for outdoor enjoyment. This fantastic location has easy access to Hwys 70, 370, 364 and 94, major grocery stores, restaurants and shopping.  A monthly fee covers lawn care, water for the irrigation system, snow removal (per Ind), some insurance, roof maint and more.  Community walking trails, fantastic location, stunning home, it’s a MUST SEE!
#26015344

St Charles

304 Gullane Drive

3 Beds

3 Baths

2,566 Sq.Ft.

$389,900

MLS#: 26015344
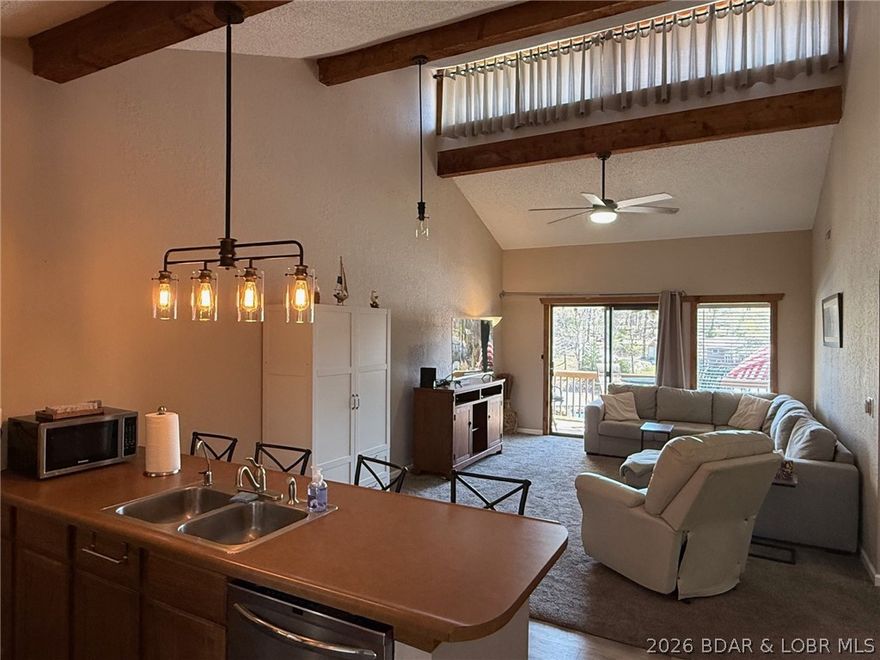
Better come and see this great Lakefront Condo!!  Only one flight up and you have a beautiful top floor condo.  And we all know with a top floor unit you get the vaulted ceilings in the Living Room, Kitchen, and bedrooms..  Plus no heavy walkers above you in the middle of the night.  This condo has a cove location with a main channel view.  The deck is mostly covered so even if it rains during your visit you can sit out and enjoy the view of the lake and cove.  This is a Turn-Key sale so all you need to bring is your food and drinks..  Don't miss out on this one!!  Complex has two pools to use, one on the main channel and one in the cove with a hot tub.  Also, a tennis/basket ball court, dog walk and playground and a walkway along the waterfront.  Included is a 10x24 boat slip with the price.
#3586453

Lake Ozark

52 Wrenwood Circle 3C

2 Beds

2 Baths

850 Sq.Ft.

$230,000

MLS#: 3586453
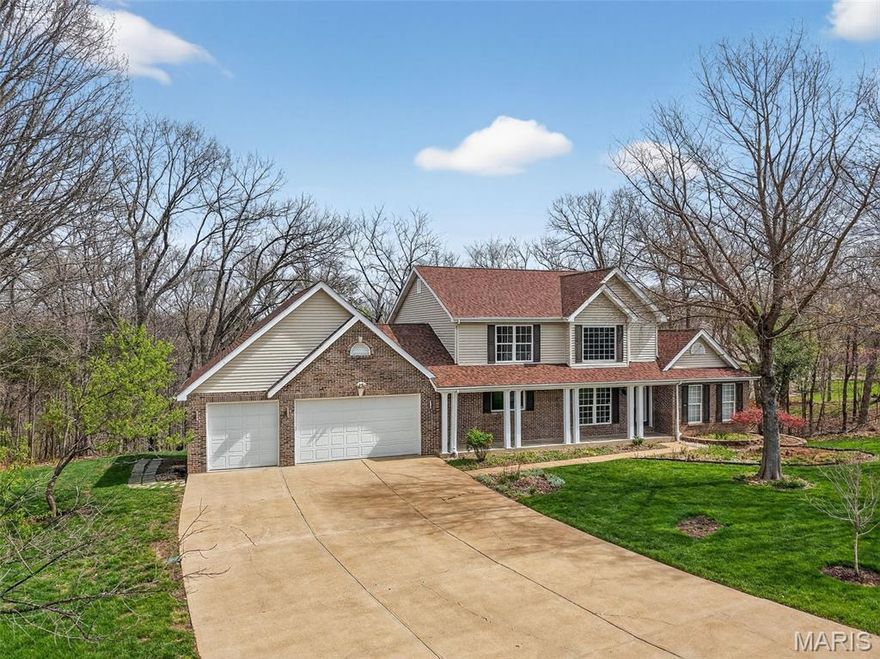
Prepare to be WOWED! 1.5 Story Home with a Main Floor Primary Suite and Finished Lower Level on a fantastic, wooded, 3 Acre Lot! The exterior is impressive with brick, vinyl siding, an oversized 3 car garage (29.7W x29.3D) that is fully drywalled with 8-foot tall, insulated garage doors, custom built workshop cabinetry and a service door to backyard and deck.  Added exterior features include garage coach lights, architectural shingles, leaded glass front door, a large front porch and lawn irrigation. There are two large decks off the back of the house offering spectacular views, one off the main floor and a composite deck off the walkout, finished lower level. Features include a dramatic two story Entry-Great Room-Dining area, Great Room with dynamic window wall and see through gas fireplace, wood flooring, formal Dining Room, main floor Office with double door entry, main floor Powder Room, Kitchen with solid surface countertops, downdraft electric cooktop, double wall ovens, island, custom cabinetry with soft close feature, corner walk in pantry, Breakfast Room with breakfast bar, main floor Laundry and more. The main floor Primary Bedroom Suite has a walk-in closet with custom organizers and a see-through gas fireplace. The on-trend Primary Bath has a jetted tub, custom tile shower, double bowl vanity and vaulted ceilings. Upstairs there are two large bedrooms with a shared bath with double bowl vanity. The walk out lower level is finished with a large Recreation/Family Room. a gas fireplace, a window wall, built in display shelves, huge bedroom with walk in closet, updated full bath, and a party Kitchen/wet bar with dishwasher and mini fridge.  There are 2 – 55-gallon water heaters.  The roof and soffits are newer (2024) and septic repairs/updates were completed in March of 2026.  Incredible setting, fantastic home, so much to love!
#26011311

Defiance

3848 Rooster Ridge Lane

4 Beds

3 Baths

3,823 Sq.Ft.

$619,900

MLS#: 26011311
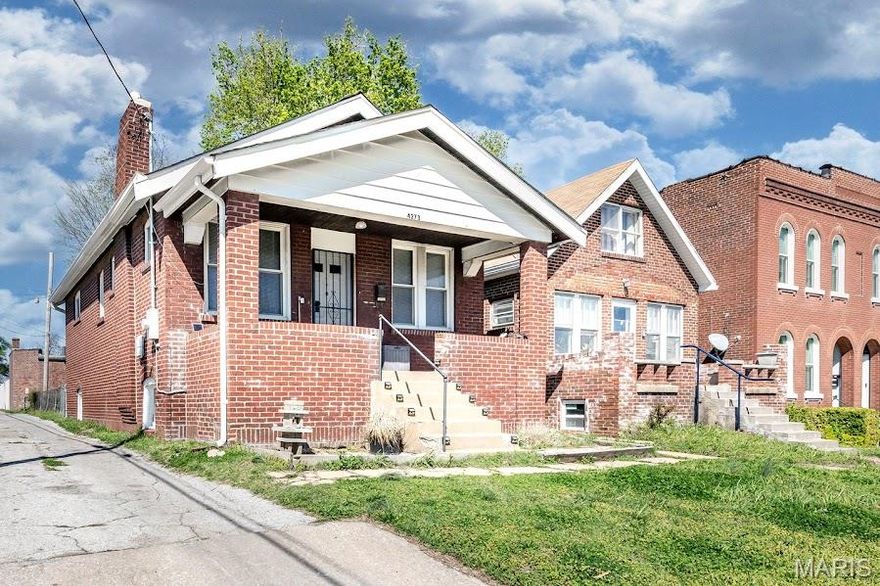
Charming South City Gem Near Tower Grove Park!

Welcome to this well-maintained 2-bedroom, 1-bath home ideally located near Tower Grove Park, the Missouri Botanical Garden, and the vibrant Bevo Mill area. Enjoy easy access to some of St. Louis’ best outdoor spaces, local dining, and neighborhood charm.

Inside, you’ll find a comfortable and functional layout with plenty of natural light, making it a great fit for both everyday living and entertaining.

This home also offers valuable updates where it counts, including PVC plumbing for added peace of mind. Recent exterior improvements include updated soffit and fascia work on the left side of the home, brand-new gutters on the rear, and spot tuckpointing — helping protect and maintain the property for years to come.

Out back, the fully fenced yard offers added privacy along with a private dedicated parking space, providing convenient off-street parking — a rare find in the area.

Whether you're a first-time buyer, downsizer, or investor, this home is a solid opportunity in a sought-after South City location.
#26020450

St Louis

4273 Oleatha Avenue

2 Beds

1 Baths

792 Sq.Ft.

$139,900

MLS#: 26020450
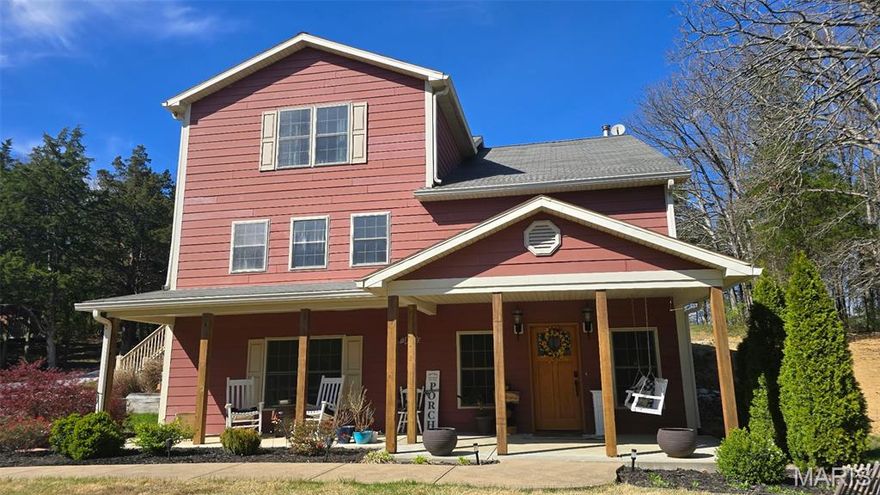
Price reduced
This is the farmhouse you've been waiting for! A charming over 3400 sq ft custom home set on 3 unrestricted park-like acres w/ a 4 car garage! As you walk up to the home fall in love with the covered front porch. Take a moment to enjoy the view from the porch swing. Upon entering the home through the lower level you will be greeted by a beautiful two story foyer. Pass through the sliding barn doors to find a large rec-room, bedroom, office, full bath & laundry room. Make your way to the main floor to find a cozy family room complete with a wood burning fireplace. The kitchen boasts custom cabinetry, granite countertops, large island & a walk in pantry. Just off the kitchen the dining room is sure to impress with tons of natural light & built in cabinets. Moving upstairs you will find two secondary bedrooms a full bath with a large walk in shower. The huge Owner's Suite which offers a fantastic view of the property, his/her walk in closets and a full bath. Outside is the perfect place for entertaining with an in-ground gunite heated pool with a cooling deck, this beauty was just completed about a year ago. You will enjoy entertaining with the Tiki Bar close by. Very unique opportunity to have a property with no restrictions and no subdivision bi laws to follow. Easy access to HWY 70 OR HWY 40. Showings start on Wednesday, April 15th.
#26021104

Wentzville

35 Dyer Road

4 Beds

3 Baths

3,436 Sq.Ft.

$724,900

MLS#: 26021104

Charming 2 bed, 1 bath rental nestled in the historic Lafayette Square neighborhood of St. Louis City.  This main level unit features exposed brick, 10' ceilings, an updated kitchen, central air, in-unit washer/dryer and so much more. A deck sits off the back of the unit, just outside of the primary bedroom, giving you additional space to entertain or just a spot to sit and enjoy your fenced in yard. There is a concrete parking pad at the back of the lot for off street parking. This is an extremely convenient location, just minutes from several parks (Lafayette Park, Forest Park, Tower Grove/Botanical Gardens), Busch Stadium, CityPark, IKEA, Top Golf and all of your favorite restaurants and entertainment venues. Pets allowed (additional fees may apply).  No smoking or prior evictions.  Income must equal or exceed 2.5x monthly rent.  This unit is available immediately.  Online application available.
#26020907

St Louis

2348 Rutger Street B

2 Beds

1 Baths

1,020 Sq.Ft.

$1,250

MLS#: 26020907

This Charming personalized rustic log cabin offers the perfect blend of warmth and character. Relax on the covered back porch overlooking the fenced in back yard-ideal for morning coffee or peaceful evenings surrounded by nature. Inside you will find a cozy 3-bedroom, 2-bathroom home featuring a stunning accent fireplace that efficiently heats the space and creates the perfect cabin ambiance. The open-concept kitchen flows into a comfortable family sitting room, making it great for entertaining or quiet nights in. A full basement with outdoor access adds extra storage or potential living space. Don't miss the chance to make this inviting log cabin your home or weekend retreat in a scenic lake community.
#26020842

Bonne Terre

1823 Rue Vaneau

3 Beds

2 Baths

1,740 Sq.Ft.

$265,000

MLS#: 26020842
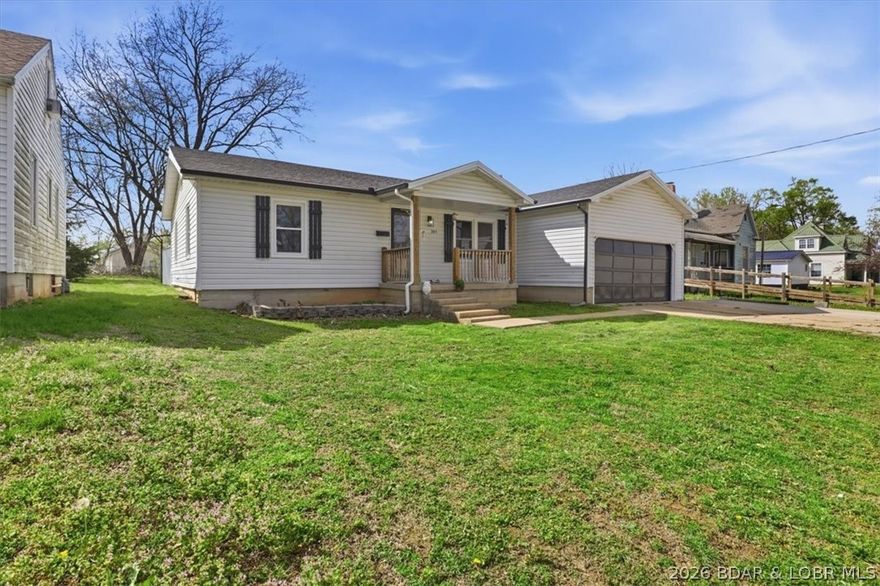
Price reduced
Beautifully updated 3-bedroom, 2-bath home that's move-in ready! You'll love the brand-new flooring throughout and the recently remodeled kitchen featuring granite countertops and a gas stove--perfect for cooking and entertaining. The bathrooms have been tastefully updated, offering a fresh, modern feel. Major updates provide peace of mind, including a 2-year-old roof and a 4-year-old HVAC system. Step outside to enjoy the large back deck overlooking an open backyard--ideal for gatherings, pets, or simply relaxing. Plus, a storage shed adds extra space for all your tools and toys. This home checks all the boxes!
#3586444

Versailles

305 N Van Buren Street

3 Beds

2 Baths

1,246 Sq.Ft.

$185,000

MLS#: 3586444
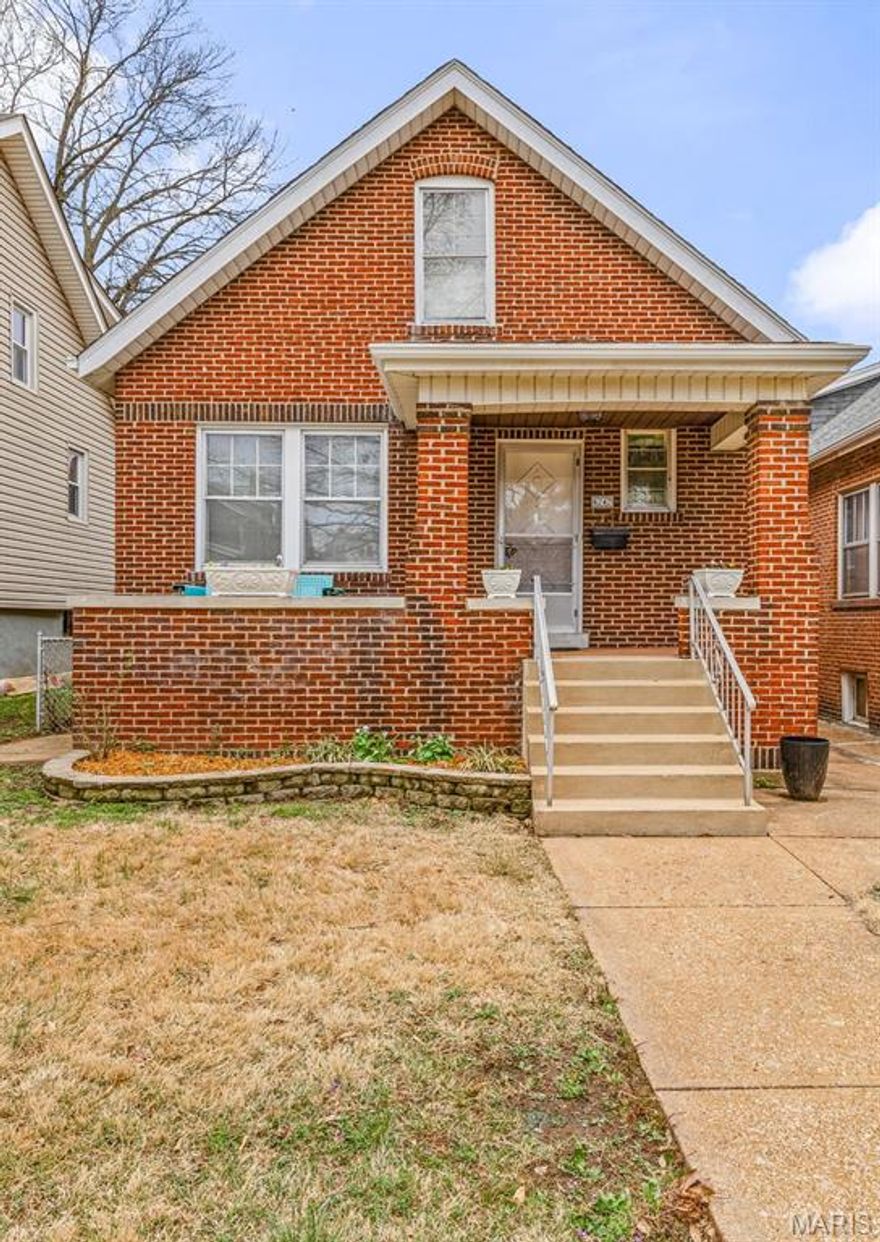
Why do we love 6242 Marmaduke? Historic charm, modern updates, and convenience. Situated on a tree lined street in the beautiful Clifton Heights neighborhood, this 2 bedroom 1 bath is a must see. Hardwood floors, stained glass, updated kitchen and bath. The unfinished attic space provides ample opportunity for expansion which could include additional bedrooms, home office, or secondary living space. The large basement has a built-in workspace, laundry hook up, bar, and plenty of extra space for storage. Enjoy the fully fenced backyard perfect for the family pet, summer BBQ's, and/or gardening, complete with a cozy covered patio. 2 car detached garage for off street parking. New electrical panel and service to the home 2026. This one has it all, including LOCATION. Walking distance to nearby Clifton Heights Park and one of the best elementary schools in the district. Just minutes away from Maplewood, The Hill, Forest Park, and everything St. Louis.
#26020170

St Louis

6242 Marmaduke Avenue

2 Beds

1 Baths

1,125 Sq.Ft.

$199,900

MLS#: 26020170

Call today to set up your private showing of this recently updated 4-Bedroom, 2-Bath Home on Spacious Lot in Salem, MO This home sits on a .33-acre lot with multiple updates throughout. The spacious master suite includes a soaking tub. Large family room with a wood burning fireplace. Utility room with washer and dryer hook up, water filter system and updated HVAC. Kitchen has updated cabinets with hard surface countertops, propane oven/range, stainless steel refrigerator and dishwasher and microwave. Outdoor amenities include a covered back deck, above-ground pool, storage shed, and chicken coop, complete RV Hook-up providing plenty of options for recreation and storage. Located in a desirable area of Salem, close to all of the amenities that Salem has to offer. Do not hesitate to give us a call!
#26021008

Salem

1507 Roberts Drive

4 Beds

2 Baths

2,070 Sq.Ft.

$219,900

MLS#: 26021008

1 ... 649 650 651 652 653 ... 666
* Listings identified with the FMLS IDX logo come from FMLS and are held by brokerage firms other than the owner of this website. The listing brokerage is identified in any listing details. Information is deemed reliable but is not guaranteed. If you believe any FMLS listing contains material that infringes your copyrighted work please click here to review our DMCA policy and learn how to submit a takedown request. © 2024. First Multiple Listing Service, Inc.
 - property

Send a message

Message successfully sent.

Your message

What is 3 + 4 ?

Reason for contacting?

I agree to receive email communication and understand I can unsubscribe at any time.

I agree to be contacted by Colleen Brown via call, email, and text for real estate services. To opt out, you can reply 'stop' at any time or reply 'help' for assistance. You can also click the unsubscribe link in the emails. Message and data rates may apply. Message frequency may vary. Privacy Policy

Sign Out

Virtual Assistant

Would you like to take the next step with this property? We can help you schedule a showing or virtual tour, or send you more details.

Yes, I would like more information.

Thank You for Your Reply, One of Our Agents will contact you as soon as possible

No, maybe later.

Thank you, you can always contact me via email, phone number or through the contact form.

Realhub AI

Lucy - Your AI-Powered Realtor

Update Your Temporary Password

Personalize your search

Enter your email and we'll notify you immediately when new listings match what you're looking for.

or enter email address

Already have an account ? Login here

Continue your home search

I agree to receive communications and understand I can unsubscribe at any time.

I agree to be contacted by Colleen Brown via call, email, and text for real estate services. To opt out, you can reply 'stop' at any time or reply 'help' for assistance. You can also click the unsubscribe link in the emails. Message and data rates may apply. Message frequency may vary. Privacy Policy

Already have an account ? Login here

We use cookies

We use cookies primarily for analytics to enhance your experience. By accepting, you agree to our use of these cookies. You can manage your preferences or learn more about our cookies policy.





