Properties

Browse or get in touch to schedule a walkthrough.

  • Nearby me
Price range

Popular features

Community features

Property features

Waterfront

View

Exterior Features

Interior Features

Style

10000 properties match your criteria

Updated 1 minute ago

E-Alert name
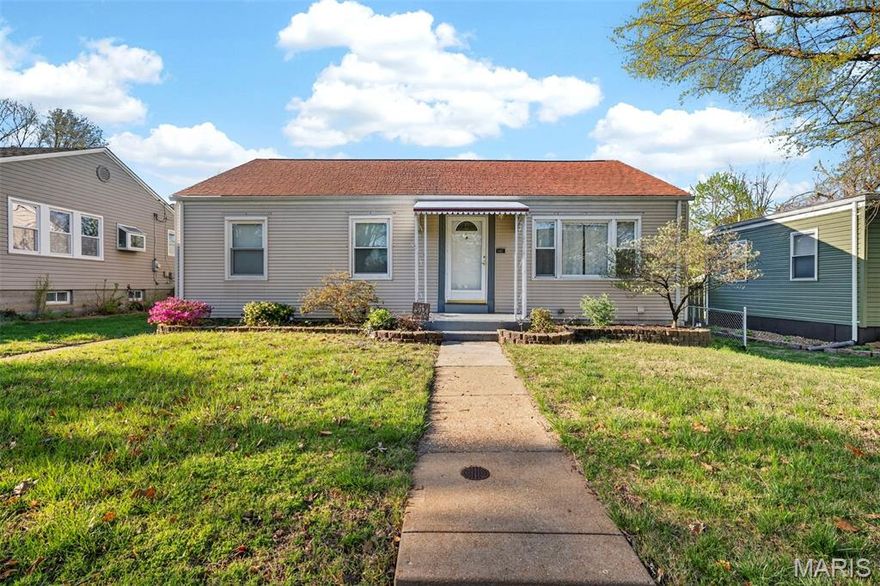
Welcome to 6924 Bancroft Ave — a charming 3-bedroom, 1.5-bath ranch nestled in the sought-after Lindenwood Park neighborhood. This well-maintained home blends classic character with thoughtful updates and offers more living space than meets the eye.

The main level features approximately 1,250+ square feet, including a bright living room that flows into the kitchen, offering great potential for a modern open-concept design. A sunroom addition and enclosed porch expand the living area and create a comfortable indoor-outdoor feel overlooking the backyard. Three bedrooms and a full bath are conveniently located along the main hallway. The bathroom has been updated with a walk-in shower for accessibility, with space and plumbing available to convert back to a tub/shower combo if desired.

The finished basement adds valuable living space with a large family room, a spacious bonus room with a closet (perfect for an office or guest area), a half bath, laundry area, and plenty of storage. The basement stays dry year-round and includes a French drain system for added peace of mind.

Other updates include newer plumbing and electrical, a roof approximately 8 years old, and a furnace and water heater in good working condition. 

Situated on a nice-sized city lot, the exterior features a two-car garage and a double parking pad, providing ample off-street parking. This home offers a great combination of space, functionality, and potential in a desirable location.
#26018311

St Louis

6924 Bancroft Avenue

3 Beds

1 Baths

2,002 Sq.Ft.

$295,000

MLS#: 26018311
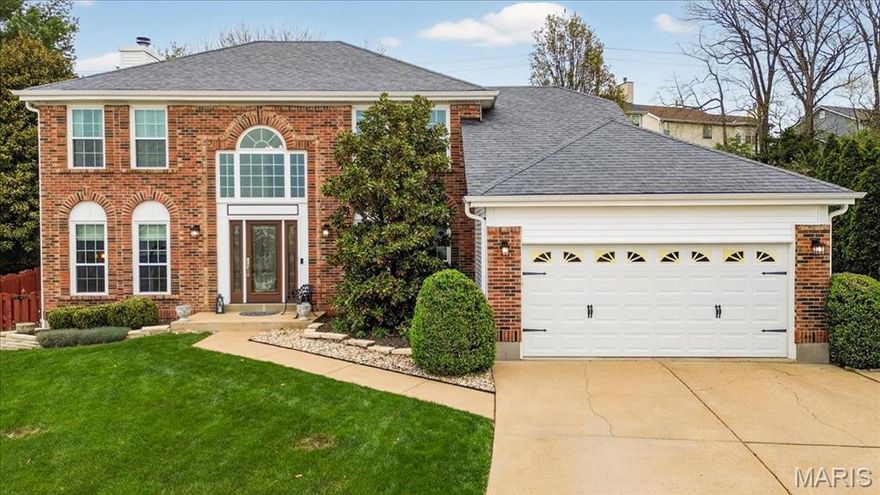
Welcome to 10331 Jade Forest Drive, a beautifully maintained original-owner home tucked away on a quiet cul-de-sac in sought-after Tiffany Square Estates. Lovingly cared for and thoughtfully updated over the years, this home offers timeless style, comfortable living, and the kind of setting buyers are always hoping to find. A newer leaded glass front entry door makes a beautiful first impression, opening to a dramatic two-story foyer with a Palladian window and abundant natural light. French doors lead to a private study with custom built-ins and pocket doors opening to the spacious family room with a gas fireplace—an ideal space for gathering with family and friends. The updated kitchen features granite countertops, a stone backsplash, and a layout that blends function and warmth. Upstairs, the spacious primary suite offers a beautifully updated bath with dual sinks, tall vanity, separate tub, and shower. Two additional bedrooms share a full bath. The finished lower level adds exceptional flexibility with a large rec area, sleeping room, and full bath—perfect for guests, a teen retreat, or bonus living space. Outside, the fenced backyard is designed to be enjoyed, with an oversized patio and a large Yardistry pavilion, complete with a ceiling fan and cafe lights, constructed just two years ago. Whether you're relaxing in the shade, hosting friends, or watching the game on the outdoor TV, this is a home made for everyday living and easy entertaining.  With its prime cul-de-sac setting, beautifully updated spaces, finished lower level, and standout backyard built for entertaining, this Tiffany Square Estates gem offers the complete package—and opportunities like this don’t come around often.
#26019234

Unincorporated

10331 Jade Forest Drive

3 Beds

3 Baths

2,847 Sq.Ft.

$475,000

MLS#: 26019234
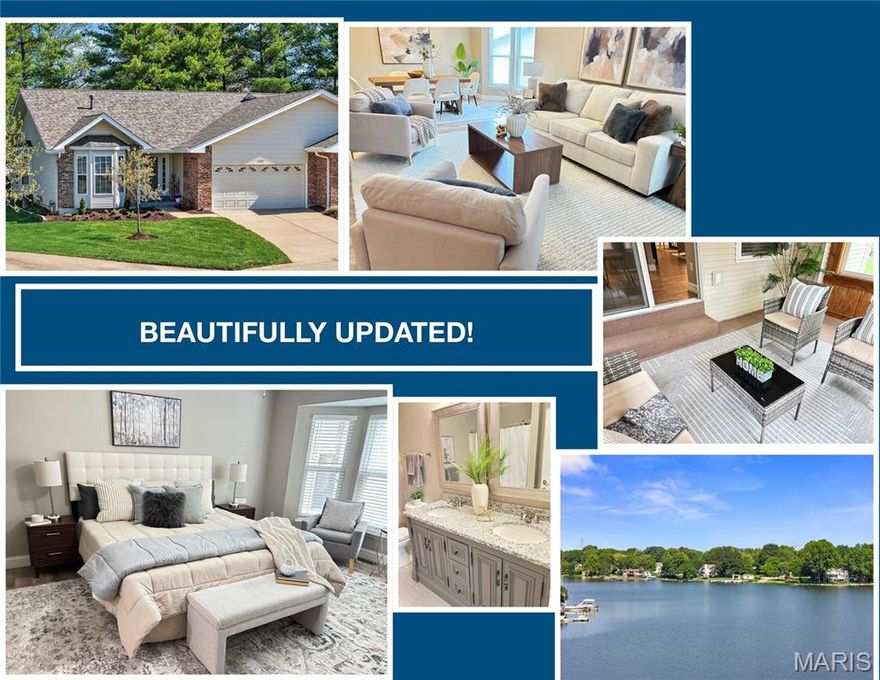
OPEN HOUSE SATURDAY 4/11/26 from 2 to 4pm.  Beautifully Updated and Spacious Ranch Villa with 2 Bed, 2 Bath with over 1,500 sq ft living space PLUS 3 Season Sunroom and Laundry all on Main!!  Updates: Easy-Maintenance Flooring, Newer Lighting, SS Appliances Stove/Oven,  Microwave, Updated Kitchen Cabinets, Updated Hardware, Granite Counters in Kitchen & Baths, New Roof and New Hot Water Heater. Enjoy this popular Floorplan that offers Vaulted Ceilings in Great room and Dining room, Gas burning fireplace in Great room, Bay window in Separate Dining room. Eat-in  Kitchen, Spacious Primary Bedroom with Bay window, 2 Large Closets, Updated En-suite Bath with walk-in shower, Double Vanity, New Lighting, Hardware and Adult Height Toilet.   2nd Large Bedroom on Main level with Bay window and Large Closet is just a few steps to spacious Guest Bath.  Neutral color pallet.  Unfinished Lower Level offers Full Rough-in for future bath.  Also, has an extra dry-walled room in lower level used for future sleeping room or extra private storage.  Large 2 Car Garage. Beautiful Lot that backs to trees. HOA Fee Covers lawn care, sprinkler system, common ground maintenance, some exterior maintenance, exterior insurance, trash and snow removal.  Enjoy all the Lake St Lous amenities, clubhouse, golf, tennis, swimming, boating  and more.  Close to lake, parks, churches, schools, hospitals and awesome shopping!  Within minutes you can access Highways 40, 70 and 364.  Just what you are Looking For - An updated, well-built and well maintained home in the heart of an Awesome Community!
#26019948

Lake St Louis

2203 Argonne Meadows Drive

2 Beds

2 Baths

1,480 Sq.Ft.

$325,000

MLS#: 26019948
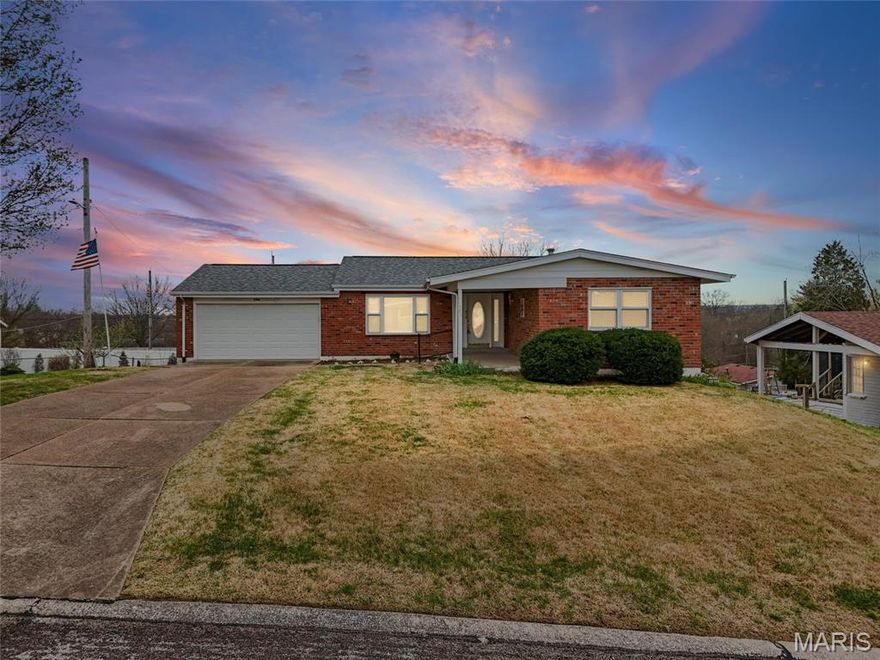
Welcome to this delightful 4-bedroom, 1.5-bath ranch home where comfort meets charm and a touch of whimsy makes every day feel a little brighter. Clean, well-kept, and truly move-in ready, this inviting home is just waiting for its next chapter to begin.

Step inside and you’ll find sun-filled living spaces that feel warm and welcoming from the moment you arrive, with inviting finishes that add character while still leaving room for your personal style to shine. The kitchen and dining room combo creates a cheerful hub of the home—perfect for everything from cozy breakfasts to lively dinners and laughter-filled gatherings.

Each of the four bedrooms offers its own little retreat, ideal for restful nights, creative spaces, or even that home office you’ve been dreaming about. The 1.5 baths are thoughtfully arranged to keep daily routines running smoothly.

Lovingly maintained, this home shines with pride of ownership at every turn. Outside, the yard offers just the right amount of space for weekend relaxing, a bit of gardening, or soaking up sunny afternoons.

Whether you're starting fresh, simplifying, or searching for a place that simply feels “just right,” this charming ranch is ready to welcome you home. Come take a look—you might just fall in love!
#26020019

St Louis

5416 Cherryview Lane

4 Beds

1 Baths

1,188 Sq.Ft.

$260,000

MLS#: 26020019
Price reduced
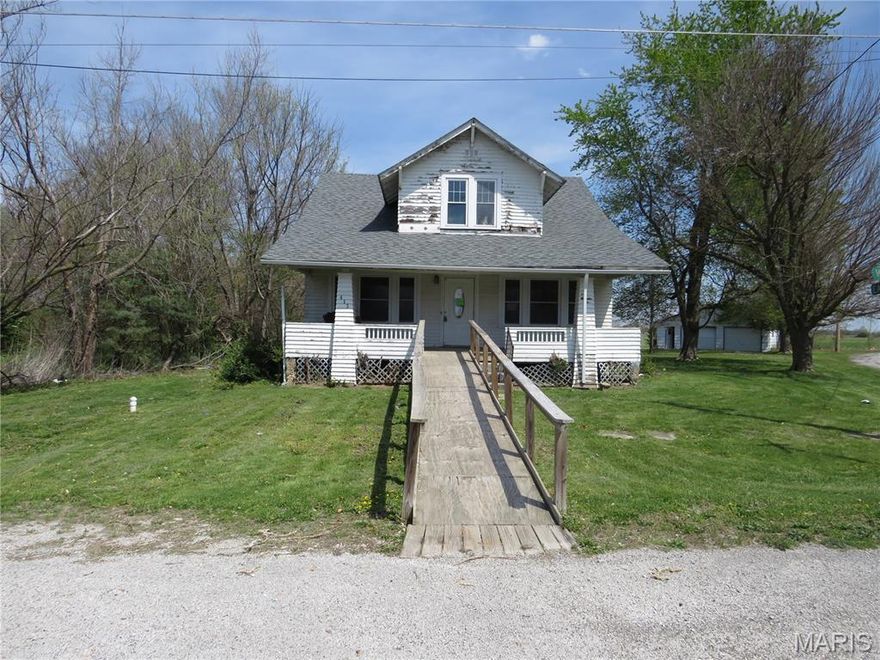
Charming Story-and-a-Half Home on Spacious Corner Lot – Investor’s Dream! Bring your vision to life with this story-and-a-half home full of potential! Featuring 3 bedrooms and 2 bathrooms, this property is ready for a complete rehab, offering the perfect opportunity for investors or buyers looking to customize their dream home from the ground up. Step up to the inviting full covered front porch—ideal for relaxing mornings or evening gatherings. Inside, you’ll find classic hardwood floors and a cozy wood-burning fireplace that hint at the home’s original charm, just waiting to be restored. Additional features include a full basement for extra storage, oversized detached 2 car garage and a large, shaded corner lot. The property backs up to peaceful farm ground, offering serene views and a quiet, country-like feel while still being conveniently located. If you’re looking for a project with strong upside potential in a beautiful setting, this is the one. Don’t miss the chance to transform this hidden gem into something truly special!
#26020721

Wellsville

415 E Water Street

3 Beds

2 Baths

1,786 Sq.Ft.

$54,900

MLS#: 26020721
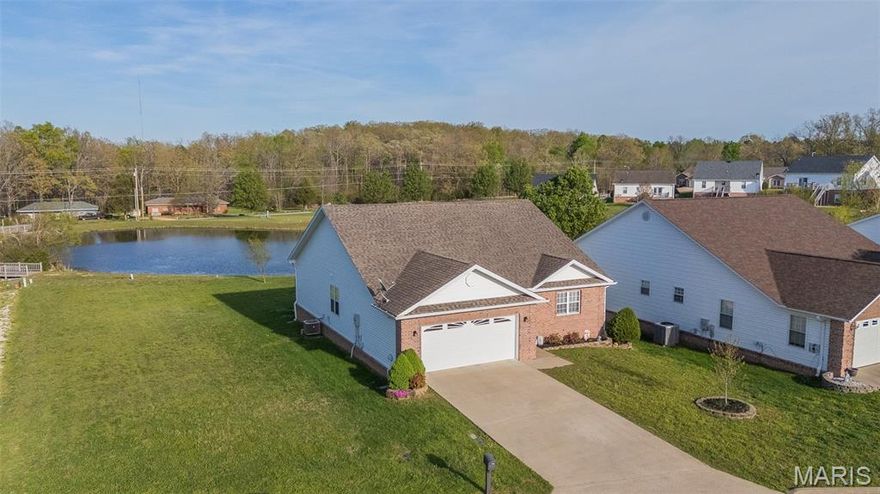
Welcome to this classic, well-maintained brick home offering the perfect blend of peace and convenience! Ideally located just outside of Poplar Bluff city limits, you’ll enjoy serene surroundings with gorgeous lake views while still having quick access to Highway 67 and all the conveniences of town. Step inside to find an inviting open living and dining area complete with a high vaulted ceiling and French doors that flood the space with natural light. The doors lead out to a back deck, perfect for entertaining or enjoying your morning coffee while overlooking the community lake. A retractable 16 ft sunshade adds comfort and flexibility while the deck itself offers ample space for entertaining. The kitchen offers both form and function, featuring solid oak cabinetry, hard-surface countertops, bar seating, included appliances, and a window sink that brings in even more natural light.
The primary suite offers a relaxing retreat with a tray ceiling with accent lighting, private French door access to the back deck, and a well-appointed bathroom complete with a dual vanity and tiled walk-in shower.
Additional features include a 2-car garage and a recently installed storm shelter for added peace of mind. The monthly HOA provides additional convenience, covering landscaping maintenance, lawn care, trash service and snow removal, making for easy living year-round!
#26021037

Poplar Bluff

268 Redhead Ln Lane

3 Beds

2 Baths

1,656 Sq.Ft.

$256,000

MLS#: 26021037
Price reduced
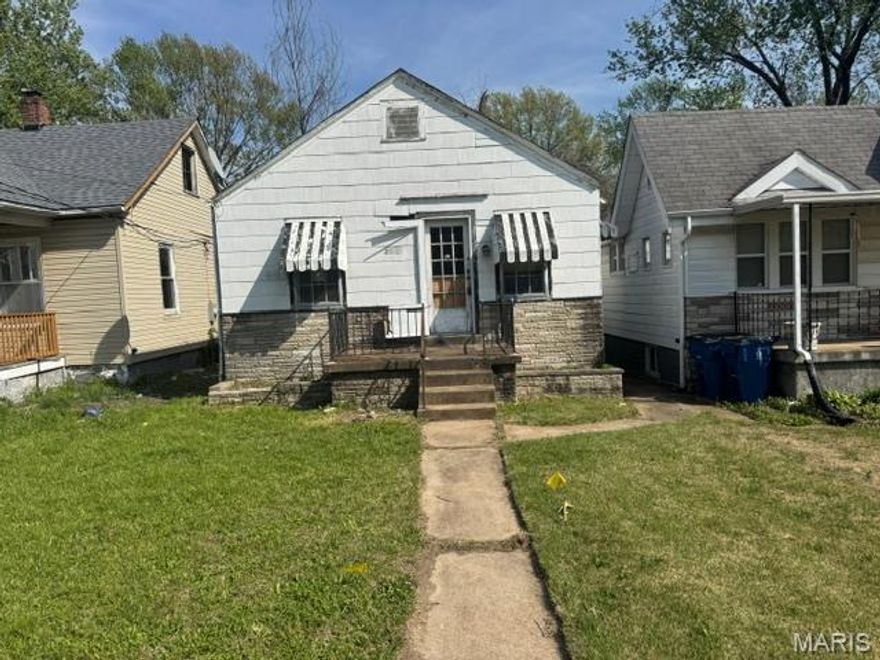
Don't miss this charming ranch-style home featuring 2 bedrooms, full basement, and a nicely sized yard, plenty of space to spread out inside and out. Ideally situated near major thoroughfares with easy access to shopping and everyday amenities. Ready for your personal finishing touches, this property offers solid potential at a great value.
#26021205

St Louis

5216 Hamilton Avenue

2 Beds

1 Baths

704 Sq.Ft.

$30,000

MLS#: 26021205
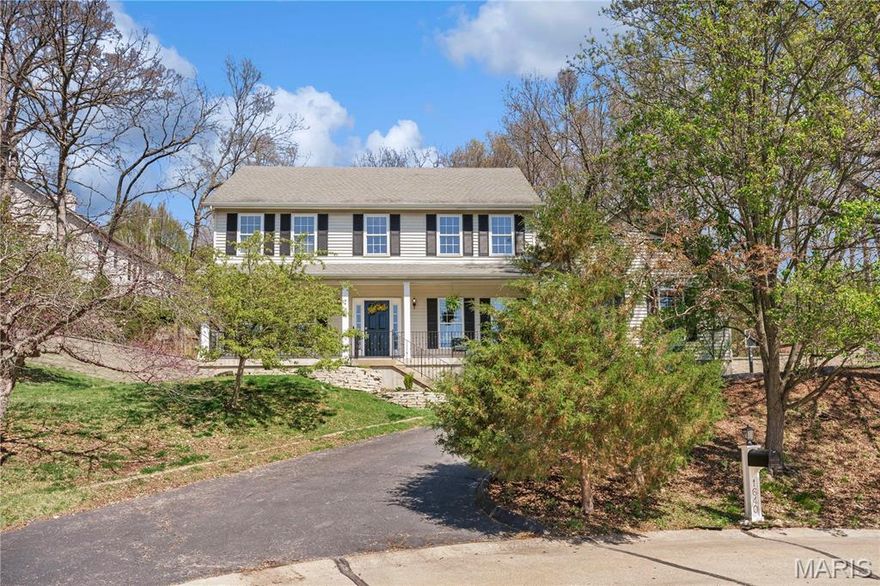
Private home retreat set on a premium, private 0.71-acre cul-de-sac lot, offering expansive open lawn, wooded backdrop & inviting curb appeal. A large covered front porch with freshly painted wrought iron railing welcomes you home—an ideal spot to relax & enjoy beautiful sunset views. The main level features 9’ ceilings, an open floor plan, hardwood flooring throughout & thoughtfully integrated built-ins. The two-story Foyer showcases a dual-access staircase with entry from both the front Foyer & Kitchen—rarely found in comparable homes—offering exceptional everyday convenience. Staircases are updated with fresh paint & new carpet runners (2025). Custom built-in display shelving is a standout feature, adding architectural interest along the Foyer hallway. The separate Dining Room features stunning custom glass-front built-in cabinetry & an updated light fixture (2025). The spacious Kitchen offers solid wood 42” cabinetry with updated hardware, under-cabinet lighting, granite countertops, & an expansive granite-topped center island with breakfast bar & base cabinetry. Additional highlights include new tiled backsplash & updated lighting (2025), built-in double ovens, pantry, planning desk, custom display shelving, rear staircase access, & main-floor laundry. The adjoining Family Room features new hardwood flooring (2025), a bright 5-window bay overlooking the backyard, & a wood-burning fireplace. Fireplace updates (2025) include a new mantel, accent wall detail, & pre-wiring for easy TV mounting. A convenient connecting hallway enhances flow between the Living & Family Rooms & offers an ideal space for a desk or dry bar. The Family Room is further complemented by a stylish new fandelier (2025). Upstairs, the Primary Suite offers laminate flooring, a new lighted ceiling fan (2025), a walk-in plus additional closet, & a spacious Bath with new porcelain tile flooring (2025), 3-window bay, soaking tub, separate shower, & double vanity. Bedrooms 2, 3, & 4 feature new carpeting (2026). Five new upper level tilt-in double-hung windows (2026) enhance comfort & efficiency. The Hall Bath features new porcelain tile flooring (2025) & the upper level is completed by laminate flooring & a new hallway fandelier (2025). Enjoy outdoor living & entertaining in the incredible backyard, featuring a large patio and the perfect balance of open lawn & private woods on the property. Additional highlights include an oversized side-entry garage with door monitor, expanded side driveway with basketball hoop, freshly painted interior (2025), a bonus mudroom area in the garage with built-in cubbies & storage & new exterior shutters (2025). Located in the highly sought-after Rockwood School District with easy access to Wildwood’s trails & amenities. A home warranty is offered for added peace of mind. This exceptional property blends thoughtful updates, modern convenience & timeless architectural detail—offering a truly move-in ready home in a beautiful, private setting.
#26019834

Wildwood

1640 Timber Hollow Drive

4 Beds

2 Baths

2,676 Sq.Ft.

$550,000

MLS#: 26019834
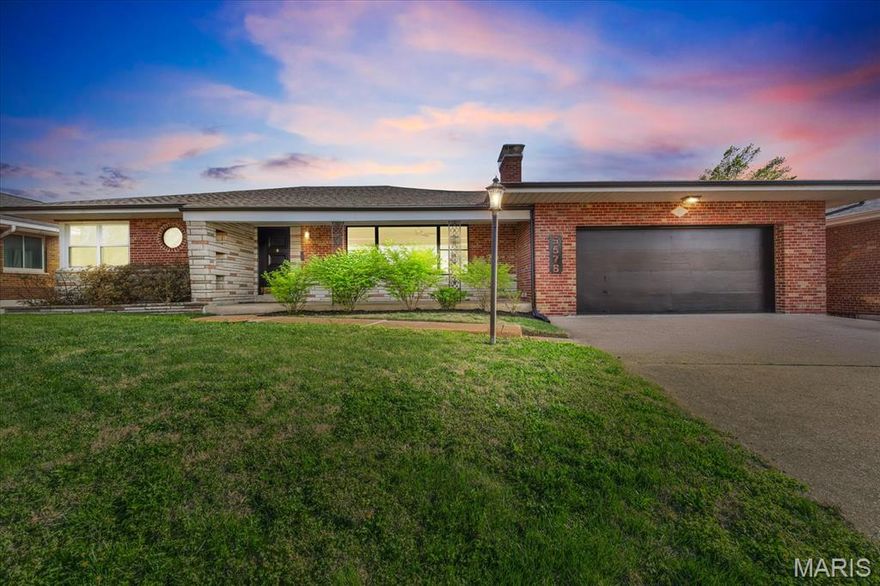
Every square foot of this mid-century modern home in the coveted Northampton neighborhood is a vibe—where timeless design meets unbeatable city living. Step onto the massive front porch and into an open-concept layout featuring clean lines, a striking picture window, and a retro-inspired fireplace that anchors the main living space. Fully renovated in 2021, the kitchen blends modern updates with classic MCM style—flat-paneled cabinetry and a fresh, functional layout. Three spacious bedrooms and an updated full bath complete the main level. The finished lower level is made for entertaining, with a second fireplace, original built-in bench seating, custom cabinetry, and a MCM wet bar that was made to serve up an Old Fashioned. The unfinished area consists of a laundry room, lots of storage space, and even a bomb shelter! Out back, you’ll find a thoughtfully designed outdoor space featuring an expansive patio and a fully organic, raised garden—perfect for the city gardener ready to grow fresh food at home. Rare city perks include a private driveway and oversized 2-car attached garage! Beyond the home itself, enjoy incredible conveniences with local favorites like Knead Bakery, Menya Rui, and crafted cocktails at The Famous Bar just minutes away. Love the outdoors? You're just down the street from Tilles Park and a quick bike ride from both Lindenwood and Francis Parks!
#26019096

St Louis

5578 Lindenwood Avenue

3 Beds

2 Baths

2,759 Sq.Ft.

$474,900

MLS#: 26019096

Price reduced
NEW ROOF , NEW HVAC, PELLA WINDOWS.... You won't want to miss this all brick, open floor plan ranch with approximately 3,500 square feet of living space situated on a stunning lot just under 3/4 of an acre. Inside, you’ll find five spacious bedrooms—each with its own walk-in closet—providing exceptional storage and flexibility. Gorgeous hardwood flooring flows throughout the great room, kitchen, dining room, sitting room, hallway, and primary suite, creating a warm and cohesive feel. The stylish navy and white kitchen is both functional and eye-catching, featuring stainless steel appliances, a coffee bar, and a center island with breakfast bar seating—perfect for gathering and everyday living. The adjacent great room offers an inviting space for relaxing or entertaining.  If you like entertaining you will love the additional space provided by the large dining room and sitting room. The generously sized primary suite includes a walk-in closet and a luxury bath with a separate soaking tub and shower. Two additional bedrooms, a second full bath, a large laundry room, and a convenient half bath complete the main level. The finished walk-out lower level expands your living space with two additional bedrooms (both with walk-in closets), a family room, game area, and a possible kitchenette setup—ideal for guests or multi-generational living. There’s also a massive storage area with potential for future finishing. And don’t miss the adorable bonus: a custom “bedroom” just for your dog! Additional features and updates include central vac system, covered patio and firepit area. Located within the highly sought-after Rockwood School District, this home also enjoys all the benefits of being within Fenton city limits, including less taxes, free weekly trash, recycling, and yard waste pickup, discounted access to the 71,000 sq ft RiverChase Recreation Center, and proximity to numerous parks and connected walking trails.  Comparing to new construction in the area, this beauty already has an impressive "option package" at no extra cost and the added bonus of being located WITHIN the city of Fenton and all its perks.
#26019132

Fenton

790 Villa Gran Way

5 Beds

3 Baths

3,206 Sq.Ft.

$675,000

MLS#: 26019132
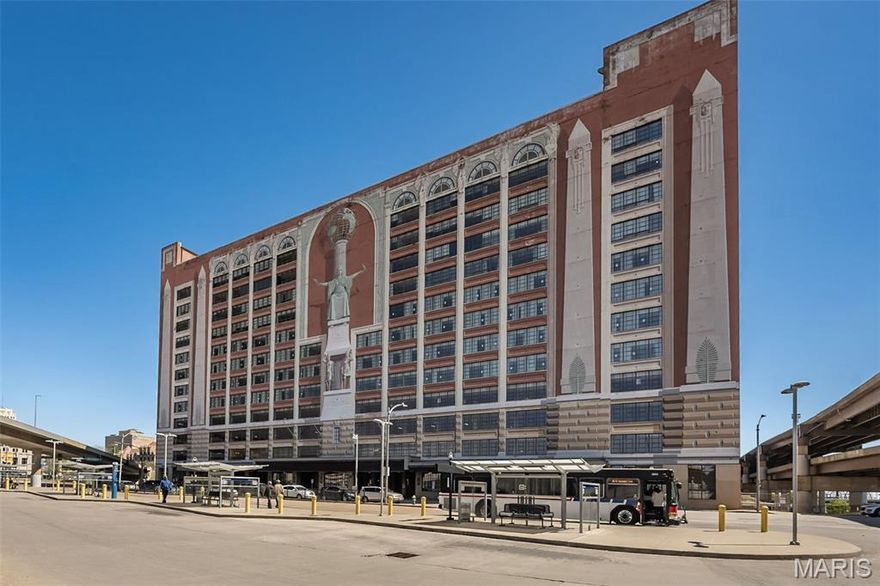
Luxury living in the heart of St. Louis.  This updated condo is located in the 12th floor of the landmark Edison Building downtown St. Louis with building remodeling plans beginning as Sheraton Hotel reclaims the lobby and initial floors and adds amenities.  This condo is walking distance to Enterprise Center and Blues Hockey games, Busch Stadium and Ballpark Village, the Stifel Theater, Union Station and more!  Private elevator to condo overlooks beautiful skylighted atrium.  Enter to classic french pattern tile flooring and Living Room area.  Two bedrooms with the Primary Bedroom featuring tray ceiling, gorgeous view, walk-in closet and en-suite luxury bath with dual separate vanities, over-sized jacuzzi tub and separate shower.  The spacious Family Room features a fantastic view of St. Louis with built-in features around the gas fireplace.  Chef's dream kitchen with black granite countertops, updated appliances and lighting, breakfast bar.  Laundry Room off Kitchen with newer washer/dryer included.  Plenty of storage within unit and extra storage just down the hall.  Rooftop area available for gatherings.  Separate area for grilling.  Private, secured parking available for residents only.  See attached list of updates.
#26020117

St Louis

400 S 14th Street 1218

2 Beds

2 Baths

2,200 Sq.Ft.

$399,000

MLS#: 26020117
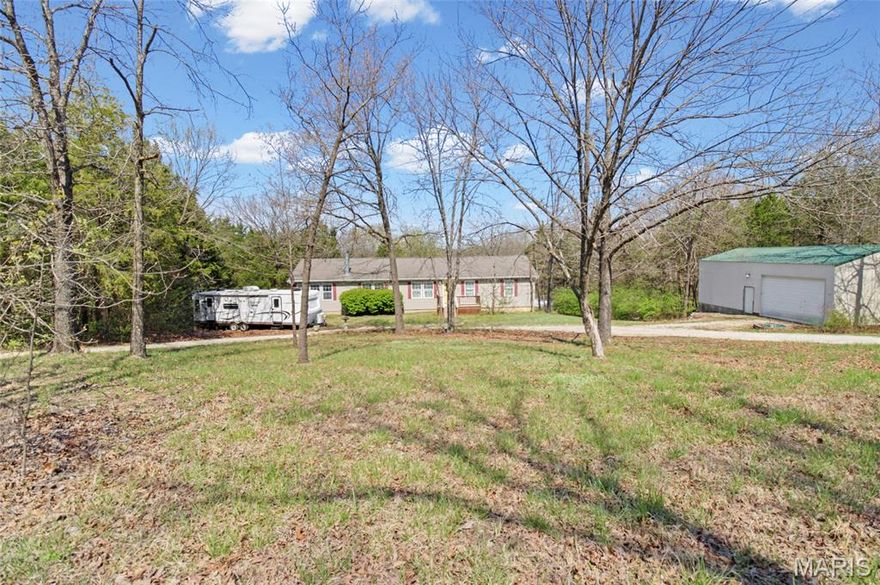
Welcome to your own private retreat! Situated on over 5 acres in a quiet, serene setting, this beautiful property offers the perfect blend of space, comfort, and functionality without the restrictions of an HOA.
Inside, you’ll find gorgeous wood floors and a thoughtfully designed layout featuring main-level laundry for added convenience. The spacious master suite is a true retreat, complete with a large walk-in closet and a luxurious en-suite bathroom offering a double vanity, separate tub, and walk-in shower.
The kitchen is equipped with stainless steel appliances and flows seamlessly into the living space, making it ideal for both everyday living and entertaining.
Downstairs, the finished basement provides a versatile bonus room, perfect for a home office, gym, or additional living space along with plenty of storage.
Step outside and enjoy the peaceful surroundings from your composite back deck or charming wood front porch. The property also features a detached garage, a large workshop on a poured concrete foundation with 100 amp electric, and access to a shared pond adding to the overall appeal of this tranquil setting.
Additional updates include a 2-year-old water heater and a brand-new roof to be installed prior to closing, offering added peace of mind for the future homeowner.
If you’re looking for privacy, space, and modern updates, this is the one!
#26016590

Robertsville

106 Bridle Trail Drive

3 Beds

2 Baths

1,944 Sq.Ft.

$320,000

MLS#: 26016590

GORGEOUS 2 bed, 2 full bath spacious condo with vaulted ceilings! Amazing amount of space along with being updated and clean! Beautiful wood floors and newer carpeting throughout. The vaulted ceilings in the family room and master bedroom are such a huge difference and make the space seem so much larger! Kitchen is a great size with SS appliances and lots of pantry space. Nice deck off kitchen with a storage closet. Both bathrooms are updated and super cute! 1 reserved parking spot in front of the building. Water & trash included. Washer/dryer in unit. Move in available in April. Location: Interior Unit
#26021178

Lake St Louis

4133 Welsh Drive

2 Beds

2 Baths

1,130 Sq.Ft.

$1,600

MLS#: 26021178
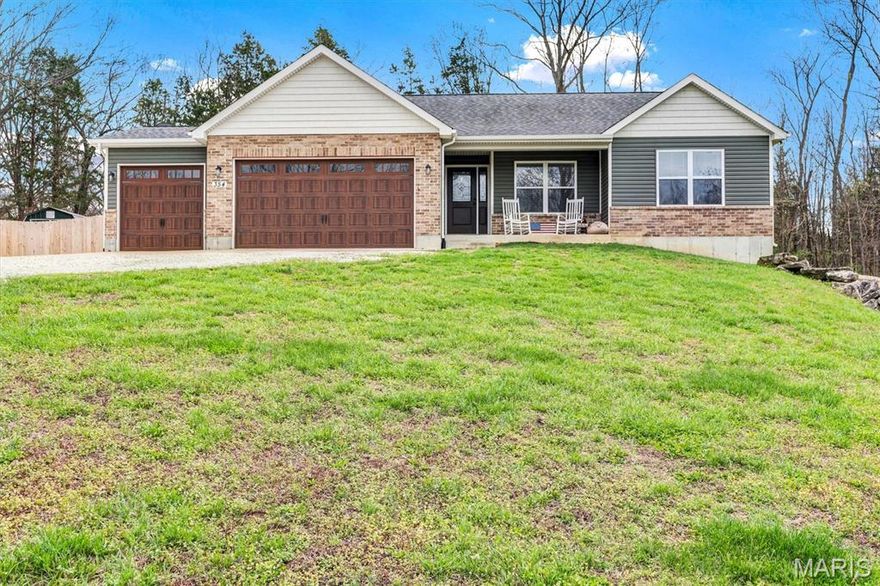
This CHARMING COUNTRY home, nestled on just under 1 acre of secluded woodland, offers the perfect blend of quiet rural living and modern convenience. The stunning exterior welcomes you in with a beautiful entrance of mature shade trees, additional parking, a 3 car garage and beautiful brick and green siding. Featuring 3 bedrooms and 3 baths, this home combines thoughtful design with modern functionality. The open kitchen flows into a cozy family room with vaulted ceilings and a wood burning fireplace, making it the ideal spot for gatherings. Enjoy the privacy of a fully fenced backyard with a stunning composite deck, pergola and hot tub —ideal for year round enjoyment. The walk-out lower level offers 9 ft ceilings, finished bonus area and an entertaining bar. Meticulously maintained by the original owners, this home sits in a unrestricted countryside neighborhood affording the opportunity to embrace a quiet country lifestyle without sacrificing practicality and convenience.
#26020852

Pacific

354 Briegel Lane

3 Beds

3 Baths

2,622 Sq.Ft.

$399,900

MLS#: 26020852
Price reduced
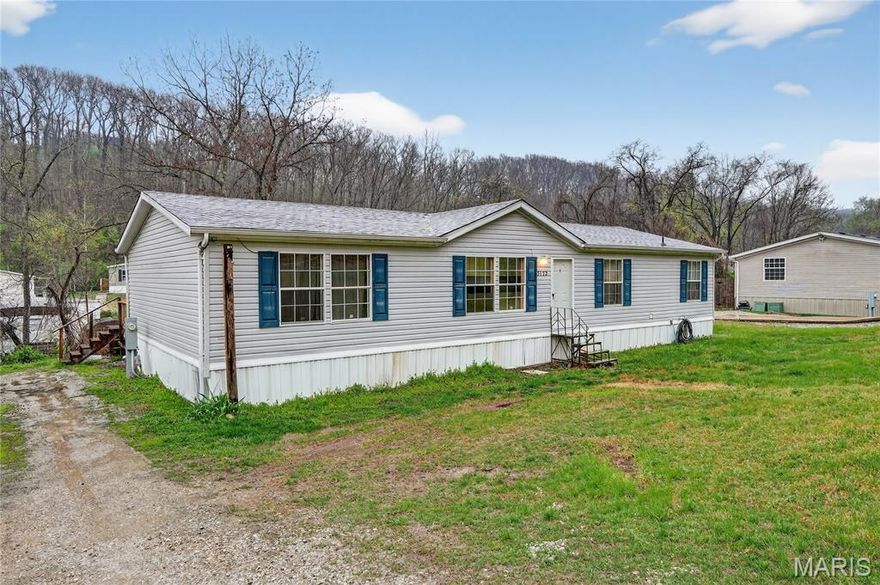
STOP renting and start building wealth—this is your chance to own a home for $130,000! Try $0 down financing through MHDC for qualified first-time buyers! Three bedrooms Two full baths!
If you’ve been waiting for the “right time,” this is it. This move-in ready home takes the stress out of buying your first place with modern updates already done for you! This one has a brand new roof!
Step inside to an open, inviting layout filled with natural light and stylish finishes. The spacious living area flows seamlessly into kitchen featuring an electric stove, refrigerator, microwave, and a bold designer backsplash that gives you that high-end look without the price tag. Whether you're hosting friends or enjoying a quiet night in, this space is built for real life.
One of the biggest wins for first-time buyers? The updates are already handled. The primary bath has been tastefully remodeled, including a spa-like walk-in shower with custom tilework, built-in niches, and modern fixtures—bringing everyday comfort and a touch of luxury.
Three bedrooms offer comfortable space, great natural light, and flexibility for your lifestyle—whether you’re working from home, growing into the space, or just want room to breathe.
Outside, you’ll love the peaceful setting—no through street -perfect for relaxing evenings, pets, or hosting your first get-together as a homeowner. It’s the kind of setting that feels private and calm, yet you’re still close to everything you need for an easy commute and daily convenience.
?? First-Time Buyer Opportunity: With MHDC financing, qualified buyers may be able to purchase with little to no money down—making homeownership more affordable than you think.
If you’re tired of renting and ready to start building equity, this home checks all the boxes: updated, affordable, and truly move-in ready.
?? Reach out today to see if you qualify for $0 down and take the first step toward owning your future!
#26010196

Unincorporated

3172 Quiet Forest Drive

3 Beds

2 Baths

1,680 Sq.Ft.

$130,000

MLS#: 26010196

1 ... 626 627 628 629 630 ... 666
* Listings identified with the FMLS IDX logo come from FMLS and are held by brokerage firms other than the owner of this website. The listing brokerage is identified in any listing details. Information is deemed reliable but is not guaranteed. If you believe any FMLS listing contains material that infringes your copyrighted work please click here to review our DMCA policy and learn how to submit a takedown request. © 2024. First Multiple Listing Service, Inc.
 - property

Send a message

Message successfully sent.

Your message

What is 3 + 4 ?

Reason for contacting?

I agree to receive email communication and understand I can unsubscribe at any time.

I agree to be contacted by Colleen Brown via call, email, and text for real estate services. To opt out, you can reply 'stop' at any time or reply 'help' for assistance. You can also click the unsubscribe link in the emails. Message and data rates may apply. Message frequency may vary. Privacy Policy

Sign Out

Virtual Assistant

Would you like to take the next step with this property? We can help you schedule a showing or virtual tour, or send you more details.

Yes, I would like more information.

Thank You for Your Reply, One of Our Agents will contact you as soon as possible

No, maybe later.

Thank you, you can always contact me via email, phone number or through the contact form.

Realhub AI

Lucy - Your AI-Powered Realtor

Update Your Temporary Password

Personalize your search

Enter your email and we'll notify you immediately when new listings match what you're looking for.

or enter email address

Already have an account ? Login here

Continue your home search

I agree to receive communications and understand I can unsubscribe at any time.

I agree to be contacted by Colleen Brown via call, email, and text for real estate services. To opt out, you can reply 'stop' at any time or reply 'help' for assistance. You can also click the unsubscribe link in the emails. Message and data rates may apply. Message frequency may vary. Privacy Policy

Already have an account ? Login here

We use cookies

We use cookies primarily for analytics to enhance your experience. By accepting, you agree to our use of these cookies. You can manage your preferences or learn more about our cookies policy.





