Properties

Browse or get in touch to schedule a walkthrough.

  • Nearby me
Price range

Popular features

Community features

Property features

Waterfront

View

Exterior Features

Interior Features

Style

10000 properties match your criteria

Updated 1 minute ago

E-Alert name
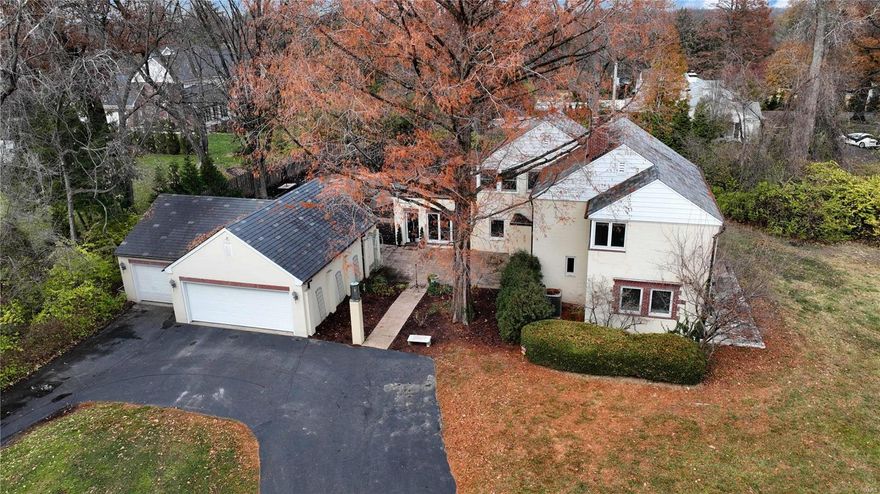
Unique estate setting on 1.5 private acres with circle drive and inground pool in Frontenac.Three bedrooms, two full baths, two half baths, 2,845 sqft and oversized 3-car oversized garage.Courtyard invites guests into living room with floor to ceiling windows, hardwoods floors flowing throughout into updated kitchen w/maple cabinets w/crown, gas range, farmhouse sink, travertine backsplash, quartz counters & butler pantry with wet bar.Dining room opens to office and family room with gas fireplace all overlooking front acreage.Spindled staircase leads to owners suite w/dual closets, updated hall bath, walk-in closet, two additional bedrooms and sunroom.Beautiful landscaping surrounds rectangular swimming pool w/pebble tach along w/side patio & wood burning stone fireplace just off kitchen that is perfect for entertaining.Copper gutters, slate roof, highly rated Ladue School District on 1.5 level acres goes unmatched for this location in Frontenac priced under one million!
#23069660

St Louis

2805 N Geyer Road

3 Beds

2 Baths

2,845 Sq.Ft.

$949,900

MLS#: 23069660
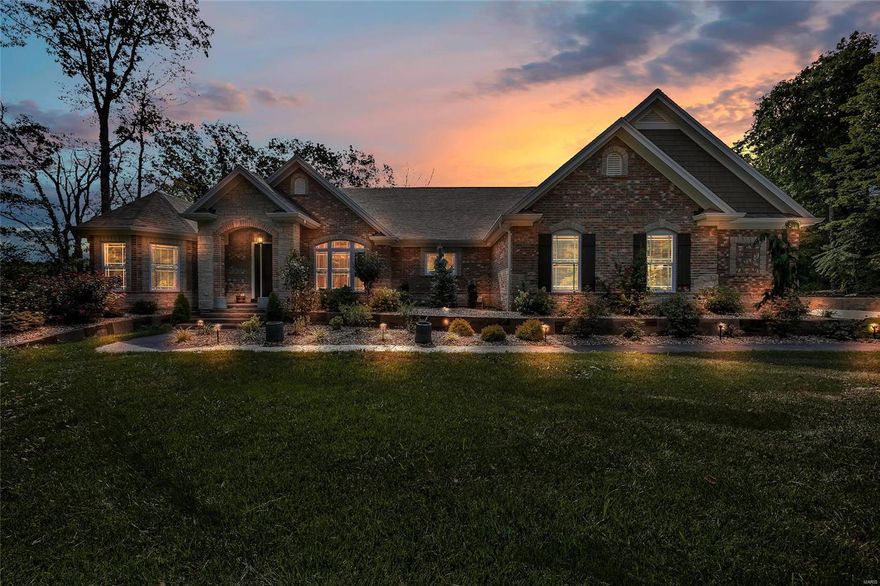
Welcome home to this immaculate custom ranch property in the Crown Pointe subdivision on 3 beautiful acres of land! You can live out your country dreams less than 10 minutes from the highway & situated back on a wooded lot- this is truly a perfect retreat full of peaceful privacy. Enter the property through your tree lined driveway & notice the custom stone work, stamped concrete walk, side car entry 3 car garage, & nicely landscaped front yard. Once in the home you will be instantly 'wowed' by the unique custom design elements & the open floor plan offering lots of natural light! The kitchen is a chef's dream with copper farmhouse sink, 6 burner gas cooktop, brick backsplash, & custom Amish built cabinetry! The Master quarters offers massive walk in shower, separate soaking tub, & the perfect walk in closet! The property offers over 4600 sq ft of living space- complete with a newly finished basement built out by original builder complete with sauna, rec room, lower level bath& 2 beds! Additional Rooms: Mud Room
#21058745

Defiance

740 Crown Pointe Farms

5 Beds

4 Baths

4,645 Sq.Ft.

$949,900

MLS#: 21058745
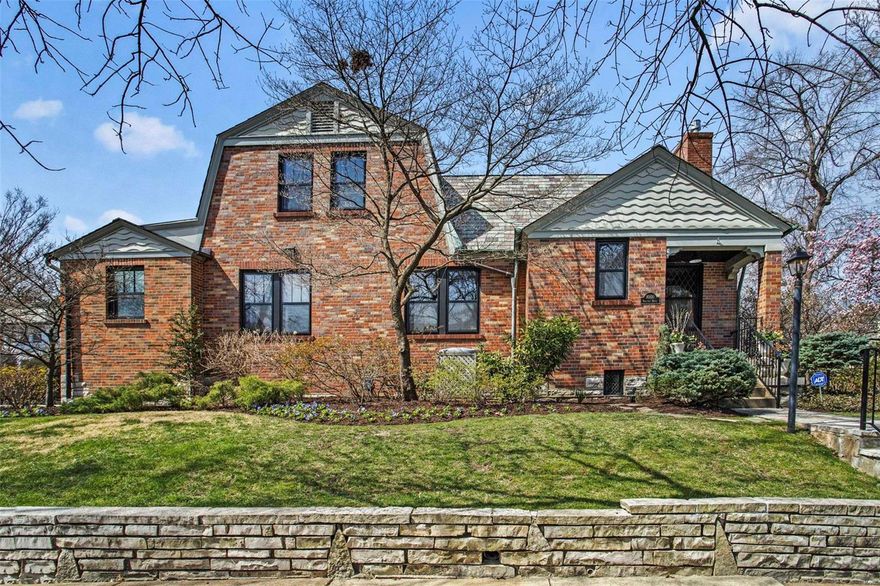
Price Drop!!! 8000 Venetian, just steps away from EVERYTHING Clayton has to offer. A 2 block walk to Meramec Elementary School, a short walk to downtown Clayton, Shaw Park, restaurants/shopping. This thoughtfully updated 5-bedroom, 3.5 bath, two story features hardwood floors, enormous kitchen with large island, granite counters, induction cooktop (2020), double ovens, first floor laundry/mud room, and finished lower level with ½ bath. Upstairs, find the master suite featuring His and Her large closets/extra storage. The master bath boasts: Heated floor, heated towel bars, jetted tub, double basins. Note the care taken to preserve woodwork including the distinctive Magic wood doors. The oversized garage has a workshop area. Outside features a gated stone patio,  and sprinkler system.  The professionally landscaped yard has mature trees, and well maintained retaining wall around the yard. The side yard (Venetian side) and the rear can be dog run and or play area. Slate covers the roof!
#21014040

St Louis

8000 Venetian

5 Beds

3 Baths

3,396 Sq.Ft.

$949,900

MLS#: 21014040
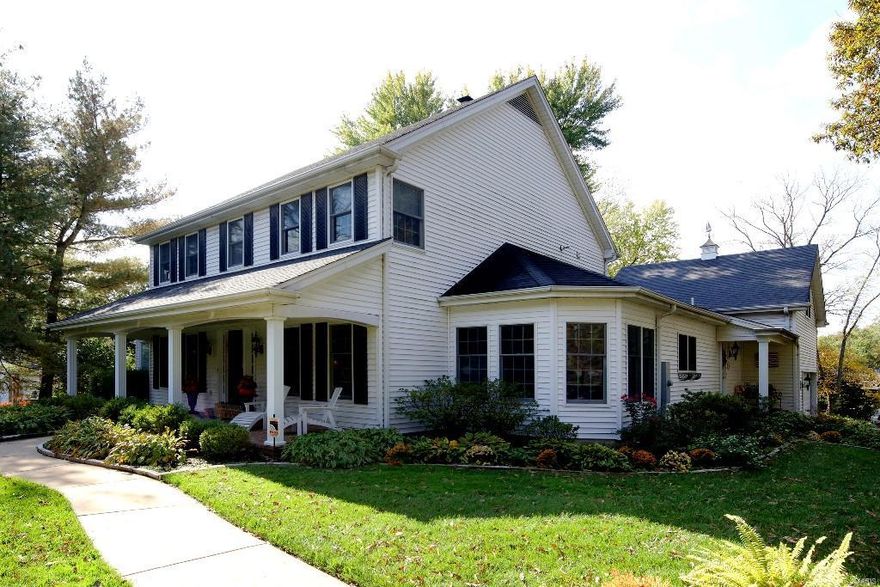
Charming home in Ladue schools within walking distance of Reed Elementary. Kitchen designed by Glen Alspaugh with top-of-the-line appliances, center island, granite counters and custom cabinets opens to breakfast room on one side and family room with built-ins on the other.  Off the family room and above the garage, a newly added office with built in shelving is accessed through a separate staircase. Four bedrooms in all, the master suite is on the main floor with luxury bath, large walk in organized closet and large windows looking out over the private back yard. The remaining 3 bedrooms are upstairs with 2 full baths. Additional features include beautiful refinished hardwood floors on the main level, large 2nd floor laundry room, patio, spacious yard, with extensive landscaping, exterior lighting, sprinkler system, 2 car garage, new driveway & much more.
#15058913

St Louis

245 N Price

4 Beds

3 Baths

3,986 Sq.Ft.

$949,900

MLS#: 15058913
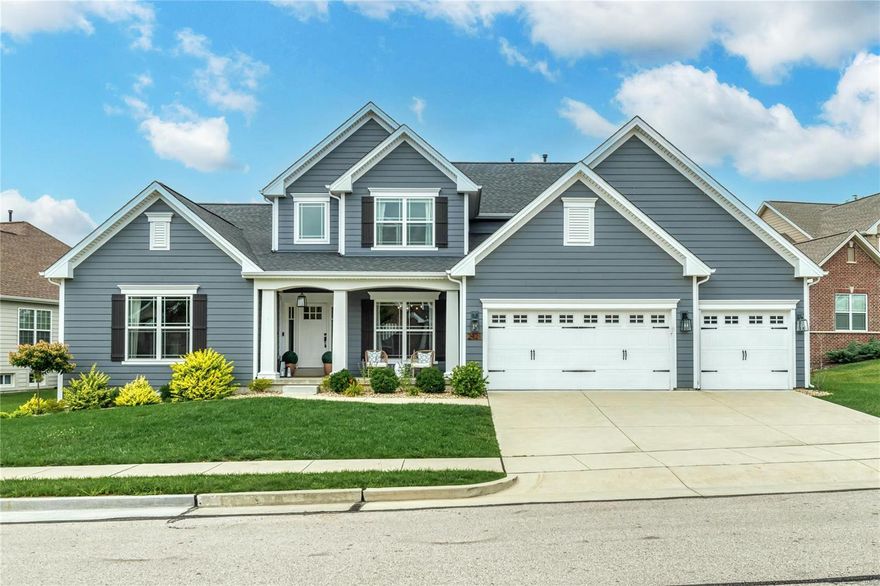
Gorgeous 6 bed 4.5 bath home w/ tons of updates! Main floor features gleaming hardwoods, modern light fixtures, & custom moldings throughout. Gourmet kitchen boasts on trend custom white cabs, quartz counters, stainless appliances w/ new custom hood, walk in pantry & large center island opening to sunny breakfast rm w/ stunning new custom dry bar. Great rm sports gas fireplace flanked by new custom built ins. Primary suite is a dream w/ walk in closet, luxurious bath w/ double vanities, walk in shower, & soaking tub. Huge laundry rm w/ new custom cabs, formal dining rm, & large office w/ more custom built ins rounds out the main level. Upper level offers 4 large bedrms w/ walk in closets & 2 full baths. Newly finished walk out LL is fantastic w/ huge rec rm, family rm w/ 2nd dry bar & fireplace, custom under stair playroom, & 6th bedrm w/ en suite. WOW! Other features include fully fenced yard w/ stamped patio, Hardie siding, zoned HVAC, 3 car garage & sprinkler system. Don't miss out! Additional Rooms: Mud Room
#23042675

Wildwood

2421 August Grove Court

6 Beds

4 Baths

5,436 Sq.Ft.

$949,900

MLS#: 23042675
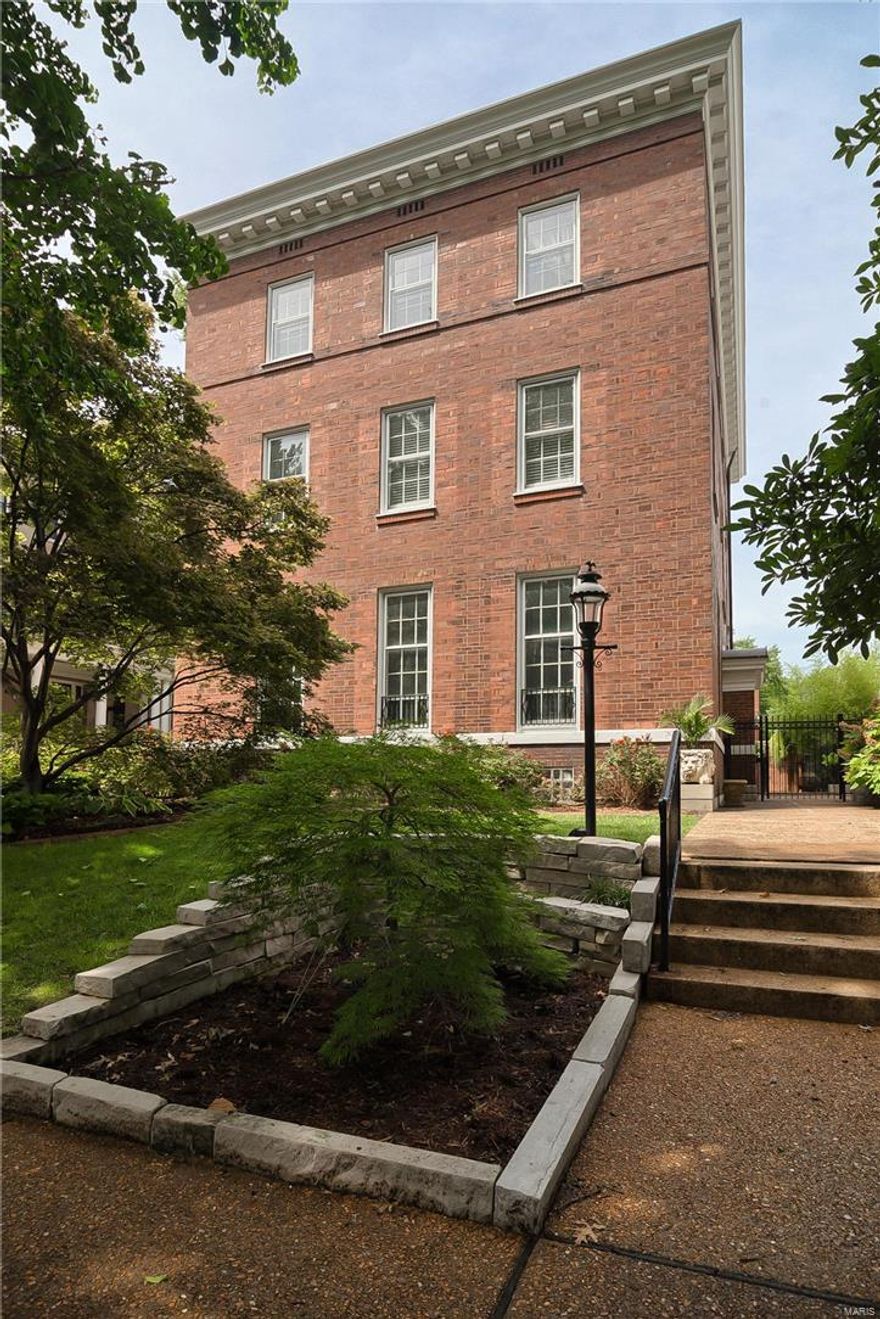
Historically refined & extensively updated, this Federal-Style prominently resides on one of the most desirable gated streets of the Central West End. A true chef's kitchen features hand-crafted Amish cabinetry, heated floors & granite. Wolf six burner stove with dual ovens, Viking refrigerator, & dual dishwashers. Pine paneled library, with adjoining four-season glass-enclosed solarium. Master suite features luxury bath w/ separate shower, air-jet tub & custom 13x18 closet that’s sure to impress. Third floor offers a spacious game room with 130in HD theater w/ surround, billiard, & gaming area. Additional full bath, office, & guest quarters with second private bath. Recently replaced guest kitchen has Viking stove, granite, & wine cooler. Serene backyard space has show-grade koi pond, composite deck, hot tub, & vegetable garden. Original millwork & elegant fireplaces, hardwood floors & lots of natural light throughout. Architecturally remarkable, with nearly $2m in updates & upgrades. Additional Rooms: Sun Room
#16048297

St Louis

4925 Pershing Place

5 Beds

3 Baths

5,652 Sq.Ft.

$949,900

MLS#: 16048297
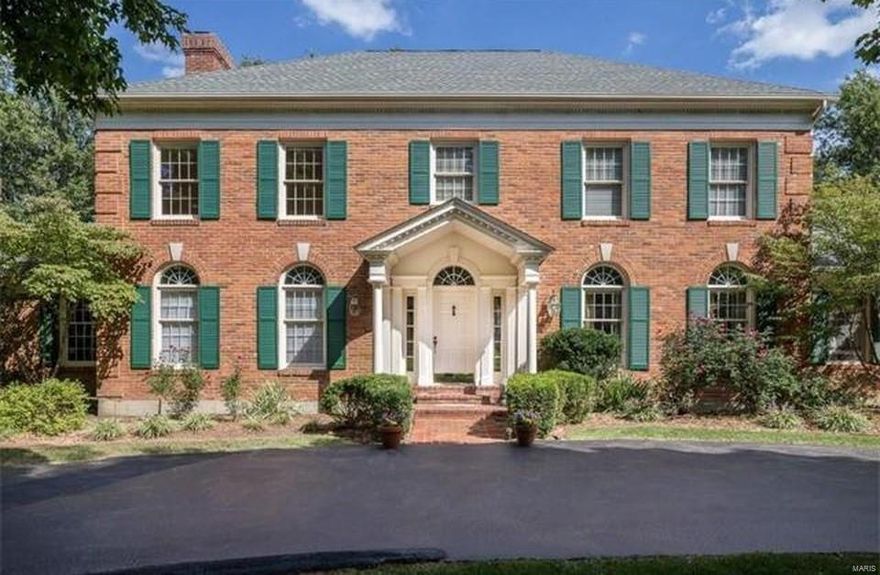
Wow! Must see this Stately 4 bedroom, 5 bath, all-brick, 2-sty Grotpeter Custom built home w/ circle driveway in sought-after Wheatfield neighborhood!  Seller just added almost $120,000 in recent updates to home!  See attached list of recent upgrades!  Highlights include: Gorgeous kitchen in 2016 w/ Oversized island , Custom Cabinetry, Upgraded Stainless appliances!  Fantastic park-like lot w/ Beautiful In Ground Pool, Patios and Professional landscaping!  Interior provides impressive 2-sty entry; 3 WB fireplaces; spacious family rm, bay window, blt-ins; wood-paneled den/library w/ bookcases! Master Suite w/ fireplace! Powder room 2016!  main floor laundry! 3700+ sq. ft. PLUS 1,000+ sq. ft. addt’l prof-fin. W/O LL w/ rec. rm, wet bar, full bath, and steam shower! Side-entry 3-car garage! Walk to Elem. Sch., parks, shops; easy access to shopping/dining! Award-winning Parkway Schools! Seller says, "Sell it!". Refridgerator Excluded
#16057307

Town and Country

13044 Wheatfield Farm Road

4 Beds

3 Baths

4,800 Sq.Ft.

$949,900

MLS#: 16057307
Price reduced
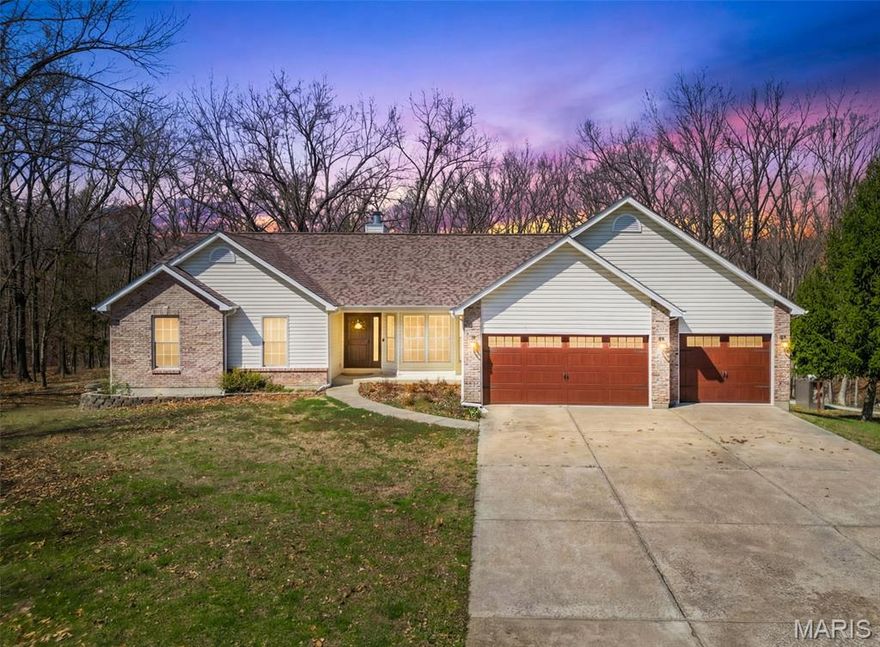
MOTIVATED SELLERS! Go see this one in person! OVER 3800 sq ft of completely reimagined space with nearly all new EVERYTHING! This exceptional property offers the perfect blend of modern luxury and peaceful country living on 10 private acres with walking trails, a natural spring and MORE. Thoughtfully updated throughout, this move-in-ready retreat showcases high-end design, including a gourmet kitchen with cambria countertops upstairs, silestone countertops downstairs, stainless steel appliances (both kitchens), custom cabinetry, and designer lighting. The main level features stunning luxury vinyl floors, abundant natural light, bay windows, a wood-burning fireplace, and a spacious primary suite with coffered ceilings and a spa-inspired bath with double sinks and an oversized Onyx walk-in shower. The finished lower level provides two additional bedrooms, a full bath with massive secondary onyx accessible walk in shower, living area, and a SECOND fully equipped high end kitchen as well as walk-out access—ideal for multi-generational living or income potential. Washer & dryer hookups on both levels! Enjoy the serene wooded trails, a large covered cedar deck overlooking nature, a massive, finished 3 car insulated attached garage w/ epoxy floors as well as in the versatile 2000+ Sq ft pole barn with a unique “Eagle’s Nest” loft space heated/cooled for recreation. An additional outbuilding is perfect for storage. A rare opportunity to own a private, turnkey estate with endless money making possibilities. A MUST SEE IN PERSON PROPERTY! Roof 2020, well wiring/pump 2021, gutters 2022, basement windows 2023…so much more! Hunt, build a lake, put in a pool, make it a shooting range, bed and breakfast, VRBO, food truck venue, ect. ENDLESS POSSIBILITIES, Schedule a tour today! 
** An additional 10 acres is also available for purchase with proper offer.
#26017183

Wright City

2255 County Farm Road

5 Beds

3 Baths

3,800 Sq.Ft.

$949,900

MLS#: 26017183
Price reduced
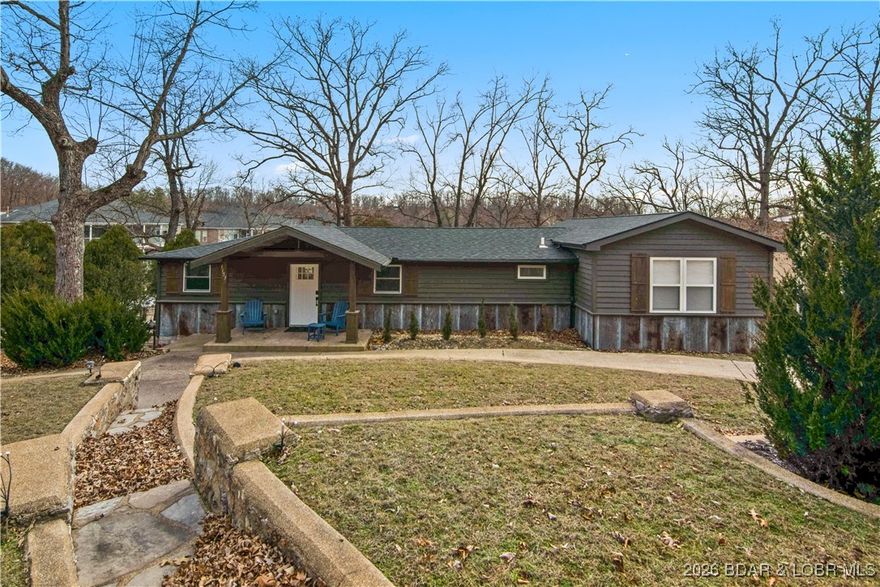
Fully renovated lake home in a prime Lake Ozark location at the 8MM, tucked into a protected deep-water cove with 100’ of shoreline—perfect for swimming, boating, and relaxing lakeside. This spacious 5BR, 3BA home sits on a gentle oversized lot with minimal steps and offers mostly one-level living, plus a bonus room/5th bedroom in the walkout basement. The home was completely redesigned and expanded with a two-bedroom addition, vaulted ceilings, & an open layout that fills the space with natural light. Every major system has been replaced or updated including electric (run underground), plumbing, septic, roof, exterior, decks, windows, HVAC, drywall, flooring, cabinetry, appliances, and baths—finished with leathered granite countertops. Plenty of sleeping space and parking for 10+ vehicles make this ideal as a full-time residence, second home, or income-producing vacation rental. Current owners have enjoyed strong rental performance. Large lot offers room to enhance outdoor living and create your own lakefront retreat. Centrally located, well protected, and turn-key ready—this Lake Ozark gem delivers lifestyle, income potential, and value in one package all located on beautiful HH!
#3583692

Lake Ozark

1153 Outer Drive

5 Beds

3 Baths

2,180 Sq.Ft.

$949,900

MLS#: 3583692
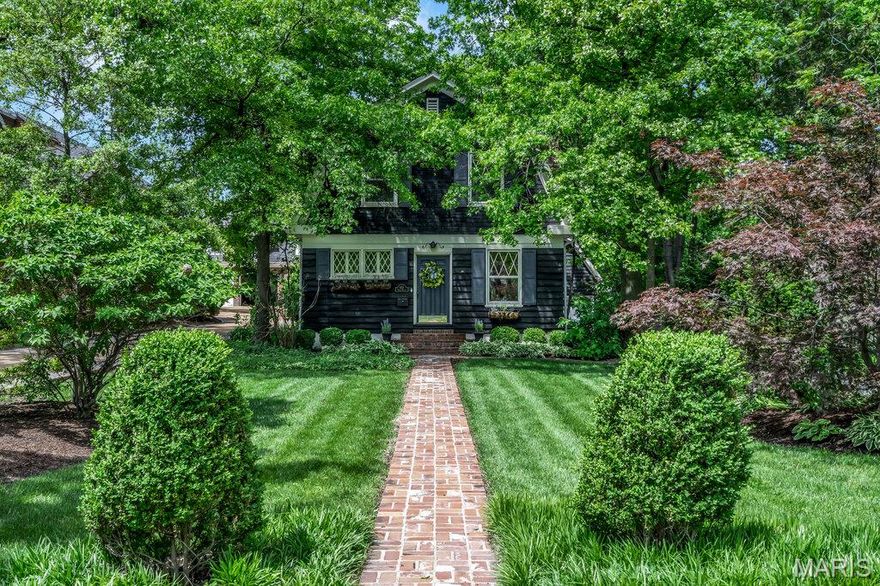
Step into Kirkwood history when you enter this beloved 4-bedroom, 4-bath home filled with storybook charm, which was built in 1904, nestled on one of the most sought-after streets in Kirkwood! This enchanting home boasts original, timeless millwork, gleaming hardwoods, a spacious dining room, and over 3,200 sqr. ft. of living space. The stylish kitchen features a center island, classic cabinetry, granite countertops, and stainless appliances. Retreat to the primary suite with a spa-like full bath, dbl closets, and window seats. There are 3 ample additional bedrooms upstairs, and a full bath with the original clawfoot tub. The finished LL offers a family room, full bath, home office, and 2nd laundry area. The sun-drenched family room has a full bath and opens to a private backyard oasis with a patio and wrap-around deck. Large and level backyard. There is a 2-car garage with a finished 2nd floor. Main floor laundry/Pantry area. Start enjoying life on N. Taylor in the heart of Kirkwood!
#25030877

Kirkwood

451 N Taylor Avenue

4 Beds

4 Baths

3,225 Sq.Ft.

$949,900

MLS#: 25030877
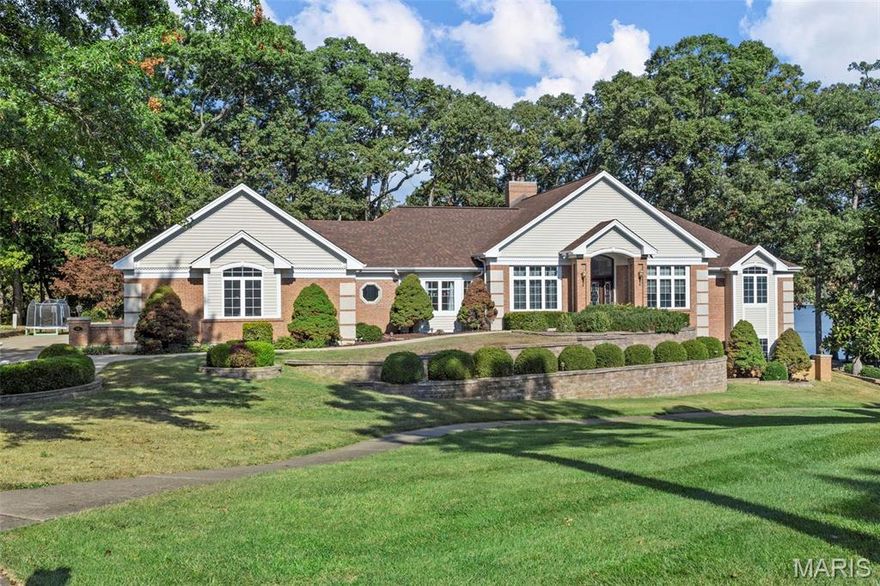
VIEW from every window - gorgeous view of the big Lake St Louis Lake is what you see from this wonderful custom home. The covered deck extends across the back of home to allow you to watch the holiday fireworks or simply sit back & relax at your own lake front retreat. Beveled glass entry doors begins your tour, soaring ceilings, arched door openings, desirable split bedrm floor plan and an ELEVATOR that services all floors. Formal dining rm-coffered ceiling, home office or 4th bedrm on the main level with & glass doors.  Wall of windows, cozy fireplace in the great rm. The light and bright kitchen & breakfast room, updated counter tops, stainless appliances, walk in pantry, tall ceilings & breakfast bar. Primary suite is highlighted w/turret ceiling, wall of windows~wake up to the lake view & access to deck, luxury bath. 2 additional bdrms & full bath on main level. The LL offers a family rm w/walk out and see-thru fireplace, 4th full bath, media rm, 3rd fireplace. 3 car garage.
#25029873

Lake St Louis

11 Stone Falcon Court

4 Beds

4 Baths

4,022 Sq.Ft.

$949,900

MLS#: 25029873
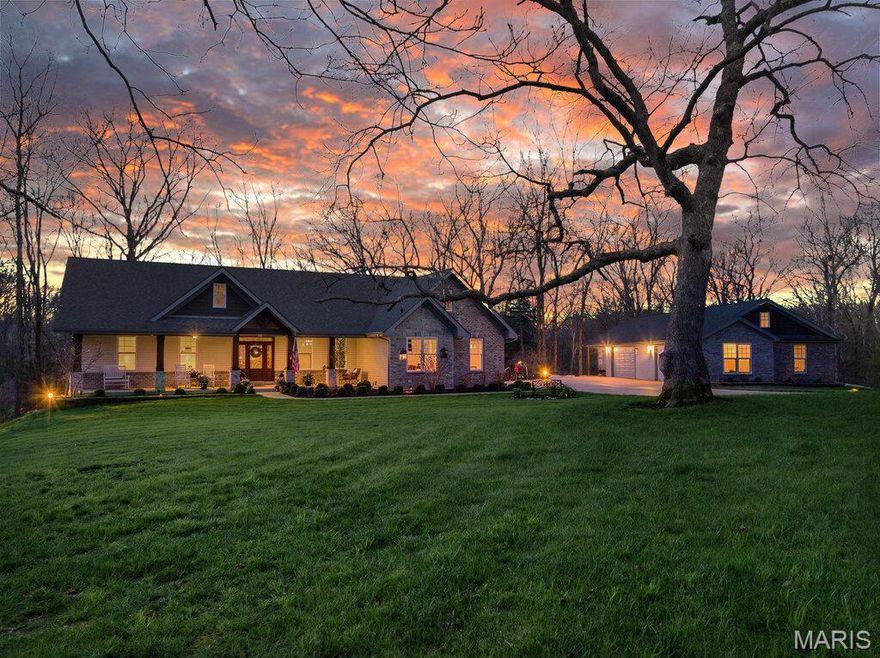
Discover unparalleled luxury and versatility in this custom Craftsman style estate, perfectly situated on a 4.5 acre private and wooded lot.  From the moment you arrive the striking architectural lines and manicured landscaping signal a home of exceptional quality.  The heart of the home is a magnificent open concept great room merging seamlessly with a gourmet kitchen.  Natural light pours through windows flanking a floor to ceiling stone fireplace.  The kitchen itself is a showstopper boasting custom white cabinetry, quartz countertops, stainless steel appliances with double wall ovens, a stylish subway tile backsplash and an expansive center island with storage that is perfect for casual mornings or grand entertaining.  Adjacent to the kitchen is the breakfast room and hearth with coffered ceilings that open directly to a serene screened in porch.  The custom wood built-in shelving in the hearth room surround a  stone propane fireplace.  Don't forget about the home's Formal Dining room with views of the front lawn!  Retreat to the primary suite, a true sanctuary featuring a spa-inspired ensuite and His and Hers walk-in closets.  Indulge in the oversized walk in tile shower, deep soaking tub under a picturesque garden window and massive dual sink vanity with a dedicated makeup station.  Two additional main floor bedrooms, a full and half bath offer comfort and style for family or guests.  The finished walk out lower level doubles your living space featuring a secondary family room with a stone fireplace and built in library style shelving.  A media room, 4th bedroom and full bath can also be found in the lower level.  While here visit the 13x30 workshop that has a full garage door facing the rear of the home that opens to a huge concrete patio.  The thoughtfully designed lower level still allows for ample storage space.  For the hobbyist or car enthusiast the garage space is unmatched.  In addition to the 3 car 23x36 attached garage the estate features a massive detached garage and a covered lean-to.  Complete with a main floor laundry room this estate offers every modern convenience in a tranquil park like setting.
#26019588

Troy

30 Woodbine Court

4 Beds

3 Baths

4,242 Sq.Ft.

$949,900

MLS#: 26019588
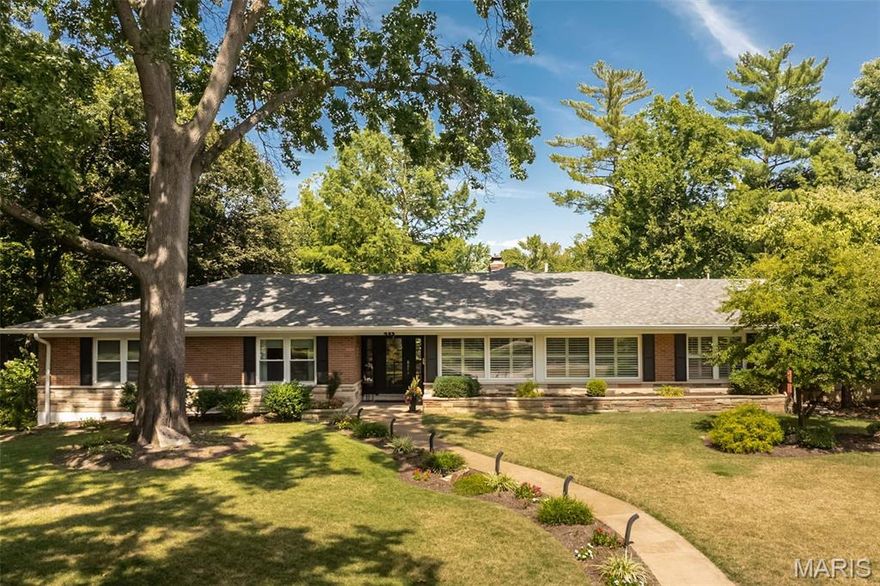
This stunning all-brick and stone ranch rests on a picturesque .66-acre lot with a sparkling 20x40 upgraded saltwater pool—the perfect retreat for relaxation and entertaining! Inside, the inviting entry opens to the formal dining and living rooms, showcasing wood floors, custom millwork, and plantation shutters. The updated kitchen is a showstopper with newer stainless steel appliances, abundant white cabinetry, and granite countertops with two seating areas. Multiple gathering spaces include a sunlit family room with a fireplace and tree-lined views, a cozy breakfast area with beverage bar, and an impressive three-season room with its own fireplace. A main floor laundry and half bath add convenience. The private primary suite features double closets and a beautifully updated bath, while two additional bedrooms share a spacious full bath with double sinks. The finished walkout lower level expands your living space with a family room and fireplace, a 4th bedroom, full bath, large guest space, home gym, cedar walk-in closet, and even another half bath, along with generous storage and recreation areas. Outdoors, enjoy the large patio, niches and expanded cool deck surrounding pool and professional landscaping. Evening ambiance shines with exterior and LED pool lighting and the yard stays lush with the inground sprinkler system. Additional highlights include a side-entry two-car garage, oversized driveway, and new roof. This exceptional home blends comfort, style, and amenities.
#25058233

St Louis

425 Gabriel Drive

4 Beds

3 Baths

2,518 Sq.Ft.

$949,900

MLS#: 25058233
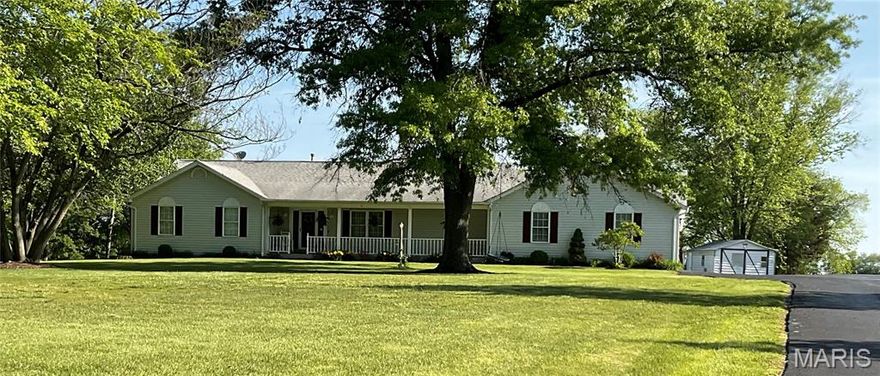
NOT IN A SUBDIVISION, NO INDENTURES OR RESTRICTIONS!!!! NEW ROOF.
This is a must see!!!  This beautifully updated, well maintained home with 3 beds, (3) full (2) 1/2 baths is on 10 flat acres. Primary bedroom has a bay window, separate shower/jacuzzi tub. Family room has a wood burning fireplace. Relax on the covered porch that overlooks a water feature and the lake. Kitchen has granite countertops, propane cooktop, double ovens. double sink, microwave and refrigerator.  Lower level has another open bedroom with a full bath. 40x60 open span outbuilding with 14x60 lean two. Oversized garage with Epoxy floor. Propane tank owned. Perfect for a gentlemen farm or horse ranch. With minutes to Hwy 40/61. Convenient for shopping in Winghaven and Hwy N/40. New Melle, Augusta and Defiance are also minutes away.
#26003474

Defiance

4075 Highway D

4 Beds

3 Baths

2,436 Sq.Ft.

$949,900

MLS#: 26003474
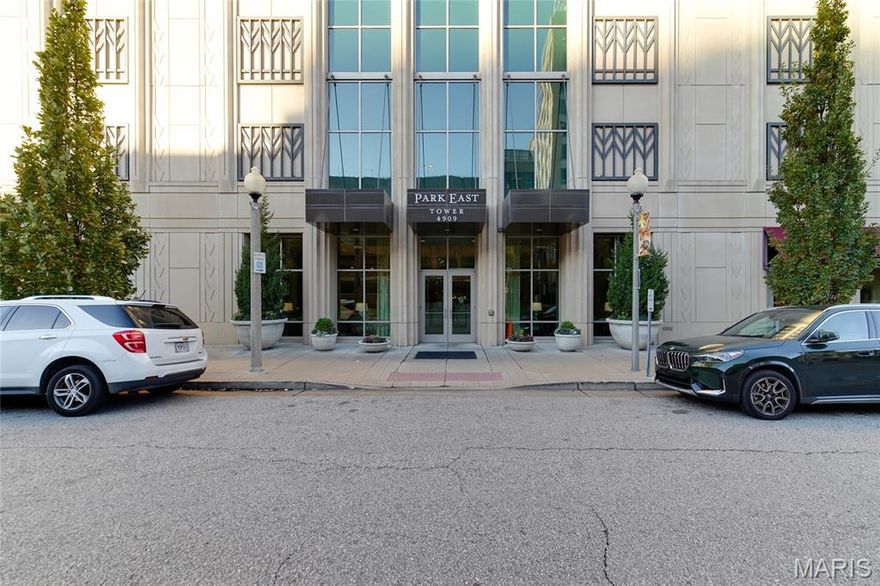
This stunning two-bedroom, two-and-a-half-bath condominium offers a rare blend of modern design, smart-home convenience, and breathtaking Forest Park views. With floor-to-ceiling windows and two private decks, natural light fills every room, highlighting the updated lighting throughout. The open-concept living and dining area features remote-controlled roller shades, a low-voltage lighting system, a striking five-pendant chandelier, and a 76-inch flush-mount SimpliFire fireplace with remote. Flush-mount rear speakers and a remote-controlled AV system, housed neatly in a closet, enhance entertainment options. Climate control is effortless with Nest thermostats managing two HVAC systems. The built-in office provides custom cabinetry, bookcases with USB charging ports, and accent uplighting above the shelving.

The remodeled 2023 kitchen is a chef’s dream, complete with a Sub-Zero refrigerator/freezer with ice maker, Thermador 36-inch Freedom induction cooktop, dual Monogram Statement ovens (30-inch and 27-inch) with Wi-Fi capability, and a Bosch 800 dishwasher. Oyster Antico honed quartzite countertops, Beck Allen soft-close cabinetry, a large pantry, and an oversized Franke stainless steel sink with a cutting board ledge make the space both functional and elegant. Additional features include extra island storage and a Sub-Zero dual-zone 146-bottle wine fridge, ideal for entertaining.

The primary suite, also remodeled in 2023, offers a serene retreat with power-operated room-darkening drapes and privacy sheers controlled by customizable remote. A 52-inch Big Ass high-tech ceiling fan with downlight adds comfort and style. The primary bathroom features a floating double-sink vanity with generous storage, new Kohler faucets, an extra-deep soaking tub, a separate shower, built-in ceiling speakers, and automated roller shades for privacy.

The guest suite, remodeled in 2025 and currently used as a home gym, includes a ballet barre, mirror, and automated roller shades. The adjoining bath showcases a Beck Allen floating vanity, frameless mirror with integrated lighting, terrazzo speckled tile flooring, a glass-enclosed shower with a rainfall showerhead, and an American Standard DXV SpaLet bidet toilet. The laundry room and half bath feature a custom-built storage closet, floating vanity, and a stacked oversized LG washer and dryer.

Smart-home features extend throughout the residence with a Lutron lighting system that controls all switches and dimmers via a mobile app, accessible from anywhere. Additional conveniences include an oversized parking space, walk-in storage unit, and dedicated bicycle storage. Combining luxurious finishes, thoughtful updates, and panoramic Forest Park views, this condominium offers exceptional comfort, functionality, and contemporary style in a premier location.
#25073919

St Louis

4909 Laclede Avenue 1706

2 Beds

2 Baths

1,854 Sq.Ft.

$949,900

MLS#: 25073919

1 ... 625 626 627 628 629 ... 666
* Listings identified with the FMLS IDX logo come from FMLS and are held by brokerage firms other than the owner of this website. The listing brokerage is identified in any listing details. Information is deemed reliable but is not guaranteed. If you believe any FMLS listing contains material that infringes your copyrighted work please click here to review our DMCA policy and learn how to submit a takedown request. © 2024. First Multiple Listing Service, Inc.
 - property

Send a message

Message successfully sent.

Your message

What is 3 + 4 ?

Reason for contacting?

I agree to receive email communication and understand I can unsubscribe at any time.

I agree to be contacted by Colleen Brown via call, email, and text for real estate services. To opt out, you can reply 'stop' at any time or reply 'help' for assistance. You can also click the unsubscribe link in the emails. Message and data rates may apply. Message frequency may vary. Privacy Policy

Sign Out

Virtual Assistant

Would you like to take the next step with this property? We can help you schedule a showing or virtual tour, or send you more details.

Yes, I would like more information.

Thank You for Your Reply, One of Our Agents will contact you as soon as possible

No, maybe later.

Thank you, you can always contact me via email, phone number or through the contact form.

Realhub AI

Lucy - Your AI-Powered Realtor

Update Your Temporary Password

Personalize your search

Enter your email and we'll notify you immediately when new listings match what you're looking for.

or enter email address

Already have an account ? Login here

Continue your home search

I agree to receive communications and understand I can unsubscribe at any time.

I agree to be contacted by Colleen Brown via call, email, and text for real estate services. To opt out, you can reply 'stop' at any time or reply 'help' for assistance. You can also click the unsubscribe link in the emails. Message and data rates may apply. Message frequency may vary. Privacy Policy

Already have an account ? Login here

We use cookies

We use cookies primarily for analytics to enhance your experience. By accepting, you agree to our use of these cookies. You can manage your preferences or learn more about our cookies policy.





