Properties

Browse or get in touch to schedule a walkthrough.

  • Nearby me
Price range

Popular features

Community features

Property features

Waterfront

View

Exterior Features

Interior Features

Style

10000 properties match your criteria

Updated 1 minute ago

E-Alert name
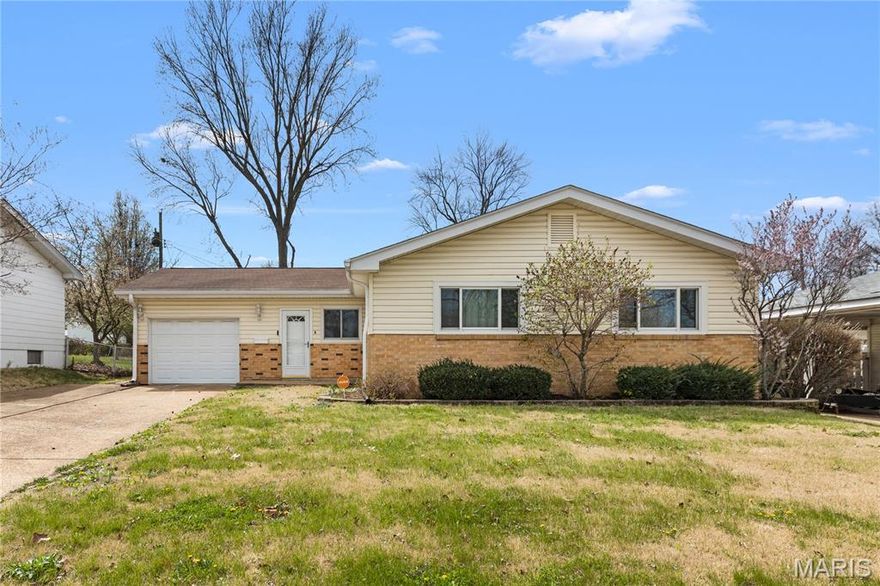
COZY 3-BEDROOM HOME FEATURING A SPACIOUS LIVING ROOM, SEPARATE DINING ROOM, AND INVITING FAMILY ROOM. FULL-SIZE KITCHEN OFFERS PLENTY OF SPACE FOR COOKING AND GATHERING. BEAUTIFUL HARDWOOD FLOORS THROUGHOUT. PARTIALLY FINISHED LOWER LEVEL PROVIDES ADDITIONAL LIVING OR ENTERTAINMENT SPACE. ENJOY A SPACIOUS BACKYARD PERFECT FOR RELAXING OR ENTERTAINING, PLUS A 1-CAR GARAGE FOR CONVENIENT OFF-STREET PARKING. PROPERTY TO BE SOLD AS IS SELLER TO MAKE NO REPAIRS NOR ORDER INSPECTION
#26019830

Hazelwood

704 Village Square Drive

3 Beds

1 Baths

2,188 Sq.Ft.

$207,000

MLS#: 26019830
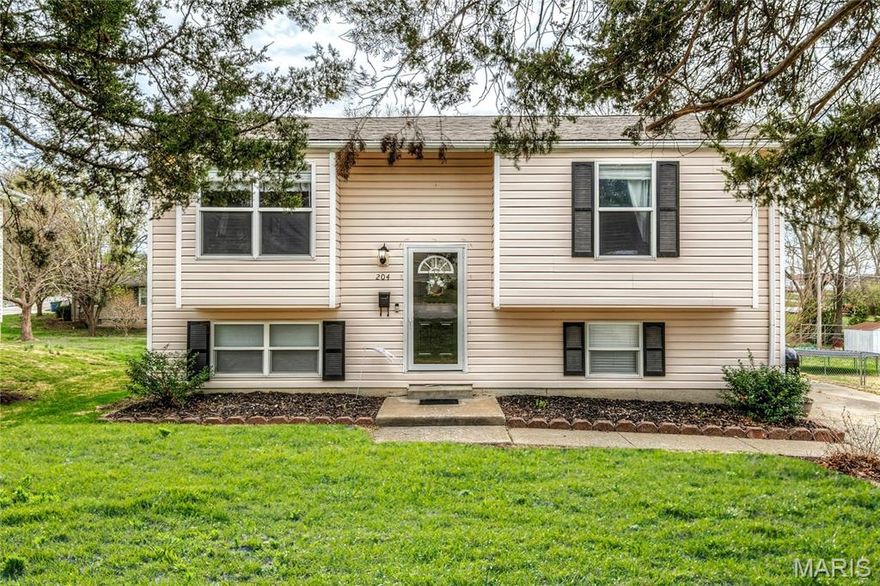
UPDATED split foyer cottage with 4 bedrooms, 2 baths, FINISHED LOWER LEVEL and FENCED BACKYARD - walking distance to shops and restaurants along Main St and Pearce Blvd. Curb appeal includes low-maintenance vinyl siding, plus a double driveway for 4+ vehicles. Soaring 2-story entrance steps up to flexible great room with charming window seat. Eat-in kitchen with shaker cabinets in RICH WOOD finish, Milano GRANITE counters, stainless appliances with smooth-top stove, and water-resistant luxury vinyl plank flooring. Dining area sliding door to SCENIC DECK overlooking backyard and trees - ideal for entertaining. Updated baths with granite vanity tops, tub/shower combo on main level. White 6-panel interior doors and breezy ceiling fans throughout. Downstairs family room, GUEST QUARTERS (bedroom and bath with shower), bonus room, plus convenient laundry and storage. Almost QUARTER ACRE lot with rear shade trees and space to garden, relax and play. Just 6 minutes to 250-acre QUAIL RIDGE PARK with trails, playground, fishing lake, dog park and more! AWARD-WINNING SCHOOLS. Walkable location with errands within a mile.
#26017966

Wentzville

204 Lewis Street

4 Beds

2 Baths

1,598 Sq.Ft.

$265,000

MLS#: 26017966

Discover 27 acres in Southern Pike County, just minutes from Eolia. This beautiful tract offers breathtaking views of Pike County, making it the ideal location for your dream home. Enjoy a stocked 3-acre lake and a 2-acre pond, perfect for fishing and recreation. The property features two access points via Pike 227 and Highway H, with electricity available nearby. With development potential and situated within the Clopton School District, this is a rare opportunity just 36 miles from Wentzville. Enjoy spectacular nature and recreational opportunities right at your doorstep.
#26020974

Eolia

00 Pike 227

None Beds

None Baths

N/A

$750,000

MLS#: 26020974
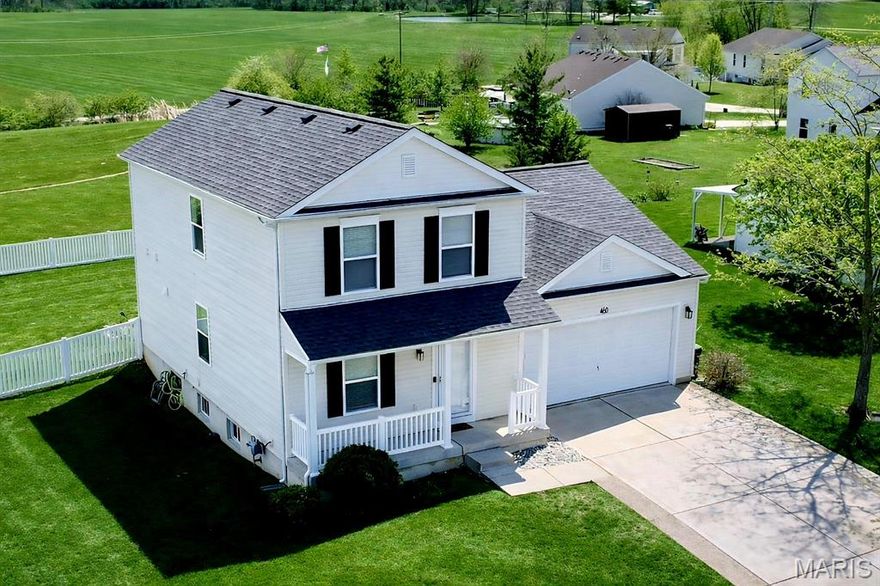
Meticulous 3-bedroom home with a finished basement in the Crooked Creek Estates neighborhood!  This home features a newer architectural shingled roof, and new paint and flooring throughout!  The main level features new laminate flooring, laundry room, a large family room, eat-in kitchen and powder room.  The main floor master bedroom features a walk-in closet and en-suite bathroom.  The second level features new carpeting, 2 additional large bedrooms and a spacious loft!  The finished basement boasts a powder room, new laminate flooring throughout the huge recreation room and built-in bar...perfect or entertaining!  The spacious backyard adjoins to greenspace and is fully fenced-in and is ready for you to enjoy!  Ideally located just minutes away from HWY 40/61, this one won't last long!
#26018589

Moscow Mills

460 Creek Bend Drive

3 Beds

2 Baths

2,077 Sq.Ft.

$315,000

MLS#: 26018589
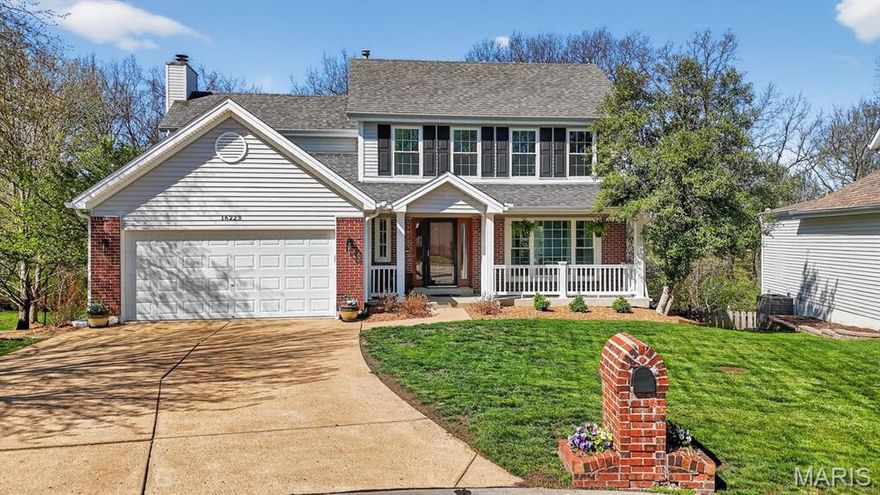
Welcome to this charming two-story home nestled on a quiet cul-de-sac, lovingly maintained by the same homeowners for over 30 years.  The updated main level features beautiful hardwood flooring, a separate dining room, and a versatile bonus room—perfect for a home office or flex space.

This spacious home offers 4 bedrooms and 2.5 bathrooms, providing plenty of room to grow and entertain. Step outside to a large, private backyard with woods at the property's edge.  Complete with a basketball court/patio and an expansive deck—ideal for gatherings or simply enjoying the peaceful setting.

Enjoy the convenience of being within walking distance of Fairway Elementary School, with neighborhood amenities including a clubhouse and an in-ground pool. Located just minutes from Wildwood Town Center and within the highly sought-after Rockwood School District, this home truly has it all.

All offers must be submitted by Monday, April 13th, at 12:00 PM.
Please set your offer expiration/response deadline for 6:00 PM on Monday, April 13th.
#26003525

Wildwood

16223 Port Of Nantucket Drive

4 Beds

2 Baths

1,888 Sq.Ft.

$420,000

MLS#: 26003525
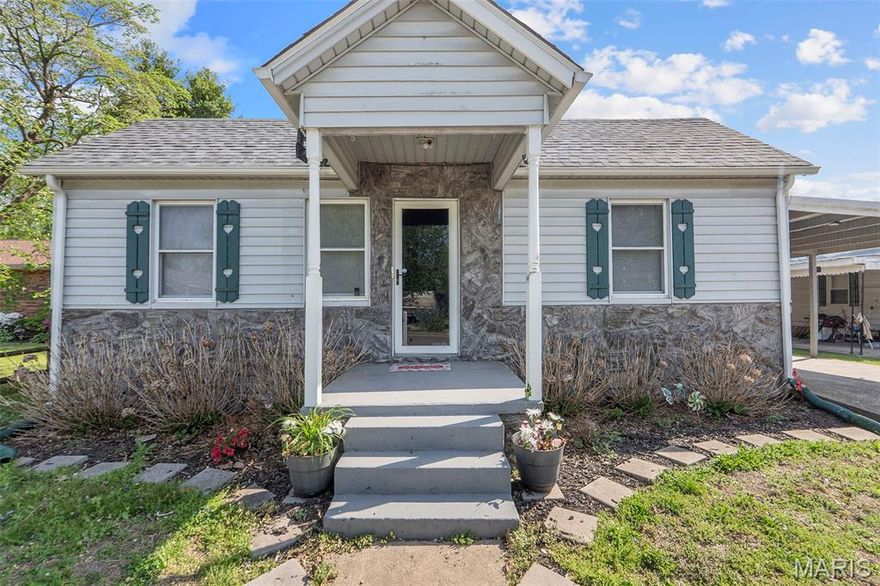
Whether you’re looking to simplify or expand your investment portfolio, this property is full of opportunity. With a fenced yard and a 24x36 Morton shop, there’s plenty of functional space for storage, hobbies, equipment, or workshop use. Ideal for downsizing, first-time ownership, or rental potential, this property offers flexibility and value in one convenient package.
#26021012

Charleston

305 Ironbanks

1 Beds

1 Baths

886 Sq.Ft.

$76,500

MLS#: 26021012
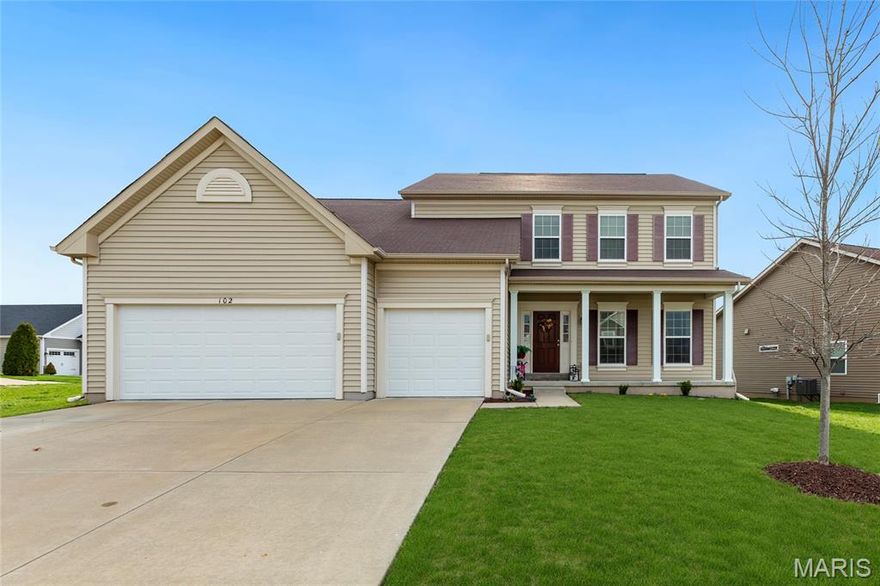
Welcome to this stunning 1.5-story home in the highly desirable Carlton Glen subdivision! Over 3000 sq ft of living space! The main level features an open floor plan which includes generous-sized kitchen with full pantry, center island, gas cooktop and 42" cabinets. The eat-in kitchen is also open to a sunny vaulted hearth room and a spacious living room.

Main level primary suite is situated privately down the hallway and has walk-in closet along with ensuite bathroom featuring double sinks, soaking tub and walk-in shower. Additionally, a private office just inside the main entry with double doors is perfect for work from home! The main floor laundry and drop zone along with a hall half bath complete this comfortable living space.

Upstairs, you’ll find a spacious loft along with three sizable bedrooms - all with walk-in closets - and two full baths, including a Jack & Jill layout.

The unfinished lower level offers endless possibilities with an egress window and rough-in, ready for your personal touch. The oversized 3-car garage, composite deck, and fenced backyard create the perfect setting for entertaining, relaxing, or everyday living.

Enjoy being just a short walk from the neighborhood pool and playground, plus the added bonus of a bus stop steps away - all within the sought-after Wentzville School District. Quail Ridge Park is just around the corner. Such a convenient location for access to all the dining and shopping options Wentzville and Lake St. Louis have to offer!

This home truly has it all—space, style, and a location that makes everyday living easy!
#26016604

Wentzville

102 Carlton Point Drive

4 Beds

3 Baths

3,362 Sq.Ft.

$520,000

MLS#: 26016604
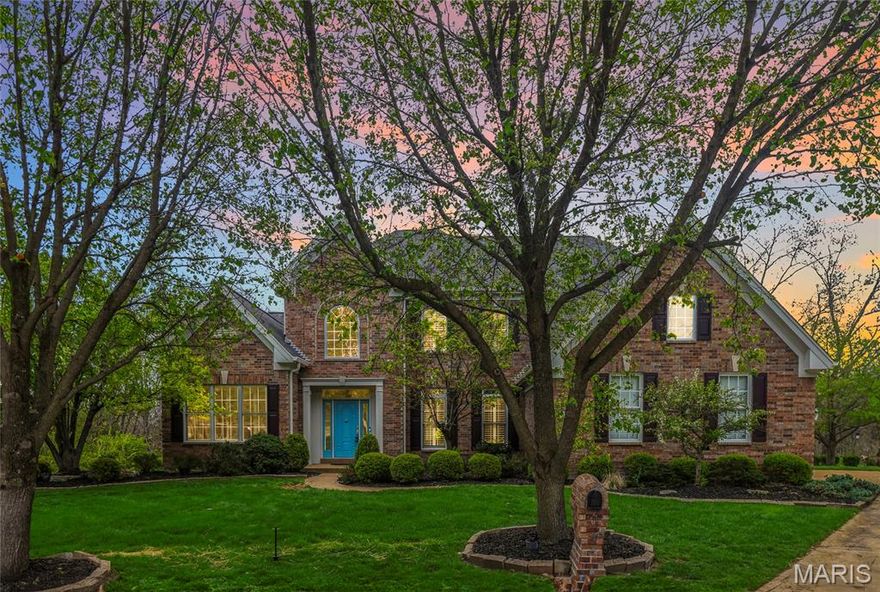
This is West County living at its finest. Tucked away in the Wynncrest neighborhood on a quiet cul-de-sac and backing to woods, this 5-bedroom, 6-bath home offers nearly 7,000 sq ft of thoughtfully designed living space with a rare sense of privacy.

A stunning elevation welcomes you into a soaring foyer, flanked by a formal dining room and private study. Just beyond, the sun-drenched two-story great room makes an immediate impression with gleaming hardwood floors, a beautiful fireplace, and a wall of windows that brings the outdoors in.

The kitchen is designed for both everyday living and entertaining, featuring granite countertops, stainless steel appliances, custom cabinetry, and abundant workspace. An oversized breakfast area flows seamlessly into the hearth room, creating a warm and functional gathering space. A convenient half bath and main floor laundry are just steps away.

The main-floor primary suite offers a true retreat with its high ceilings, spacious walk-in closet, and beautifully appointed bath. Upstairs, you’ll find three generously sized bedrooms, two full baths, and a versatile loft space.
The finished 9 ft pour lower level expands your living space with a full bar, theater area, additional bedroom, and plenty of room for recreation, hobbies, or guests.

Step outside to a private, park-like backyard surrounded by mature trees. A stone patio and tucked-away fire pit in the woods create a setting that feels both peaceful and memorable.

Additional highlights include a new roof (2025), new water heaters (2026), 3-car garage, full gym space, and a location close to everyday amenities.

If you’re looking for space, privacy, and a home that truly lives well, this is one worth seeing.
#26016147

Wildwood

16200 Wynncrest Ridge Court

5 Beds

4 Baths

6,859 Sq.Ft.

$1,200,000

MLS#: 26016147
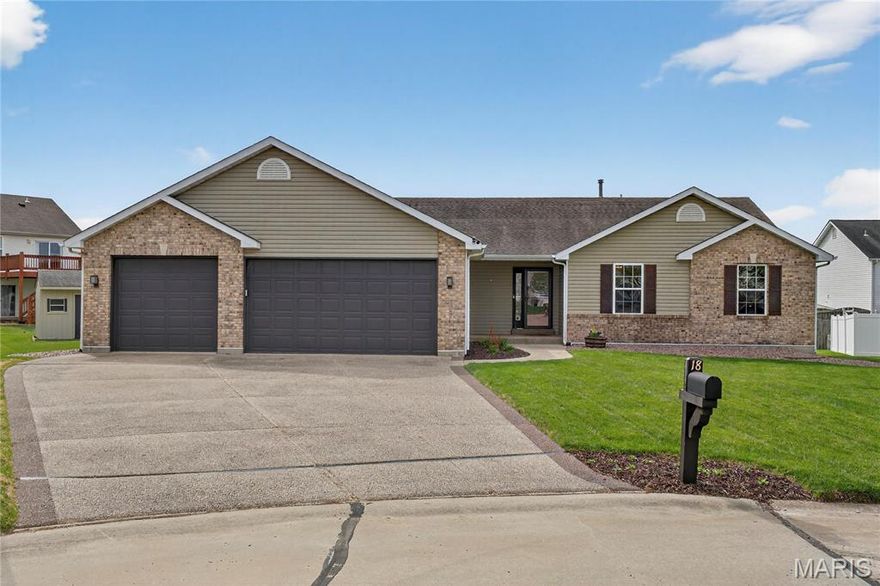
Perfectly located at the end of a Cul de sac, this beautifully maintained ranch home offers updates throughout. Step into the vaulted great room with formal dining area and gas fireplace. The light-filled kitchen features granite counters, a peninsula allowing for seating and newer stainless-steel appliances. The eating area has a bay window and sliding doors that lead out to a large covered patio area with a ceiling fan.
The spacious primary bedroom impresses with a vaulted ceiling and walk-in closet. The tastefully remodeled primary bath has double vanities, stylish soaking tub and walk in shower. Two additional  bedrooms provide flexibility for family, guests or a home office.
An open stairway off the great room leads to the lower level that expands your living options with a sleeping area, large walk-in closet, 3rd updated full bath and finished rec area. The unfinished portion allows for tons of storage.
Car enthusiasts and hobbyists will love the 3 car heated garage with 8ft high doors and an extra deep 3 rd  bay that stretches 32 ft.
ROOF TO BE REPLACED


Updates include-  since 2022-  all 4 bathrooms updated, HVAC, Ozone generator, water heater, stainless steel appliances, gas fireplace insert, door handles, hinges and locks and electronic keypad for garage, ceiling fans, interior light upgrades, blinds in bedrooms, storm door, interior paint
#26021015

O'Fallon

18 Locust Hills Court

4 Beds

3 Baths

2,466 Sq.Ft.

$429,900

MLS#: 26021015
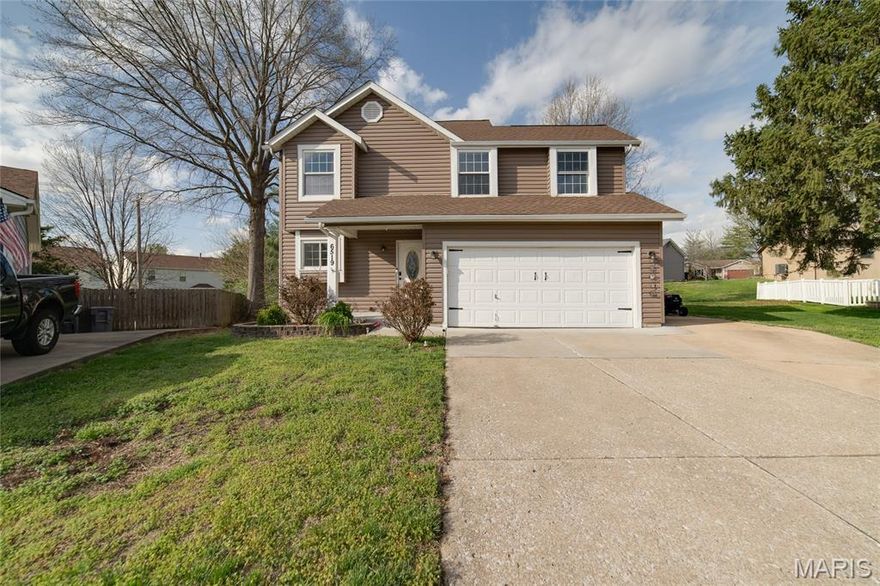
This is THE ONE! With over 1,500 square feet of living area, this STANDOUT two-story home gives the perfect mixture of style and space in a dream location mere minutes away from O'Fallon's best shopping, restaurants, and parks for the whole family to enjoy! The moment you walk in, the vaulted great room delivers a bright and welcoming space with sight lines into the dining area and kitchen that make everyday living and entertaining feel effortless! The kitchen features stylish two-tone painted cabinets, butcher block countertops, tiled backsplash, and stainless steel appliances! The main floor is completed by a half bath for guests, laundry, and luxury vinyl plank throughout. Upstairs, the vaulted primary suite is your private retreat with a walk-in shower and adult-height vanity! Two additional bedrooms provide plenty of space for family, guests, or a home office! The partially finished lower level adds even more flexibility with a rec room that will become your ideal man cave or reading nook! The lower level also has room for plenty of storage or a hobby area! Step outside to enjoy the custom paver patio, backyard firepit, and BBQs all spring and summer with tons of space for your own vegetable garden or activities! With a two-car garage, newer HVAC and roof, and a layout that checks all your boxes, this home is ready and built for living! Get your private showing scheduled now!
#26019436

O'Fallon

6519 Star Buck Drive

3 Beds

2 Baths

1,510 Sq.Ft.

$300,000

MLS#: 26019436
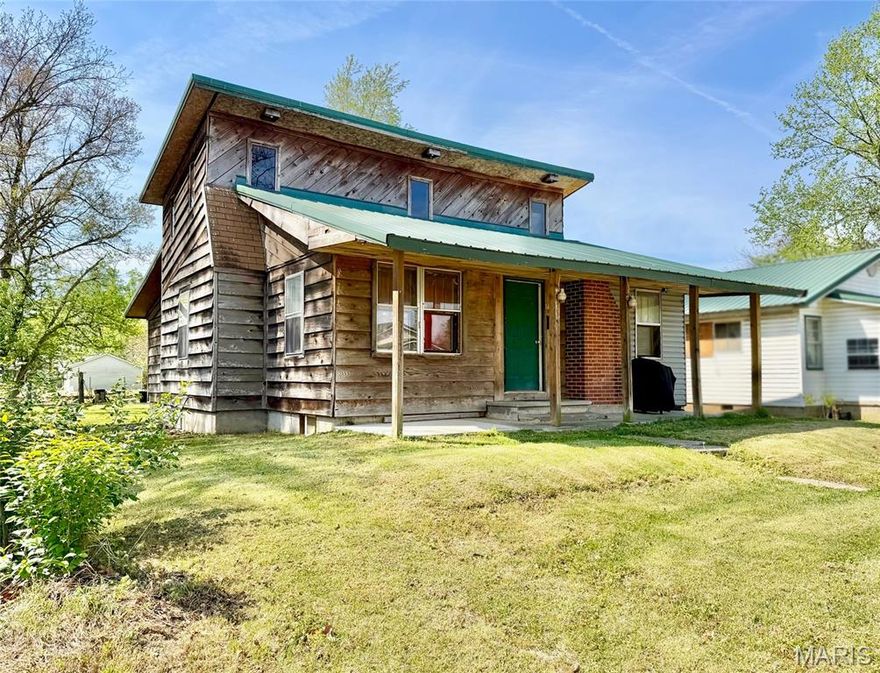
Opportunity awaits with this spacious 4-bedroom, 2-bath home offering approx 1875 sq. ft. of living space in a 1.5 story layout.
This home features central heat & air, metal roof, & a rock fireplace that adds to the rustic character of this home.
Enjoy outdoor living with french doors leading to a deck, plus a 6x20' covered front porch - perfect for relaxing evenings. Home also includes a basement for additional storage or workspace, and there's a separate storage shed. Alley access to the rear of the property.
This home has alot of character but needs a few updates....it's perfect for investors, flippers, or buyers looking to create their own vision. This is a great chance to own a large home at an affordable price!
*Fireplace vent has been covered over.
#26021267

Dexter

1408 Pine Street

4 Beds

2 Baths

1,560 Sq.Ft.

$67,500

MLS#: 26021267
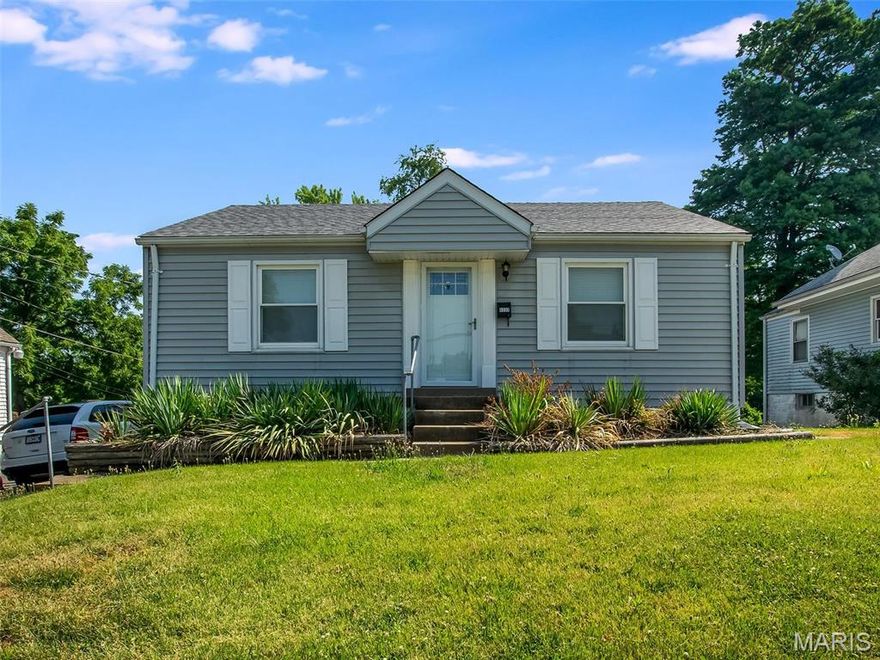
Welcome to 5237 Heege Rd. This well maintained 2 bedroom 1 bath home is ready for your personal touches! Newer flooring throughout. Fresh neutral paint and newer window treatments. Oversized kitchen with pantry and space for your kitchen table. Living room boasts lots of natural light . Both bedrooms are nice sized with deep closets. Basement has a full workroom in back with storage and a large work bench. Big level lot with patio waiting for your BBQ grill. Bayless school district! Don't Miss this one, it won't last long!
#26018629

St Louis

5237 Heege Road

2 Beds

1 Baths

800 Sq.Ft.

$175,000

MLS#: 26018629
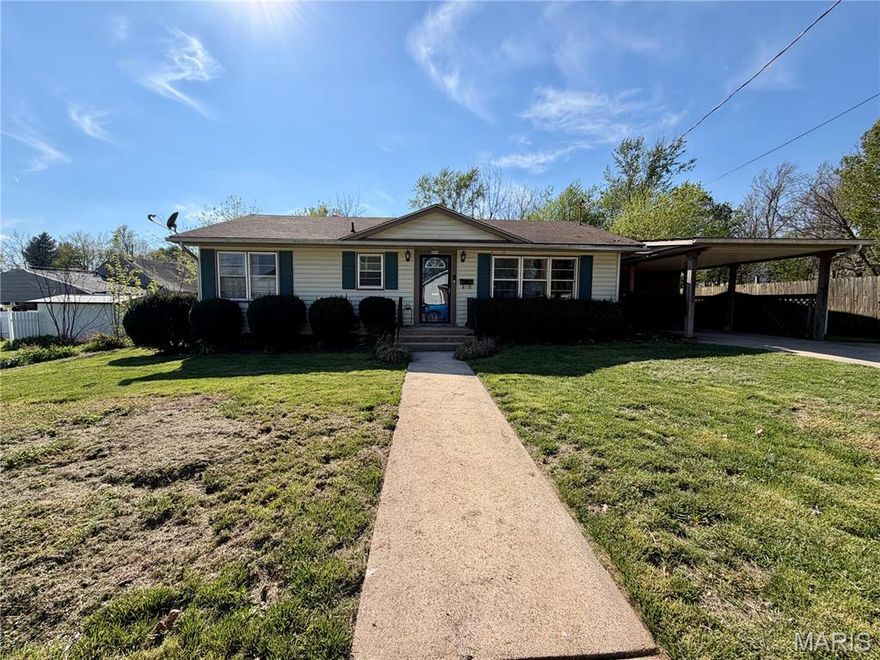
Inviting ranch-style family home in the heart of Salem! This 4-bedroom, 1.5-bath home offers 1,361 sq ft of comfortable living space. The spacious kitchen features a refrigerator, electric stove, dishwasher, and abundant cabinet space—perfect for cooking and entertaining. Adjacent is a separate dining area for family meals, plus a comfortable living room and an additional family room, offering plenty of space for relaxing or hosting guests. Stay comfortable year-round with central A/C and forced air propane heat. The large, privacy-fenced backyard includes a concrete patio, ideal for outdoor gatherings, kids, or pets. The property also boasts a 32x24 shop/garage with concrete flooring, electricity, ample storage, and a convenient garage door—perfect for a workshop, hobbies, or extra storage needs. Located within walking distance to shopping, dining, and downtown, this home is a rare in-town find with endless possibilities!
#26021017

Salem

503 S Washington Street

4 Beds

1 Baths

1,361 Sq.Ft.

$179,900

MLS#: 26021017
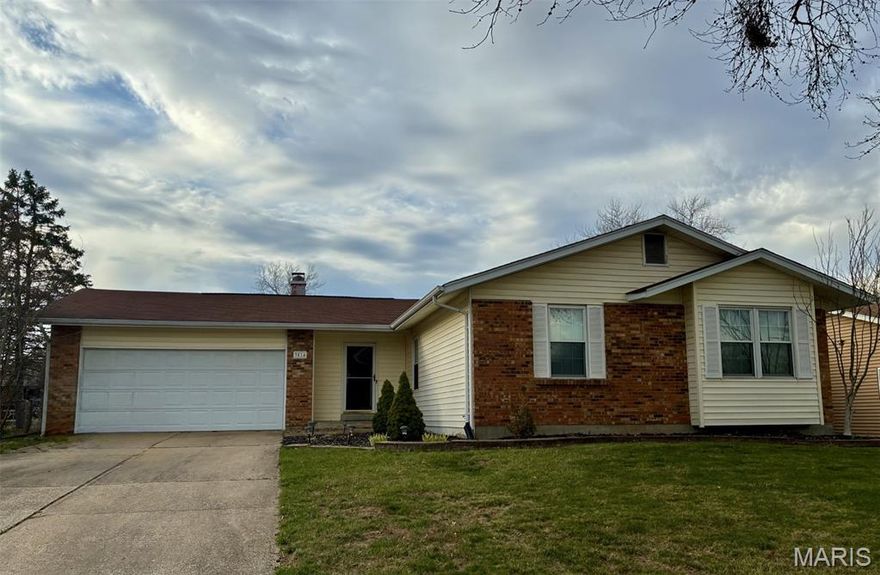
Wonderful open floor plan in this great room ranch.  Relax and unwind in the vaulted great room with wood burning fireplace. The chef in the home will love the updated kitchen including 42 inch cabinets, granite counter tops and newer appliances.  You will fall in love with the engineered hardwood floors throughout the main living areas.  Primary suite has a fully updated bath with stunning tile work in shower.  Enjoy the changing of the season off of the composite deck overlooking the fully fenced yard.  2 car oversized garage is 24 feet deep.
#26018389

St Peters

3814 Jackson Trail

3 Beds

2 Baths

1,394 Sq.Ft.

$340,000

MLS#: 26018389

This 3bed, 4bath, finished L.L  offers and open-concept.  Wood Floors.   HVAC, Water Heater & Electrical Panel recently replaced
#26010424

St Charles

1384 Hampton Road C

3 Beds

2 Baths

2,224 Sq.Ft.

$249,000

MLS#: 26010424

1 ... 620 621 622 623 624 ... 666
* Listings identified with the FMLS IDX logo come from FMLS and are held by brokerage firms other than the owner of this website. The listing brokerage is identified in any listing details. Information is deemed reliable but is not guaranteed. If you believe any FMLS listing contains material that infringes your copyrighted work please click here to review our DMCA policy and learn how to submit a takedown request. © 2024. First Multiple Listing Service, Inc.
 - property

Send a message

Message successfully sent.

Your message

What is 3 + 4 ?

Reason for contacting?

I agree to receive email communication and understand I can unsubscribe at any time.

I agree to be contacted by Colleen Brown via call, email, and text for real estate services. To opt out, you can reply 'stop' at any time or reply 'help' for assistance. You can also click the unsubscribe link in the emails. Message and data rates may apply. Message frequency may vary. Privacy Policy

Sign Out

Virtual Assistant

Would you like to take the next step with this property? We can help you schedule a showing or virtual tour, or send you more details.

Yes, I would like more information.

Thank You for Your Reply, One of Our Agents will contact you as soon as possible

No, maybe later.

Thank you, you can always contact me via email, phone number or through the contact form.

Realhub AI

Lucy - Your AI-Powered Realtor

Update Your Temporary Password

Personalize your search

Enter your email and we'll notify you immediately when new listings match what you're looking for.

or enter email address

Already have an account ? Login here

Continue your home search

I agree to receive communications and understand I can unsubscribe at any time.

I agree to be contacted by Colleen Brown via call, email, and text for real estate services. To opt out, you can reply 'stop' at any time or reply 'help' for assistance. You can also click the unsubscribe link in the emails. Message and data rates may apply. Message frequency may vary. Privacy Policy

Already have an account ? Login here

We use cookies

We use cookies primarily for analytics to enhance your experience. By accepting, you agree to our use of these cookies. You can manage your preferences or learn more about our cookies policy.





