Properties

Browse or get in touch to schedule a walkthrough.

  • Nearby me
Price range

Popular features

Community features

Property features

Waterfront

View

Exterior Features

Interior Features

Style

10000 properties match your criteria

Updated 1 minute ago

E-Alert name
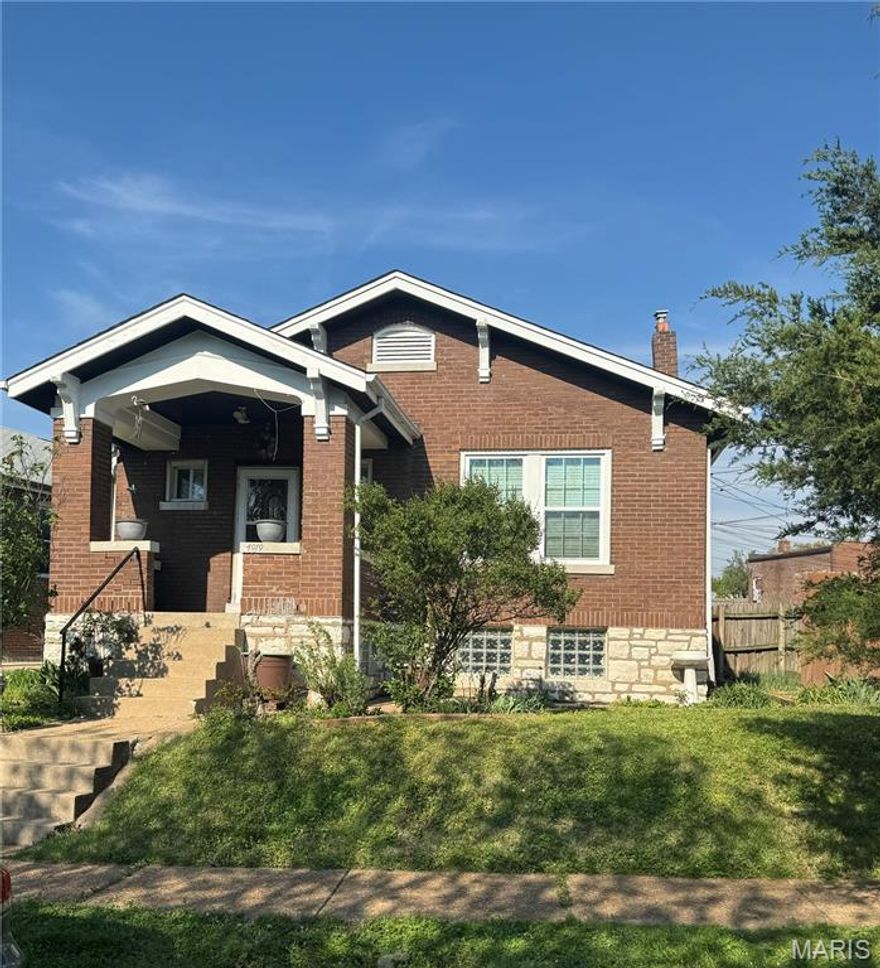
Opportunity awaits in this charming, move-in-ready brick bungalow nestled in the highly desirable Princeton Heights neighborhood. With some renovated, comparable homes selling near the mid-$200s and beyond, this property presents an exceptional opportunity for both investors and owner-occupants looking to build equity over time.

Step inside to a welcoming open floor plan featuring generously sized rooms, high ceilings, and beautifully preserved original unpainted millwork that highlights the home’s historic character while adding warmth and charm throughout. The home offers two spacious bedrooms with large closets, along with a versatile bonus room addition—perfect for a potential third sleeping area, home office, or flex space.

Outdoors, enjoy a fully fenced backyard designed for both relaxation and entertaining. A standout feature is the unique outdoor cooking station—ideal for hosting gatherings—along with a charming she/he-shed that adds both function and personality to the space.

Additional updates include a newer roof (just one year old) and updated vinyl windows, offering peace of mind and added efficiency.

Whether you're searching for your next investment property or a place to call home while adding your personal touch, this Princeton Heights gem delivers outstanding value, character, and potential in a prime location. Don’t miss your chance—schedule your showing today!
#26020801

St Louis

4919 Tyrolean Avenue

2 Beds

2 Baths

1,105 Sq.Ft.

$189,900

MLS#: 26020801
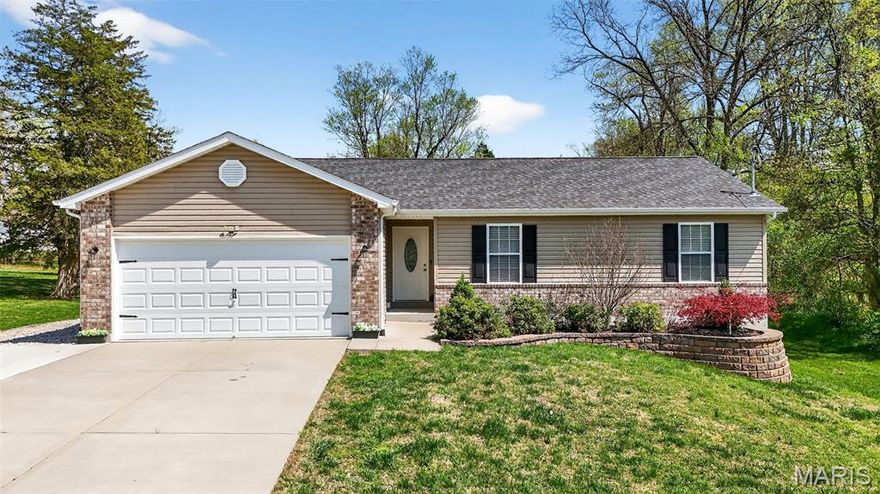
Beautiful 4-bedroom, 3-bath ranch built in 2018, situated on a spacious nearly half-acre lot! This newer home offers the perfect blend of comfort and functionality, featuring a recently finished lower level ideal for multigenerational living. The basement includes a full kitchen, additional bedroom, full bath, and a generous living area—perfect for guests, in-laws, or extended stays. Enjoy the open feel of the main level along with a large lot that provides plenty of outdoor space. An extra driveway offers added convenience and is perfect for RV or camper parking. Located in a desirable area with easy access to everything, this home truly has it all!
#26020133

St Charles

64 David Drive

4 Beds

3 Baths

2,140 Sq.Ft.

$375,000

MLS#: 26020133
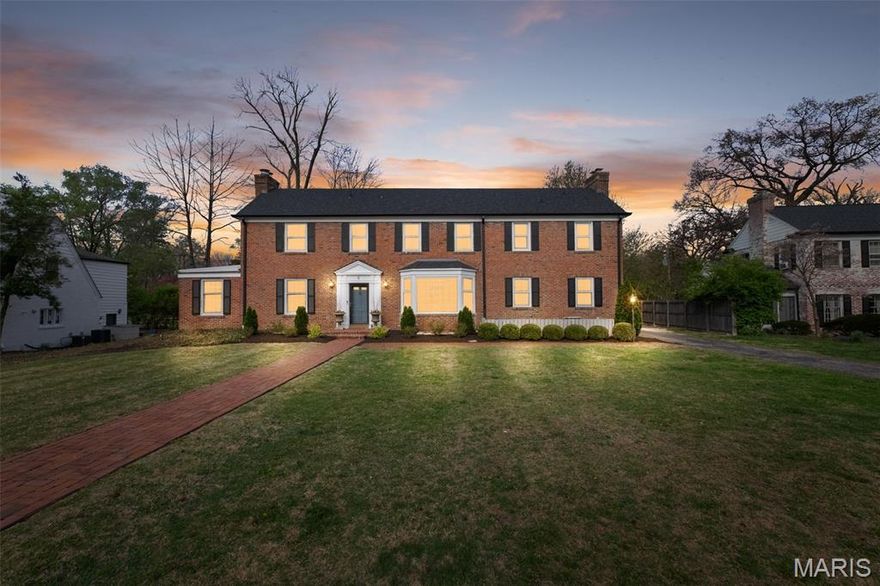
With standout curb appeal and a welcoming presence, 6 Willow Hill immediately feels like home. Nestled in one of Ladue’s most sought-after family neighborhoods, this 3-bedroom, 4-bath residence combines timeless charm with countless updates, including a beautifully renovated primary bath, a new kitchen, a mudroom renovation, new carpet, a new roof and gutters, and a new AC unit—offering true peace of mind and move-in-ready convenience. Step outside to an expansive backyard—perfect for play, entertaining, or simply enjoying time together as a family. And with award-winning Reed Elementary just a short walk away, the location couldn’t be better for families. With its combination of space, updates, and an unbeatable neighborhood setting, this is the ideal family home in the heart of Ladue.
#26015232

Ladue

6 Willow Hill Road

3 Beds

3 Baths

3,654 Sq.Ft.

$899,000

MLS#: 26015232
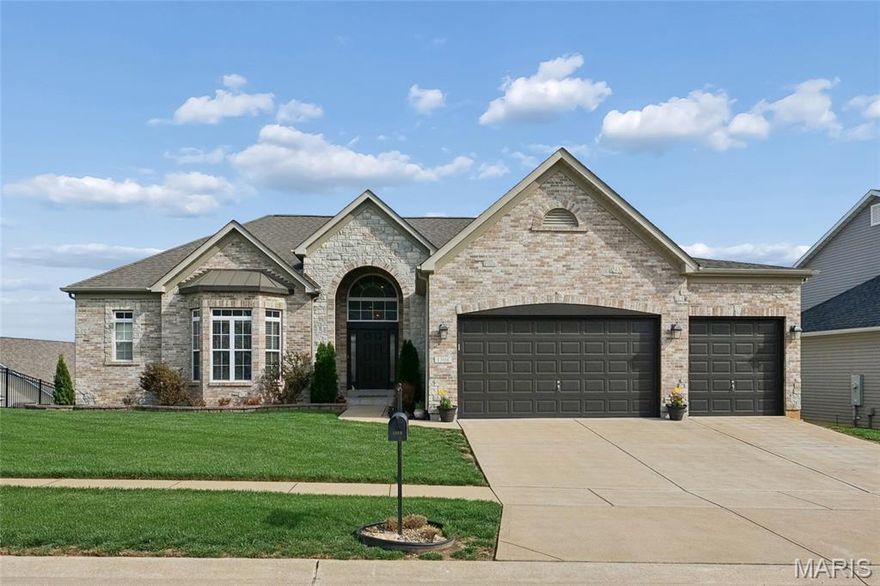
Fantastic opportunity to buy an absolutely amazing home in one of the most in demand school schools in all of St. Louis! This home has tons of upgraded features and options. The Open Floor plan throughout the first floor with soaring 10' vaulted ceilings, Hand-scraped Wood Floors, 8' solid core doors, elegant high baseboards, a Chef's Kitchen with beautiful  Quartzite Counters, a large Walk-in Pantry, Custom Backsplash & Stainless Appliances. Plus, then spacious Main Floor Primary Suite with Tray Ceiling,  Bay Windows a HUGE Primary en suite with Moen Jetted Shower, a Soaking Tub, Double Sink Vanity and a well appointed, custom Walk-in Closet. In the Great room, there is a Gas Fireplace. The Finished LL has tons of space to entertain, with the huge Rec Room, custom media projector, the Full Granite Wet Bar with Beverage Fridge, a 4th Bedroom & Full Bath. There's also tons of Recessed Lighting and stylish fixtures throughout the home, a huge 3 Car Garage, and a Main Floor Laundry. Out back, there is a fantastic deck overlooking a private yard and a walk out basement walking out onto an extra large back patio. This house is perfect and is going to make the new home owner very happy! Make sure to check this house out immediately!
#26020060

High Ridge

1308 Birch Meadow Drive

4 Beds

3 Baths

4,156 Sq.Ft.

$599,850

MLS#: 26020060

OPEN HOUSE 4/12 CANCELLED.  A true 3-bedroom opportunity, with a finished lower-level bedroom that adds flexibility and value.

Welcome to 7313 Yates: a thoughtfully updated home tucked away on the largest lot in a quiet cul-de-sac, a setting that’s incredibly hard to come by in South City. This isn’t just a street, it’s a lifestyle. Cul-de-sac living here feels like a built-in playground, where kids can play freely and neighbors naturally connect. And just two blocks away, you have easy access to Carondelet Park, one of the city’s best green spaces for walking, biking, and getting outside.

Inside, the home blends charm with smart updates throughout. Hardwood floors run across the main level, complemented by natural light that fills the space and creates a warm, inviting feel. The kitchen has been upgraded with granite countertops and durable LVP flooring, while the bathroom has been fully refreshed with new flooring, vanity, and fixtures.

One of the standout features is the added sunroom: a versatile space perfect for morning coffee, a home office, or a quiet retreat overlooking the expansive backyard.

Downstairs, you’ll find the finished third bedroom, giving this home the flexibility today’s buyers are looking for, whether it’s for guests, a home gym, or additional living space, along with a second full bathroom and room for storage.

Major system updates provide true peace of mind, including a new HVAC system, new AC, new water heater, and a roof just 6 years old. Additional improvements like updated storm doors and windows enhance both efficiency and comfort.

The climate-controlled garage is a rare bonus, ideal for a workshop, gym, or protecting vehicles year-round. And outside, the value continues with a shed and private sauna included, creating your own backyard escape.

With its unmatched lot size, cul-de-sac setting, functional 3-bedroom layout, proximity to Carondelet Park and extensive updates, 7313 Yates offers a unique combination of space, flexibility, and lifestyle that’s hard to find in South City.
#25080695

St Louis

7313 Yates Street

3 Beds

2 Baths

1,240 Sq.Ft.

$255,000

MLS#: 25080695
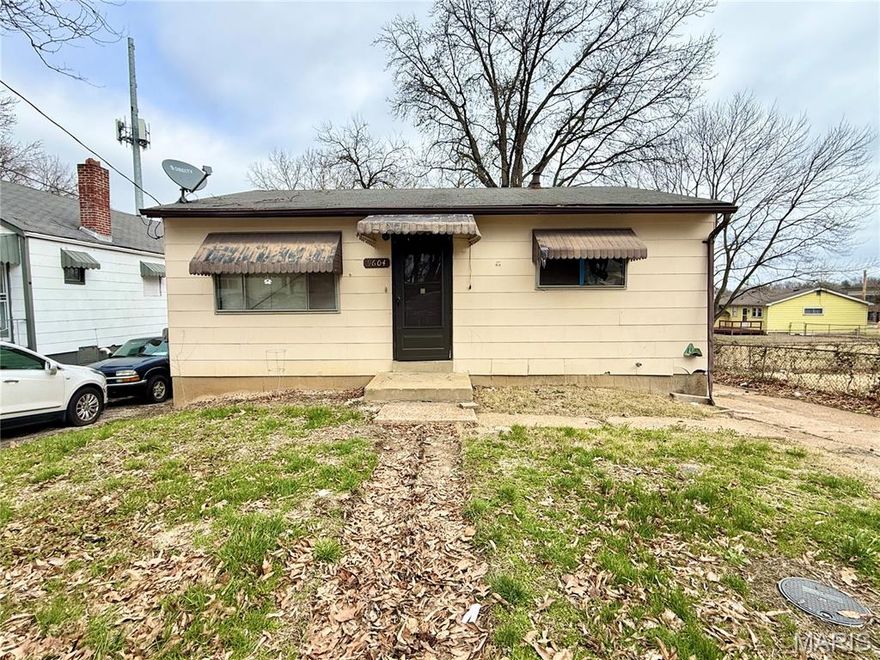
Great investment opportunity with strong rental potential! This 2-bedroom, 1-bath home offers a solid layout and plenty of upside for the savvy investor. Features include an eat-in kitchen, an unfinished basement providing additional storage or future finishing possibilities, and a deck off the back—perfect for outdoor enjoyment.
The property sits on a large, mostly level lot, offering ample space for tenants to enjoy, along with a multi-car driveway for convenient off-street parking. With a little TLC, this property could be a fantastic addition to any rental portfolio or a great option for a rehab. Don’t miss the chance to add value and maximize returns! OWNER BY CONTRACT
#26020362

St Louis

9604 Winkler Drive

2 Beds

1 Baths

720 Sq.Ft.

$39,000

MLS#: 26020362
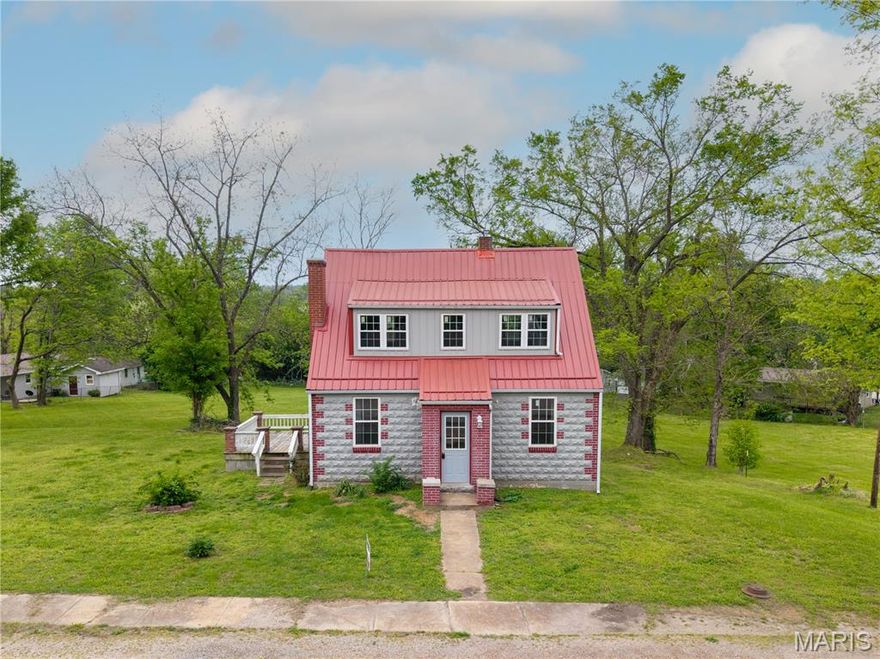
None
#26021027

Marble Hill

605 3rd Street

2 Beds

1 Baths

1,543 Sq.Ft.

$129,900

MLS#: 26021027
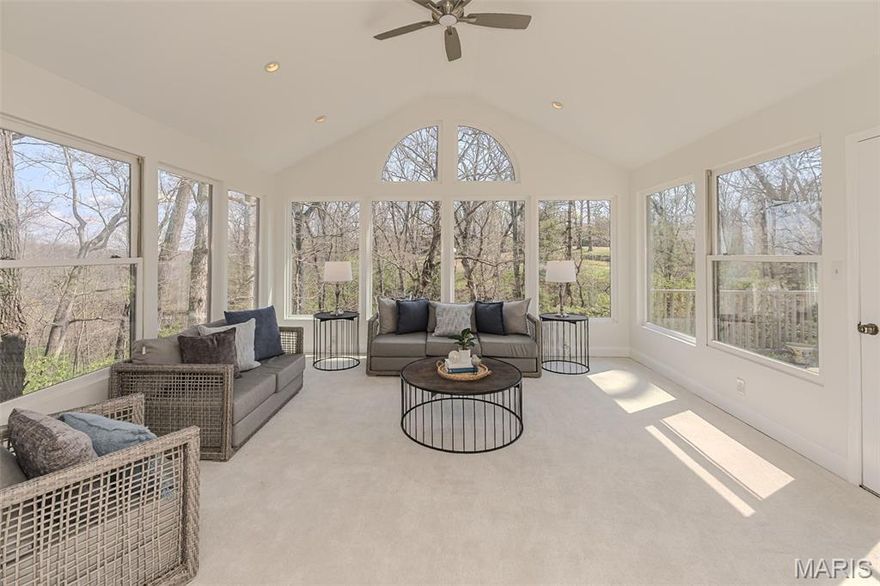
You'll love this stunning, move-in ready brick ranch situated on a sprawling 1.52-acre wooded lot, offering a rare combination of timeless curb appeal and high-end architectural updates. Boasting over 3,200 square feet of finished living space, this home provides the ultimate footprint for both grand-scale entertaining and quiet relaxation. Exceptional maintenance and peace of mind are at the forefront, highlighted by a brand-new ROOF installed in 2025 and an oversized two-car garage with ample room for a workshop, larger vehicles, or extra storage. The heart of the residence is a sun-drenched open-concept main level, anchored by a gourmet kitchen that serves as a true design showcase. It features dynamic black and gold granite countertops with striking quartz veining, modern white Shaker cabinetry with gold hardware, and a large center island under designer lighting. Flowing effortlessly from the living area is the architectural jewel of the home: a breathtaking 4-seasons room boasting a soaring vaulted ceiling, a dramatic Palladian window, and panoramic views of the mature timber, allowing you to enjoy nature’s beauty in climate-controlled comfort year-round. The versatility of this property extends to the fully finished walk-out lower level, which functions as a complete in-law suite or "home within a home." This expansive space is ideal for multi-generational living, featuring a second full kitchen, a spacious recreation area centered around a cozy fireplace, and two flexible bonus rooms perfect for a home office, gym, or guest quarters. Outside, the acreage provides a peaceful, private sanctuary with limitless potential for outdoor living. From the brand-new 2025 roof and unique designer finishes to the dual-level layout, this home is a rare find in today's market. Don't miss your chance to own this private retreat—schedule your private tour today and see for yourself!
#26018797

Barnhart

6570 Ike Drive

3 Beds

3 Baths

3,243 Sq.Ft.

$385,000

MLS#: 26018797

2 BDRM 1 BATH BRICK HOME - Ready for your updates. Flippers, Investors and landlords - schedule your showing today! Fenced Back Yard and 2 Car Garage in the Deep back lot. Get your showing scheduled today…
#26020714

Mexico

519 N Western Avenue

2 Beds

1 Baths

868 Sq.Ft.

$51,500

MLS#: 26020714
Price reduced
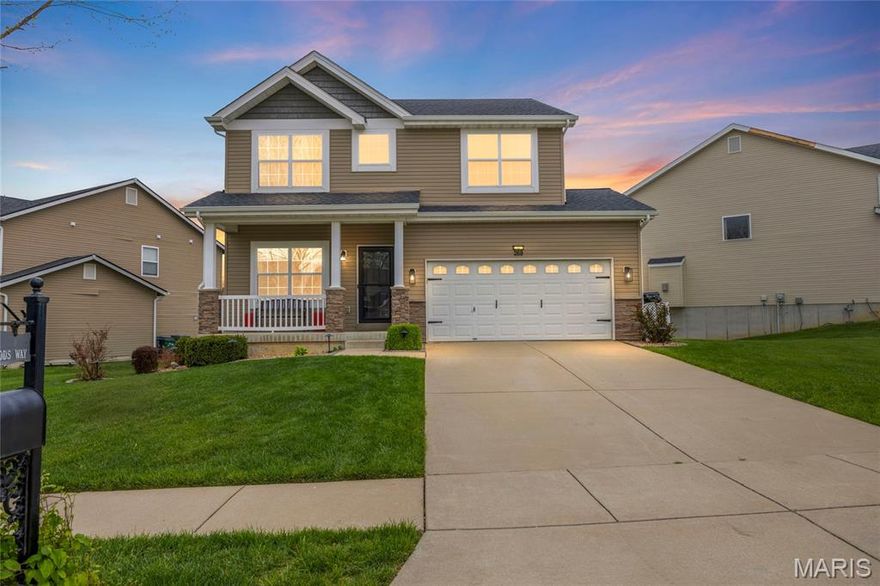
Beautifully Updated Cul-De-Sac Home Designed for Modern Living
Are you ready to move in, unpack, and start living your best life? This stunning two-story home, tucked on a peaceful cul-de-sac, welcomes you with soaring 9' ceilings, thoughtful upgrades, and an inviting layout designed for everyday comfort and effortless entertaining.
Step inside to a bright and open main level that flows beautifully from room to room. The living room leads seamlessly into the warm and cozy hearth room, complete with a charming gas log fireplace. The adjacent kitchen is a true standout, featuring 42" mahogany cabinets, stainless steel appliances, a stylish tiled backsplash, upgraded lighting, and a spacious pantry. For added convenience, the main-floor laundry sits just off the kitchen, making busy days that much easier.
Upstairs, retreat to the luxurious primary suite where a vaulted ceiling adds drama, and dual closets, including a walk-in, offer excellent storage. The spa-like ensuite bath boasts a double sink vanity and a relaxing atmosphere perfect for unwinding. Three additional bedrooms—two with walk-in closets—plus a versatile loft provide plenty of room for family, guests, work, or play.
The expansive lower level is ready for your personal touch, complete with a rough-in bath and two large egress-style windows, giving you the option to add another bedroom or create the custom space of your dreams.
Out back, enjoy a large deck ideal for gatherings or quiet mornings, all overlooking your private yard enclosed by a clean, low-maintenance white vinyl fence.
This wonderful neighborhood features two parks with playgrounds, a pavilion, and a basketball court—perfect for outdoor fun. With easy access to major highways and located within the Fort Zumwalt North area, this home truly offers convenience, community, and comfort.
Move right in and make it yours—your best life starts here.
#26013484

O'Fallon

269 Wabash Woods Way

4 Beds

2 Baths

1,890 Sq.Ft.

$370,000

MLS#: 26013484
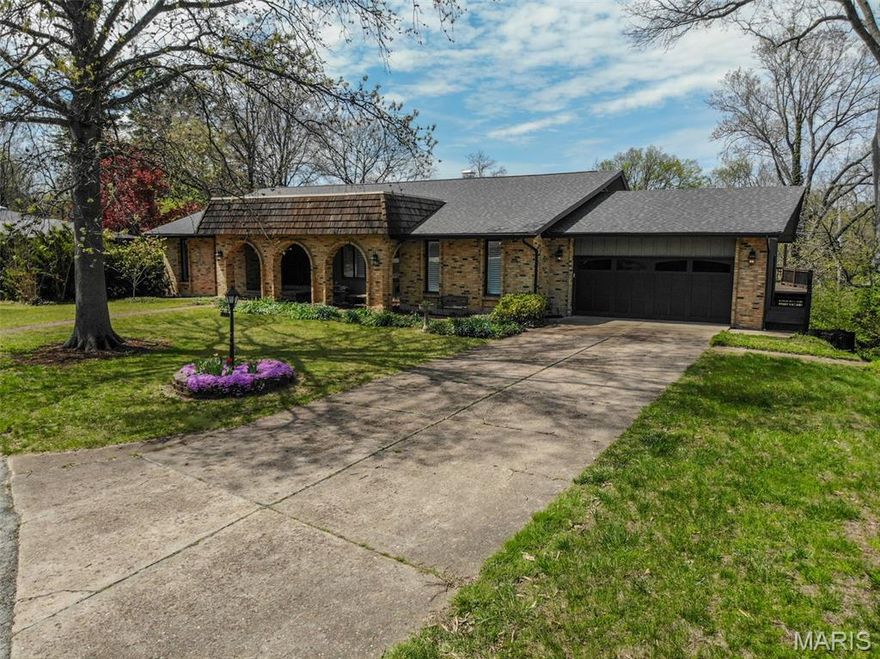
First time offered! This custom-built atrium ranch in desirable Glendale, located within the highly sought-after Kirkwood School District, offers an exceptional opportunity in a prime location near Algonquin Golf Club.
Featuring 6 bedrooms and 3.5 baths, this spacious 4350 sq ft  home showcases vaulted ceilings, hardwood floors, and a unique atrium design that fills the home with natural light. The main floor includes a large great room with fireplace that opens to a beautifully updated kitchen with high-end finishes, center island, custom glass doors, and adjoining breakfast room. Additional main floor spaces include formal living and dining rooms, plus an enclosed sunroom. The atrium room with its impressive fireplace adds character and warmth, while the large deck provides great outdoor living space.
The oversized 2-car garage includes electric for EV charging, and the home features an updated electrical panel. With great bones, generous square footage, and a flexible layout, this home is perfect for a growing or multi-generational household. Bring your personal touches—while some updating is needed, the kitchen is already beautifully done.
Offered at $950,000. Exceptional opportunity in a premier location—schedule your showing today!
#26020517

Glendale

10 Kings Pond Road

6 Beds

3 Baths

4,530 Sq.Ft.

$950,000

MLS#: 26020517
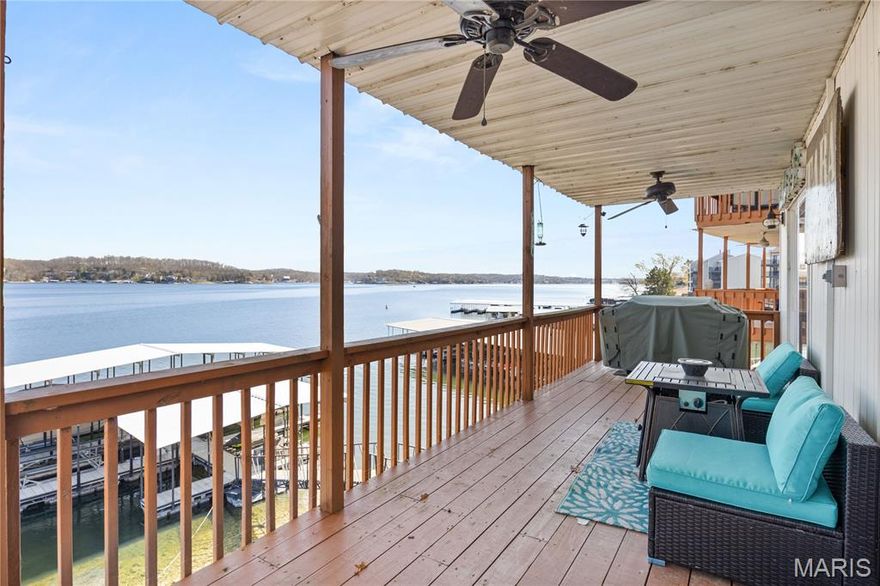
Experience the ultimate Lake of the Ozarks lifestyle at Tara Condominiums! Nestled at the 3MM in Lake Ozark, this quaint, character-filled complex offers some of the most breathtaking, miles-long views on the water. This newly updated 1-bedroom, 1-bathroom condo comes fully furnished and turnkey—just bring your bags and start relaxing. Inside, discover a "rustic meets lake" vibe featuring an open floor plan, sleek granite countertops, crown molding, and high-quality finishes throughout. The spacious bedroom includes a walk-in closet, and the covered lakeside deck is perfect for soaking in those endless views. For the savvy buyer, this unit offers incredible versatility as a high-potential nightly rental or an affordable private getaway. Boaters, take note: This unit includes one of only TWO of the largest slips in the community dock! The 12x28 slip features a raised roof to accommodate a larger cruiser and comes equipped with an 8,000-lb boat hoist. Located minutes from premier shopping, dining, and world-class entertainment, this is the lake retreat you’ve been waiting for. Schedule your private tour today and make the smarter move to the lake!
#26020289

Lake Ozark

114-2A Tara Road 302

1 Beds

1 Baths

720 Sq.Ft.

$199,000

MLS#: 26020289
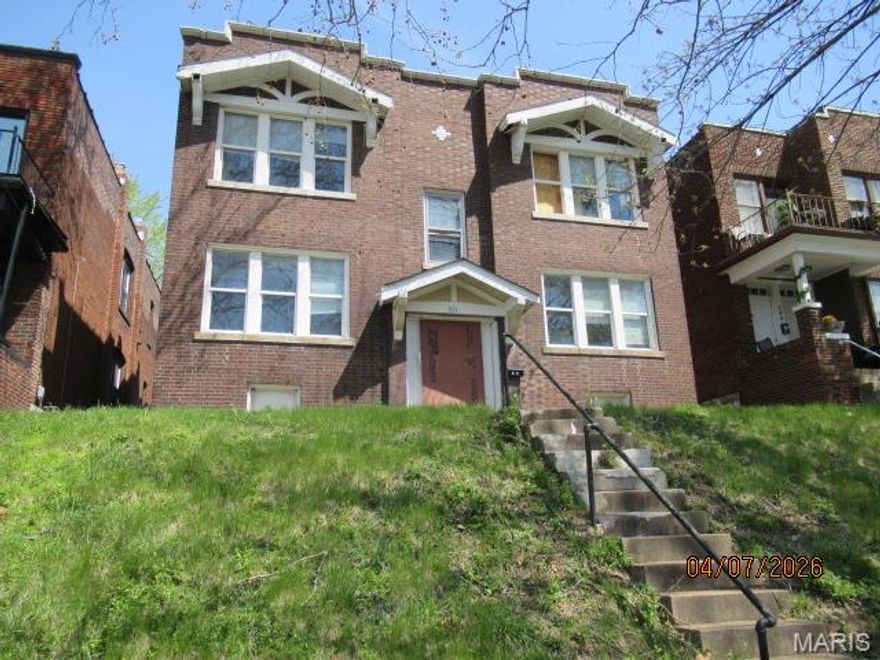
Investors! Opportunity knocks! Nice income potential! Brick 4 family, needs rehab. Offered as-is / where is. South city location with nearby amenities and highway access. Come and take a look! Bring a flashlight.
#26021402

St Louis

311 Eichelberger Street

None Beds

None Baths

3,536 Sq.Ft.

$85,500

MLS#: 26021402
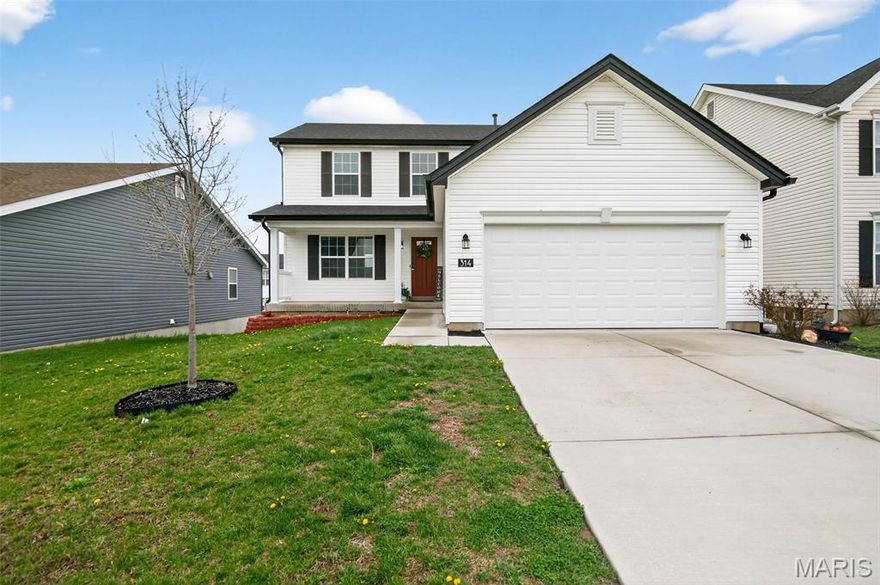
Beautiful two-story home built in 2022, located in the desirable Wentzville area. This modern residence offers 3 spacious bedrooms and 2.5 bathrooms, along with smart home features designed for convenience and energy efficiency. The main level features a comfortable and functional layout, perfect for everyday living and entertaining, with the laundry conveniently located on the main floor. Upstairs, all three bedrooms provide privacy and generous space, including a primary suite with a modern bath and walk-in closet. Enjoy year-round comfort and lower utility costs with dual-zone HVAC systems. The fenced backyard is ideal for entertaining, pets, or family gatherings. The unfinished basement offers endless potential for future customization. Additional highlights include a 2-car garage and true move-in ready condition. This home is a must-see!
#26018807

Wentzville

314 Dropseed Drive

3 Beds

2 Baths

1,824 Sq.Ft.

$350,000

MLS#: 26018807
Price reduced
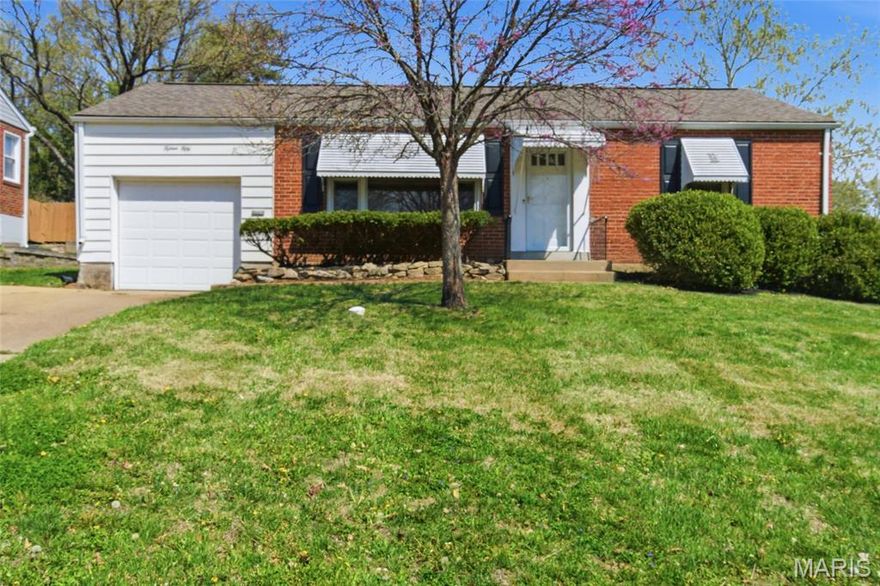
Don’t miss your opportunity to own this adorable 2 bedroom, 1 bath ranch style home in Webster Groves.  For starters, you’ll love the attractive curb appeal & convenient location.  Once inside, the beautiful hardwood flooring will surely grab your attention.  It’s installed throughout most of the main level.  There’s a spacious living room with large windows, a separate dining room, nicely updated kitchen, two bedrooms & a tastefully updated bath.  The lower level offers lots of storage & the potential for additional living space.  Out back you’ll find a large covered patio.  It’s ideal for enjoying your morning coffee, a family get-together or periodic BBQ with neighbors & friends.  Fido will love the spacious fenced yard with plenty of level play area.  There’s also a 10 x 8’ shed, perfect for lawn equipment, patio furniture, gardening supplies or the kid’s outdoor toys.  Other important features include granite countertops in kitchen, ceramic flooring in both the kitchen & bath, updated windows (main level), oversized 1-car garage, double wide driveway for additional parking & low maintenance brick/sided exterior.  This super-cute home is nicely updated, well maintained & move-in ready. Schedule your tour TODAY!
#26020392

Webster Groves

1550 Grant Road

2 Beds

1 Baths

875 Sq.Ft.

$250,000

MLS#: 26020392

1 ... 618 619 620 621 622 ... 666
* Listings identified with the FMLS IDX logo come from FMLS and are held by brokerage firms other than the owner of this website. The listing brokerage is identified in any listing details. Information is deemed reliable but is not guaranteed. If you believe any FMLS listing contains material that infringes your copyrighted work please click here to review our DMCA policy and learn how to submit a takedown request. © 2024. First Multiple Listing Service, Inc.
 - property

Send a message

Message successfully sent.

Your message

What is 3 + 4 ?

Reason for contacting?

I agree to receive email communication and understand I can unsubscribe at any time.

I agree to be contacted by Colleen Brown via call, email, and text for real estate services. To opt out, you can reply 'stop' at any time or reply 'help' for assistance. You can also click the unsubscribe link in the emails. Message and data rates may apply. Message frequency may vary. Privacy Policy

Sign Out

Virtual Assistant

Would you like to take the next step with this property? We can help you schedule a showing or virtual tour, or send you more details.

Yes, I would like more information.

Thank You for Your Reply, One of Our Agents will contact you as soon as possible

No, maybe later.

Thank you, you can always contact me via email, phone number or through the contact form.

Realhub AI

Lucy - Your AI-Powered Realtor

Update Your Temporary Password

Personalize your search

Enter your email and we'll notify you immediately when new listings match what you're looking for.

or enter email address

Already have an account ? Login here

Continue your home search

I agree to receive communications and understand I can unsubscribe at any time.

I agree to be contacted by Colleen Brown via call, email, and text for real estate services. To opt out, you can reply 'stop' at any time or reply 'help' for assistance. You can also click the unsubscribe link in the emails. Message and data rates may apply. Message frequency may vary. Privacy Policy

Already have an account ? Login here

We use cookies

We use cookies primarily for analytics to enhance your experience. By accepting, you agree to our use of these cookies. You can manage your preferences or learn more about our cookies policy.





