Properties

Browse or get in touch to schedule a walkthrough.

  • Nearby me
Price range

Popular features

Community features

Property features

Waterfront

View

Exterior Features

Interior Features

Style

10000 properties match your criteria

Updated 1 minute ago

E-Alert name
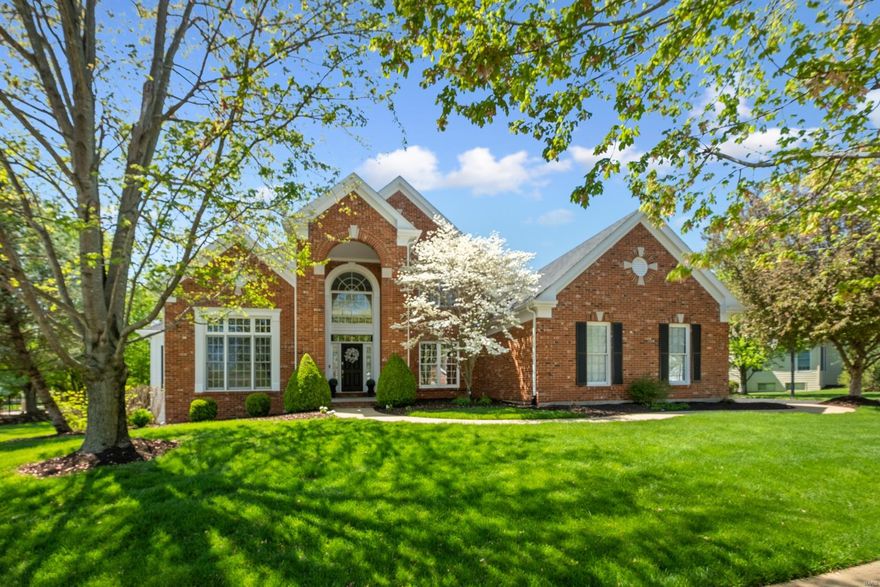
Experience Pine Creek elegance. Enter to a majestic flared staircase that leads to a grand foyer and a two-story great room boasting 18-foot ceilings, a warm gas fireplace, and a magnificent wall of floor-to-ceiling windows. The gourmet kitchen boasts granite countertops, a center island with a gas cooktop, updated stainless steel appliances, a double wall oven, and a planning desk. The adjoining vaulted hearth room exudes a warm and welcoming ambiance and boasts a gas fireplace. The elegant formal dining room is adorned with crown molding, and accompanied by a butler's pantry. A handsome office space awaits, equipped with custom-built cabinetry. The spacious main-level primary suite features walk-in closets, dual granite vanities, a Jacuzzi tub, and a water closet. The upper level boasts three bedrooms, each with walk-in closets and two full baths. The lower level features a family room with a cozy gas fireplace, full bar, hobby and exercise room, 3/4 bath, and wine cellar.
#23018445

Wildwood

379 Pine Bend Drive

5 Beds

4 Baths

5,160 Sq.Ft.

$950,000

MLS#: 23018445
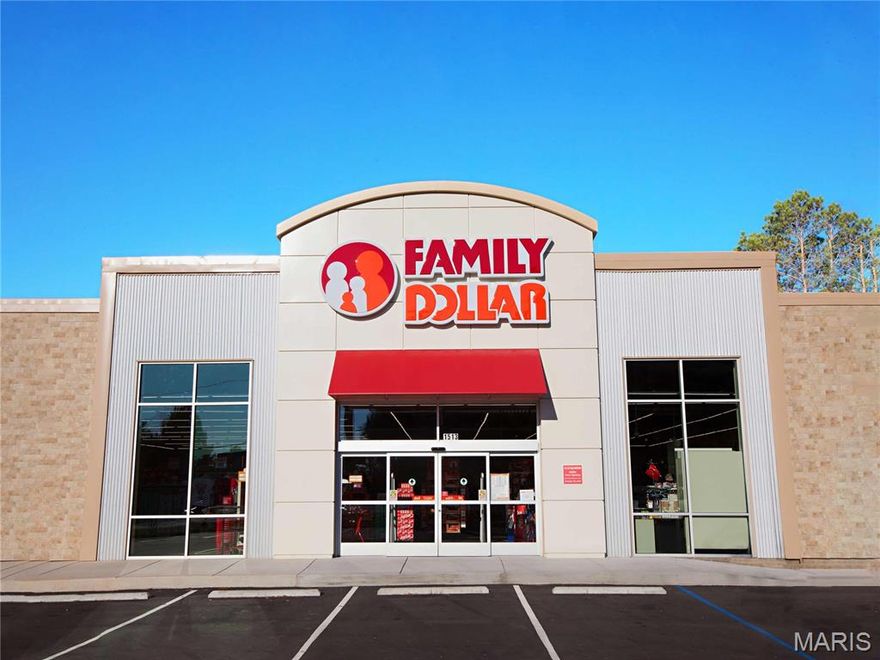
Great CAP RATE - 1031 opportunity.  Family Dollar is in the process of being purchased by a large Private Equity Firm with plans to grow!
#25058969

West Plains

1308 Porter Wagoner Boulevard

None Beds

None Baths

8,300 Sq.Ft.

$950,000

MLS#: 25058969
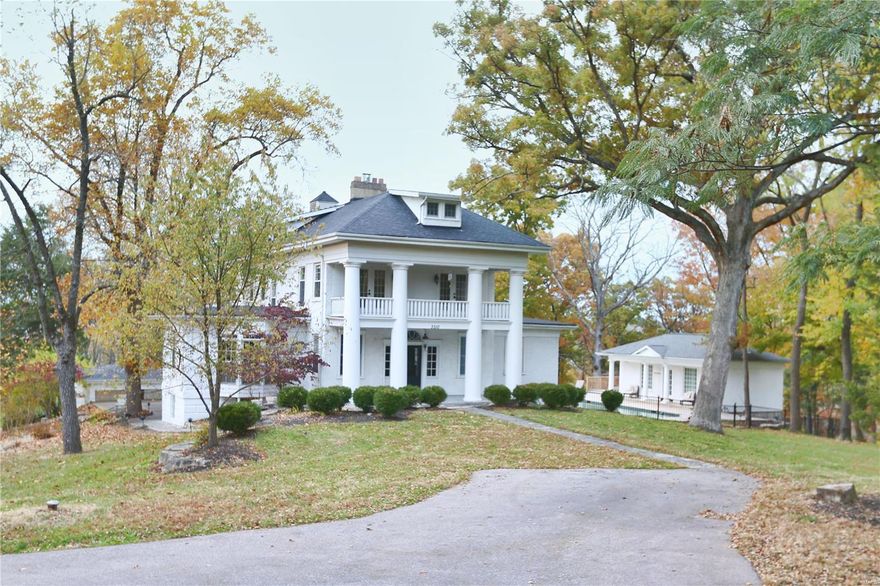
Suitable for Bed/Brk
#20005625

St Louis

3310 Quinette Road

4 Beds

7 Baths

3,646 Sq.Ft.

$950,000

MLS#: 20005625
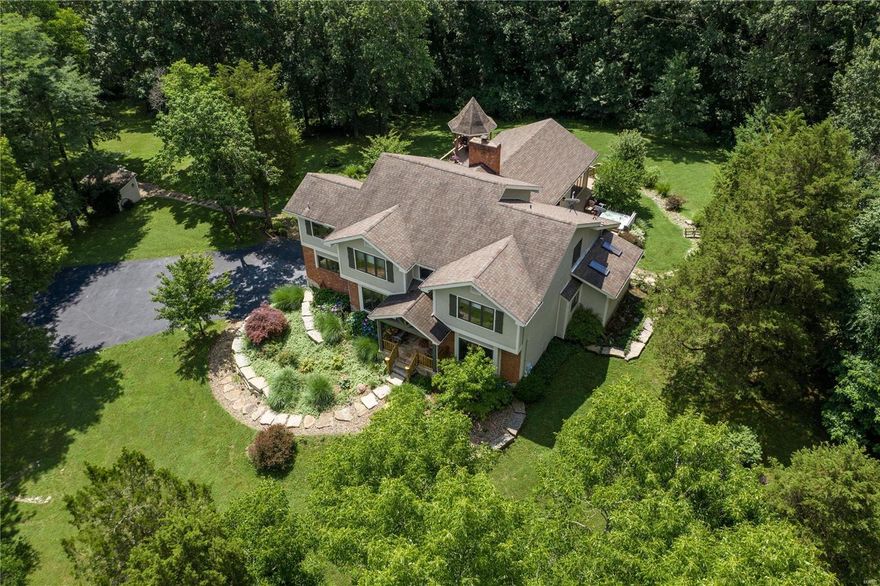
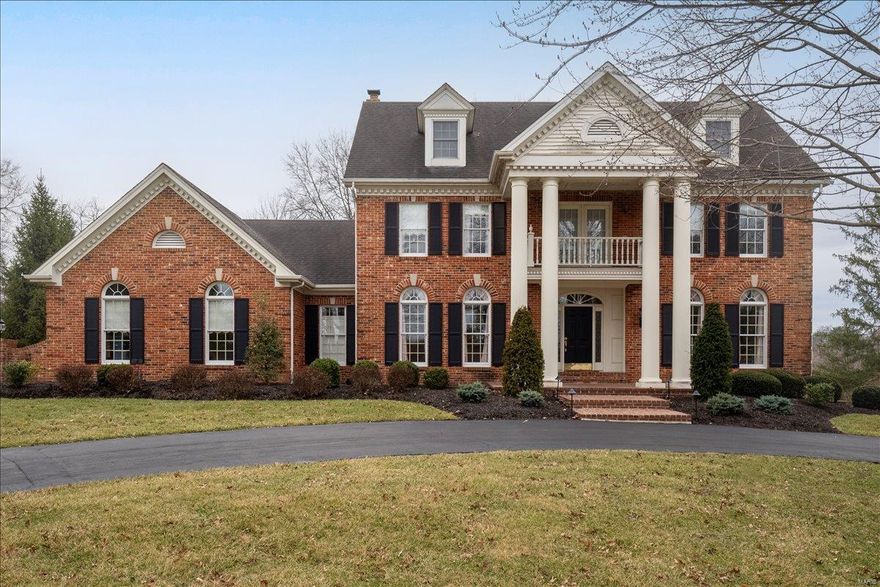
Spectacular custom home on nearly 9 acres of lawn, fenced pastures & woods for an abundance of privacy! 6100+ sqft of TLA, including a 2000 sqft addition by the current owners. Enter to find the dining rm & a study w/ French doors. The spacious 2 story hearth rm boasts a fireplace & wet bar. The gourmet kitchen features granite, tile backsplash, top of the line ss appliances & adjoining breakfast rm w/ French doors to the deck. 1,000 sqft Great rm w/ vaulted ceiling & 5 Amish crafted timber frame trusses, fireplace, walk-behind bar & 3 French doors to the lg wrap-around deck. ML master w/ access to the deck & hot tub, 2 w/i closets & bath w/ double sinks, tub & w/i steam shower. 3 addtl bedrms, full bath & bonus rm/possible 5th bedrm on the UL. W/o LL is perfect for entertaining w/ family rm, game rm, wine cellar, exercise rm & full bath. Addtl features: patio, gazebo, geothermal HVAC, 3 car garage, hay barn, 2 stall barn for horses, conveniently located near Babler Park & more! Additional Rooms: Wine Cellar
#20046940

Wildwood

18020 Babler Woods Road

4 Beds

3 Baths

6,100 Sq.Ft.

$950,000

MLS#: 20046940
None
#25012880

St Louis

822 Town And Country Estates Drive

4 Beds

2 Baths

3,218 Sq.Ft.

$950,000

MLS#: 25012880
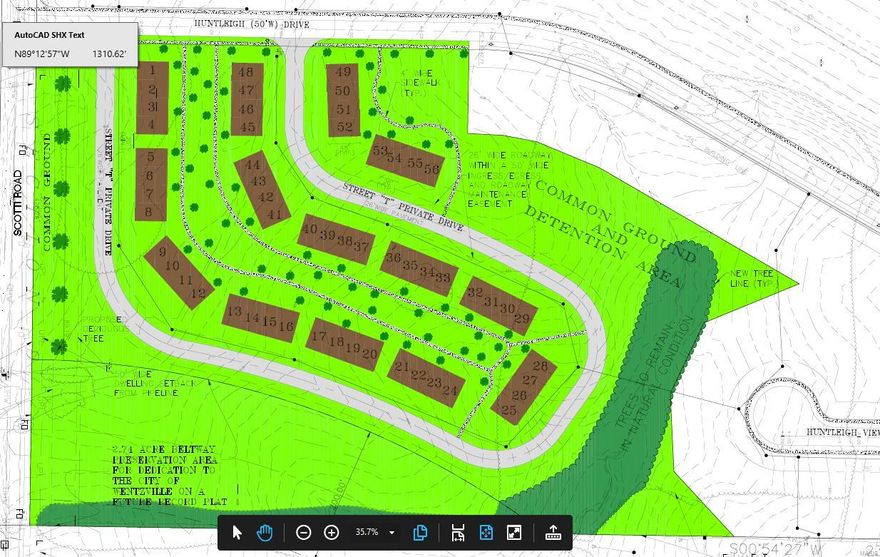
New Residential Community in Wentzville, Missouri!

Wentzville is the fastest growing city in the state of Missouri. This community, known as Huntleigh, has a swimming pool and playground. This 10.54-acre tract is already zoned for 56 Townhomes. The site is close to North Point High School and a new middle school, Rotary Park and a proposed 119-acre park.
#22001538

Wentzville

0 Scotti Road

None Beds

None Baths

N/A

$950,000

MLS#: 22001538
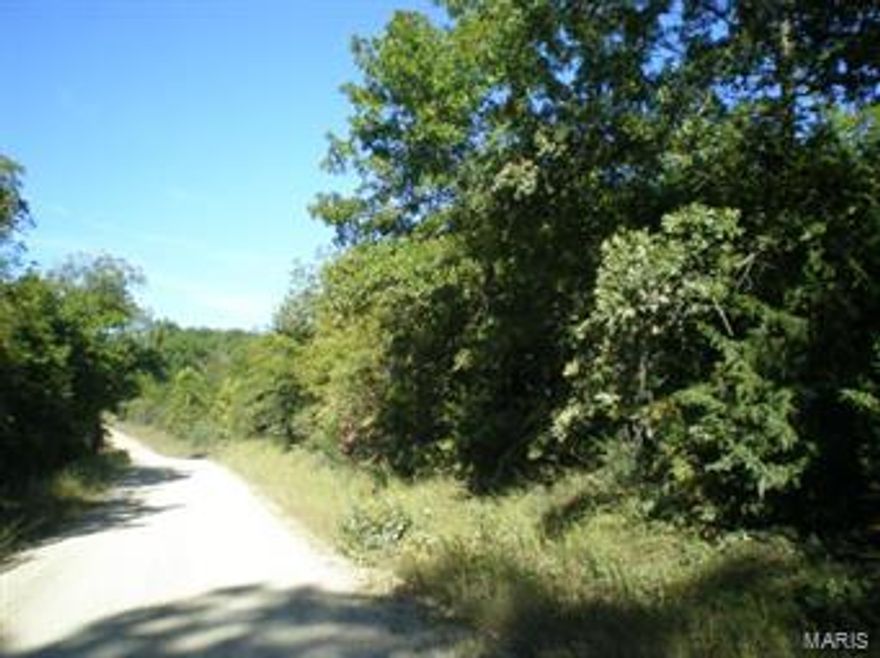
766 m/l acres in Phelps County with over $315,000 of marketable timber.
#17033007

Edgar Springs

0 CR 6360 & CR 6370

None Beds

None Baths

N/A

$950,000

MLS#: 17033007
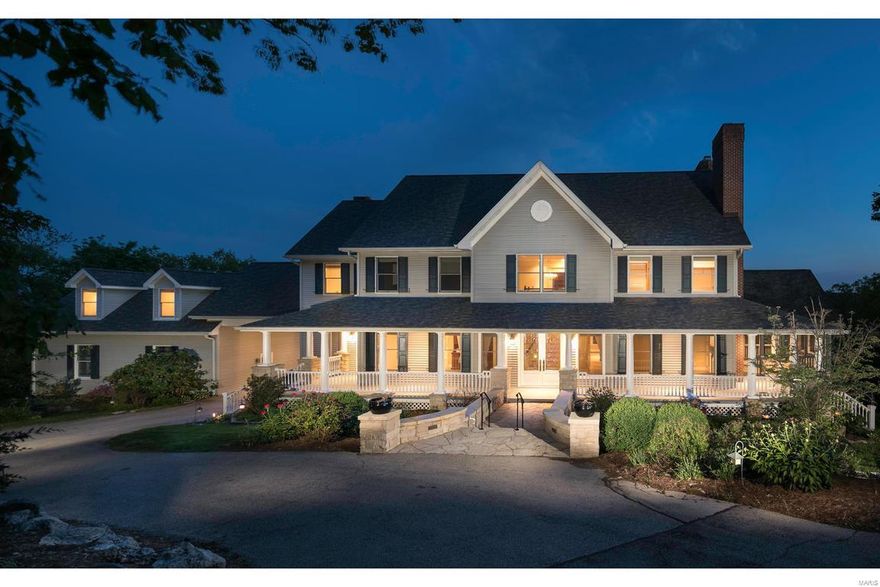
Breathtaking views make this 3.5 acre retreat feel like a European getaway! The inviting wrap around front porch, graceful entryway bring you into a light filled versatile 2 story floor plan! Wood flooring, custom mill work & built ins, detailed finishes, a chefs kitchen connecting to breakfast/hearth room and the dining room, all bedrooms offer a private bath, 7 fireplaces thru-out. Each room has a special ambiance, not your typical 2 story! Oversized, finished 3 car rear entry w/ huge turnaround/additional parking and private entrance to suite above. Large screened porch on the main level offers stunning views. Vaulted master suite w/ sitting room, private deck area, and customized walk in closet and a 2nd floor laundry add to the well planned layout. Deep pour in walkout LL also offers a wine storage room and plenty of area for future finish. New roof, zoned HVAC... Pool and hot tub "as is" were professionally closed in 2017 and not opened in 2018.
#18055273

Wildwood

17552 Thunder Mountain Road

4 Beds

5 Baths

6,587 Sq.Ft.

$950,000

MLS#: 18055273
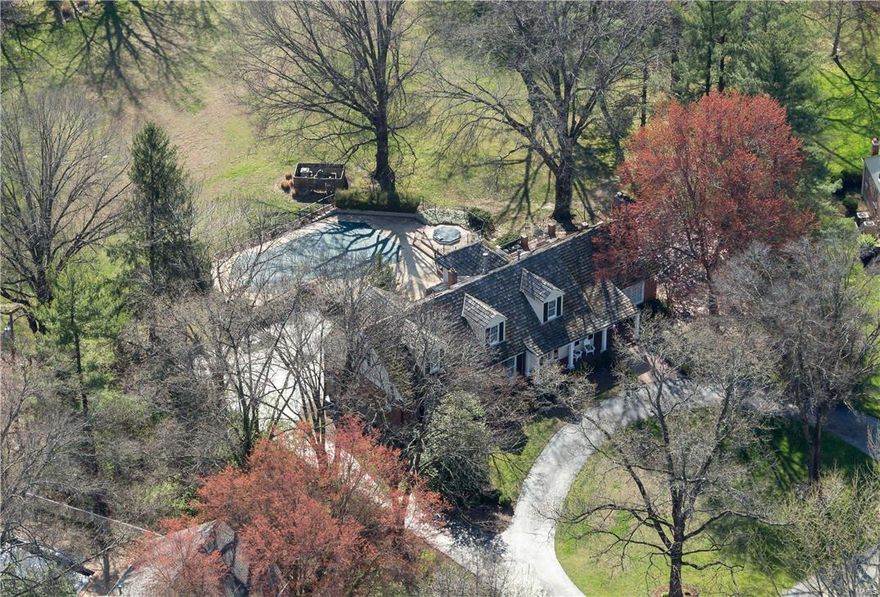
New Price on this 1.5 story traditional home, makes home ownership on one of Frontenac's most powerful addresses, Countryside Lane, a closer reality and now within reach. Situated at the furthest and most private end of the cul-de-sac. Resting on just under 2.0 level and flat acres, this 5 Bedroom /6Bath home can be one of the finest entry-level opportunities to experience this prestigious lane, or may be one of the very best and most distinguished lots in a picturesque, bucolic setting; one that is completely private with unobstructed views. In close proximity to some of St Louis' highest status new construction properties, this  5,000SF+ total living area property also enjoys a private pool and deck, secluded from all neighbors. 3 bedrooms on main + 2 bedrooms and living area, om 2nd. Master Suite features organized walk-in closet and heated floors in Master bath.  Eat-in kitchen and breakfast room. Above grade, finished walkout lower level is equipped with bar and fireplace.
#16008907

Frontenac

37 Countryside Lane

5 Beds

5 Baths

3,990 Sq.Ft.

$950,000

MLS#: 16008907
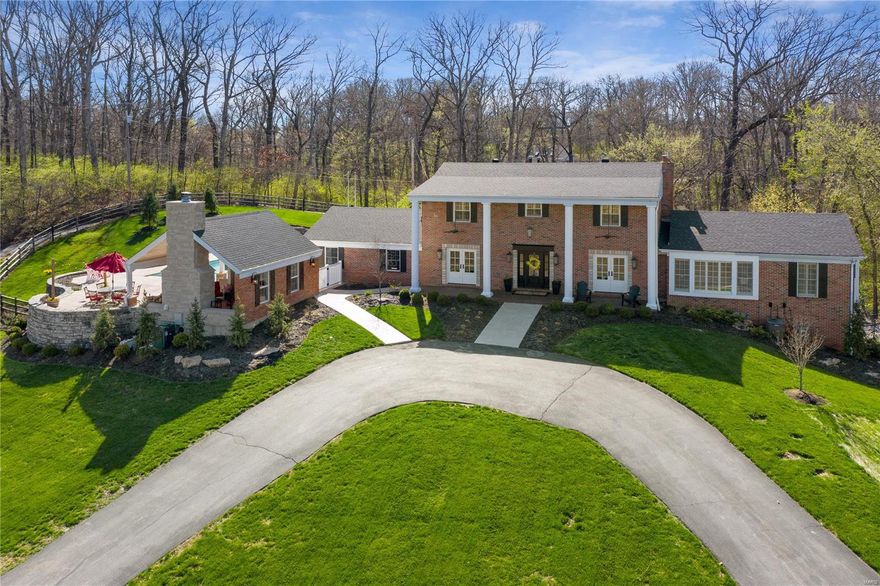
1.5 STY, 4 bd, 3 full, 3 half bths, set on a 3.62 acre wooded ridgetop lot over-looking lake, 5 mins from Chesterfield Valley & Hwy 40/64. Over 4500 sq ft of superbly fin liv space. Since Seller purchase, floors 1 & 2 taken down to the stud walls - Replacing kitchen, baths, flooring, most windows, front doors, wiring & plumbing. Main floor features wood look porcelein tile. Fabulous kit with large cnt island, 5 burner Wolf gas cook-top, custom white cabinets, Sub Zero fridge, farmhouse sink, double ovens, drawer microwave & subway tile backsplash. DR w/ custom cabs, wet bar, wine cooler, beverage fridge, stacked stone backsplash. Ensuite main floor bdrm w/ hardwood flrs, coffered ceiling, box wnd, AMAZING 17x15 closet, vaulted 230 sq ft bath w/ walk-in shower, custom cabs & cnt island. Remodeled W/O LL pool house w/ wet bar, 1/2 bth & vaulted fam rm with stone WB FP, overlooks Baker pool. 3 gar spaces. 4 HVAC systems. Quartz & granite counters thru-out, huge 2nd flr beds PUBLIC SEWER
#21020819

Chesterfield

1665 Wilson Avenue

4 Beds

3 Baths

4,537 Sq.Ft.

$950,000

MLS#: 21020819
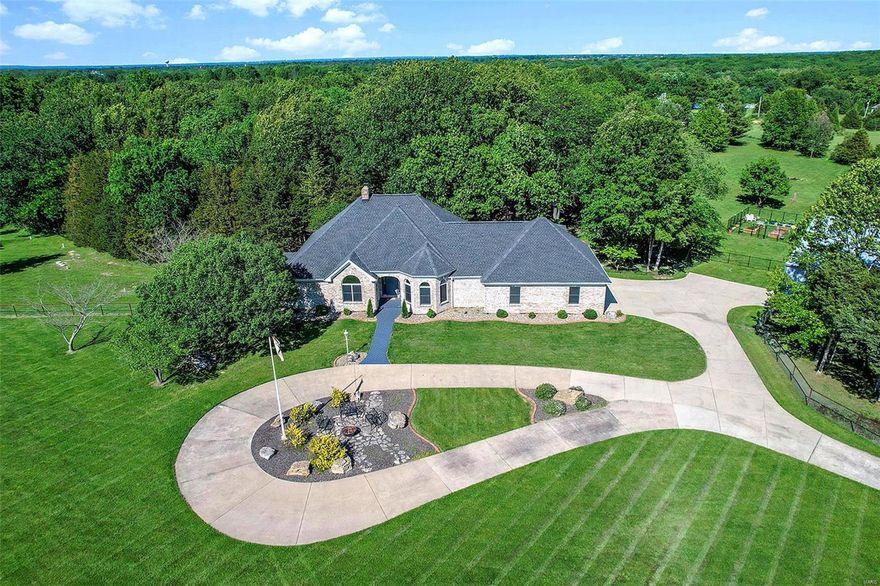
Attention pilots and airplane enthusiasts! Don’t miss out on this gorgeous 10-acre property that provides tranquility from the daily hustle and bustle yet is close to amenities, cultural events around St. Louis and the international airport.

This private community features a ½ mile grass airstrip that is shared amongst the community owners and allows for take offs and landings from your front step.

The home boasts 4 bedrooms, 4 bathrooms, finished lower level, walk out covered patio. A 60 x 60 insulated hangar, 40' bifold door with electric/ water plus a small garage for your garden tools. Recent added farm fence allows for horses or other livestock.

A beautiful large deck with gazebo overlooks the backyard pasture. The porch was recently updated with glass windows.

The great room features floor to ceiling windows with views of the yard & airstrip. The open and inviting kitchen with huge walk-in pantry is a chef’s dream. A fitness room is in the basement (equipment stays). Additional Rooms: Mud Room
#24027617

Foristell

25 Woodliff Taxiway

4 Beds

4 Baths

5,000 Sq.Ft.

$950,000

MLS#: 24027617
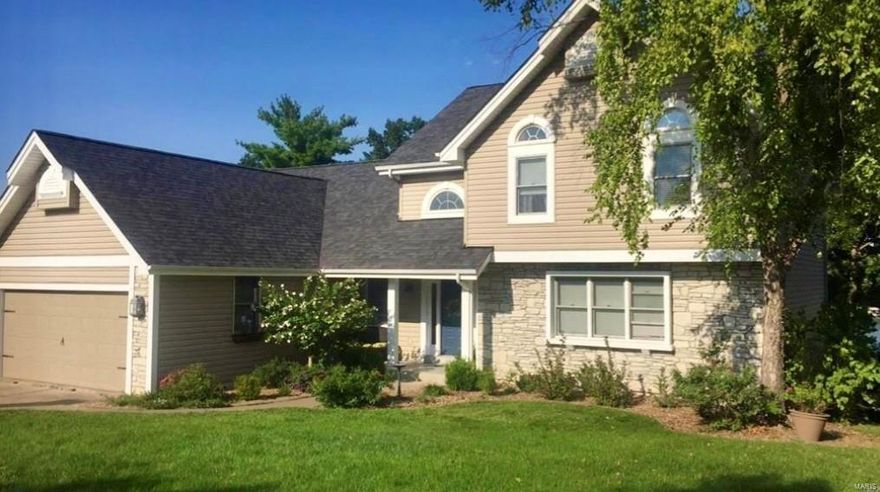
Entered for comp purposes only
#24028473

Lake St Louis

34 Ravens Pointe

5 Beds

3 Baths

3,779 Sq.Ft.

$950,000

MLS#: 24028473
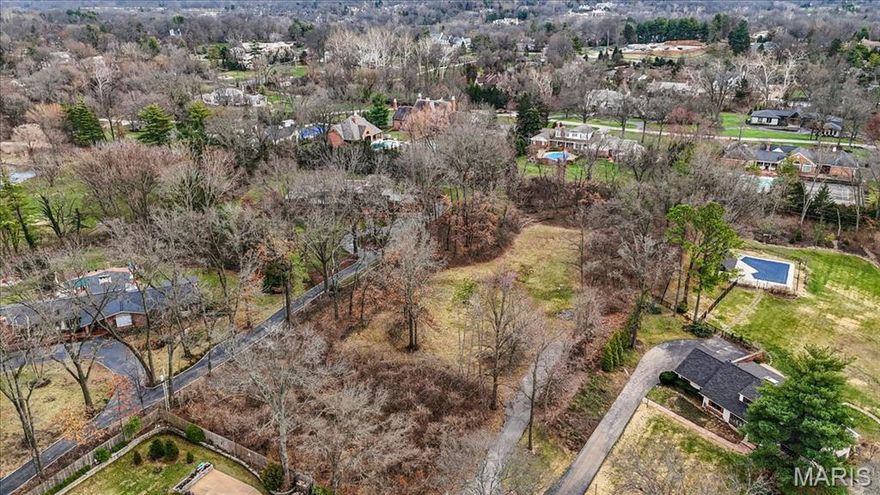
A rare opportunity to build a custom home on a pristine 1.82-acre homesite in the heart of Ladue. Tucked along a quiet cul-de-sac street, 68 Woodoaks Trail offers a private setting surrounded by established residences and mature trees. The rectangular lot has been cleared and is ready for construction, providing an exceptional canvas for a thoughtfully designed home. The property offers ample space to design a residence that takes full advantage of both indoor and outdoor living. Woodoaks Trail is known for its quiet residential character while remaining just minutes from the conveniences that make Ladue one of the region’s most sought-after communities. Located within the Ladue School District, including Conway Elementary School, this property offers the opportunity to design and build a custom home in one of the area’s most established and desirable communities.
#26013142

St Louis

68 Woodoaks Trail

None Beds

None Baths

1.82 acres

$950,000

MLS#: 26013142
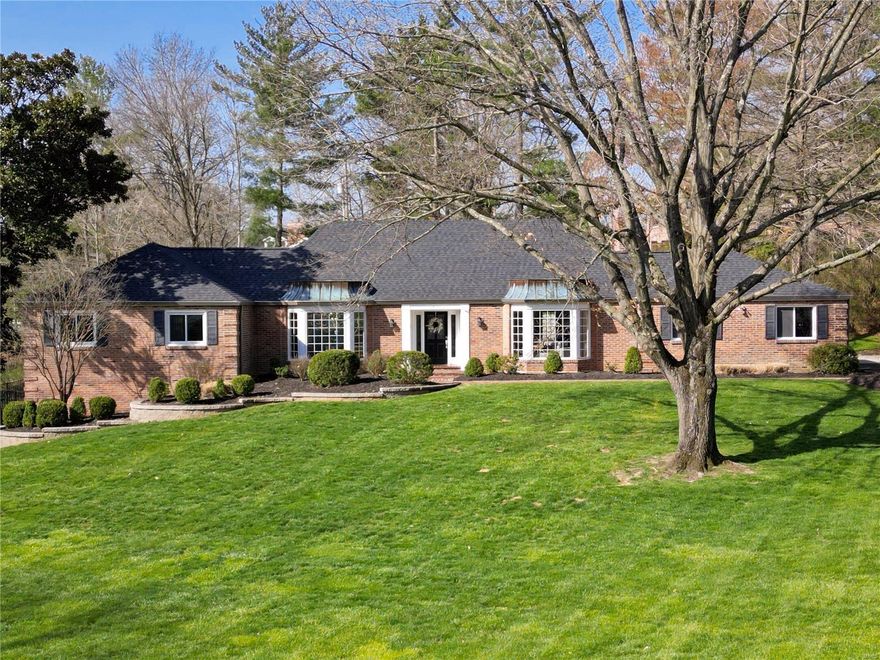
Gorgeous 1.5 story, 4 bedroom brick home located in Thornhill Estates, Town & Country between Topping & Mason Roads. Sprawling beauty sits high on over 1 acre, features a resort style backyard with fenced in yard to a pool, new composite deck with pergola, lush landscaping & new stairs to the fantastic walkout remodeled lower level family & game room. Many updates in the past few years- refinished hardwood floors throughout, updated 4 full baths, main floor master suite luxury spa bath, laundry & custom closet, 2 spacious bedrooms upstairs that share a full bath. Entertain in the enlarged kitchen with island that overlooks the glorious backyard. This home flows from the inviting dining room, the front facing living room that opens to the lovely family room that is centered around the gas fireplace. Stunning views out every window! Side entry garage w/ epoxy floors, new roof/gutters, siding, HVAC, freshly painted, Award Winning Parkway West-Welcome home!
#23012305

St Louis

1811 Manor Hill Road

4 Beds

4 Baths

4,327 Sq.Ft.

$950,000

MLS#: 23012305
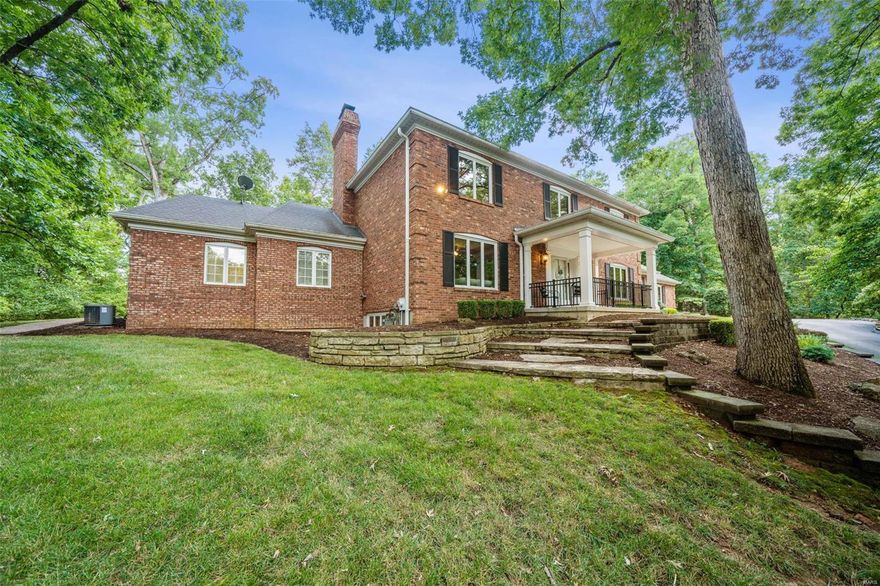
Don't miss this private mini estate setting in "close in" exclusive gated Chesterfield Lakes community in Chesterfield. Total privacy & exclusivity, many trees. OVER 4,800 SQ FT! Large patio & second covered patio. Custom built 1.5 story home with two large primary suites; one on 1st floor with adjacent office/den/sitting room with fireplace; another master suite on second floor. Both primary suites feature a large bath and walk-in closet. Custom finishes include beautiful crown & dentil moldings, tray ceiling, built in book shelves, brick fireplace, shutters, window trim moldings. Great kitchen—center island w/cooktop, double ovens, built in microwave & windows overlooking the wonderful yard and patios. Enjoy the finished lower level with a recreation room, exercise room, half bath and plenty of unfinished storage space. Truly a retreat on 3.6 acres with the added benefit of a location convenient to Chesterfield Valley, schools & highway.  Neighborhood has two lakes & tennis courts.
#23040201

Chesterfield

68 Chesterfield Lakes Road

5 Beds

3 Baths

5,053 Sq.Ft.

$950,000

MLS#: 23040201

1 ... 617 618 619 620 621 ... 666
* Listings identified with the FMLS IDX logo come from FMLS and are held by brokerage firms other than the owner of this website. The listing brokerage is identified in any listing details. Information is deemed reliable but is not guaranteed. If you believe any FMLS listing contains material that infringes your copyrighted work please click here to review our DMCA policy and learn how to submit a takedown request. © 2024. First Multiple Listing Service, Inc.
 - property

Send a message

Message successfully sent.

Your message

What is 3 + 4 ?

Reason for contacting?

I agree to receive email communication and understand I can unsubscribe at any time.

I agree to be contacted by Colleen Brown via call, email, and text for real estate services. To opt out, you can reply 'stop' at any time or reply 'help' for assistance. You can also click the unsubscribe link in the emails. Message and data rates may apply. Message frequency may vary. Privacy Policy

Sign Out

Virtual Assistant

Would you like to take the next step with this property? We can help you schedule a showing or virtual tour, or send you more details.

Yes, I would like more information.

Thank You for Your Reply, One of Our Agents will contact you as soon as possible

No, maybe later.

Thank you, you can always contact me via email, phone number or through the contact form.

Realhub AI

Lucy - Your AI-Powered Realtor

Update Your Temporary Password

Personalize your search

Enter your email and we'll notify you immediately when new listings match what you're looking for.

or enter email address

Already have an account ? Login here

Continue your home search

I agree to receive communications and understand I can unsubscribe at any time.

I agree to be contacted by Colleen Brown via call, email, and text for real estate services. To opt out, you can reply 'stop' at any time or reply 'help' for assistance. You can also click the unsubscribe link in the emails. Message and data rates may apply. Message frequency may vary. Privacy Policy

Already have an account ? Login here

We use cookies

We use cookies primarily for analytics to enhance your experience. By accepting, you agree to our use of these cookies. You can manage your preferences or learn more about our cookies policy.





